D - 1124 Klondike Road Ottawa, Ontario K2K 0H2

$2,350 Monthly
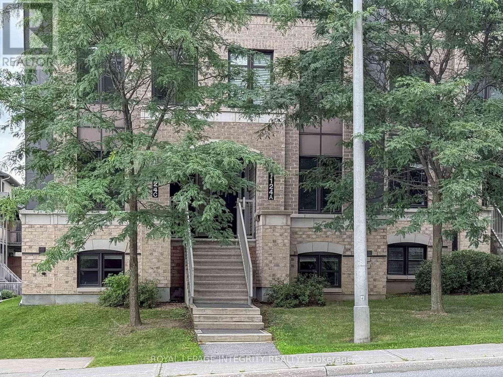
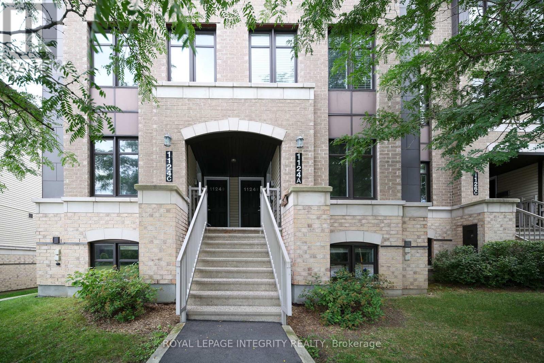
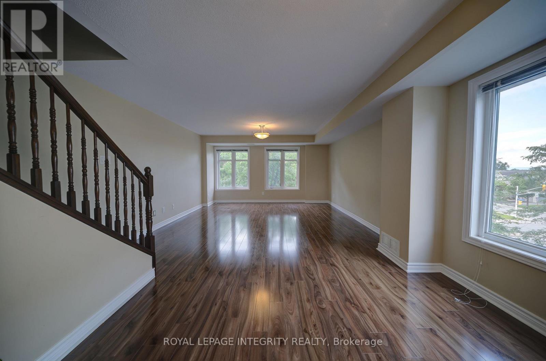
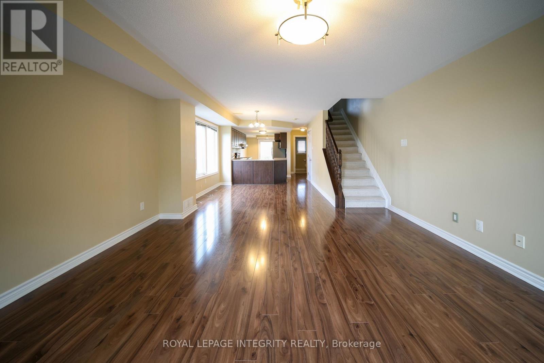
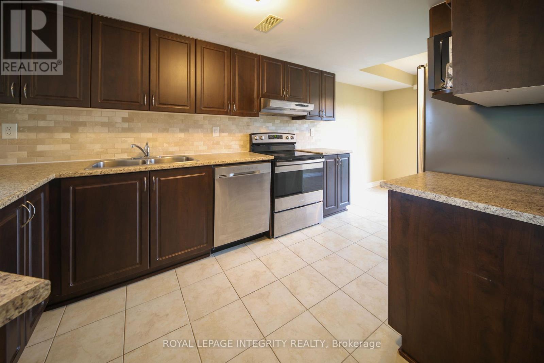
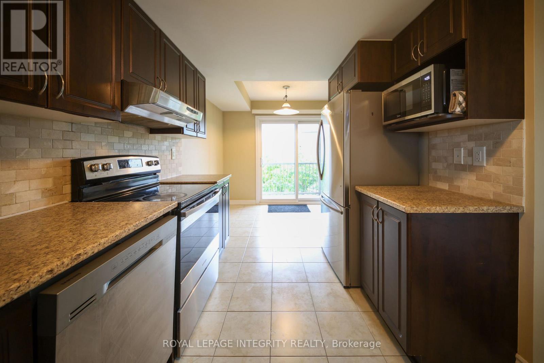
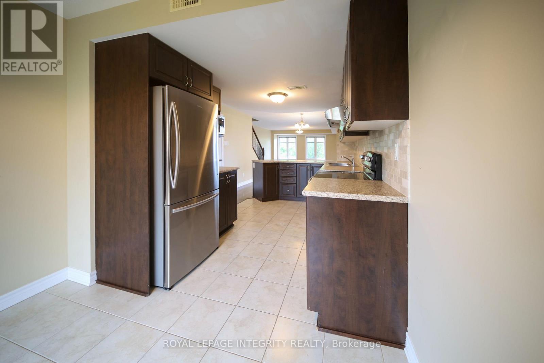
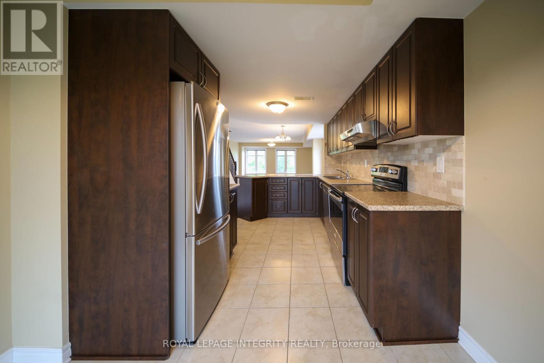
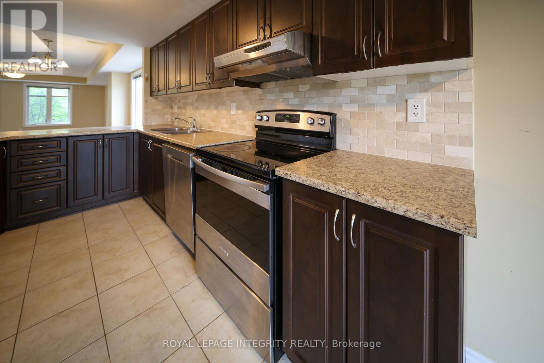
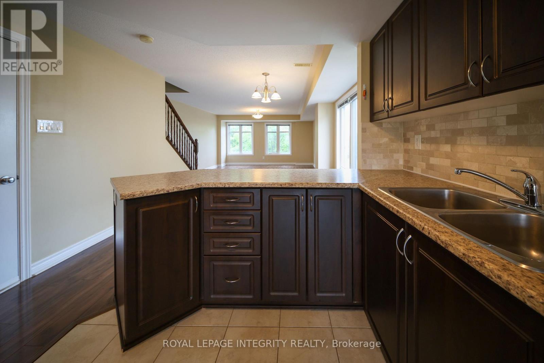
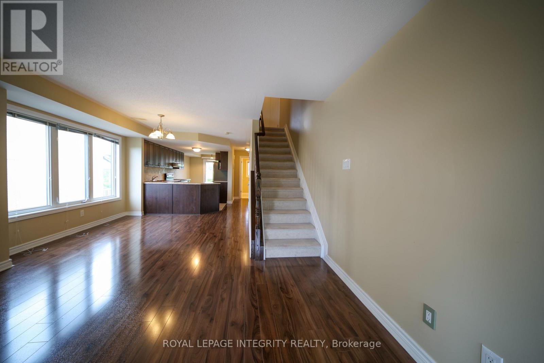
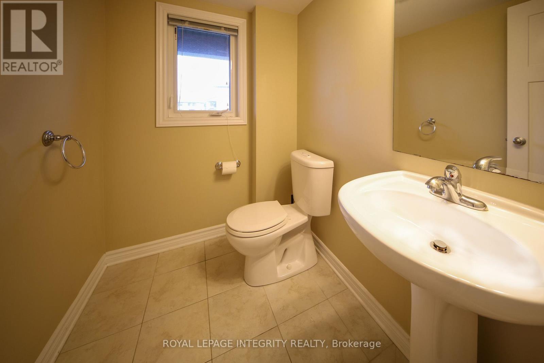
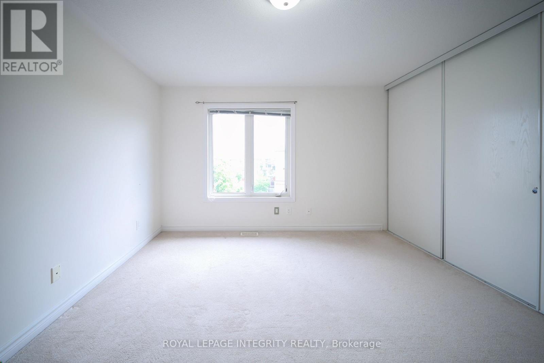
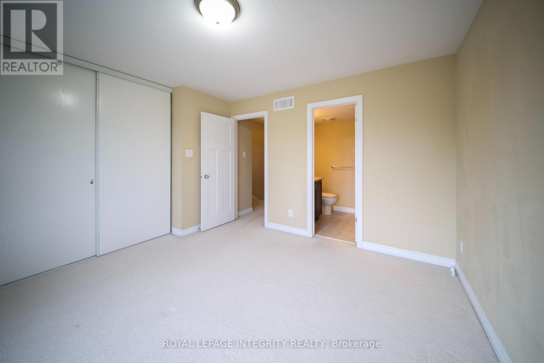
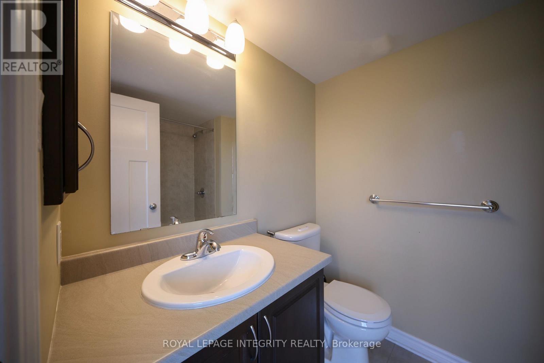
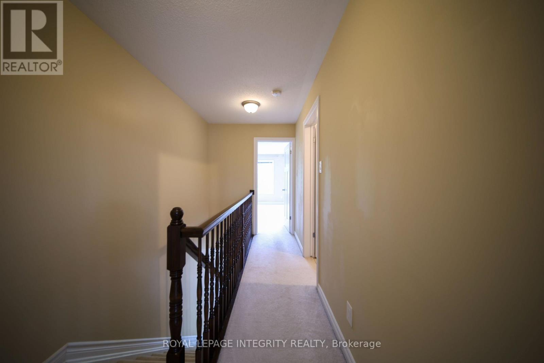
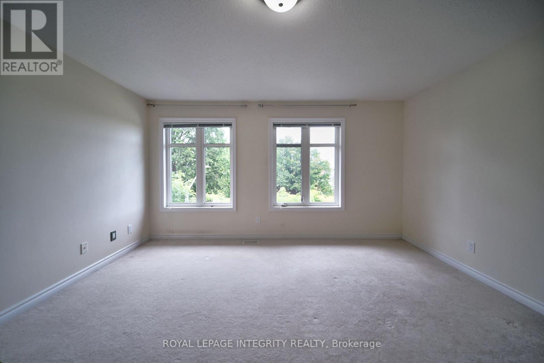
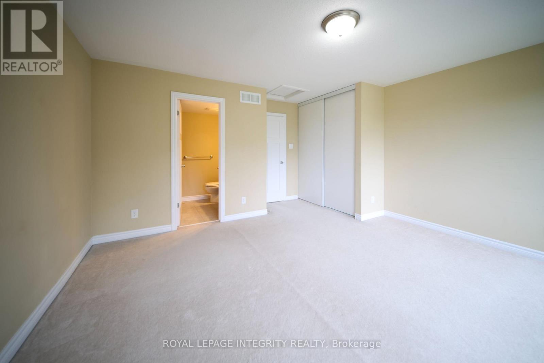
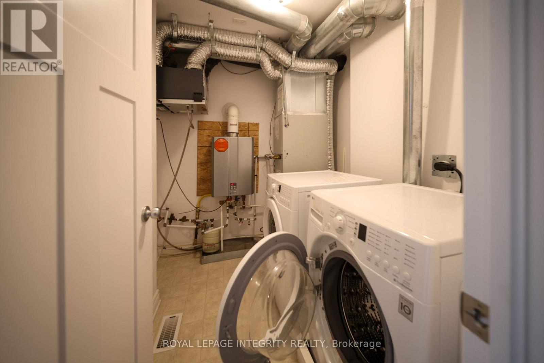
Beautiful upper end-unit terrace home in desirable Klondike Crossing. This bright and spacious2-bedroom, 2.5-bathroom home features a functional two-level layout, with each bedroomoffering its own private full ensuite. The main level includes a generous living area,separate dining space, kitchen and eating area, plus a convenient powder room. Enjoy hardwoodand ceramic flooring, central air conditioning, in-unit laundry, quality appliances and aprivate deck. Two tandem surface parking spaces are included (spots #12). Ideally locatedclose to public transit, shopping and everyday amenities. Perfect for professionals, couplesor small families. Minimum 12-month lease. Rental application, credit report and proof ofincome required. (id:65482)
Property Details
| MLS® Number | X13737554 |
| Property Type | Single Family |
| Community Name | 9008 - Kanata - Morgan's Grant/South March |
| Community Features | Pets Allowed With Restrictions |
| Equipment Type | Water Heater |
| Parking Space Total | 2 |
| Rental Equipment Type | Water Heater |
Building
| Bathroom Total | 3 |
| Bedrooms Above Ground | 2 |
| Bedrooms Total | 2 |
| Appliances | Water Heater - Tankless, Water Heater |
| Basement Type | None |
| Cooling Type | Central Air Conditioning |
| Exterior Finish | Brick Facing |
| Half Bath Total | 1 |
| Heating Fuel | Natural Gas |
| Heating Type | Forced Air |
| Size Interior | 1,000 - 1,199 Sqft |
| Type | Apartment |
Parking
| No Garage |
Land
| Acreage | No |
Rooms
| Level | Type | Length | Width | Dimensions |
|---|---|---|---|---|
| Main Level | Living Room | 4.45 m | 4.6 m | 4.45 m x 4.6 m |
| Main Level | Dining Room | 2.77 m | 3.38 m | 2.77 m x 3.38 m |
| Main Level | Kitchen | 3.73 m | 2.51 m | 3.73 m x 2.51 m |
| Main Level | Eating Area | 2.79 m | 1.93 m | 2.79 m x 1.93 m |
| Main Level | Partial Bathroom | 1.93 m | 1.52 m | 1.93 m x 1.52 m |
| Upper Level | Primary Bedroom | 4.19 m | 4.45 m | 4.19 m x 4.45 m |
| Upper Level | Bedroom 2 | 3.78 m | 3.81 m | 3.78 m x 3.81 m |
| Upper Level | Bathroom | 1.73 m | 2.41 m | 1.73 m x 2.41 m |
| Upper Level | Bathroom | 1.73 m | 2.41 m | 1.73 m x 2.41 m |
Contact Us
Contact us for more information
Alfredo Patricio
Broker
www.alfredopatricio.ca/
2148 Carling Ave., Unit 5-6
Ottawa, Ontario K2A 1H1
(613) 829-1818
royallepageintegrity.ca/

The trademarks REALTOR®, REALTORS®, and the REALTOR® logo are controlled by The Canadian Real Estate Association (CREA) and identify real estate professionals who are members of CREA. The trademarks MLS®, Multiple Listing Service® and the associated logos are owned by The Canadian Real Estate Association (CREA) and identify the quality of services provided by real estate professionals who are members of CREA. The trademark DDF® is owned by The Canadian Real Estate Association (CREA) and identifies CREA's Data Distribution Facility (DDF®)
September 02 2026 06:23:54
Ottawa Real Estate Board
Royal LePage Integrity Realty