255 Stoneway Drive Ottawa, Ontario K2G 6E9

$799,900
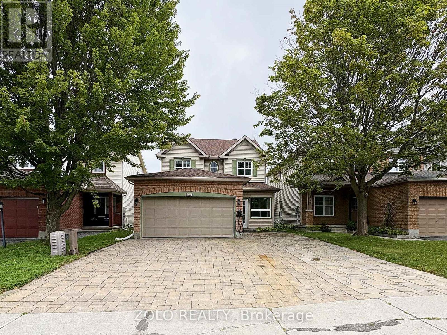
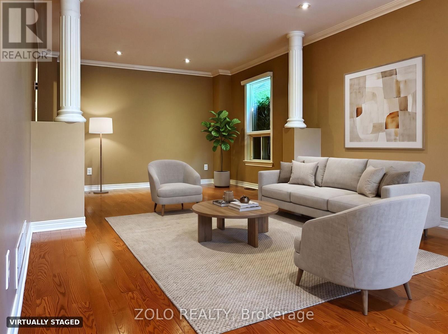
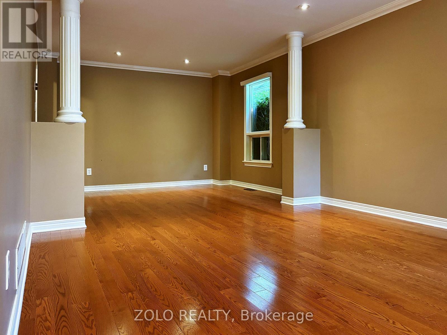
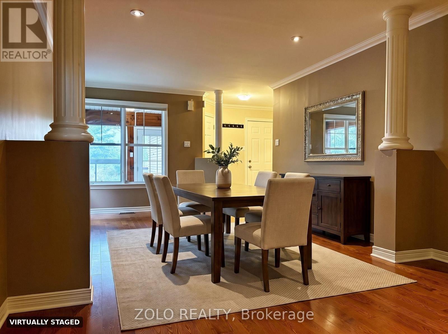
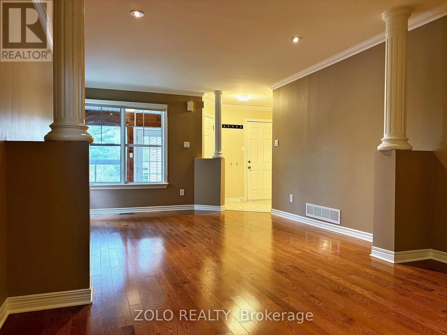
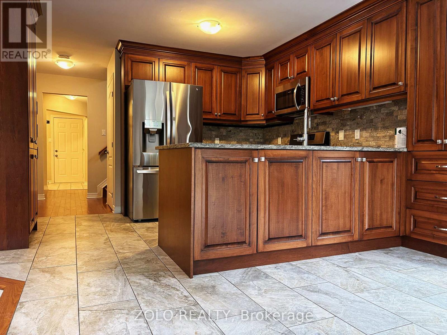
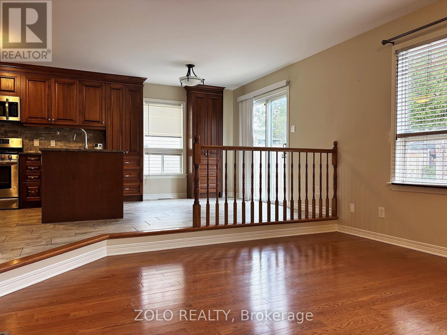
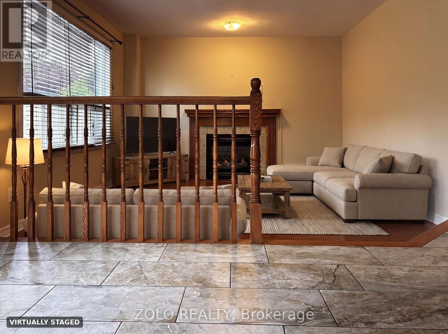
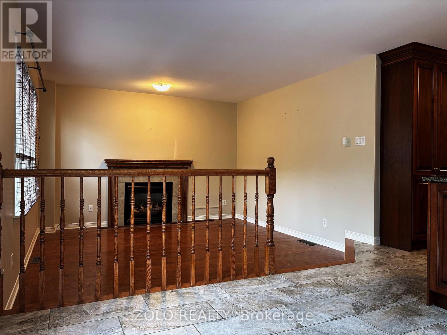
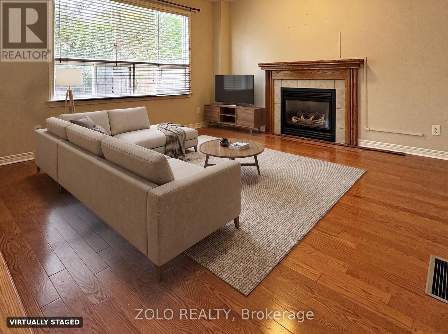
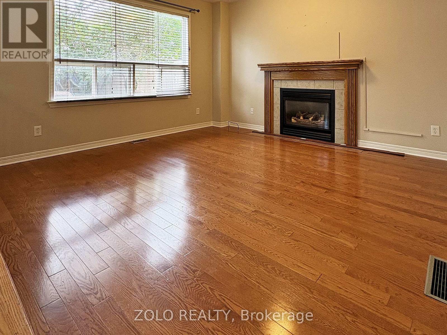
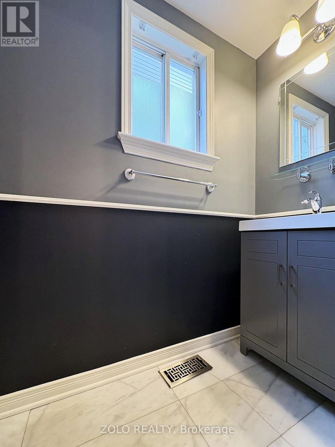
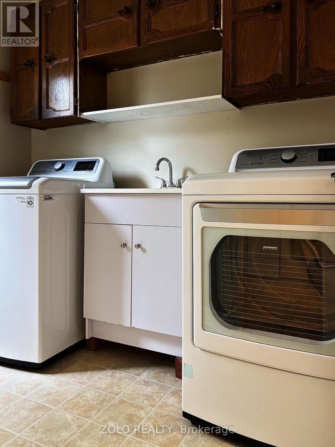
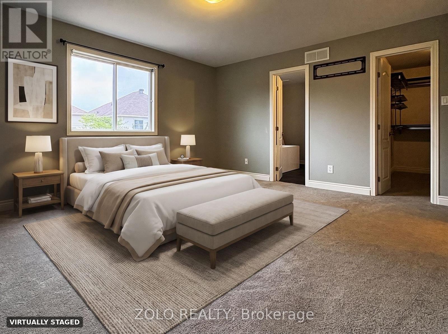
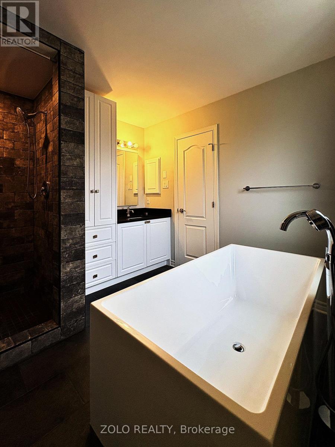
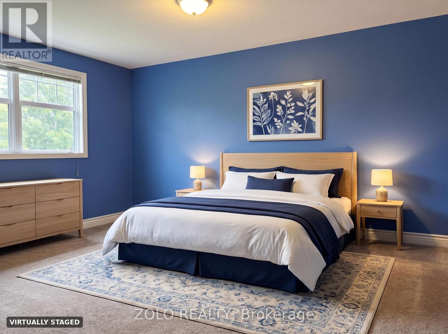
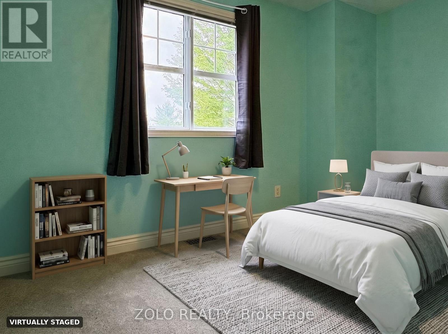
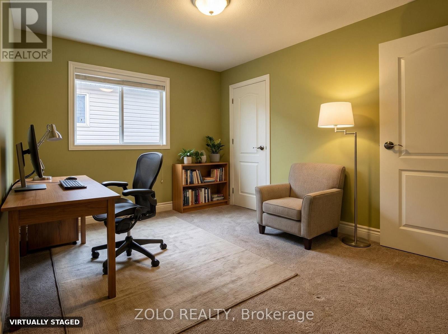
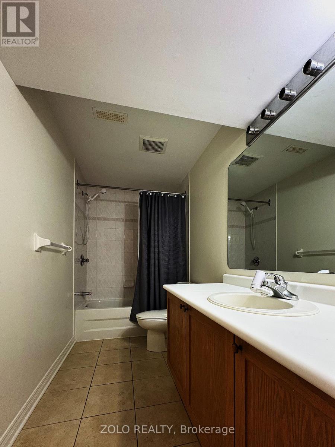
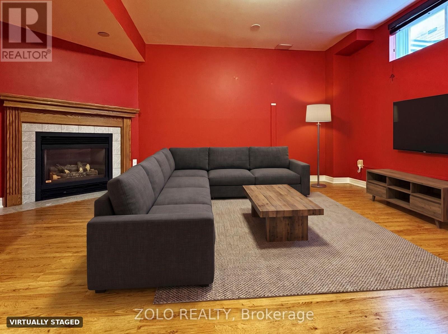
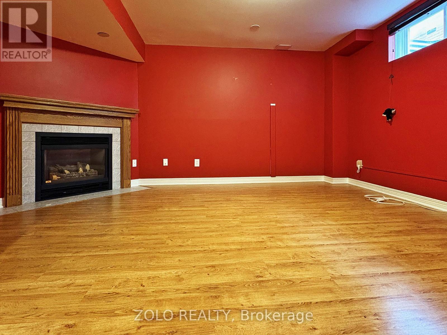
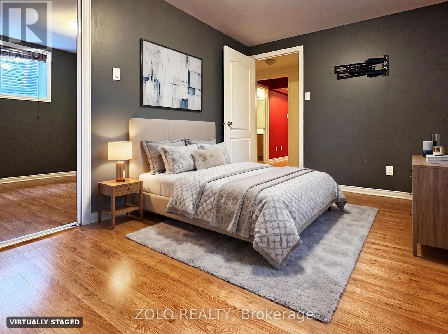
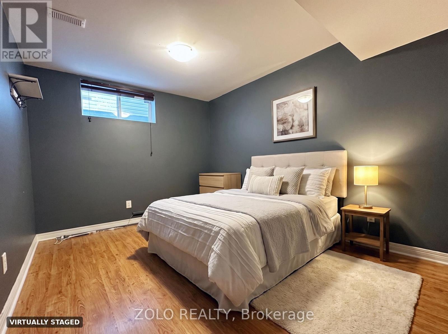
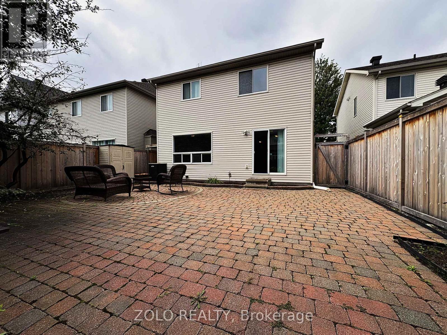
Welcome to 255 Stoneway Drive, a 4+2 bedroom, 4 bathroom detached two storey in Barrhaven East, directly across from the park and splash pad. Interlock walkway and driveway lead to an enclosed front porch. The main level offers hardwood and ceramic floors, formal living and dining rooms framed by columns, a bright kitchen with granite counters and a breakfast bar, and a sunken family room with a gas fireplace and custom oak mantle. Upstairs are four bedrooms, including a spacious primary with a walk in closet and a 4 piece ensuite with separate shower and soaker tub. The finished lower level adds a large rec room with a second gas fireplace, two additional rooms ideal as a fifth bedroom and a home office, and a full bathroom. Fenced backyard with an oversized interlock patio and gas BBQ hookup. Heated garage plus two Level 2 EV chargers. Minutes to schools, parks, transit and shopping. Some photos have been virtually staged. (id:65482)
Property Details
| MLS® Number | X13737064 |
| Property Type | Single Family |
| Community Name | 7710 - Barrhaven East |
| Amenities Near By | Park, Public Transit, Schools |
| Community Features | Community Centre |
| Equipment Type | Water Heater |
| Parking Space Total | 9 |
| Rental Equipment Type | Water Heater |
| Structure | Shed |
Building
| Bathroom Total | 4 |
| Bedrooms Above Ground | 4 |
| Bedrooms Below Ground | 2 |
| Bedrooms Total | 6 |
| Age | 16 To 30 Years |
| Amenities | Fireplace(s) |
| Appliances | Water Meter, Dishwasher, Dryer, Stove, Washer, Two Refrigerators |
| Basement Development | Finished |
| Basement Type | Full (finished) |
| Construction Style Attachment | Detached |
| Cooling Type | Central Air Conditioning |
| Exterior Finish | Brick, Vinyl Siding |
| Fireplace Present | Yes |
| Fireplace Total | 2 |
| Flooring Type | Hardwood, Ceramic, Carpeted, Laminate |
| Foundation Type | Poured Concrete |
| Half Bath Total | 1 |
| Heating Fuel | Natural Gas |
| Heating Type | Forced Air |
| Stories Total | 2 |
| Size Interior | 2,000 - 2,500 Sqft |
| Type | House |
| Utility Water | Municipal Water |
Parking
| Attached Garage | |
| Garage |
Land
| Acreage | No |
| Fence Type | Fully Fenced, Fenced Yard |
| Land Amenities | Park, Public Transit, Schools |
| Sewer | Sanitary Sewer |
| Size Depth | 108 Ft ,3 In |
| Size Frontage | 35 Ft ,1 In |
| Size Irregular | 35.1 X 108.3 Ft |
| Size Total Text | 35.1 X 108.3 Ft |
| Zoning Description | Residential |
Rooms
| Level | Type | Length | Width | Dimensions |
|---|---|---|---|---|
| Second Level | Primary Bedroom | 4.57 m | 4.11 m | 4.57 m x 4.11 m |
| Second Level | Bedroom 2 | 3.65 m | 3.04 m | 3.65 m x 3.04 m |
| Second Level | Bedroom 3 | 3.65 m | 2.89 m | 3.65 m x 2.89 m |
| Second Level | Bedroom 4 | 3.58 m | 3.2 m | 3.58 m x 3.2 m |
| Basement | Bedroom 5 | 3.35 m | 2.74 m | 3.35 m x 2.74 m |
| Main Level | Dining Room | 3.58 m | 2.79 m | 3.58 m x 2.79 m |
| Main Level | Kitchen | 2.74 m | 2.74 m | 2.74 m x 2.74 m |
| Main Level | Eating Area | 3.27 m | 3.04 m | 3.27 m x 3.04 m |
| Main Level | Family Room | 4.16 m | 3.96 m | 4.16 m x 3.96 m |
https://www.realtor.ca/real-estate/30225593/255-stoneway-drive-ottawa-7710-barrhaven-east
Contact Us
Contact us for more information
Filmer Chu
Broker
613realtor.ca/
261 Montreal Road Unit: 310
Ottawa, Ontario K1L 8C7
(416) 898-8932
zolo.ca/ottawa-real-estate

The trademarks REALTOR®, REALTORS®, and the REALTOR® logo are controlled by The Canadian Real Estate Association (CREA) and identify real estate professionals who are members of CREA. The trademarks MLS®, Multiple Listing Service® and the associated logos are owned by The Canadian Real Estate Association (CREA) and identify the quality of services provided by real estate professionals who are members of CREA. The trademark DDF® is owned by The Canadian Real Estate Association (CREA) and identifies CREA's Data Distribution Facility (DDF®)
September 03 2026 05:22:40
Ottawa Real Estate Board
Zolo Realty