6933 Notre Dame Street Ottawa, Ontario K1C 1H6

$1,075,000
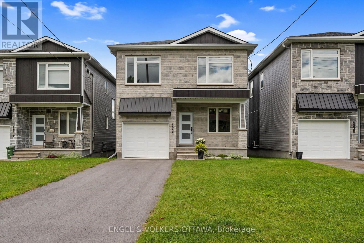
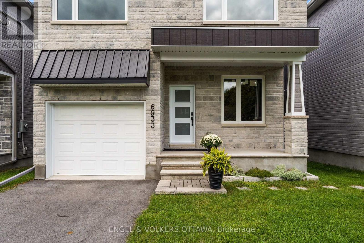
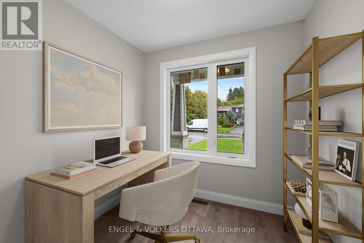
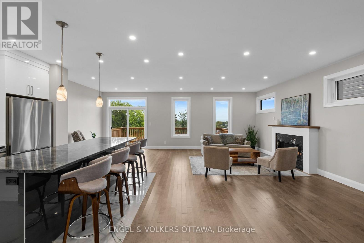
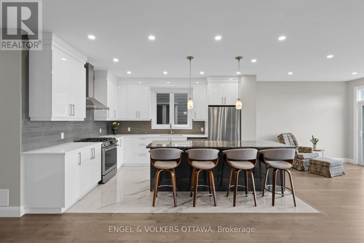
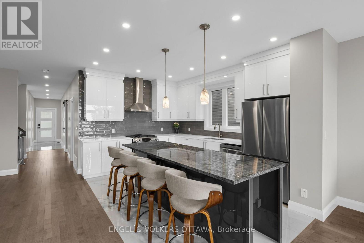
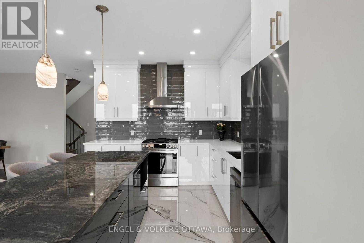
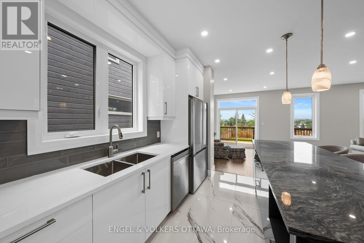
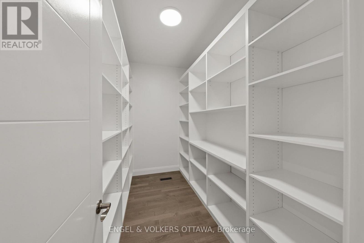
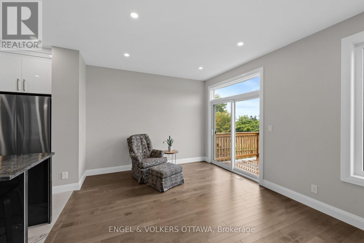
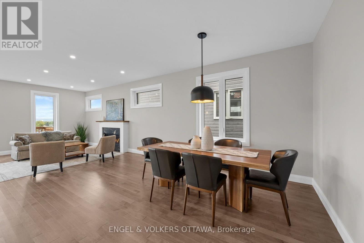
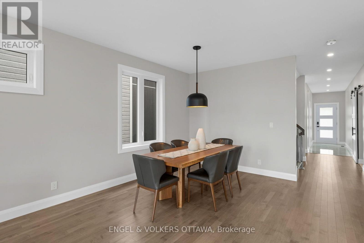
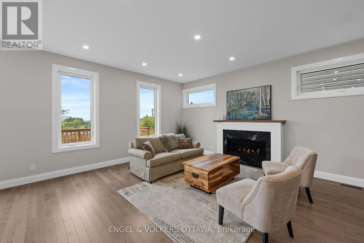
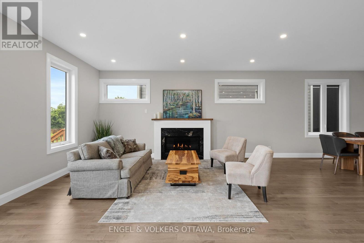
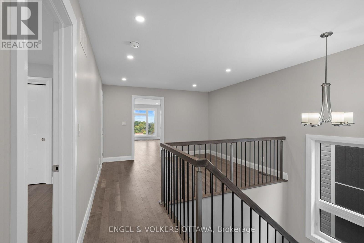
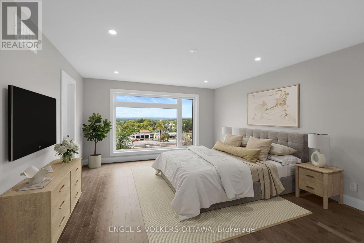
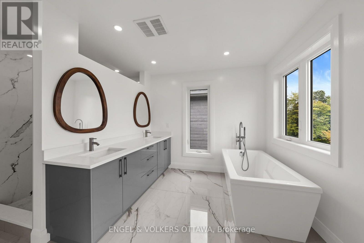
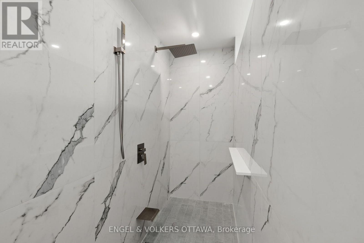
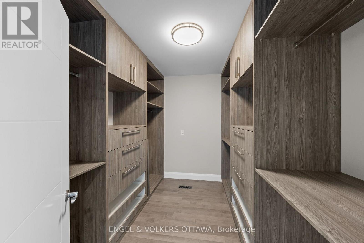
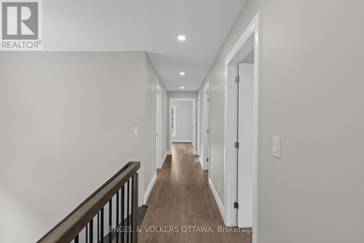
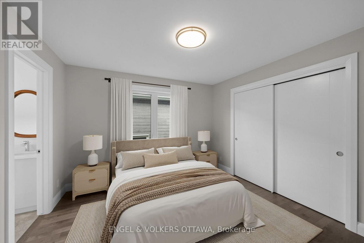
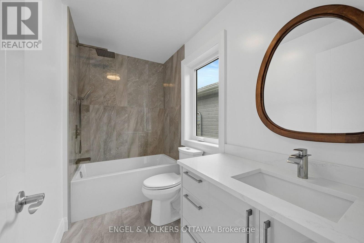
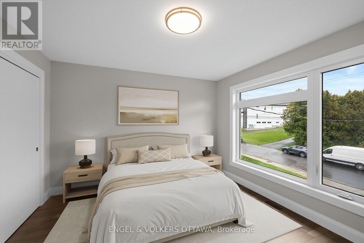
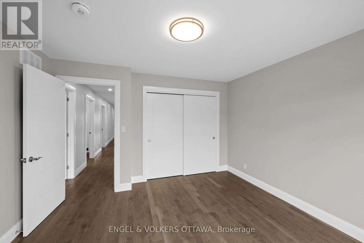
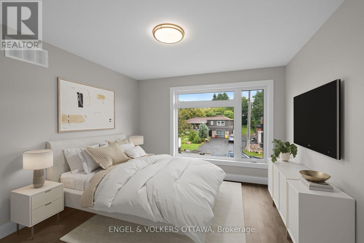
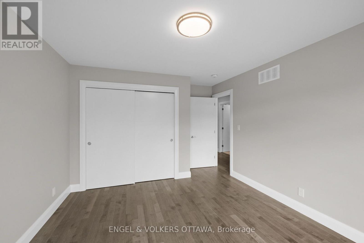
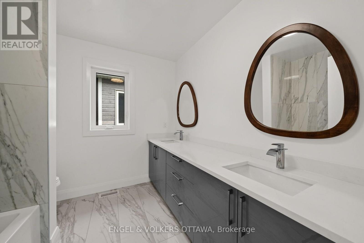
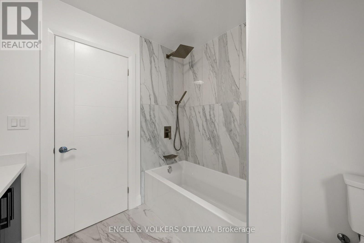
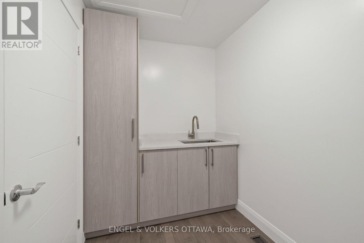
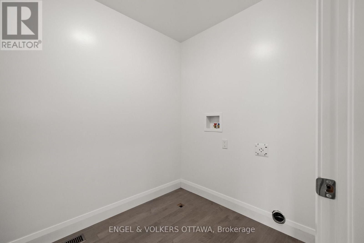
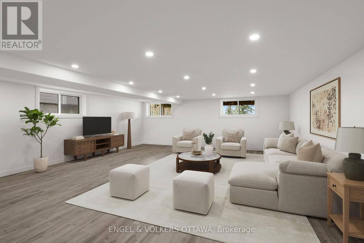
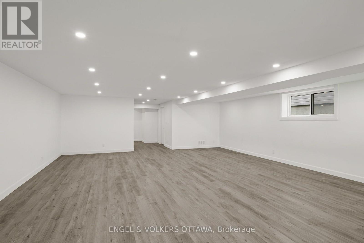
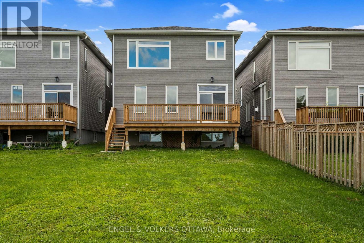
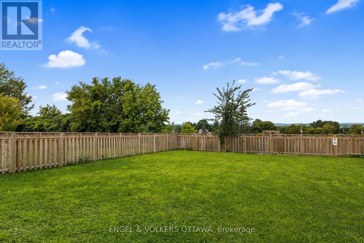
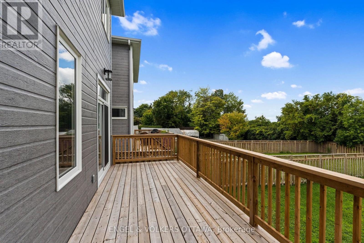
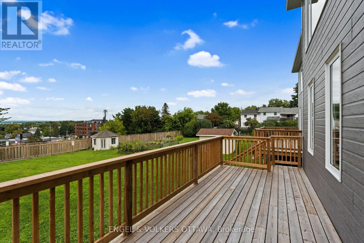
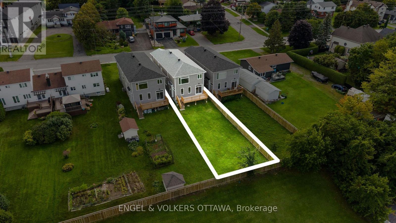
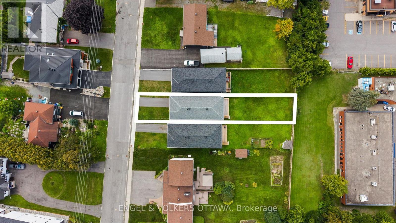
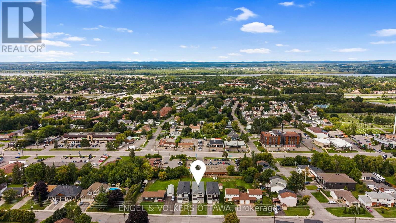
Thoughtfully designed and beautifully executed, this brand-new custom home offers approximately 3,000 sq. ft. of refined living space, with four bedrooms, a den, a loft and four bathrooms. The open-concept main level is anchored by an impressive great room featuring a gas fireplace, expansive windows and views toward the Gatineau Hills. At the heart of the home, the chef-inspired kitchen showcases an oversized island with a striking quartzite countertop, abundant cabinetry and a generous walk-in pantry. Hardwood flooring and a timeless neutral palette create a warm, cohesive feel throughout. Upstairs, the spacious primary retreat features an oversized walk-in closet and a luxurious ensuite with a glass-enclosed shower and stand alone tub. A second bedroom enjoys its own private ensuite, while two additional bedrooms, a versatile loft and convenient upper-level laundry complete the floor. The finished lower level offers an expansive recreation room, excellent storage and a rough-in for a future bathroom. Set on a large, mostly fenced lot with ample room for a pool, gardens, this exceptional home brings together elevated design, impressive space and outstanding outdoor potential. (id:65482)
Property Details
| MLS® Number | X13738972 |
| Property Type | Single Family |
| Community Name | 2010 - Chateauneuf |
| Features | Level Lot, Flat Site |
| Parking Space Total | 4 |
| Structure | Deck |
Building
| Bathroom Total | 4 |
| Bedrooms Above Ground | 4 |
| Bedrooms Total | 4 |
| Age | New Building |
| Amenities | Fireplace(s) |
| Appliances | Garage Door Opener Remote(s), Water Heater, Dishwasher, Hood Fan, Stove, Refrigerator |
| Basement Development | Finished |
| Basement Type | Full (finished) |
| Construction Style Attachment | Detached |
| Cooling Type | Central Air Conditioning |
| Exterior Finish | Stone, Hardboard |
| Fireplace Present | Yes |
| Fireplace Total | 1 |
| Foundation Type | Poured Concrete |
| Half Bath Total | 1 |
| Heating Fuel | Natural Gas |
| Heating Type | Forced Air |
| Stories Total | 2 |
| Size Interior | 2,500 - 3,000 Sqft |
| Type | House |
| Utility Water | Municipal Water |
Parking
| Attached Garage | |
| Garage | |
| Inside Entry |
Land
| Acreage | No |
| Sewer | Sanitary Sewer |
| Size Depth | 180 Ft ,6 In |
| Size Frontage | 33 Ft ,1 In |
| Size Irregular | 33.1 X 180.5 Ft |
| Size Total Text | 33.1 X 180.5 Ft |
Rooms
| Level | Type | Length | Width | Dimensions |
|---|---|---|---|---|
| Second Level | Bathroom | 3.81 m | 3.05 m | 3.81 m x 3.05 m |
| Second Level | Bedroom 2 | 3.38 m | 3.35 m | 3.38 m x 3.35 m |
| Second Level | Bathroom | 2.79 m | 1.5 m | 2.79 m x 1.5 m |
| Second Level | Bedroom 3 | 4.42 m | 3.38 m | 4.42 m x 3.38 m |
| Second Level | Bedroom 4 | 3.91 m | 3.56 m | 3.91 m x 3.56 m |
| Second Level | Laundry Room | 2.79 m | 1.8 m | 2.79 m x 1.8 m |
| Second Level | Bathroom | 2.44 m | 2.39 m | 2.44 m x 2.39 m |
| Second Level | Primary Bedroom | 5.59 m | 4.24 m | 5.59 m x 4.24 m |
| Basement | Recreational, Games Room | 69.14 m | 7.04 m | 69.14 m x 7.04 m |
| Basement | Other | 3.86 m | 3.81 m | 3.86 m x 3.81 m |
| Basement | Other | 2.77 m | 1.8 m | 2.77 m x 1.8 m |
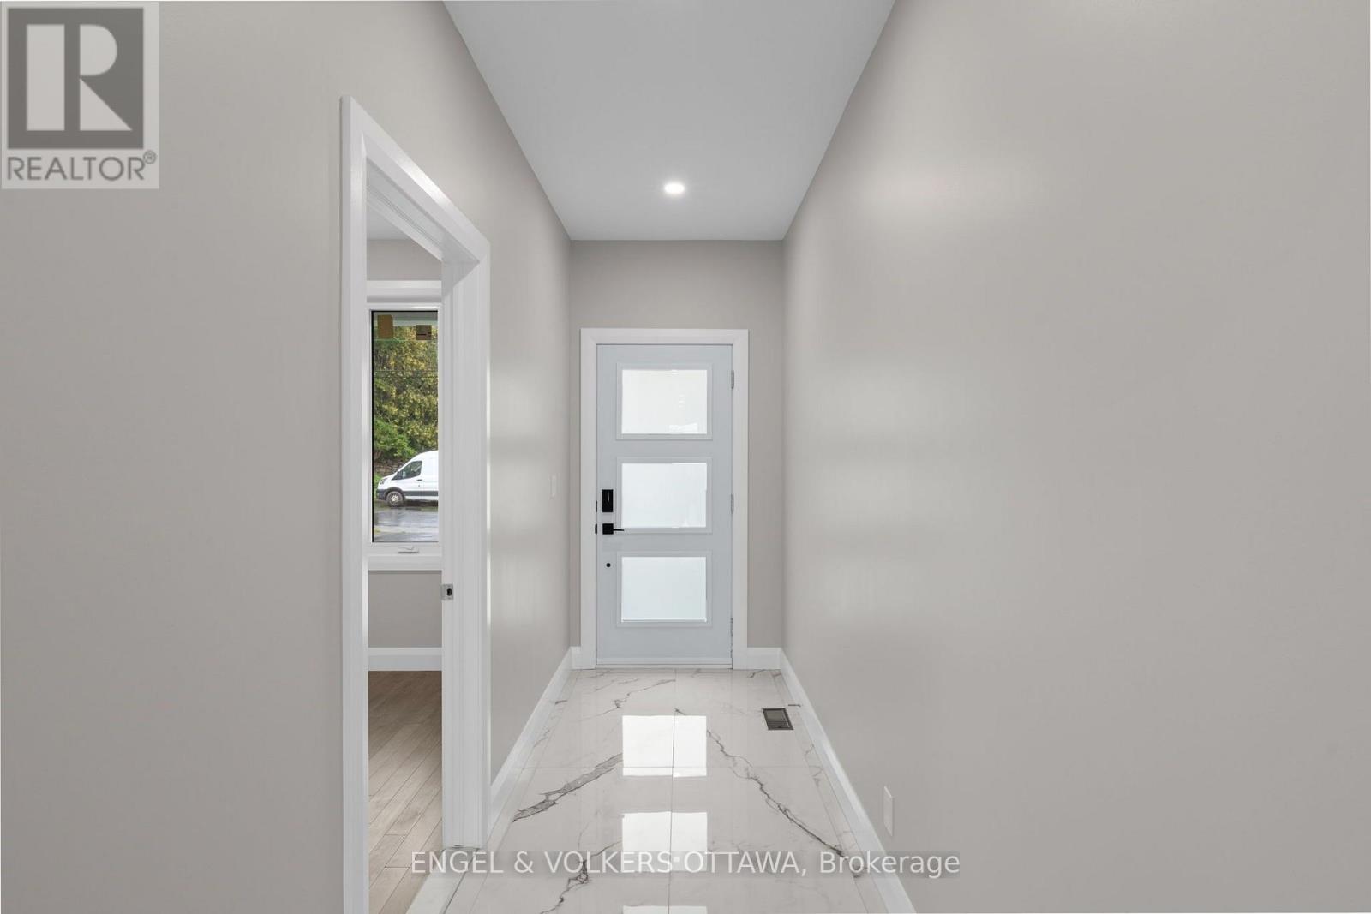
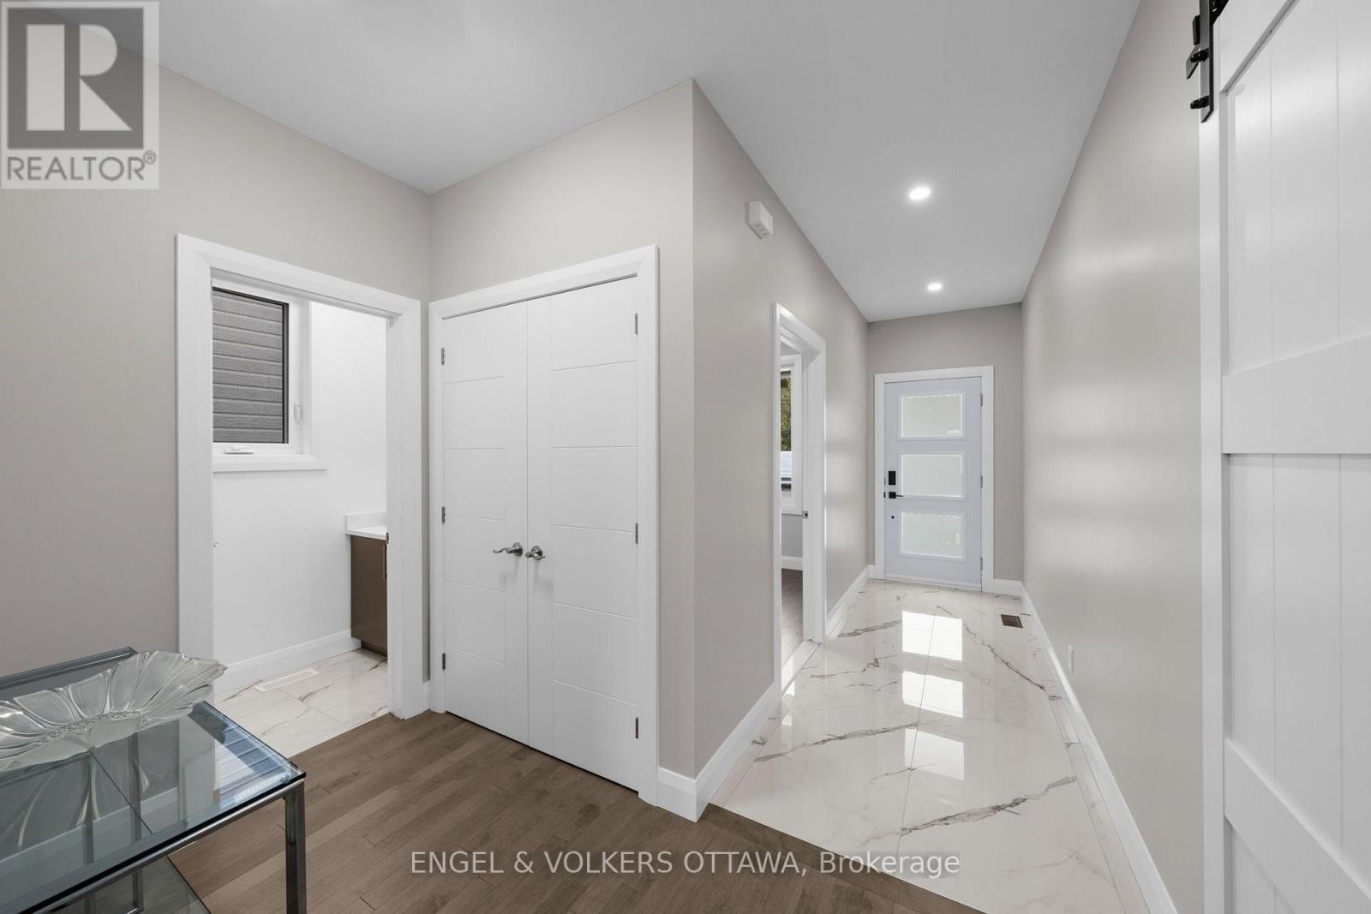
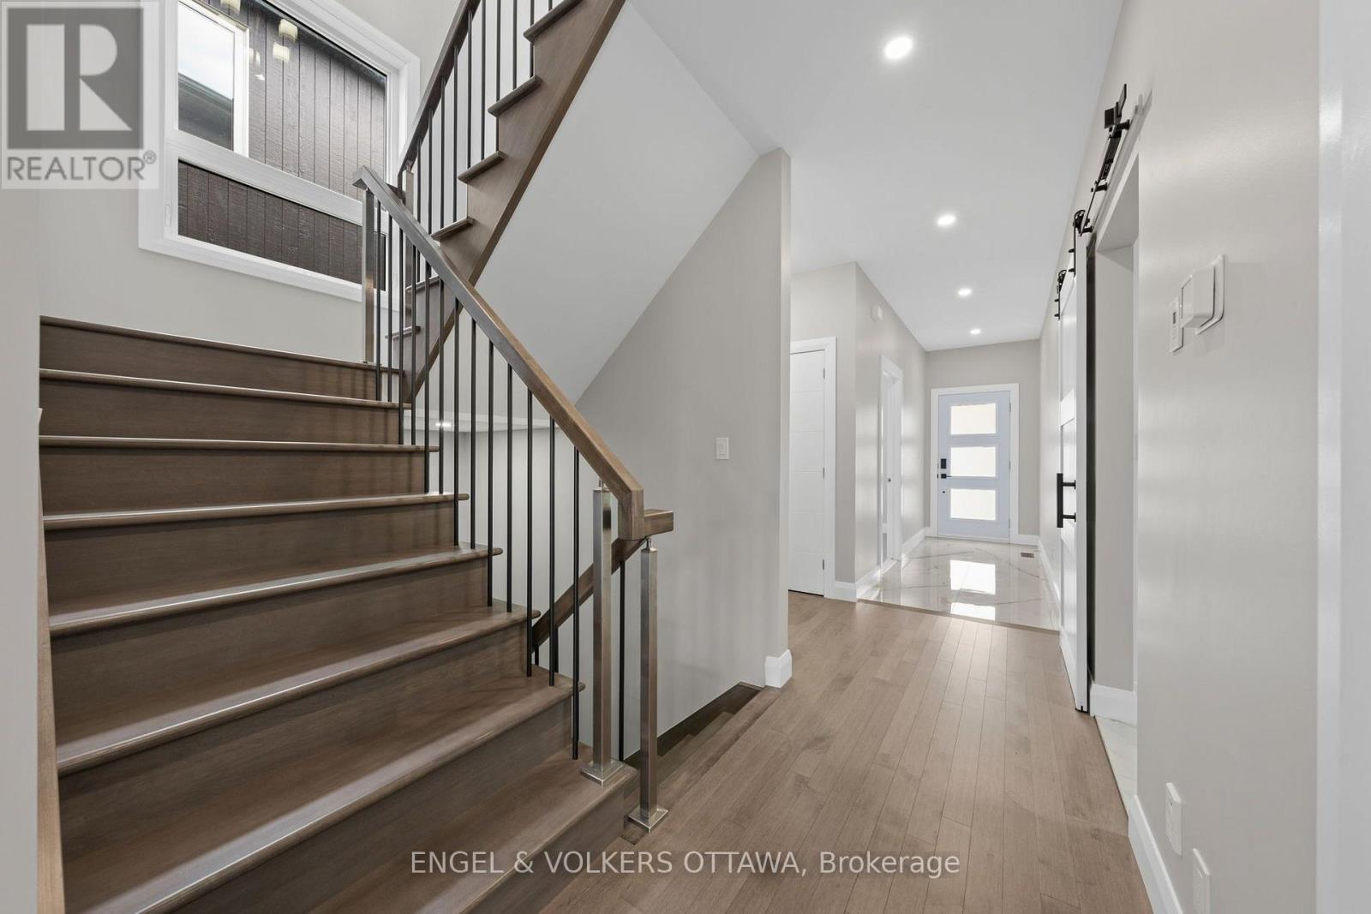
| Main Level | Foyer | 7.98 m | 2.97 m | 7.98 m x 2.97 m |
| Main Level | Office | 3.05 m | 2.69 m | 3.05 m x 2.69 m |
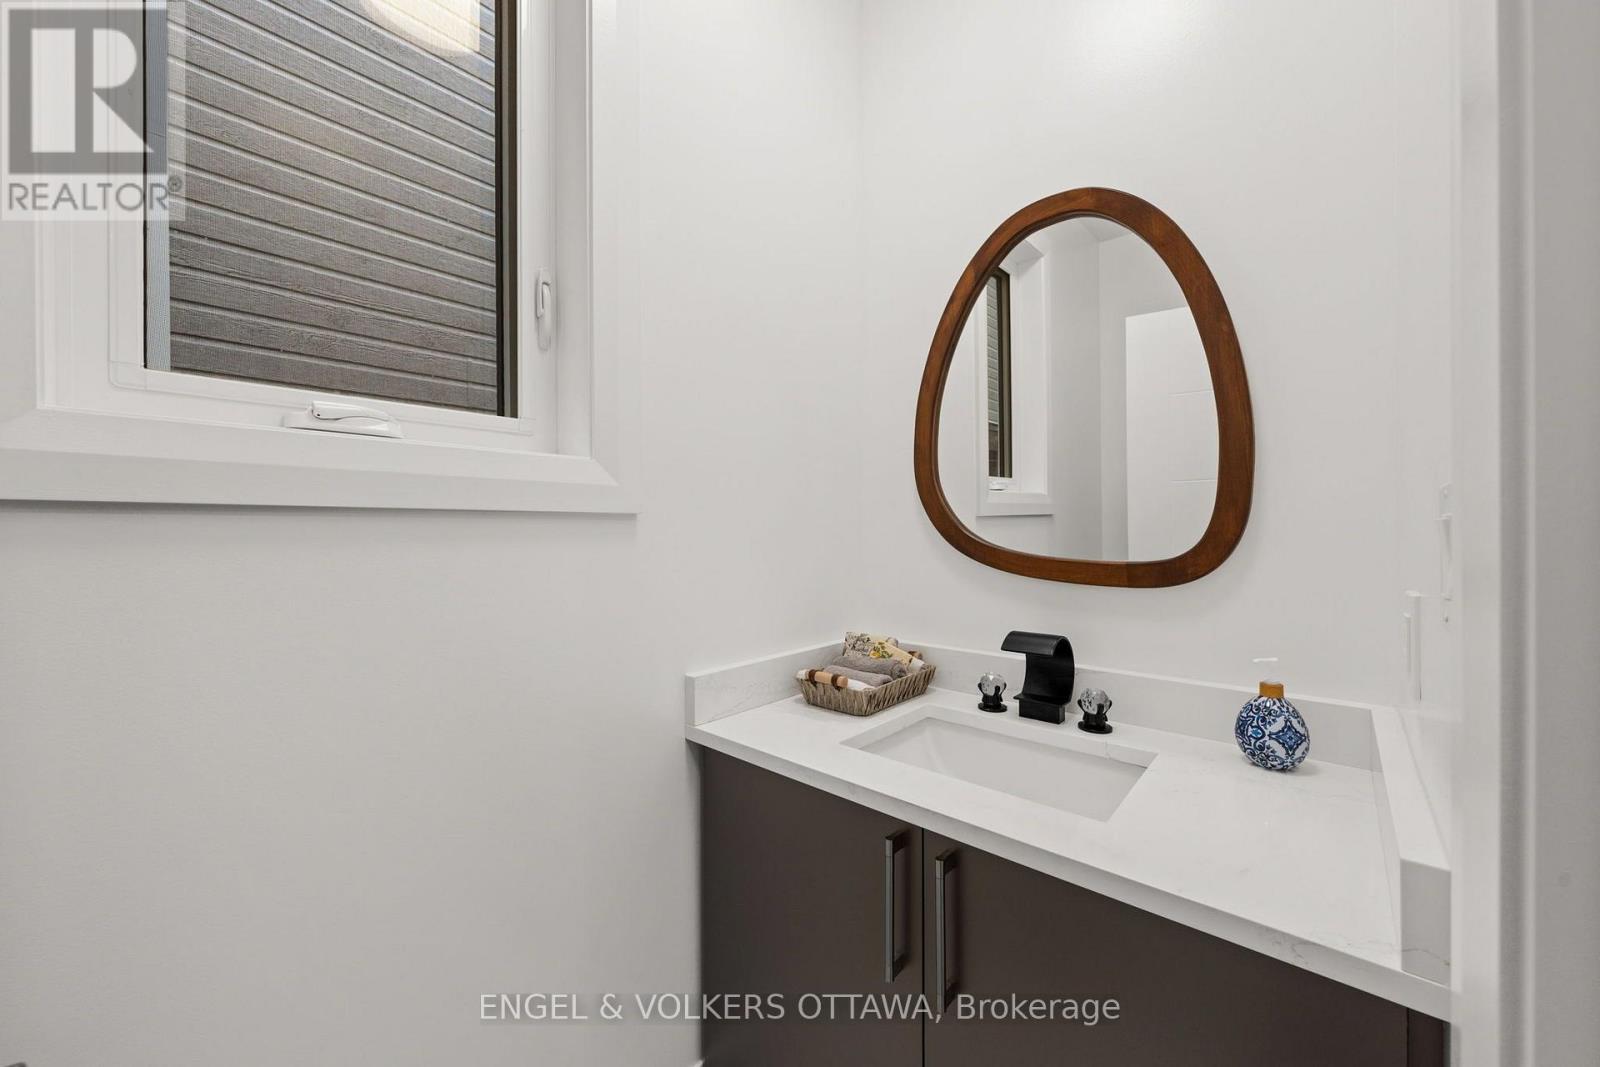
| Main Level | Bathroom | 2.31 m | 1.14 m | 2.31 m x 1.14 m |
| Main Level | Dining Room | 4.22 m | 2.59 m | 4.22 m x 2.59 m |
| Main Level | Living Room | 6.22 m | 4.22 m | 6.22 m x 4.22 m |
| Main Level | Eating Area | 3.4 m | 3.18 m | 3.4 m x 3.18 m |
| Main Level | Kitchen | 4.57 m | 3.18 m | 4.57 m x 3.18 m |
| Main Level | Pantry | 3.07 m | 1.93 m | 3.07 m x 1.93 m |
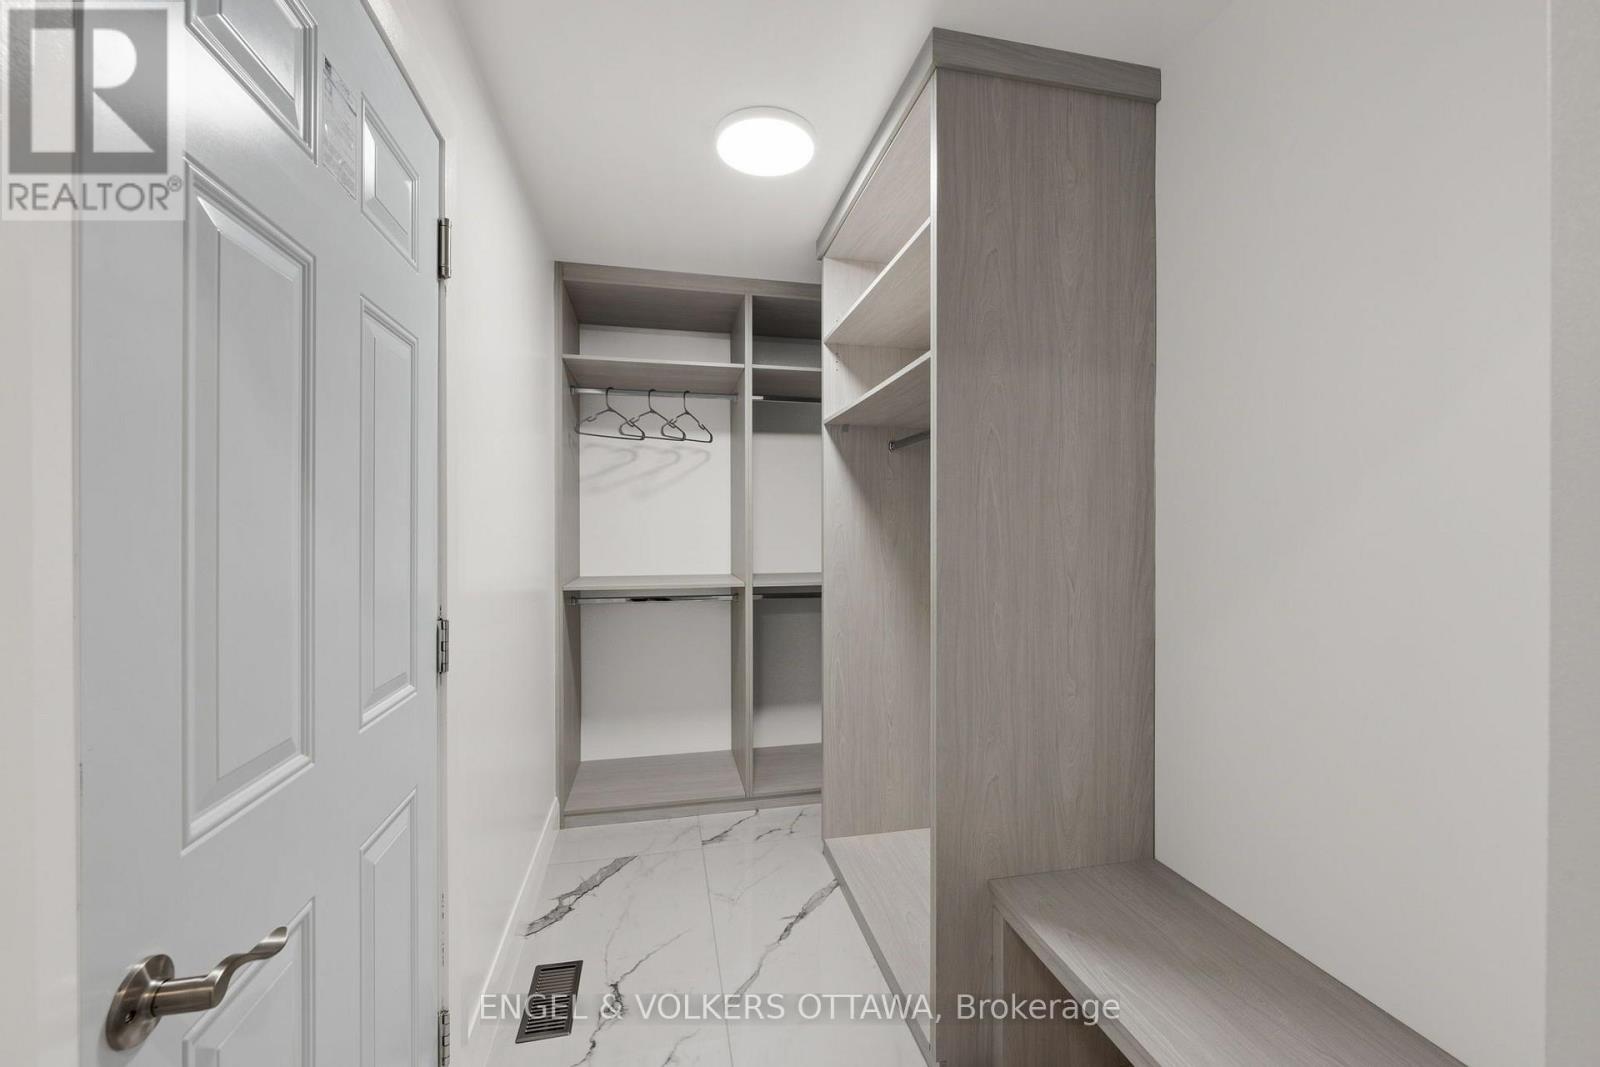
| Main Level | Mud Room | 3.07 m | 1.75 m | 3.07 m x 1.75 m |
https://www.realtor.ca/real-estate/30228039/6933-notre-dame-street-ottawa-2010-chateauneuf
Contact Us
Contact us for more information

Michelle Kupe
Salesperson
www.michellekupe.evrealestate.com/
www.facebook.com/michellekuperealestate
1433 Wellington St W Unit 113
Ottawa, Ontario K1Y 2X4
(613) 422-8688
(613) 422-6200
ottawacentral.evrealestate.com/

The trademarks REALTOR®, REALTORS®, and the REALTOR® logo are controlled by The Canadian Real Estate Association (CREA) and identify real estate professionals who are members of CREA. The trademarks MLS®, Multiple Listing Service® and the associated logos are owned by The Canadian Real Estate Association (CREA) and identify the quality of services provided by real estate professionals who are members of CREA. The trademark DDF® is owned by The Canadian Real Estate Association (CREA) and identifies CREA's Data Distribution Facility (DDF®)
September 03 2026 12:22:54
Ottawa Real Estate Board
Engel & Volkers Ottawa