556 Burleigh Private Ottawa, Ontario K1J 1J9

$2,700 Monthly
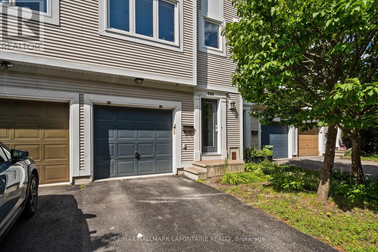
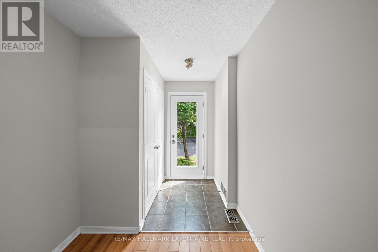
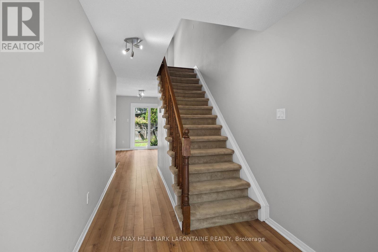
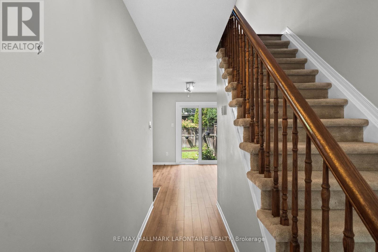
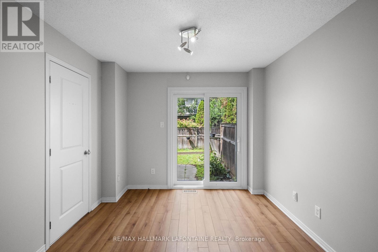
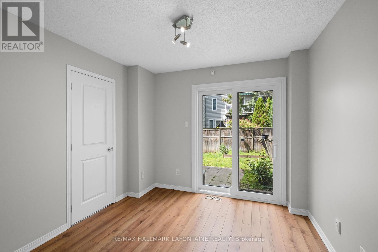
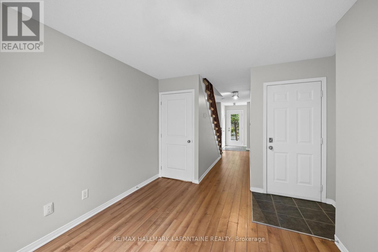
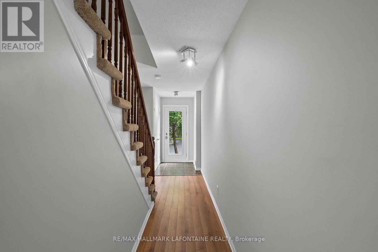
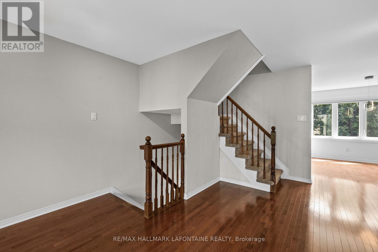
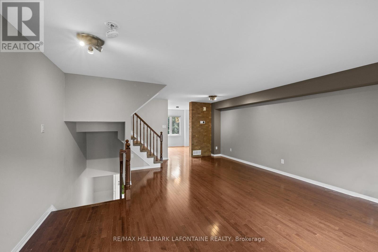
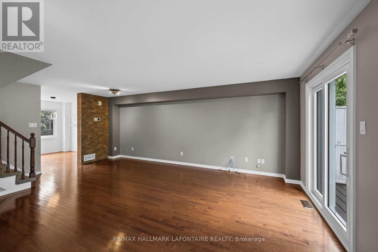
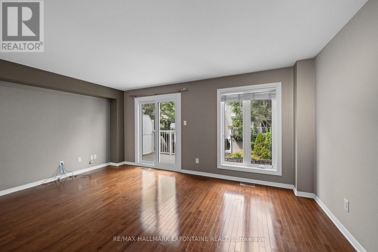
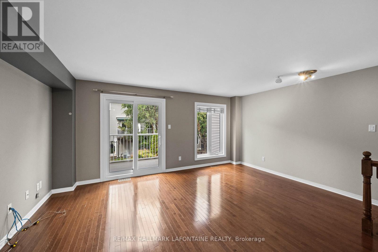
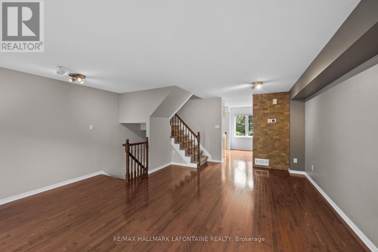
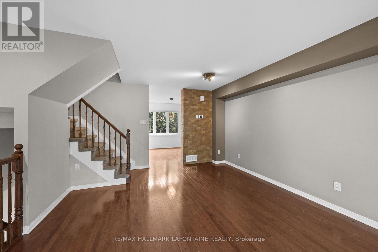
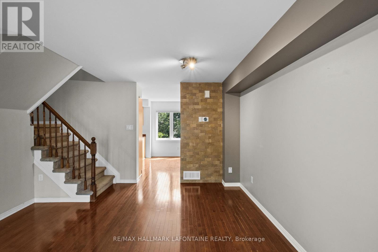
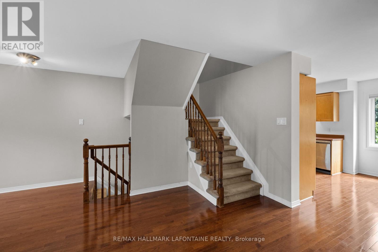
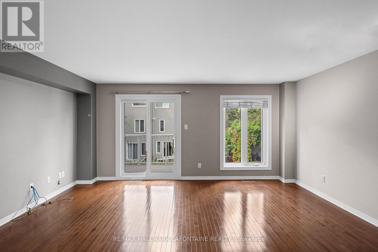
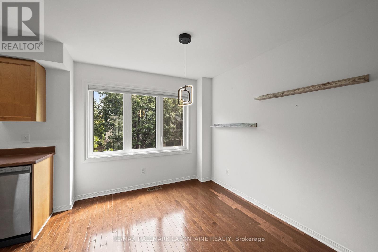
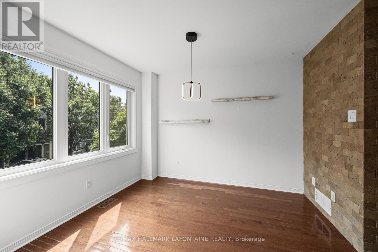
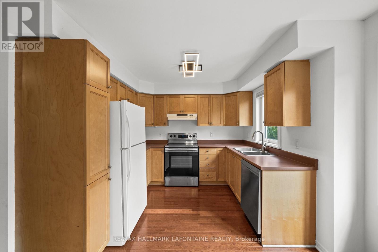
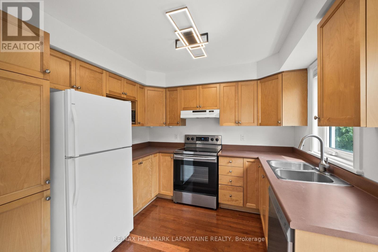
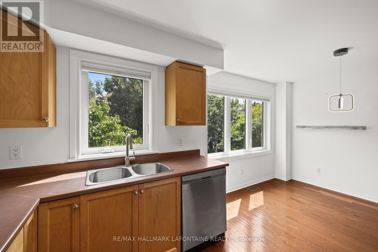
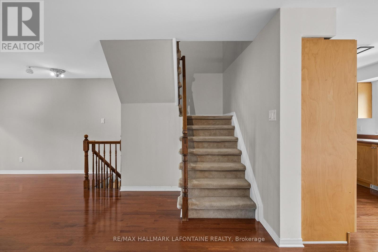
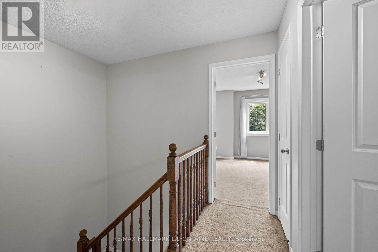
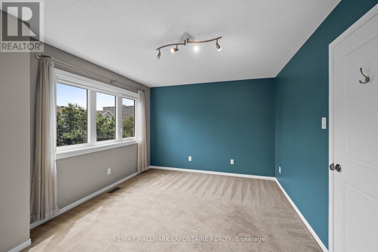
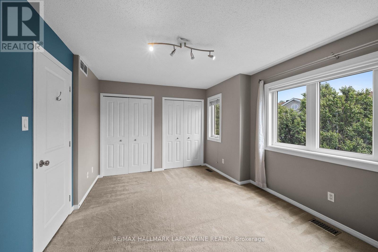
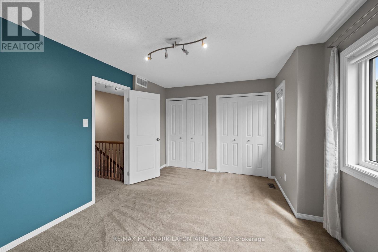
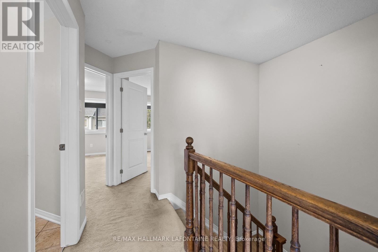
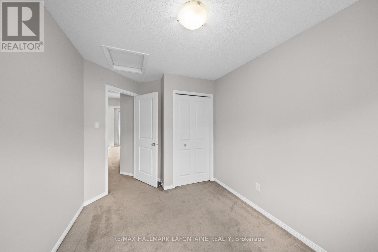
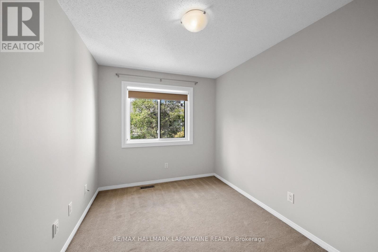
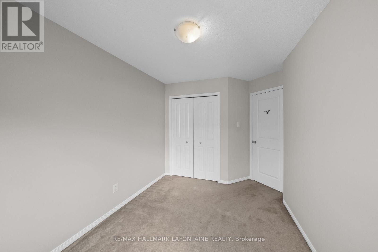
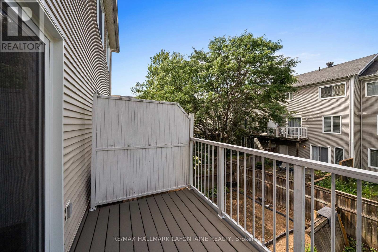
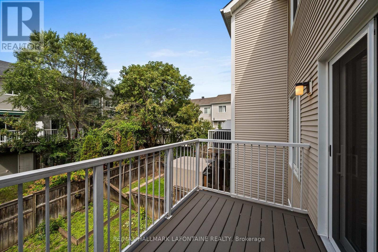
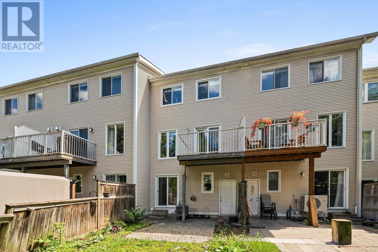
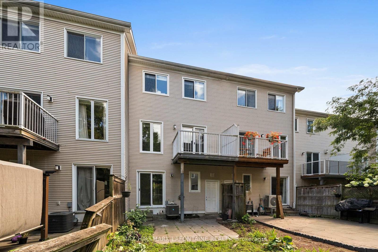
Welcome to this Domicile-built, three-storey townhome, offering a functional layout, plenty of natural light and a fantastic location. Featuring 3 bedrooms, beautiful hickory hardwood flooring and a striking brick feature wall that adds warmth and character to the main living space. Enjoy outdoor living with a balcony off the living room plus a private patio, perfect for relaxing or entertaining. Ideally located close to bike paths, LRT, shopping, amenities and downtown Ottawa, making commuting and everyday living easy. Furnace and A/C replaced in 2020; roof updated in 2018. Landlord pays the association fee, which includes snow removal and landscaping of the common areas. Available for $2,700/month + utilities. A well-located home offering space, convenience and easy access to everything the city has to offer! (id:65482)
Property Details
| MLS® Number | X13703244 |
| Property Type | Single Family |
| Community Name | 2201 - Cyrville |
| Equipment Type | Water Heater |
| Parking Space Total | 2 |
| Rental Equipment Type | Water Heater |
Building
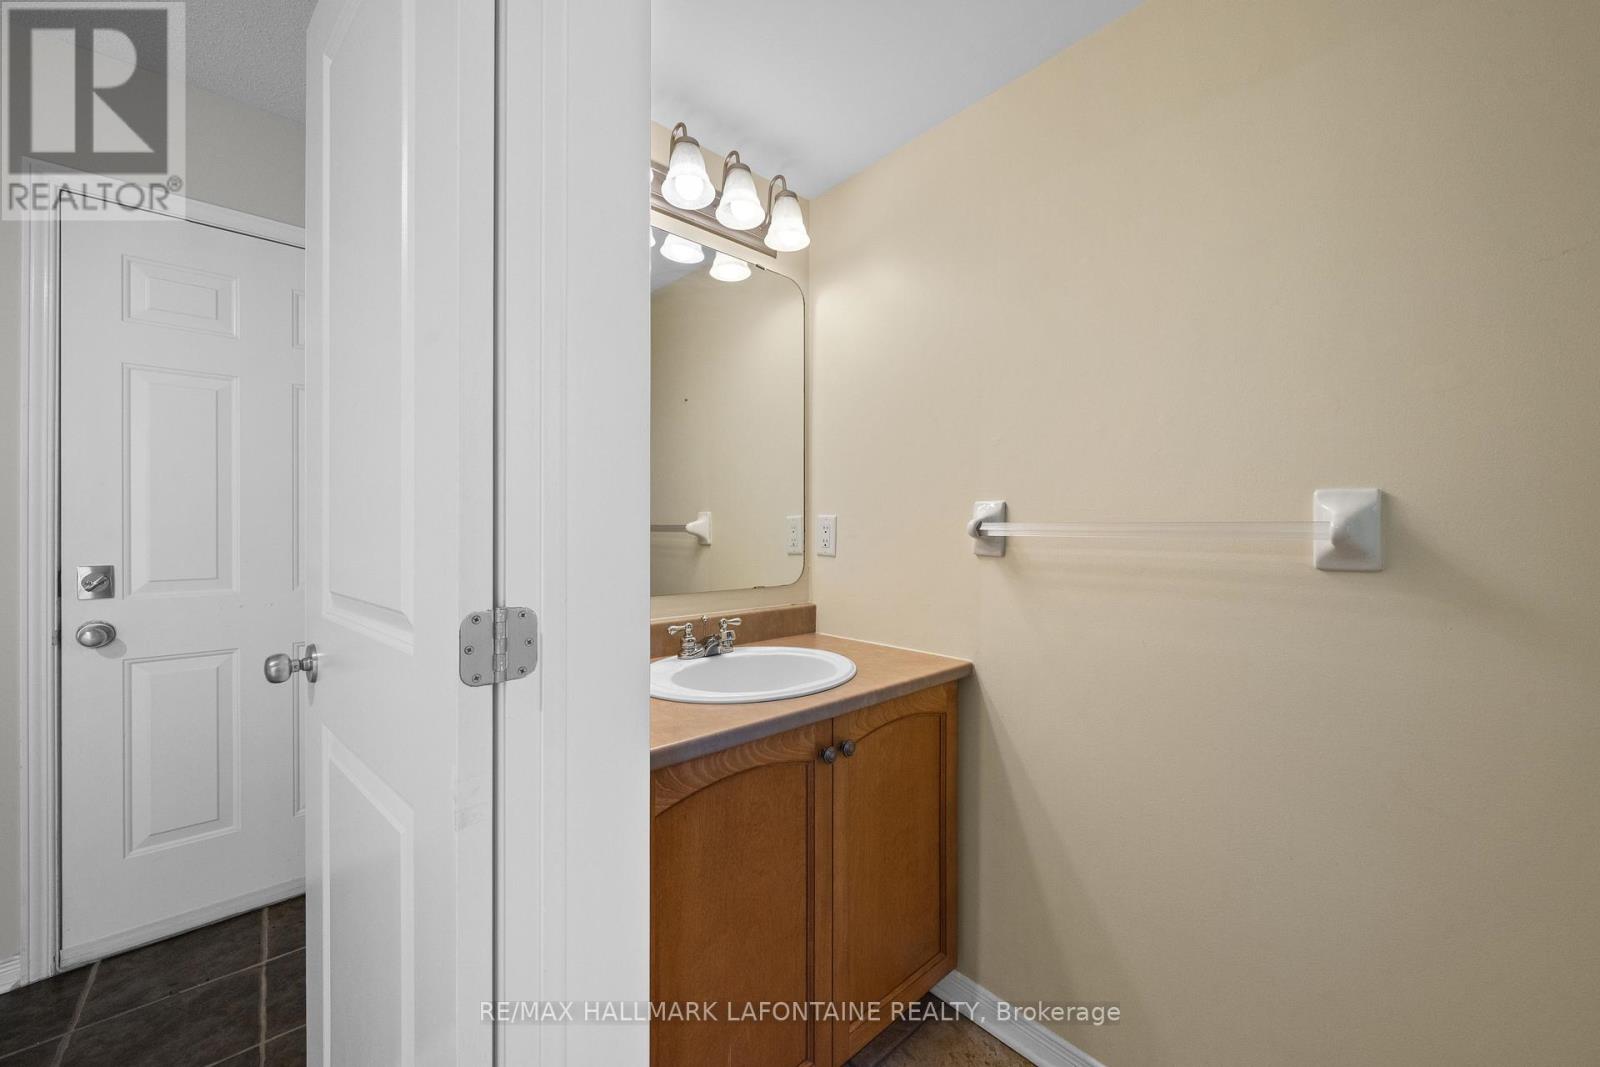
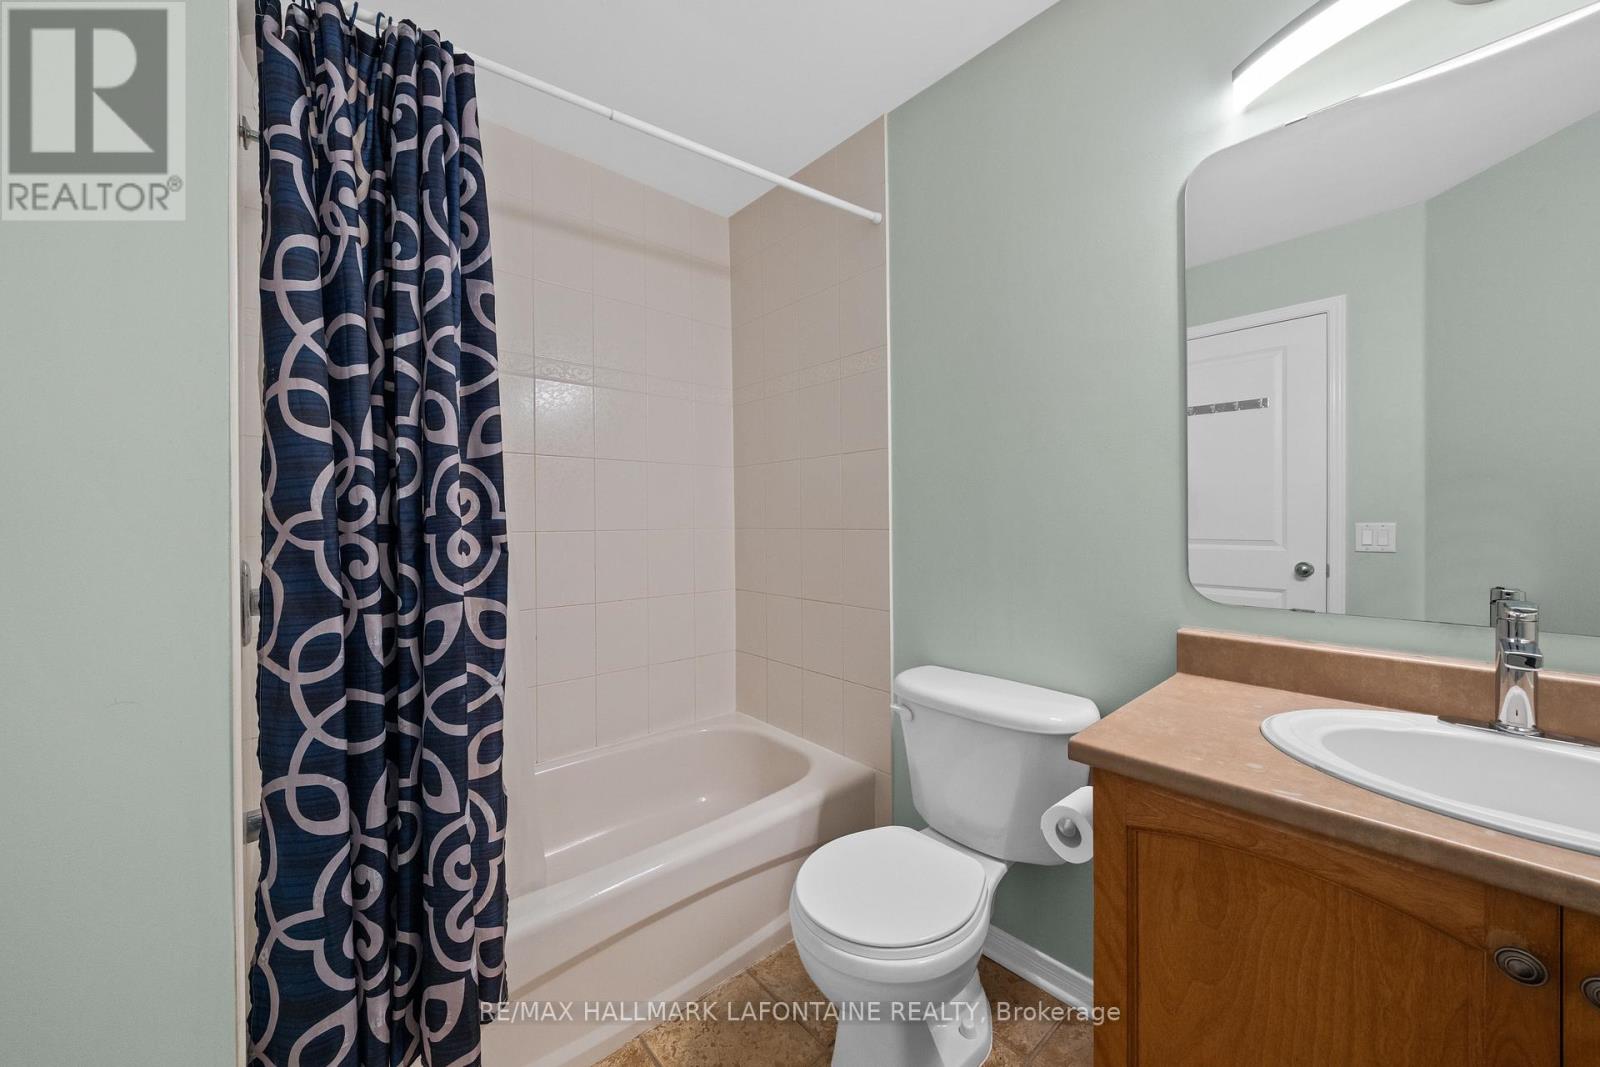
| Bathroom Total | 2 |
| Bedrooms Above Ground | 3 |
| Bedrooms Total | 3 |
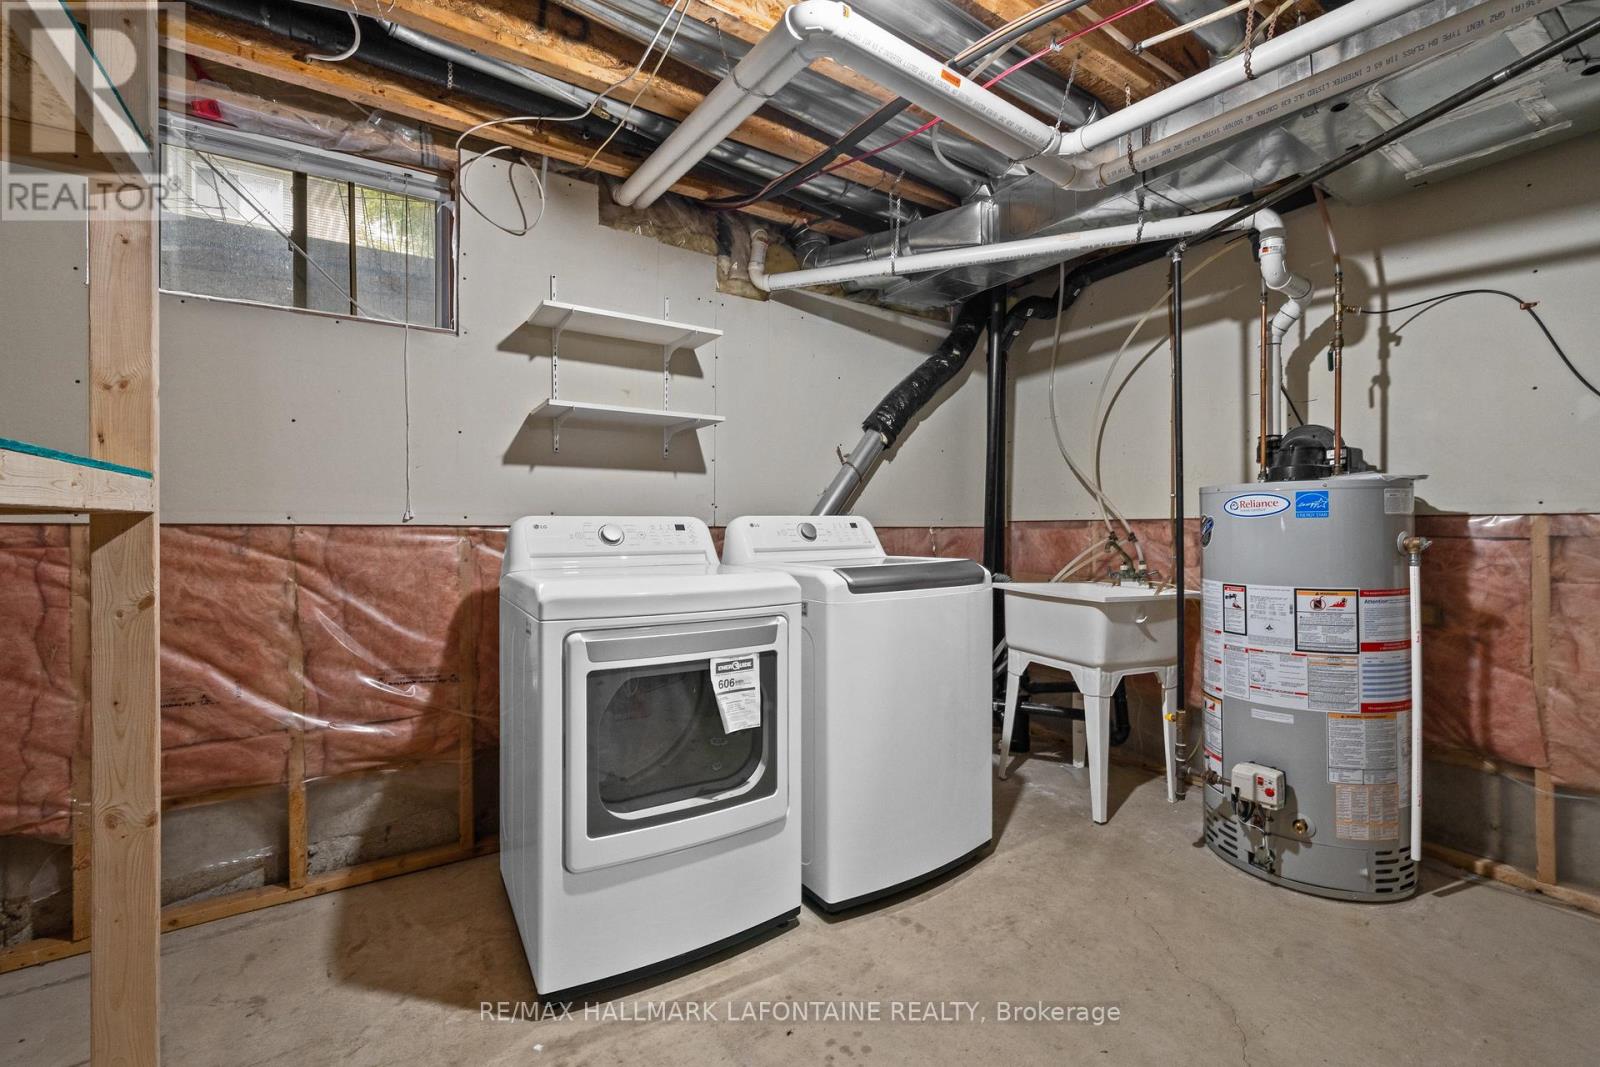
| Appliances | Dryer, Stove, Washer, Refrigerator |
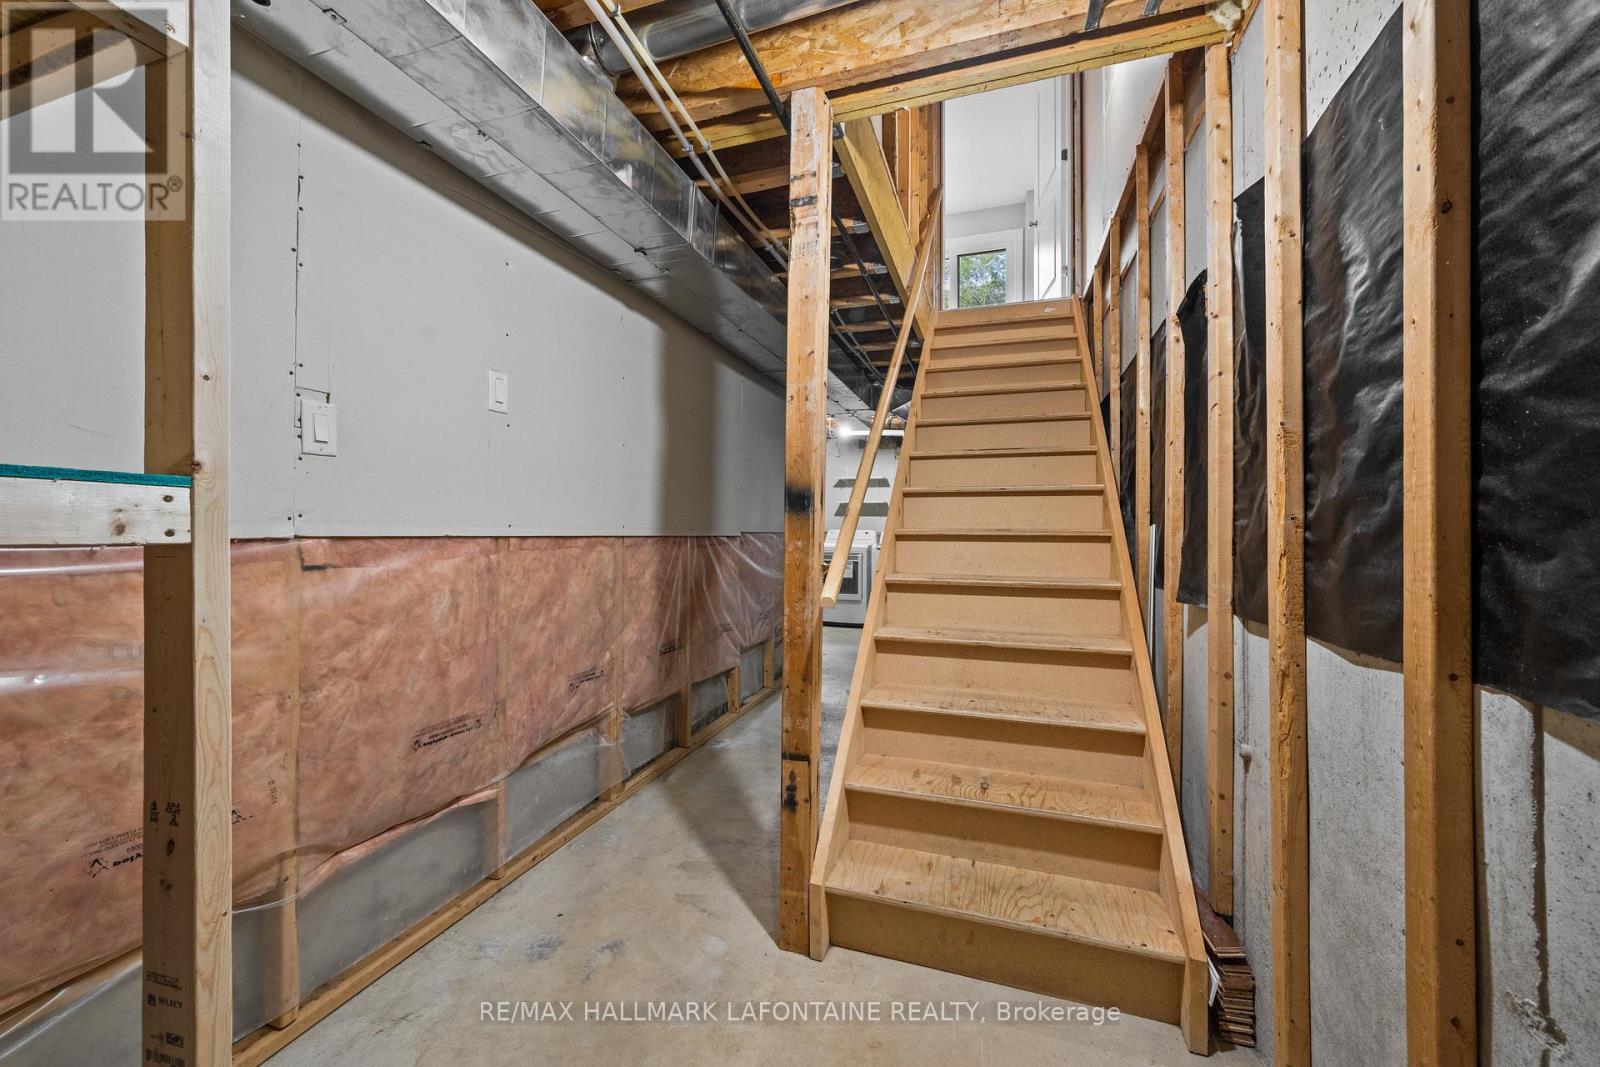
| Basement Development | Unfinished |
| Basement Type | Full (unfinished) |
| Construction Style Attachment | Attached |
| Cooling Type | Central Air Conditioning |
| Exterior Finish | Vinyl Siding |
| Foundation Type | Concrete |
| Half Bath Total | 1 |
| Heating Fuel | Natural Gas |
| Heating Type | Forced Air |
| Stories Total | 3 |
| Size Interior | 1,500 - 2,000 Sqft |
| Type | Row / Townhouse |
| Utility Water | Municipal Water |
Parking
| Attached Garage | |
| Garage |
Land
| Acreage | No |
| Sewer | Sanitary Sewer |
| Size Depth | 63 Ft ,2 In |
| Size Frontage | 21 Ft ,9 In |
| Size Irregular | 21.8 X 63.2 Ft |
| Size Total Text | 21.8 X 63.2 Ft |
Rooms
| Level | Type | Length | Width | Dimensions |
|---|---|---|---|---|
| Second Level | Dining Room | 2.74 m | 3.34 m | 2.74 m x 3.34 m |
| Second Level | Kitchen | 2.36 m | 3.08 m | 2.36 m x 3.08 m |
| Second Level | Family Room | 5.1 m | 6.27 m | 5.1 m x 6.27 m |
| Third Level | Bedroom 2 | 2.59 m | 3.86 m | 2.59 m x 3.86 m |
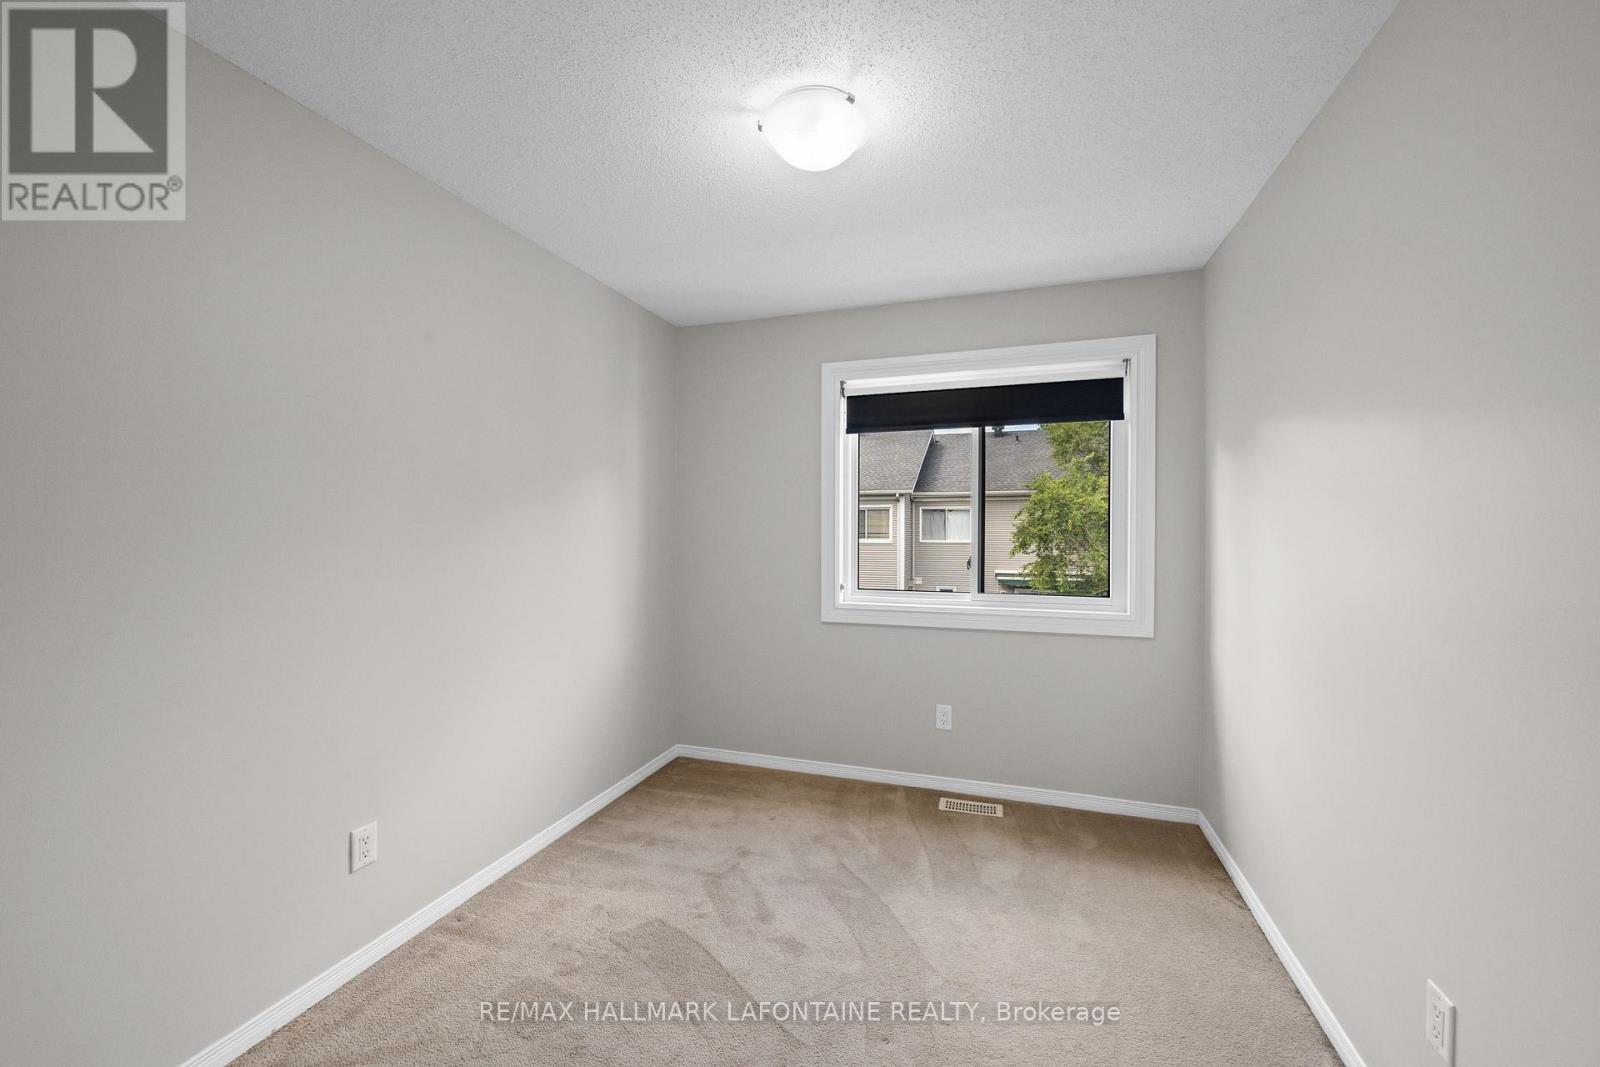
| Third Level | Bedroom 3 | 2.41 m | 3.45 m | 2.41 m x 3.45 m |
| Third Level | Primary Bedroom | 4.34 m | 3.34 m | 4.34 m x 3.34 m |
| Main Level | Living Room | 3.34 m | 3.44 m | 3.34 m x 3.44 m |
https://www.realtor.ca/real-estate/30227868/556-burleigh-private-ottawa-2201-cyrville
Contact Us
Contact us for more information

Marc Lafontaine
Broker of Record
www.marclafontaine.com/
700 Eagleson Road, Suite 105
Kanata, Ontario K2M 2G9
(613) 663-2720
(613) 592-9701
lafontaineandco.com/

The trademarks REALTOR®, REALTORS®, and the REALTOR® logo are controlled by The Canadian Real Estate Association (CREA) and identify real estate professionals who are members of CREA. The trademarks MLS®, Multiple Listing Service® and the associated logos are owned by The Canadian Real Estate Association (CREA) and identify the quality of services provided by real estate professionals who are members of CREA. The trademark DDF® is owned by The Canadian Real Estate Association (CREA) and identifies CREA's Data Distribution Facility (DDF®)
September 02 2026 10:52:34
Ottawa Real Estate Board
RE/MAX Hallmark Lafontaine Realty