3246 Pattee Road E East Hawkesbury, Ontario K6A 2R2

$799,900
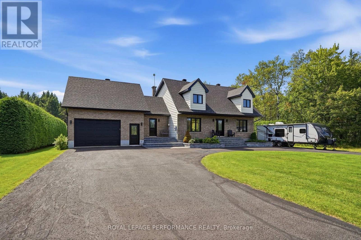
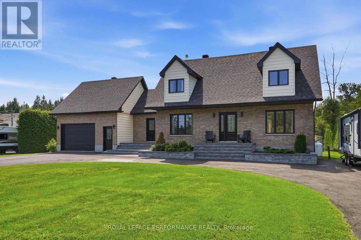
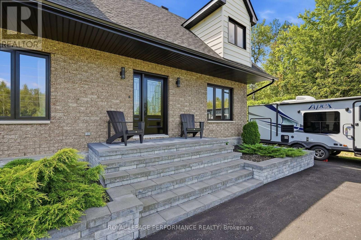
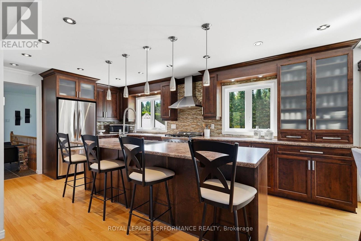
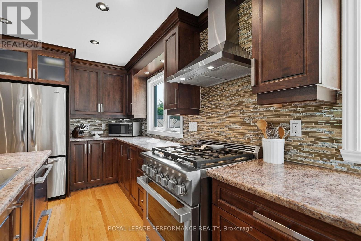
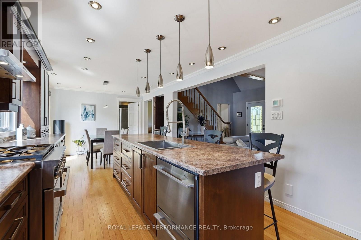
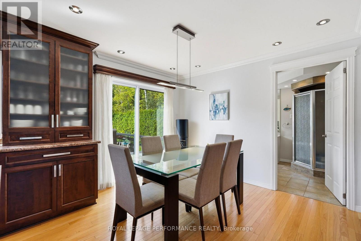
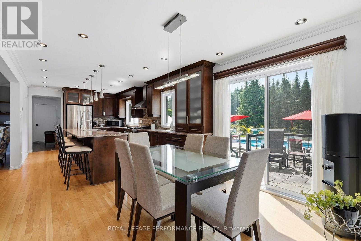
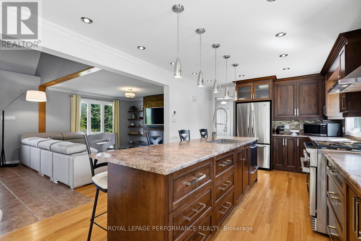
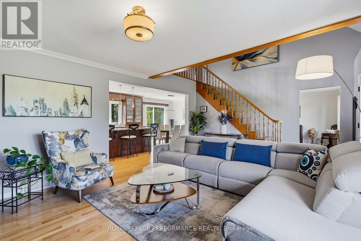
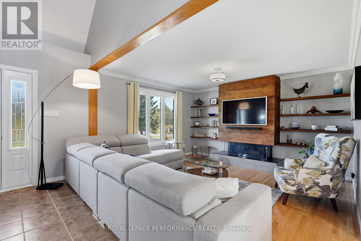
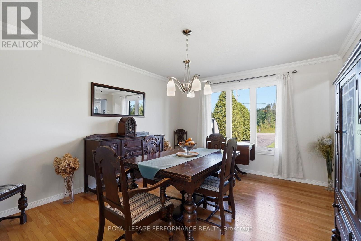
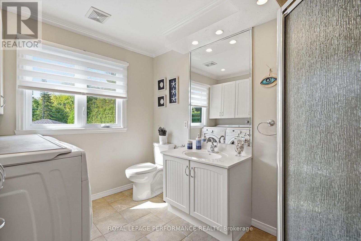
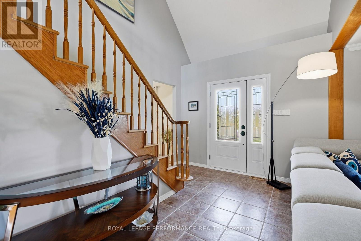
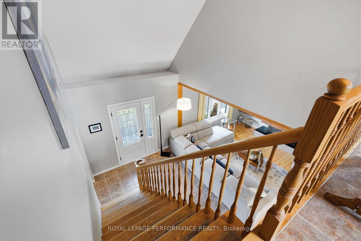
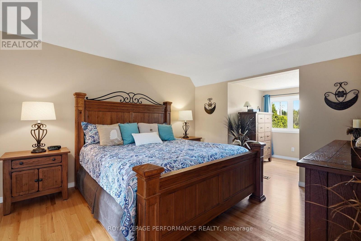
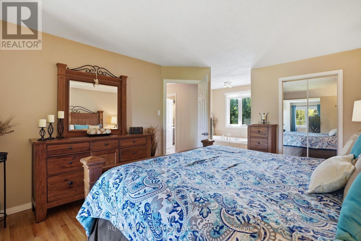
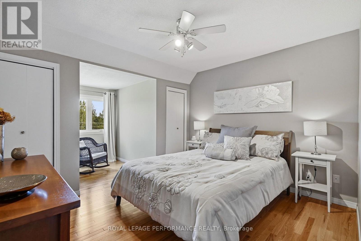
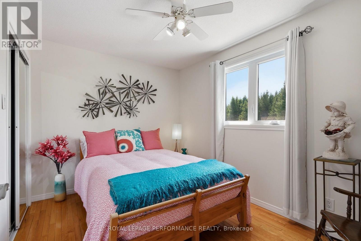
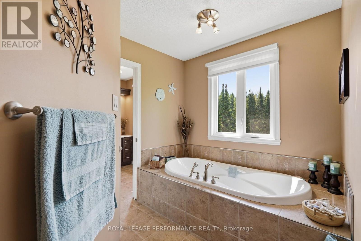
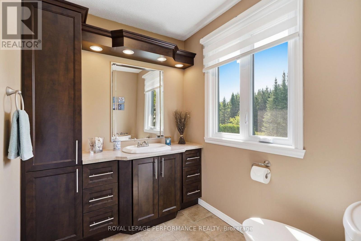
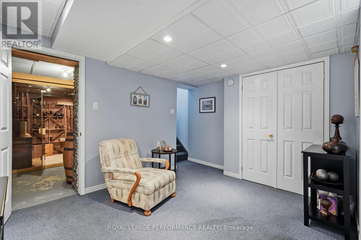
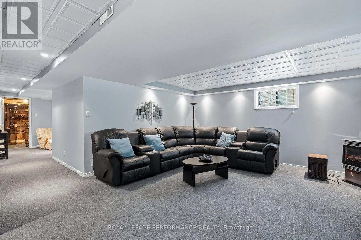
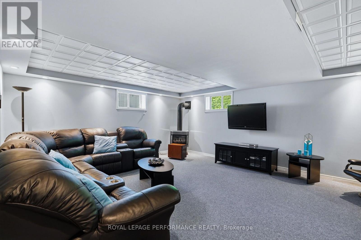
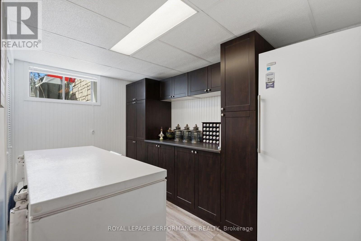
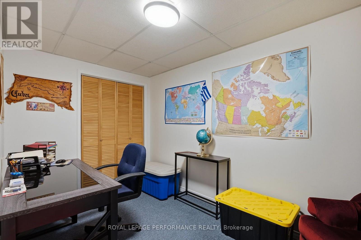
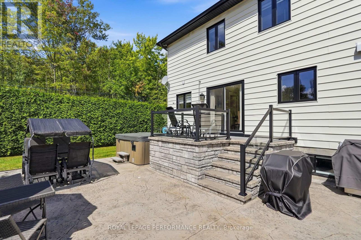
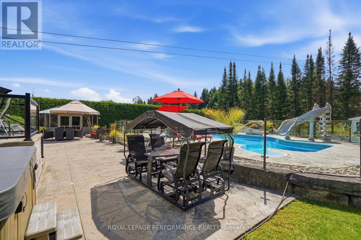
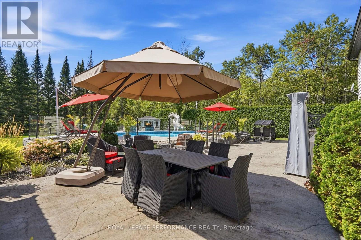
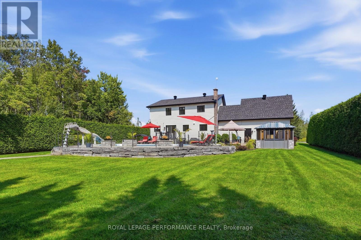
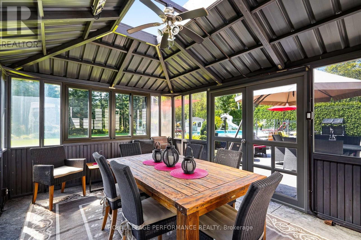
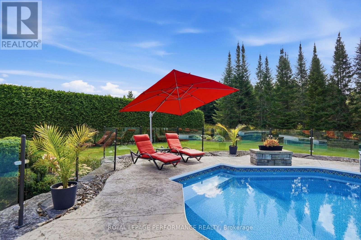
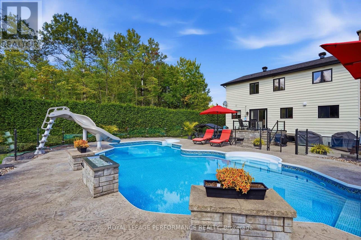
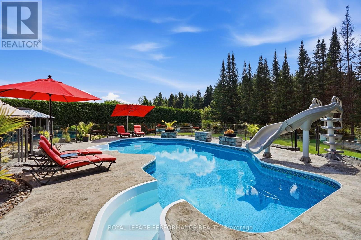
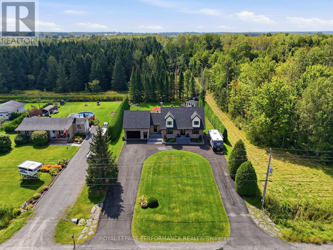
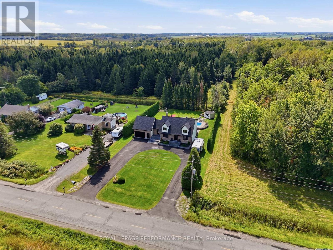
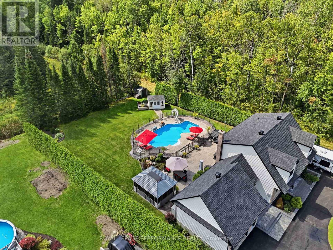
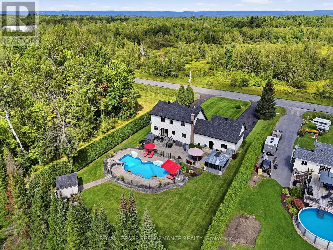
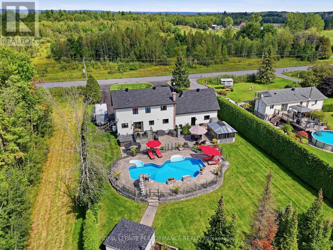
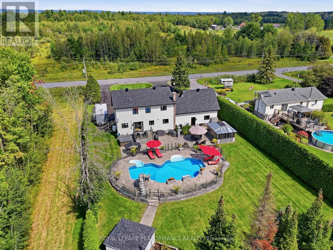
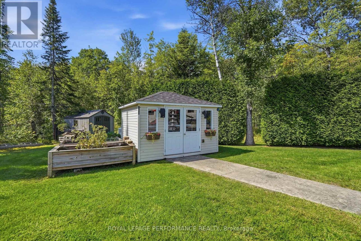
STOP SCROLLING - THIS ONE IS SPECIAL! Welcome to a home that instantly feels like home. Bright, immaculate and lovingly maintained, this exceptional family property offers the space, warmth and lifestyle you've been dreaming of. With 3 bedrooms, 2 bathrooms, a finished basement, main-floor laundry, formal dining room and inviting breakfast nook, there's room for everyone-and every moment. And then... step outside! Your south-facing backyard is nothing short of an incredible private oasis. Dive into the heated pool, relax under the gazebo, gather around one of the many seating areas, entertain friends, host unforgettable summer evenings or simply watch the children play. This is more than a backyard-it's where memories are made. Why run away on weekends when paradise is right at home? Roof, windows , gutters ,propane furnace A/C 2023.Imagine the children growing up here-riding their bikes, playing in the yard, growing up in a welcoming, family-friendly neighbourhood with convenient schoolbus service. There's even ample space to park an RV, making family visits, backyard camping and summer adventures that much easier! From the beautiful curb appeal and solid construction to the bright, inviting interior and backyard that will make you say WOW, this is the kind of property that doesn't come along every day.A home to live in. A backyard to fall in love with. A neighbourhood to grow in. A lifestyle you won't want to leave. (id:65482)
Property Details
| MLS® Number | X13739642 |
| Property Type | Single Family |
| Amenities Near By | Golf Nearby, Hospital, Schools |
| Community Features | School Bus |
| Equipment Type | Propane Tank |
| Features | Wooded Area, Flat Site, Gazebo |
| Parking Space Total | 5 |
| Pool Type | Inground Pool |
| Rental Equipment Type | Propane Tank |
| Structure | Outbuilding |
Building
| Bathroom Total | 2 |
| Bedrooms Above Ground | 3 |
| Bedrooms Total | 3 |
| Age | 31 To 50 Years |
| Amenities | Fireplace(s) |
| Appliances | Garage Door Opener Remote(s), Water Heater, Dishwasher, Stove |
| Basement Development | Finished |
| Basement Type | N/a (finished) |
| Construction Style Attachment | Detached |
| Cooling Type | Central Air Conditioning |
| Exterior Finish | Brick |
| Fireplace Present | Yes |
| Fireplace Total | 1 |
| Foundation Type | Poured Concrete |
| Heating Fuel | Propane |
| Heating Type | Forced Air |
| Stories Total | 2 |
| Size Interior | 2,000 - 2,500 Sqft |
| Type | House |
| Utility Water | Drilled Well |
Parking
| Attached Garage | |
| Garage |
Land
| Acreage | No |
| Land Amenities | Golf Nearby, Hospital, Schools |
| Sewer | Septic System |
| Size Depth | 225 Ft |
| Size Frontage | 99 Ft ,9 In |
| Size Irregular | 99.8 X 225 Ft |
| Size Total Text | 99.8 X 225 Ft |
| Zoning Description | R |
Rooms
| Level | Type | Length | Width | Dimensions |
|---|---|---|---|---|
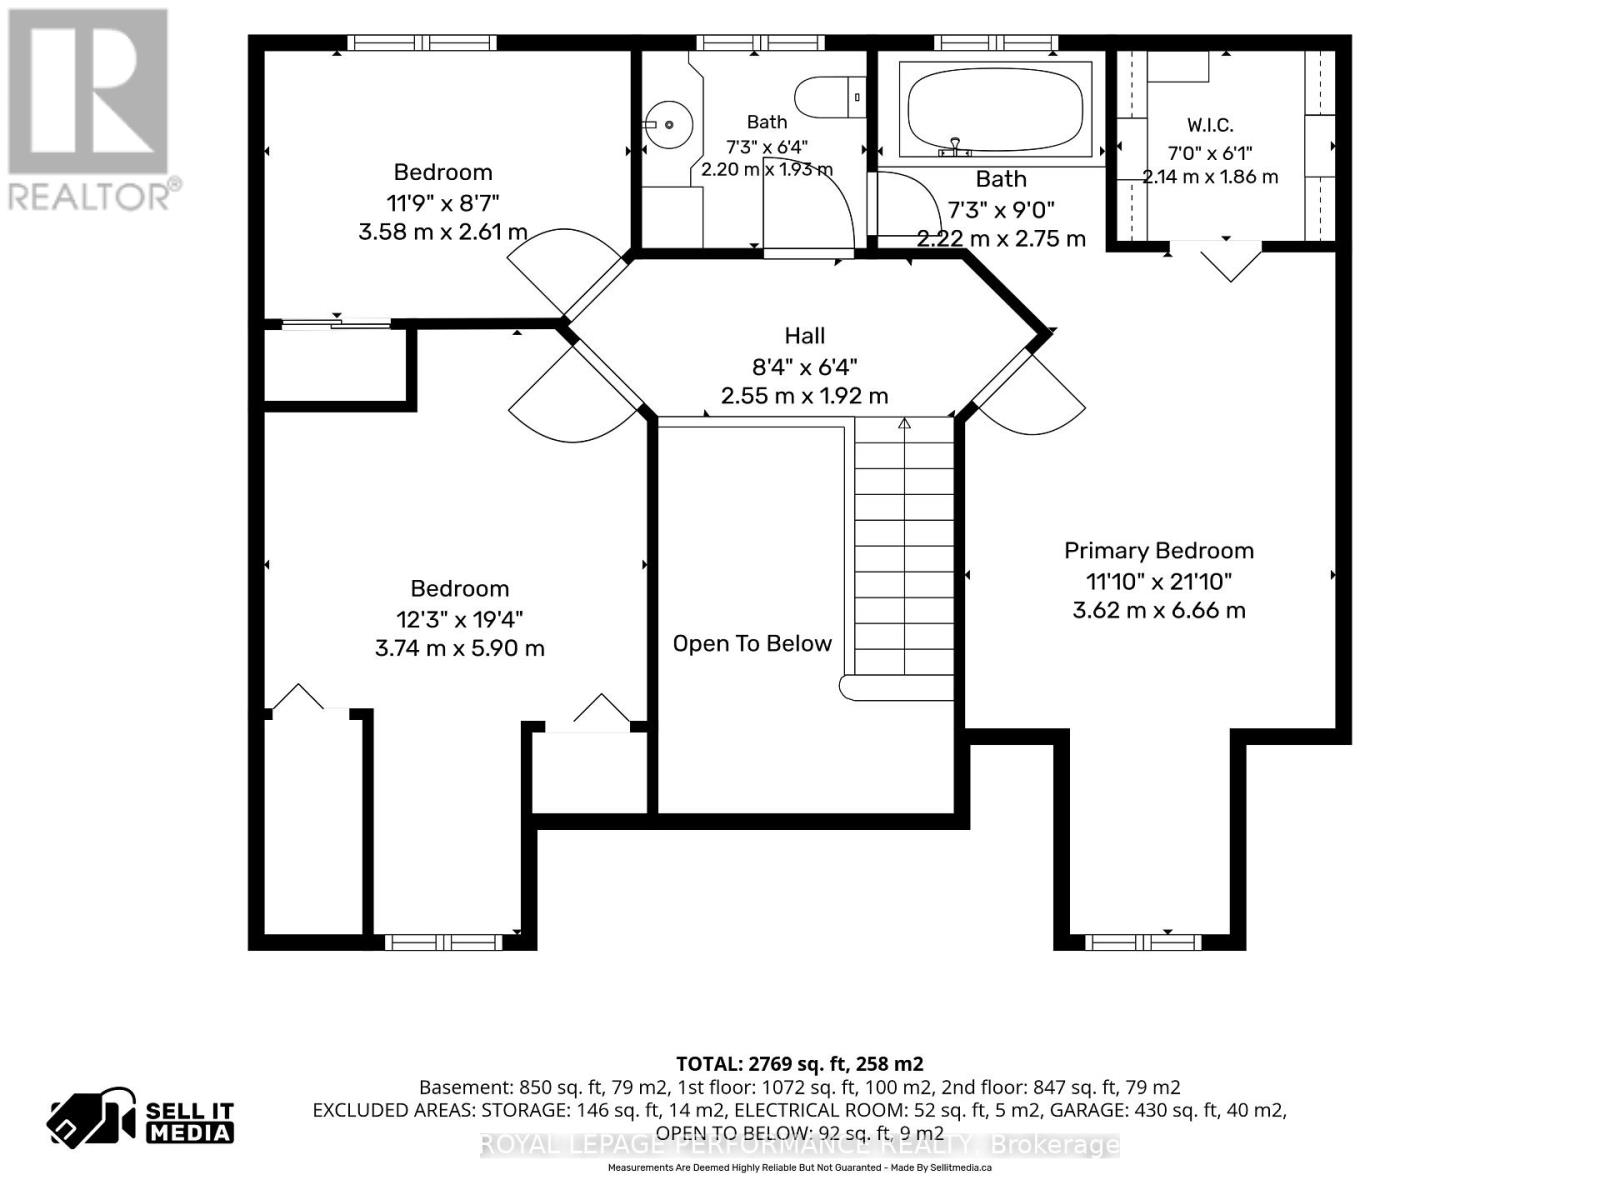
| Second Level | Primary Bedroom | 3.61 m | 6.66 m | 3.61 m x 6.66 m |
| Second Level | Bedroom 2 | 3.58 m | 2.62 m | 3.58 m x 2.62 m |
| Second Level | Bedroom 3 | 3.73 m | 5.89 m | 3.73 m x 5.89 m |
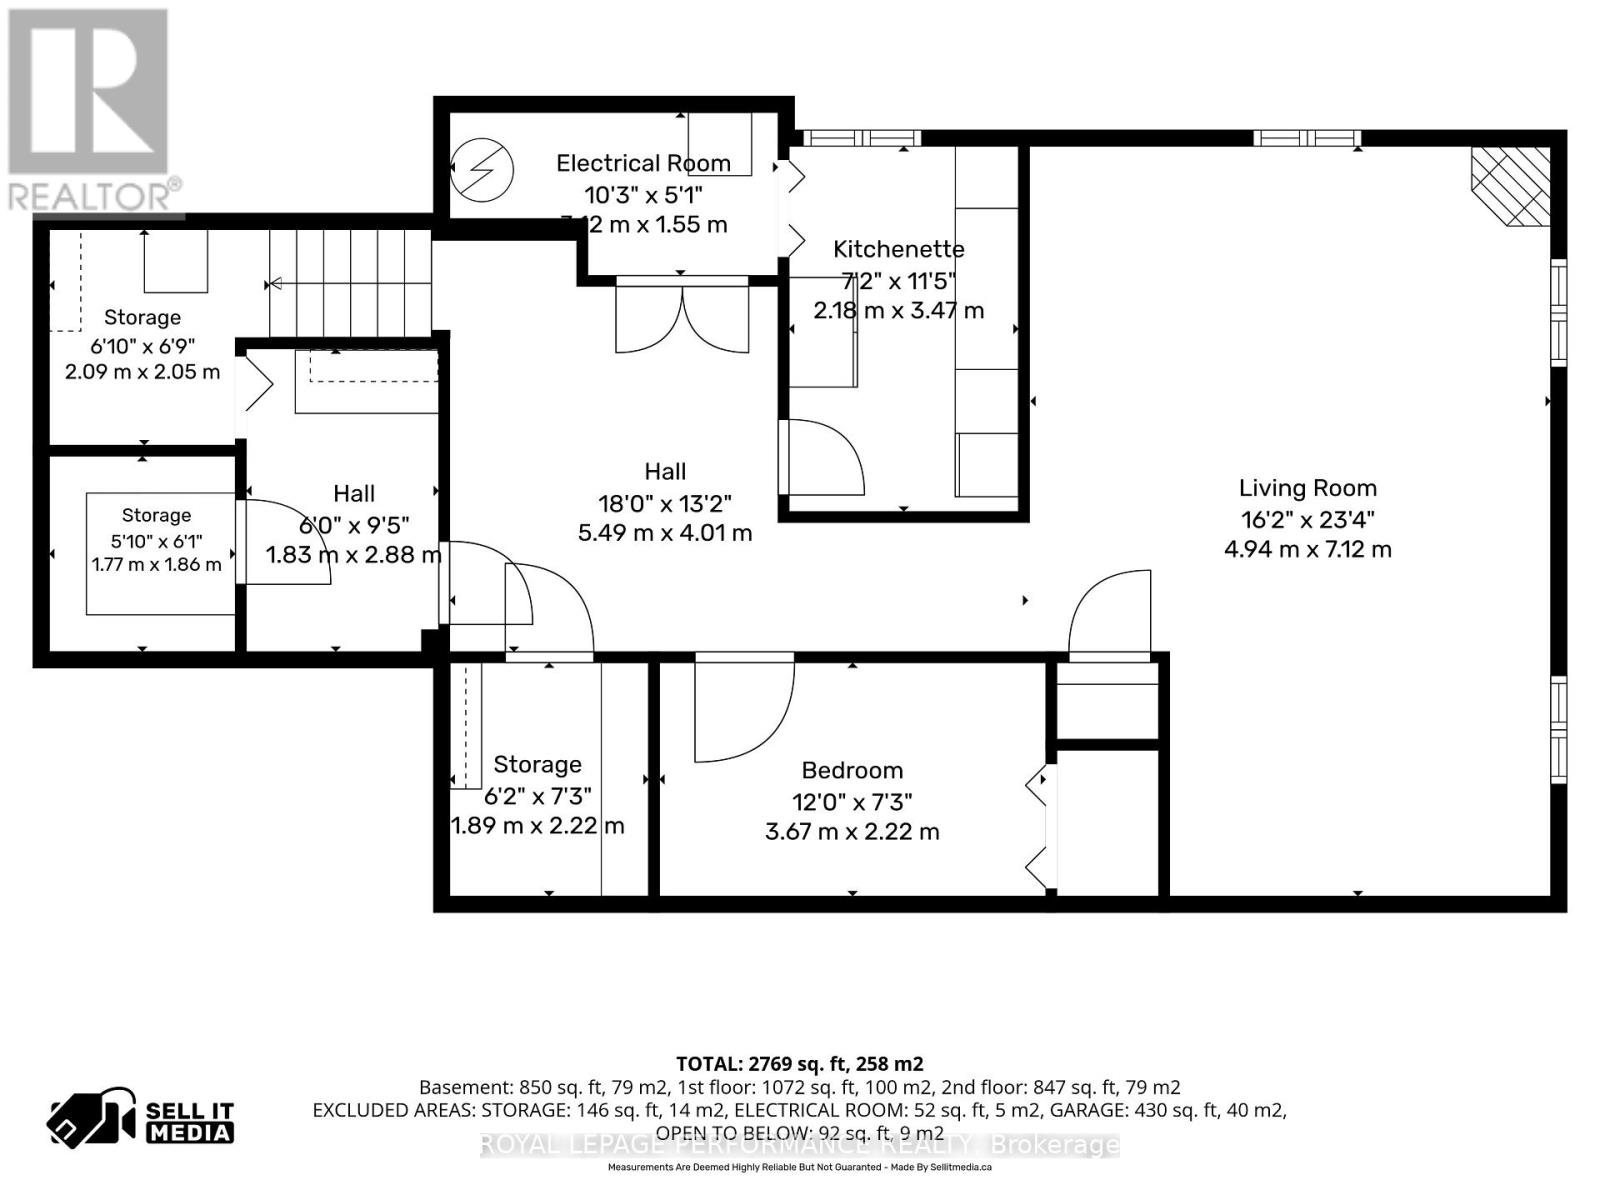
| Basement | Pantry | 2.2 m | 3.51 m | 2.2 m x 3.51 m |
| Basement | Storage | 1.55 m | 1.86 m | 1.55 m x 1.86 m |
| Basement | Family Room | 4.94 m | 7.13 m | 4.94 m x 7.13 m |
| Basement | Office | 3.66 m | 2.14 m | 3.66 m x 2.14 m |
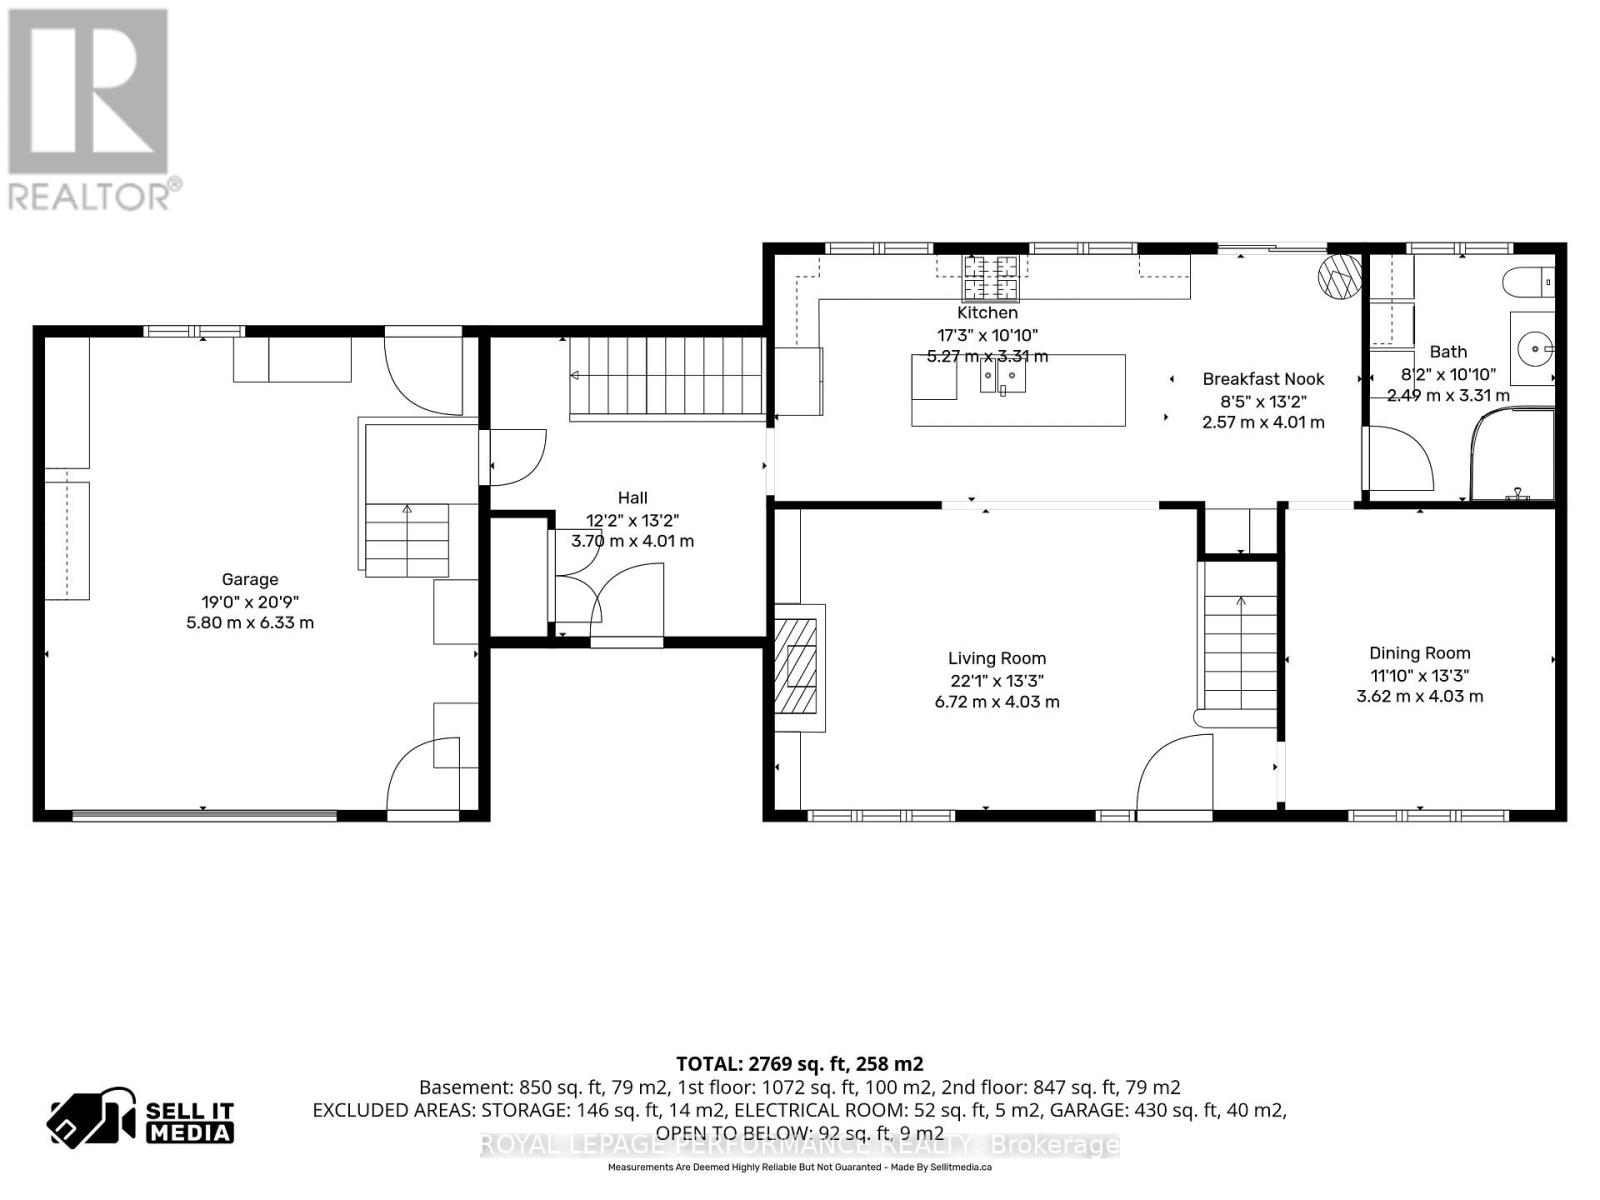
| Main Level | Kitchen | 5.26 m | 3.07 m | 5.26 m x 3.07 m |
| Main Level | Living Room | 6.74 m | 4.04 m | 6.74 m x 4.04 m |
| Main Level | Mud Room | 3.72 m | 4.01 m | 3.72 m x 4.01 m |
| Main Level | Dining Room | 3.61 m | 4.04 m | 3.61 m x 4.04 m |
| Main Level | Bathroom | 2.5 m | 3.3 m | 2.5 m x 3.3 m |
Utilities
| Electricity | Installed |
https://www.realtor.ca/real-estate/30228795/3246-pattee-road-e-east-hawkesbury
Contact Us
Contact us for more information

Natasha Dicaire
Salesperson
151 Main St E - Unit 112
Hawkesbury, Ontario K6A 1A1
(613) 632-7091
(613) 933-3860
Claude Theriault
Salesperson
151 Main St E - Unit 112
Hawkesbury, Ontario K6A 1A1
(613) 632-7091
(613) 933-3860

The trademarks REALTOR®, REALTORS®, and the REALTOR® logo are controlled by The Canadian Real Estate Association (CREA) and identify real estate professionals who are members of CREA. The trademarks MLS®, Multiple Listing Service® and the associated logos are owned by The Canadian Real Estate Association (CREA) and identify the quality of services provided by real estate professionals who are members of CREA. The trademark DDF® is owned by The Canadian Real Estate Association (CREA) and identifies CREA's Data Distribution Facility (DDF®)
September 03 2026 11:58:07
Cornwall & District Real Estate Board
Royal LePage Performance Realty