11 Cobb Court Ottawa, Ontario K2J 2K2

$5,400 Monthly
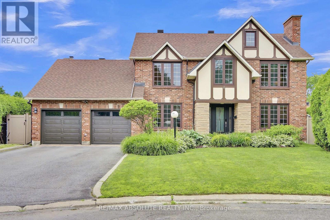
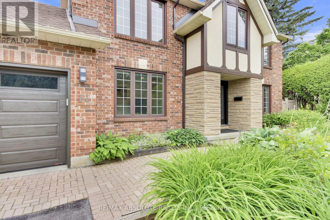
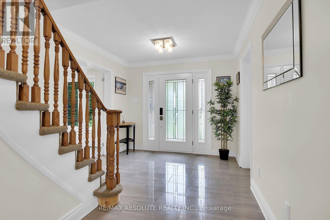
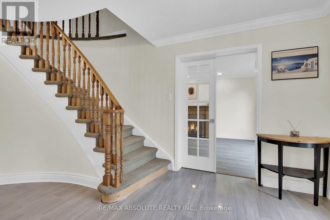
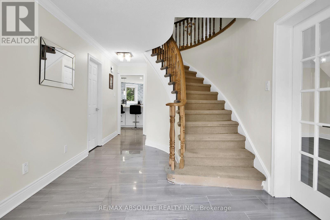
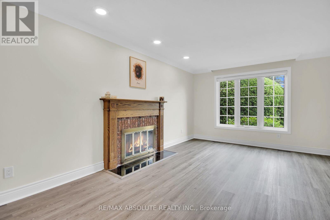
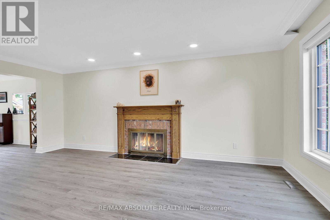
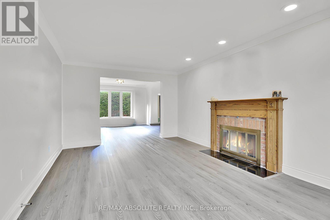
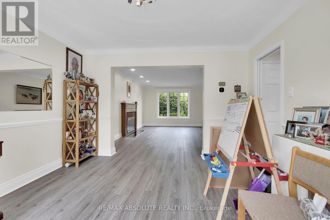
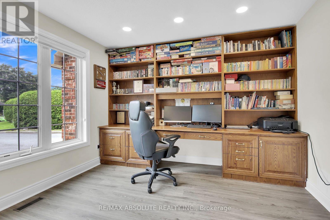
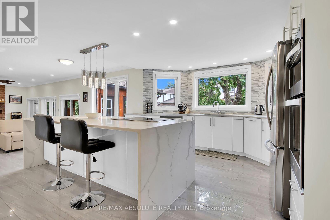
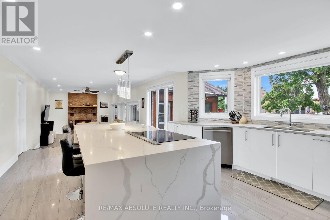
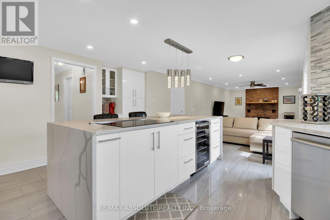
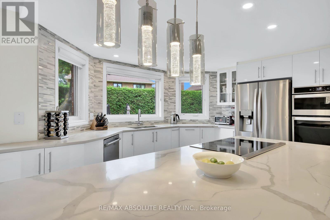
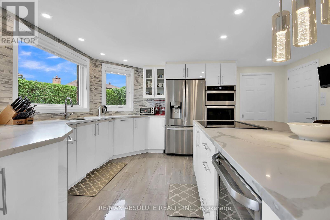
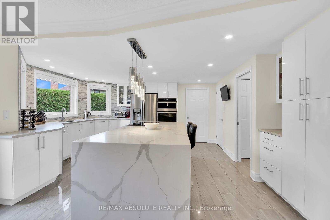
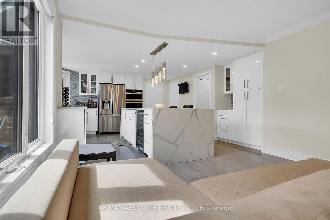
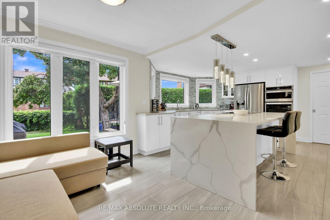
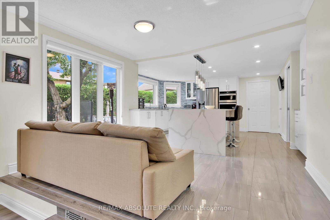
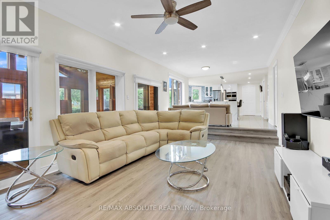
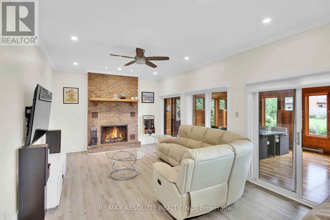
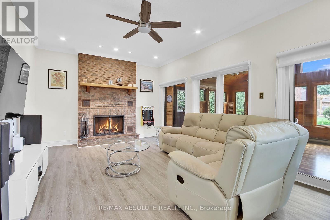
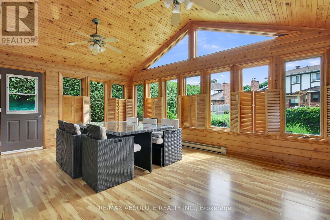
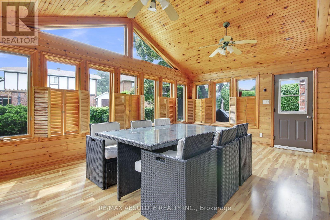
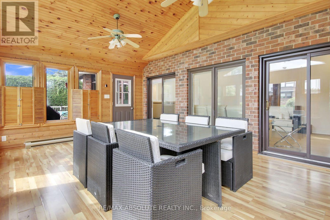
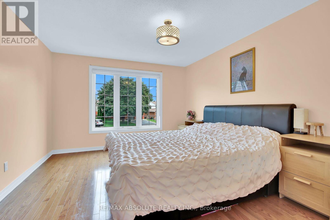
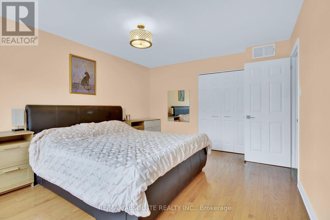
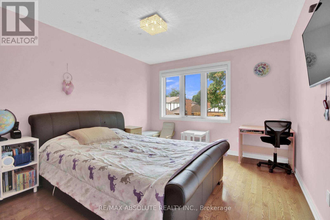
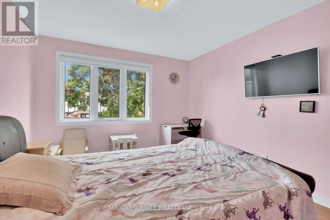
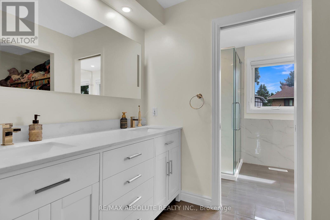
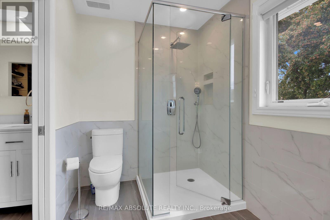
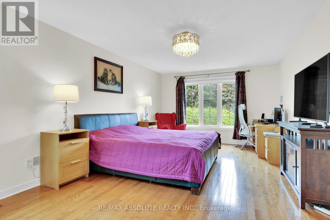
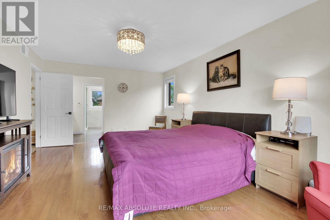
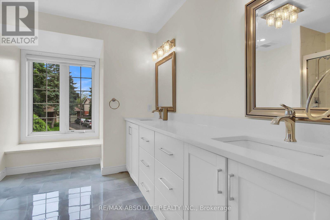
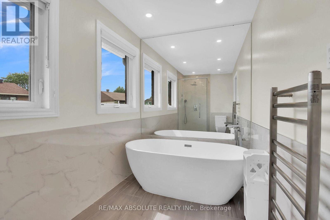
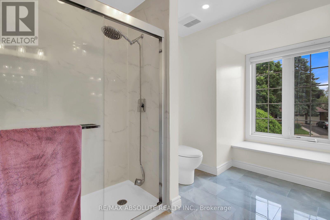
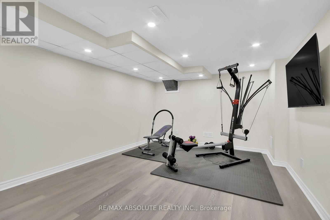
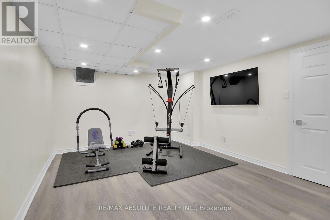
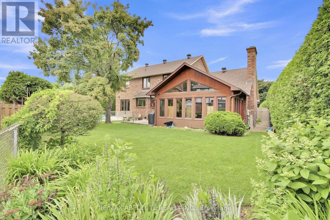
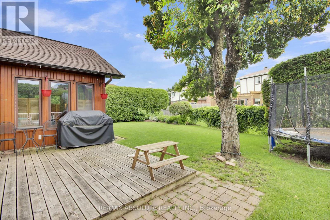
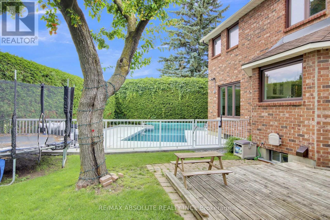
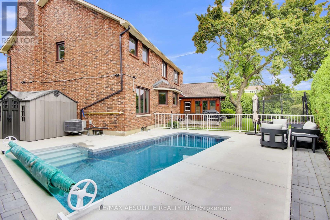
Welcome to this charming 4-bedroom, 3.5-bathroom home tucked away on a quiet, family-friendly cul-de-sac. The main level offers a dedicated office and a spacious open-concept living and dining area featuring a wood-burning fireplace. The generous kitchen is complete with a large island, stainless steel appliances including a wine fridge, and a separate eating area overlooking the family room with an additional wood-burning fireplace. Just off the family room, a bright solarium provides an inviting space to relax and unwind. Outside, the expansive and private backyard features a separately fenced in-ground, salt water pool. Upstairs, the spacious primary bedroom offers a large walk-in closet and luxurious 5-piece ensuite with glass shower and soaking tub. Three additional generously sized bedrooms and a 4-piece bathroom complete the second level. The basement provides additional living space with a recreation room, hobby room and ample storage. Ideally located close to amenities, schools and recreational facilities, this home offers plenty of space for comfortable family living. Overnight notice required for showings. 24-hour irrevocable on all offers. (id:65482)
Property Details
| MLS® Number | X13740260 |
| Property Type | Single Family |
| Community Name | 7702 - Barrhaven - Knollsbrook |
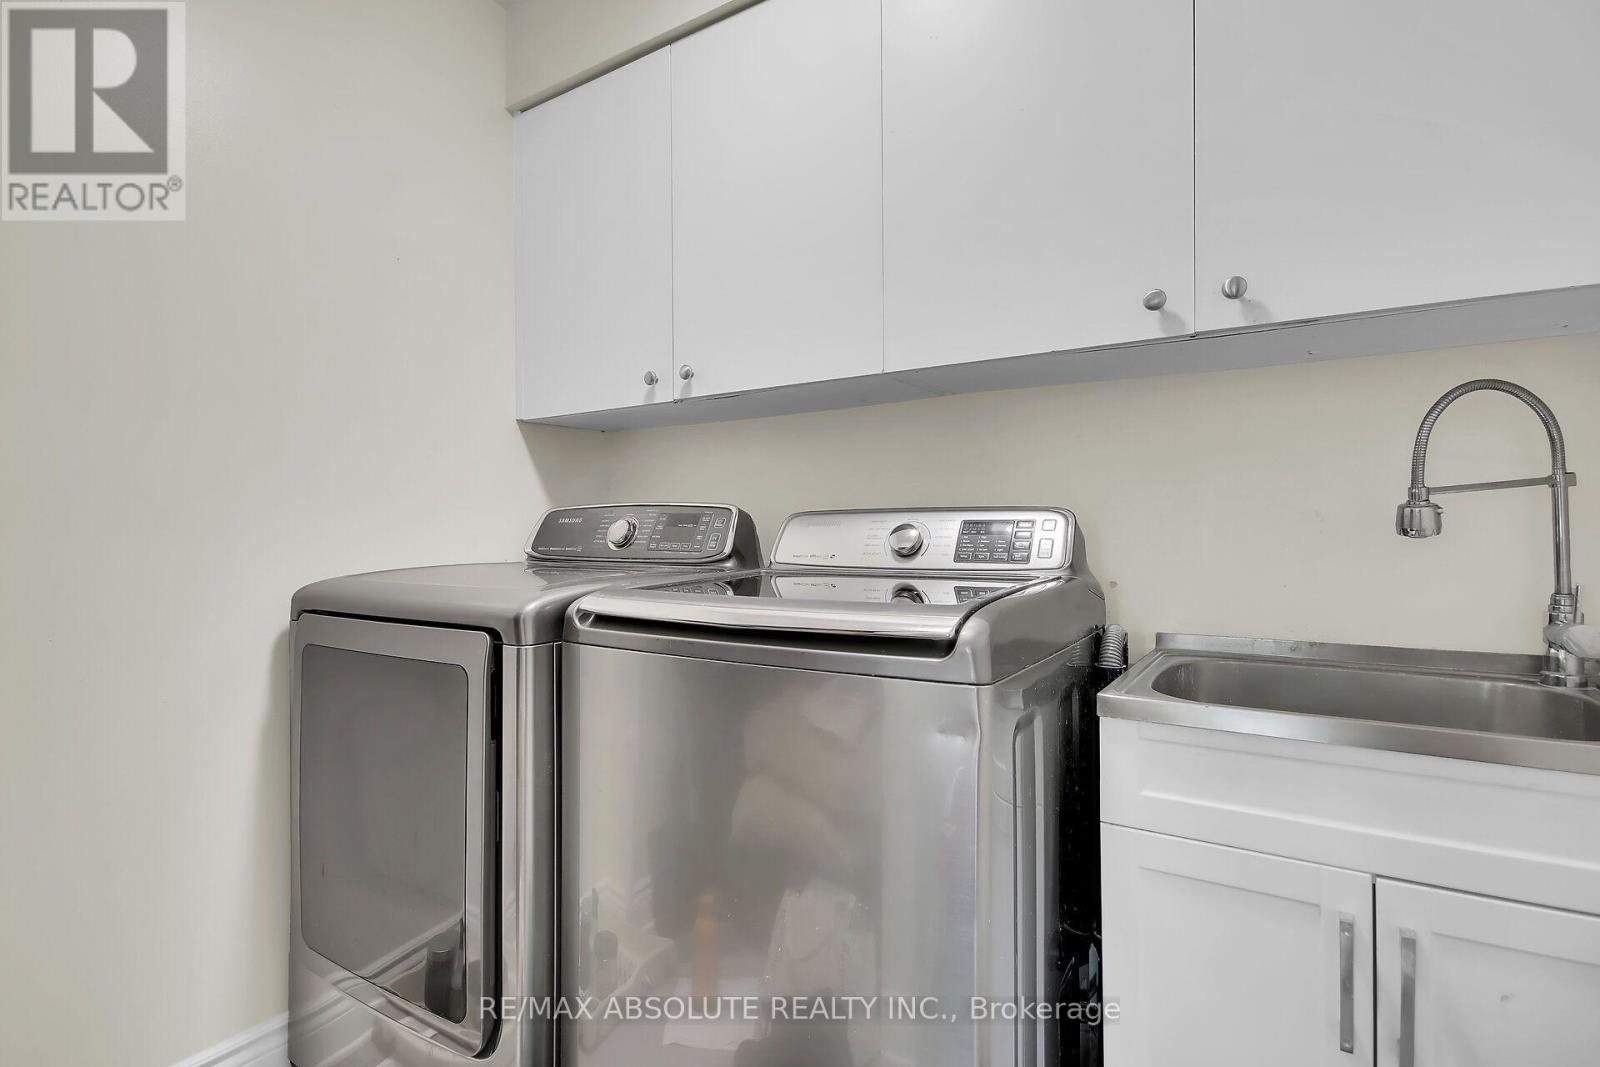
| Features | In Suite Laundry, Atrium/sunroom |
| Parking Space Total | 6 |
| Pool Features | Salt Water Pool |
| Pool Type | Inground Pool |
Building
| Bathroom Total | 3 |
| Bedrooms Above Ground | 4 |
| Bedrooms Total | 4 |
| Amenities | Fireplace(s) |
| Appliances | Cooktop, Dishwasher, Dryer, Microwave, Oven, Washer, Wine Fridge |
| Basement Development | Finished |
| Basement Type | Full (finished) |
| Construction Style Attachment | Detached |
| Cooling Type | Central Air Conditioning |
| Exterior Finish | Brick |
| Fireplace Present | Yes |
| Foundation Type | Block |
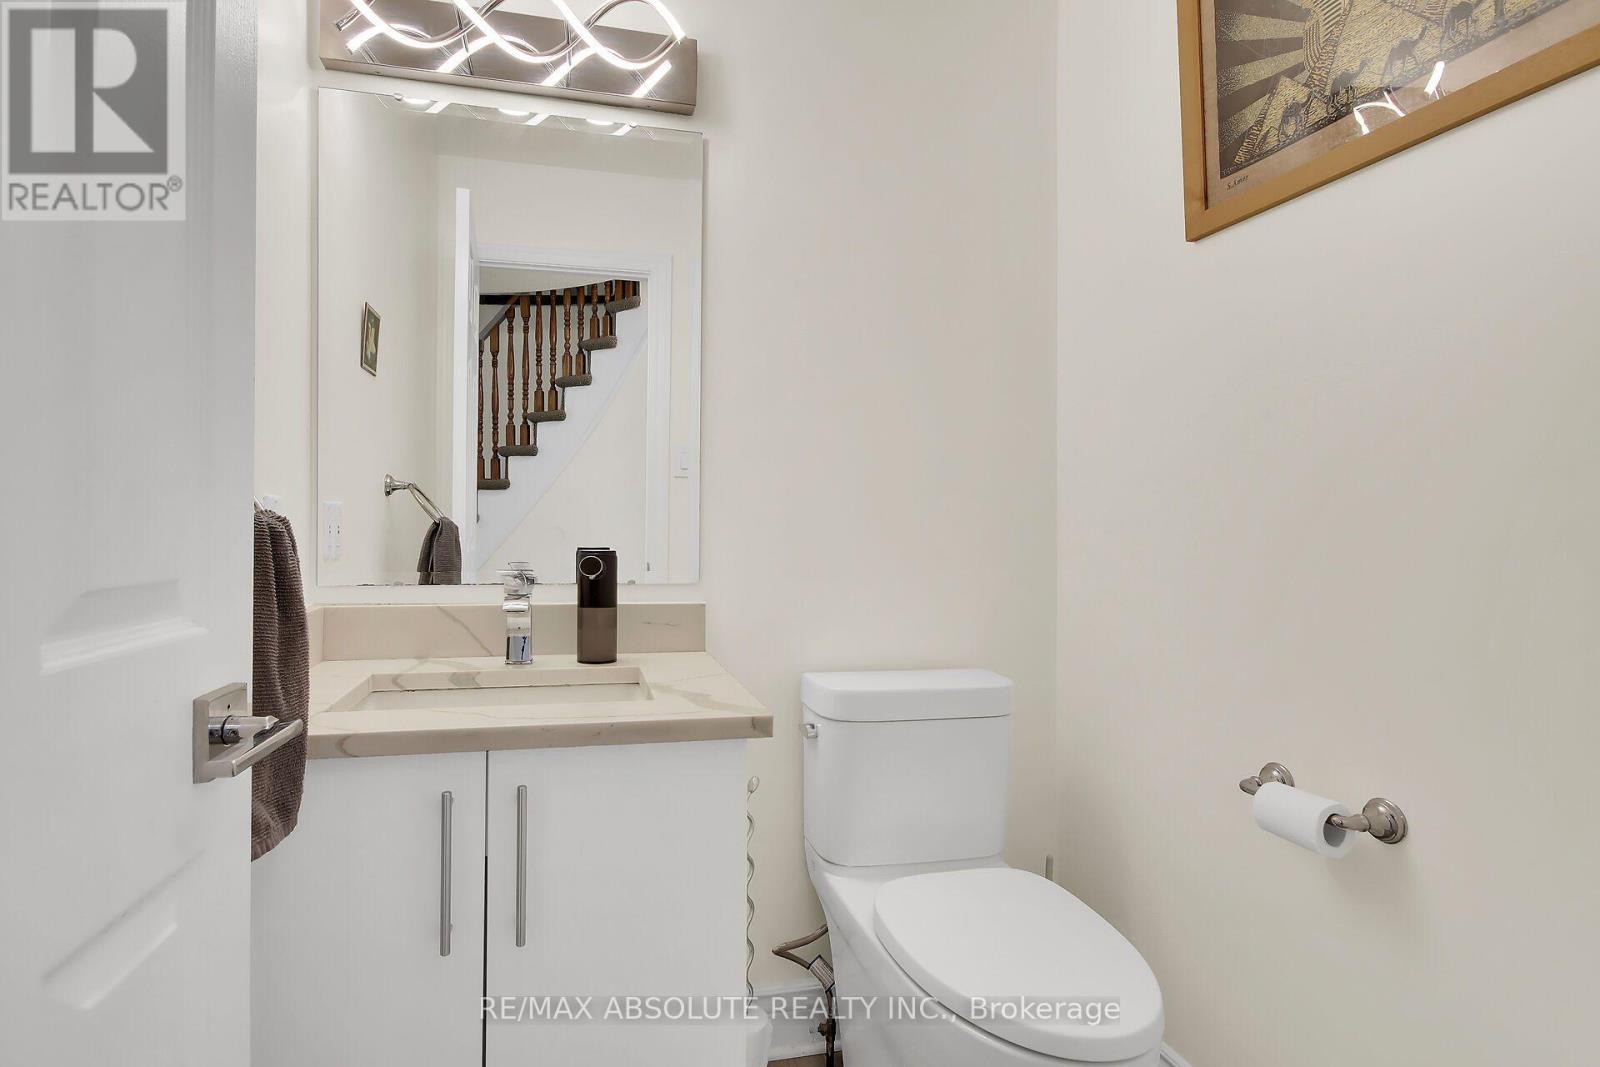
| Half Bath Total | 1 |
| Heating Fuel | Natural Gas |
| Heating Type | Forced Air |
| Stories Total | 2 |
| Size Interior | 2,500 - 3,000 Sqft |
| Type | House |
| Utility Water | Municipal Water |
Parking
| Attached Garage | |
| Garage |
Land
| Acreage | No |
| Sewer | Sanitary Sewer |
| Size Depth | 96 Ft ,9 In |
| Size Frontage | 53 Ft ,3 In |
| Size Irregular | 53.3 X 96.8 Ft |
| Size Total Text | 53.3 X 96.8 Ft |
Rooms
| Level | Type | Length | Width | Dimensions |
|---|---|---|---|---|
| Second Level | Bedroom 2 | 4.39 m | 3.55 m | 4.39 m x 3.55 m |
| Second Level | Bedroom 3 | 4.29 m | 3.55 m | 4.29 m x 3.55 m |
| Second Level | Bedroom 4 | 3.17 m | 3.14 m | 3.17 m x 3.14 m |
| Second Level | Bathroom | 3.4 m | 2.97 m | 3.4 m x 2.97 m |
| Second Level | Bathroom | 3.4 m | 2.97 m | 3.4 m x 2.97 m |
| Second Level | Primary Bedroom | 5.71 m | 3.7 m | 5.71 m x 3.7 m |
| Basement | Recreational, Games Room | 9.01 m | 6.62 m | 9.01 m x 6.62 m |
| Basement | Other | 4.92 m | 3.55 m | 4.92 m x 3.55 m |
| Basement | Utility Room | 5.53 m | 3.37 m | 5.53 m x 3.37 m |
| Basement | Other | 5.74 m | 3.63 m | 5.74 m x 3.63 m |
| Main Level | Living Room | 5.61 m | 3.58 m | 5.61 m x 3.58 m |
| Main Level | Dining Room | 3.75 m | 3.58 m | 3.75 m x 3.58 m |
| Main Level | Den | 3.58 m | 3.3 m | 3.58 m x 3.3 m |
| Main Level | Kitchen | 5.41 m | 3.83 m | 5.41 m x 3.83 m |
| Main Level | Dining Room | 4.47 m | 3.07 m | 4.47 m x 3.07 m |
| Main Level | Family Room | 5.99 m | 3.73 m | 5.99 m x 3.73 m |
| Main Level | Sunroom | 4.19 m | 2.71 m | 4.19 m x 2.71 m |
| Main Level | Laundry Room | 2.13 m | 1.21 m | 2.13 m x 1.21 m |
| Main Level | Bathroom | 1.54 m | 1.44 m | 1.54 m x 1.44 m |
https://www.realtor.ca/real-estate/30229456/11-cobb-court-ottawa-7702-barrhaven-knollsbrook
Contact Us
Contact us for more information

Joanne Goneau
Broker of Record
www.joannegoneau.com/
www.facebook.com/joannegoneauteam
31 Northside Road, Suite 202
Ottawa, Ontario K2H 8S1
(613) 721-5551
(613) 721-5556
www.remaxabsolute.com/

Jordyn Reid-Stevenson
Broker
www.ottawaproperties.com/
www.facebook.com/jordyn.reid
www.instagram.com/jordyn0348/
31 Northside Road, Suite 202
Ottawa, Ontario K2H 8S1
(613) 721-5551
(613) 721-5556
www.remaxabsolute.com/

The trademarks REALTOR®, REALTORS®, and the REALTOR® logo are controlled by The Canadian Real Estate Association (CREA) and identify real estate professionals who are members of CREA. The trademarks MLS®, Multiple Listing Service® and the associated logos are owned by The Canadian Real Estate Association (CREA) and identify the quality of services provided by real estate professionals who are members of CREA. The trademark DDF® is owned by The Canadian Real Estate Association (CREA) and identifies CREA's Data Distribution Facility (DDF®)
September 03 2026 02:33:14
Ottawa Real Estate Board
RE/MAX Absolute Realty Inc.