3570 Dunrobin Road Ottawa, Ontario K0A 3M0


$774,900
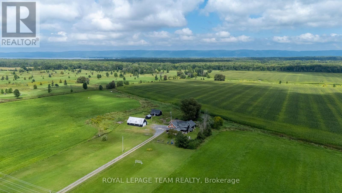
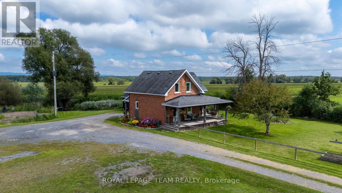
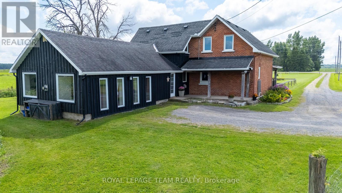
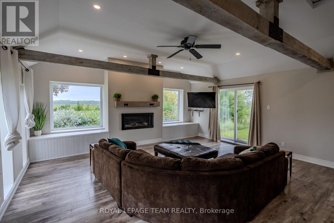
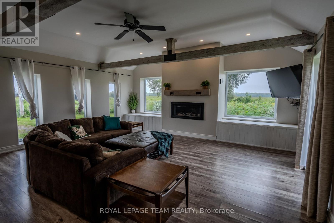
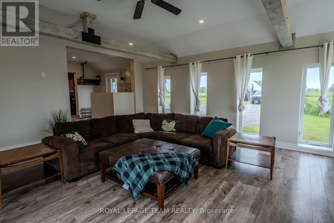
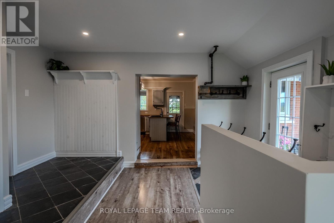
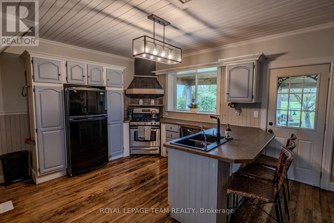
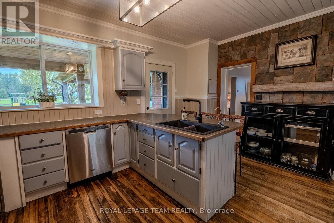
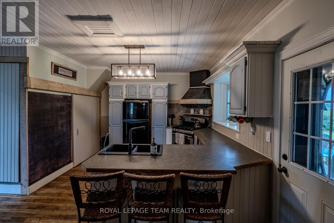
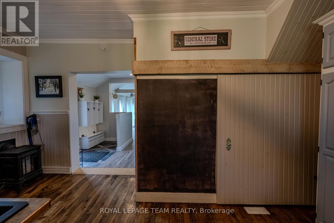
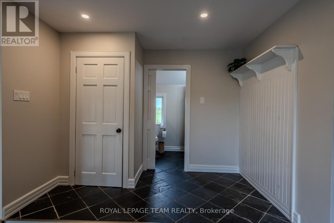
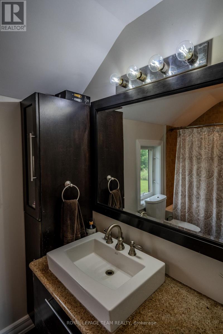
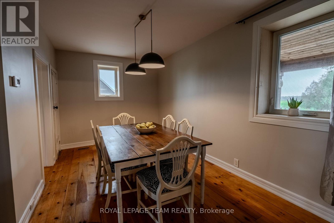
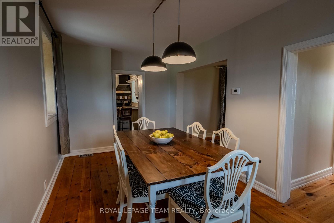
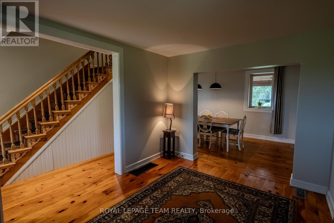
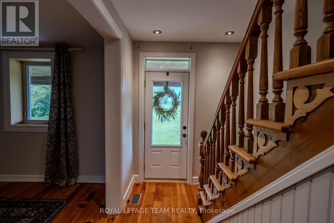
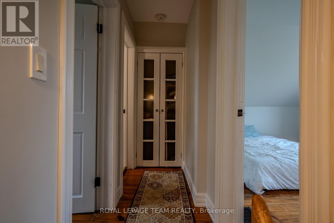
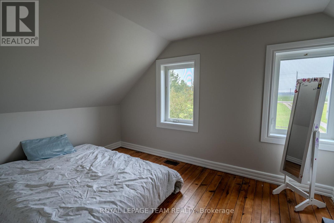
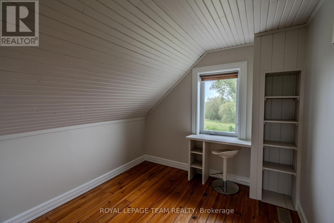
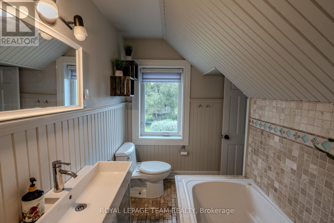
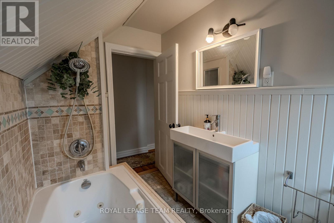
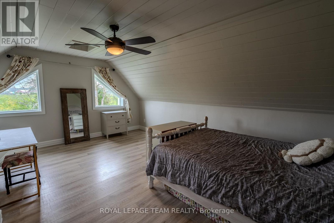
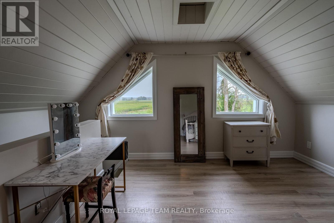
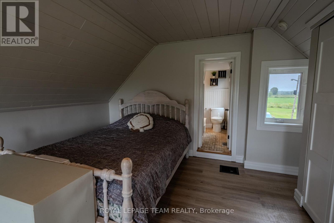
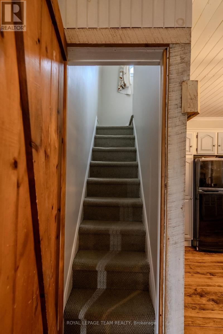
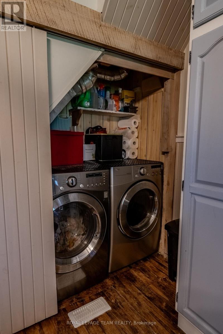
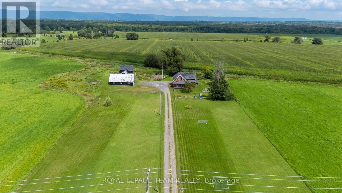
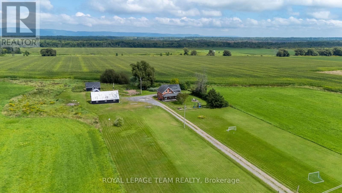
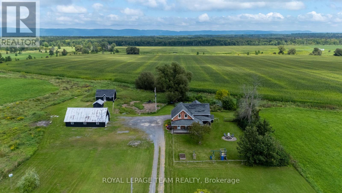
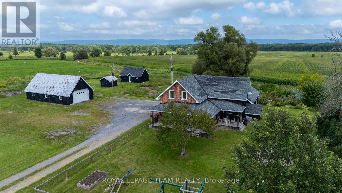
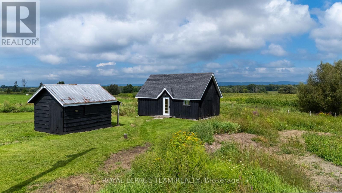
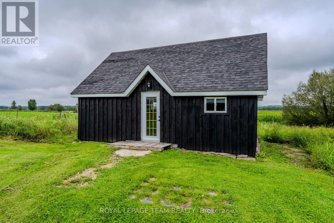
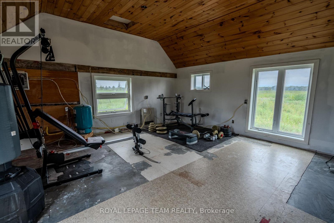
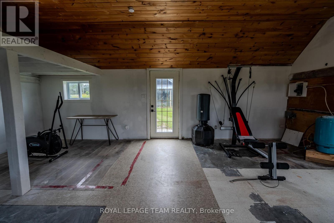
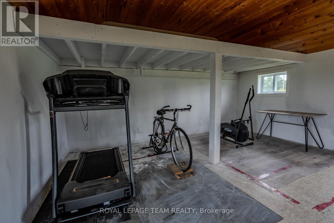
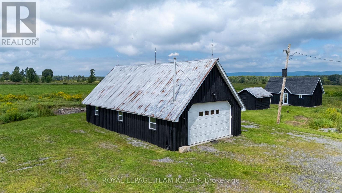
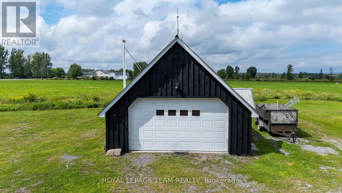
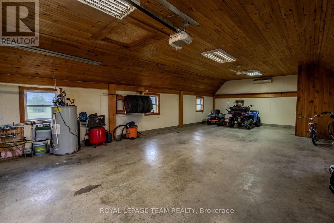
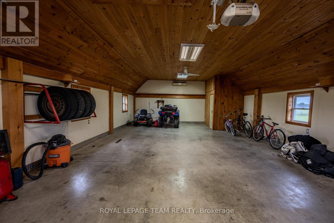
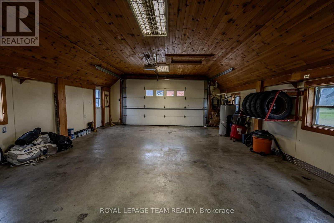
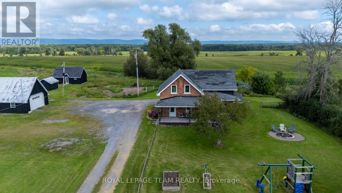
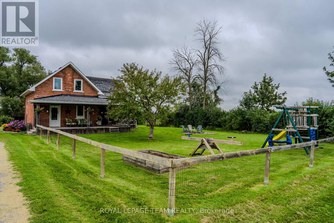
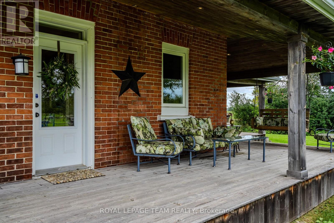
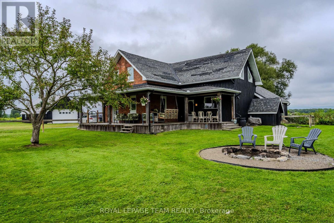
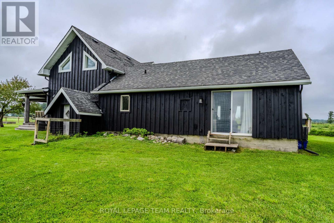
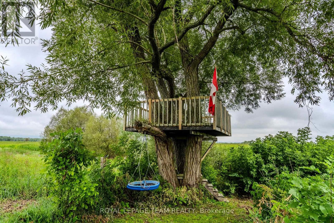
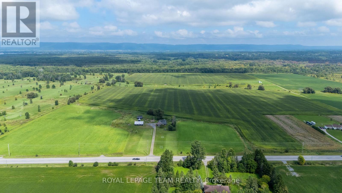
Welcome to this beautifully renovated all-brick vintage farmhouse that sits on an impressive 2.5-acre property in Dunrobin, where timeless character meets modern comfort. With its wraparound porch, classic architecture and storybook charm, this is a home that feels special from the moment you arrive. Original character shines throughout with gorgeous hardwood floors, warm architectural details and thoughtful updates. Freshly painted inside and out, the main level features a spacious family room, formal living room is the true heart of the home, dining room, full bathroom and convenient laundry. The large, inviting kitchen offers a breakfast bar perfect for casual dining and entertaining. Upstairs, you'll find 3 bedrooms and a full bathroom, providing plenty of space for the whole family. The outbuilding setup is exceptional. A massive 25' x 40' detached garage features radiant heat, A/C and a dedicated office. An incredible space for a workshop, business, hobbies, vehicles or serious storage. A second heated outbuilding is currently set up as a games room and gym, offering incredible flexibility for entertaining, exercise or family use, with loads of potential for future additional use. Outside is where the true magic of this property comes to life. Enjoy the peace and privacy of country living with plenty of room for kids to play safely, a charming tree fort and beautiful Gatineau Hills views. The wraparound porch and porch swing offer the perfect spot to enjoy both sunrise and sunset. As the sellers say, this is the perfect Christmas home, a place made for family traditions. Just 4 minutes to the beach, with a golf course next door and Dunrobin Community Centre nearby with park and outdoor rink. Only 10 minutes to Kanata, putting shopping, restaurants, schools and everyday amenities close at hand. A truly special property offering space, privacy and country living while remaining remarkably close to the city. 24-hour irrevocable on all offers. (id:65482)
Property Details
| MLS® Number | X13739612 |
| Property Type | Single Family |
| Community Name | 9304 - Dunrobin Shores |
| Equipment Type | None |
| Parking Space Total | 24 |
| Rental Equipment Type | None |
Building
| Bathroom Total | 2 |
| Bedrooms Above Ground | 3 |
| Bedrooms Total | 3 |
| Amenities | Fireplace(s) |
| Appliances | Garage Door Opener Remote(s), Water Heater, Dishwasher, Dryer, Garage Door Opener, Microwave, Stove, Washer, Water Treatment, Refrigerator |
| Basement Development | Unfinished |
| Basement Type | Full (unfinished) |
| Construction Style Attachment | Detached |
| Cooling Type | Central Air Conditioning |
| Exterior Finish | Brick, Wood |
| Fireplace Present | Yes |
| Fireplace Total | 2 |
| Fireplace Type | Free Standing Metal |
| Foundation Type | Stone |
| Heating Fuel | Natural Gas |
| Heating Type | Forced Air |
| Stories Total | 2 |
| Size Interior | 2,500 - 3,000 Sqft |
| Type | House |
Parking
| Detached Garage | |
| Garage |
Land
| Acreage | Yes |
| Sewer | Septic System |
| Size Depth | 458 Ft ,9 In |
| Size Frontage | 207 Ft ,7 In |
| Size Irregular | 207.6 X 458.8 Ft |
| Size Total Text | 207.6 X 458.8 Ft|2 - 4.99 Acres |
Rooms
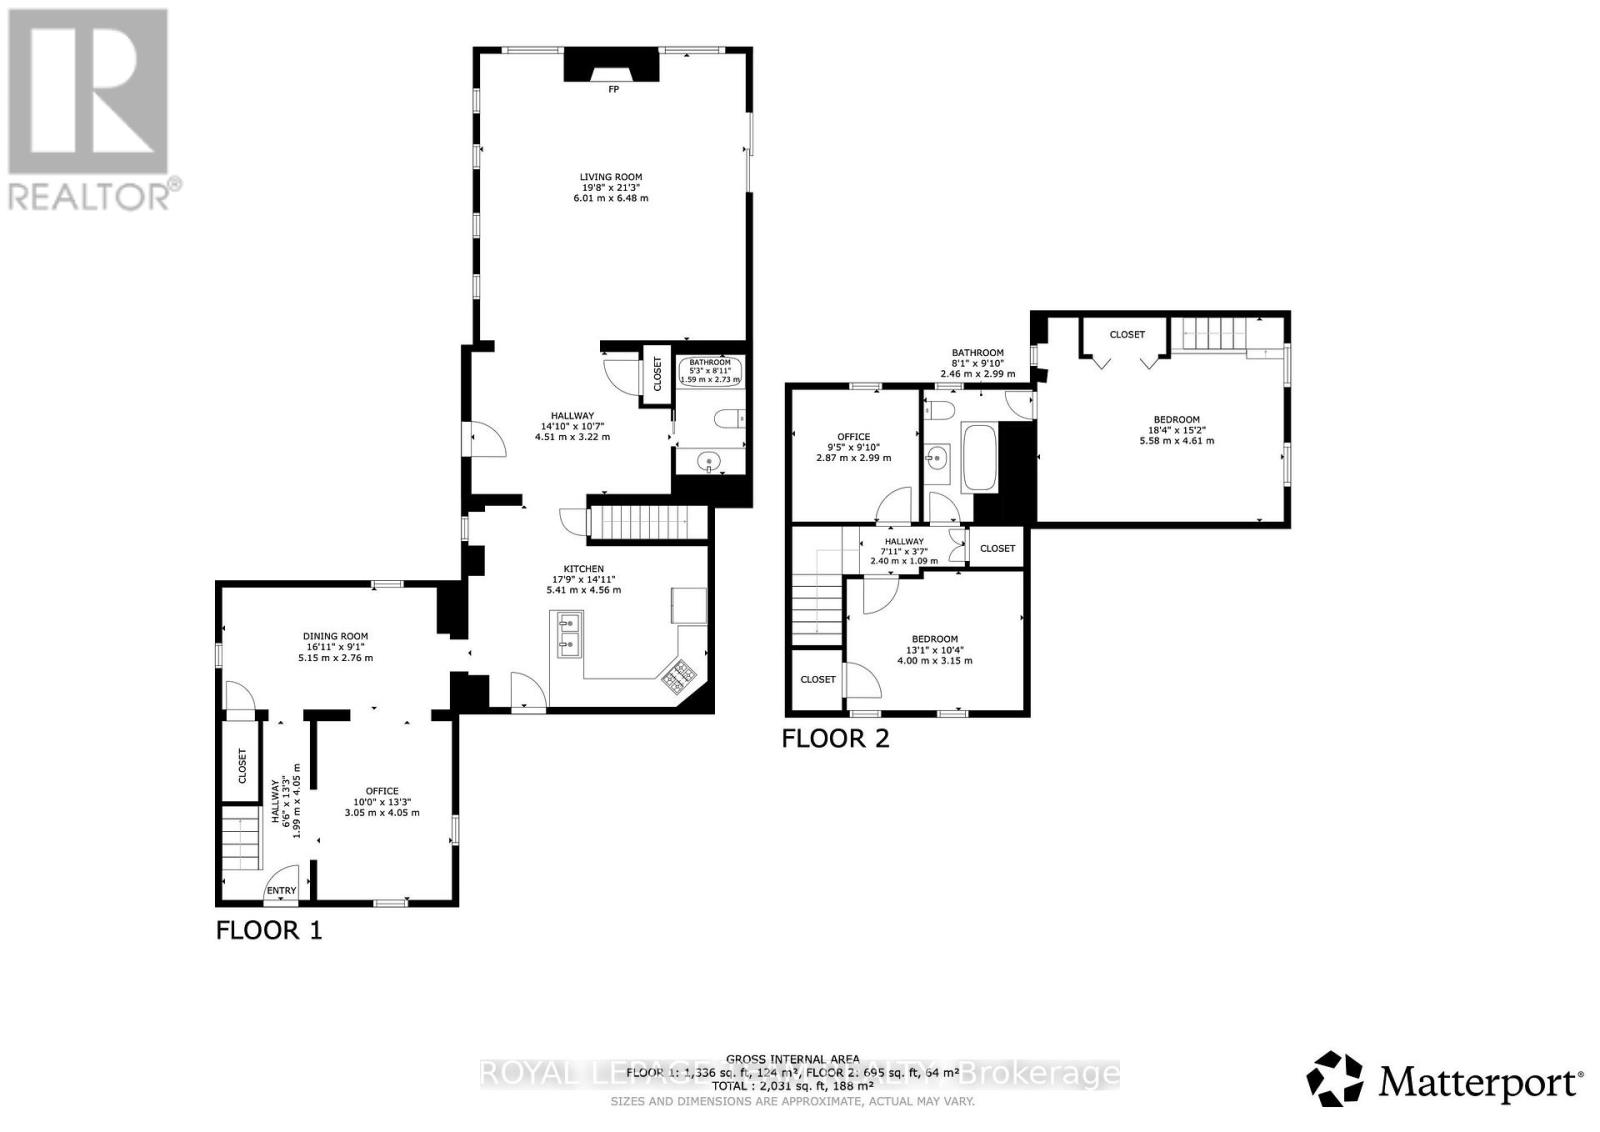
| Level | Type | Length | Width | Dimensions |
|---|---|---|---|---|
| Second Level | Bedroom 3 | 2.797 m | 2.679 m | 2.797 m x 2.679 m |
| Second Level | Primary Bedroom | 5.219 m | 3.368 m | 5.219 m x 3.368 m |
| Second Level | Bathroom | 2.757 m | 1.574 m | 2.757 m x 1.574 m |
| Second Level | Bedroom 2 | 3.804 m | 2.92 m | 3.804 m x 2.92 m |
| Main Level | Kitchen | 5.126 m | 4.325 m | 5.126 m x 4.325 m |
| Main Level | Family Room | 5.708 m | 5.572 m | 5.708 m x 5.572 m |
| Main Level | Living Room | 3.834 m | 2.883 m | 3.834 m x 2.883 m |
| Main Level | Dining Room | 4.694 m | 2.633 m | 4.694 m x 2.633 m |
| Main Level | Bathroom | 2.57 m | 1.43 m | 2.57 m x 1.43 m |
| Main Level | Foyer | 4.33 m | 1.43 m | 4.33 m x 1.43 m |
| Main Level | Laundry Room | 1.143 m | 0.713 m | 1.143 m x 0.713 m |
https://www.realtor.ca/real-estate/30228822/3570-dunrobin-road-ottawa-9304-dunrobin-shores
Contact Us
Contact us for more information

Tim Hewson
Salesperson
www.agent613.ca/
www.facebook.com/thewson.ca
twitter.com/#!/twitter_realtyottawa
ca.linkedin.com/pub/linked_in_timhewson
1723 Carling Avenue, Suite 1
Ottawa, Ontario K2A 1C8
(613) 725-1171
(613) 725-3323
www.teamrealty.ca/

The trademarks REALTOR®, REALTORS®, and the REALTOR® logo are controlled by The Canadian Real Estate Association (CREA) and identify real estate professionals who are members of CREA. The trademarks MLS®, Multiple Listing Service® and the associated logos are owned by The Canadian Real Estate Association (CREA) and identify the quality of services provided by real estate professionals who are members of CREA. The trademark DDF® is owned by The Canadian Real Estate Association (CREA) and identifies CREA's Data Distribution Facility (DDF®)
September 03 2026 11:53:45
Ottawa Real Estate Board
Royal LePage Team Realty