47 - 2139 Eric Crescent Ottawa, Ontario K1B 4P5

$373,000Maintenance, Insurance
$731.23 Monthly
Maintenance, Insurance
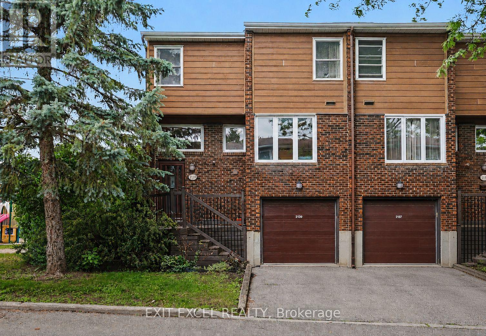
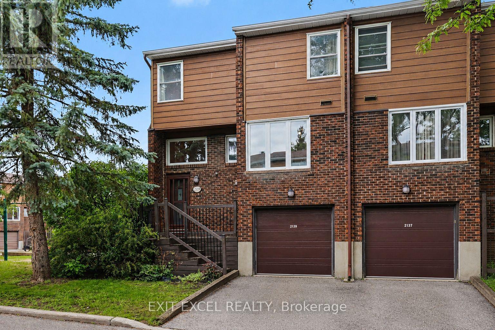
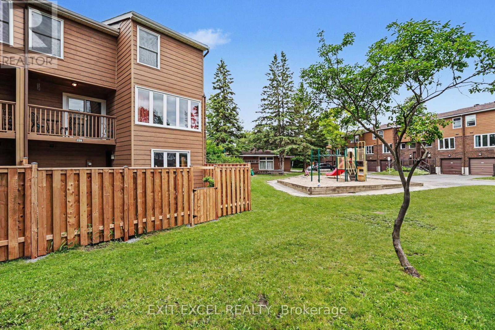
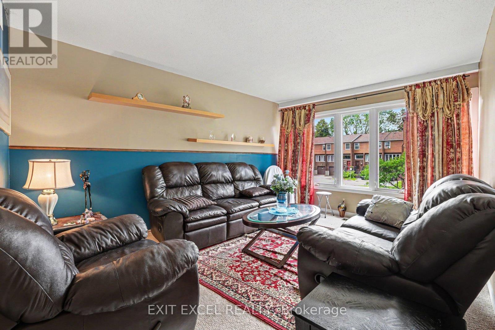
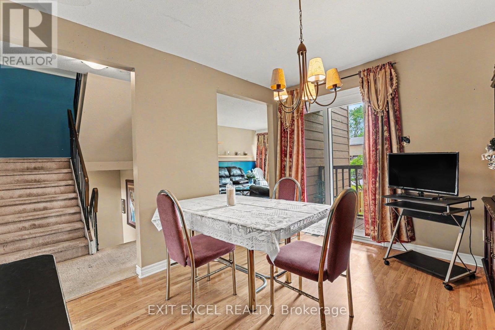
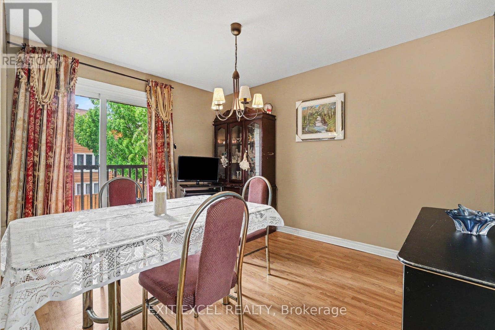
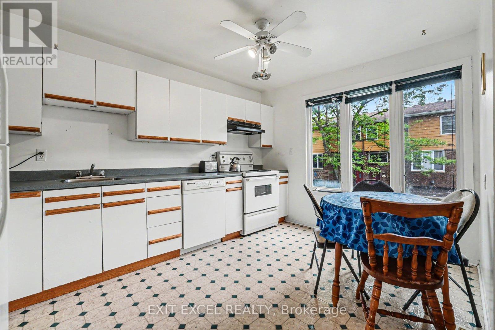
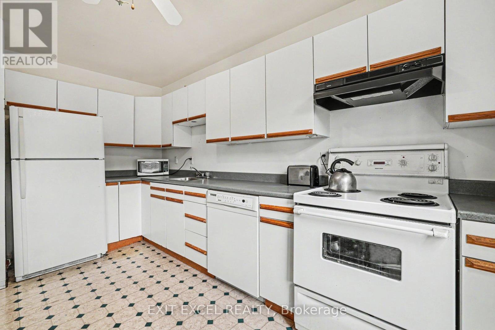
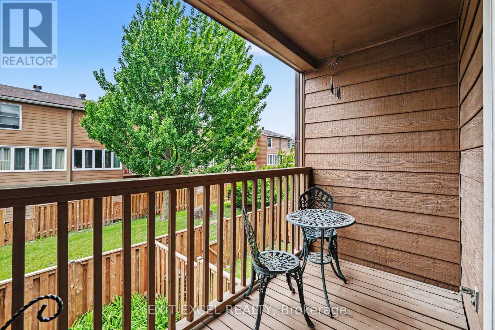
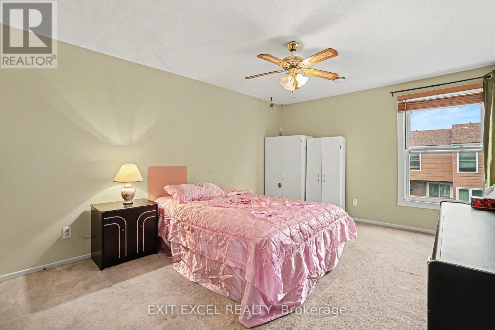
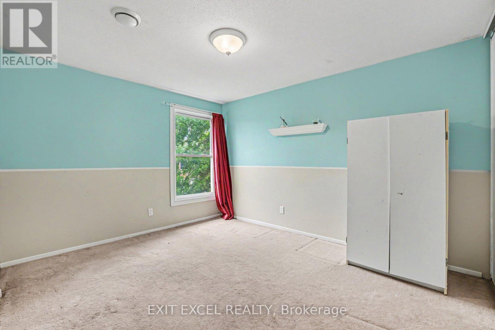
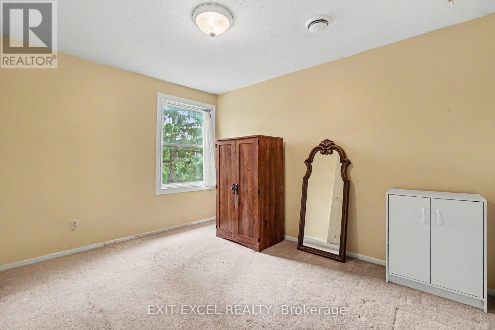
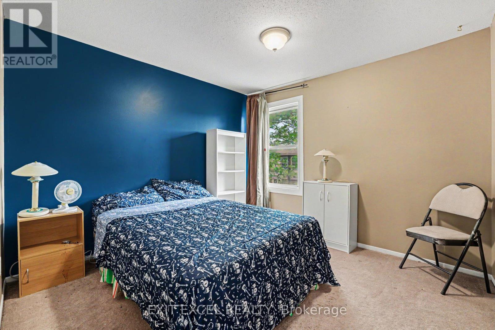
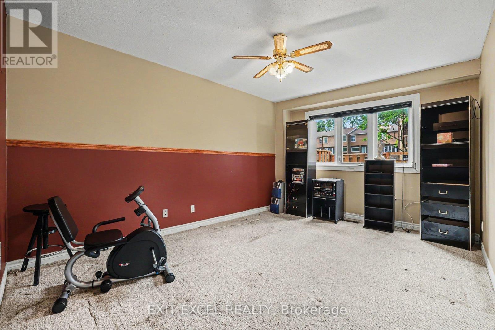
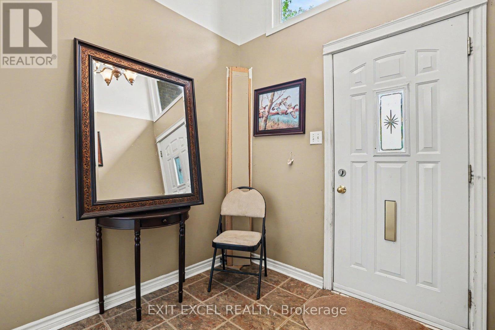
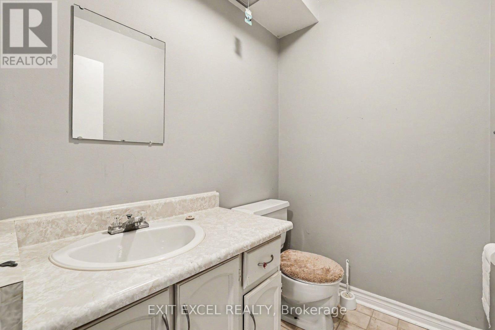
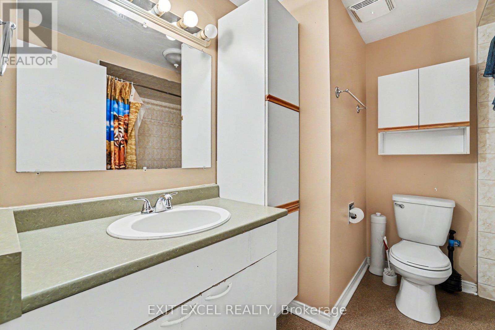
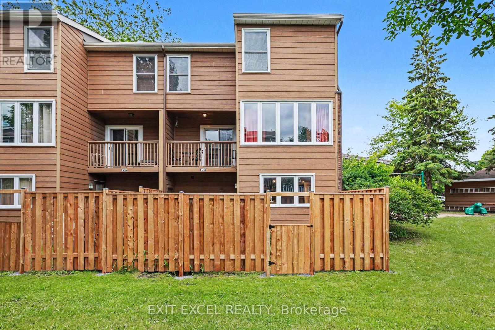
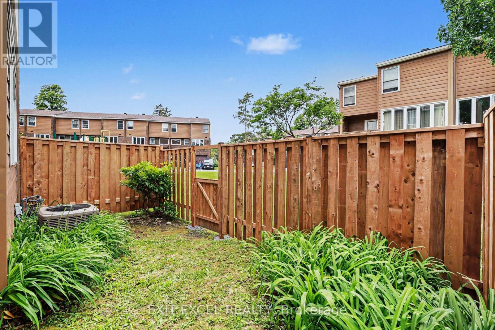
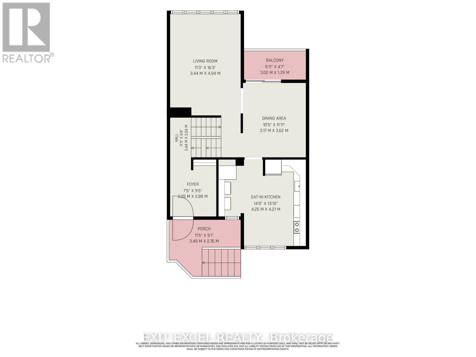
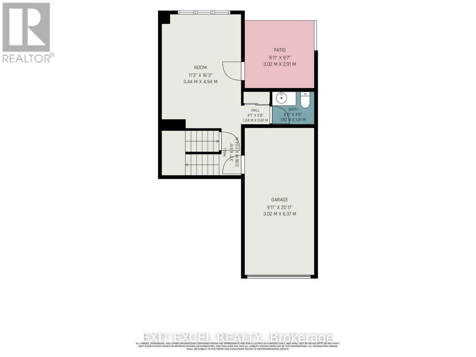
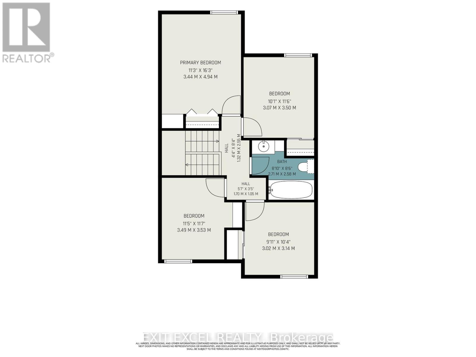
$731.23 MonthlyPRICED TO SELL! Spacious and full of potential, this 1,779 sq. ft. home offers a versatile layout with 4 bedrooms and the opportunity to create a 5th bedroom by enclosing the ground-floor den. Ideal for large or multi-generational families, the home provides generous living space and flexibility to adapt to a variety of needs. Buyers and investors alike will appreciate the possibilities this property offers to make it their own and add value over time. Located in sought-after Pineview, this home is ideally situated close to Highway 417 and 174, Blair LRT Station, Pine View Golf Course, excellent schools, daycares, parks, shopping, dining, and a wide range of everyday amenities. With its spacious layout, excellent location, and potential for future customization, this is a great opportunity to own a home in a well-established and highly connected neighbourhood. Property is being sold in its present condition, as-is. (id:65482)
Property Details
| MLS® Number | X13453374 |
| Property Type | Single Family |
| Community Name | 2204 - Pineview |
| Community Features | Pets Allowed With Restrictions |
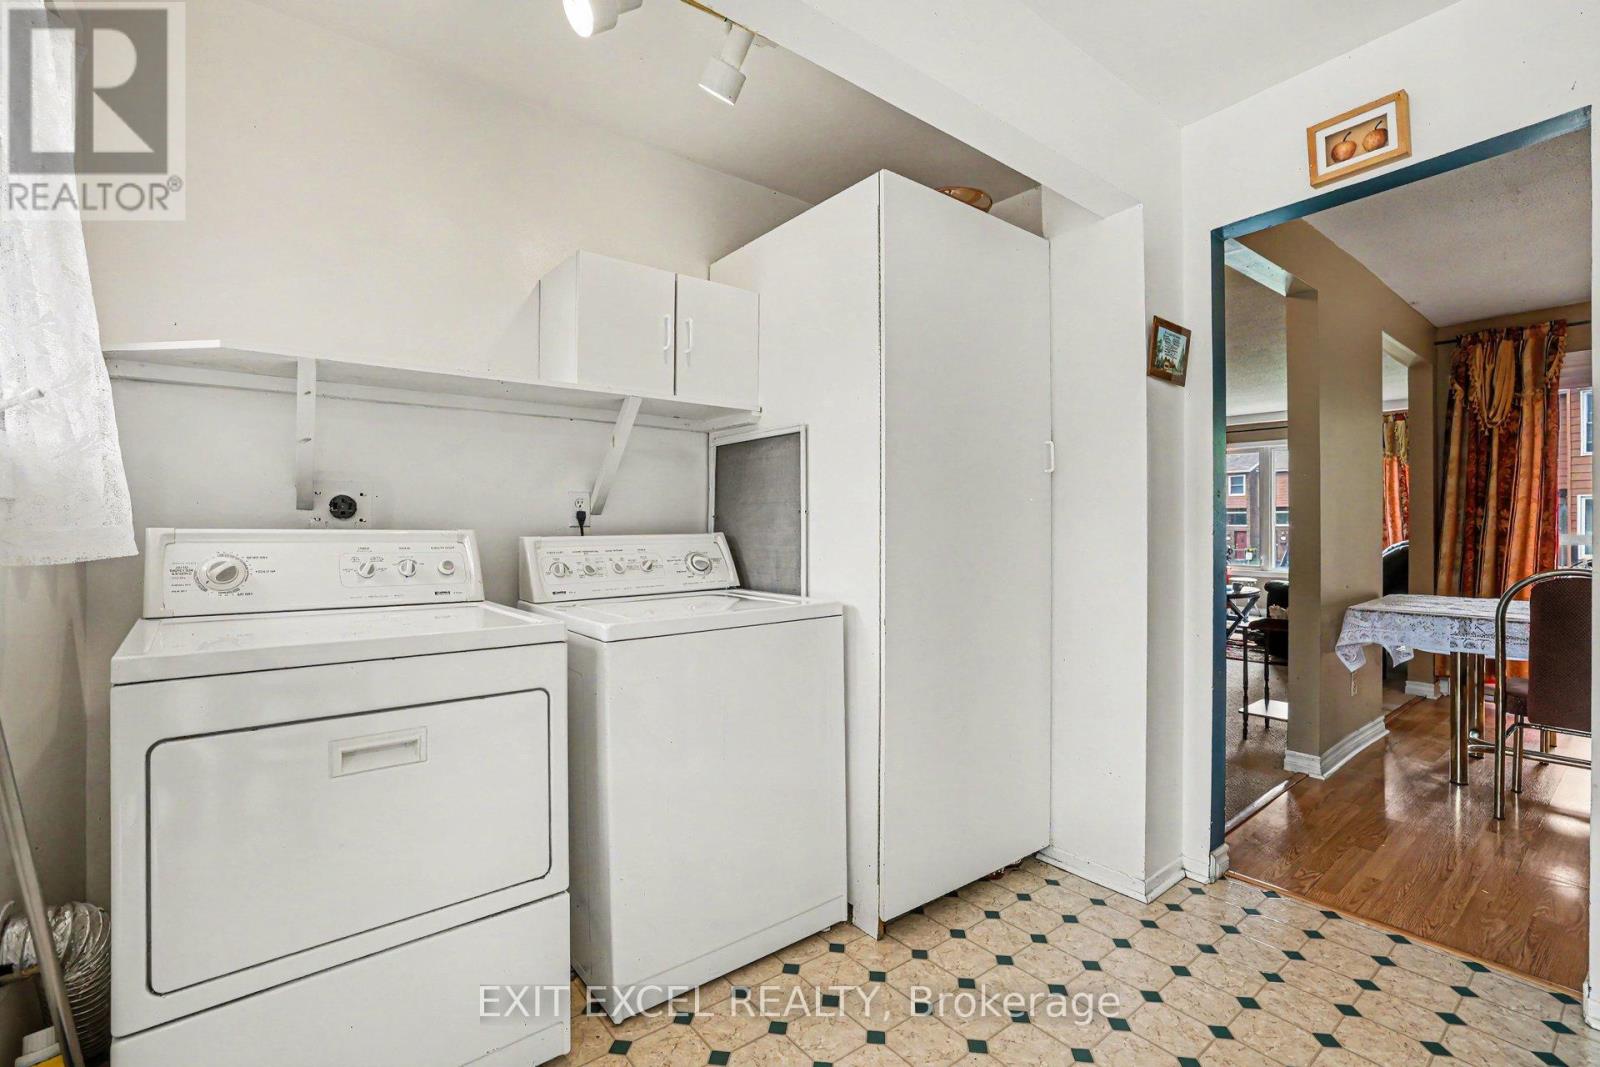
| Features | Balcony, In Suite Laundry |
| Parking Space Total | 2 |
Building
| Bathroom Total | 2 |
| Bedrooms Above Ground | 4 |
| Bedrooms Total | 4 |
| Appliances | Dishwasher, Dryer, Stove, Washer, Refrigerator |
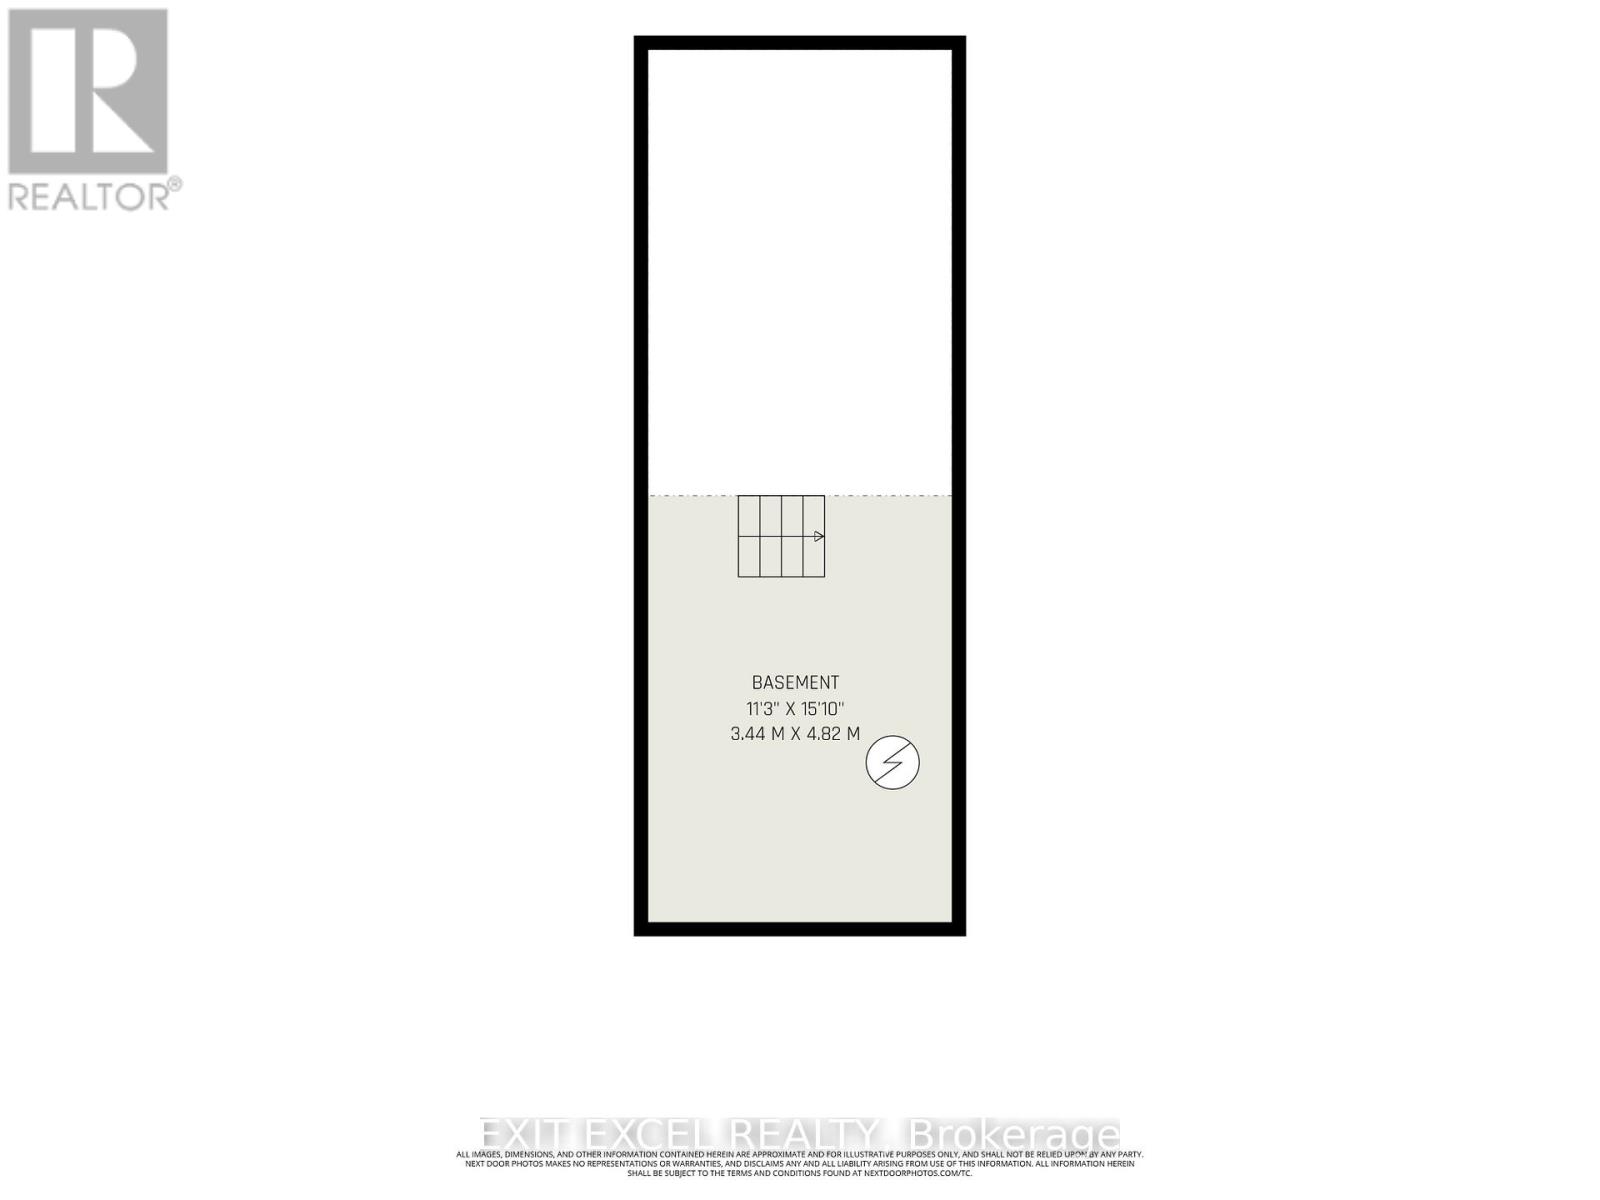
| Basement Development | Unfinished |
| Basement Type | N/a (unfinished) |
| Cooling Type | Central Air Conditioning |
| Exterior Finish | Brick Veneer, Vinyl Siding |
| Half Bath Total | 1 |
| Heating Fuel | Natural Gas |
| Heating Type | Forced Air |
| Stories Total | 3 |
| Size Interior | 1,600 - 1,799 Sqft |
| Type | Row / Townhouse |
Parking
| Attached Garage | |
| Garage |
Land
| Acreage | No |
Rooms
| Level | Type | Length | Width | Dimensions |
|---|---|---|---|---|
| Second Level | Living Room | 4.94 m | 3.44 m | 4.94 m x 3.44 m |
| Second Level | Dining Room | 3.52 m | 3.17 m | 3.52 m x 3.17 m |
| Second Level | Kitchen | 4.25 m | 4.21 m | 4.25 m x 4.21 m |
| Third Level | Primary Bedroom | 4.94 m | 3.44 m | 4.94 m x 3.44 m |
| Third Level | Bedroom 2 | 3.5 m | 3.07 m | 3.5 m x 3.07 m |
| Third Level | Bedroom 3 | 3.53 m | 3.49 m | 3.53 m x 3.49 m |
| Third Level | Bedroom 4 | 3.14 m | 3.02 m | 3.14 m x 3.02 m |
| Basement | Workshop | 4.82 m | 3.44 m | 4.82 m x 3.44 m |
| Main Level | Den | 4.94 m | 3.44 m | 4.94 m x 3.44 m |
https://www.realtor.ca/real-estate/29913013/47-2139-eric-crescent-ottawa-2204-pineview
Contact Us
Contact us for more information

Phil Pare
Salesperson
1550 Carling Avenue, Suite 204
Ottawa, Ontario K1Z 8S8
(613) 822-8999

The trademarks REALTOR®, REALTORS®, and the REALTOR® logo are controlled by The Canadian Real Estate Association (CREA) and identify real estate professionals who are members of CREA. The trademarks MLS®, Multiple Listing Service® and the associated logos are owned by The Canadian Real Estate Association (CREA) and identify the quality of services provided by real estate professionals who are members of CREA. The trademark DDF® is owned by The Canadian Real Estate Association (CREA) and identifies CREA's Data Distribution Facility (DDF®)
September 03 2026 01:21:38
Ottawa Real Estate Board
Exit Excel Realty