488 Bayview Drive Ottawa, Ontario K0A 3M0

$459,900
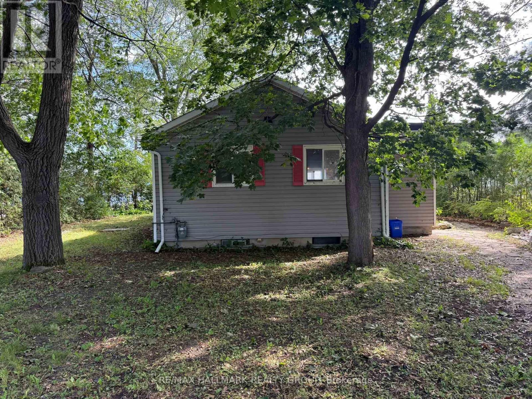
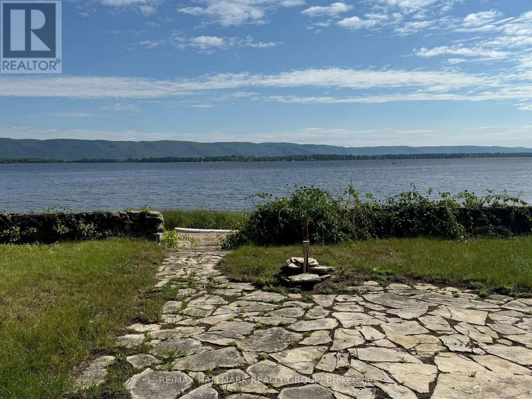
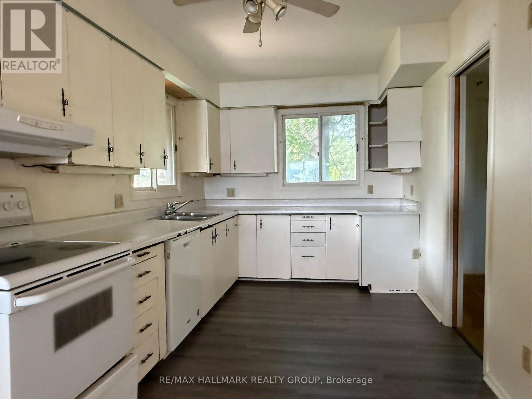
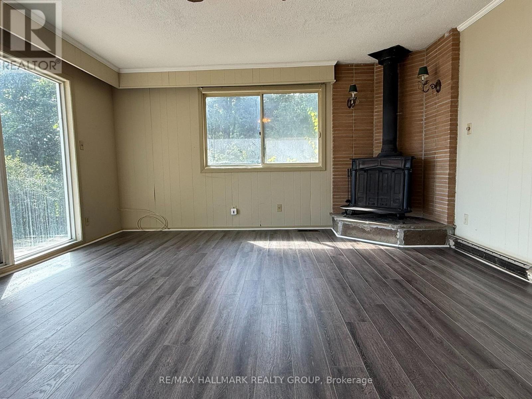
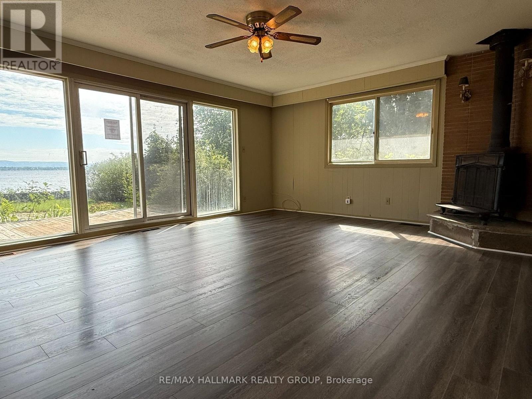
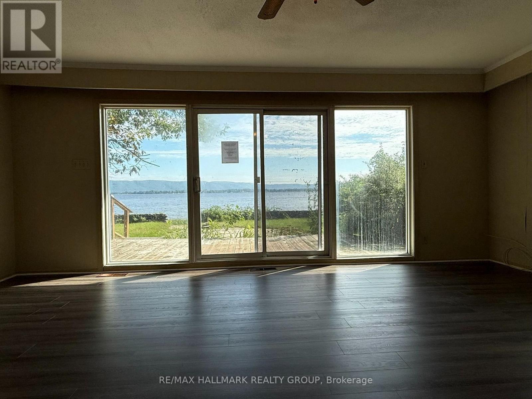
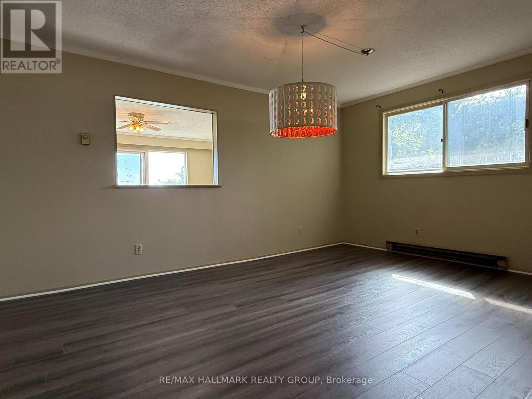
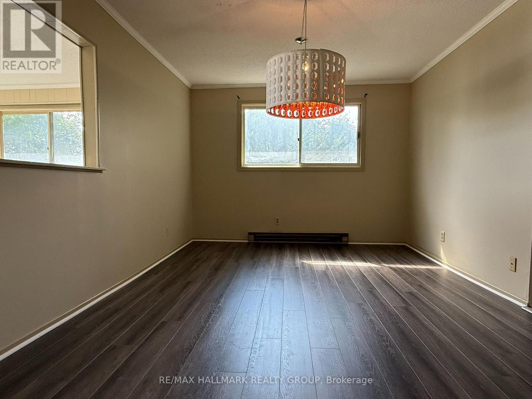
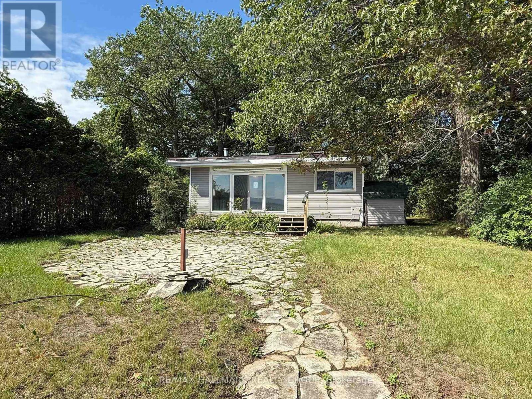
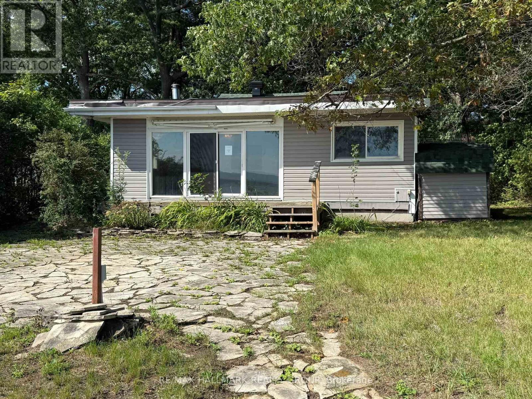
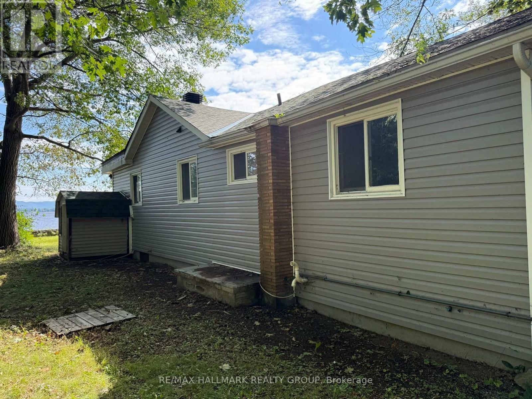
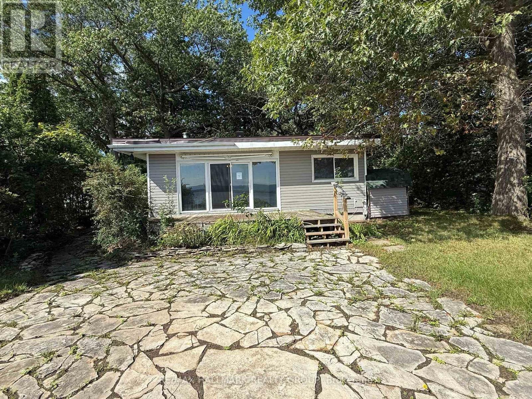
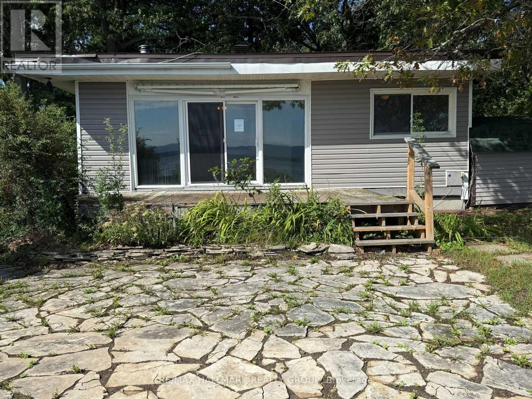
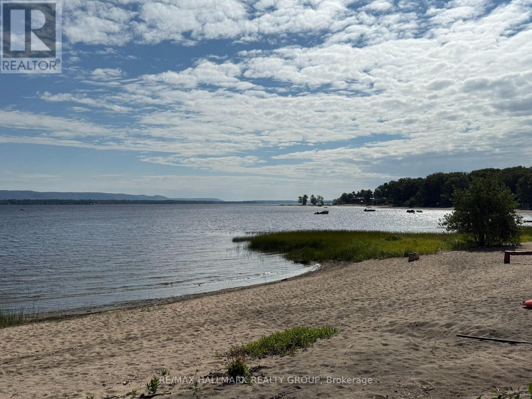
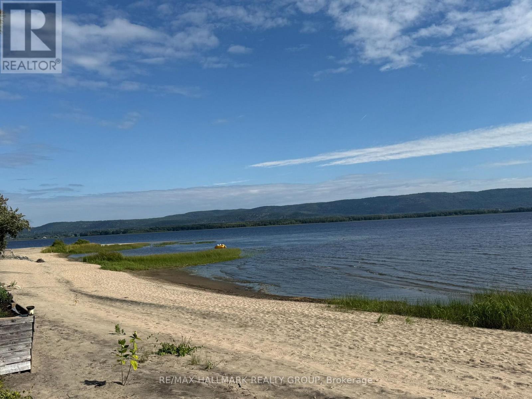
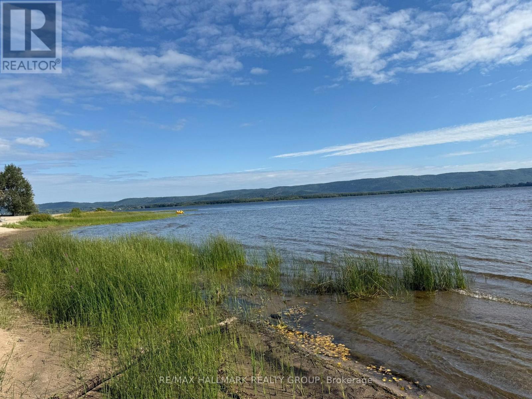
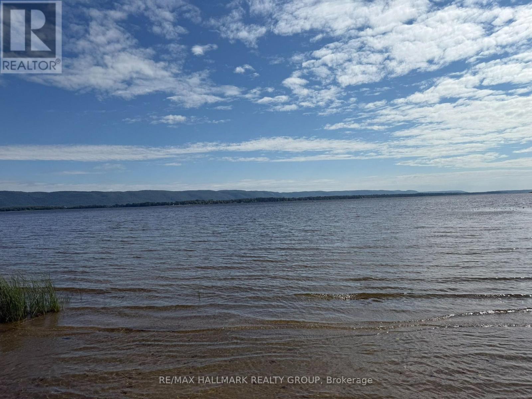
A great opportunity to live the waterfront lifestyle with Ottawa River access right out your door! With 70 feet of sandy shoreline along the Ottawa River, this location offers incredible options to improve, redevelop or add on? Swimming, kayaking, or simply enjoying the beach awaits. The interior offers spacious living with a bright family room providing panoramic views and cozy wood stove. The kitchen and dining area offer plenty of space to entertain, but you'll spend your summer nights on the deck! Just 20 minutes to Ottawa and combines cottage and home in one. Property being sold under Power of Sale. Buyer to perfom their own due diligence. (id:65482)
Property Details
| MLS® Number | X13738560 |
| Property Type | Single Family |
| Community Name | 9301 - Constance Bay |
| Amenities Near By | Golf Nearby |
| Easement | Unknown, None |
| Equipment Type | Water Heater |
| Parking Space Total | 4 |
| Rental Equipment Type | Water Heater |
| View Type | Direct Water View |
| Water Front Name | Ottawa River |
| Water Front Type | Waterfront On River |
Building
| Bathroom Total | 1 |
| Bedrooms Above Ground | 3 |
| Bedrooms Total | 3 |
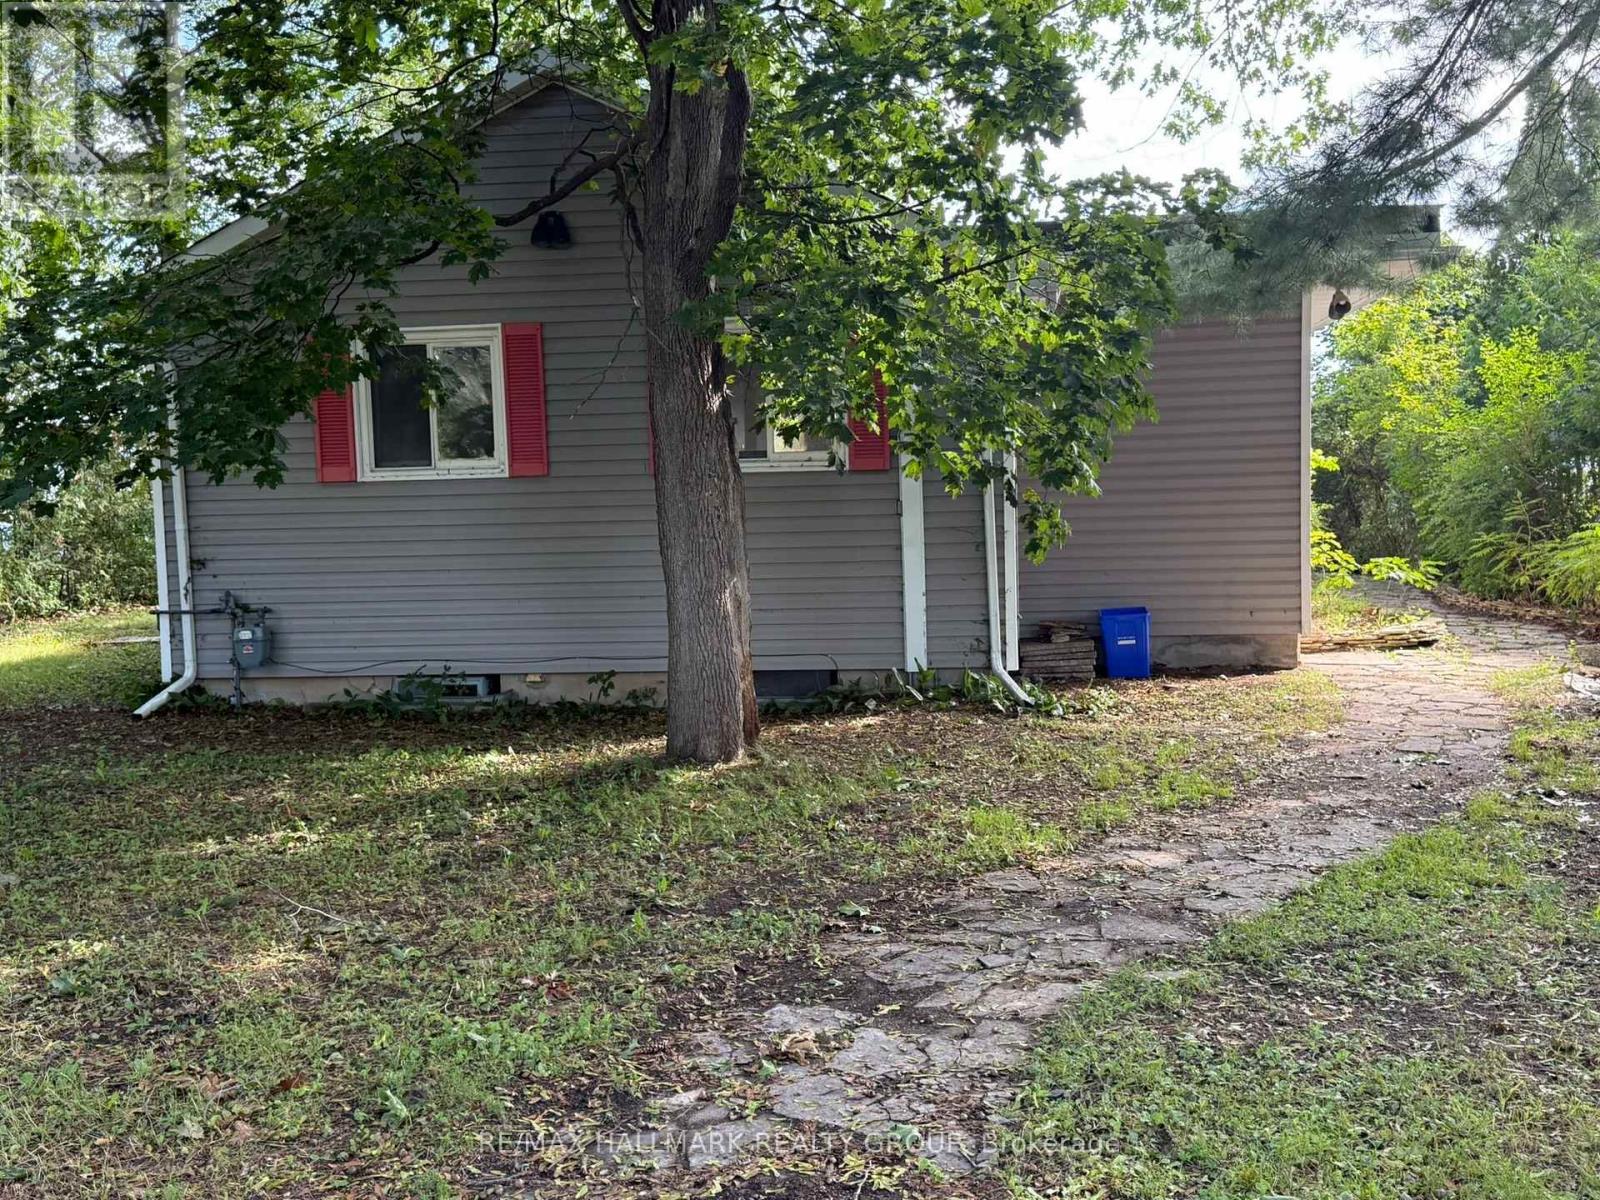
| Architectural Style | Bungalow |
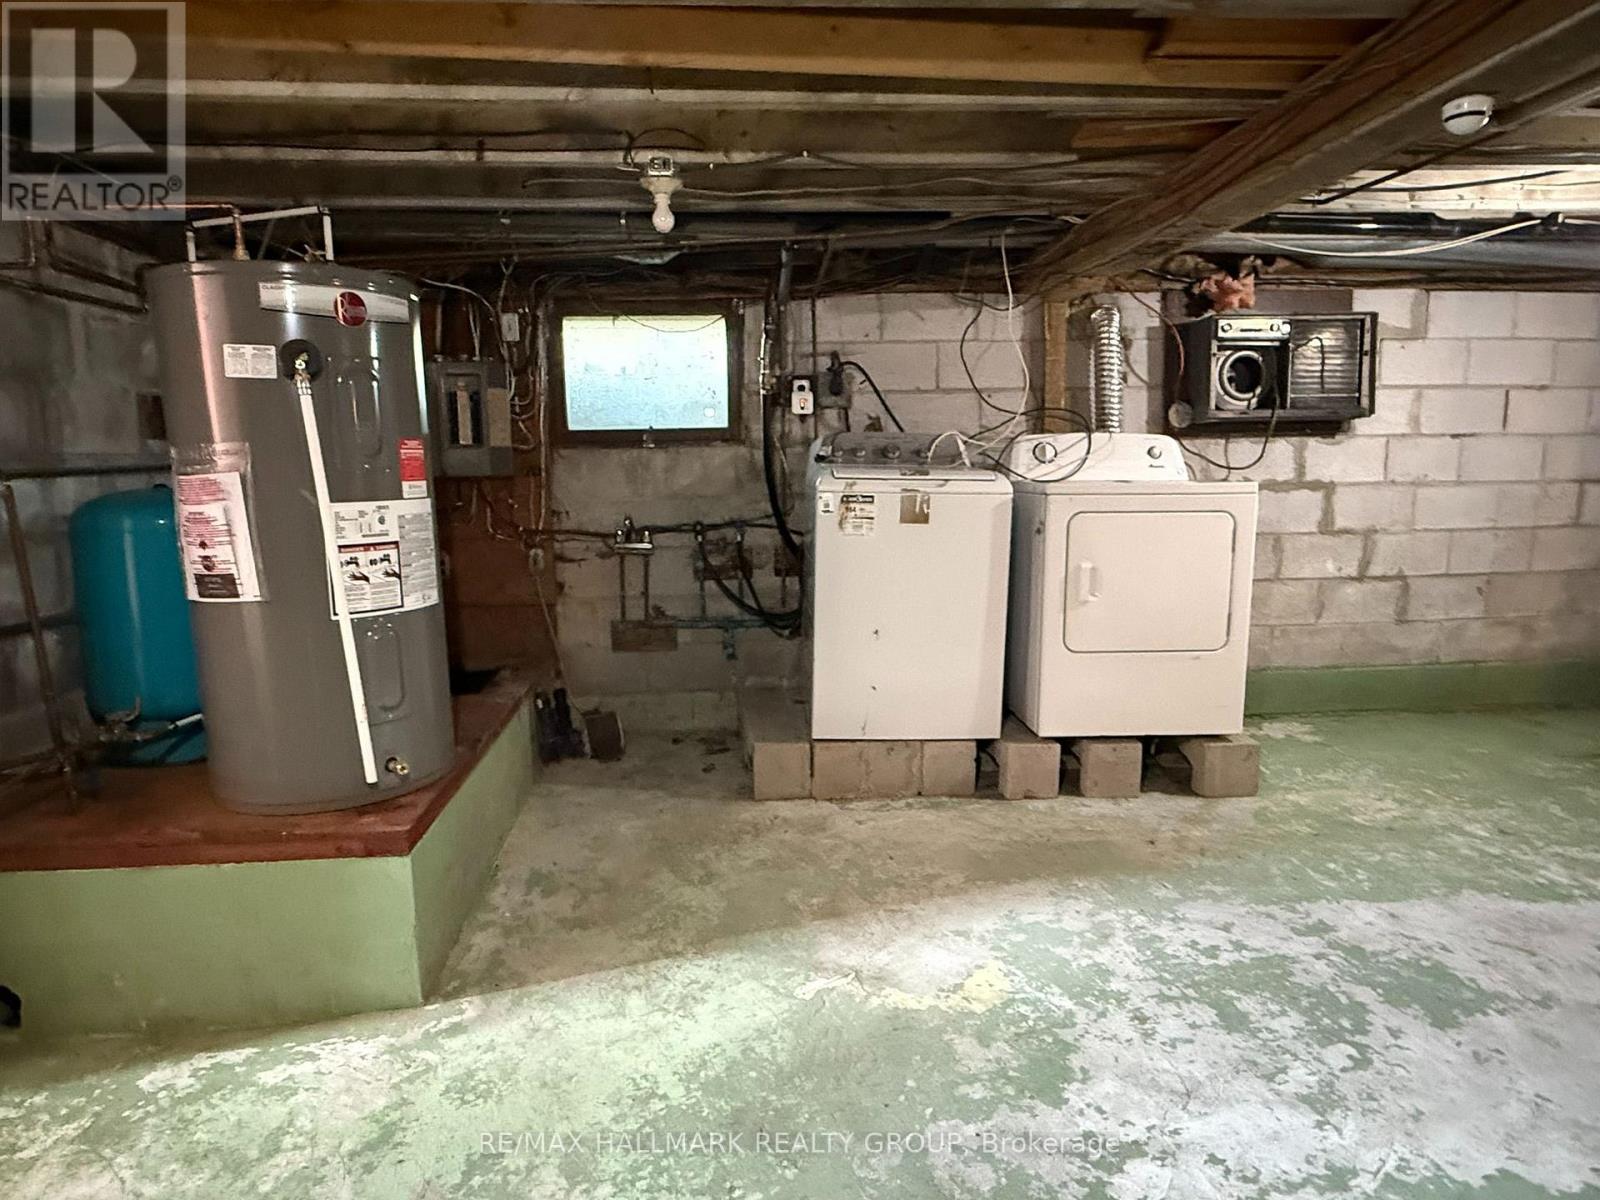
| Basement Development | Unfinished |
| Basement Type | Full (unfinished) |
| Construction Style Attachment | Detached |
| Cooling Type | None |
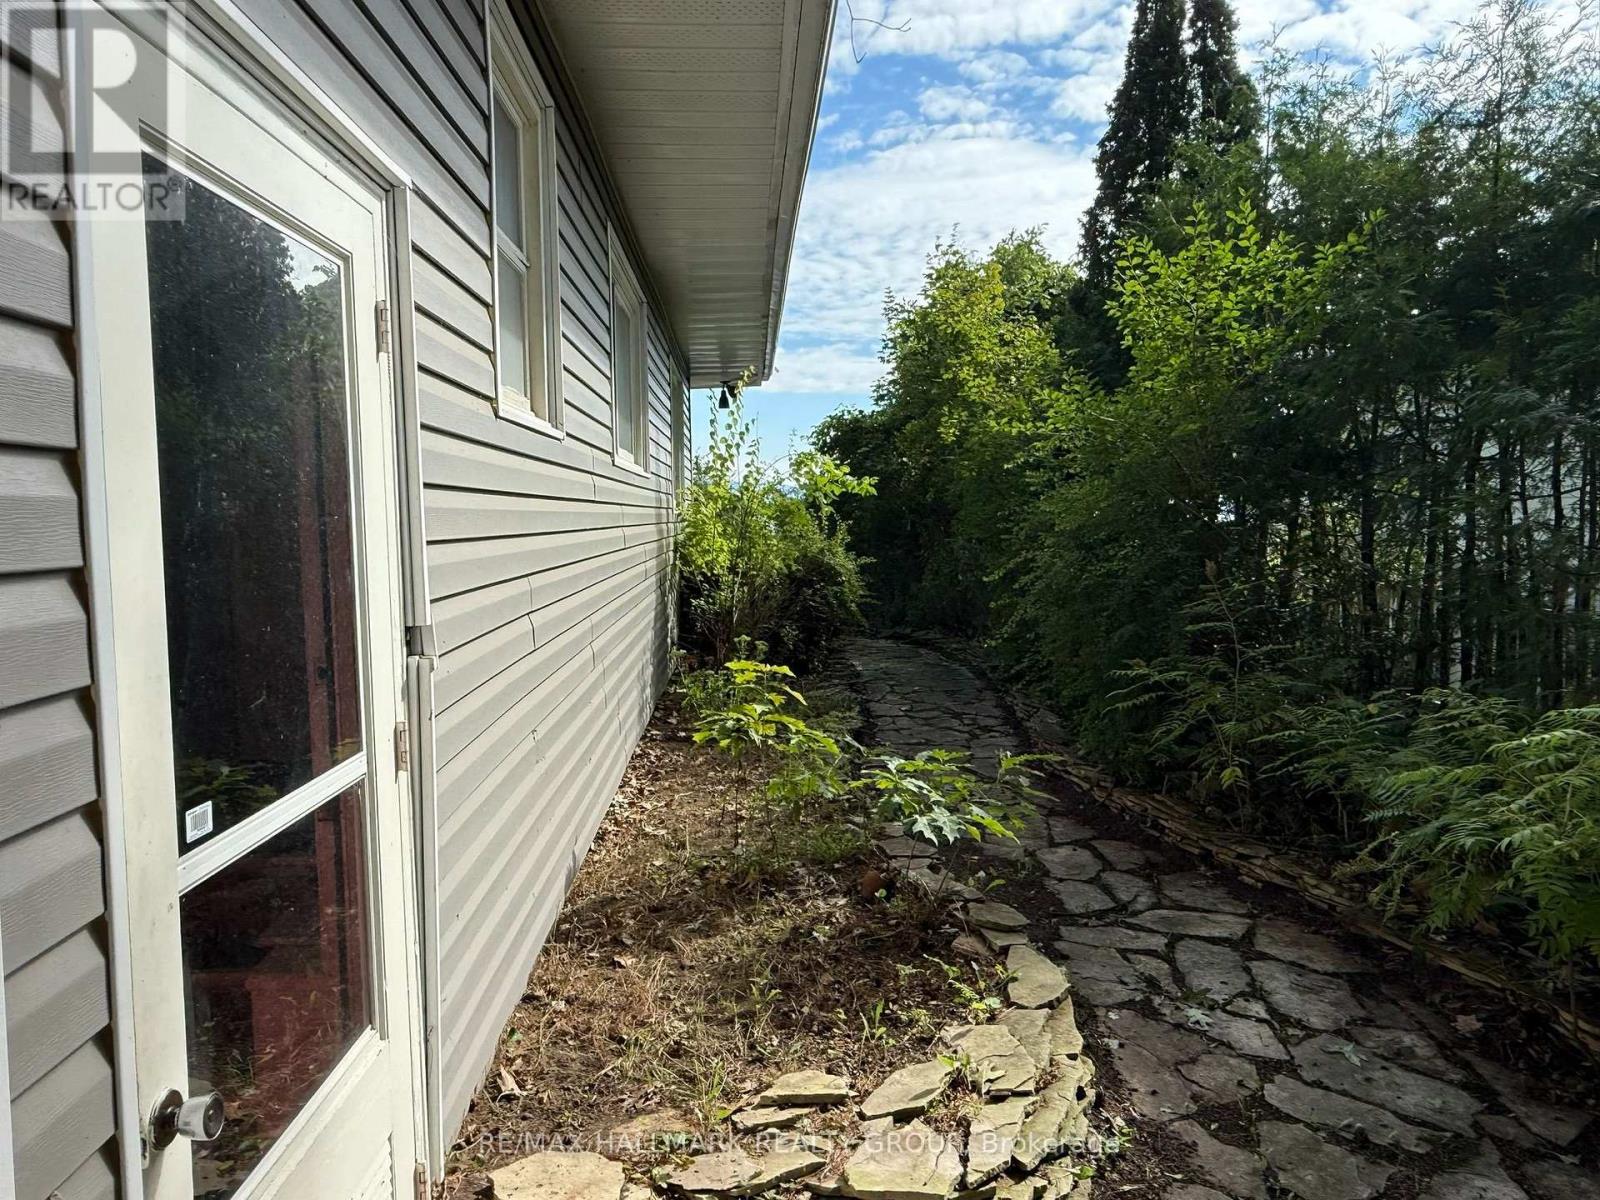
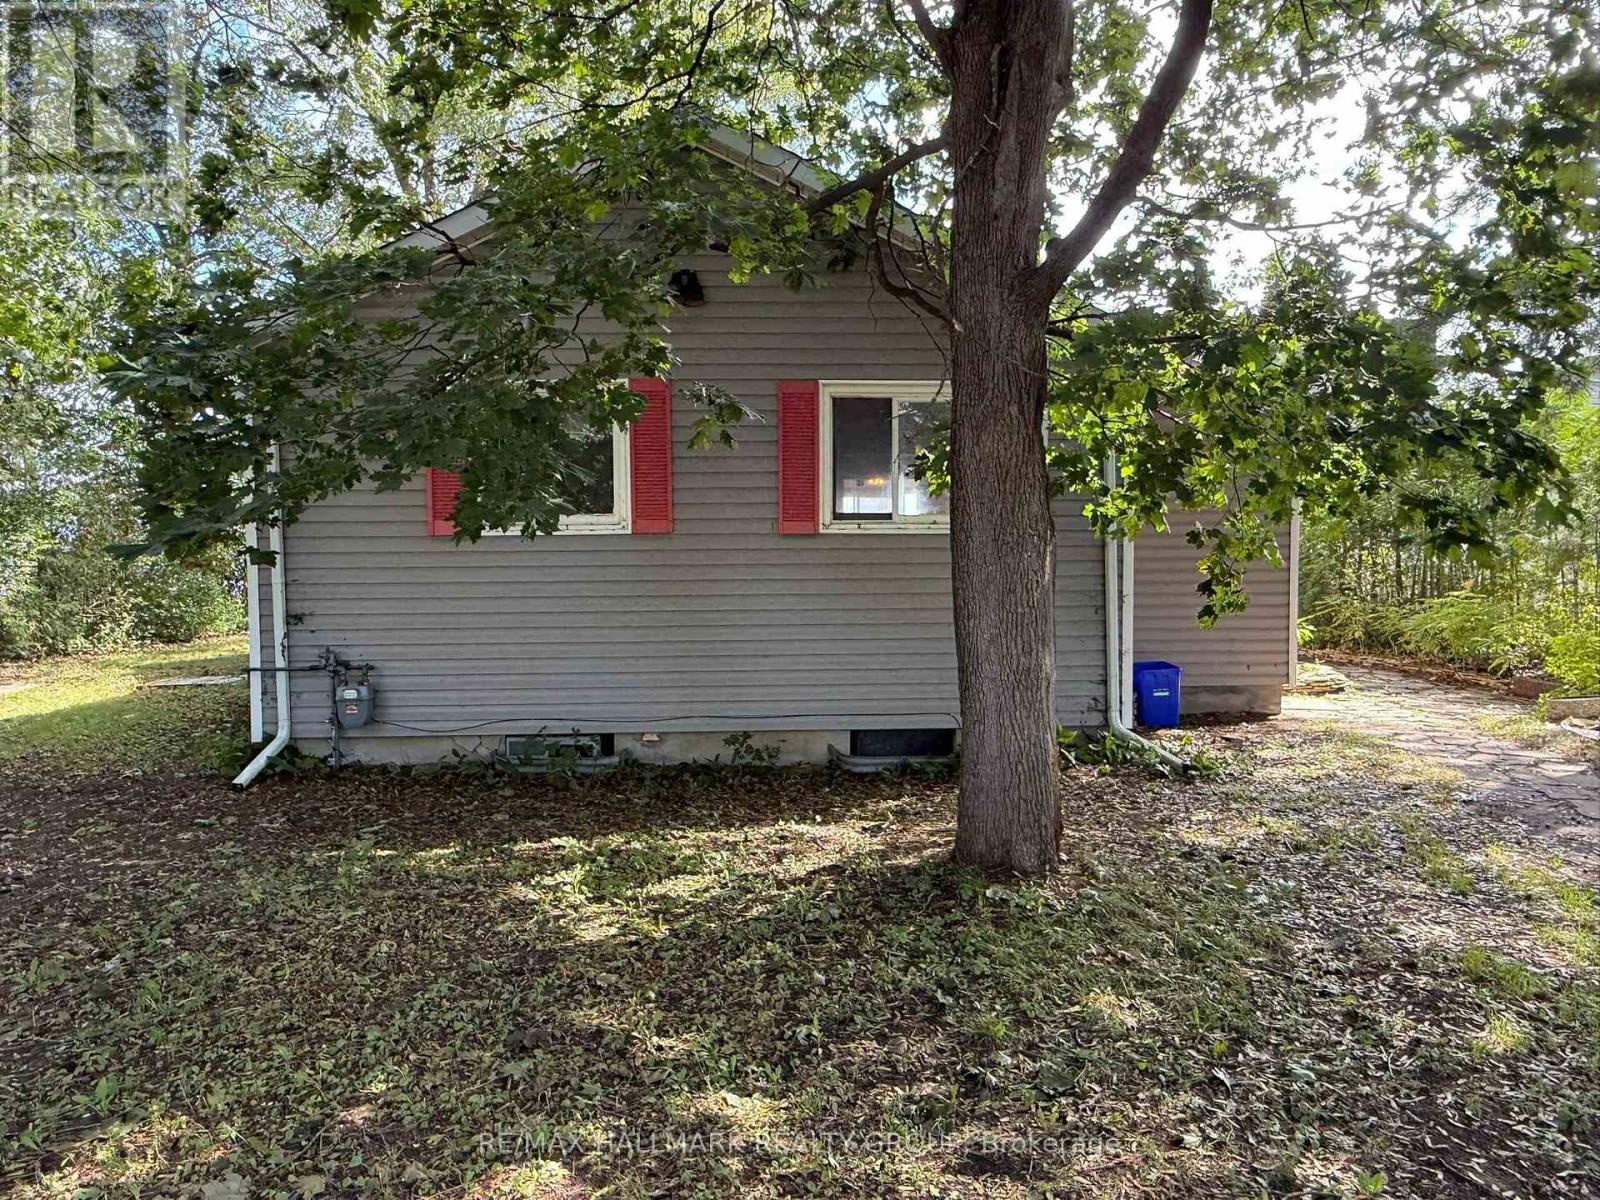
| Exterior Finish | Vinyl Siding |
| Fireplace Present | Yes |
| Fireplace Type | Woodstove |
| Foundation Type | Block |
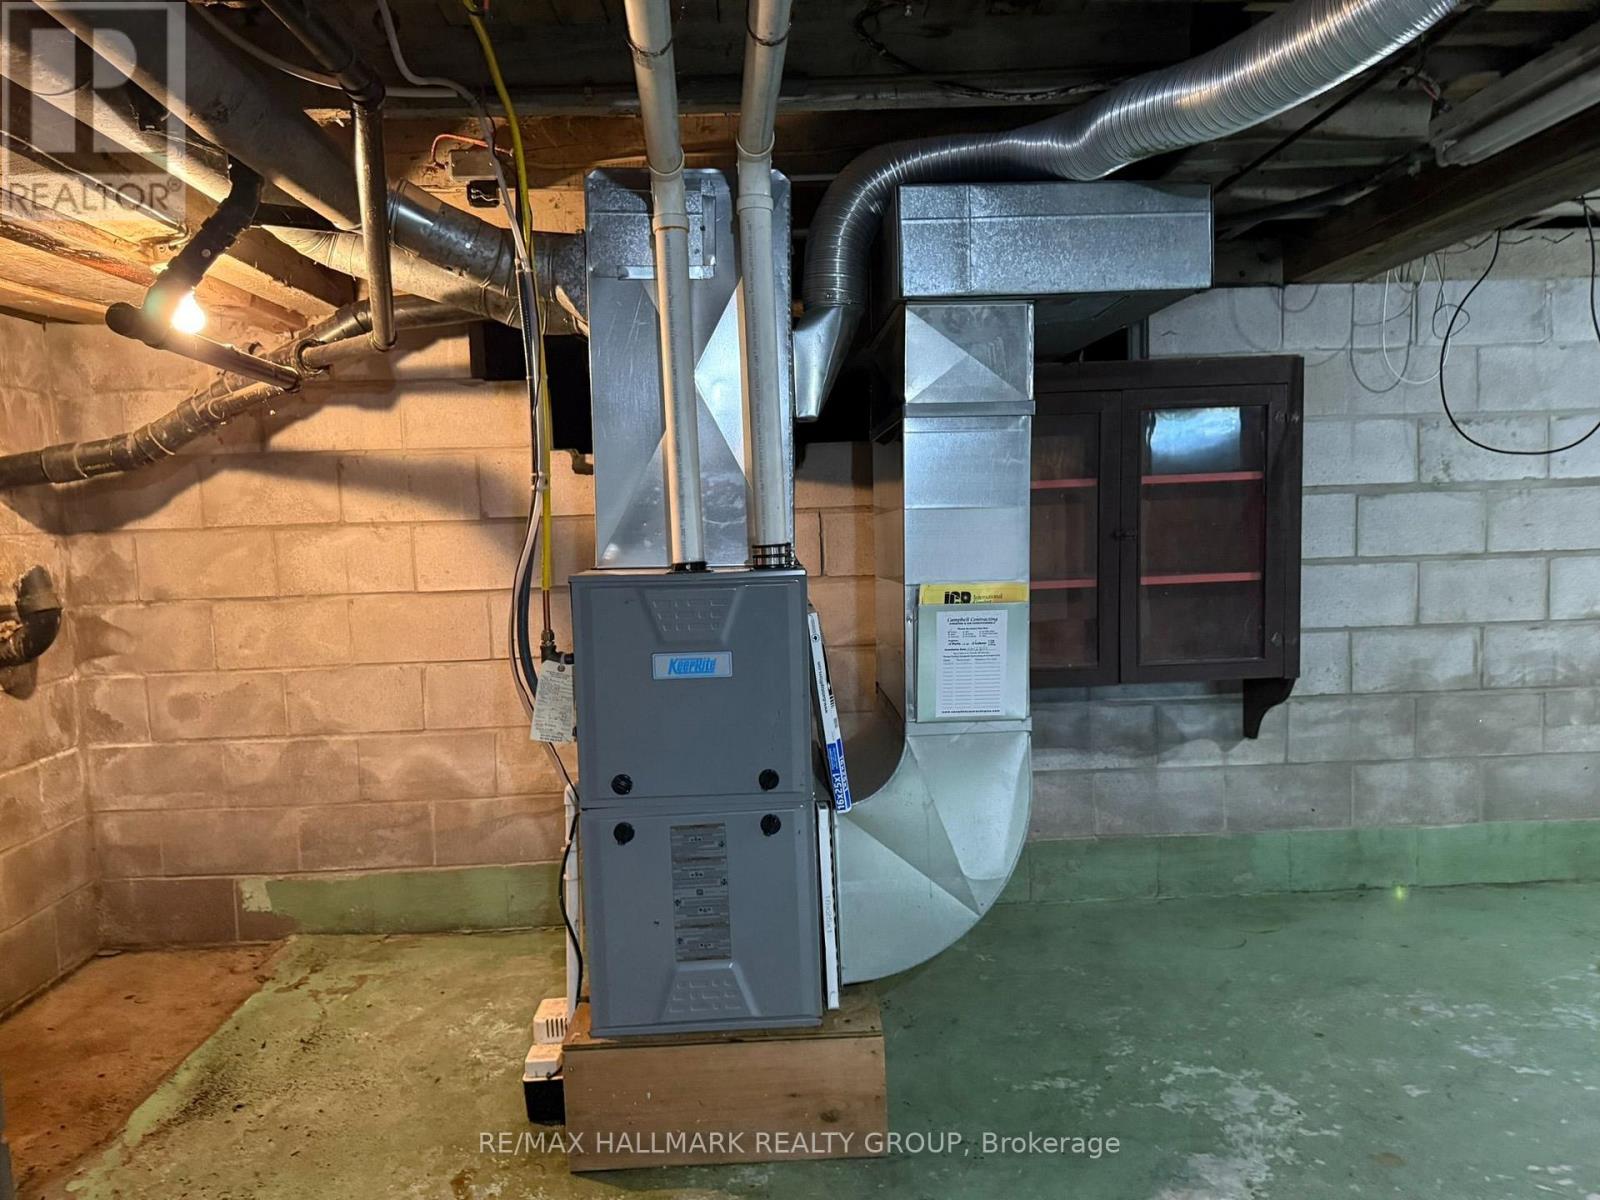
| Heating Fuel | Natural Gas |
| Heating Type | Forced Air |
| Stories Total | 1 |
| Size Interior | 1,100 - 1,500 Sqft |
| Type | House |
Parking
| No Garage |
Land
| Access Type | Public Road |
| Acreage | No |
| Land Amenities | Golf Nearby |
| Sewer | Septic System |
| Size Depth | 150 Ft |
| Size Frontage | 70 Ft |
| Size Irregular | 70 X 150 Ft |
| Size Total Text | 70 X 150 Ft |
Rooms
| Level | Type | Length | Width | Dimensions |
|---|---|---|---|---|
| Main Level | Kitchen | 5.91 m | 3.75 m | 5.91 m x 3.75 m |
| Main Level | Living Room | 4.45 m | 5.88 m | 4.45 m x 5.88 m |
| Main Level | Dining Room | 3.4 m | 5.88 m | 3.4 m x 5.88 m |
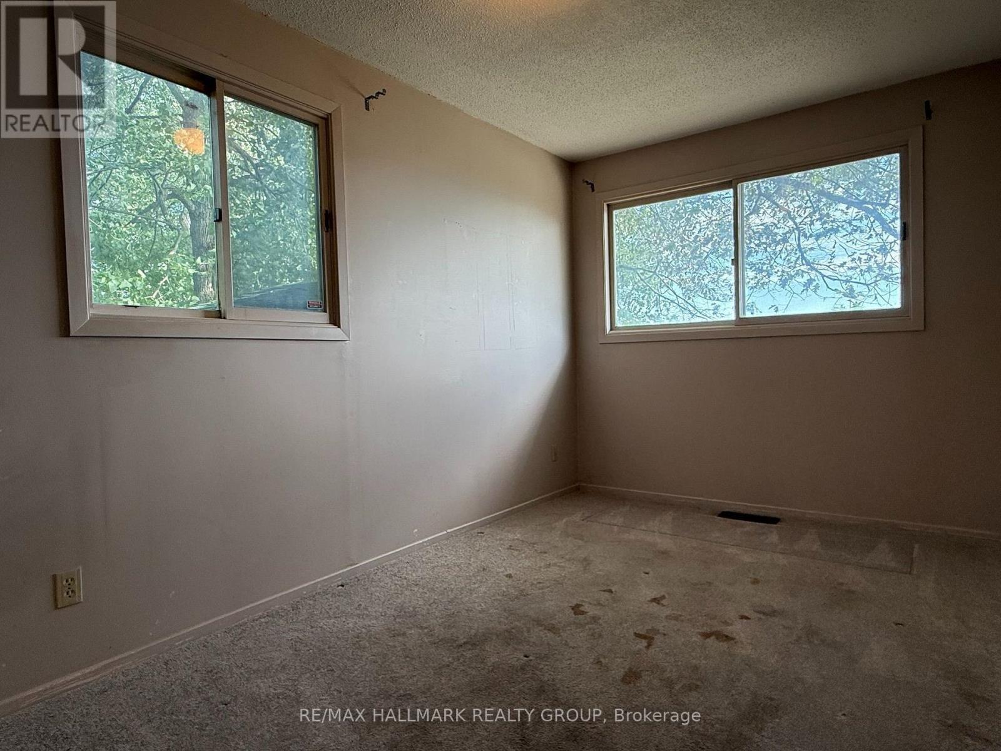
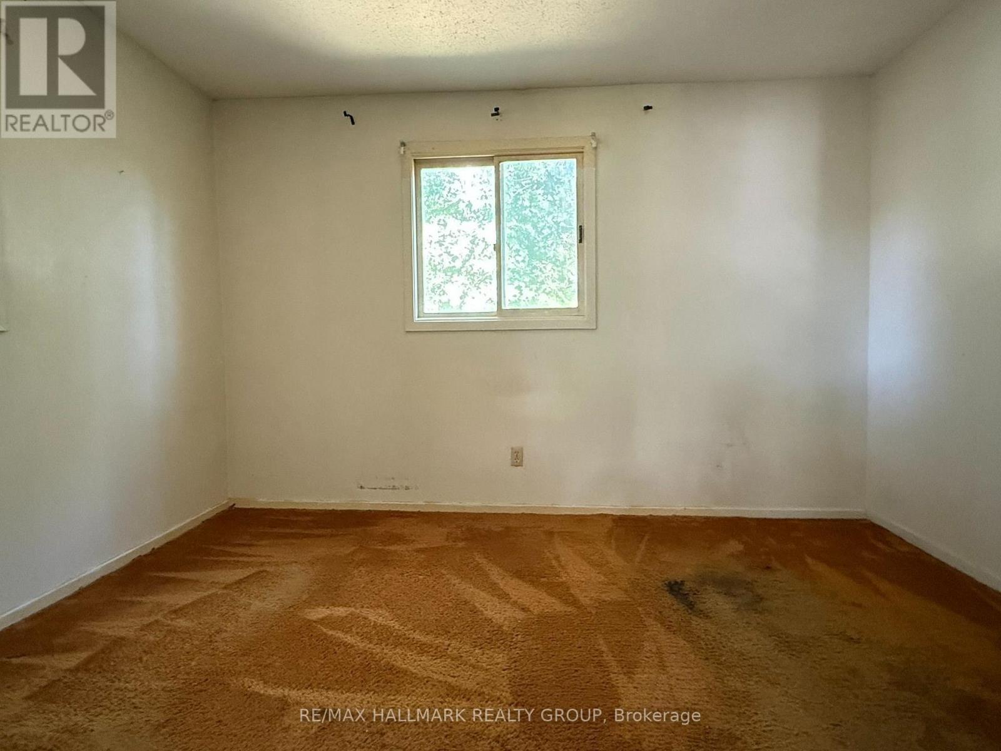
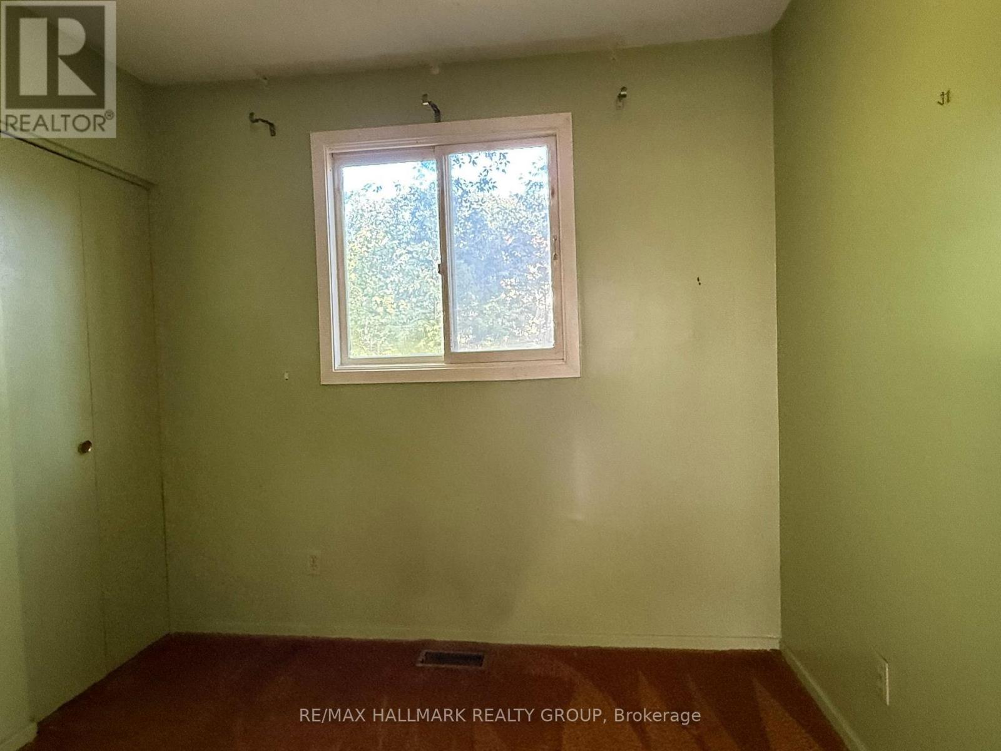
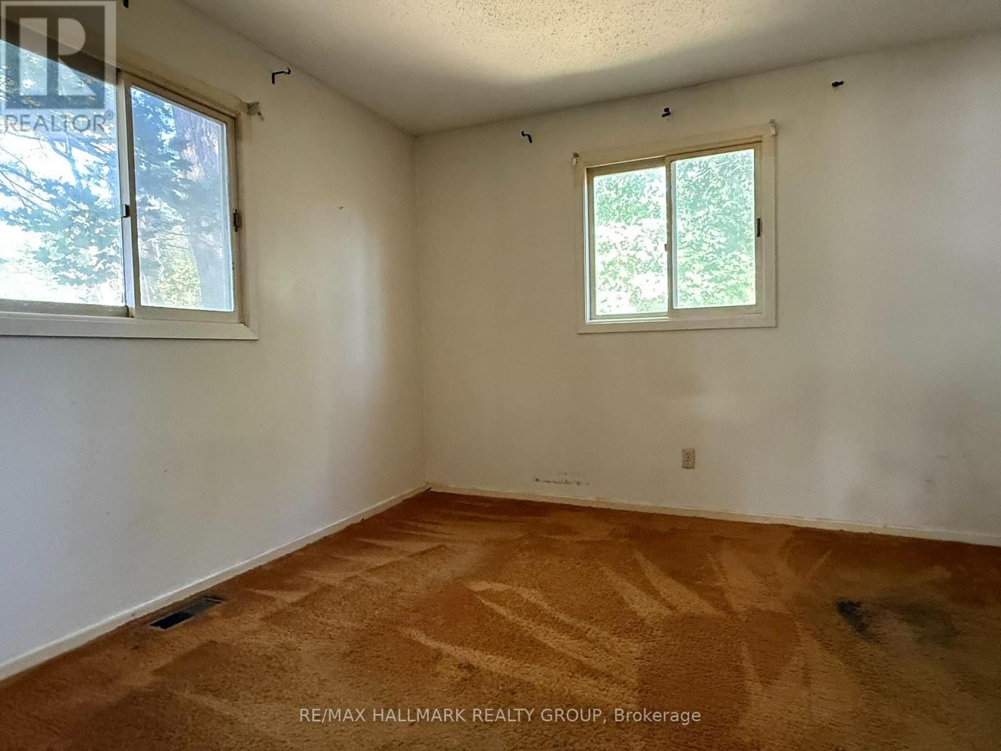
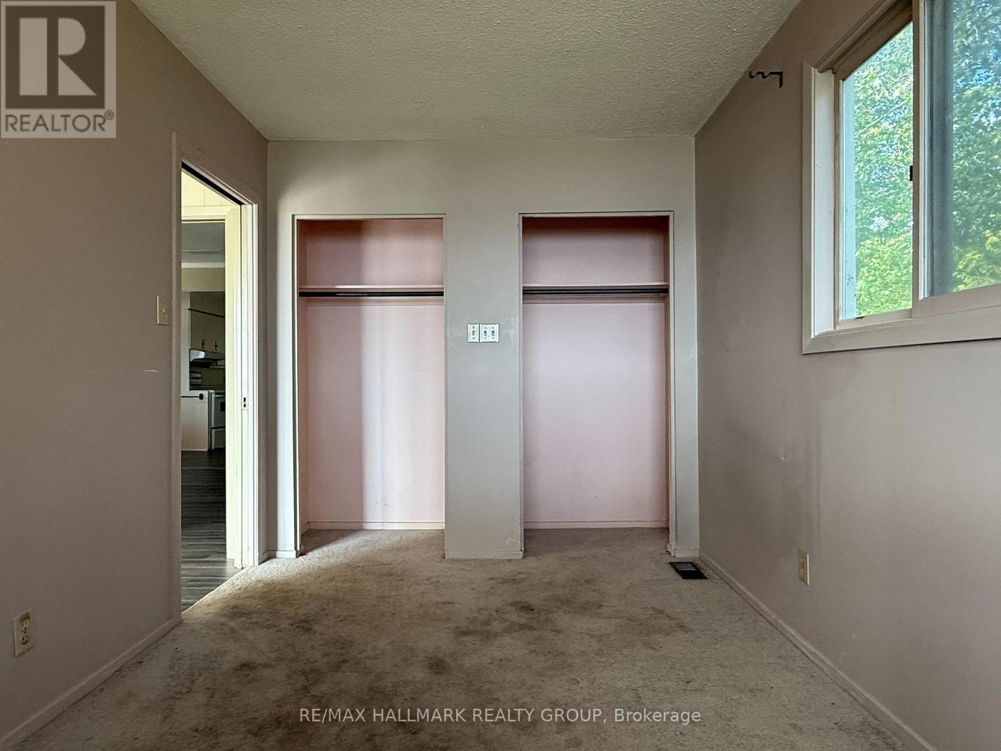
| Main Level | Primary Bedroom | 3.85 m | 3.26 m | 3.85 m x 3.26 m |
| Main Level | Bedroom 2 | 4.46 m | 2.46 m | 4.46 m x 2.46 m |
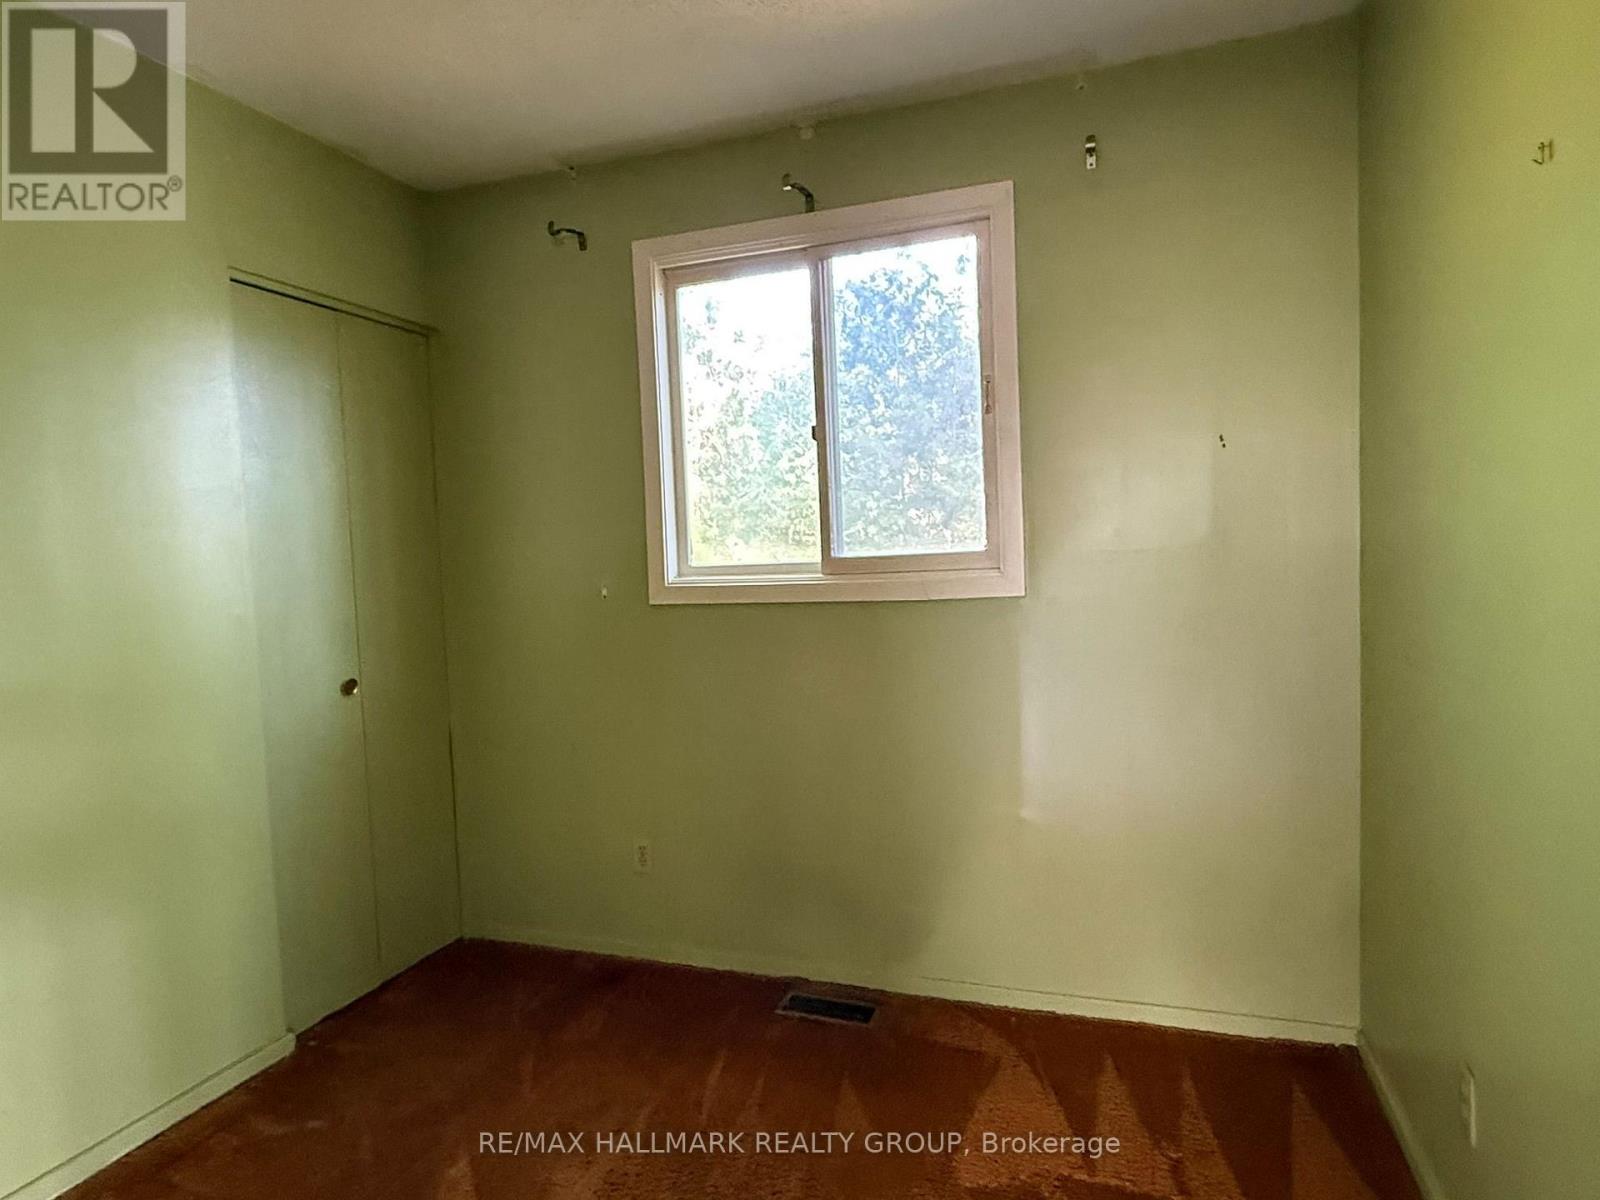
| Main Level | Bedroom 3 | 2.6 m | 2.47 m | 2.6 m x 2.47 m |
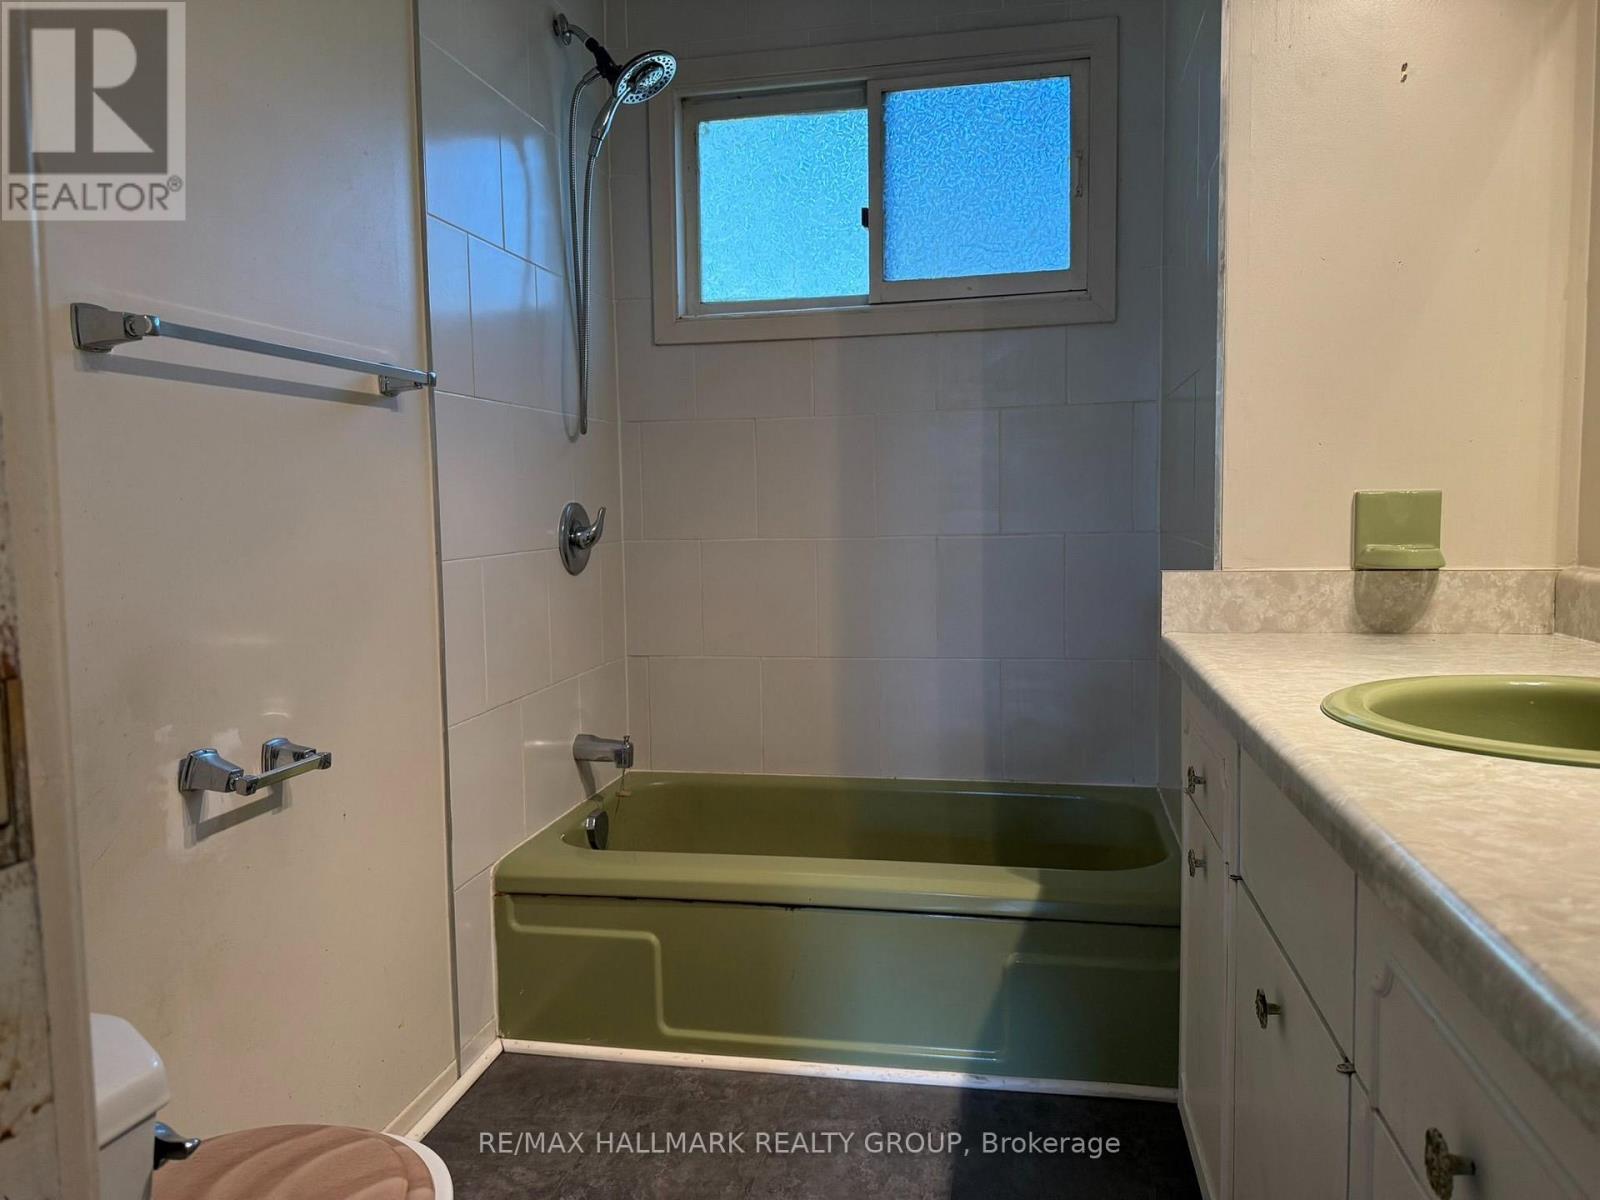
| Main Level | Bathroom | 1.87 m | 2.27 m | 1.87 m x 2.27 m |
https://www.realtor.ca/real-estate/30227272/488-bayview-drive-ottawa-9301-constance-bay
Contact Us
Contact us for more information

Liam Kealey
Broker
www.kealeygroup.com/
610 Bronson Avenue
Ottawa, Ontario K1S 4E6
(613) 236-5959
(613) 236-1515
www.hallmarkottawa.com/

Brendan Kealey
Broker
www.kealeygroup.com/
610 Bronson Avenue
Ottawa, Ontario K1S 4E6
(613) 236-5959
(613) 236-1515
www.hallmarkottawa.com/

Korey Kealey
Broker
www.kealeygroup.com/
610 Bronson Avenue
Ottawa, Ontario K1S 4E6
(613) 236-5959
(613) 236-1515
www.hallmarkottawa.com/

The trademarks REALTOR®, REALTORS®, and the REALTOR® logo are controlled by The Canadian Real Estate Association (CREA) and identify real estate professionals who are members of CREA. The trademarks MLS®, Multiple Listing Service® and the associated logos are owned by The Canadian Real Estate Association (CREA) and identify the quality of services provided by real estate professionals who are members of CREA. The trademark DDF® is owned by The Canadian Real Estate Association (CREA) and identifies CREA's Data Distribution Facility (DDF®)
September 02 2026 09:23:12
Ottawa Real Estate Board
RE/MAX Hallmark Realty Group