550 Concession 1 Road Alfred And Plantagenet, Ontario K0B 1L0

$419,900
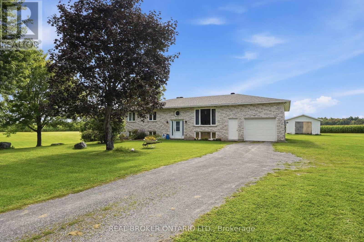
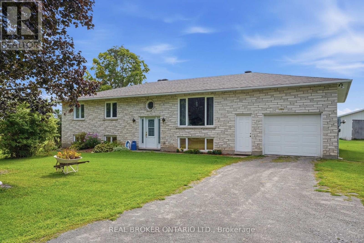
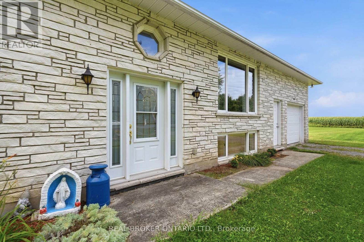
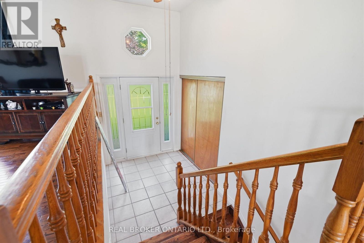
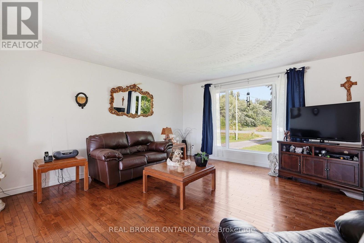
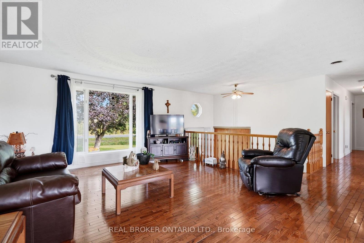
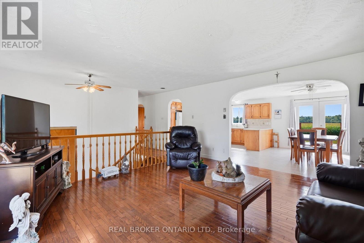
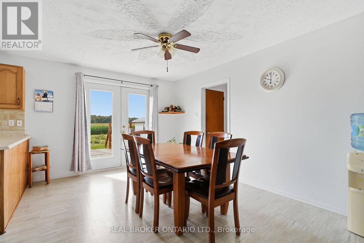
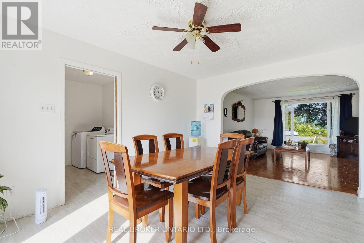
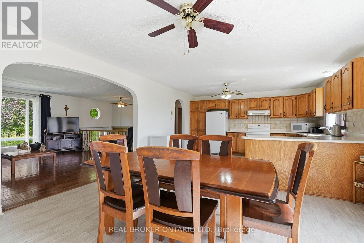
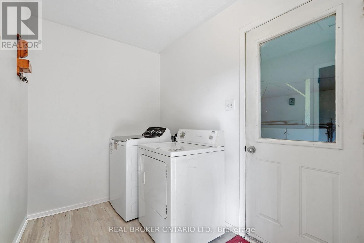
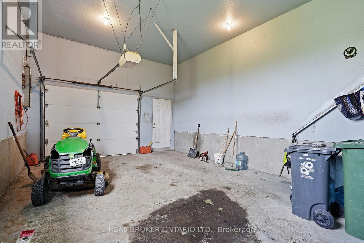
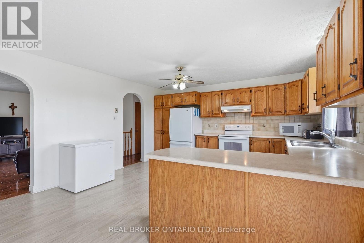
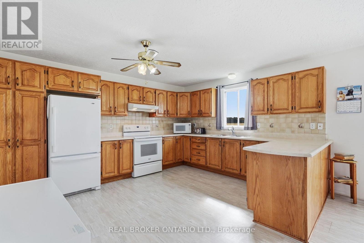
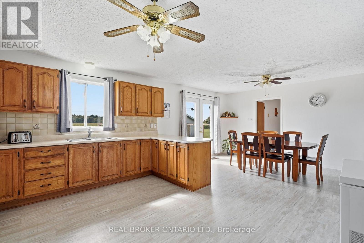
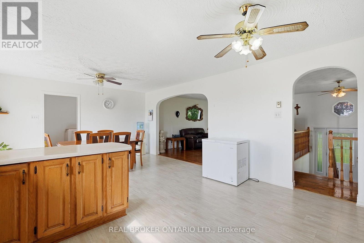
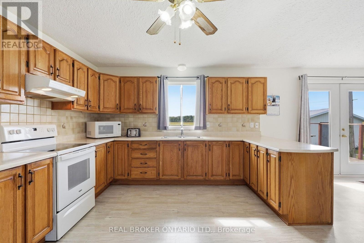
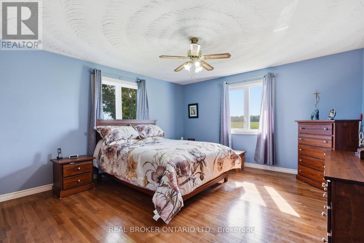
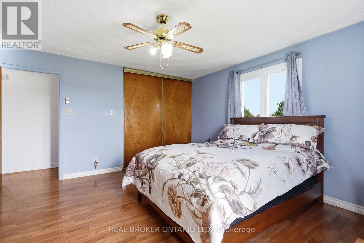
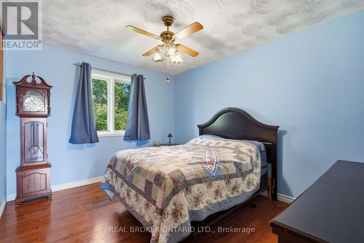
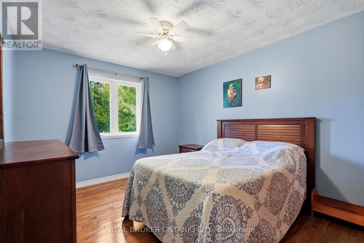
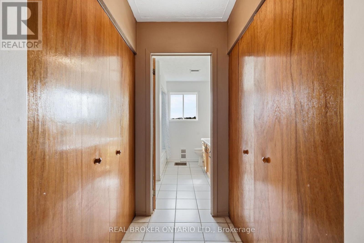
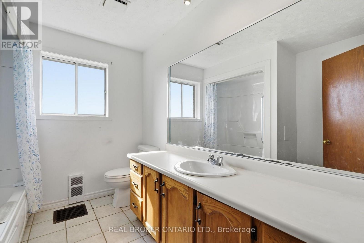
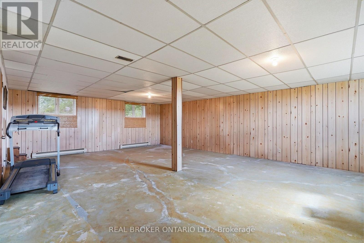
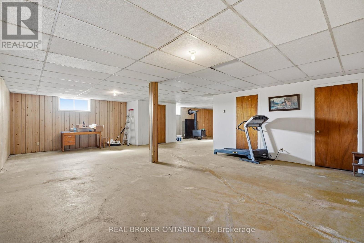
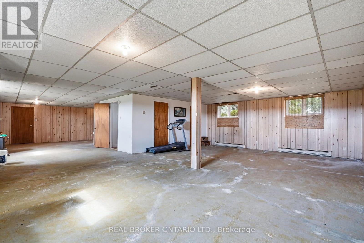
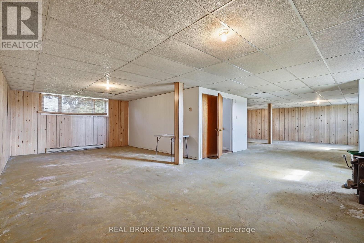
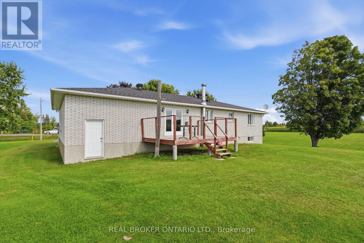
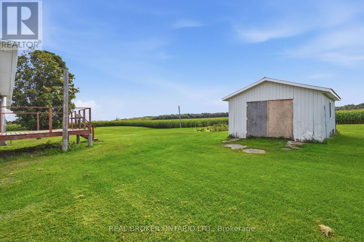
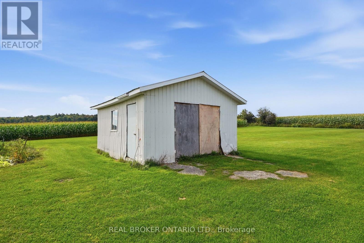
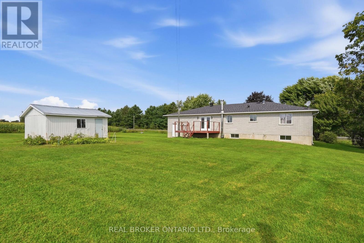
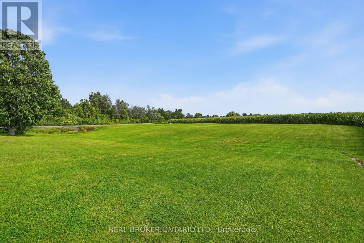
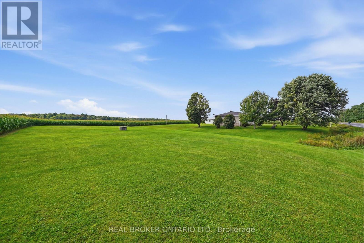
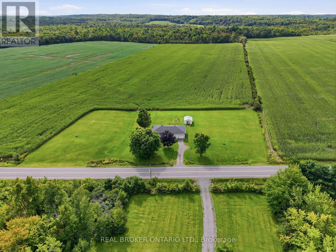
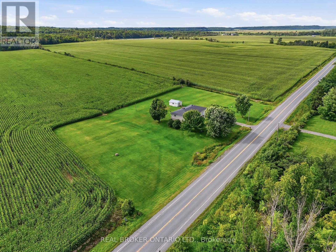
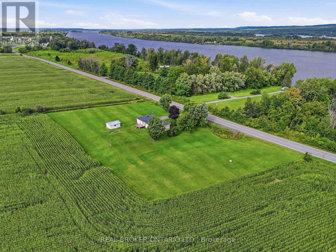
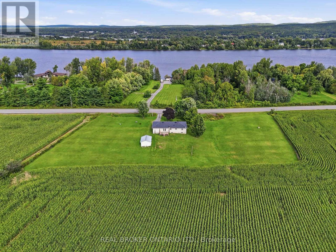
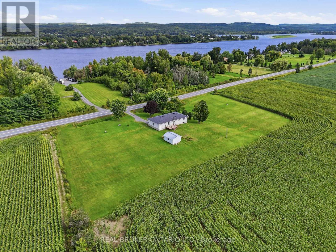
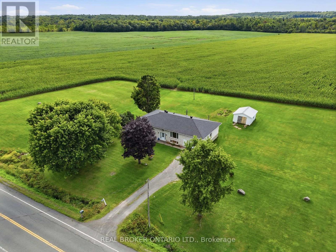
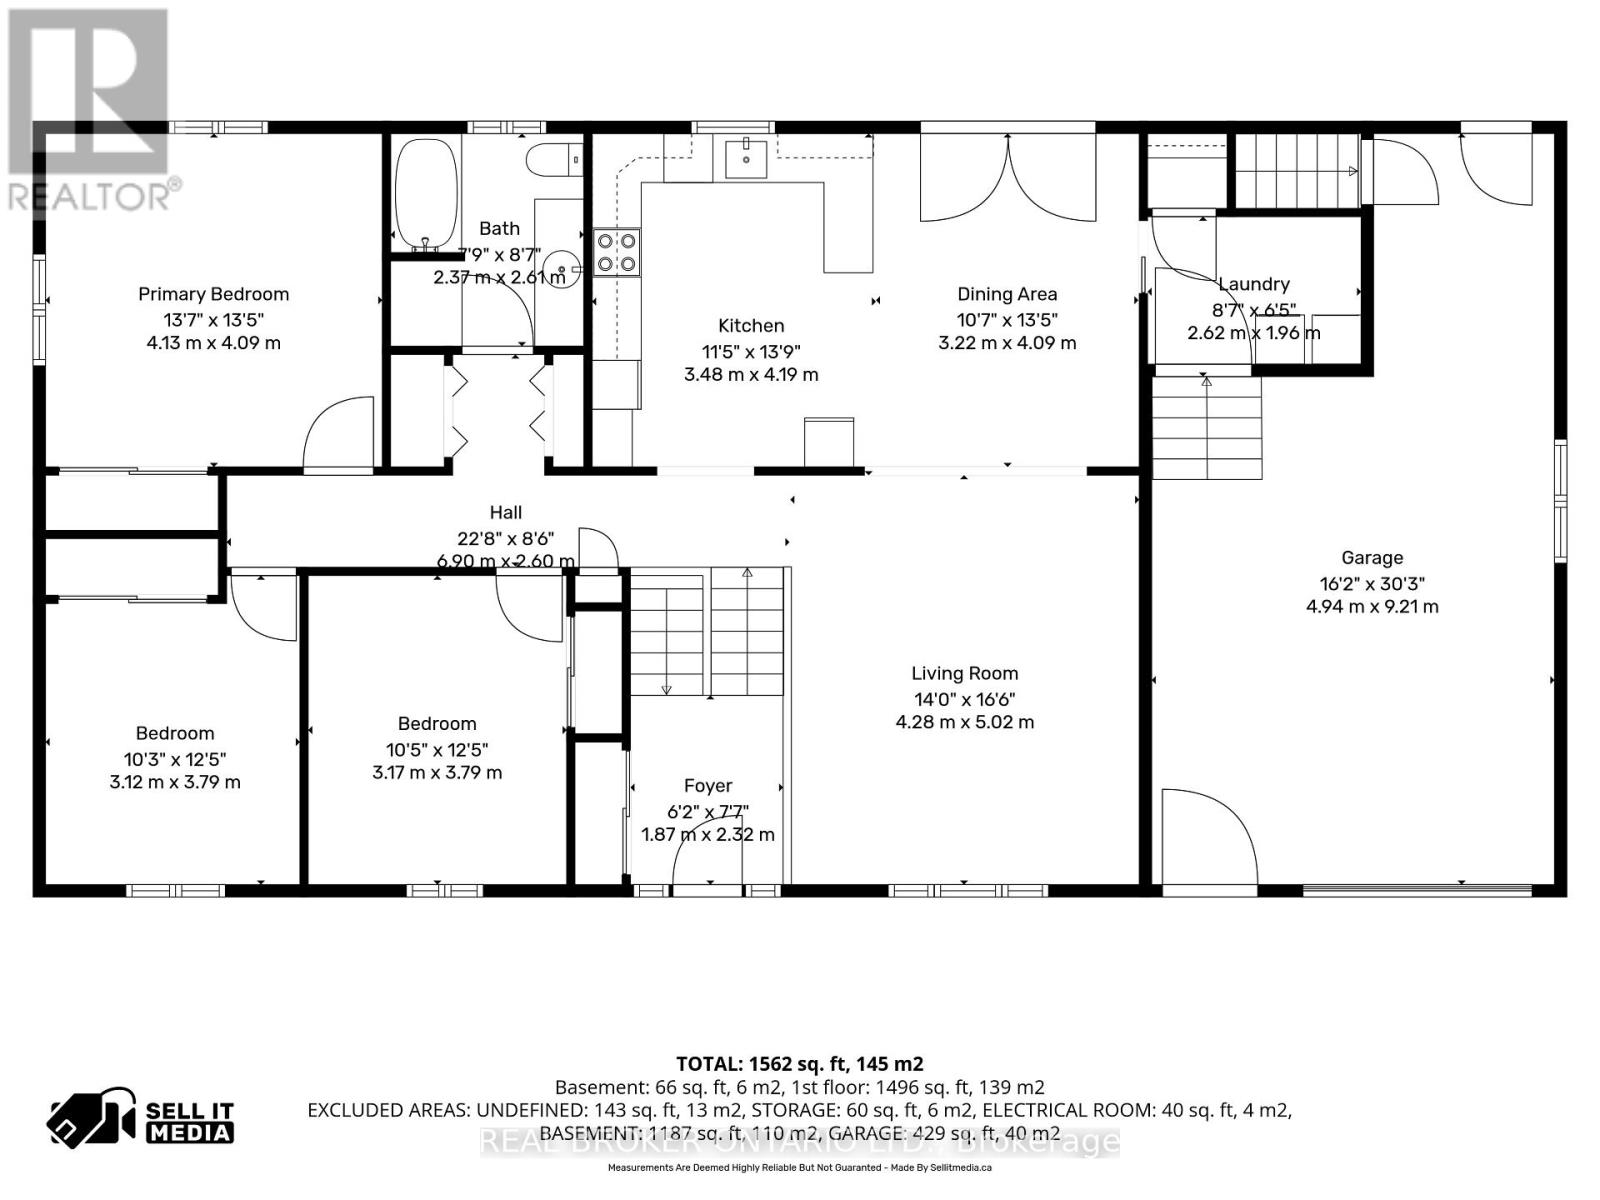
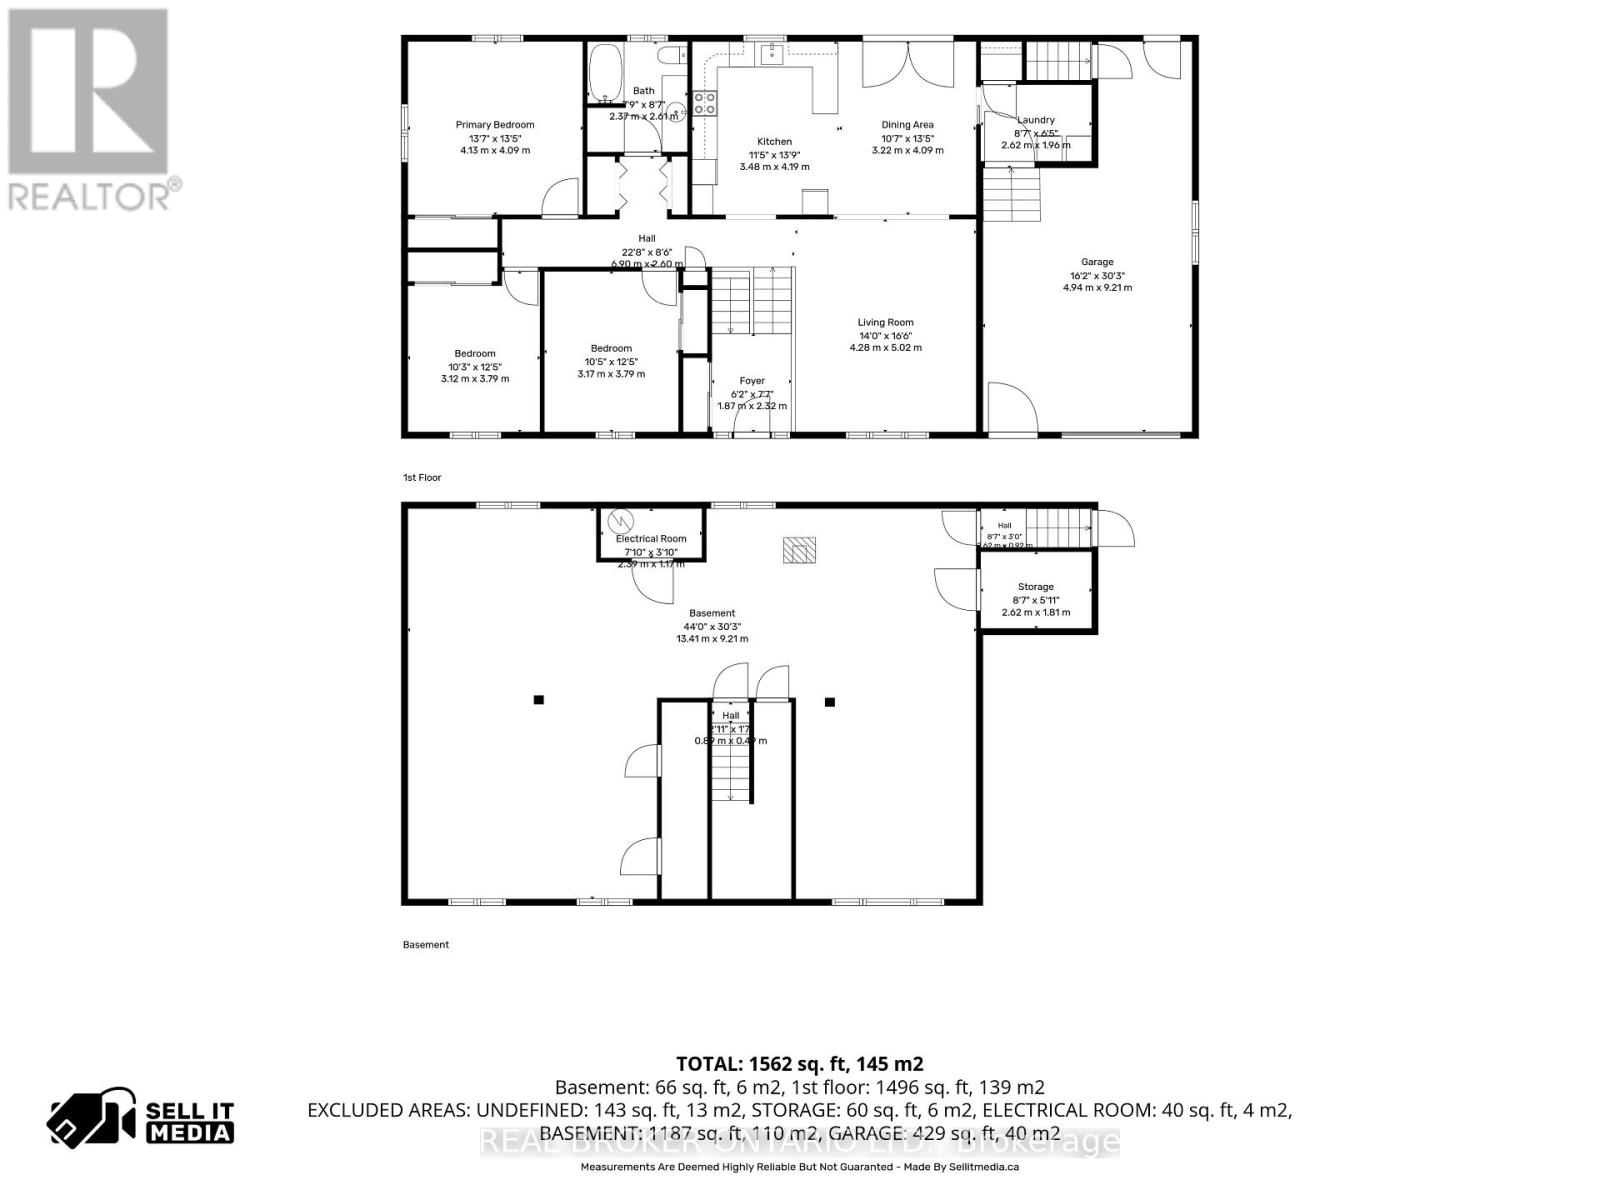
Welcome Home to This Charming Front SplitSet on an impressive 2 acres of beautifully maintained lawn and shaded by mature trees, this front split entry home offers space, comfort, and incredible outdoor living all in one package. Inside, you'll find nearly 1,500 sq ft of thoughtfully laid-out living space with 3 bedrooms and 1 bathroom. Hardwood floors flow through the main living areas, while the kitchen and dining room have been refreshed with newer luxury vinyl flooring - a beautiful blend of classic warmth and modern durability. Main floor laundry adds everyday convenience that's hard to find in homes of this style. Downstairs, the huge basement is ready for your finishing touch. Already complete with a drop ceiling and panelled walls, all it needs is flooring to unlock a fantastic additional living space - think family room, home gym, office, or extra bedroom, the possibilities are yours to create. The oversized one-car garage, offers extra room for storage or workspace beyond just parking. And with a huge shed on the property, you'll have plenty of space for gardening tools, a lawn tractor, and all your outdoor equipment. The true showstopper here is the lot itself: 2 acres of lush, well-cared-for grass framed by mature trees, offering privacy, shade, and endless potential for gardens, play space, or simply relaxing outdoors. Views of the river to the north and public access to the river just down the road for your morning Kayak, canoe or paddle board. This is a rare opportunity to own a well-loved home with room to grow, on a beautiful piece of land. (id:65482)
Property Details
| MLS® Number | X13745580 |
| Property Type | Single Family |
| Community Name | 610 - Alfred and Plantagenet Twp |
| Features | Carpet Free |
| Parking Space Total | 5 |
Building
| Bathroom Total | 1 |
| Bedrooms Above Ground | 3 |
| Bedrooms Total | 3 |
| Appliances | Garage Door Opener Remote(s), Dryer, Hood Fan, Stove, Washer, Refrigerator |
| Architectural Style | Bungalow |
| Basement Development | Finished |
| Basement Type | Full (finished) |
| Construction Style Attachment | Detached |
| Cooling Type | None |
| Exterior Finish | Brick |
| Fireplace Present | Yes |
| Fireplace Total | 1 |
| Fireplace Type | Woodstove |
| Foundation Type | Concrete |
| Heating Fuel | Electric |
| Heating Type | Baseboard Heaters, Radiant Heat |
| Stories Total | 1 |
| Size Interior | 1,500 - 2,000 Sqft |
| Type | House |
| Utility Water | Lake/river Water Intake |
Parking
| Attached Garage | |
| Garage | |
| Inside Entry |
Land
| Acreage | No |
| Sewer | Septic System |
| Size Depth | 224 Ft ,10 In |
| Size Frontage | 401 Ft ,6 In |
| Size Irregular | 401.5 X 224.9 Ft |
| Size Total Text | 401.5 X 224.9 Ft |
| Zoning Description | Ru-1 |
Rooms
| Level | Type | Length | Width | Dimensions |
|---|---|---|---|---|
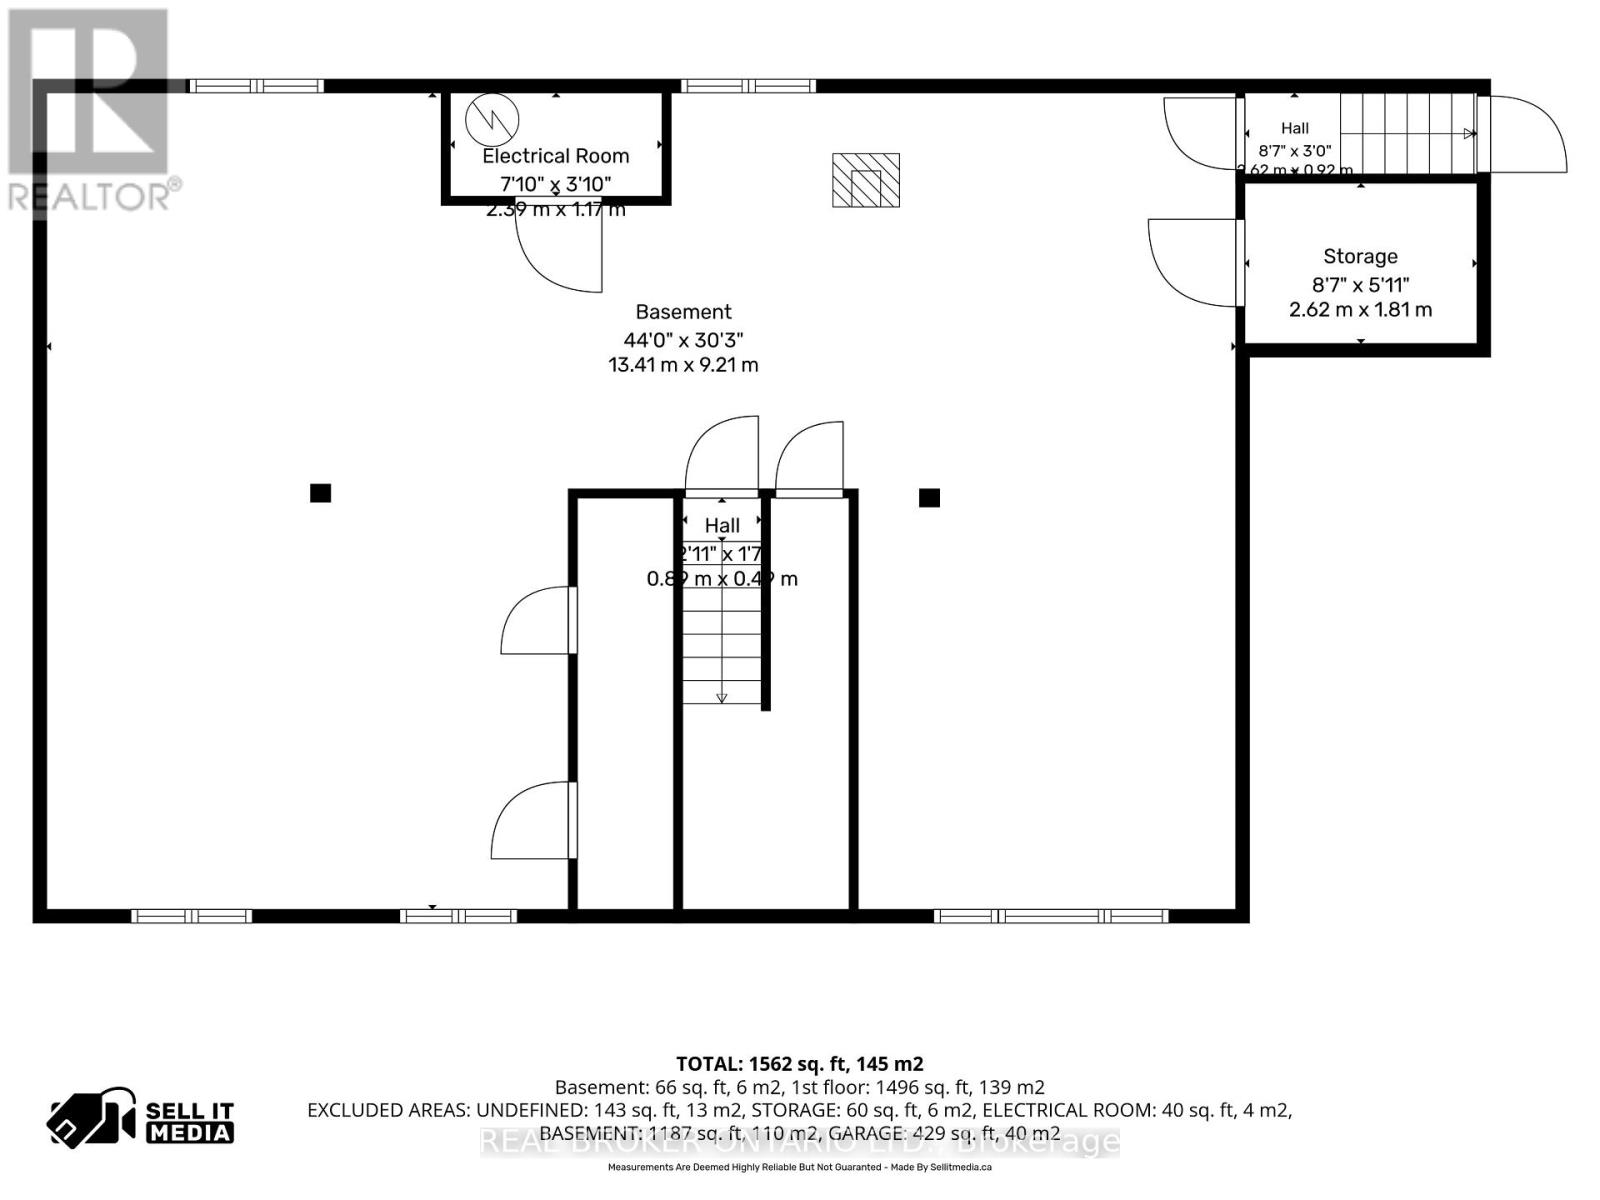
| Basement | Recreational, Games Room | 13.41 m | 9.21 m | 13.41 m x 9.21 m |
| Basement | Other | 2.62 m | 1.81 m | 2.62 m x 1.81 m |
| Basement | Utility Room | 2.39 m | 1.17 m | 2.39 m x 1.17 m |
| Main Level | Foyer | 1.87 m | 2.32 m | 1.87 m x 2.32 m |
| Main Level | Living Room | 4.28 m | 5.02 m | 4.28 m x 5.02 m |
| Main Level | Dining Room | 3.22 m | 4.09 m | 3.22 m x 4.09 m |
| Main Level | Kitchen | 3.48 m | 4.19 m | 3.48 m x 4.19 m |
| Main Level | Primary Bedroom | 4.13 m | 4.09 m | 4.13 m x 4.09 m |
| Main Level | Bedroom 2 | 3.12 m | 3.79 m | 3.12 m x 3.79 m |
| Main Level | Bedroom 3 | 3.17 m | 3.79 m | 3.17 m x 3.79 m |
| Main Level | Laundry Room | 2.62 m | 1.96 m | 2.62 m x 1.96 m |
Contact Us
Contact us for more information

Jan Ayres
Broker
www.janayres.com/
www.facebook.com/OttawaMilitaryRelocation/
www.linkedin.com/in/jan-ayres-cd-874a3a14/
1 Rideau St Unit 7th Floor
Ottawa, Ontario K1N 8S7
(888) 311-1172
www.joinreal.com/

The trademarks REALTOR®, REALTORS®, and the REALTOR® logo are controlled by The Canadian Real Estate Association (CREA) and identify real estate professionals who are members of CREA. The trademarks MLS®, Multiple Listing Service® and the associated logos are owned by The Canadian Real Estate Association (CREA) and identify the quality of services provided by real estate professionals who are members of CREA. The trademark DDF® is owned by The Canadian Real Estate Association (CREA) and identifies CREA's Data Distribution Facility (DDF®)
September 04 2026 05:33:05
Ottawa Real Estate Board
Real Broker Ontario Ltd.