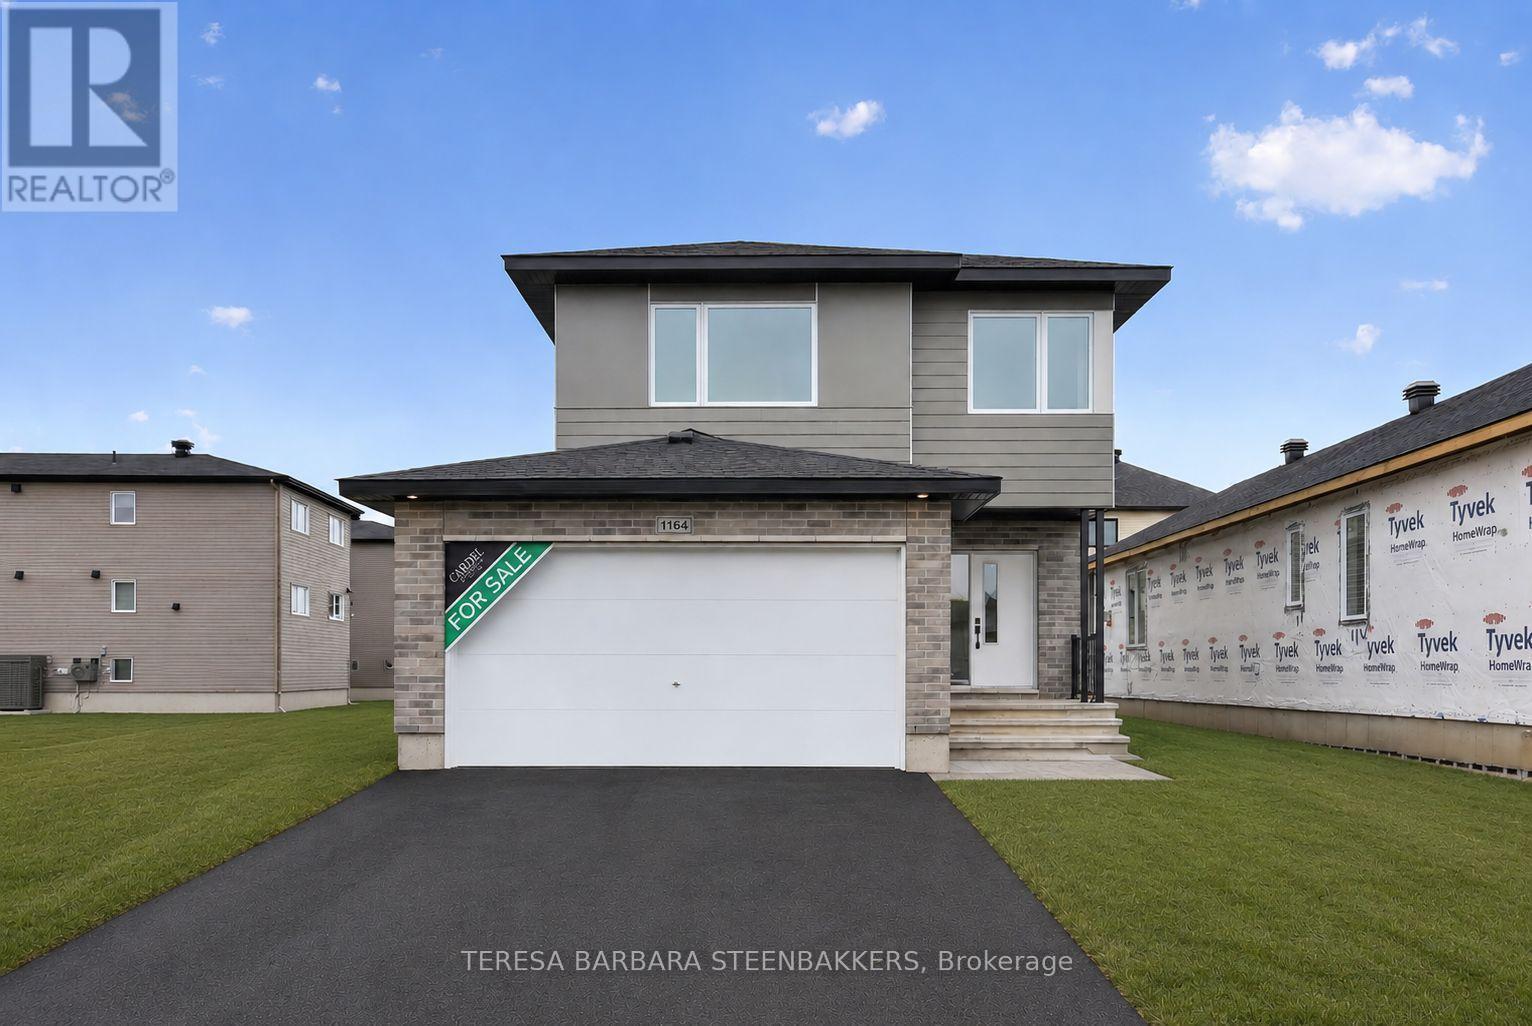
1164 Bronze Avenue
Clarence-Rockland, Ontario
BRAND NEW HOME.... HST and CARDEL's full Tarion Warranty ALL INCLUDED! Great family home offering 2283 sq. ft incl a large L-shaped finished basement, double car garage with good sized mudroom access and a bright, open foyer to welcome guests. The second floor open loft area is bright and perfect as a second floor family room or use as a home office/ quiet reading room. The primary bedroom ensuite offers a soaker tub and separate glass shower enclosure as well as a walk in closet. Attractive modern finishes and an open concept feeling to the home overall. Located on a quiet crescent , backing onto other single-family homes, this is an excellent location with parks and schools in the area, keeping with the old, local village vibe while transitioning and supported by local shops and restaurants as well as your familiar BIG NAME box stores. A great family community, growing rapidly to meet Ottawa's housing demands. Great value and floor plan is available in photos shown. The basement is professionally "builder-finished quality finished with good sized windows and a 3 pce bath roughed in. Upgrades incl in this price are a gas fireplace, larger windows, quartz countertops in the kitchen and ensuite, upgraded kit cabinets with white uppers and a birch style island with bar-style seating, soft-close black hardware throughout, pots and pans drawer and YES.... upgraded hardwood floors on the main floor. This is a great location in a newly designed community surrounded by similar housing. Current taxes and assessment are for land only. Property to be reassessed upon closing. Offers to be communicated during regular business hours, if possible with a minimum 24 hour irrevocable is required. Buyer to sign Builders' Agreement of Purchase and Sale for HST and warranty purposes. (id:65482)
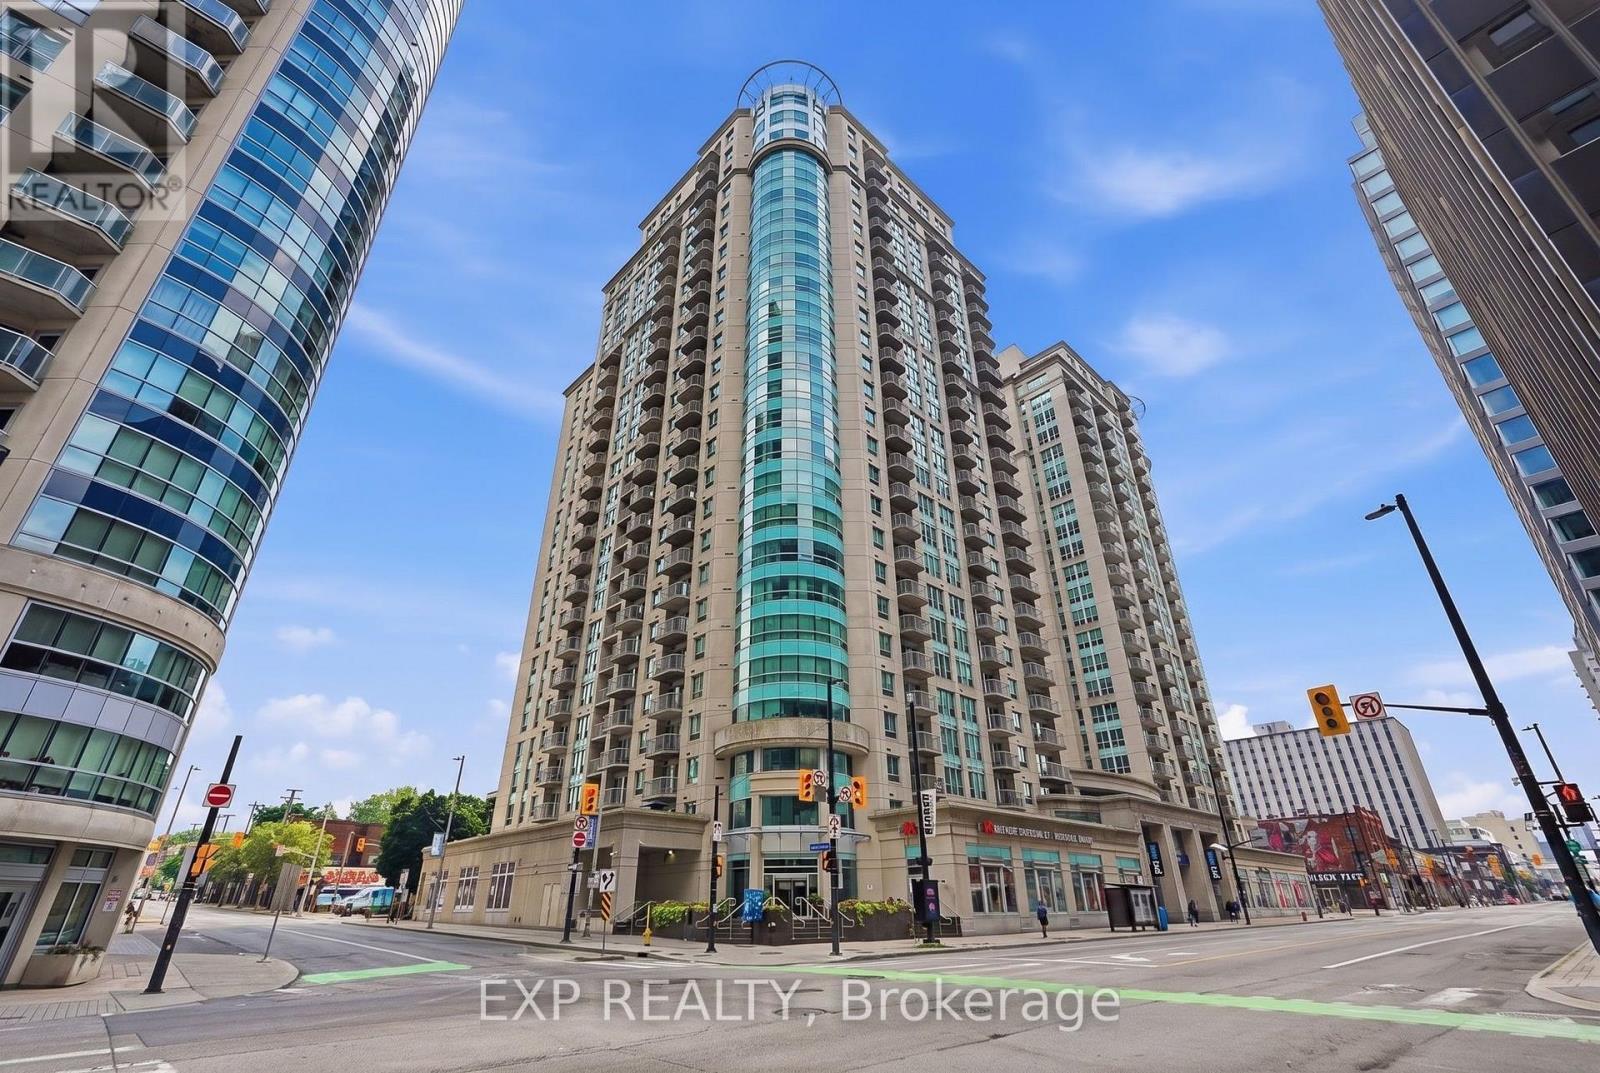
304 - 234 Rideau Street
Ottawa, Ontario
Welcome to Claridge Plaza - in the heart of downtown Ottawa. This bright and well-appointed condo features the convenience of in-suite laundry and offers an unbeatable location just steps to the ByWard Market, Rideau Centre, University of Ottawa, Parliament Hill, restaurants, cafés, and transit. Residents enjoy exceptional amenities including an indoor pool, fitness centre, sauna, party room, theatre room, outdoor terrace with BBQs, and 24/7 concierge. Experience convenient urban living in one of Ottawa's most sought-after downtown communities. (id:65482)
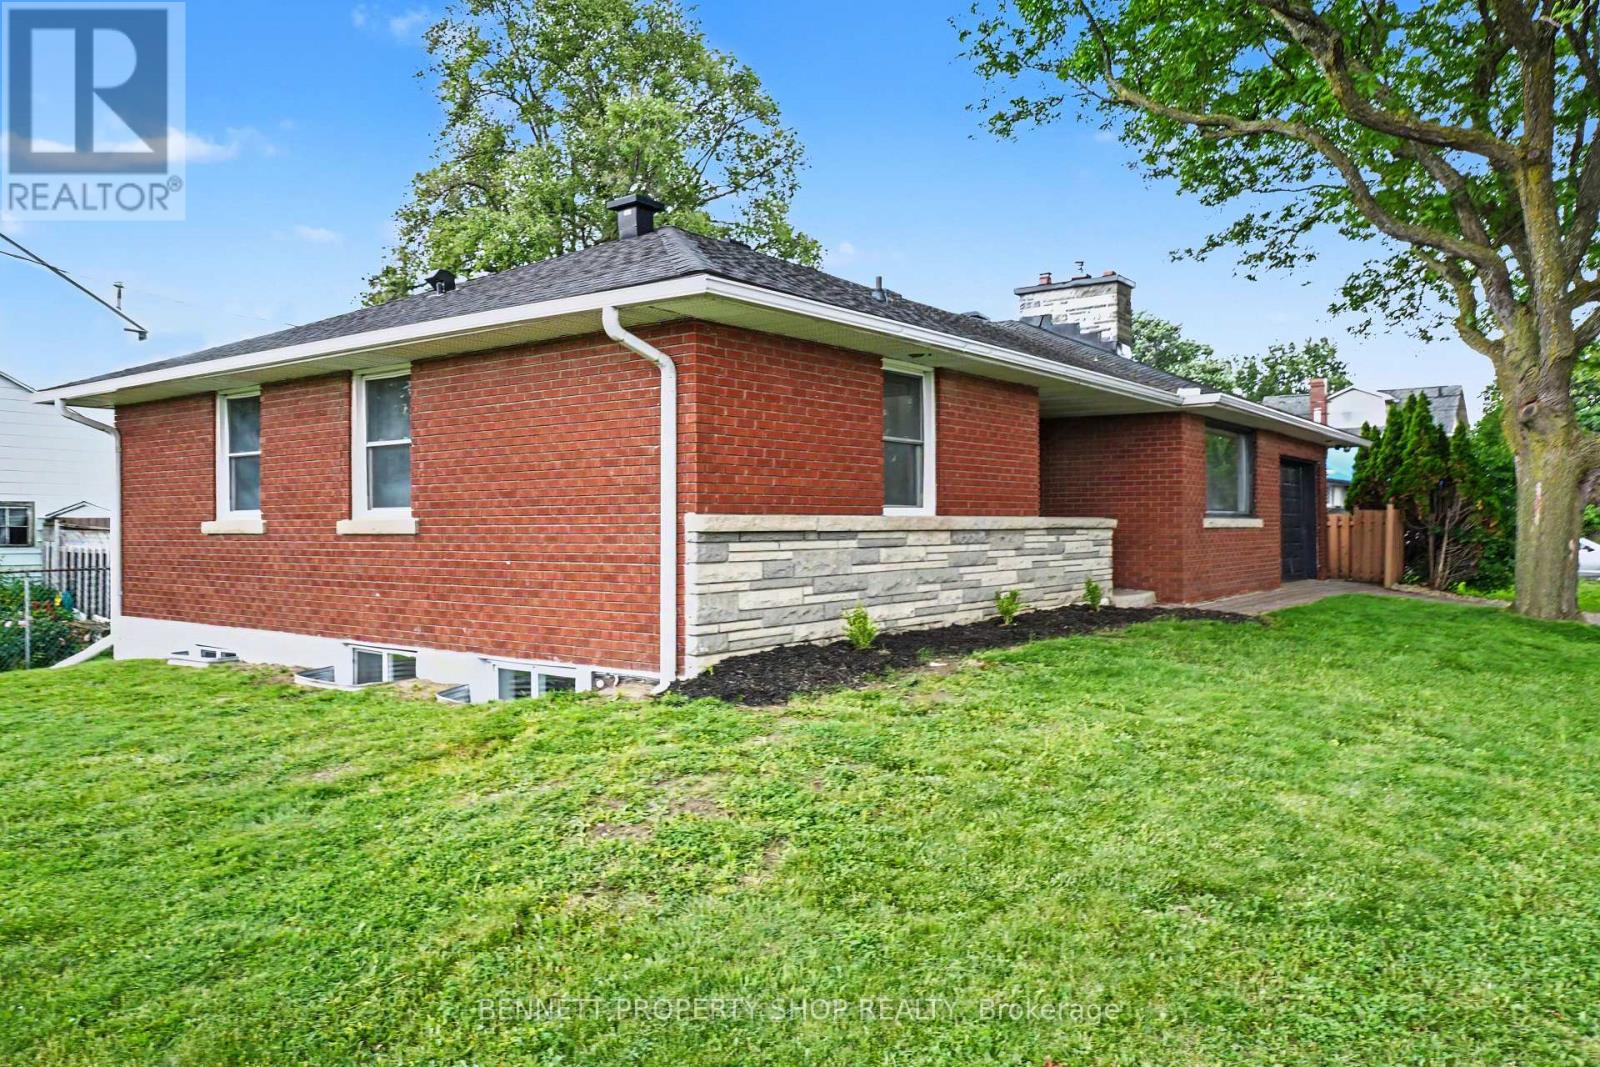
1305 Avenue N Avenue
Ottawa, Ontario
With nearly 2400 sqft of living this space, this is not your average bungalow! This turn-key, fully renovated all-brick bungalow with LEGAL SECONDARY DWELLING delivers premium urban living today and exceptional long-term upside. Set on a prime lot on a dead end street, with highly sought-after N4B zoning, the property includes a fully legal secondary dwelling unit, perfect for multi-generational living, an owner-occupied mortgage helper or an A+ investment. With 6 bedrooms and 2.5 baths in total, the bright main level features nearly 1250sqft of living space, 3 generous bedrooms, and 1.5 baths, including a convenient 2-piece ensuite in the primary bedroom. A modern kitchen with stainless steel appliances and gas fireplace completes the space. The lower level offers a completely updated 3-bedroom legal secondary dwelling with massive windows, showcasing brand-new luxury vinyl plank flooring, contemporary lighting, a stylish kitchen with quartz countertops, and sleek stainless steel appliances. Freshly Painted from top to bottom/ LED Lights throughout. Additional perks include an attached single-car garage with a heated mini-workshop - ideal for hobbyists or extra storage. Located in an unbeatable urban pocket, you're within walking distance of two LRT stations, Train Yards shopping, and steps away from Cecil Morrison Park. Downtown Ottawa, the University of Ottawa, Parliament Hill, CHEO and the Byward Market are all reachable in under 10 minutes. (id:65482)
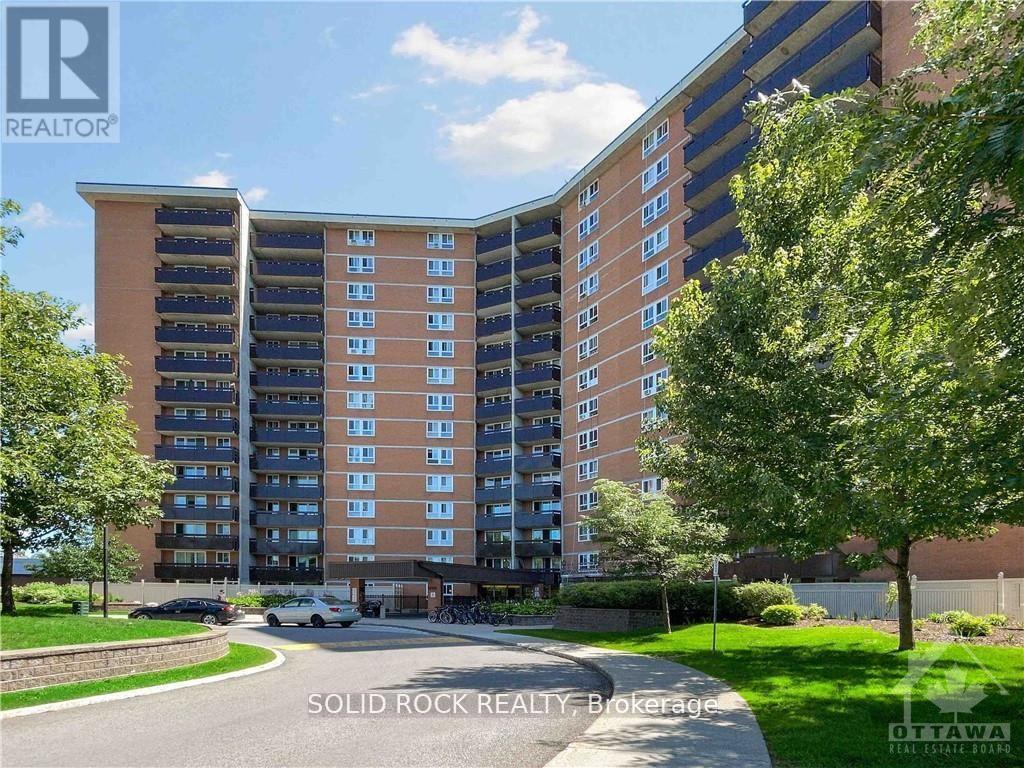
304 - 2000 Jasmine Crescent
Ottawa, Ontario
An excellent opportunity for first-time buyers, growing families or anyone looking for an affordable three-bedroom home in Ottawa. Three-bedroom units are seldom offered in this building, making this spacious condo a standout option. The functional layout features a bright, open-concept living and dining area with large windows, engineered laminate flooring and access to a private north-facing balcony overlooking a quiet street. The generous primary bedroom includes a convenient 2-piece ensuite, while two additional bedrooms provide comfortable space for children, guests or a home office. A full 3-piece bathroom and in-unit storage complete the practical layout. Condo fees include heat, hydro, water, underground parking, building insurance, maintenance, property management and access to excellent amenities, including an indoor saltwater pool, sauna, fitness centre and party room. Conveniently located near public transit, schools, parks, shopping and with quick access to Highways 417 and 174. The Seller will pay the special assessment in full on or before closing. (id:65482)

103 - 280 Herzberg Road
Ottawa, Ontario
Set in a boutique condo building overlooking the Marshes Golf Course and ideally located near DND headquarters, Kanata Tech Park & March Road shopping, this beautiful 2 bed, 2 bath main floor unit offers ~1,027 sq ft of thoughtfully designed living space plus a rare ~1,026 sq ft wraparound terrace, perfect for entertaining & enjoying Ottawa summers! An inviting & modern lobby sets the tone as you enter the building before stepping into the bright unit featuring 9' ceilings and luxury hw floors. This unit benefits from over $10K in designer upgrades selected at the time of build (2019), including enhanced flooring, kitchen finishes, tile work & bath fixtures. The stunning kitchen showcases full height cabinetry, quartz countertops, SS appl, tiled backsplash, a large island w/ storage, plus a convenient pantry. The dining area w/ chandelier flows seamlessly into the sunlit living room featuring a large window, pot lights & direct access to the terrace. The spacious primary bedroom offers upgraded Berber carpet, two large windows and a large walk-in closet, along w/ a bright ensuite featuring a quartz vanity, glass shower w/ upgraded tile, frosted window & added storage. A versatile second bedroom, currently used as an office, is ideal for guests or work-from-home needs. The main bath includes a quartz vanity, upgraded wall tile & tub/shower combo. Additional features include in-suite laundry, utility & front hall closet. The showstopping wraparound terrace is a standout feature, providing an expansive outdoor extension of the living space w/ endless potential for lounging, dining & entertaining! Enjoy building amenities such as a rooftop patio w/ golf course views, fitness room & indoor bicycle storage, plus 1 exclusive heated underground parking space & storage locker. A unique offering that blends location, lifestyle & outdoor space rarely found in condo living! 24 Hours irrevocable on all offers preferred. Some photos have been virtually staged. (id:65482)
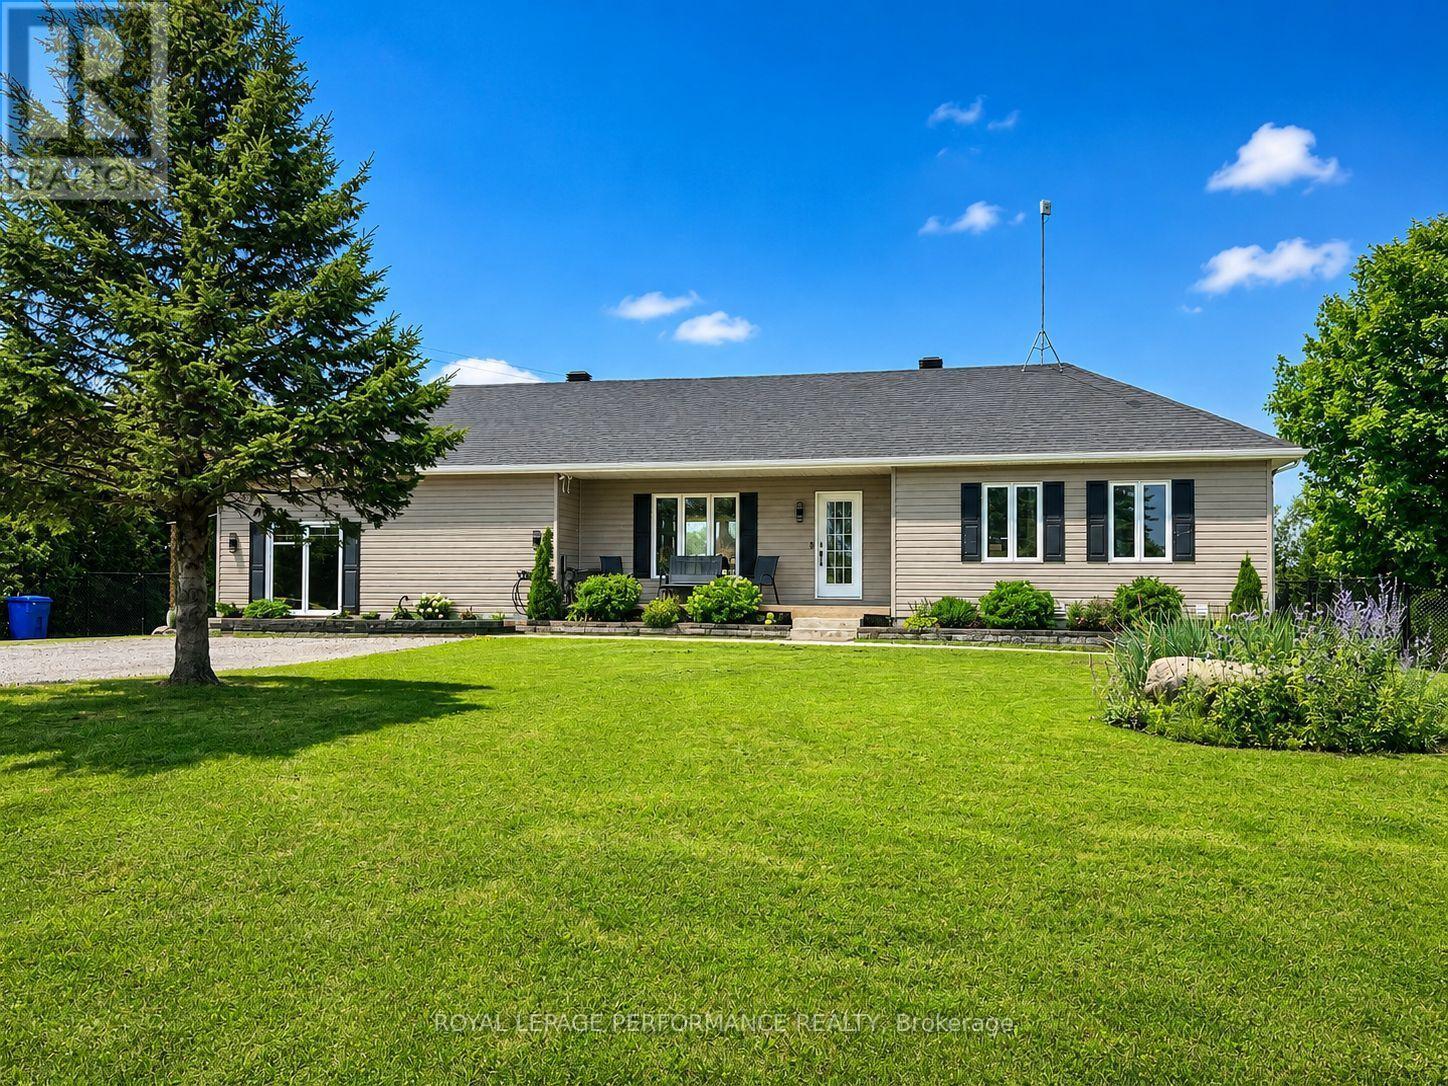
1890 Cassburn Road
Champlain, Ontario
Some homes offer more than beautiful finishes! Set on a picturesque 0.64-acre lot just minutes from Highway 17, 1890 Cassburn Road is a home designed to grow and adapt with every stage of life. Inside, discover a bright, open-concept living space where the beautifully renovated kitchen steals the show. Rich navy cabinetry, quartz countertops, warm butcher block accents, and a generous island overlooking the dining area create a space that's just as inviting for everyday meals as it is for entertaining. The adjoining living room, centered around an elegant electric fireplace, invites you to slow down, while oversized patio doors open onto a spacious deck overlooking peaceful country views. The main home offers three comfortable bedrooms, a beautifully renovated bathroom, convenient main-floor laundry, and a fully finished lower level featuring a spacious family room, an additional bedroom, a 3-piece bathroom-perfect for movie nights, teenagers, hobbies, or working from home. A feature that truly sets this property apart is the newly built guest suite, thoughtfully created within the converted attached garage. Complete with its own entrance, kitchen, 3-piece bathroom, and charming loft-style area, it offers endless possibilities. Whether it's a comfortable space for a family member, a private retreat for guests, a home-based business, creative studio, or simply your own escape, this flexible space is ready to suit your lifestyle. Pride of ownership is evident throughout, with thoughtful updates including the renovated main bathroom, new thermo-pane window units, and roof improvements, providing comfort and peace of mind for years to come. Outside, enjoy mature landscaping, an above-ground pool, multiple storage sheds, generous parking, and the quiet beauty of country living-all just minutes from L'Orignal, Hawkesbury, schools, shopping, and everyday amenities. A home with room to grow, space to gather, and possibilities you'll appreciate for years to come. (id:65482)
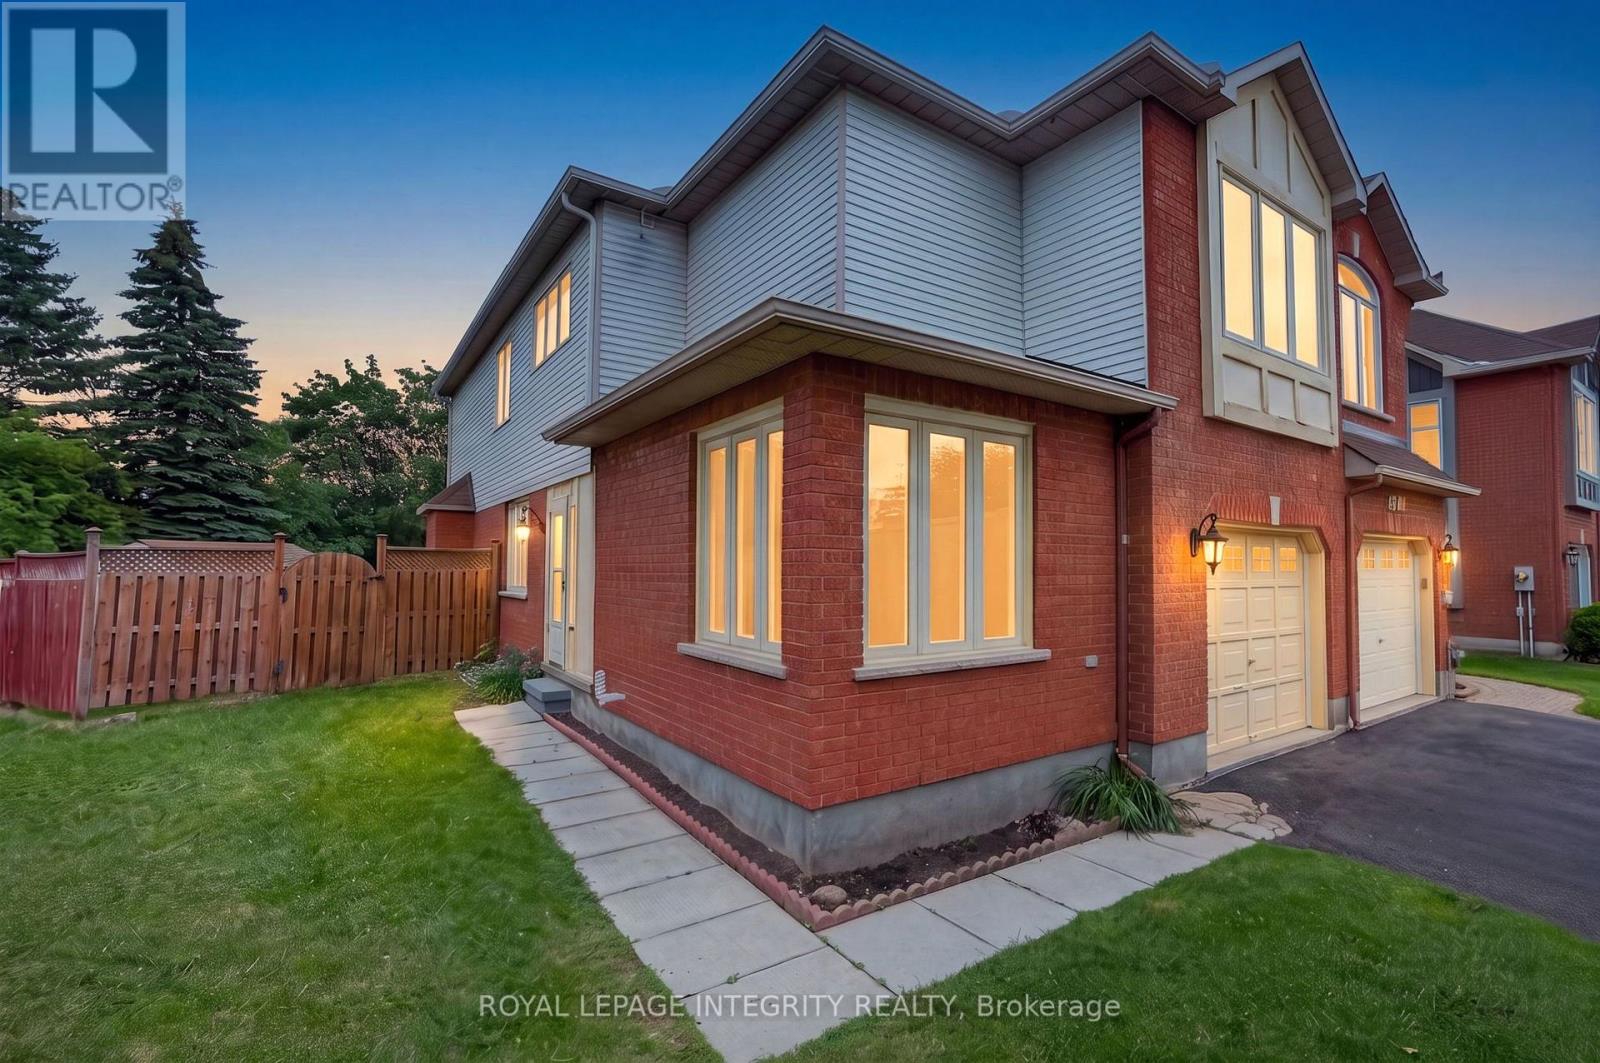
137 Hunterswood Crescent
Ottawa, Ontario
Welcome to 137 Hunterswood! Situated on a rare pie shaped lot with an extended 4 car driveway in the highly sought-after community of Hunt Club Park with no rear neighbours, this home truly offers a level of privacy and outdoor space that is unmatched in a townhome. With over 2,500 sq ft of finished living space, this floor plan was thoughtfully designed for the growing family. The main floor offers a spacious, functional living and dining room that flows seamlessly into a large family room with a gas fireplace which is sure to impress and be the heart of the home for everyday living and entertaining alike. Step out to your large deck and own backyard oasis in the city, which has been home to countless outdoor soccer matches for this longstanding owner. Upstairs, the sizable primary bedroom is a true retreat, featuring dual walk-in closets, ample storage space and your own primary ensuite. Three additional bedrooms and full bathroom round out the upper level, offering flexibility for family, guests, or a home office setup. Professionally finished basement serves as an additional living space or home based business or wet bar with the plumbing rough in already in place. Close proximity to schools, parks and recreation! Rarely offered and ideally located, 137Hunterswood is the one, welcome home! (id:65482)
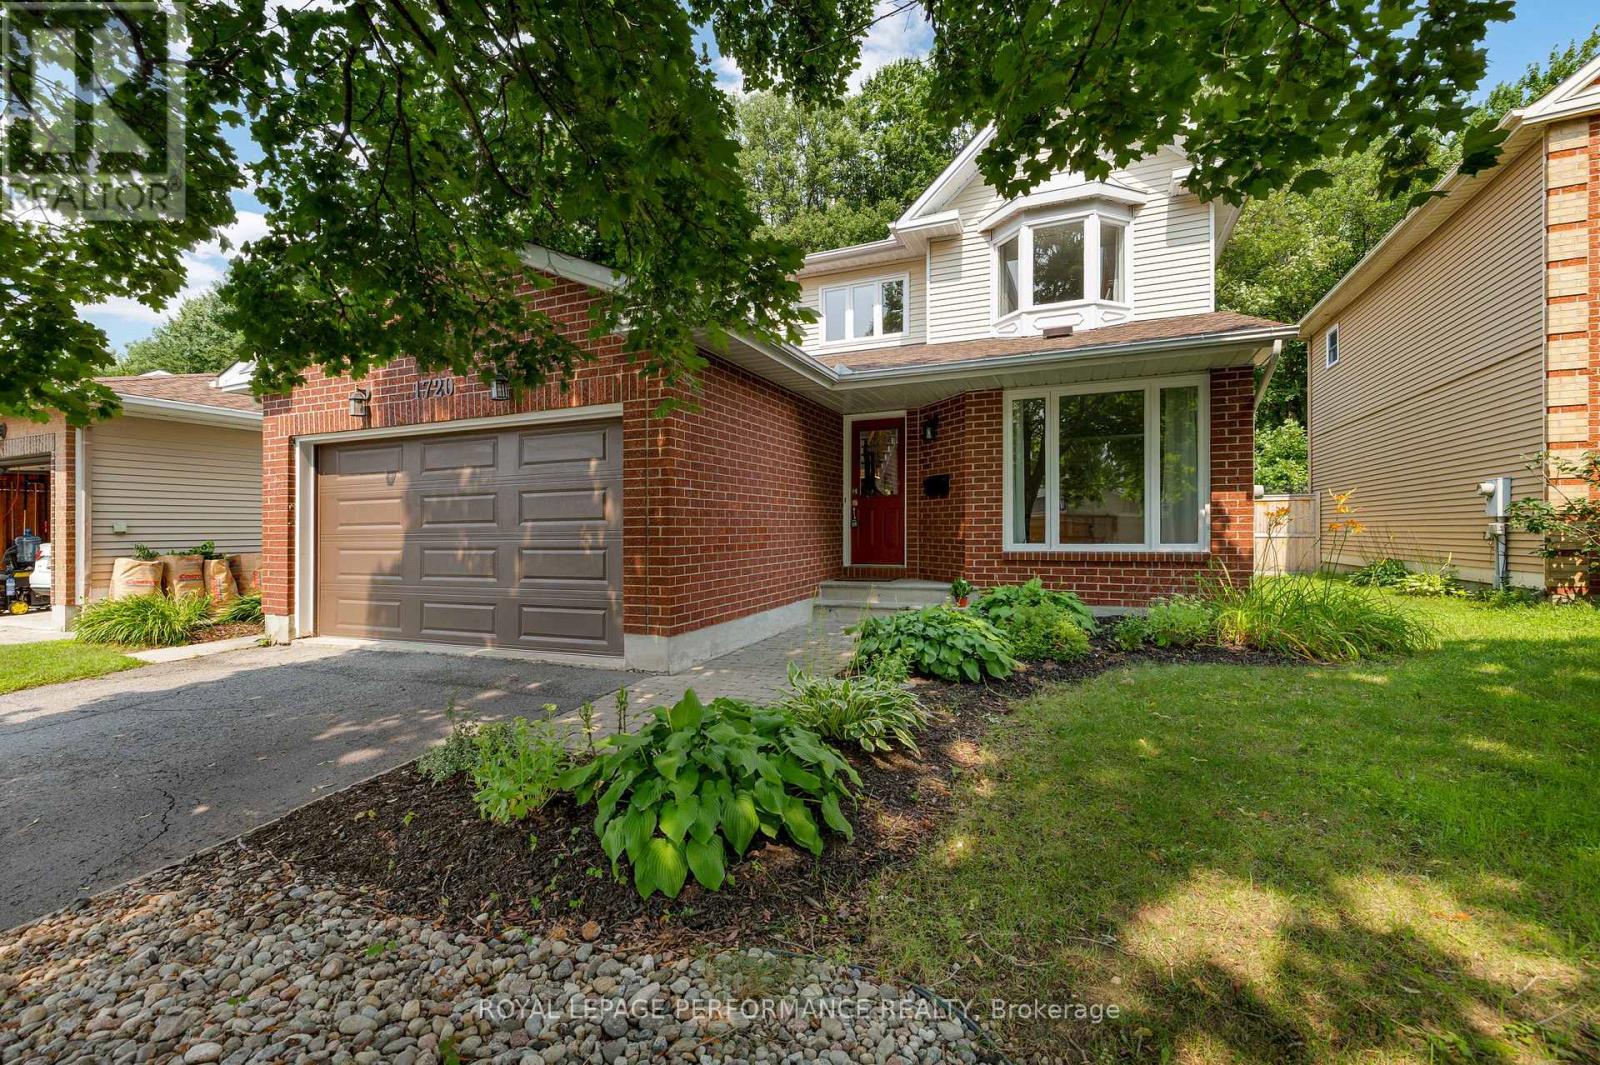
1720 Bellechasse Place
Ottawa, Ontario
Welcome to 1720 Bellechasse, situated on a quiet street and is one of the few homes on the street backing directly onto the park in the highly desirable community of Chapel Hill. Stepping inside, the front living room offers a welcoming space alongside an open formal dining room perfect for entertaining, with hardwood flooring running throughout the main level. Further in, you will appreciate how the open-concept kitchen seamlessly connects to a cozy family rm that captures serene park views. Completing this level is a convenient powder rm and a functional main-floor mudroom with laundry and inside access to the garage. The 2nd level offers 3 generous-sized bedrooms and features hardwood flooring throughout. The primary suite serves as a true retreat with its private ensuite bathroom and walk-in closet space, while 2 additional bedrooms share a full secondary bathroom. Downstairs, the fully finished basement significantly expands your living footprint, providing a massive recreation room perfect for movie nights, a play area, or hosting-making it an ideal space that adapts to whatever best suits your lifestyle. There is also an additional room that works perfectly as a home office or guest room, accompanied by a full bathroom. As a bonus, you have an expansive storage room offering tremendous potential for a home gym or hobby room. Notable updates: A/C (approx2019), Garage door (approx2022) & roof (approx2022). Stepping into the backyard reveals the true crown jewel of this home: an incredible private outdoor oasis with NO REAR NEIGHBORS, backing directly onto lush parkland and green space. Enjoy peaceful, tranquil views and unmatched privacy right from your own back door. Situated in one of Orléans' most cherished family-friendly neighbourhoods, you are just minutes away from great schools, mature tree-lined trails, parks, local dining, groceries, the future LRT station, and an easy commute to downtown. 24hr irrevocable on offers. (id:65482)
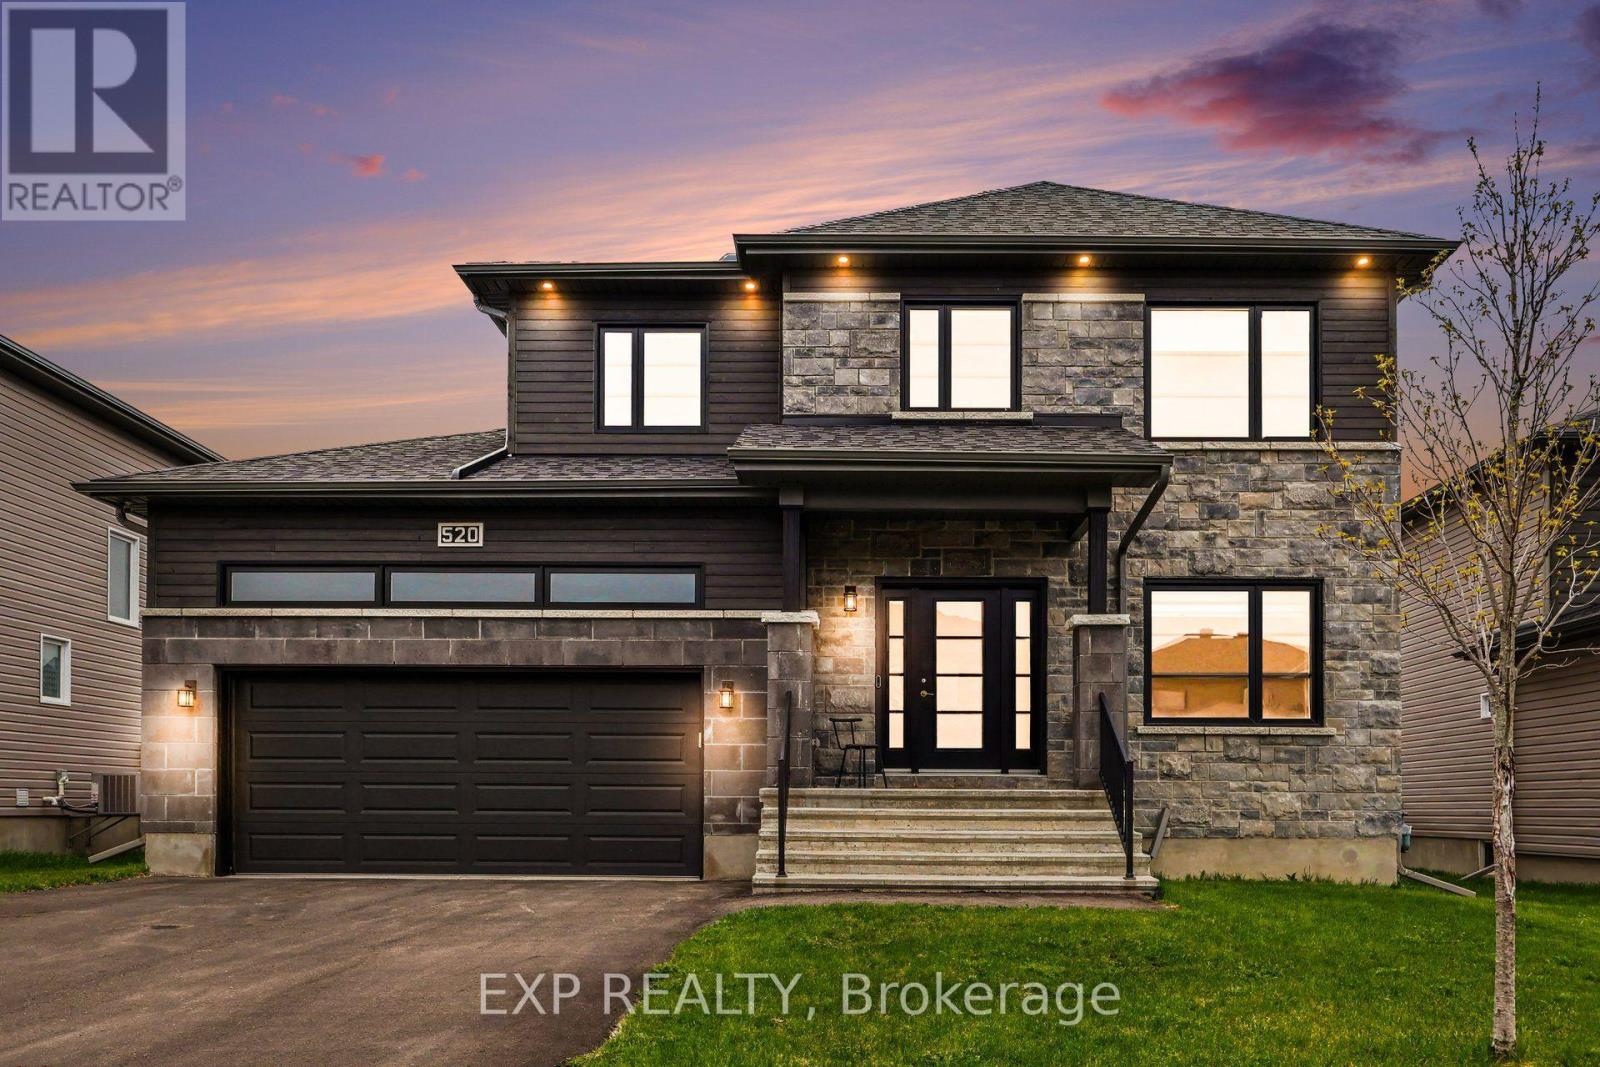
520 Lucent Street
Russell, Ontario
BACK ON THE MARKET & NEW PRICE! This exceptional Melanie Construction home offers the perfect blend of modern design, quality craftsmanship and versatile living space. The previous transaction did not proceed because the buyer was unable to fulfill their home sale condition - no fault of the property. Now, this beautiful home is back on the market and presents an incredible opportunity for its next owner. Step inside to a bright, open-concept main floor designed for both everyday living and entertaining. The impressive kitchen features elegant two-tone cabinetry, an oversized island with auxiliary drinking faucet, gas stove, pantry and bar fridge, all complemented by premium tile finishes throughout. A main-floor bedroom and powder room add exceptional flexibility - perfect for guests, a home office, multigenerational living or anyone looking for the convenience of main-floor accommodation. Upstairs, you'll find three generously sized bedrooms, each with its own walk-in closet, along with two beautifully finished bathrooms. The primary suite offers a luxurious 5-piece ensuite, while the additional 4-piece bathroom provides comfort and functionality for the rest of the family. Outside, enjoy your own private backyard retreat with a two-tier deck, fully fenced yard and an impressive 55-foot oversized lot - offering plenty of space to relax, entertain and enjoy summer evenings. Parking is another standout feature, with an oversized double garage plus a 4-car driveway, providing parking for up to six vehicles - a rare find. The full unfinished basement, complete with bathroom rough-in, 9ft ceilings & legal windows offers endless possibilities to create additional living space tailored to your needs. Imagine a home theatre, gym, rec room, additional bedrooms or an in-law suite - the choice is yours. Quality-built, move-in ready and packed with features that are hard to find in one home. With a new price and a fresh opportunity, this one is ready for its next chapter. (id:65482)
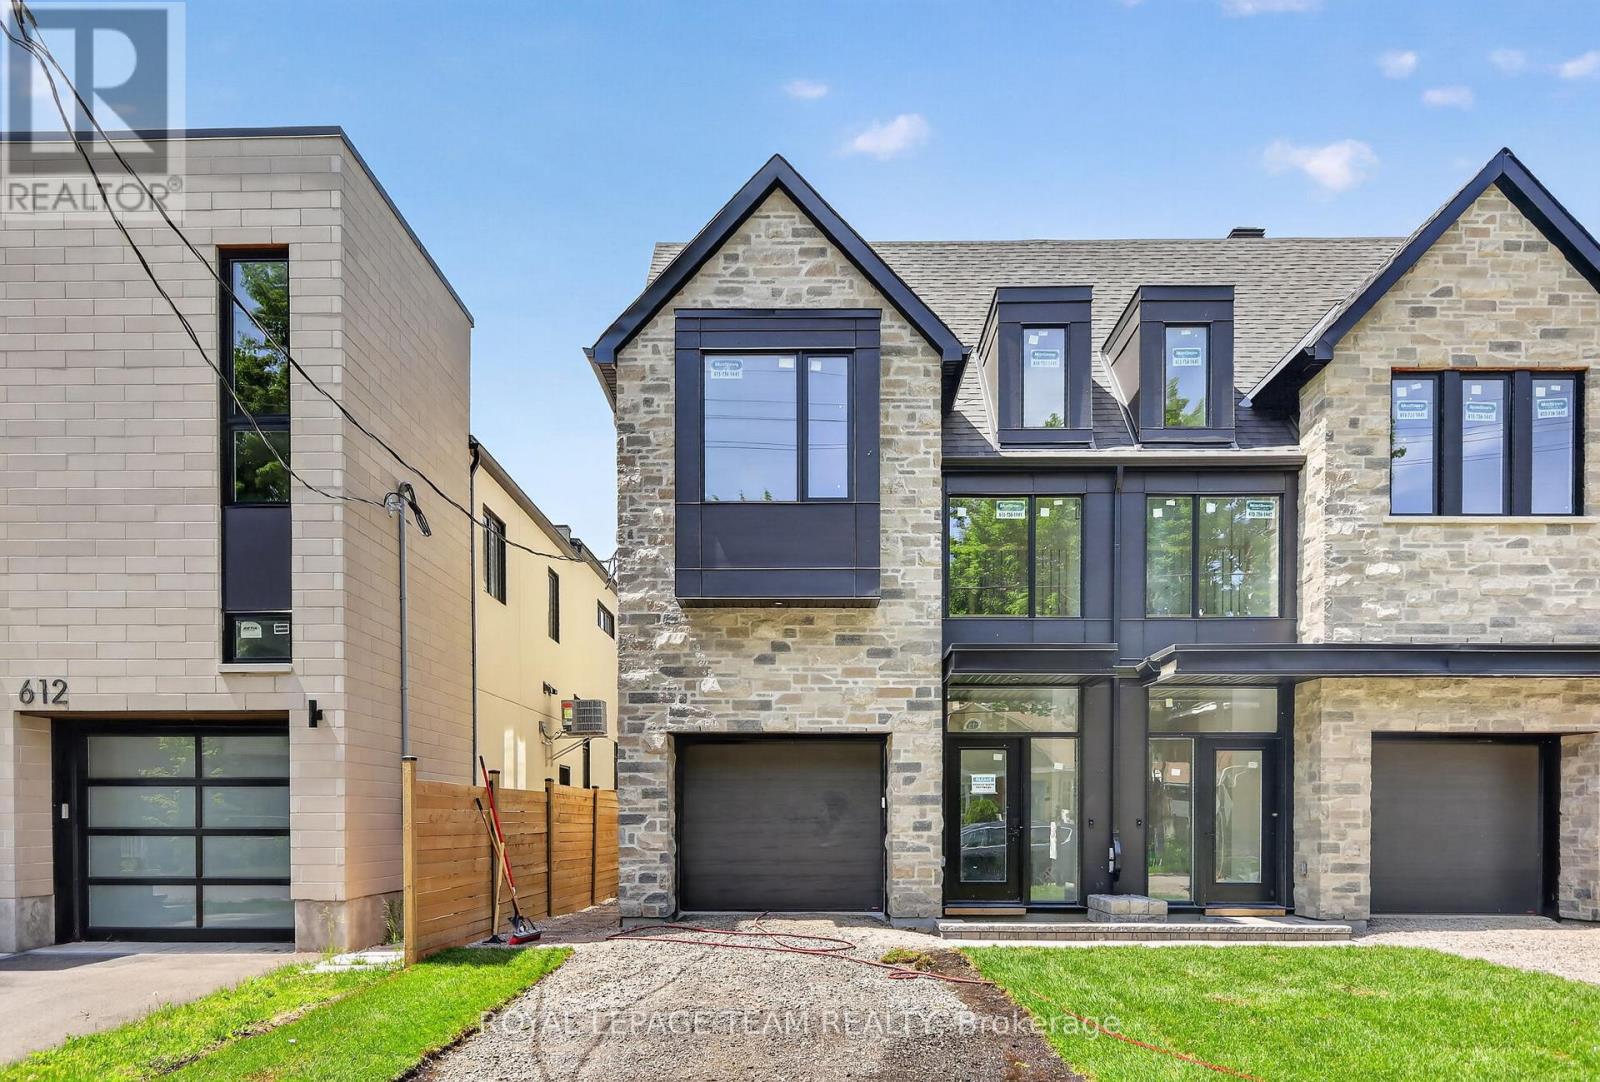
B - 608 Tweedsmuir Avenue
Ottawa, Ontario
Welcome to modern living in the heart of Westboro. This brand-new lower-level 1-bedroom unit offers stylish design, beautiful contemporary finishes, and a thoughtfully designed layout perfect for comfortable urban living. Featuring a bright open-concept living space, sleek kitchen, spacious bedroom, and quality craftsmanship throughout, this unit blends comfort and convenience in one of Ottawa's most desirable neighbourhoods. Enjoy being just steps from the shops, cafés, restaurants, and amenities of vibrant Westboro Village, with quick access to the Queensway and only minutes to downtown Ottawa. Perfect for professionals seeking a modern rental in an unbeatable location. (id:65482)
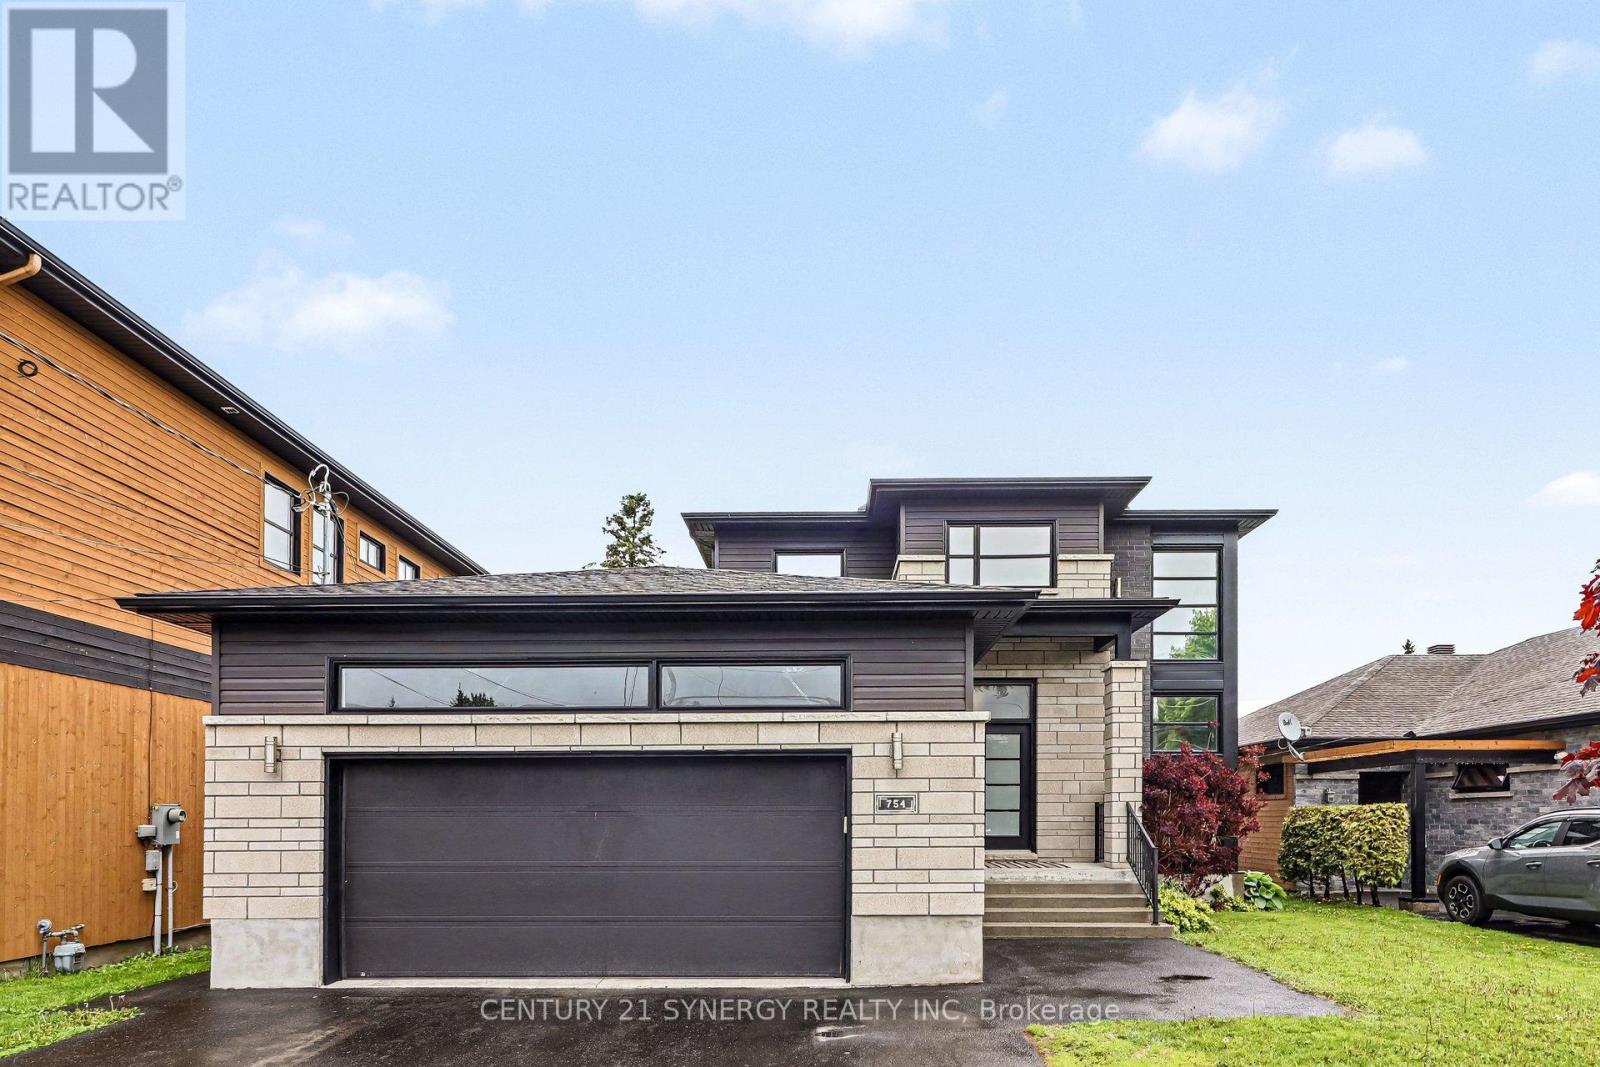
754 Saint Joseph Street
Casselman, Ontario
Welcome to this stunning luxury 2-storey detached home nestled in the heart of Casselman. Custom built in 2015, this impeccably maintained residence offers 3+1 bedrooms and 2+1 bathrooms, showcasing elegant finishes throughout, including engineered hardwood flooring on the main and second levels, soaring 9-foot ceilings, and a show-stopping hardwood staircase that makes an unforgettable first impression. Designed with both sophistication and functionality in mind, the expansive open-concept main floor is ideal for entertaining. The gourmet kitchen features quartz countertops, abundant cabinetry, and a spacious hidden walk-in pantry, while patio doors lead to a covered 12 x 14 composite TREX deck complete with a natural gas BBQ hookup-perfect for seamless indoor-outdoor living. The inviting living room is anchored by a stunning floor-to-ceiling stone fireplace with floating shelves on either side, creating a warm yet refined atmosphere. The second level offers a luxurious primary retreat with a walk-in closet, accompanied by two additional generously sized bedrooms and a beautifully appointed 4-piece bathroom featuring a heated towel rack for added comfort and elegance. The fully finished lower level extends the home's exceptional living space with an additional bedroom featuring a walk-in closet, a versatile flex room ideal for a home office, gym, or media room, and a stylish 3-piece bathroom with quartz countertops (2022). Completing the home is the insulated and drywalled garage (2024), offering added convenience and year-round comfort. Blending upscale finishes with thoughtful design, this exceptional property delivers luxury living in a desirable family-friendly community. Walking distance to schools and all other necessary amenities. An easy 35min drive to Ottawa. Don't miss out on this one! (id:65482)

371 Kennedy Road
Greater Madawaska, Ontario
This beautiful lakeview property has been extensively modernized since 2021: new septic tank (Fall 2025); furnace (2022) and hot water tank; installed central air conditioning; new water treatment system (2021) with softener and Fe/Mg/particle filtration; driveway resurfaced (2023) with crushed asphalt; exterior drainage improvements; eavestroughs extended with leaf guards; replaced basement flooring; updated lighting and electrical in the basement; installed landscape fabric in flowerbeds for reduced maintenance. Set on a treed property in a peaceful setting that the Calabogie area is prized for. Large windows fill the home with natural light while capturing beautiful views, making the landscape part of everyday living. The home features 2+1 bedrooms, providing flexible space for guests, a home office, or additional living area. Comfortable for full-time living, it also works well as a recreational retreat where family and friends can gather. A large garage offers plenty of room for all the gear that comes with life near the lake. Located in Greater Madawaska (Calabogie area), the property is minutes from boating on Calabogie Lake, the K&P Trail, skiing at Calabogie Peaks, hiking, golf, and four-season recreation. A great opportunity for buyers looking for a quiet road, treed setting, lake views, and a relaxed lifestyle. (id:65482)