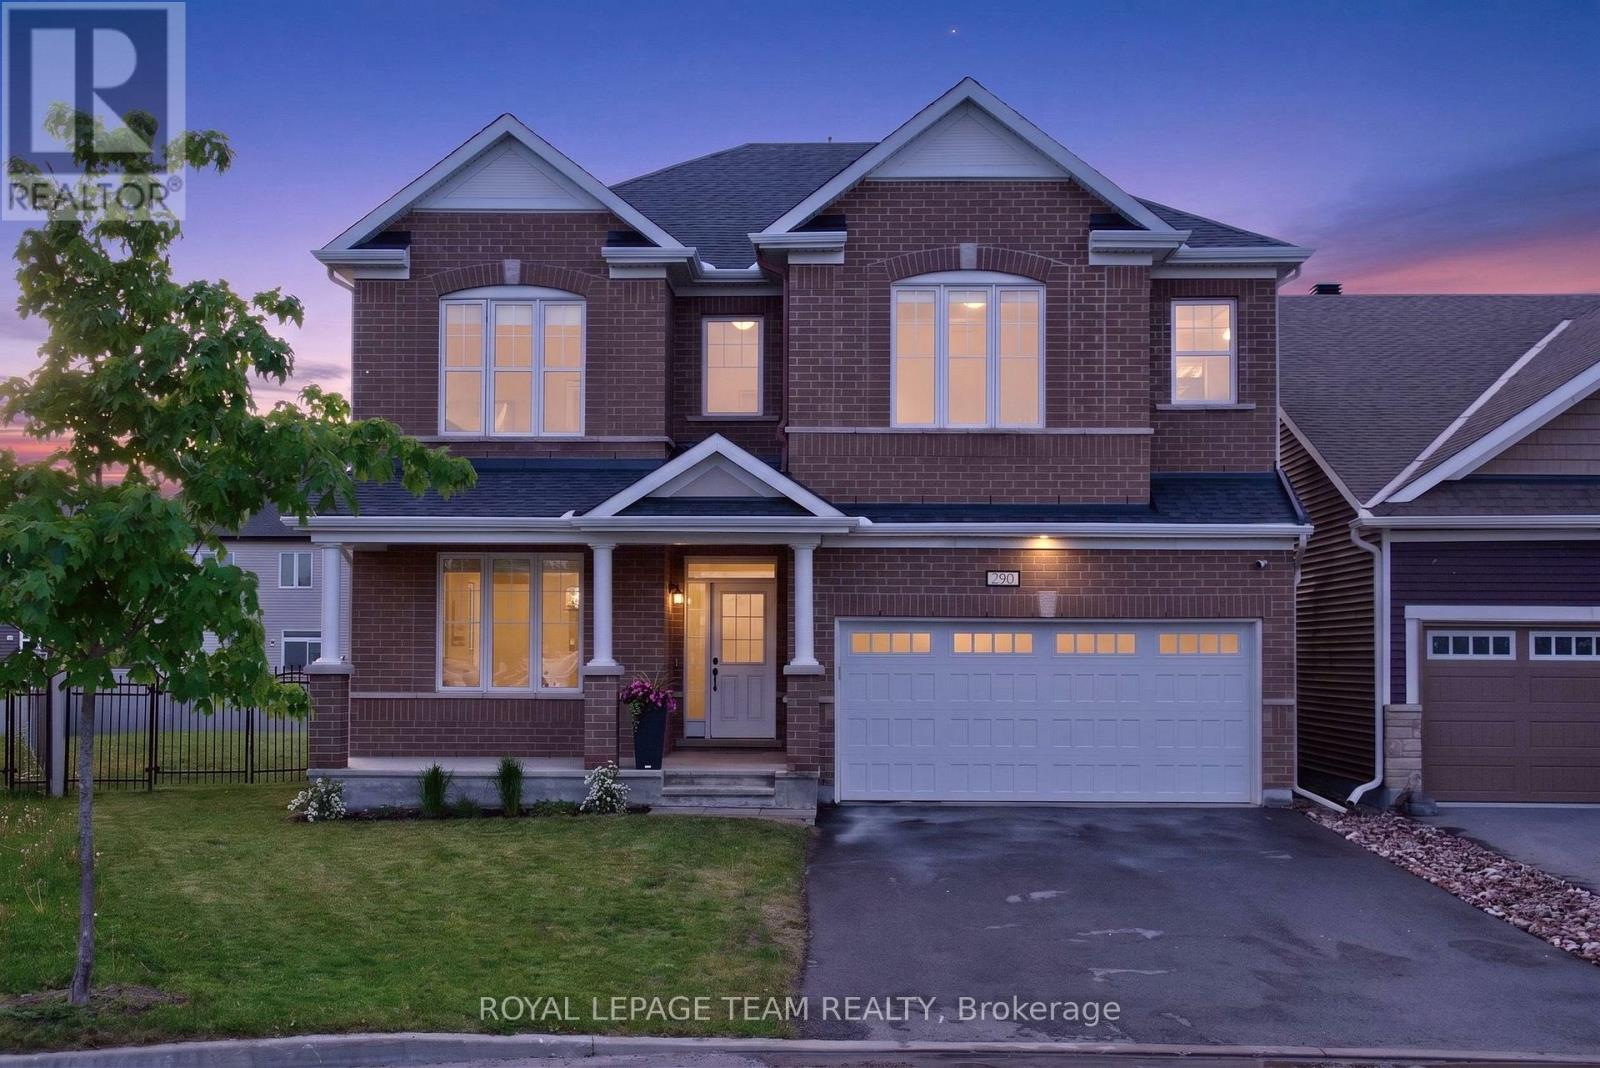
290 Ponderosa Street
Ottawa, Ontario
Welcome to 290 Ponderosa Street in the sought-after Blackstone community of Kanata! Offering over $200,000 in upgrades & improvements- this impressive Walnut Model boasts 3,233 sq. ft. above grade and is ideally situated on a premium POOL-SIZED lot (8,772.58 sq. ft.) directly across from Susanna Kemp Park. Designed for modern family living- it features 4 spacious bedrooms, each with its own walk-in closet, and 4 bathrooms. The luxurious primary retreat offers dual walk-in closets a spa-inspired ensuite w/double sinks, a freestanding soaker tub, and oversized glass shower. Bedroom 2 enjoys the privacy of its own 3-piece ensuite, while Bedrooms 3 & 4 share a Jack & Jill bathroom. Extensive upgrades include hardwood flooring on both the main and second levels, upgraded trim, elegant crown moldings, & rare 9-foot ceilings on the upper level. Enhanced technology features dedicated Cat8 network wiring for two servers, providing ultra-fast, reliable connectivity for remote work, gaming, streaming, and today's connected lifestyle. The thoughtfully designed layout offers generous principal rooms, abundant natural light, and exceptional functionality. At the heart of the home is the chef's kitchen, featuring upgraded cabinetry, granite countertops, a dramatic waterfall island, walk-in pantry, and abundant prep and storage space. The adjacent family room creates the perfect setting for everyday living & entertaining. A spacious mudroom with walk-in closet and an oversized second-floor laundry room with additional walk-in storage further enhance practicality. Enjoy one of Blackstone's most desirable lots-fully fenced, exceptionally private, and offering endless possibilities- or the backyard oasis you've always envisioned. With unobstructed views of Susanna Kemp Park and close proximity to schools, parks, trails, shopping, and amenities, this property offers the perfect blend of luxury, space, technology, and family-friendly living. 24-hour irrevocable (id:65482)

520 Rye Grass Way
Ottawa, Ontario
Discover modern living in this stunning end-unit townhouse located in the vibrant community of Half Moon Bay. 3 bedrooms and 4! bathrooms, with the standout feature of EVERY BEDROOM ENJOYING ITS OWN PRIVATE 3 PIECES ENSUITE BATHROOM AND WALK-IN CLOSET - a rare combination that delivers exceptional comfort and privacy.The ground floor offers a versatile bedroom suite that can easily function as a GUEST RETREAT, HOME OFFICE/BUSINESS SPACE. The main living level is filled with natural light thanks to the home's desirable END UNIT location and large surrounding windows. The open-concept layout creates a welcoming atmosphere for both everyday living and entertaining .At the heart of the home is a sleek contemporary kitchen featuring quartz countertops, glass tile backsplash, gas range, soft-close cabinetry, and S/S appliances. The spacious island with breakfast seating overlooks the dining and living areas, making it the perfect gathering space. You can relax, entertain, or enjoy sunny mornings outdoors on large southeast-facing balcony. Stylish powder room conveniently completes this level.The upper floor hosts two generously sized primary-style bedroom suites. Additional features include an attached garage, widened driveway, rough-in for cental vac, cell phone control for garage door, and attractive low-maintenance landscaping. 35K in UPGRADES. PLEASE NOTE -THERE IS NO BACKYARD. If you love to enjoy the outdoors sitting on a large balcony without mowing the grass in your backyard - this is the house for you. Ideally positioned close to parks, schools, recreation centres, shopping, and public transit, including direct access to Route 75 for easy commuting throughout Barrhaven and into the city.This is a rare opportunity to own a beautifully upgraded and intelligently designed home in one of Barrhaven's fastest-growing and most desirable communities. (id:65482)

5040 Stonecrest Road
Ottawa, Ontario
An idyllic family retreat nestled amongst white pine, this rural residence has so much to offer! Charming curb appeal welcomes you to a unique bungalow along a sweeping driveway brings you home. Bright foyer with multiple aspect windows, leads to the cozy living room, boasts hardwood floors throughout. A well organized kitchen with ample oak cabinetry, quartz counters and double s/s sink all graced by the vaulted ceiling and dramatic potlights. A formal dining area with views over the rear gardens completes this area of the home. Follow to the primary bedroom oasis, a generous bedroom with access to the large covered deck - enjoy your quiet time in this tranquil setting! A practical walk in closet, generous ensuite bathroom, complete with jacuzzi tub, separate shower and quartz counter vanity. The charming 2nd bedroom with a double closet is also on this level. Full family bathroom conveniently located. A pocket door to the well appointed laundry, storage cupboards and access to the garage. Sunfilled stairway to the lower level adds character. In the basement, a full sized bedroom and bathroom complete with shower. Lovely rec room with multi use areas + inviting space for relaxed family evening, showcases the wood burning 'catalytic' fireplace. Plenty of storage. Rear yard will not disappoint - attractive covered porch for shade on hot days. Beautiful inground saltwater pool with entertainment sized deck also includes a hot tub and cooking area. Storage shed for the pool equipment, all fully enclosed with metal fencing. An enclosed dog run with access from the single car garage, which has insulated garage door. A further storage shed + oversized 'lean to' for easy access. Extensive gardens and picturesque woodland abound on this 1.99 acre property. Private and enchanting, just 9 mins to Stonecrest Elementary School. Bonus of exclusive access to the local MacLarens' Beach facilities, fee applies. OPEN HOUSE Saturday, 12th Sept 2-4pm. (id:65482)
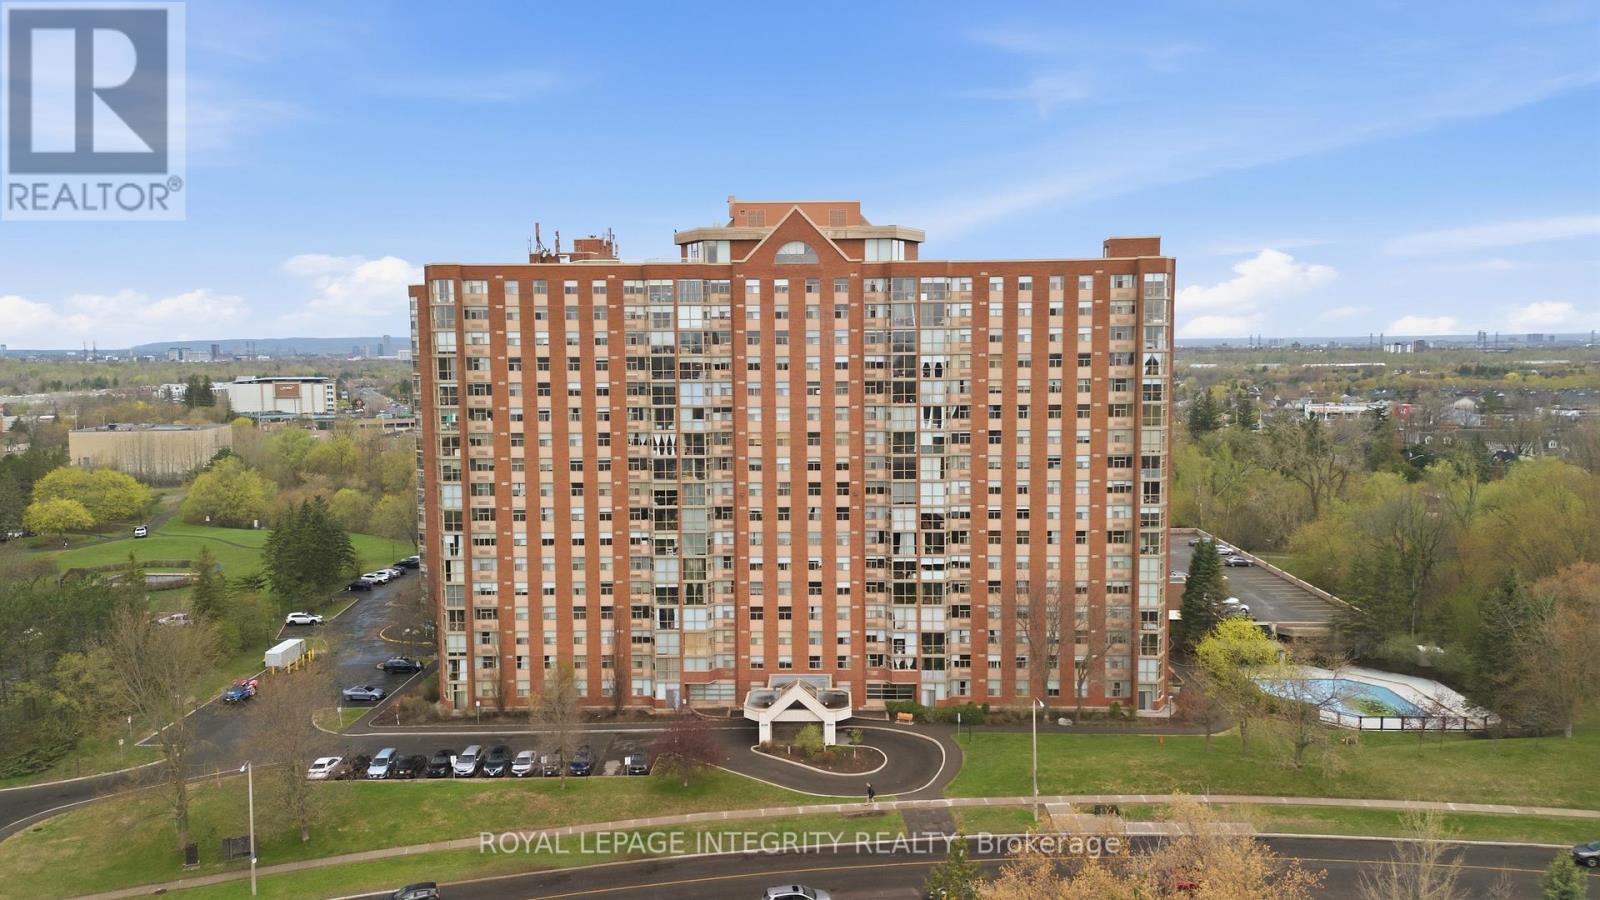
1208 - 2760 Carousel Crescent
Ottawa, Ontario
Professionally Cleaned + Freshly Painted Throughout (Aug 2026). Great views & all day sunlight! Bright and spacious, this 2-bedroom, 2-bathroom condo offers a layout that truly works for everyday living. 12 storeys up and facing south, large windows and a solarium-style covered balcony allow for clear views and ample natural light into the home. The open-concept living and dining area is often bathed in sunlight and creates a warm, inviting feel from the moment you step inside. The kitchen is well-appointed and flows well into the main living space while maintaining some privacy for the home chef, making it easy to cook, host, or simply enjoy time with family. Both bedrooms are generously sized, including a primary with walk-thru closet and ensuite bathroom. The solarium offers valuable bonus space-perfect for a home office, reading nook, or sun-filled retreat. In-unit laundry adds everyday convenience. This unit includes one underground parking space and a storage locker, giving you added options that are often hard to find these days. The building offers a full suite of amenities including an outdoor pool, sauna, fitness centre, squash courts, party room, and rooftop terrace-everything you need for fully-catered, low-maintenance living. Located in Blossom Park, you're just minutes to shopping, parks, schools, transit, golf, the airport, and quick access to downtown Ottawa. A bright, well-laid-out home in a location that makes life simple- it's easy to recognize value when you see it! Vacant & Easy to Show. Flexible Closing available. (id:65482)
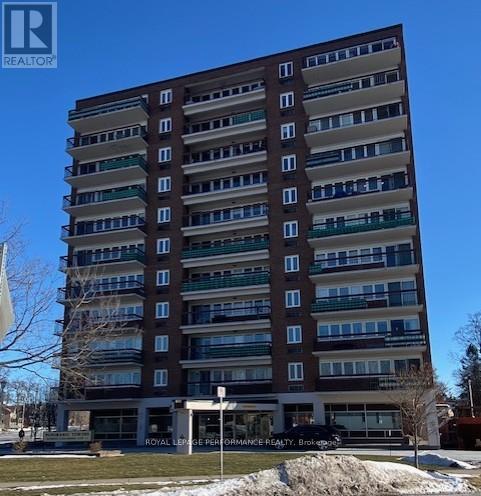
804 - 308 Second Street E
Cornwall, Ontario
Welcome to the Panoramic Towers. A well maintained classic building near the heart of downtown, waiting to meet your every need. A short walk to enjoy shopping, restaurants and the waterfront. Unit 804 has been beautifully decorated with all new flooring throughout, new light fixtures, freshly painted in 2024. New doors for the bedroom, bathroom and linen closet were professionally built, stained and installed. Enjoy the heated outdoor salt water pool, fitness area, workshop, laundry facilities, recreation room with kitchen area and a guest suite is available for your visitors. This unit has one indoor parking space to keep your vehicle out of the elements and a spacious storage area with new shelving. Don't miss out on this tastefully finished unit with fabulous views of the city off your private balcony. (id:65482)
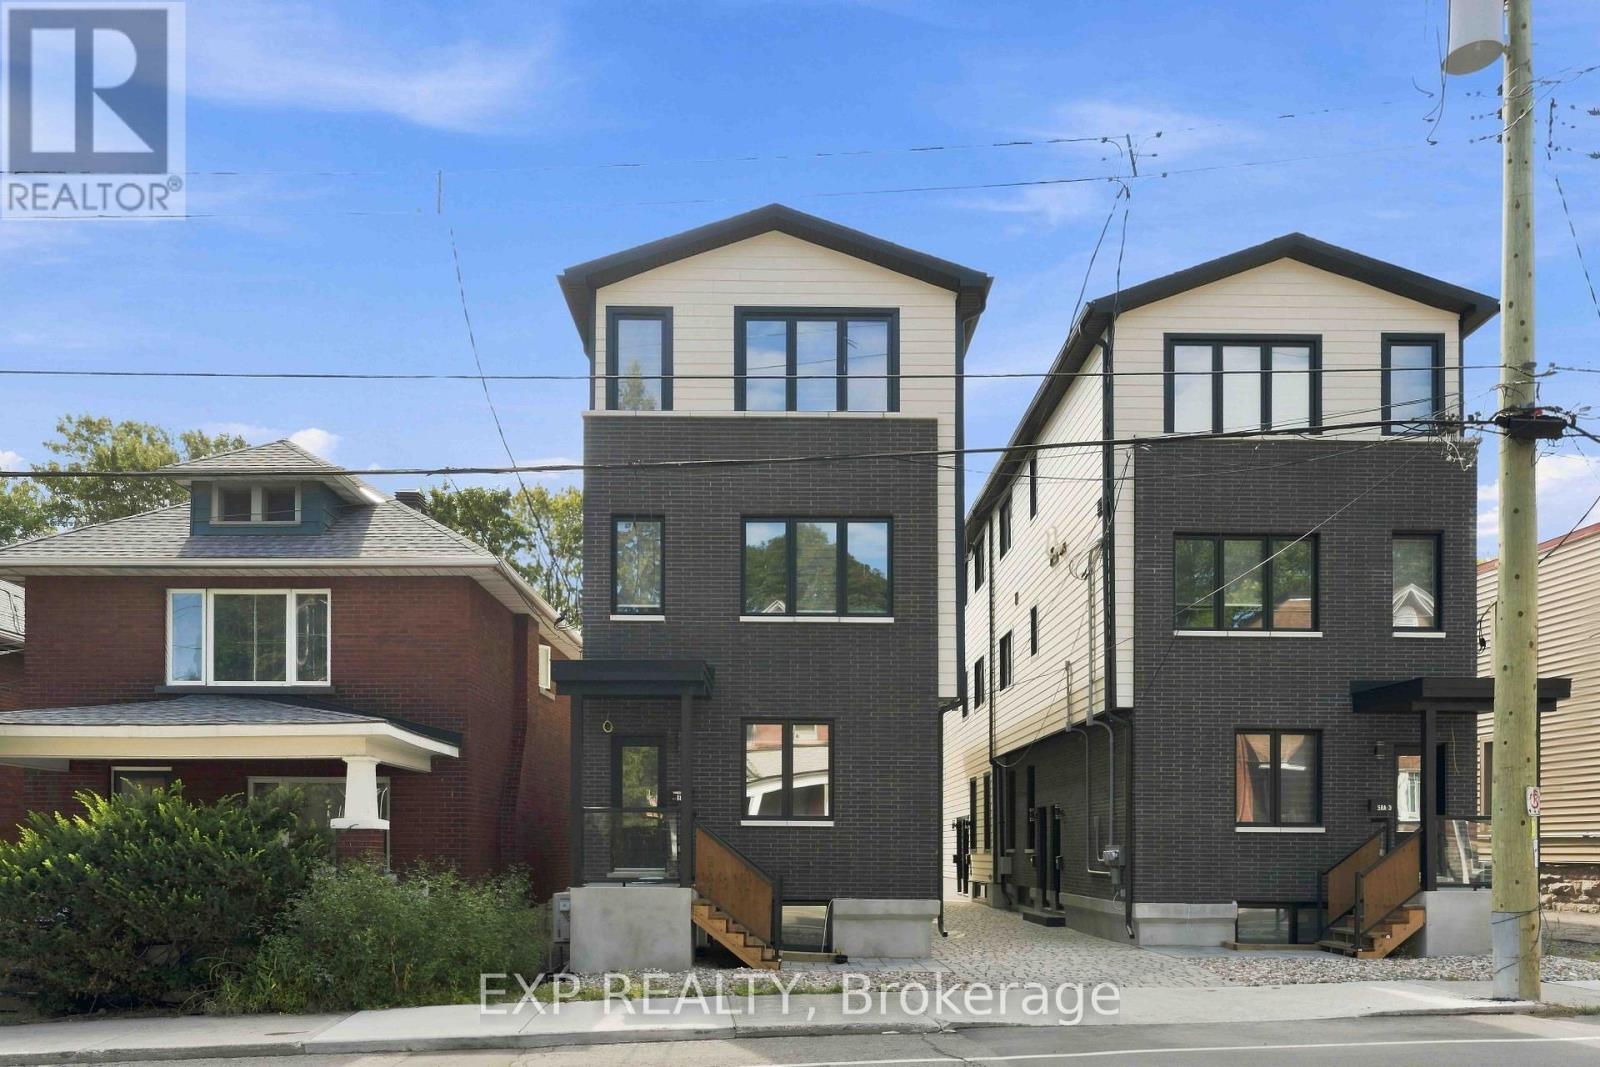
B3 - 60 Lees Avenue
Ottawa, Ontario
Welcome to 60 Lees Avenue! Be the first to live in this brand-new, incredibly spacious and sun-filled two-storey residence in the heart of Old Ottawa East. Offering over 1,200 sq. ft. of thoughtfully designed living space, this impressive 3-bedroom, 3-bathroom unit features generous sized bedrooms, each complete with its own full ensuite bathroom and walk-in closet-ideal for privacy and comfortable shared living. Soaring 9-foot ceilings and oversized windows create a bright, airy atmosphere throughout, with southeast exposure offering beautiful morning light and southern exposure maximizing natural light throughout the day. The stunning custom kitchen features floor-to-ceiling cabinetry, Zenith quartz countertops and backsplash, brand-new stainless steel appliances and an oversized island with seating for four-perfect for entertaining. Additional features include full-size in-unit laundry, high-efficiency heat pump and A/C, and a private rear deck overlooking the quiet backyard. One parking space (small vehicle) is included. Hydro and gas are extra. An exceptional opportunity to enjoy brand-new, spacious living in a fantastic central Ottawa location! (id:65482)
408 Yole Crescent
Elizabethtown-Kitley, Ontario
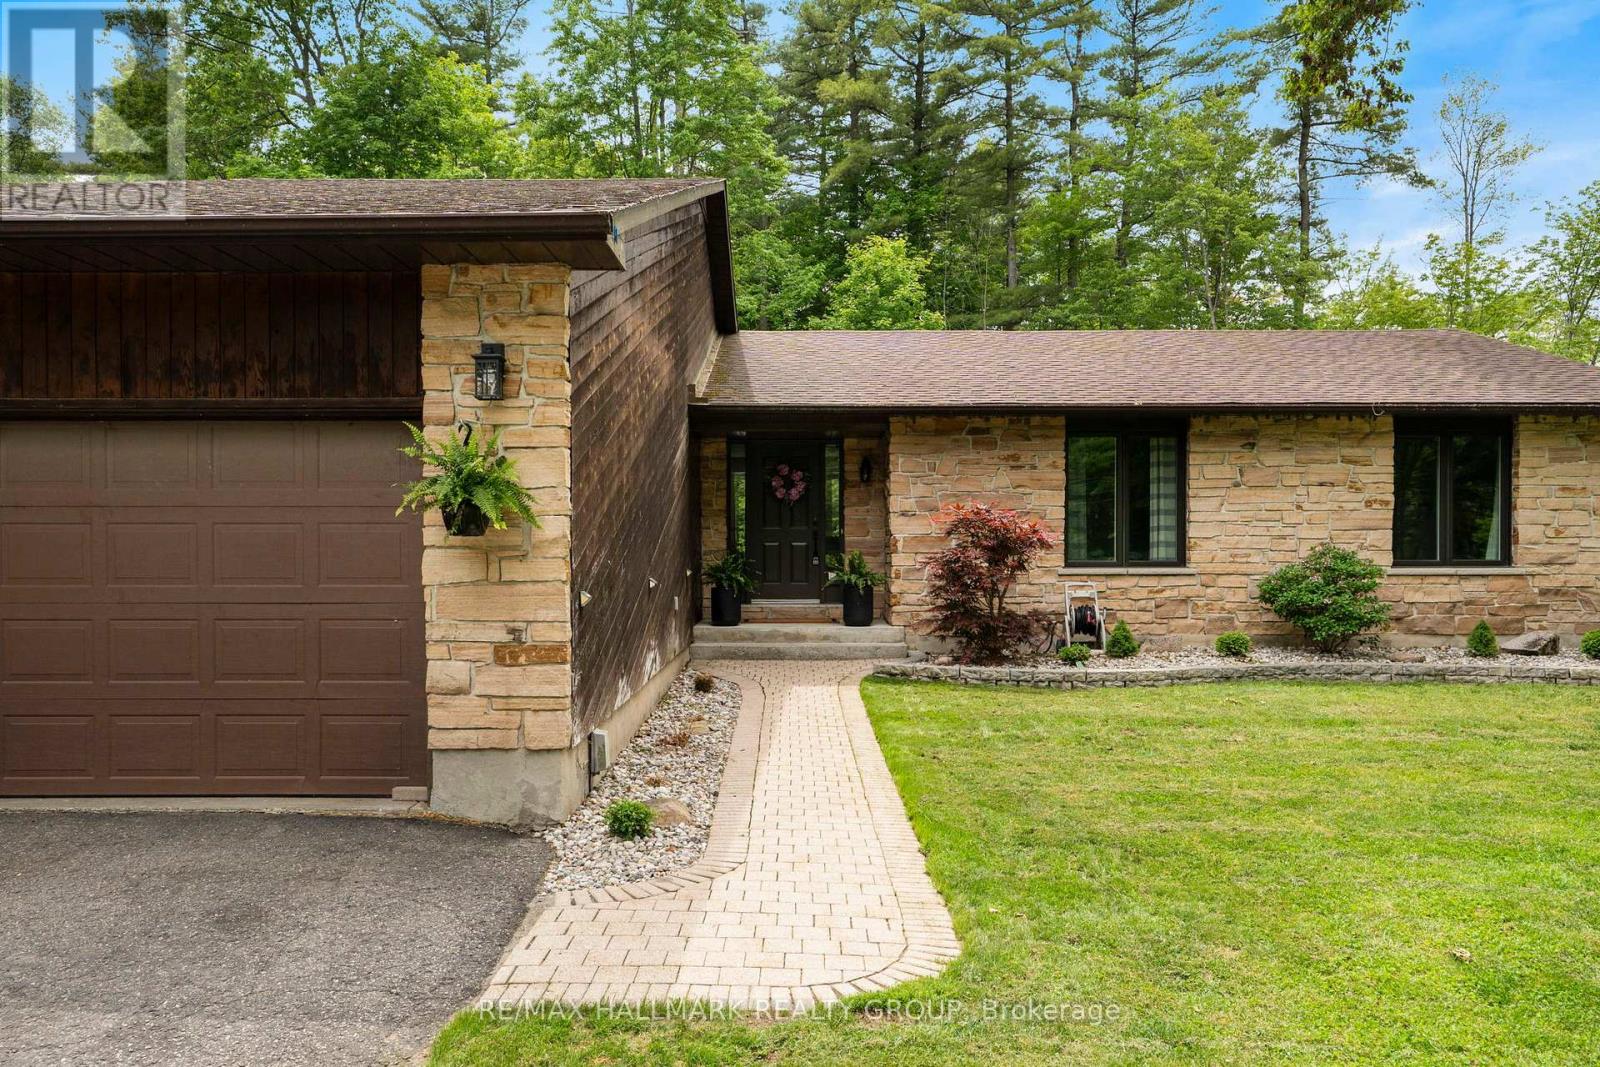
At the end of a quiet cul-de-sac, just minutes west of Brockville, 408 Yole Crescent is the kind of home that changes the way you live-where every space invites you to slow down, gather, and truly enjoy where you are. The home welcomes you with an expanded, thoughtfully designed entryway that sets the tone for what's to come. Hardwood flooring flows throughout, leading into a bright and airy living room with walls of windows that flood the space with natural light. A stunning double-sided gas fireplace creates a warm, elegant connection between the living and dining areas. The dining room offers seamless access to the rear patio, while the heart of the home-the brand new kitchen by Chris Graham Cabinetry-delivers both beauty and function. Featuring quartz countertops, soft-close cabinetry, and carefully curated finishes, this space has been designed with intention and elevated taste. The main level also includes a stylish powder room, convenient access to the garage, and a practical mudroom to keep life organized. Down the hall, you'll find two generously sized bedrooms, along with a spacious primary suite complete with a walk-in closet and a beautifully updated 3-piece ensuite. The main 4-piece bathroom continues the home's elevated design with custom cabinetry, quartz counters, and timeless finishes. A thoughtfully placed main floor laundry area with a folding station adds everyday convenience right where you need it. The finished lower level expands your living space even further, offering a comfortable rec-room, dedicated gym area, and plenty of storage to meet all of your needs. Out back, your private oasis is ready for every season. The 18x32 in-ground salt pool anchors summer days, while the wooden gazebo offers a shaded retreat. As the sun sets, gather around the natural rock fire pit, where conversations linger long after the stars come out. This is more than just a home-it's a lifestyle defined by comfort, quality, and a setting you'll never want to leave. (id:65482)
281 Greystone Crescent
Mississippi Mills, Ontario
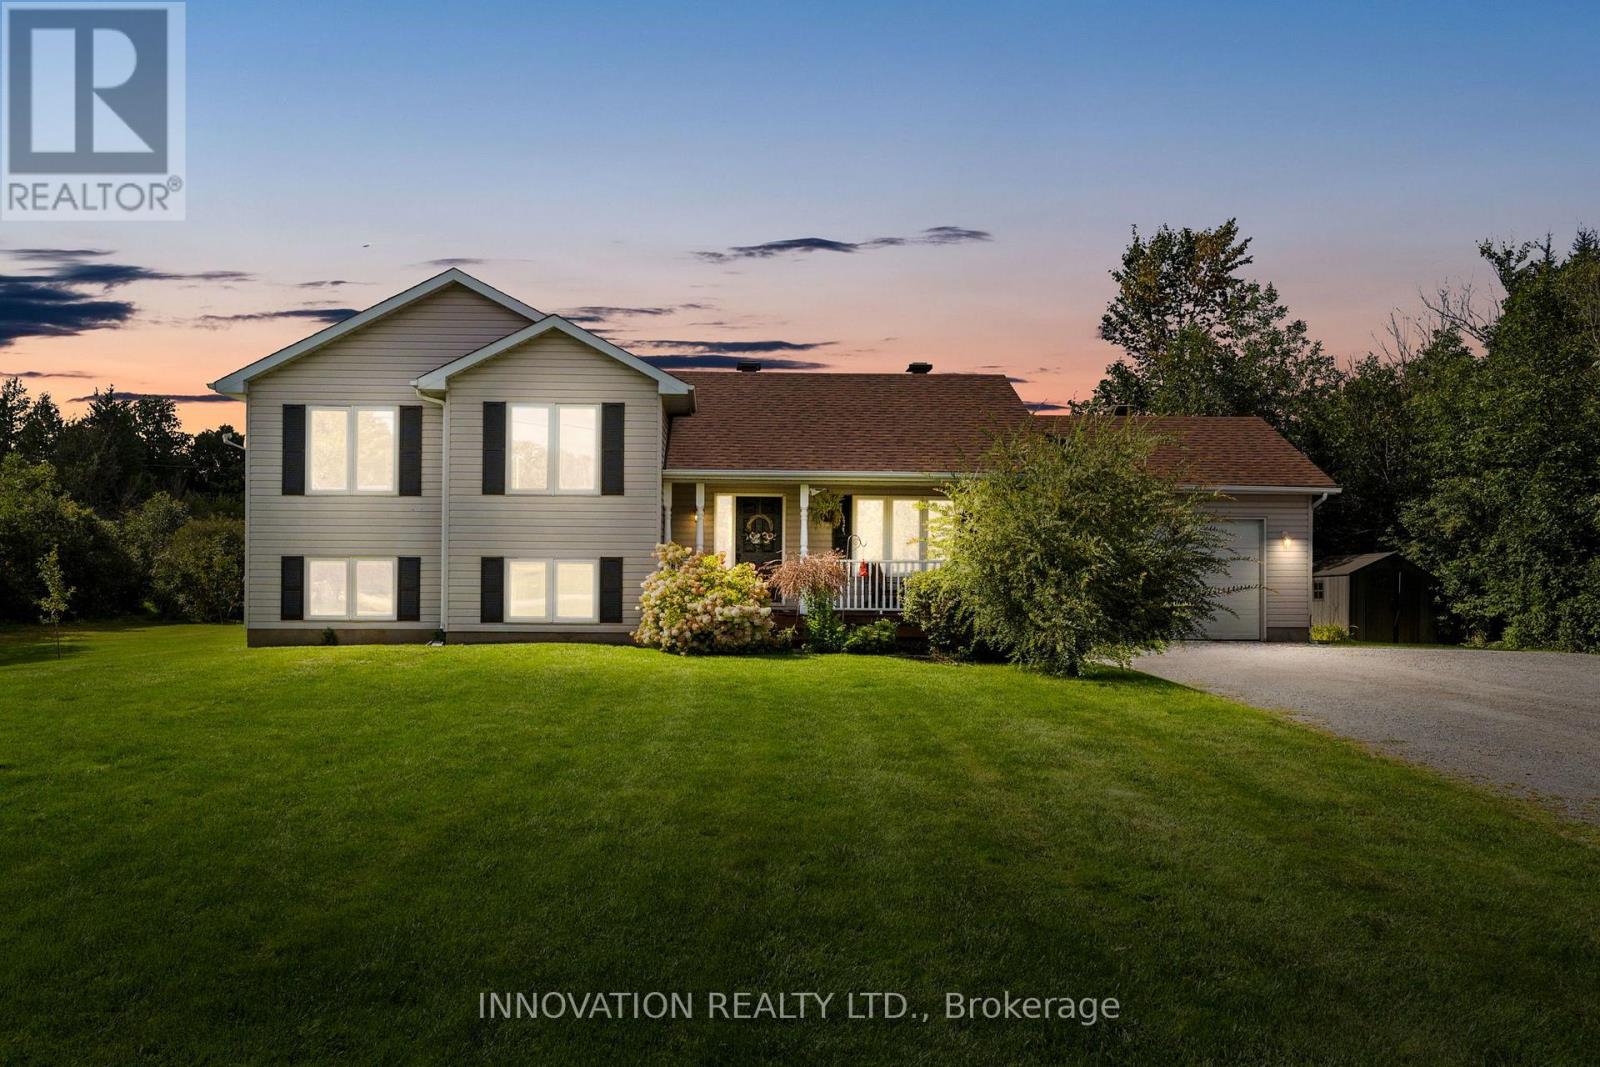
Located just minutes from Almonte on a quiet street with a beautiful porch and 2 acres of land, this wonderful 4 + 1 bedroom side-split has been carefully updated and is ready for a new family to move in. Step inside to find a bright and welcoming main floor. The open-concept living space is perfect for entertaining friends and family, with a freshly updated kitchen featuring all-new cabinets and appliances completed in 2024. The bright patio door opens onto the spacious back deck and above-ground pool, making it easy to enjoy the backyard all summer long. Inside the home and just a few steps up, you'll find the 4-piece main bathroom and 3 bedrooms, including a generous sized primary with a walk-in closet and private 4-piece ensuite. The lower level includes 2 additional rooms, a 3-piece bathroom with laundry and a family room with a walkout patio door leading to the backyard. There is also a fully insulated crawlspace offering lots of additional storage. Outside, you'll find an above-ground pool, swing set, additional storage shed and 2 acres of land with walking paths to play and explore! The home is set on a quiet street where kids can still ride their bikes and play, with an incredible walking path located just a few houses away. Almonte is a growing town with all the charm! You'll love being close to the wonderful amenities, including the hospital, beach, schools, shops and restaurants, while still having plenty of space to enjoy at home. Reach out today for more details! (id:65482)
446 Rahul Crescent
Ottawa, Ontario
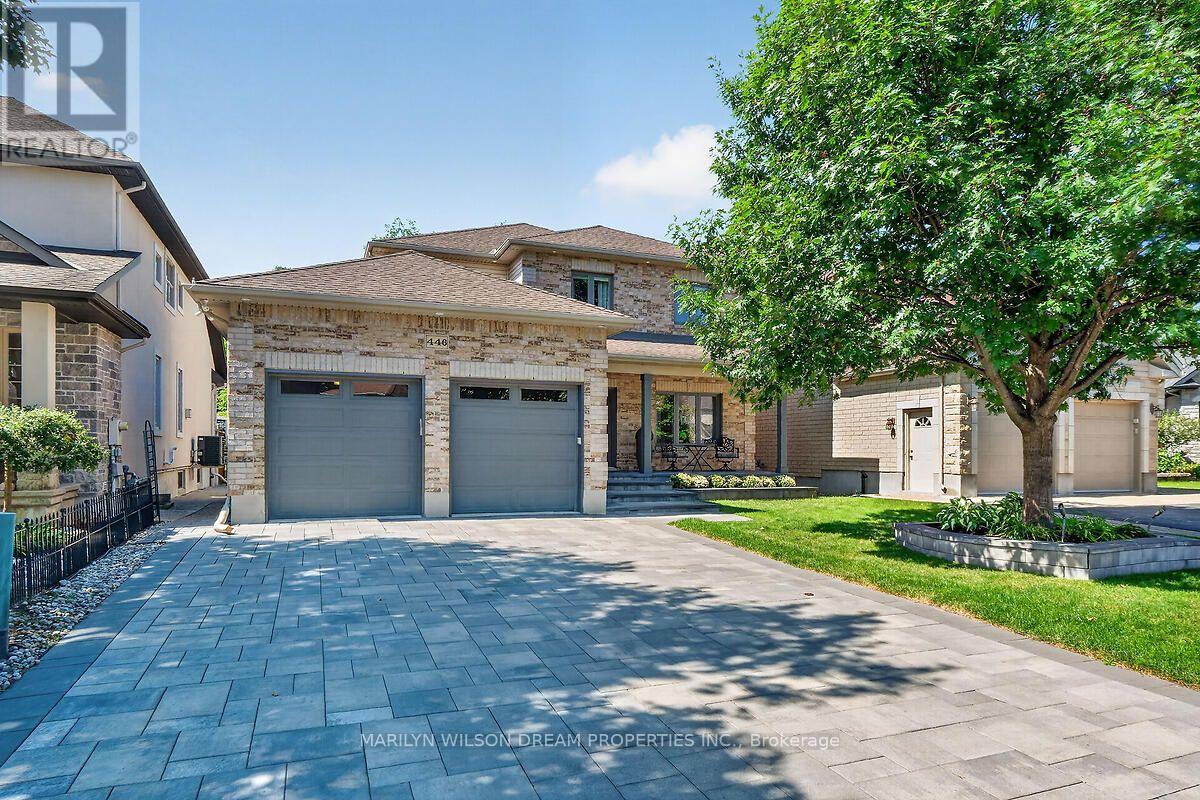
Rarely do homes become available on this quiet crescent backing onto green space. Surrounded by upscale executive homes and backing onto Mooney's Bay. Stunning 5 bed 4 bath home with over $200K complete renovation in 2020. All new windows, front door & patio door. Removed walls & expanded doorways. All new flooring on the main level including 24x24 tile & rich hardwood. All new interior doors, frames, baseboards & light fixtures. New quartz counters in both kitchens & cabinetry doors updated. All baths renovated with 2 new tubs, new tile, etc. Custom walk-in closet off primary. New staircase. Pot lights. Entire home painted. Custom cabinetry in mud room. 2 new dryers & 1 washer. New glass deck in 2021. $50K interlock driveway, stairs, front porch & 2 garden beds in 2021. 80 mm Permacon stone. Exterior of home sealed by Urban Wildlife in 2022. This home offers an elegance with the perfect mix of contemporary elements. Open concept principle rooms with over-sized windows. Kitchen features waterfall-edge quartz island with bar seating, stainless appliances & ample cupboard space. Powder room with new floating sink & main level laundry. 4 well appointed bedrooms on the second level. Generous primary suite includes a custom designed walk-in closet offering abundant storage & organization. Primary ensuite features a freestanding soaker tub, dual sinks & an elaborate rain shower. Plentiful storage on the lower level. One of the highlights of this home is a LEGAL SECONDARY UNIT. Private entrance at the side of the home. Just over 1000 sq ft including an eat-in kitchen, living space, large bedroom with walk-in closet, full bath with shower & laundry. Completely private rear yard with professionally landscaped grounds. Elevated deck & main level concrete patio slab. Full interlock driveway, walkway & front porch. Architectural exterior lighting. Steps to walking trails along the Rideau River, a playground, etc. 24 hrs notice for showings & 24 hrs irrevocable on offers please. (id:65482)
3019 Quail Run Avenue
Ottawa, Ontario
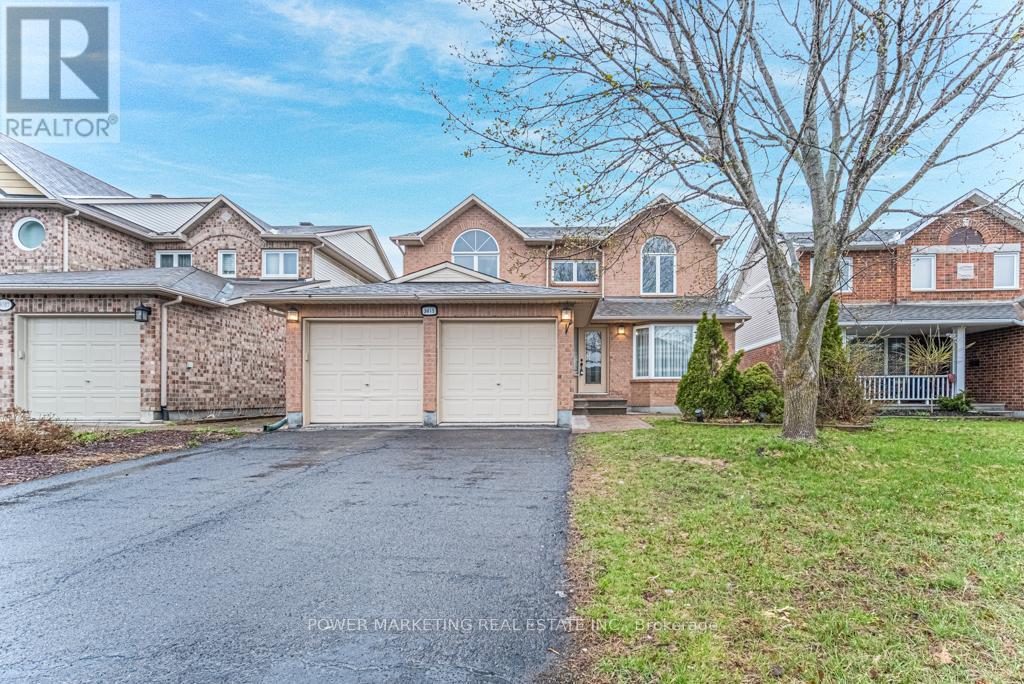
Beautiful & Spacious 4 bedroom, 3 bathroom home with numerous upgrades! Main floor boasts sun-filled living room, formal dining room, den/office space with gleaming hardwood flooring, ceramic and carpet throughout, eat-in kitchen with plenty of cabinets and storage, stainless steal appliances, beautiful fireplace in the bright family room. Second level features 3 spacious bedrooms, main bathroom with double sinks, and oversized primary bedroom with ensuite and his & hers closets. Enjoy family time in the beautiful, fenced in backyard. Close To school, park, public transit, shopping centers and all amenities. 10 minutes to downtown. (id:65482)
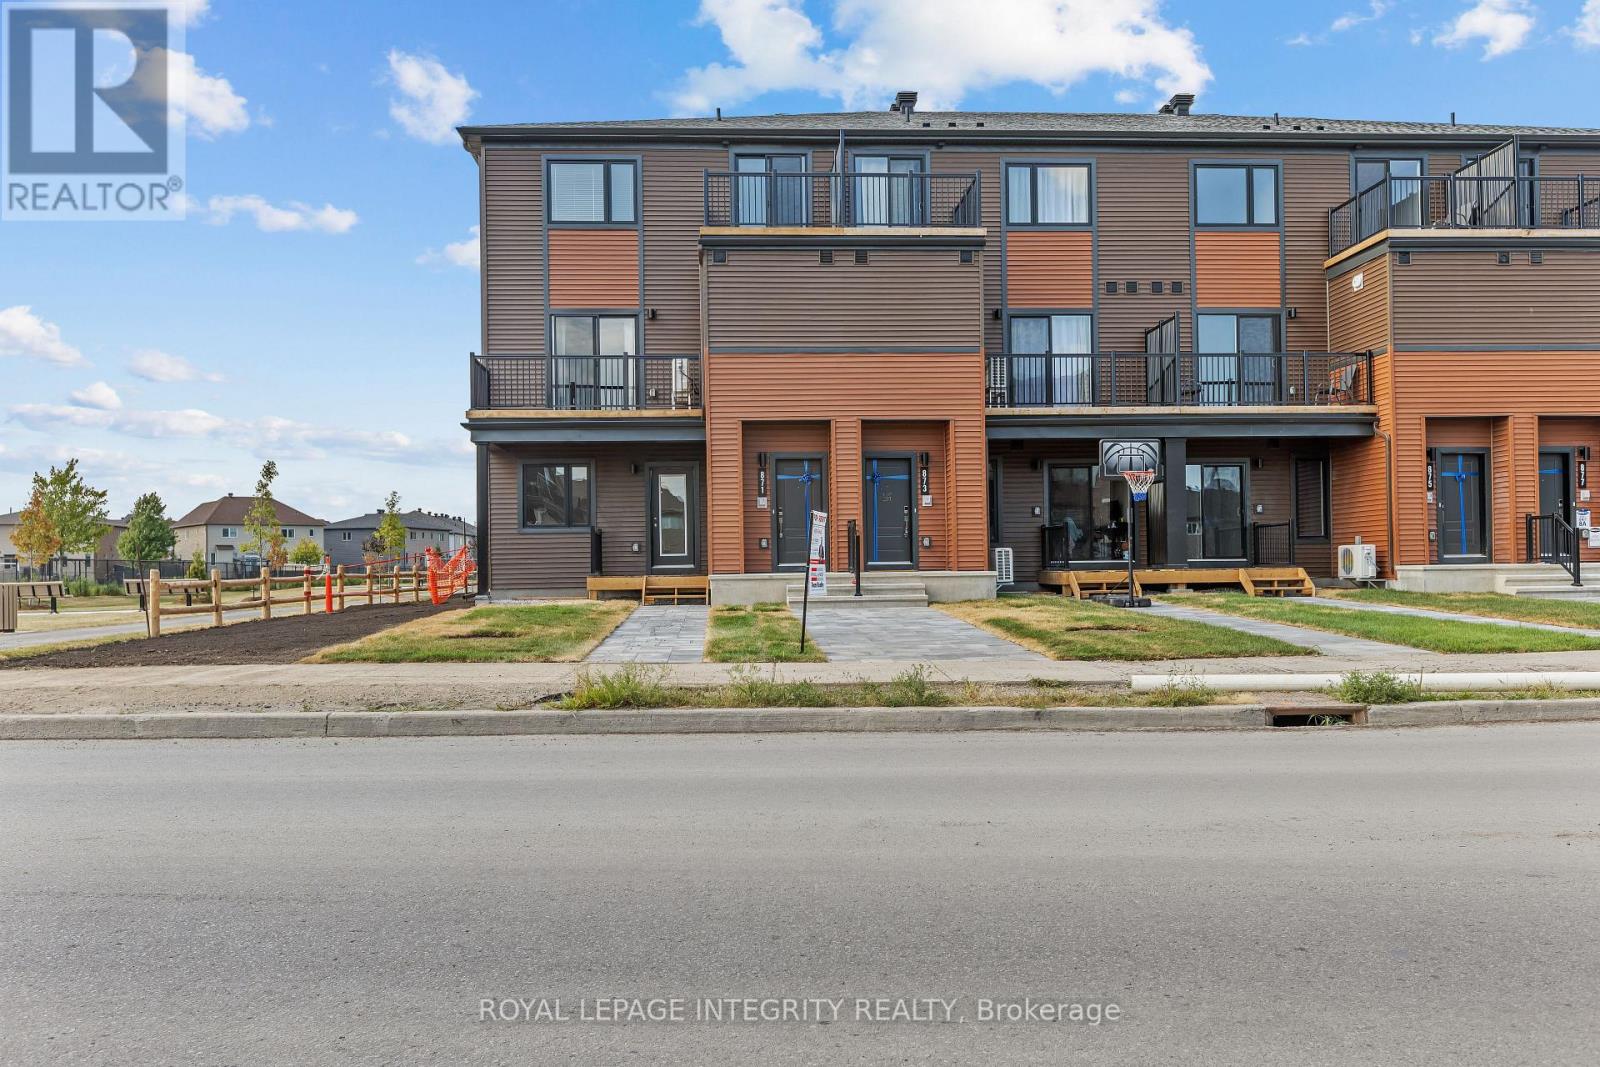
871 Decoeur Drive
Ottawa, Ontario
Welcome to 871 Decoeur Drive! This bright and modern 3-bedroom, 2-bathroom stacked townhouse offers a functional open-concept layout, stylish finishes, stainless steel appliances, and in-unit laundry. Located in the desirable Avalon West community, you'll be close to parks, schools, shopping, restaurants, and transit. A great place to call home. Rent is $2,450/month plus utilities. (id:65482)
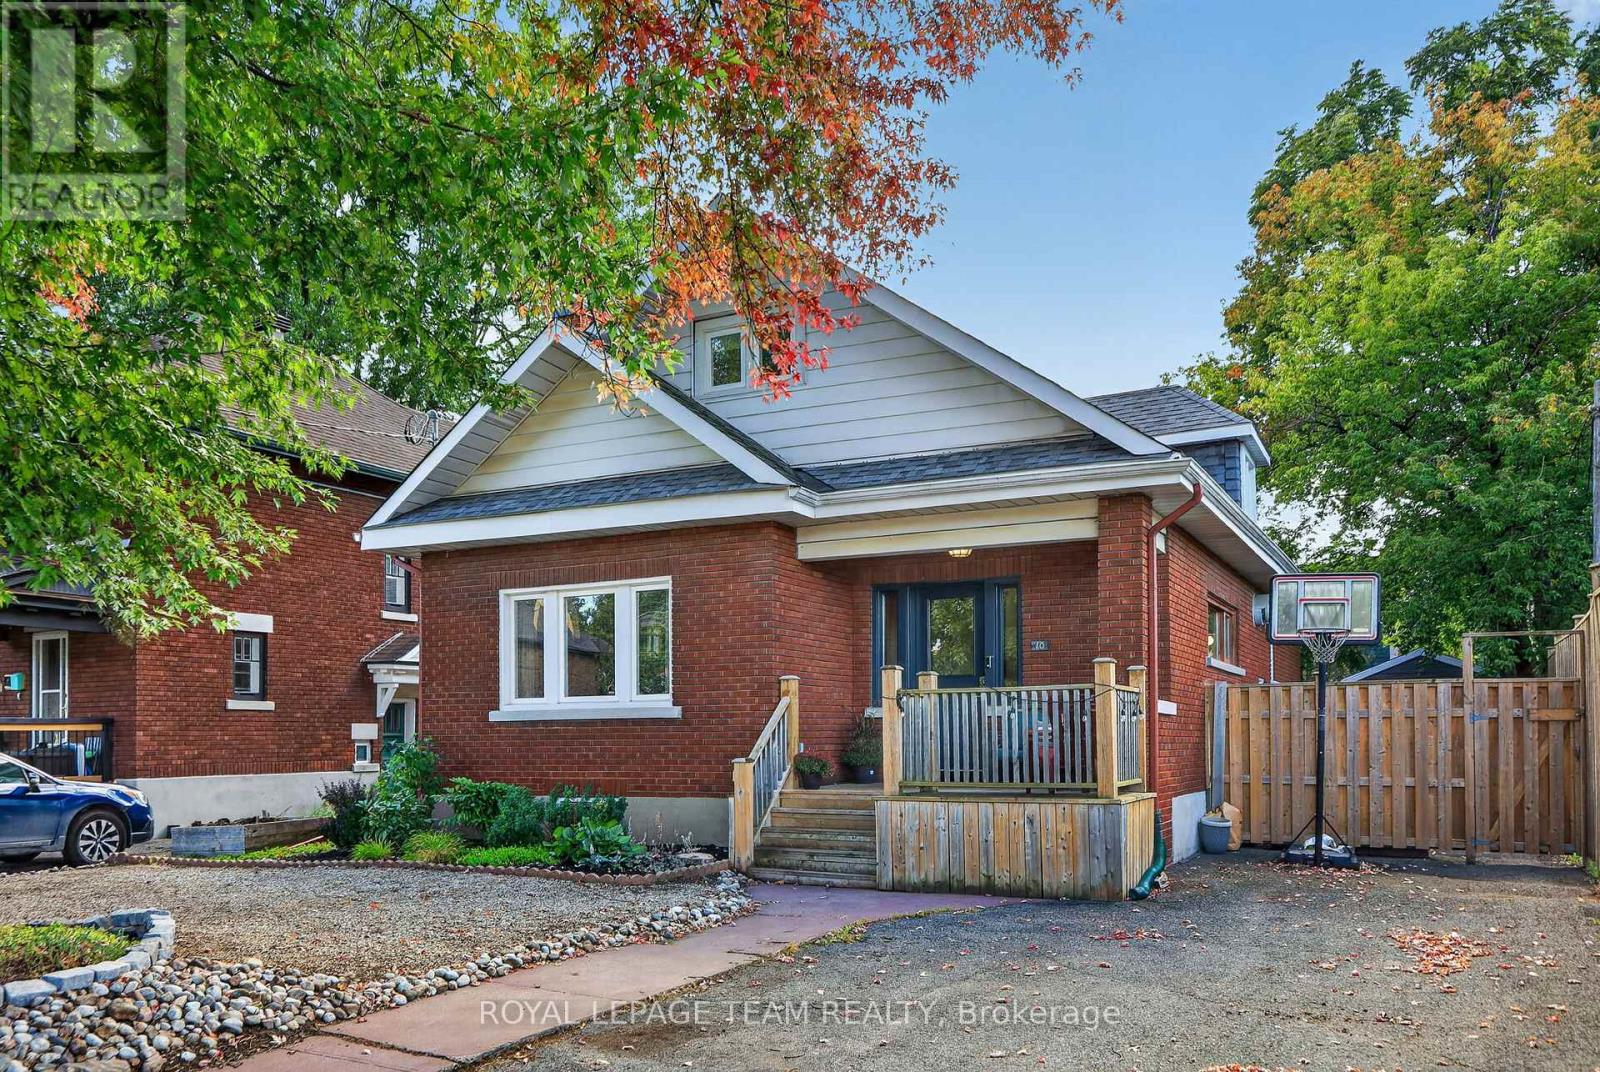
10 Clarendon Avenue
Ottawa, Ontario
Urban living at its best in the heart of vibrant Wellington Village! Ideally located on one of the neighbourhood's most sought-after streets, this charming home blends timeless character with thoughtful updates and offers an incredibly versatile floor plan. From the moment you step inside, you'll appreciate the generous proportions and flexibility of the main floor. A gracious living room with a wood-burning fireplace and spacious formal dining room provide wonderful spaces for entertaining, while the beautifully updated kitchen is both stylish and functional. What truly sets this home apart are the many options for how the main-floor rooms can be used. Create a comfortable family room, home office, den, playroom, guest suite, or even a main-floor bedroom - the layout can easily evolve with your needs. A renovated full bathroom on this level adds even more flexibility, while the bright rear space offers direct access to the deck and backyard. Upstairs are three well-proportioned bedrooms, while the unfinished basement provides loads of storage for camping equipment, seasonal items, sports equipment and everything else that comes with busy city living. Outside, enjoy a low-maintenance yard, private deck and welcoming front porch-perfect for morning coffee. Best of all, you're just steps from the shops, restaurants, cafés, parks and schools that make Wellington Village so special. Walk everywhere, enjoy the neighbourhood, and make the flexible spaces of this wonderful home work for you. Urban living at its finest! Some photos virtually staged (id:65482)
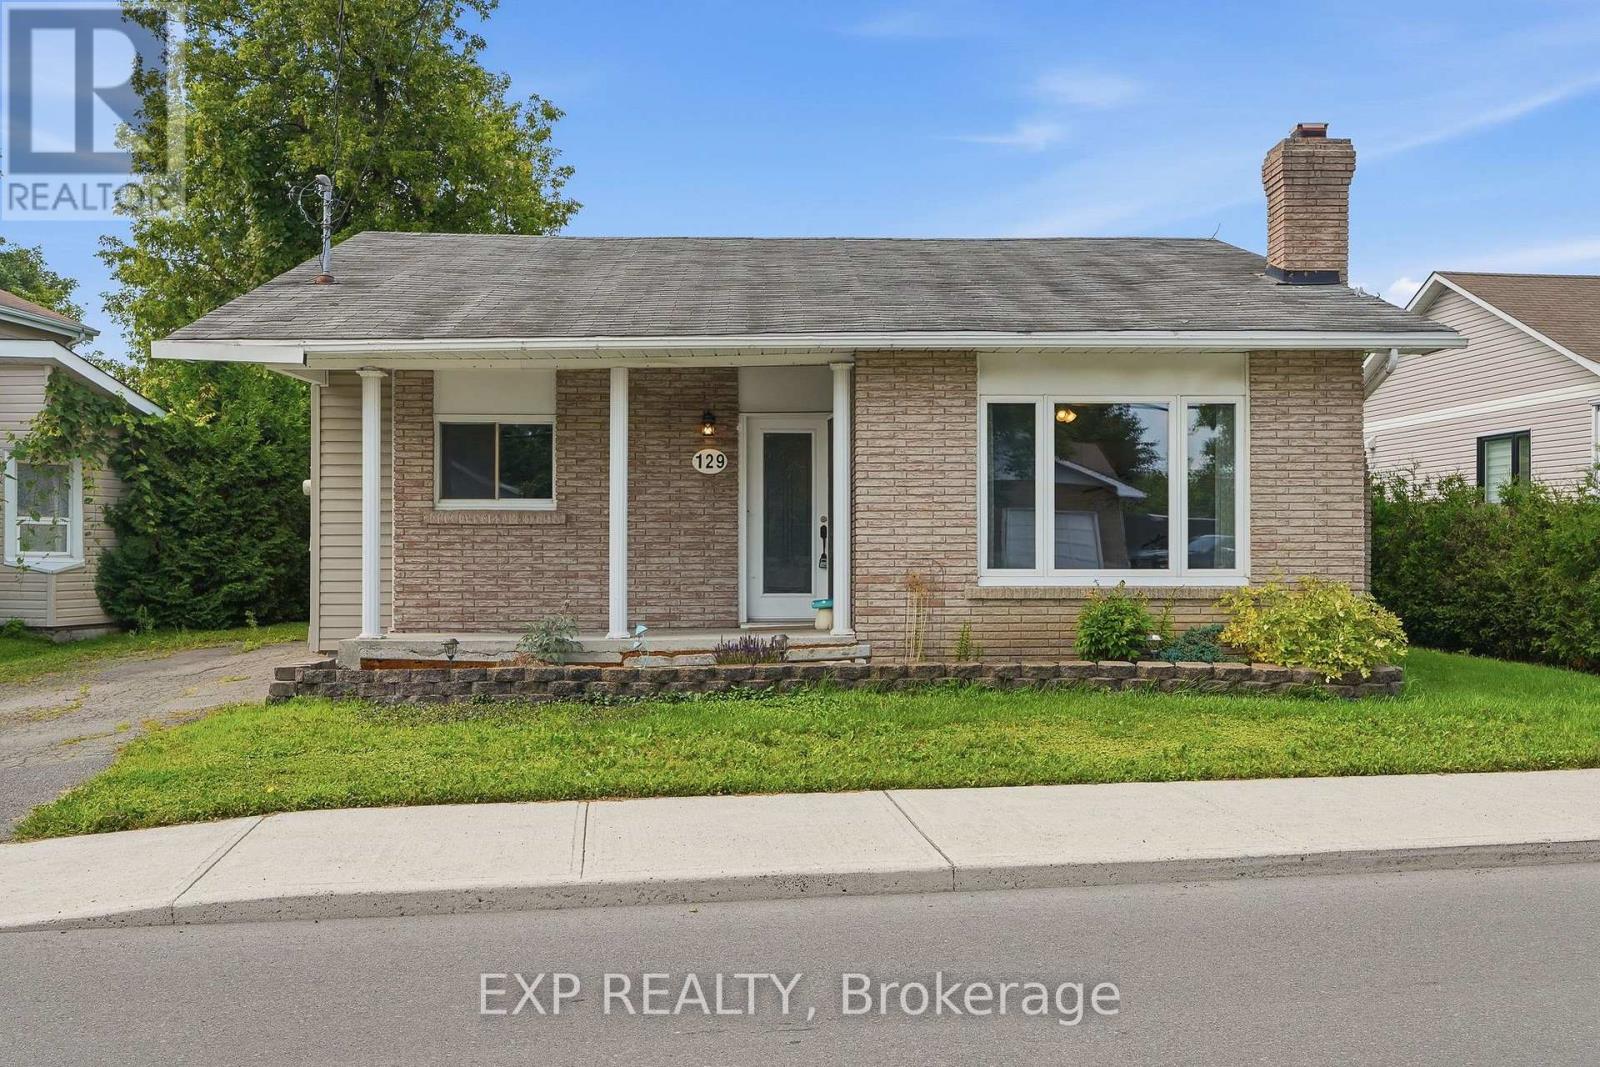
129 Laurier Street
Casselman, Ontario
OPEN HOUSE SATURDAY and SUNDAY 2-4PM >>> AFFORDABLE, charming, and conveniently located in the heart of Casselman! This inviting 2-bedroom bungalow is a great opportunity for first-time buyers, downsizers, retirees, or investors. The bright main level features an open-concept living and dining area, two well-sized bedrooms, a spacious laundry/mudroom, and a charming three-season screened porch. The kitchen overlooks a large, fully hedged backyard offering plenty of privacy and space to enjoy. The unfinished basement provides excellent additional storage. Walk to schools, restaurants, shopping, and everyday amenities, with golf, nature trails, Calypso Waterpark, and Highway 417 all nearby. An affordable opportunity to enjoy small-town living with easy access to Ottawa and Montreal! (id:65482)
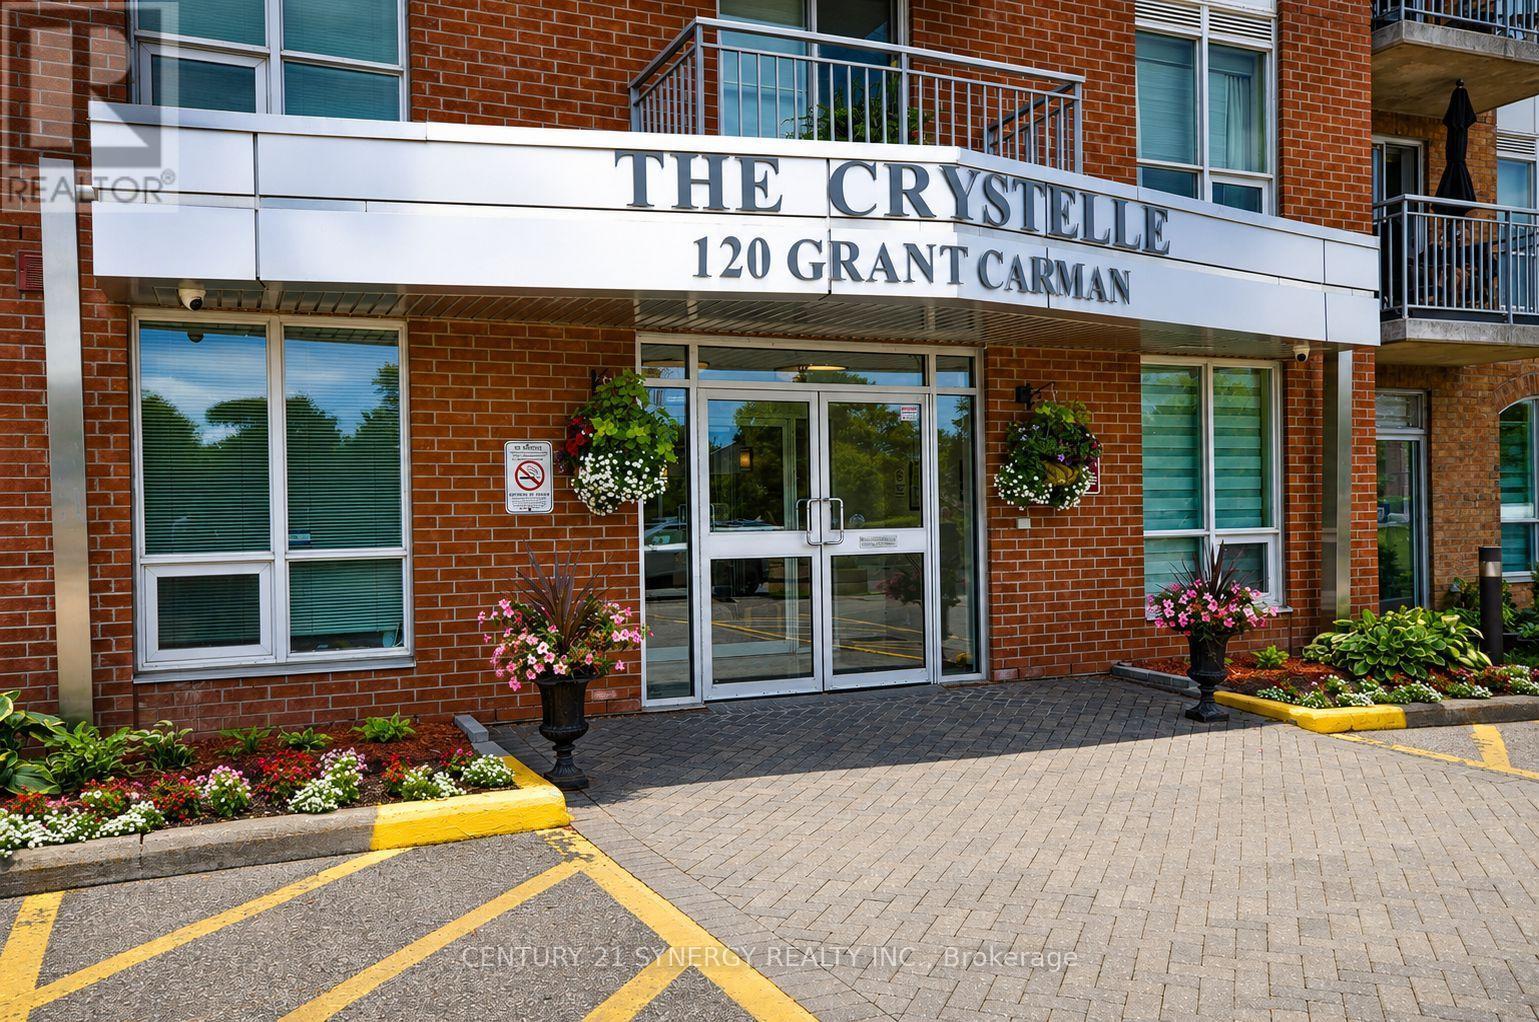
909 - 120 Grant Carman Drive
Ottawa, Ontario
Some photos have been virtually staged. Welcome to a carefree lifestyle at the popular 'The Crystelle' building. This bright and spacious corner unit boasts the building's largest floor plan (1,380 sq. ft. according to builders plans), making this the preferred choice of properties. The ceramic tile entrance foyer leads to an open-concept living, dining, and kitchen area with beautiful hardwood floors. Natural light floods this space through the living room window, patio doors to the balcony, wrap around corner window, and a kitchen window. The southeastern views from these windows and from the balcony are something you will enjoy day-after-day, season-after-season. Large primary bedroom has his and hers closets leading to a 4-piece ensuite bathroom with separate shower and soaker tub. A well-sized second bedroom is next to the 4-piece main bathroom. Separate cozy den or office or hobby space. Both bedrooms and the den have easy maintenance flooring. In-unit laundry is also a convenient feature. Another added bonus is an extra wide parking spots with its own bike rack. The building offers a range of amenities, including a party room, gym, sauna, hot tub, and indoor pool. Conveniently located near transit and shopping, with ample visitor parking. Don't miss out on this rare opportunity to own this exceptional property. Heat & water included in condo fee. Parking space # 55. Locker number 268. 24 hours irrevocable on all offers. (id:65482)
795 Rejane Crescent
Hawkesbury, Ontario
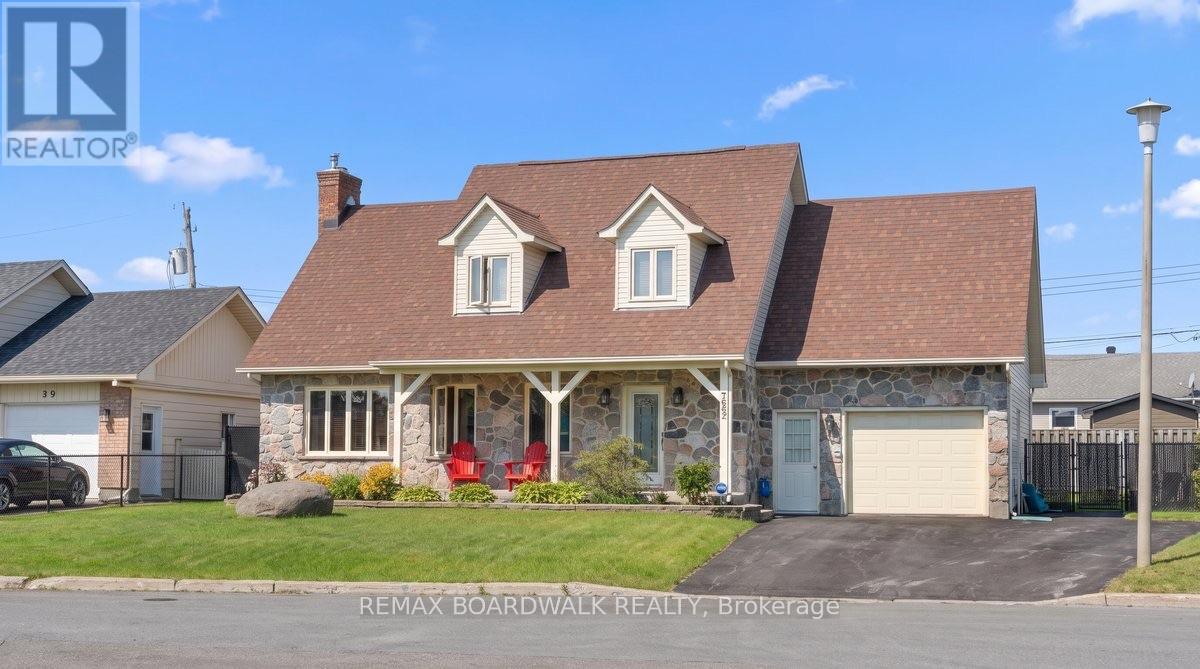
Rarely offered, this charming Cape Cod-style home delivers exceptional versatility, comfortand functionality. The main and upper levels feature three bedrooms, while the fully finished basement offers the potential for a private one-bedroom, one-bathroom in-law suite. The mainfloor welcomes you with hardwood flooring, abundant natural light, soaring vaulted ceilingsaccented by exposed beams and a natural gas fireplace that creates a warm focal point in thespacious living area. The oak kitchen provides ample cabinetry and is complemented by a conveniently located laundry room and powder room. Upstairs, the generously sized primarybedroom features three closets and a large window, while two additional bedrooms, a fullbathroom and excellent storage complete the second level. With a separate entrance through the garage and its own hydro panel, the lower level provides excellent potential for extended family, guests or additional living space. It includes a generous living area, full bathroom, and a spacious bedroom with a walk-in closet. The kitchen was removed but could easily be converted back, while a dedicated dog-washing area adds extra convenience. Outside, the fully fenced backyard offers privacy and a secure space to enjoy. Ideally located near schools, parks, the hospital, library, recreation centre, marina and everyday amenities, this distinctive property is an outstanding opportunity for those seeking a flexible and thoughtfully designed home. (id:65482)

133 Mountshannon Drive
Ottawa, Ontario
A rare find in the heart of Longfields! Ideally located with express bus route to Tunney's pasture and downtown, this distinctive 3-bedroom, 3-full-bath semi-detached home offers a park-facing location, rare double-car garage, oversized pie-shaped lot and versatile walkout lower level.With no front neighbors and beautiful views of Mulligan Park, enjoy exceptional openness and privacy. The impressive 30 ft x 122 ft extra-deep, pie-shaped lot offers an expansive backyard with possibilities for a pool, hot tub, studio or outdoor entertaining space.The bright, elevated main level features hardwood flooring, large windows and open-concept living and dining. The updated kitchen offers quartz countertops and a breakfast area with access to the deck and backyard. Two bedrooms and two full bathrooms complete this level, including a spacious primary bedroom with walk-in closet and ensuite.The fully finished walkout lower level features a third bedroom, 3-piece bathroom with walk-in shower, spacious family room and wet bar. With direct backyard access and interior access from the double-car garage, this versatile space is ideal for extended family, multi-generational living, a home studio, or potential Airbnb for additional income.Enjoy the convenience of Longfields-just 300 meters from St. Luke School and a 1-minute walk to the bus station with express bus route to Tunney's pasture. Longfields-Davidson Heights, Mother Teresa High School and the nearby French public school are all within easy reach, along with shopping and recreation.Updates include refreshed paint and lighting, hard-surface flooring throughout with carpet only on the staircase, heat pump and furnace (2023), and water heater (2025). (id:65482)
322 Maxwell Bridge Road
Ottawa, Ontario
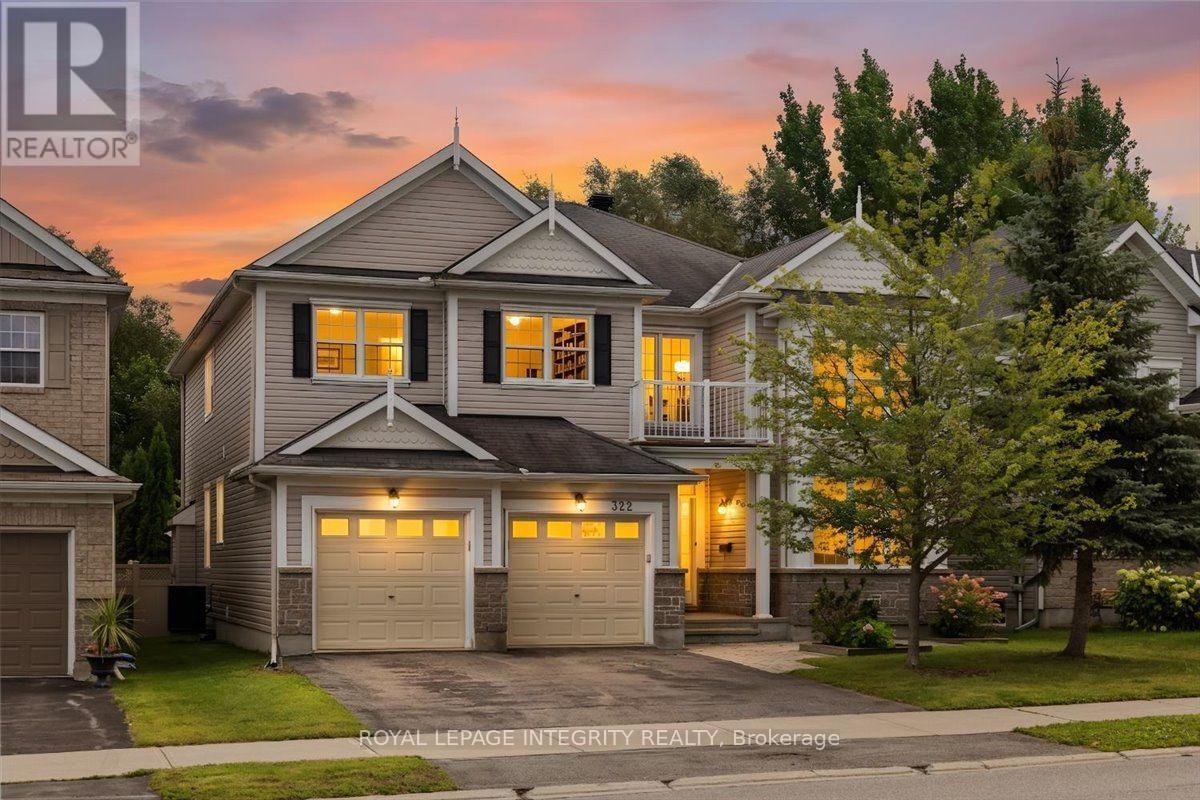
Welcome to 322 Maxwell Bridge Road, an impressive 4-bedroom, 3-bath executive detached home offering approximately 3,500 sq. ft. of living space and two dramatic open-to-above living areas. The bright, carpet-free interior features hardwood flooring throughout both levels, a beautiful curved oak staircase, formal dining room and a private main-floor den with French doors. The open-to-above family room features expansive windows, a natural gas fireplace and built-in surround-sound speakers, and connects seamlessly with the spacious kitchen and breakfast area. The kitchen offers granite countertops, a large centre island, stainless steel appliances, extensive cabinetry and a walk-in pantry. Upstairs, the generous primary suite features its own fireplace, separate sitting area and a 5-piece ensuite with upgraded quartz countertop, soaker tub, separate glass shower and private water closet. Three additional bedrooms include one with a private balcony. Notable updates include a new furnace (2022), stove and hood fan (2020), granite and quartzite bathroom counters with new sinks (2020), hot water tank (2019) and dishwasher (2019). Outside, enjoy a fully fenced and landscaped backyard with no rear neighbours, multiple interlock patio areas, a pergola, storage shed and direct gated access to the walking trail. Walk to Sobeys, Dollarama, LCBO, McDonald's and other everyday amenities, with parks, schools and transit close by. (id:65482)
7136 Julie Drive
Niagara Falls, Ontario
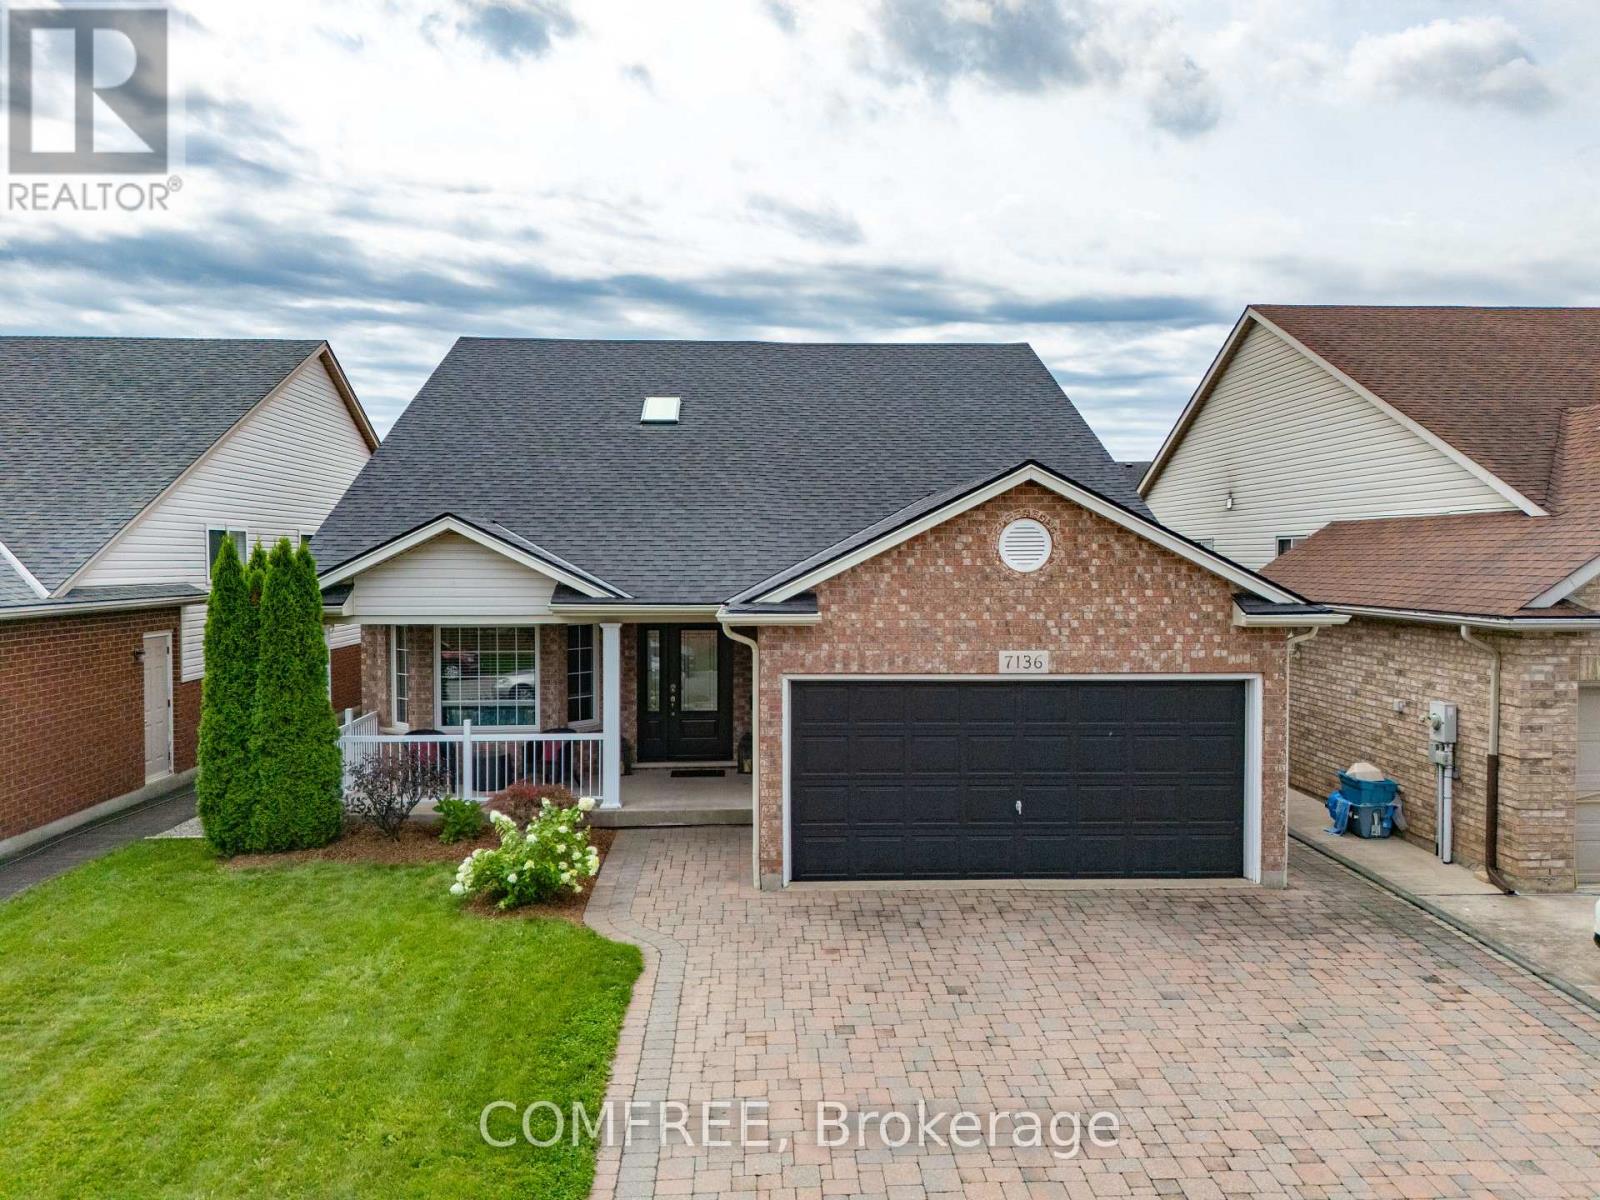
Welcome to this beautifully maintained raised bungalow, ideally located in a sought-after family-friendly neighbourhood. Offering approximately 3,000 sq. ft. of finished living space, this well-kept home features three spacious bedrooms on the main level and two additional generously sized bedrooms in the fully finished lower level. Renovated with large above-grade windows, high ceilings, and a cozy gas fireplace, the bright lower level provides exceptional additional living space. The spacious eat-in kitchen offers a centre island and walkout to the upper patio deck, making it perfect for everyday living and entertaining. The dining room overlooks the living room and is accented by elegant wood and black iron railings, creating an open and inviting atmosphere. Step outside to your private backyard retreat featuring a beautiful inground pool with a new liner and pool heater (2021), surrounded by interlocking brick and concrete patios, providing the perfect setting for summer gatherings. The interlocking brick driveway adds to the home's impressive curb appeal. Recent updates include a new furnace and air conditioner (2024) and a new skylight (2021). Conveniently located close to a High School, Secondary School, several elementary schools, shopping, Grocery stores, a movie theatre, and quick access to the QEW. A wonderful opportunity to own a move-in ready home in an excellent location. (id:65482)
1435 Shalom Street
Ottawa, Ontario
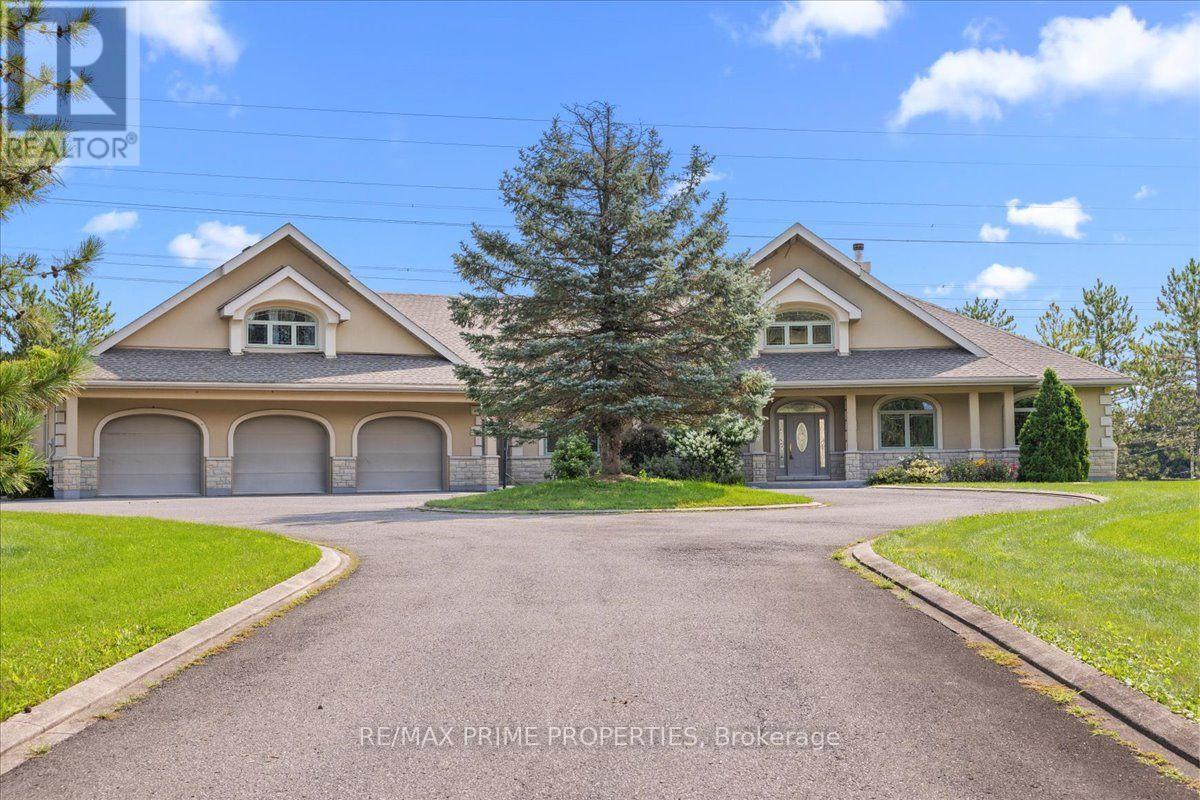
Set on an expansive corner property framed by mature trees and open green space, this remarkable double lofted bungalow makes an immediate statement. A sweeping paved circular drive wraps around a landscaped centre island, leading to the covered front veranda and an extraordinary approx 2,600 sq. ft. heated garage, a scale of customized space that immediately sets this property apart. Step inside and the home opens dramatically. At its core, a spectacular great room rises beneath soaring vaulted ceilings, where hardwood floors, detailed millwork, an overlooking iron-railed gallery and a floor-to-ceiling stone wood-burning fireplace.Oversized windows fill the space with natural light. The kitchen was made for a crowd, wood cabinetry, granite surfaces, stainless steel appliances, built-in double wall ovens, multiple prep areas, tiled backsplash and flooring, walk-in pantry and a long raised granite bar overlook the great room. The adjoining dining space is framed by an oversized bay window. An office/den positioned between the main living space and primary bedroom creates a natural transition into the home's private primary retreat. High ceilings, hardwood flooring, 2 oversized walk-in closets, including an L-shaped dressing area. The ensuite offers a freestanding soaker tub, glass-enclosed shower & dual vanity. an open loft with its own powder room and closet overlooks the great room below. Main floor Laundry. The finished lower level with a large recreation/workout area, extensive built-in storage, an additional bedroom, two-piece bathroom and a private four-piece ensuite finished in marble and tile. The garage is approx 2,600 sq. ft. of heated space, multiple garage doors & access points, high ceilings & workshop. Above the garage, a separate secondary loft, w/2 sleeping areas, living space and three-piece bathroom. Outside, the oversized rear deck overlooks expansive grounds framed by mature trees, private and unmistakably peaceful. (id:65482)
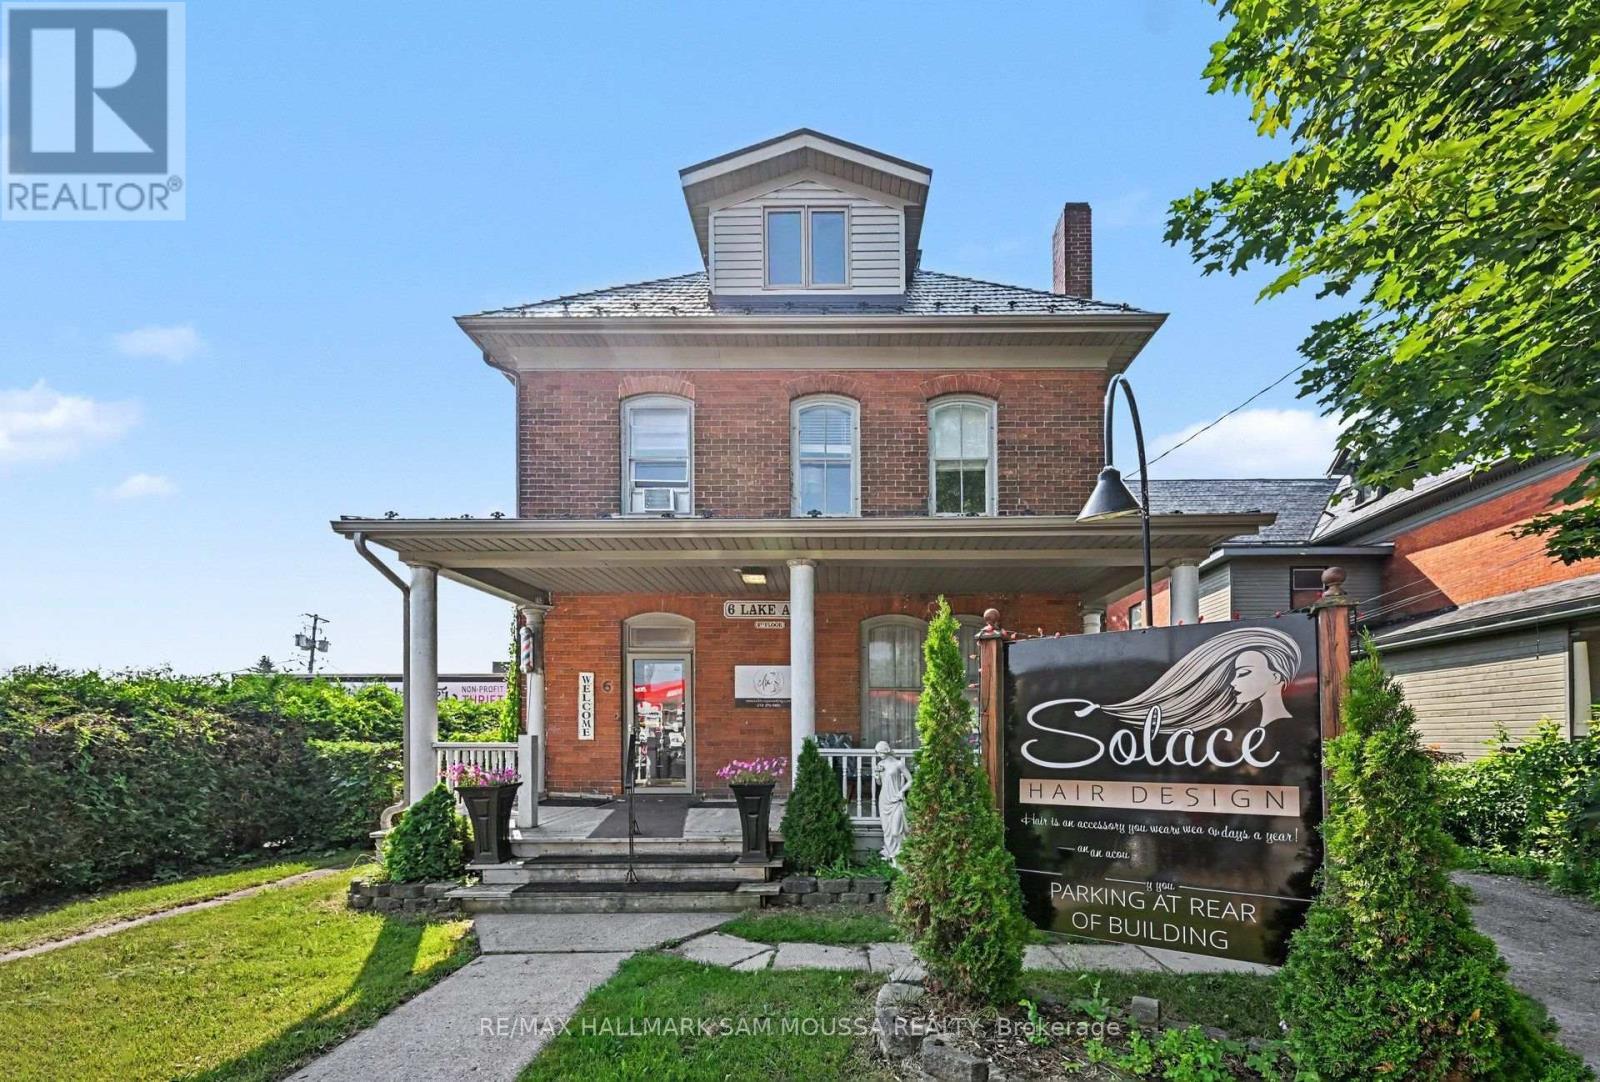
6 Lake Avenue W
Carleton Place, Ontario
Beautifully updated turn-key century property ideally located in the heart of downtown Carleton Place, offering outstanding exposure and visibility. Thoughtfully updated while preserving its timeless character and architectural charm, this versatile property that has gone through extensive renovations. The main level offers a successful hair salon, complete with a welcoming reception area, powder room, and full kitchen. The second level features four private offices, a convenient kitchenette, and two bathrooms, providing flexible space for a variety of professional or commercial uses. Great opportunity to own this well appointed investment property. (id:65482)

69 Goldridge Drive
Ottawa, Ontario
Welcome to this beautifully upgraded family home in prestigious Kanata Lakes, featuring a rare walkout basement and a 144-foot extra-deep lot with a private, fully hedged backyard. Thoughtfully renovated throughout, this home offers the perfect blend of elegance, comfort, and outdoor living.Step inside to discover maple hardwood flooring throughout, upgraded light fixtures, pot lights, custom blinds, and a stunning stone feature wall with a fireplace that adds warmth to the living space. The redesigned chef's kitchen showcases dual-tone cabinetry with solid wood soft-close drawers, quartz countertops, a stylish backsplash, an oversized island with a built-in wine rack, decorative corbels, and premium Bosch appliances (2023), including a built-in wall oven, microwave, cooktop, and hood fan.The upper level offers four spacious bedrooms, including a generous primary retreat, two full bathrooms, and a charming private balcony. Convenient main-floor laundry adds everyday functionality.The fully finished walkout basement expands your living space with a wet bar and abundant built-in storage, making it ideal for entertaining, a recreation room, or multigenerational living.Outside, enjoy your own private backyard oasis. Professionally landscaped in 2022, the elevated yard is surrounded by mature hedges and features a large deck, a beautiful pergola with a built-in brick BBQ oven, and a tranquil pond with a cascading waterfall-perfect for relaxing or entertaining. Additional highlights include a fiberglass front entrance door with a smart lock, security cameras (2024), and extensive storage shelving in the basement.Located just a 350-metre walk to Farm Boy and minutes from top-rated schools, parks, golf courses, Kanata Centrum, Tanger Outlets, and Highway 417, this exceptional home offers a rare combination of luxury, privacy, and everyday convenience. Don't miss this one-of-a-kind opportunity! (id:65482)
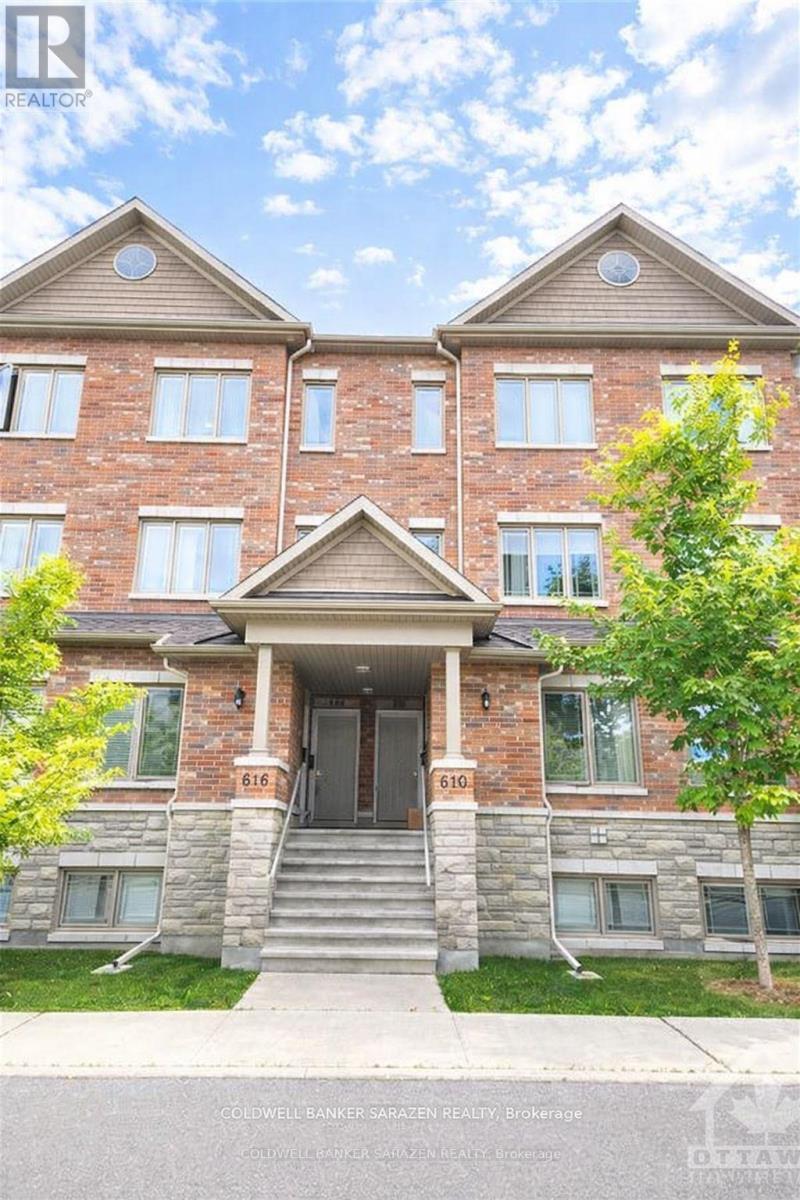
612 Danaca Private
Ottawa, Ontario
This rarely available, high-end terrace urban residence in Carson Meadows is just minutes away from downtown. Step into your well-lit, open-concept main living area, complete with contemporary finishes, hardwood floors, and a convenient half-bath. The living room seamlessly connects to your dining space, perfect for entertaining, which flows into the kitchen adorned with stainless steel appliances, granite countertops, and ample storage. For those special gatherings, invite your loved ones to gather around the granite island in the eat-in kitchen, with easy access to a spacious balcony. Upstairs, discover two generously sized bedrooms, drenched in natural light, each with their private en-suite bathrooms. The second-floor laundry adds to your convenience. This prime location is within close proximity to various amenities, restaurants, Mont-Fort Hospital, public transit, and scenic bike paths. Some photos are vertically staged. (id:65482)

10 Pavona Street
Ottawa, Ontario
Look no further! A rare opportunity to own a beautifully upgraded 4-bedroom, 3-bath home with a finished basement and double garage in the highly sought-after Chapman Mills community of Barrhaven.Designed for comfortable family living and effortless entertaining, the main level features 9' ceilings, a cozy family room with a gas fireplace, and large windows that fill the space with natural light. The kitchen is tastefully upgraded with quartz countertops and complemented by high-end appliances, including a newer refrigerator, induction stove, and dishwasher, offering both style and functionality. Upstairs, the spacious primary bedroom features a 4-piece ensuite and walk-in closet, while three additional well-sized bedrooms-with a total of three walk-in closets on the second level-provide excellent space for a growing family.The fully finished basement offers a large recreation area along with a dedicated home theatre room-perfect for entertaining or relaxing evenings.This home stands out with over $50,000 in recent upgrades and improvements. Roof 2018, Fence 2023, Major mechanical updates include a new heat pump A/C system and furnace (2023), owned tankless hot water heater (2024), and enhanced attic insulation (2025)-providing improved energy efficiency and year-round comfort.The exterior has been extensively transformed (approx. $25,000 in 2024) with professional interlock landscaping in both the front and backyard. The widened interlock driveway allows side-by-side parking for up to three vehicles, while the backyard is designed for enjoyment, featuring expansive interlock, raised garden beds, and a gazebo-creating a private and relaxing outdoor retreat perfect for summer living. Additional updates include newer washer and modern lighting/fixtures throughout.Ideally located close to shopping, schools, parks, and public transit-this move-in ready home truly has it all! (id:65482)
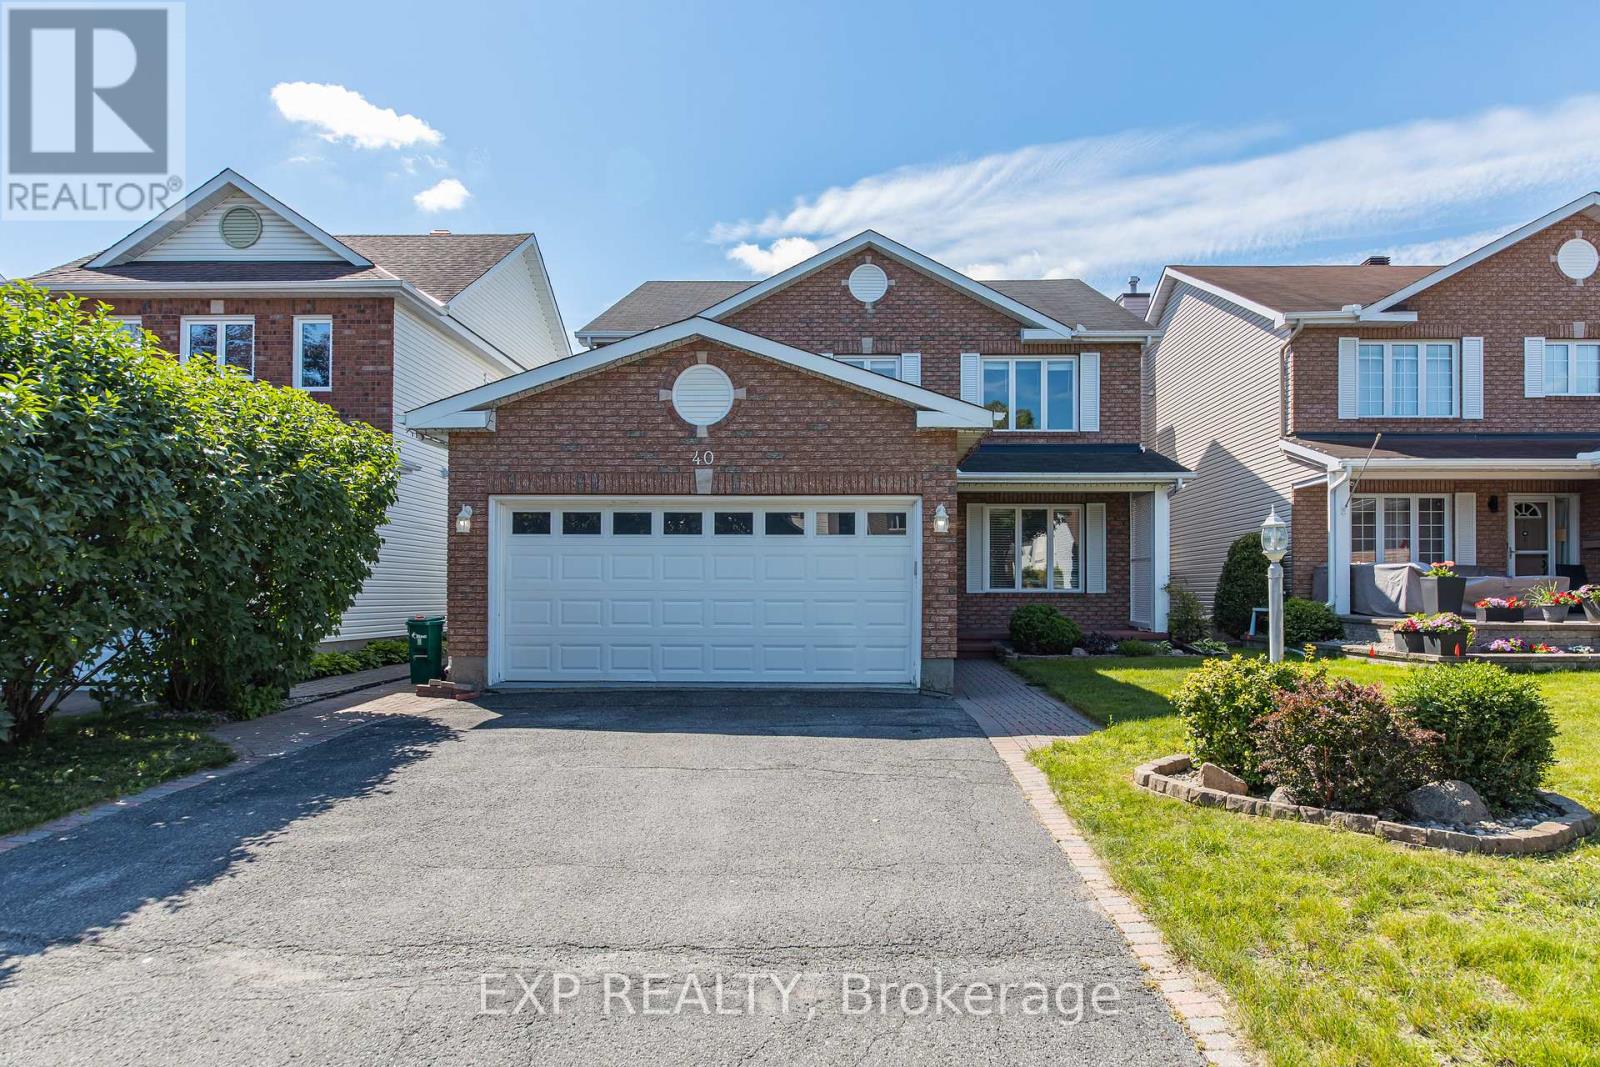
40 Newborough Crescent
Ottawa, Ontario
Welcome to this well-maintained 2-storey detached home in one of East Barrhaven's most desirable neighbourhoods. Located directly across from Stonecrest Park and just minutes from schools, shopping and dining, this 4-bedroom, 3-bathroom home offers the space and convenience today's families are looking for.The bright, open-concept main floor features a spacious kitchen that flows into the main living areas, creating a comfortable setting for everyday living and entertaining.Upstairs, you'll find four well-sized bedrooms, providing plenty of space for family, guests or a home office. The partially finished basement adds valuable flexible space and includes a bathroom with a sink and toilet, offering a great foundation for future finishing to suit your needs.An attached garage completes the home, adding everyday convenience. With a family-friendly location, a functional layout and room to personalize, this East Barrhaven home is ready for you to make it your own. (id:65482)

343 Voyageur Place
Russell, Ontario
*FULL HST REBATE INCLUDED IN LISTING PRICE*Homes offers an award-winning home in designs & energy efficiency, ranking in the top 2% across Canada for efficiency ensuring comfort for years to come. Backing onto the10.2km nature trail, with a 5 min walk to many services, parks, splash pad and amenities! This home offers an open concept main level with engineered hardwood floors, a gourmet kitchen with cabinets to the ceiling & leading to your covered porch overlooking the trail. A hardwood staircase takes you to the second level with its 3 generously sized bedrooms, 3 washrooms, including a master Ensuite, & even a conveniently placed second level laundry room. The exterior walls of the basement are completed with drywall & awaits your final touches. Please note that this home comes with triple glazed windows, a rarity in todays market. Lot on Block 2, Unit B. Middle unit. *Please note that the pictures are from similar Models but from a different unit.* (id:65482)
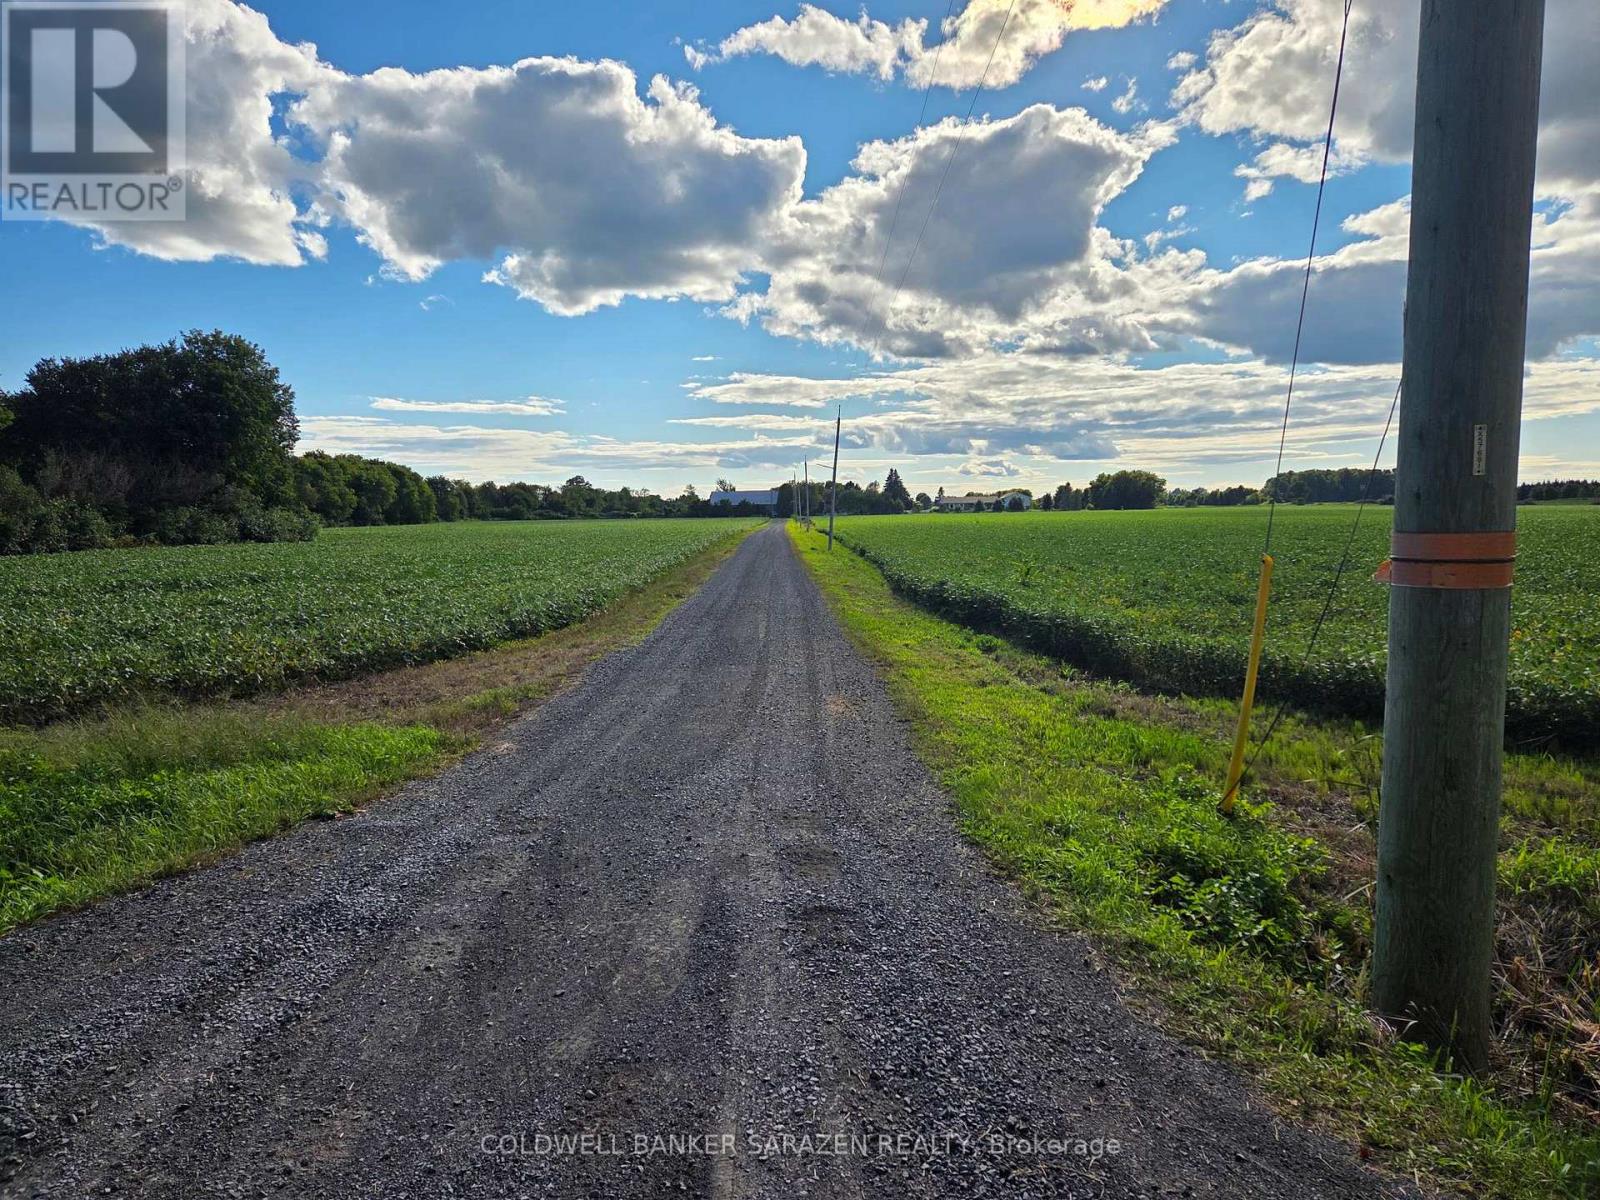
5667 Old Richmond Road W
Ottawa, Ontario
Future development Site. Featuring approximately 54.91 Acres for sale near the corner of Fallowfield Rd. Located near Emerald Meadows and Bridlewood subdivisions in Ottawa. The subject property includes a large 3 Bedroom single home w/2.5 bathrooms and double car garage. Owner willing to rent back for one year at $3000 dollars per month plus utilities. Farm is being rented for $8000.00 per year. The property includes numerous out buildings. The Monahan Creek Municipal Drain runs through the subject property making the property more desirable. Sold as land value. 24 hour notice on all showings. Call Sales Rep for all showings. See Attachment for complete information package. (id:65482)

6 Zokol Crescent
Ottawa, Ontario
Welcome to 6 Zokol Crescent, a beautifully maintained single-family home offering over 4,200 sq.ft. of living space located in the highly sought-after community of Kanata Lakes. Backing onto expansive green space with golf views, this exceptional residence offers a perfect blend of elegance, comfort, and functionality.The welcoming main floor features a spacious foyer, elegant formal living and dining rooms, a private den ideal for working from home, and large windows that fill the home with natural light while showcasing the picturesque surroundings. Thoughtfully designed, the layout offers both open-concept flow and distinct living spaces for everyday family life and entertaining. Upstairs, the impressive primary suite serves as a private retreat, featuring serene rear views, a walk-in closet, and a luxurious 5-piece ensuite complete with a jacuzzi tub and steam shower. Generously sized secondary bedrooms provide ample space for family and guests.The fully finished lower level extends the living space with a large recreation room and custom-built bar, creating the perfect setting for entertaining, family gatherings, or relaxing evenings at home. Step outside to a beautifully landscaped backyard with mature greenery, open views, and a fully automatic sprinkler system for effortless summer maintenance. The peaceful setting provides privacy and a wonderful backdrop for outdoor enjoyment.Located in one of Ottawa's most desirable neighbourhoods, this home is close to top-rated schools, parks, walking trails, shopping, restaurants, recreation facilities, and convenient access to Highway 417. A rare opportunity to enjoy the lifestyle, prestige, and natural beauty that make Kanata Lakes one of Ottawa's premier communities. Roof 2019, Windows 2009, Sprinkler System 2019, Hot Water on Demand with Tank 2006, Garage Door Openers 2020. Furnace and A/C 2019 (id:65482)

351 Voyageur Place
Russell, Ontario
*FULL HST REBATE INCLUDED IN LISTING PRICE*Homes offers an award-winning home in designs & energy efficiency, ranking in the top 2% across Canada for efficiency ensuring comfort for years to come. Backing onto the10.2km nature trail, with a 5 min walk to many services, parks, splash pad and amenities! This home offers an open concept main level with engineered hardwood floors, a gourmet kitchen with cabinets to the ceiling & leading to your covered porch overlooking the trail. A hardwood staircase takes you to the second level with its 3 generously sized bedrooms, 3 washrooms, including a master Ensuite, & even a conveniently placed second level laundry room. The exterior walls of the basement are completed with drywall & awaits your final touches. Please note that this home comes with triple glazed windows, a rarity in todays market. Lot on Block 3, Unit C. Middle unit. *Please note that the pictures are from similar Models but from a different unit.* (id:65482)

355 Voyageur Place
Russell, Ontario
*FULL HST REBATE INCLUDED IN LISTING PRICE*Location, location, location! If you have an active lifestyle & are looking for a home with no rear neighbours, then seize this rare opportunity. Corvinelli Homes offers an award-winning home in designs & energy efficiency, ranking in the top 2% across Canada for efficiency ensuring comfort for years to come. Backing onto the10.2km nature trail, with a 5 min walk to many services, parks, splash pad and amenities! This home offers an open concept main level with engineered hardwood floors, a gourmet kitchen with cabinets to the ceiling & leading to your covered porch overlooking the trail. A hardwood staircase takes you to the second level with its 3 generously sized bedrooms, 3 washrooms, including a master Ensuite, & even a conveniently placed second level laundry room. The exterior walls of the basement are completed with drywall & awaits your final touches. Please note that this home comes with triple glazed windows, a rarity in todays market. Lot on Block 3, unit A. *Please note that the pictures are from similar Models but from a different unit. End unit on right side.* (id:65482)
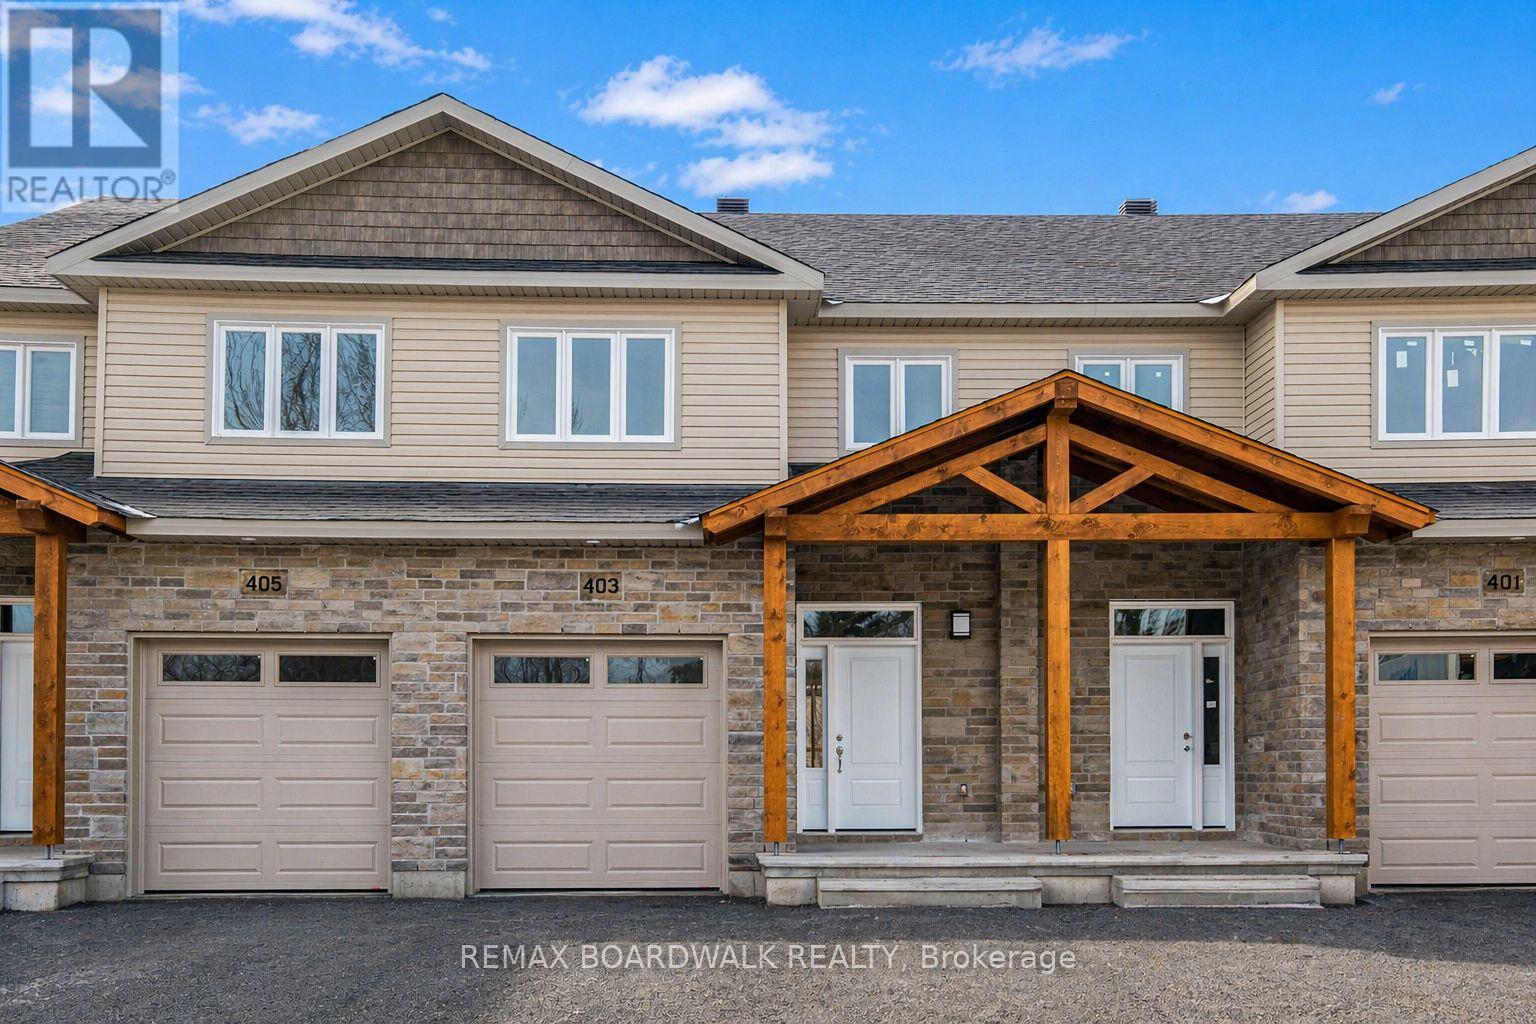
363 Voyageur Place
Russell, Ontario
*FULL HST REBATE INCLUDED IN LISTING PRICE*Location, location, location! If you have an active lifestyle & are looking for a home with no rear neighbours, then seize this rare opportunity. Corvinelli Homes offers an award-winning home in designs & energy efficiency, ranking in the top 2% across Canada for efficiency ensuring comfort for years to come. Backing onto the 10.2km nature trail, with a 5 min walk to many services, parks, splash pad and amenities! This home offers an open concept main level with engineered hardwood floors, a gourmet kitchen with cabinets to the ceiling & leading to your covered porch overlooking the trail. A hardwood staircase takes you to the second level with its 3 generously sized bedrooms, 3 washrooms, including a master Ensuite, & even a conveniently placed second level laundry room. The exterior walls of the basement are completed with dry wall & awaits your final touches. Please note that this home comes with triple glazed windows, a rarity in todays market. Lot on Block 4, unit B. *Please note that the pictures are from similar Models but from a different unit.* (id:65482)

361 Voyageur Place
Russell, Ontario
*FULL HST REBATE INCLUDED IN LISTING PRICE* Location, location, location! If you have an active lifestyle & are looking for a home with no rear neighbours, then seize this rare opportunity. Corvinelli Homes offers an award-winning home in designs & energy efficiency, ranking in the top 2% across Canada for efficiency ensuring comfort for years to come. Backing onto the10.2km nature trail, with a 5 min walk to many services, parks, splash pad and amenities! This home offers an open concept main level with engineered hardwood floors, a gourmet kitchen with cabinets to the ceiling & leading to your covered porch overlooking the trail. A hardwood staircase takes you to the second level with its 3 generously sized bedrooms, 3 washrooms, including a master Ensuite, & even a conveniently placed second level laundry room. The exterior walls of the basement are completed with drywall & awaits your final touches. Please note that this home comes with triple glazed windows, a rarity in todays market. Lot on Block 4, unit C. *Please note that the pictures are from similar Models but from a different unit.* (id:65482)
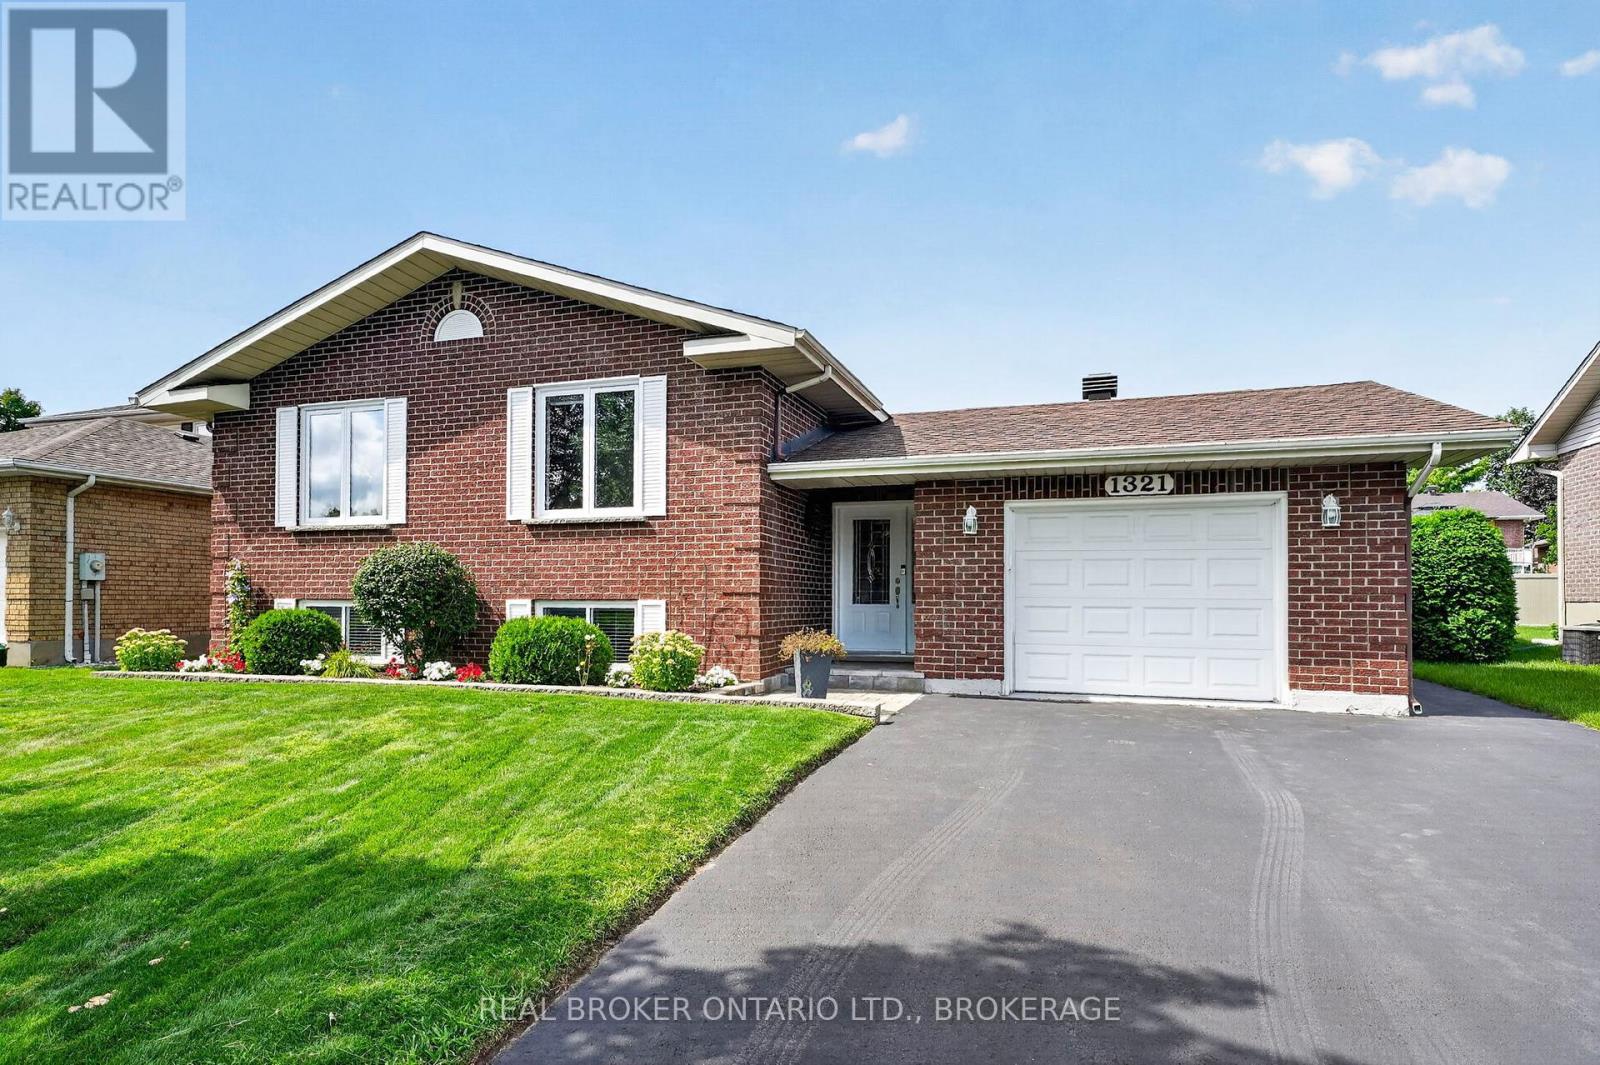
1321 Stormont Drive
Cornwall, Ontario
Welcome to a home that has been lovingly maintained and filled with cherished memories over the years. Nestled in a wonderful neighbourhood close to schools, parks, shopping and everyday amenities, this raised brick bungalow offers a warm and welcoming place for its next family to call home. Beautiful hardwood floors flow throughout the main level, featuring a bright living room, an inviting eat-in kitchen with appliances included, three comfortable bedrooms and a renovated 4-piece bathroom with cheater-ensuite access. The sun-filled entryway connects conveniently to the attached garage, back deck and beautifully landscaped backyard-a peaceful setting that reflects the care poured into this special property. Downstairs, a spacious family room with a cozy wood-burning fireplace provides the perfect place to gather, along with a fourth bedroom, an additional 4-piece bathroom and a generous laundry and utility room with a cedar closet. Thoughtfully cared for and truly loved, this is more than a house, it's a home ready for a new family to make memories of their own. 48 hour irrevocable on all offers (id:65482)
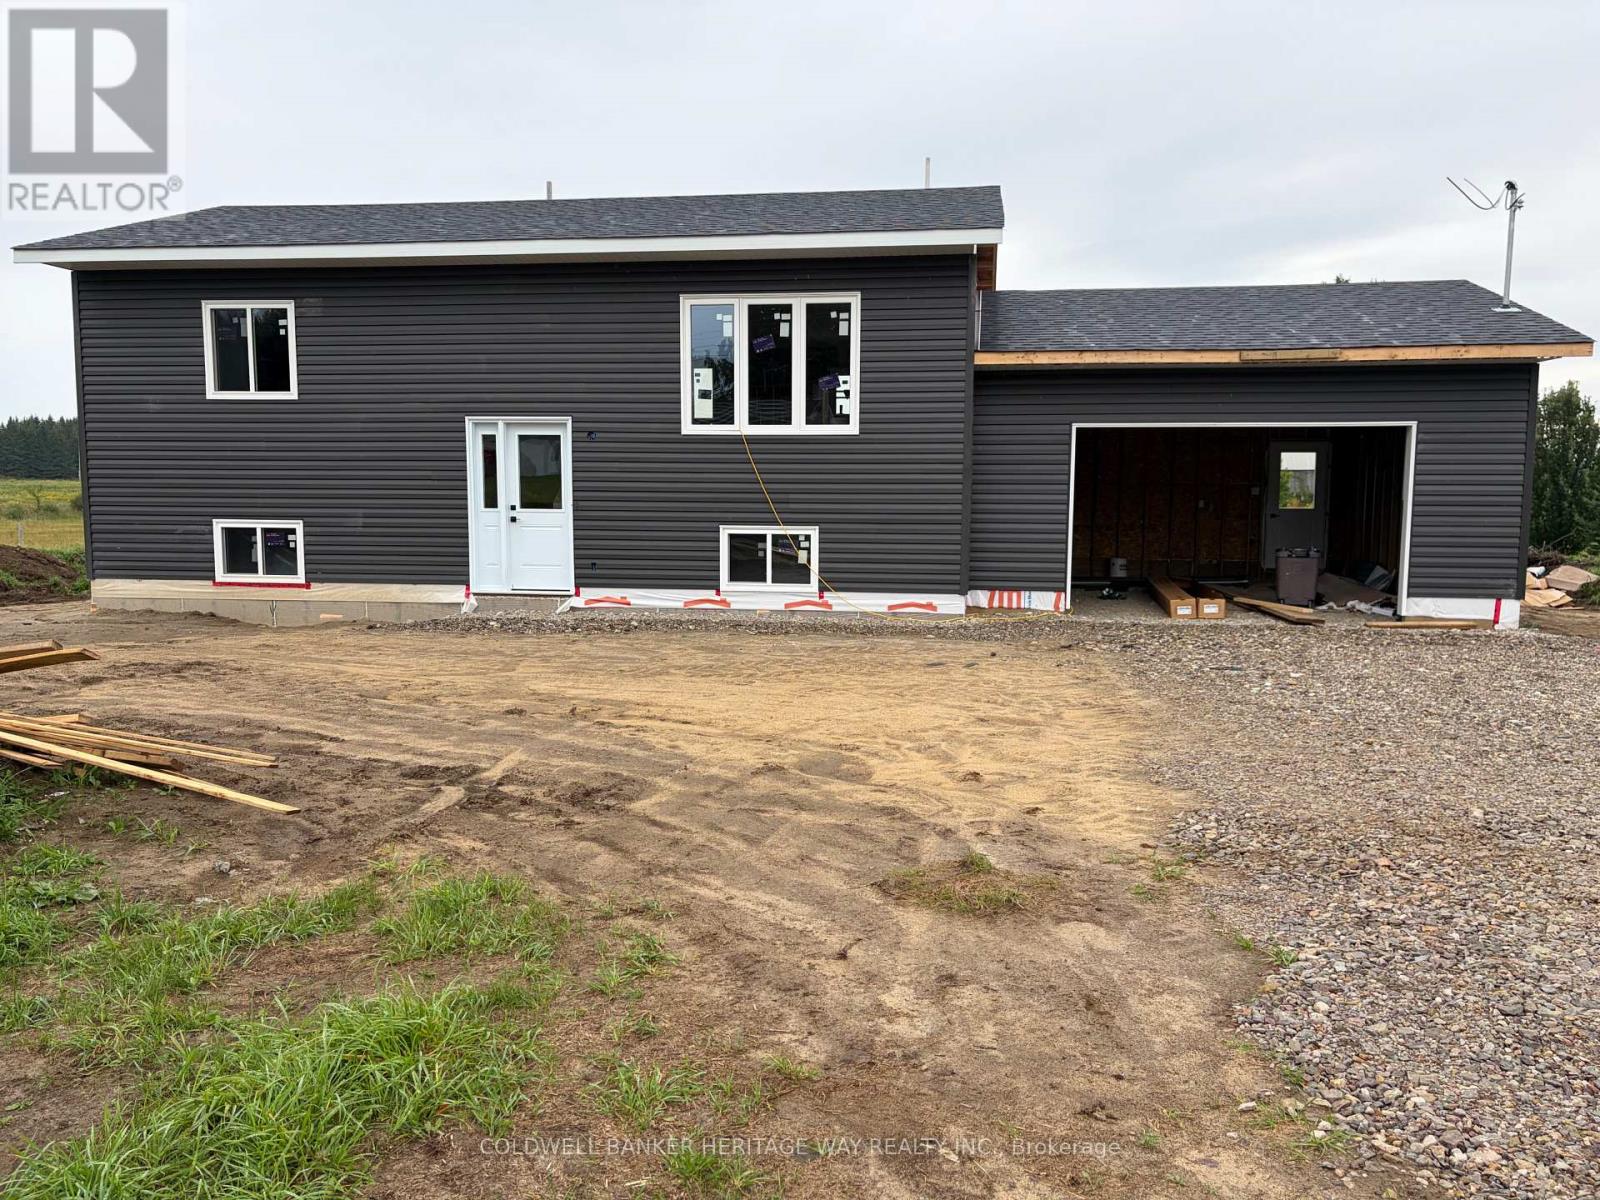
1771 Drummond Con 7 Road
Drummond/north Elmsley, Ontario
Welcome to your opportunity to own a quality-built new home in the heart of Drummond/North Elmsley! Scheduled for late 2026 occupancy, this thoughtfully designed higranch offers an affordable entry into homeownership without compromising on quality. Situated on just over 1 acre along a paved road, this home provides the perfect balance of peaceful country living and everyday convenience. Located just moments from Highway 7, you'll enjoy easy commuting to Perth, Carleton Place, and city of Ottawa. Thoughtfully designed to maximize every square foot, this home offers a smart, efficient layout with virtually no wasted space. Featuring 2 bedrooms, 1 full bathroom, and an open-concept kitchen, dining, and living area, delivering comfortable everyday living, while the unfinished basement with a plumbing rough-in provides excellent potential for future expansion. Built by a reputable local builder, this home is backed by a 7-Year Tarion Warranty, giving you confidence and peace of mind for years to come. House is currently at drywall stage, interior photos are of actual house. Front (id:65482)
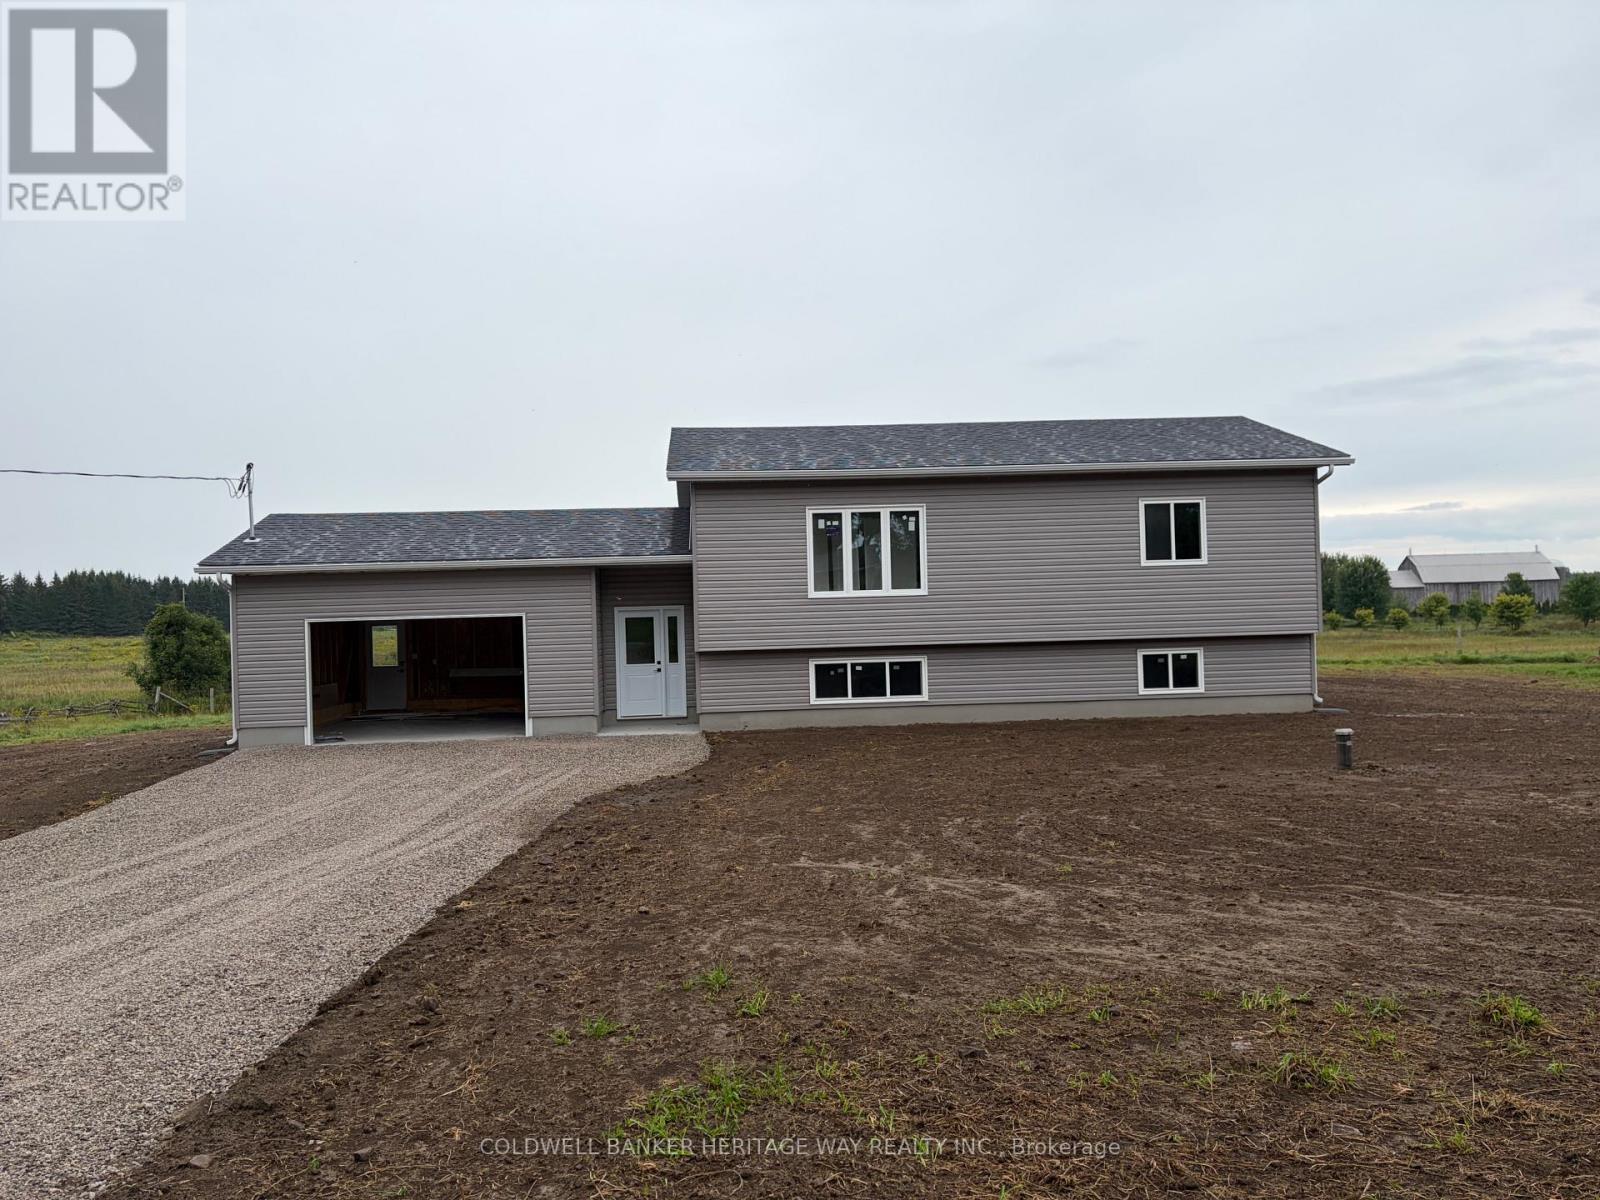
1759 Drummond Con 7 Road
Drummond/north Elmsley, Ontario
Welcome to your brand-new home in the heart of Lanark County! Ideally situated on a paved road between Carleton Place and Perth, this thoughtfully designed bungalow offers the perfect blend of rural living and modern convenience.Built by a reputable local builder and backed by a Tarion New Home Warranty, this quality home features approximately 1,000 square feet of functional living space with an efficient open-concept layout. The bright main floor includes two bedrooms, a well-appointed bathroom, and an inviting kitchen, dining, and living area designed for comfortable everyday living. Set on a generous 1-acre lot, you'll enjoy plenty of outdoor space with room to garden, play, or simply relax and take in the peaceful country surroundings. The full unfinished basement provides excellent storage and future development potential, complete with a plumbing rough-in for an additional bathroom.Scheduled for completion this fall, this is a fantastic opportunity to own a brand-new home in a desirable location with easy access to both Perth and Carleton Place, while still enjoying country living. Photos are of a similar model and are provided for illustration purposes only. Finishes and specifications may vary. (id:65482)
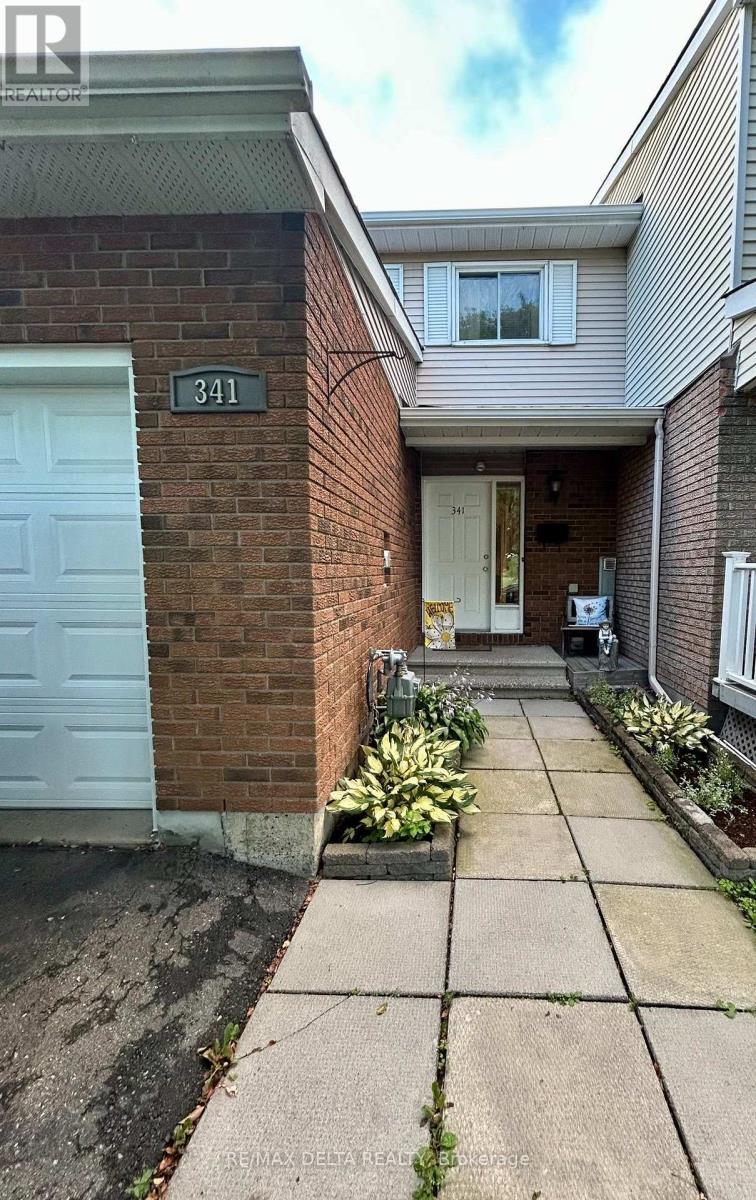
341 Kennedy Lane E
Ottawa, Ontario
Welcome to 341 Kennedy Lane East! This 3 bedroom home with parking for 3 cars is ideally situated opposite a park! Located close to Place D'Orleans, future LRT & the Highway. Featuring a large open concept living, dining area with hardwood floors & stainless steel appliances in the kitchen. The finished room in the basement allows for extra living space or an office for work. Attached garage offers plenty of storage with access to the fully fenced back yard & shed. Please note: home is well cared-for, but some photos were taken before the current tenants. (id:65482)
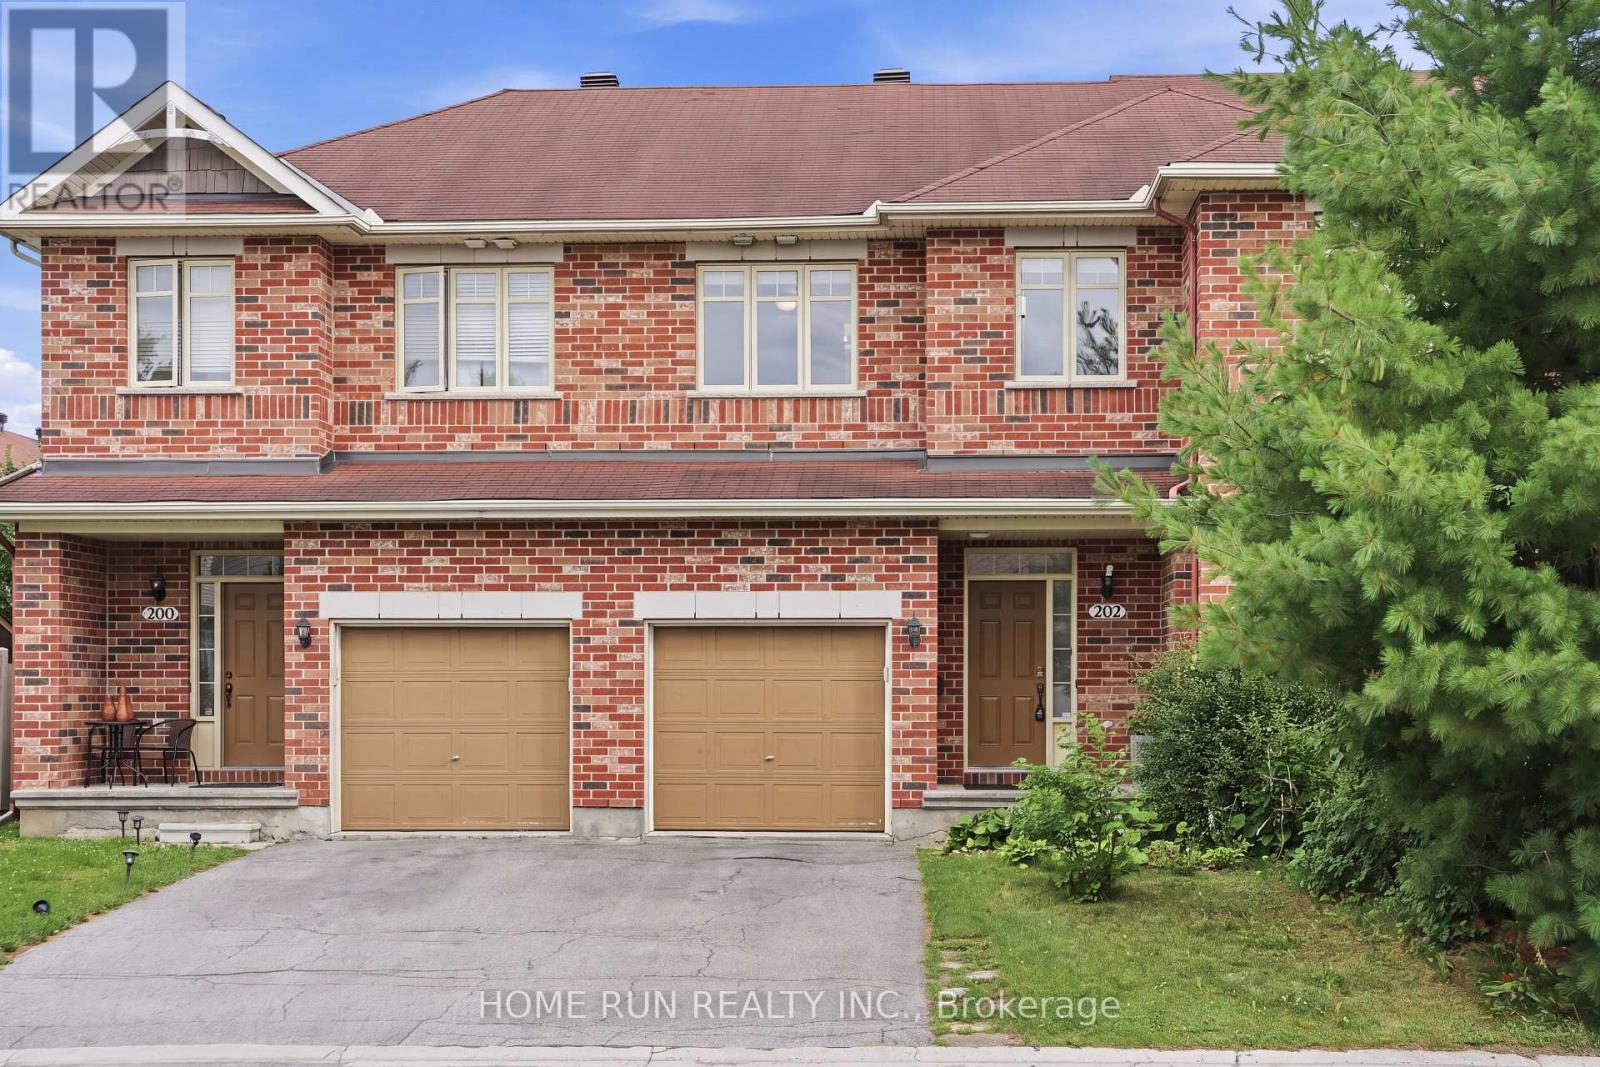
202 Maxwell Bridge Road
Ottawa, Ontario
Don't miss this opportunity! Bright and sunny 3-bedroom, 3-bathroom freehold townhome in the prestigious South March community, with a classic full brick front. The main level features 9 ft ceilings, gleaming hardwood and tile, and a southeast exposure that fills the living room and bedrooms with warm morning light. The open-concept kitchen is the heart of the home - a large island with breakfast bar overhang, loads of cabinetry, and stainless steel appliances, perfect for entertaining. Upstairs, the spacious primary retreat offers a private sitting area, walk-in closet, and full ensuite, plus two additional generously sized bedrooms with newer carpet throughout (2022). The fully finished basement adds flexible living space warmed by a cozy gas fireplace, with plenty of storage. Step out to a long, deep backyard backing onto green space - your own private escape. Freshly painted throughout (2026) and move-in ready, this home has seen numerous updates including hot water tank, fridge and dishwasher (2025), washer, dryer, garage door opener and hood fan (2023). Close to Kanata's top schools including Kanata Highlands, St. Isabel, Earl of March and All Saints, and just minutes to parks, walking trail, shopping, restaurants and Kanata's high-tech park. A rare blend of comfort, space and nature - book your showing today! (id:65482)
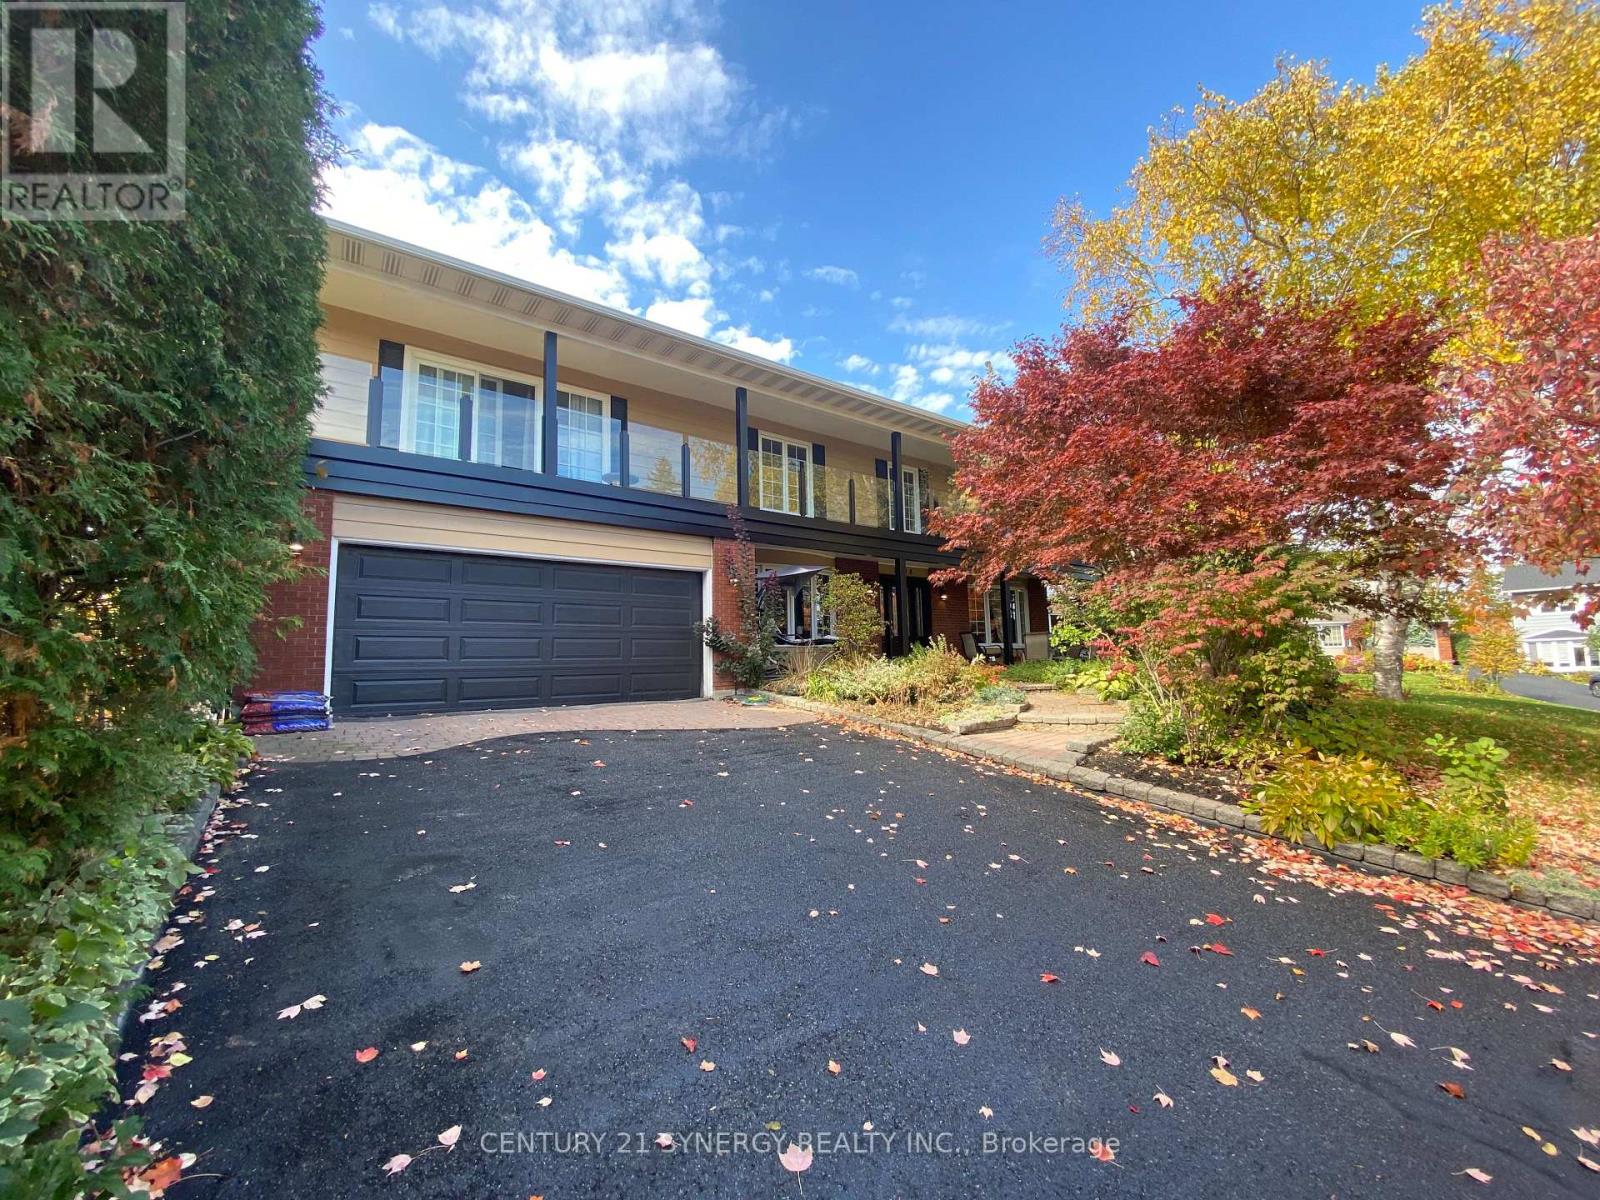
2298 Bowman Road
Ottawa, Ontario
Spacious and Elegant Family Home in a Prime Location! With over 3,600 sq.ft. of beautifully designed living space, plus an additional 840 sq. ft. in the finished basement, this luxurious home offers comfort, functionality, and room for everyone. Tucked away on a quiet, family-friendly street just minutes from the Ottawa General Campus, this property combines convenience with tranquility.The main floor features cherrywood strip flooring, three fireplaces, and generous principal rooms ideal for entertaining or relaxed family living. The home's versatile layout makes it perfect for extended or multi-generational families, offering both shared and private spaces throughout.Step outside to a beautifully landscaped garden, complete with a hot tub, sauna, and above-ground pool - your own private retreat just steps from the city. A park within walking distance adds to the appeal of this exceptional location.This is a truly spacious, well-appointed home offering endless possibilities for family living and entertaining. (id:65482)
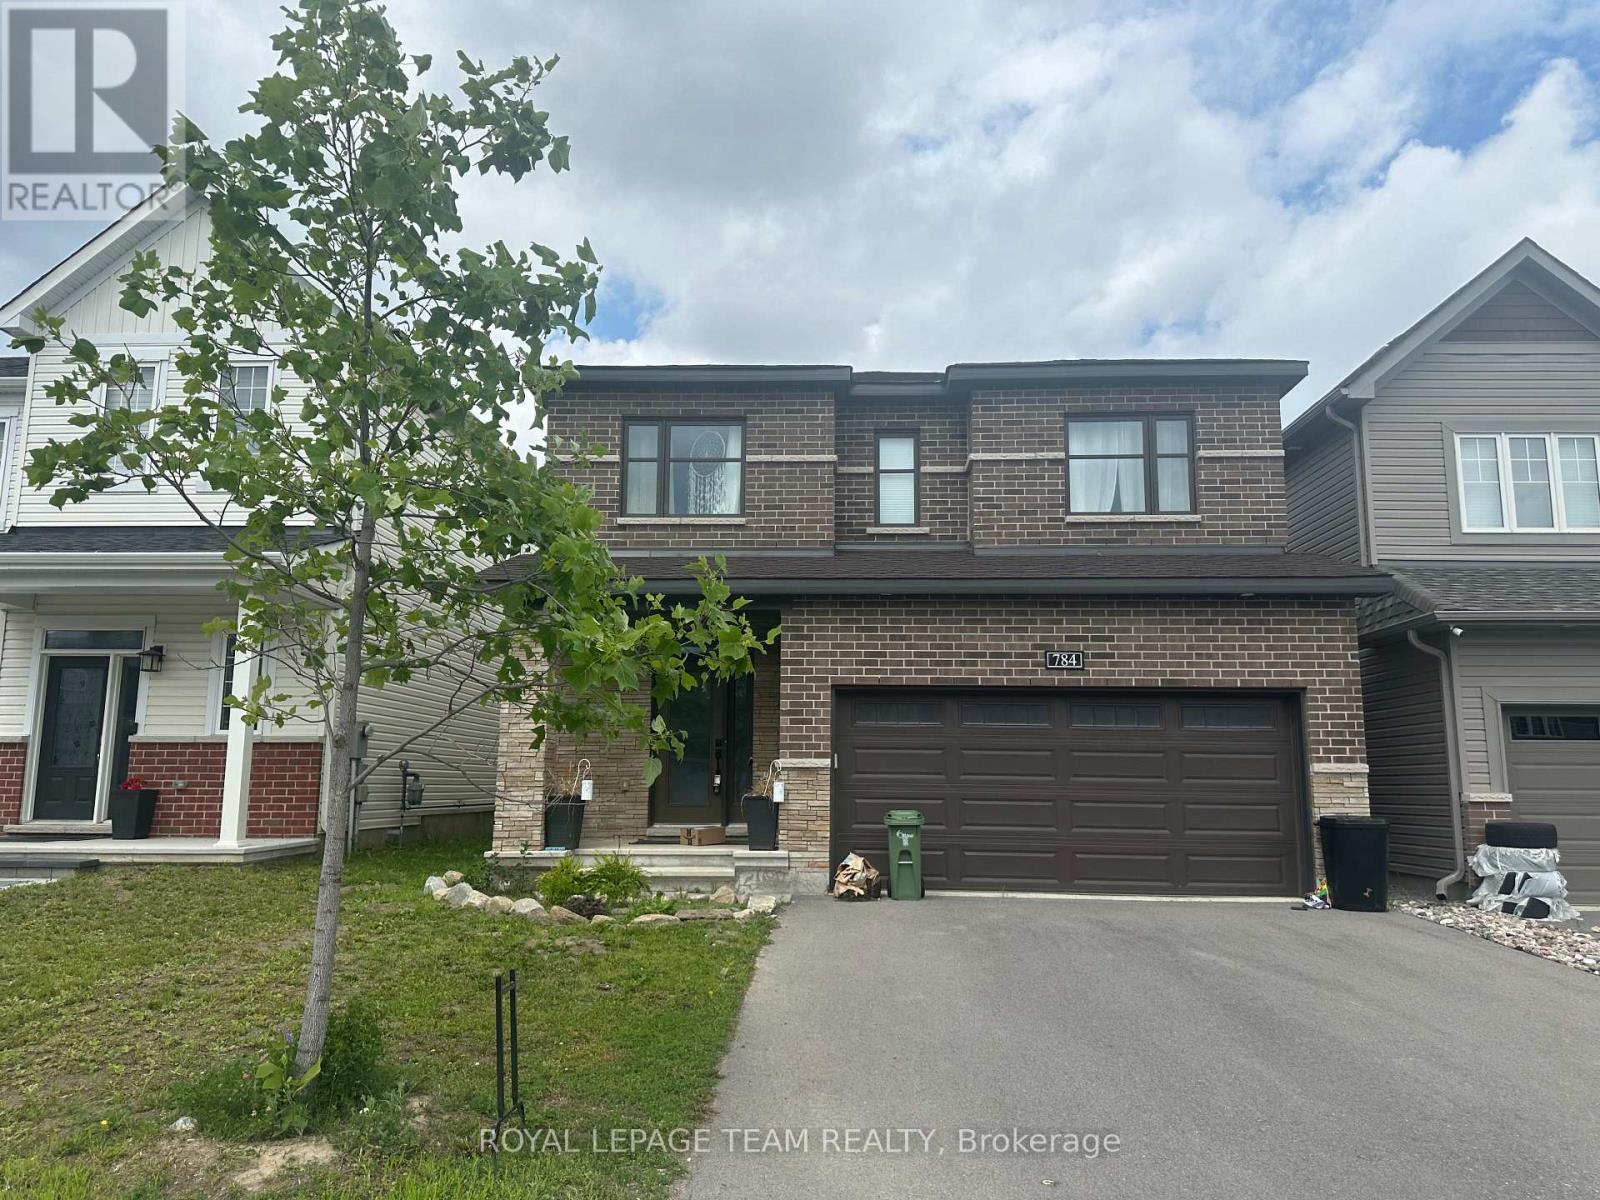
784 Cappamore Drive
Ottawa, Ontario
Welcome to this beautiful home in one of the most desirable neighborhoods of Half Moon Bay. This home has 4 bedrooms, 3 bathrooms, and a den on the main floor. It is filled with natural light and features a grand entrance with 9-foot ceilings and beautiful, high-quality tile. The chef's kitchen is modern and well-equipped, with a high-end induction range and energy-efficient appliances. The large island is perfect for preparing meals, having casual dinners, or entertaining guests. The kitchen opens to a spacious living room with a cozy fireplace and a dining area that is ideal for family gatherings. The primary bedroom is a private and comfortable retreat. It includes large walk-in closets and a luxurious 5-piece ensuite bathroom with a deep soaking tub, separate shower, and double sinks. The other three bedrooms share a well-designed 3-piece bathroom. Outside, enjoy a private, resort-like backyard with beautiful landscaping and a fully fenced yard. The home includes many builder upgrades and is a must-see. The unfinished basement gives you the opportunity to create additional living space based on your own needs and style. (id:65482)
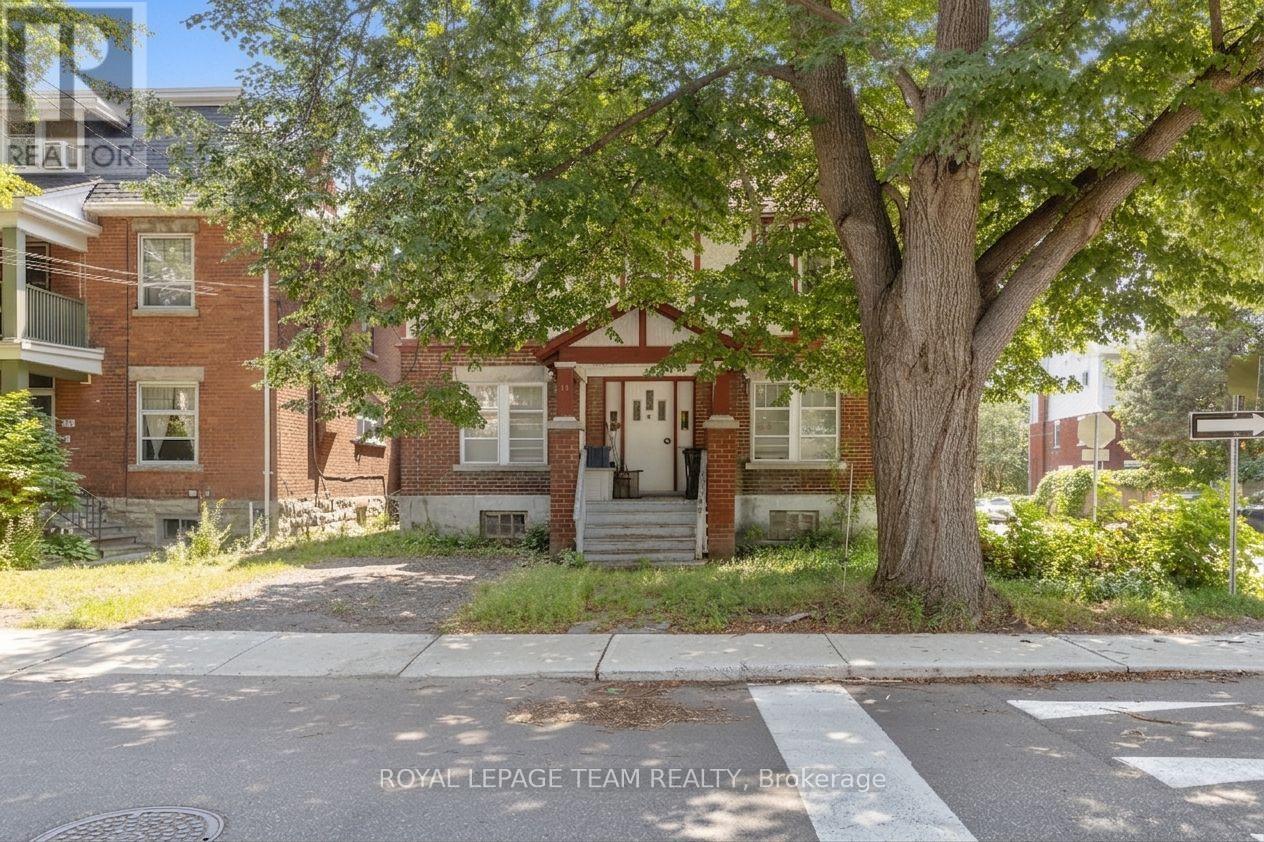
101 Grosvenor Avenue
Ottawa, Ontario
An excellent investment opportunity in one of Ottawa's most desirable neighbourhoods. Located in Old Ottawa South, the property offers a rare chance to put money into a well-situated home with strong long-term appeal, close to the Canal, Lansdowne Park, and the Glebe.The property is configured as a duplex with a third unit in the basement, providing flexible income potential. One unit has a long-term tenant already in place, while the other unit and the basement suite require work to bring them up to standard. This creates an opportunity for an investor to improve the property and add value over time.With its prime location, solid structure, and infill potential, this is a compelling opportunity for someone looking to invest in a great neighbourhood and unlock the property's full potential. Property has 2 addresses, 44 Glen Ave (Tenanted) and 101 Grosvenor Ave (Vacant) . Property is being sold as-is. (id:65482)
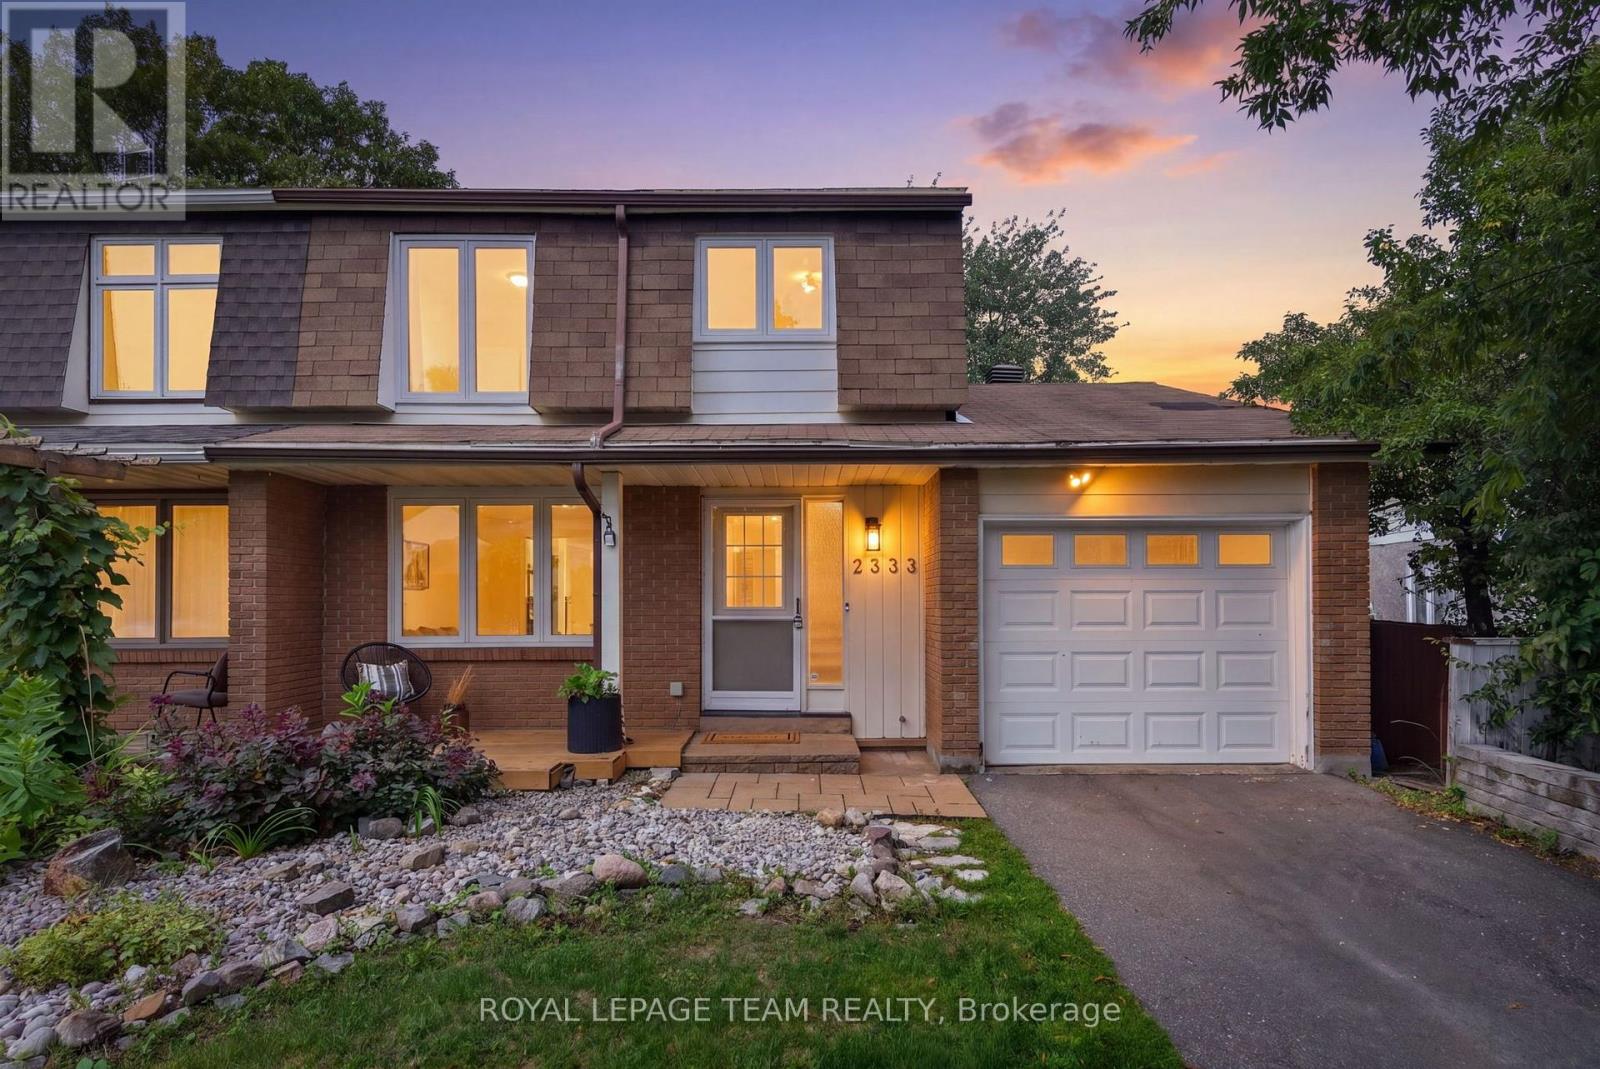
2333 Cotters Crescent
Ottawa, Ontario
Welcome to 2333 Cotters Crescent, updated 4-bedroom, 2-bathroom semi-detached home with an attached single-car garage in a quiet, family-friendly pocket of Hunt Club. Thoughtfully renovated and exceptionally well maintained, this move-in-ready home combines modern finishes with meaningful upgrades and a truly welcoming community.The stunning kitchen was taken down to the studs in February 2024 and completely redesigned with new electrical wiring, IKEA MDF cabinetry, quartz countertops by TGI Quartz, new SS appliances, lighting, hardware and oak-look LVP flooring. Additional 2024 updates include new LVP throughout the main level, new vinyl flooring upstairs and updated tile in both bathrooms. Both bathrooms were extensively renovated with new waterproofing membranes, tile, cabinetry, fixtures, plumbing, lighting, trim and paint, plus new fixtures. Significant electrical improvements include a new 200 AMP panel, complete kitchen rewiring and pigtailed outlets throughout. ESA certification is available. In February 2026, the fireplace was fully transformed, with the existing finishes removed, steel studs installed, cement board added and finished with striking Alberta-sourced microcement and a new mantle. The fireplace was brought up to code and WETT certified. Further 2026 updates include a full interior repaint, new front deck boards and light fixtures throughout. The furnace is approx 2008, A/C approx 2019, windows were updated in 2020, and the owned gas hot water tank 2016. This established, family-oriented community features a wonderful mix of young families, long-time residents and original owners. Enjoy nearby parks, trails and greenspace including Sawmill Creek wetlands, Hunt Club Creek, McCarthy Park and Woods, Owl Park, Paul Landry Park, Uplands Riverside and the Rideau River shoreline. Conroy Pit and the NCC Greenbelt offer even more opportunities to explore the outdoors. Previous sale didn't come together due to the buyer was unsuccessful w/ their home sale (id:65482)
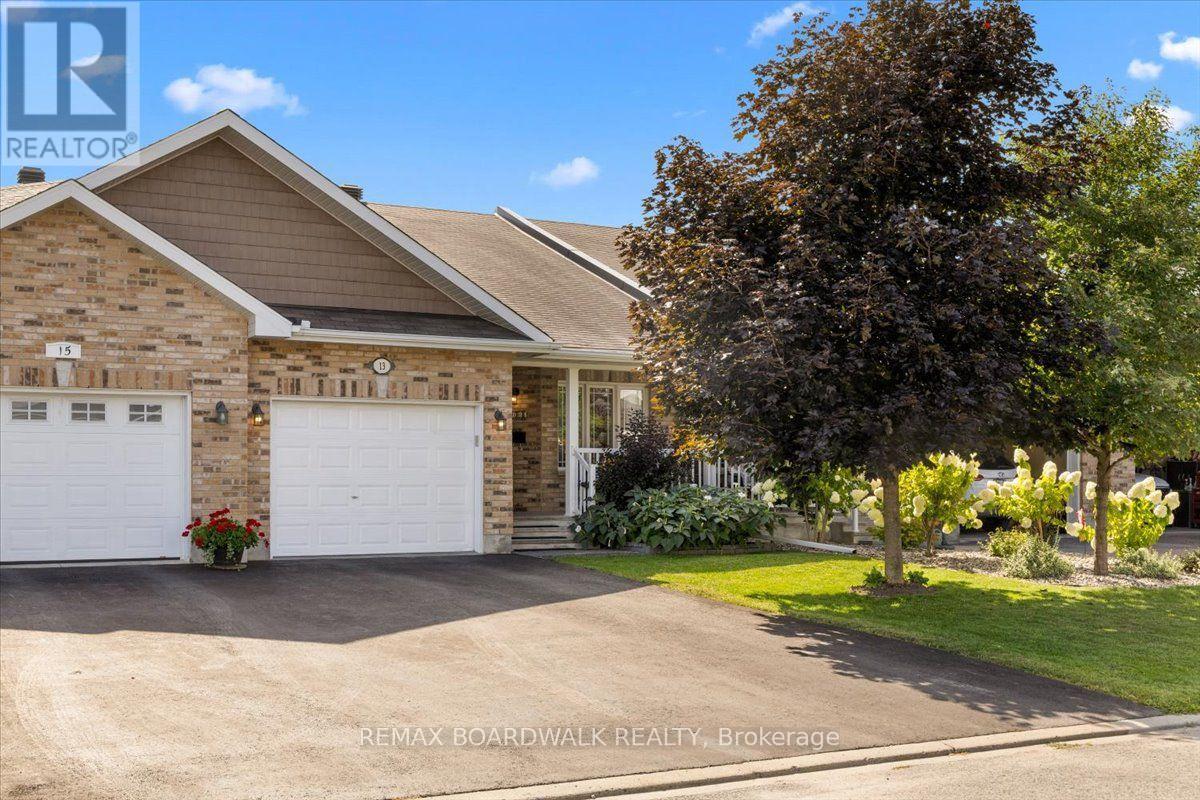
13 Allan Bond Court
Arnprior, Ontario
Tucked away on a quiet cul-de-sac, this beautifully maintained 2-bedroom, 2-bathroom home offers a warm and welcoming atmosphere with a spacious, open-concept layout perfect for everyday living and entertaining. The main level features luxury vinyl plank flooring, a stylish kitchen with quartz countertops and newer appliances, and a seamless flow into the living and dining areas. Both bedrooms and two full bathrooms are conveniently located on the main level, with quartz countertops continuing into the bathrooms for a polished, cohesive look. Downstairs, the fully finished basement provides valuable additional living space, along with a new washer and dryer and a generous storage room. Outside, the beautifully landscaped front and back yards add to the home's charm, while the fully fenced backyard, spacious deck and gazebo create the perfect setting for summer evenings, morning coffee or time with family and friends. Complete with a single-car garage, thoughtful updates and a peaceful setting, this move-in-ready home is easy to love and ready to be enjoyed. (id:65482)

4429 Harper Avenue
Ottawa, Ontario
Welcome to this spacious END-UNIT stacked townhome offering a unique and functional layout with plenty of room to live and grow. The bright main level features an open-concept living and dining area, perfect for everyday living and entertaining, along with an eat-in kitchen that offers ample space for casual meals. Overlooking the lower level, the main living area creates an airy, connected feel throughout the home. Downstairs, you'll find two generously sized bedrooms and a convenient cheater ensuite bathroom complete with a separate soaker tub and shower. A cozy lower-level family room showcases soaring cathedral ceilings and a gas fireplace, creating the perfect retreat for relaxing evenings. Furnace, AC, and hot water tank (2022). Fridge and stove (2025). Freshly painted (August 2026), New flooring in living and dining room (August 2026). Walking distance to LRT, entertainment, grocery, Gloucester Mall, restaurants, parks, Fit 4 Less, CSIS/CSE and NRC. (id:65482)
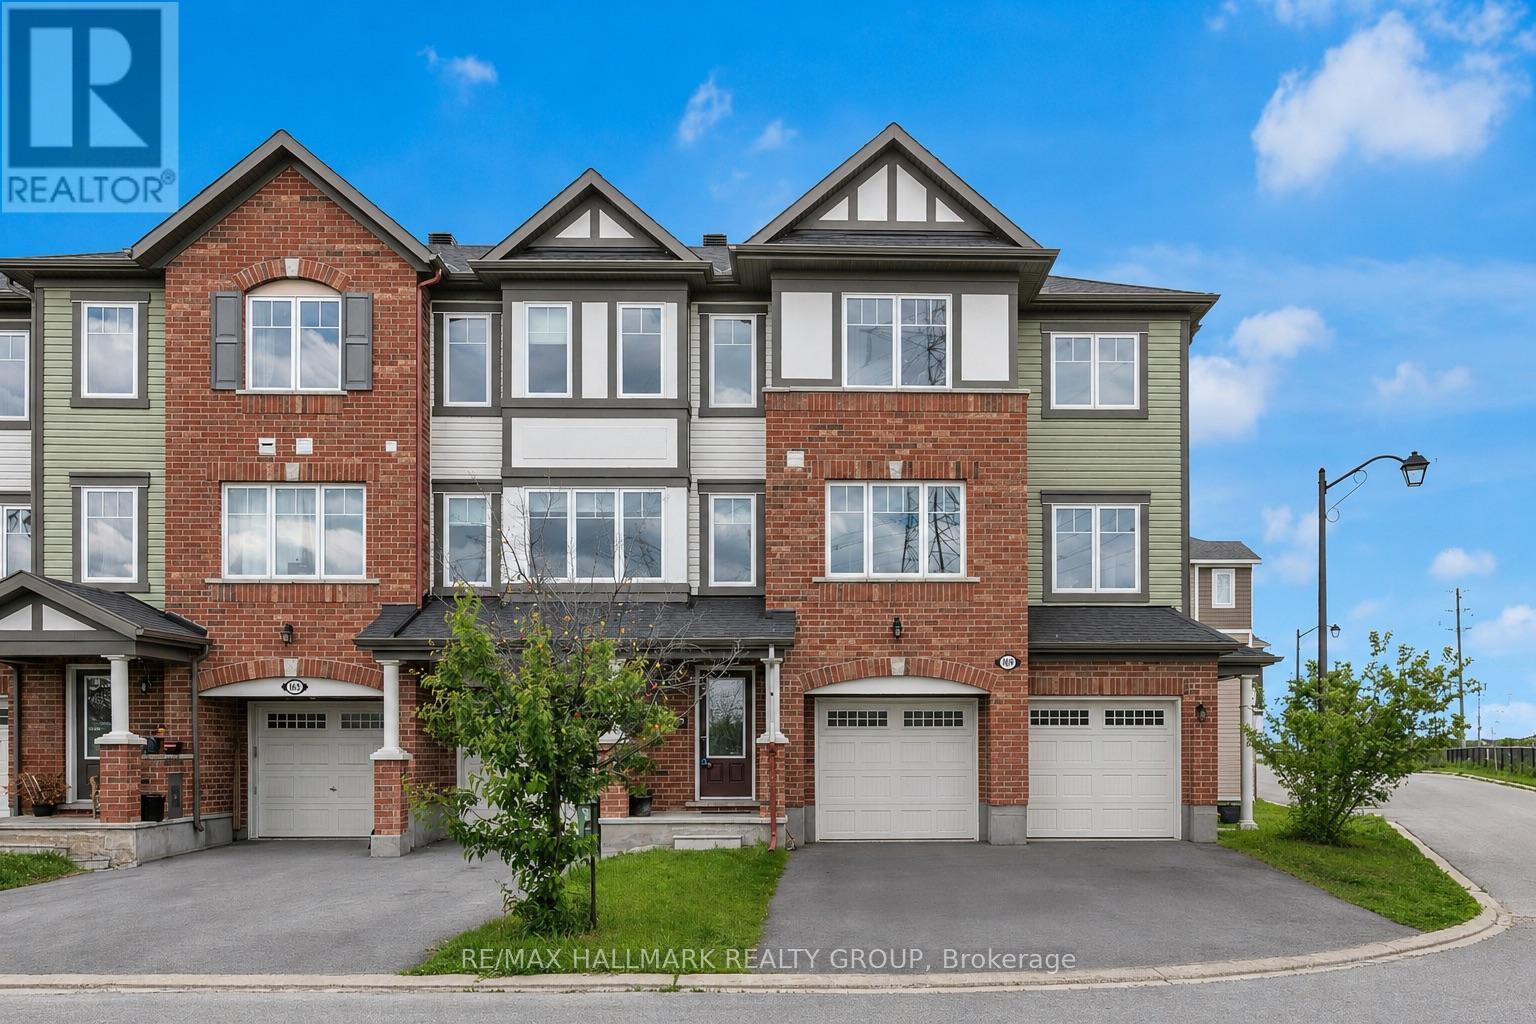
167 Gelderland Private
Ottawa, Ontario
Welcome to this impressive 3-bedroom + den townhouse offering approximately 1,812 sq. ft. of thoughtfully designed living space in one of Ottawa's most sought-after family communities. With no front neighbours, this home enjoys added privacy, open views, and an abundance of natural light throughout. The spacious open-concept main living area is perfect for everyday living and entertaining, featuring hardwood flooring and generous principal rooms. At the heart of the home is the oversized kitchen, complete with marble countertops, a large centre island, extensive cabinetry, stainless steel appliances, and a built-in wall oven and microwave combination that adds both style and functionality.The versatile den provides the perfect space for a home office, study area, or homework station. Upstairs, the spacious primary suite features a private ensuite bathroom and his-and-hers walk-in closets. Two additional well-sized bedrooms are served by a separate full bathroom, offering an ideal layout for families. The lower level features a bright recreation room with direct access to the backyard, providing valuable additional living space for a family room, gym, playroom, or media area.Step outside to enjoy the fully fenced backyard complete with a deck, creating the perfect outdoor space for summer BBQs, entertaining guests, or simply relaxing in privacy.With parking for 3 vehicles, including an attached garage and double driveway, this home offers both comfort and convenience. Ideally located within walking distance to schools, parks, public transit, shopping, restaurants, banks, Walmart, and everyday amenities, with quick access to major commuter routes. Offering exceptional space, a functional layout, and an unbeatable location, this home is perfectly suited for growing families and busy professionals alike. Monthly association fee of $120 covers outdoor maintenance so no need to street about the maintenance. Please note that the property will be vacant at the end of July. (id:65482)
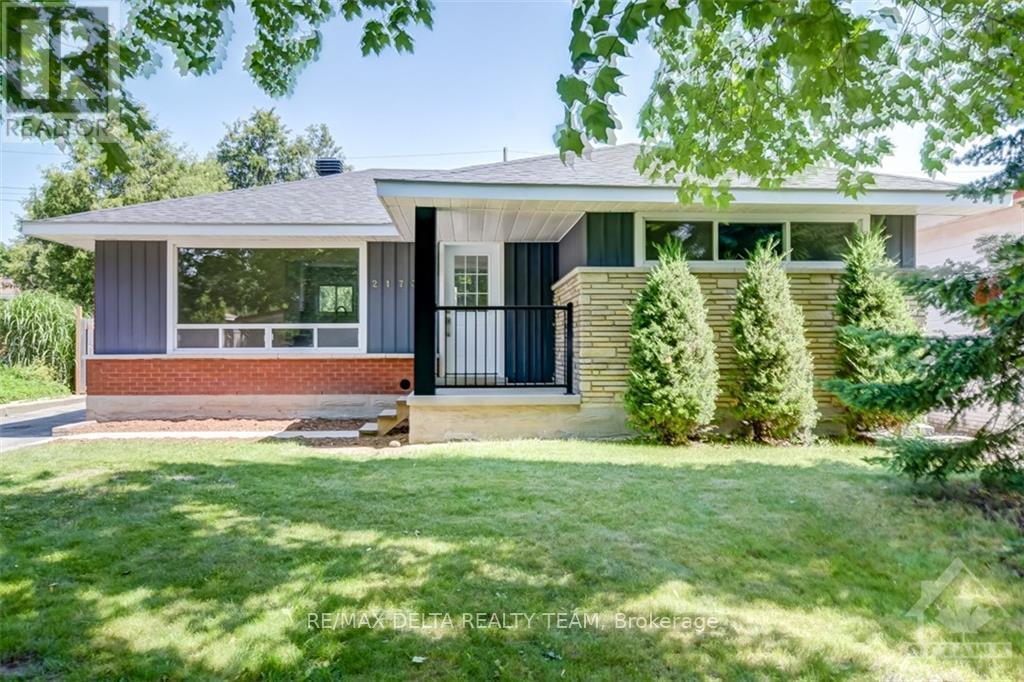
A - 2173 Bingham Street
Ottawa, Ontario
LOCATION! LOCATION! THIS RENTAL IS FOR THE MAIN FLOOR ONLY! Available September 1st 2026! FULLY RENOVATED main floor 3 bedroom unit. Tenant only pays hydro! Gas/Heat & Water included in rent! This 3 bedrooms, 1 full bathroom unit w/3 parking spots is sure to impress. Fully renovated custom eat-in kitchen with BRIGHT WHITE cabinets, NAVY island, QUARTZ countertops, new stainless steel appliances, tiles, pantry and more. OPEN CONCEPT layout to the eat-in area & LARGE living room. Fully renovated bathroom w/tiles, 2 sinks, QUARTZ counter & main floor laundry. Hardwood floors throughout the living room, halls & bedrooms. Freshly painted in a MODERN soft beige with white trim for a neutral and bright home. TONS of windows & pot lights for a bright space! Wall unit air conditioning! Patio doors to small deck, BBQ patio & fenced yard. 3 parking spots included! Great price for this SLEEK fully renovated main floor unit. Make this your home today! NO PETS/SMOKING! 24 hours irrv. on offers. (id:65482)
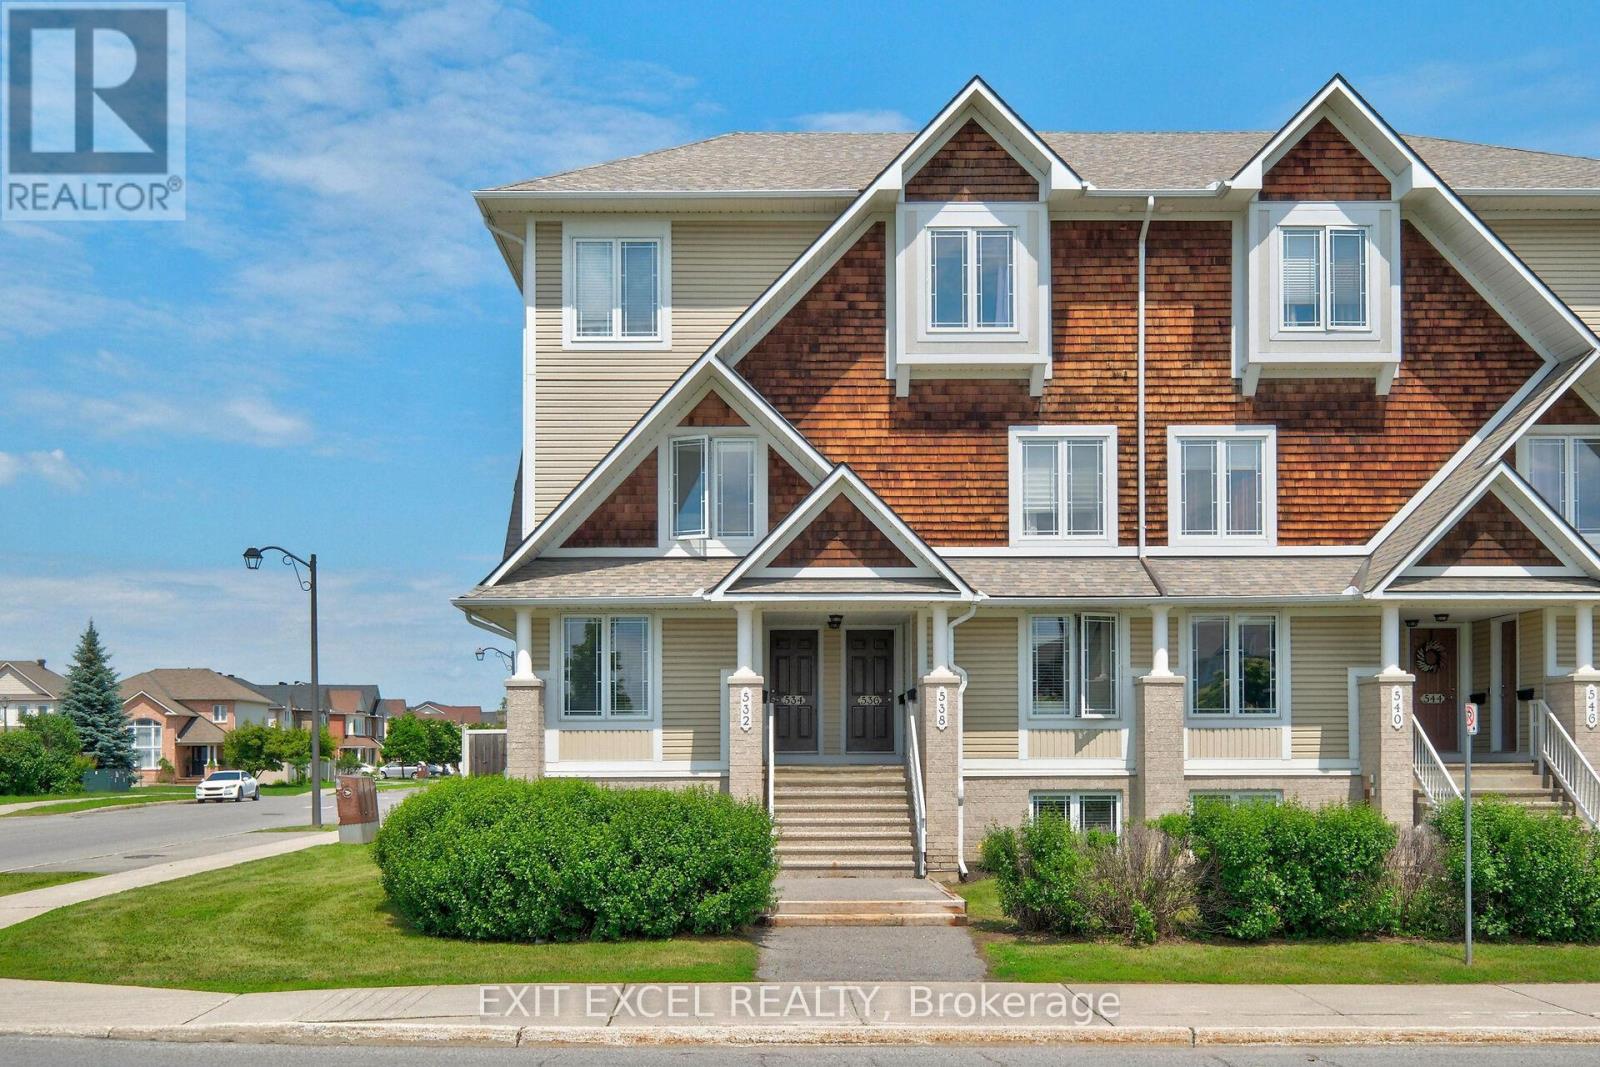
1 - 532 Lakeridge Drive
Ottawa, Ontario
Welcome to 532 Lakeridge Drive, a bright and spacious south-facing end-unit condo featuring the rare bonus of TWO parking spaces, an uncommon and highly sought-after bonus, as most units in the area offer only one, making it an exceptional opportunity for downsizers, young families, or professional couples. This well-maintained home offers two generously sized bedrooms, 2.5 bathrooms, and a highly functional layout designed for comfortable everyday living. Each bedroom includes its own private ensuite, providing a rare level of convenience and privacy. The kitchen is equipped with stainless steel appliances and flows seamlessly into the living spaces, while outdoor enjoyment awaits with both a private balcony and backyard patio. Adding to the appeal, a large park and green space are located directly across the street, providing beautiful views and easy access to outdoor recreation. Ideally located close to shopping, schools, daycares, parks, dining, and public transit, this move-in-ready unit combines comfort, practicality, and an unbeatable location. Some photos have been virtually staged to showcase the space with furniture. (id:65482)

56 Fieldgate Drive
Ottawa, Ontario
Welcome to this bright and well-maintained 1350 square foot, 3-bedroom semi-detached home located on a quiet, family-friendly street in desirable Barrhaven. Featuring 1.5 bathrooms, a convenient single-car garage, finished basement and a spacious main floor with a sunk-in living room, this home is perfect for growing families or first-time buyers. Enjoy the private fenced yard with a lovely back patio deck-ideal for summer barbecues and relaxing outdoors. Close to schools, parks, shops, and transit, this move-in-ready home offers comfort and convenience in one of Ottawa's most sought-after communities. (id:65482)
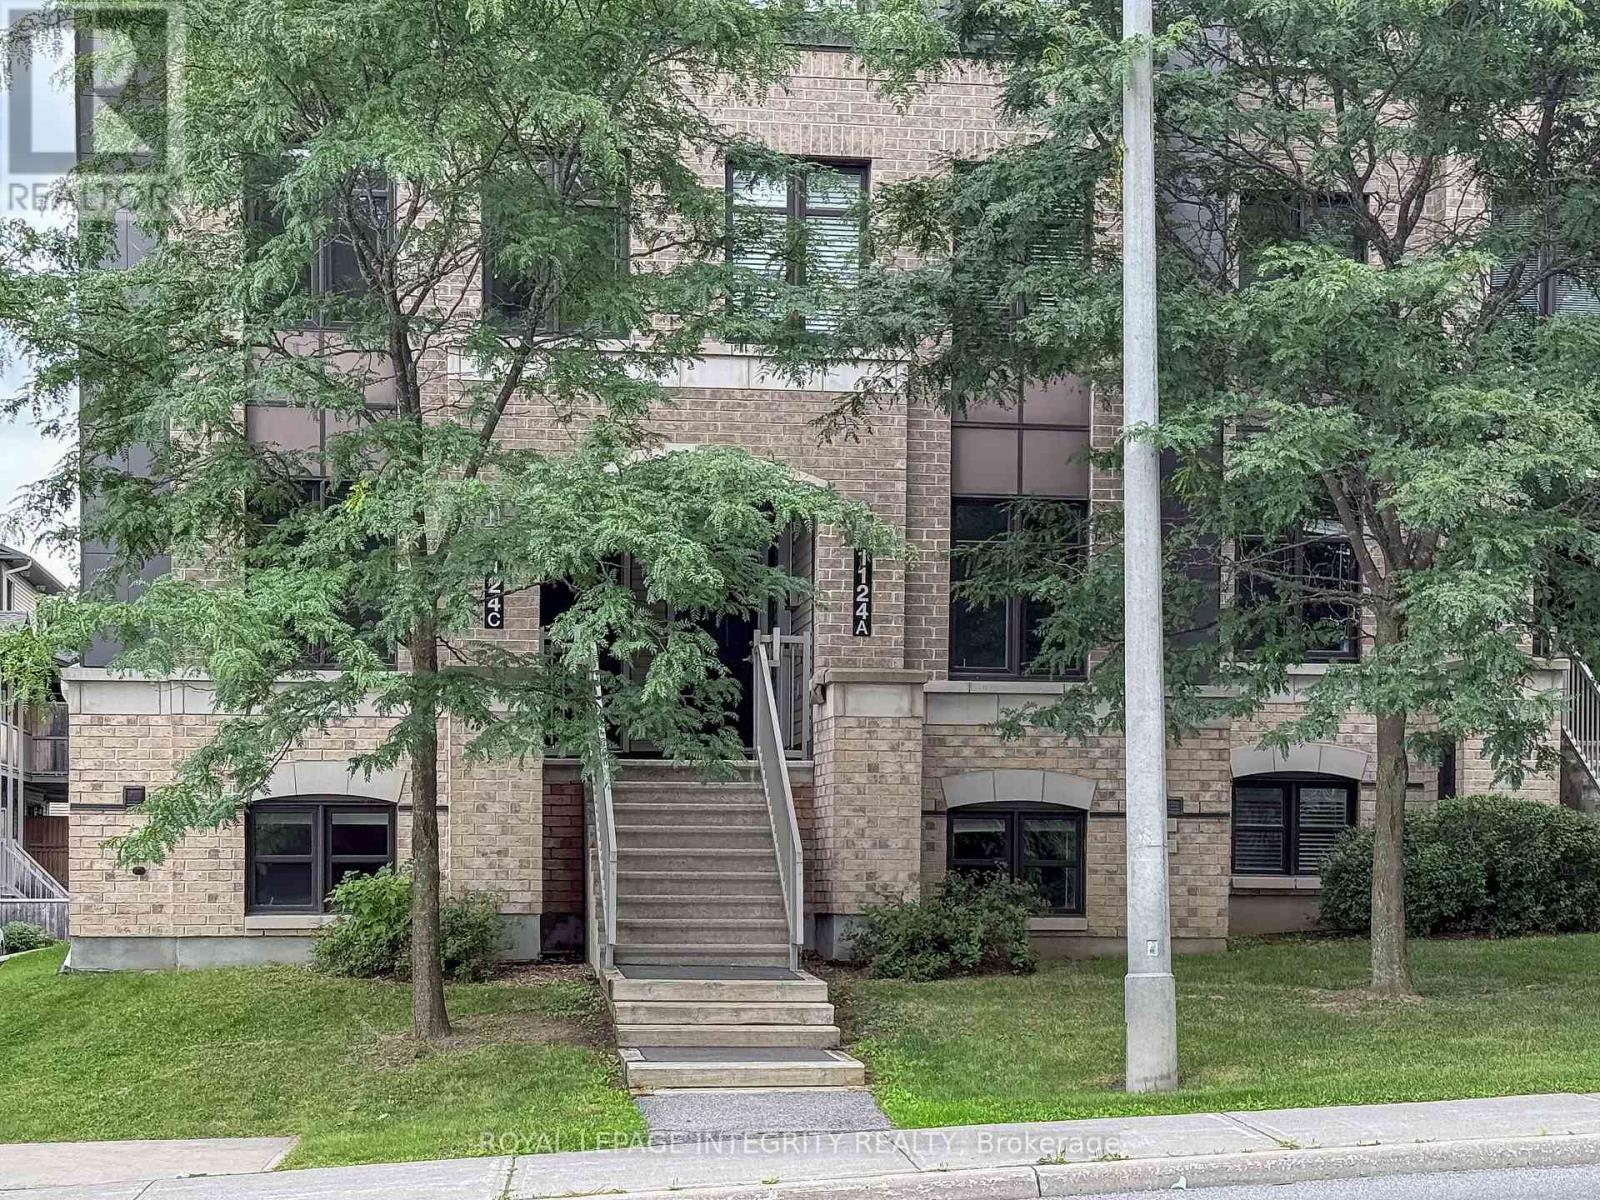
D - 1124 Klondike Road
Ottawa, Ontario
Beautiful upper end-unit terrace home in desirable Klondike Crossing. This bright and spacious2-bedroom, 2.5-bathroom home features a functional two-level layout, with each bedroomoffering its own private full ensuite. The main level includes a generous living area,separate dining space, kitchen and eating area, plus a convenient powder room. Enjoy hardwoodand ceramic flooring, central air conditioning, in-unit laundry, quality appliances and aprivate deck. Two tandem surface parking spaces are included (spots #12). Ideally locatedclose to public transit, shopping and everyday amenities. Perfect for professionals, couplesor small families. Minimum 12-month lease. Rental application, credit report and proof ofincome required. (id:65482)
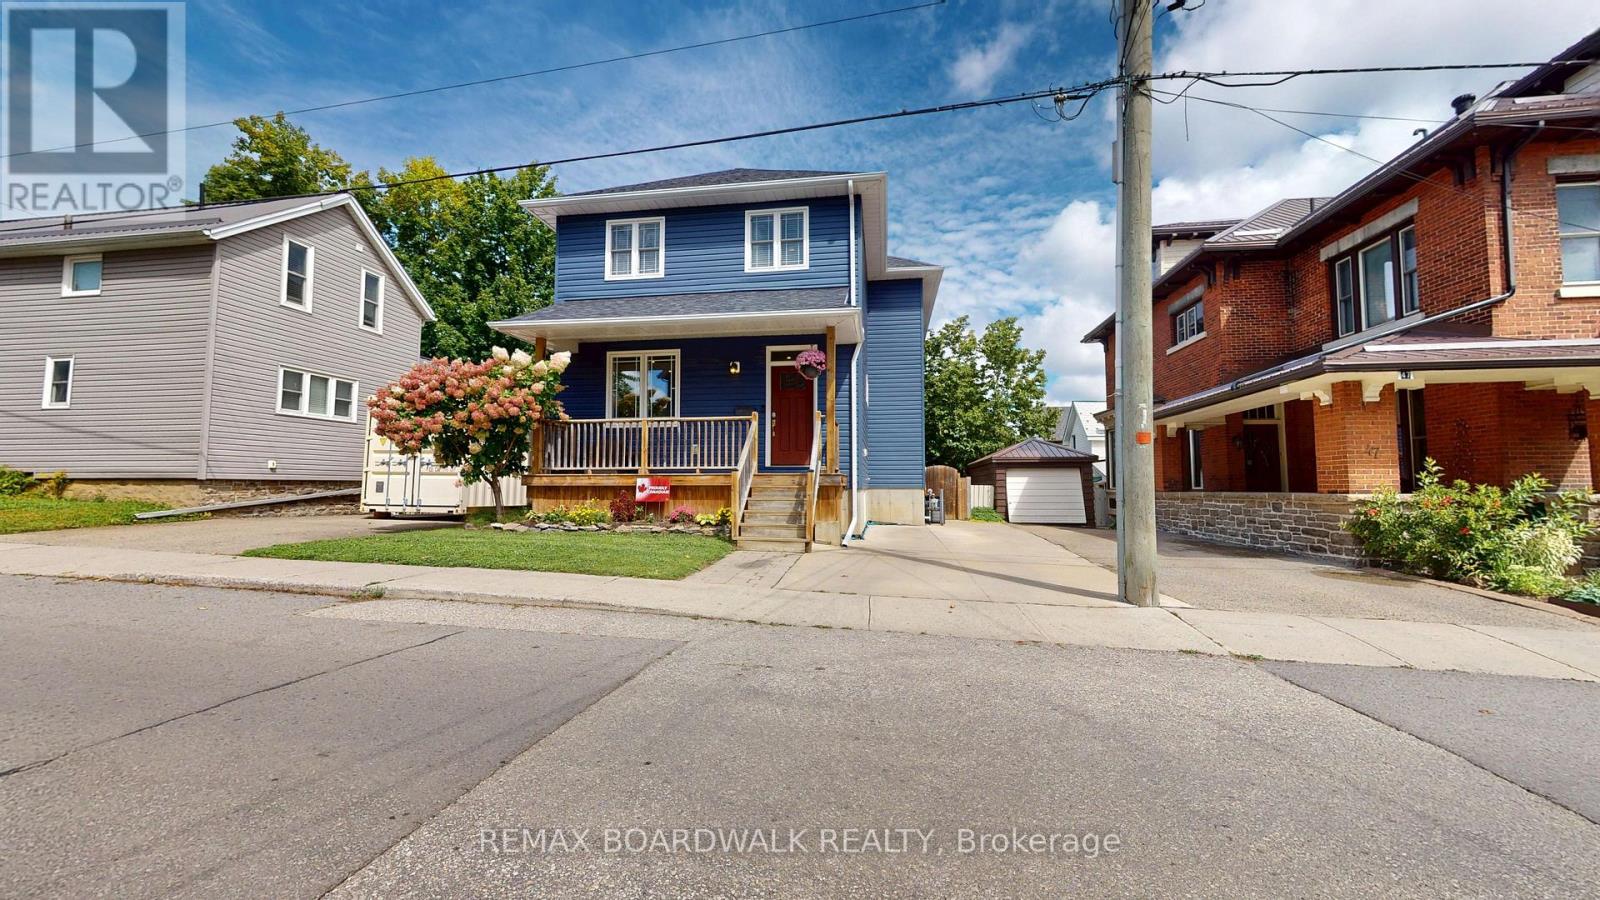
51 Ormond Street
Brockville, Ontario
Welcome to this beautifully designed 3+1 bedroom, 3.5 bathroom home offering a perfect blend of style, comfort and functionality for everyone in the family, in a highly desirable Brockville location. The open concept main floor features inviting living and dining spaces, and a kitchen designed for both everyday living and entertaining. The kitchen showcases a generous 7' island and patio doors opening to the covered rear deck, creating an effortless connection to the private, fenced backyard. A striking stone feature wall adds character and visual appeal to the dining area, while the living room offers a cozy gas fireplace for relaxed evenings. A convenient 2 piece powder room is located just off the foyer. Upstairs, the spacious primary suite is a true retreat, complete with a corner gas fireplace, walk-in closet and luxurious 4 piece ensuite featuring a soaker tub. Additional bedrooms provide comfortable space for family, guests or a home office, offering plenty of flexibility. Both levels boast warm pine plank flooring throughout. The lower level extends the living space with a recreation room, 3 piece bathroom, fourth bedroom and excellent storage. Outside, enjoy covered front and rear decks, along with a private fenced rear yard that provides a wonderful setting for relaxing, entertaining or watching the leaves change colour! The location is equally impressive. Situated close to downtown Brockville, the St. Lawrence River, waterfront parks, shopping, restaurants and everyday amenities, this home puts the best of Brockville within easy reach. The area is known for its highly walkable access to downtown and waterfront attractions, while Brockville General Hospital is also conveniently nearby - 51 Ormond Street is a must see! (id:65482)