2442 Bay Road Champlain, Ontario K0B 1K0

$1,200,000
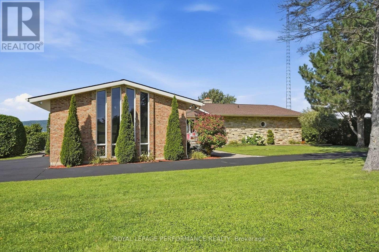
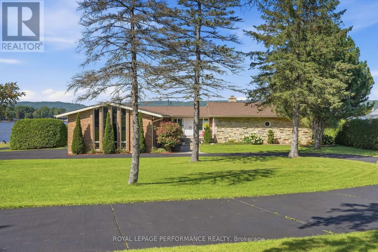
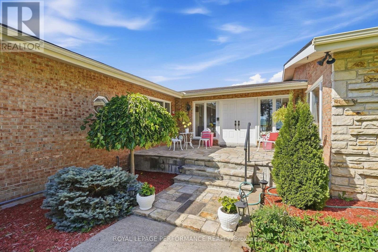
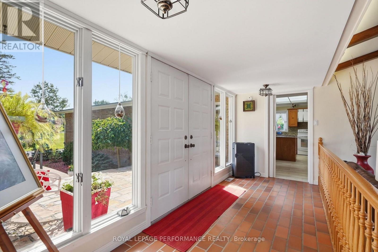
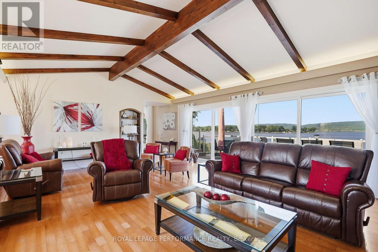
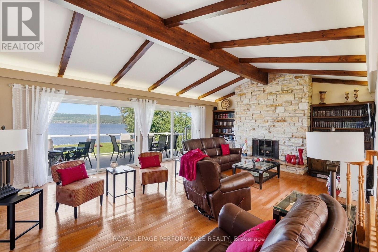
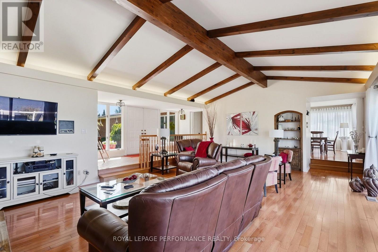
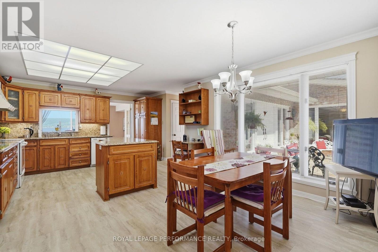
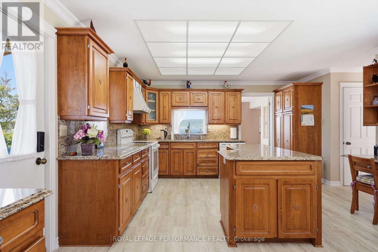
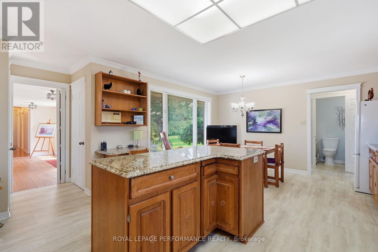
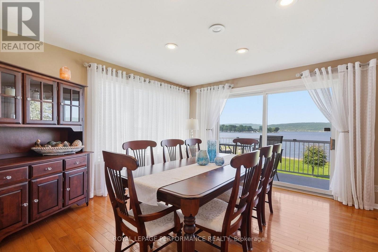
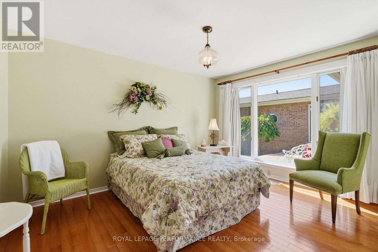
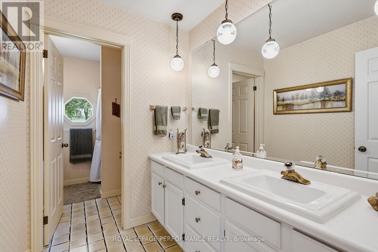
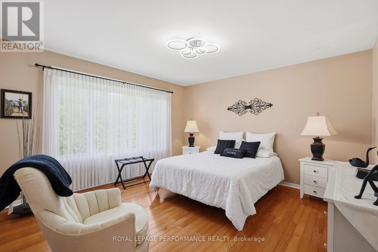
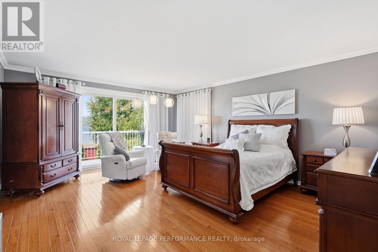
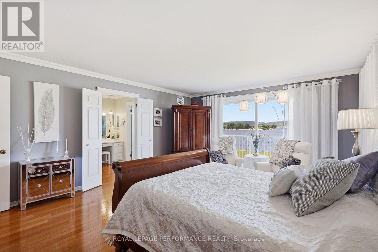
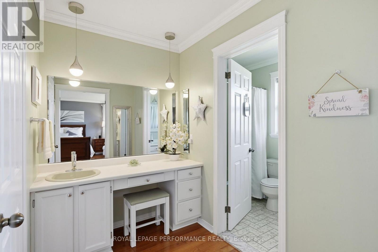
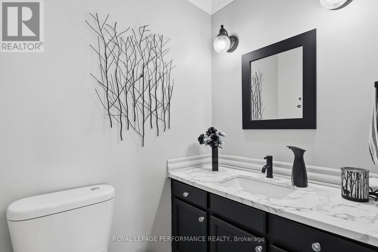
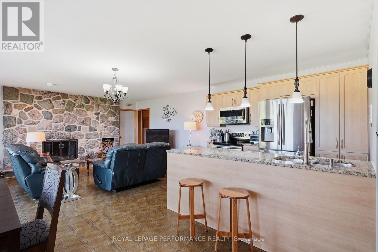
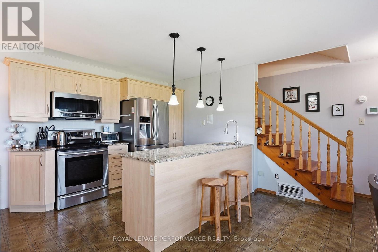
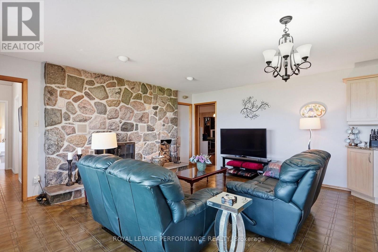
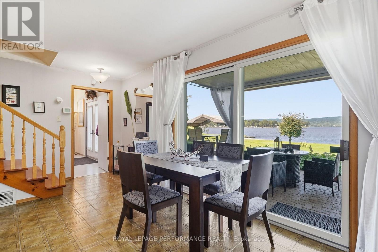
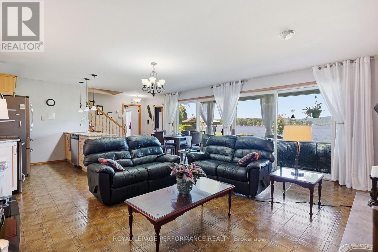
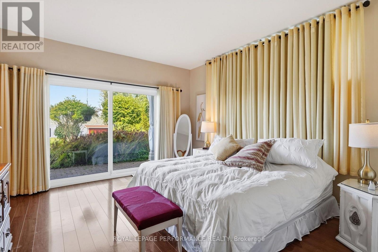
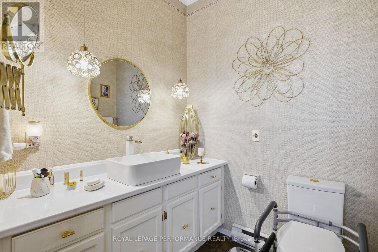
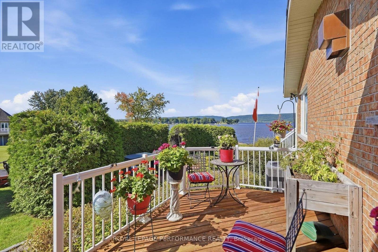
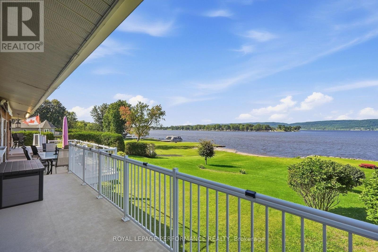
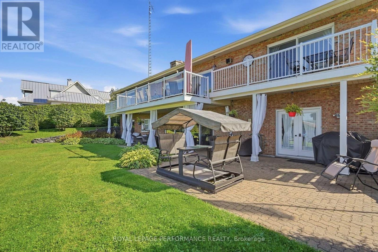
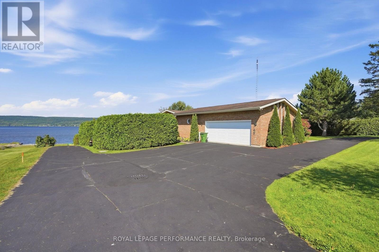
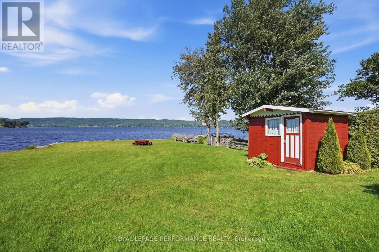
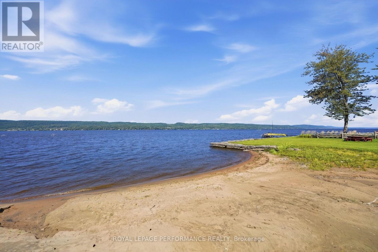
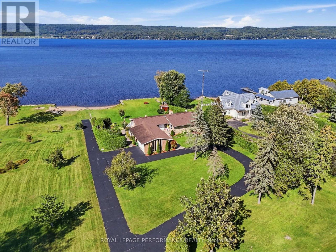
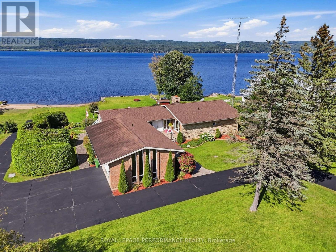
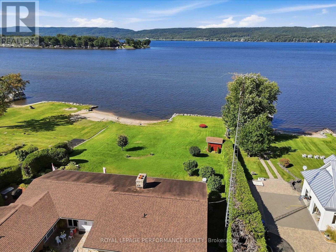
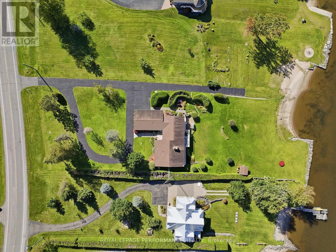
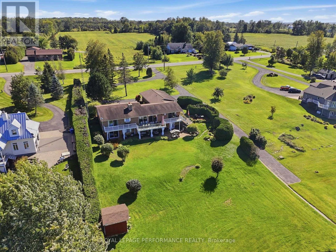
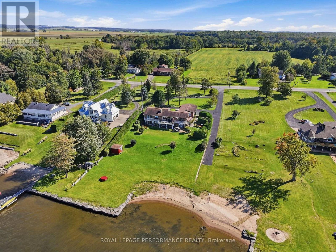
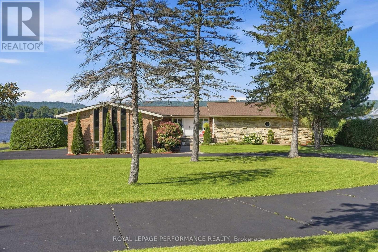
A TRULY RARE BEACHFRONT PROPERTY WITH BREATHTAKING WATER AND MOUNTAIN VIEWS!An extraordinary waterfront opportunity! Situated on an impressive 1.41-acre property with a beautiful natural beach, this exceptional all-brick and stone residence offers approximately 4,861 sq. ft. of living space in a truly spectacular setting. Enjoy breathtaking views of the river and the mountains beyond, creating a picture-perfect backdrop in every season.Featuring 3+1 bedrooms, 3.5 bathrooms, a double attached garage, and natural gas heating, this remarkable home offers spacious rooms, impressive architectural details, and an abundance of natural beauty.The magnificent living room is a true showpiece, featuring soaring cathedral ceilings with exposed beams, a beautiful wood-burning fireplace, and an incredible sense of openness and character. Seven oversized 8-foot patio doors provide wonderful natural light and a seamless connection to the outdoors.Additional features include 400-amp electrical service, a GenerLink connection (generator not included), an available alarm system, and a spacious walkout basement with 9-foot ceilings throughout most of the lower level.Outside, the beautifully situated 1.41-acre property gently slopes toward the water, offering easy access to its rare natural beach. The expansive waterfront setting provides spectacular views, generous outdoor space, and an exceptional opportunity to enjoy waterfront living at its finest.Properties offering this combination of acreage, substantial living space, exceptional architecture, stunning river and mountain views, and a natural beach are truly few and far between.A unique waterfront property that must be experienced to be fully appreciated! (id:65482)
Property Details
| MLS® Number | X13787824 |
| Property Type | Single Family |
| Community Name | 611 - L'Orignal |
| Amenities Near By | Beach |
| Community Features | Fishing, School Bus |
| Features | Sloping, Dry, Guest Suite, In-law Suite |
| Parking Space Total | 12 |
| Structure | Patio(s) |
| View Type | View, Mountain View, River View, View Of Water, Direct Water View, Unobstructed Water View |
| Water Front Name | Ottawa River |
| Water Front Type | Waterfront On River |
Building
| Bathroom Total | 4 |
| Bedrooms Above Ground | 3 |
| Bedrooms Below Ground | 1 |
| Bedrooms Total | 4 |
| Amenities | Fireplace(s) |
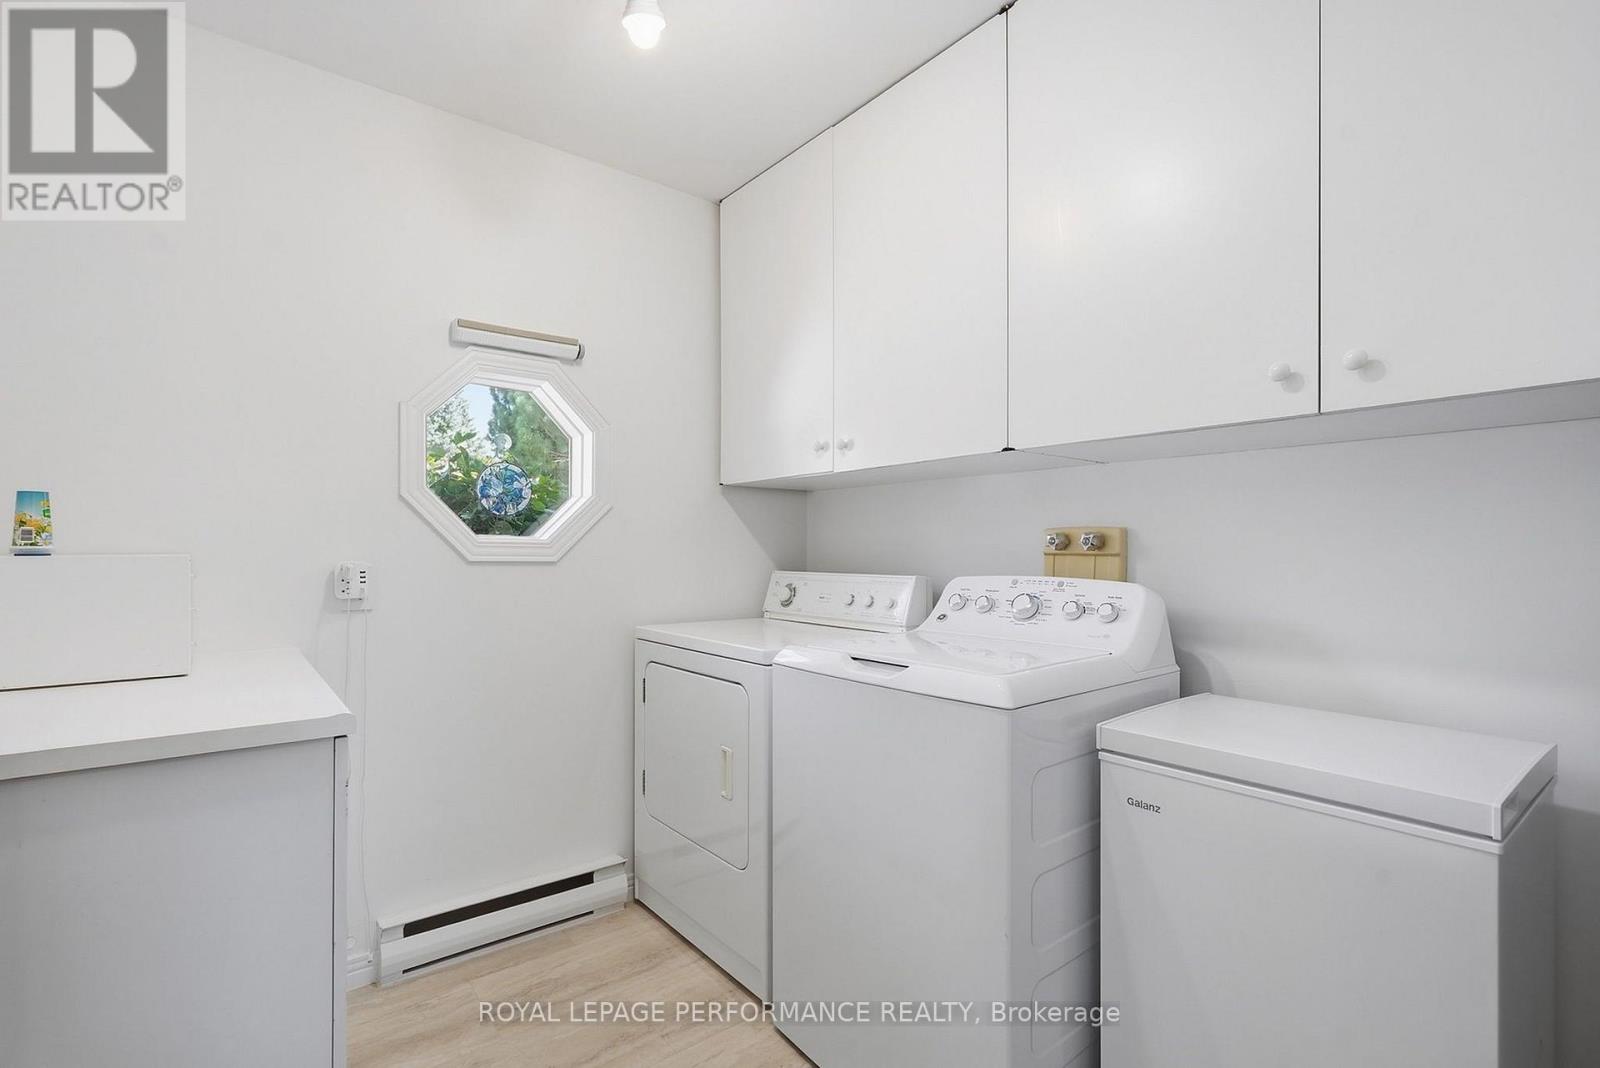
| Appliances | Water Heater, Central Vacuum, Dishwasher, Dryer, Stove, Washer, Refrigerator |
| Architectural Style | Bungalow |
| Basement Development | Finished |
| Basement Features | Separate Entrance, Walk Out |
| Basement Type | N/a, N/a (finished) |
| Construction Style Attachment | Detached |
| Cooling Type | Central Air Conditioning |
| Exterior Finish | Brick, Stone |
| Fireplace Present | Yes |
| Fireplace Total | 2 |
| Foundation Type | Poured Concrete |
| Half Bath Total | 1 |
| Heating Fuel | Natural Gas |
| Heating Type | Forced Air |
| Stories Total | 1 |
| Size Interior | 2,500 - 3,000 Sqft |
| Type | House |
Parking
| Attached Garage | |
| Garage |
Land
| Access Type | Public Road, Private Docking |
| Acreage | No |
| Land Amenities | Beach |
| Landscape Features | Landscaped |
| Sewer | Septic System |
| Size Depth | 418 Ft ,2 In |
| Size Frontage | 143 Ft ,4 In |
| Size Irregular | 143.4 X 418.2 Ft |
| Size Total Text | 143.4 X 418.2 Ft |
| Surface Water | River/stream |
| Zoning Description | Rwf |
Rooms
| Level | Type | Length | Width | Dimensions |
|---|---|---|---|---|
| Main Level | Eating Area | 4.42 m | 2.53 m | 4.42 m x 2.53 m |
| Main Level | Dining Room | 4.94 m | 3.93 m | 4.94 m x 3.93 m |
| Main Level | Living Room | 7.96 m | 5.3 m | 7.96 m x 5.3 m |
| Main Level | Primary Bedroom | 4.24 m | 5.33 m | 4.24 m x 5.33 m |
| Main Level | Bedroom 2 | 3.87 m | 3.96 m | 3.87 m x 3.96 m |
| Main Level | Bedroom 3 | 3.9 m | 3.96 m | 3.9 m x 3.96 m |
| Ground Level | Recreational, Games Room | 9.05 m | 5.11 m | 9.05 m x 5.11 m |
| Ground Level | Bedroom 4 | 4.24 m | 4.69 m | 4.24 m x 4.69 m |
| Ground Level | Utility Room | 12.5 m | 9.45 m | 12.5 m x 9.45 m |
| Ground Level | Eating Area | 3.99 m | 2.93 m | 3.99 m x 2.93 m |
| Ground Level | Kitchen | 3.17 m | 2.16 m | 3.17 m x 2.16 m |
| Ground Level | Family Room | 3.99 m | 5.31 m | 3.99 m x 5.31 m |
Utilities
| Cable | Available |
| Electricity | Installed |
https://www.realtor.ca/real-estate/30282845/2442-bay-road-champlain-611-lorignal
Contact Us
Contact us for more information

Natasha Dicaire
Salesperson
116 - 151 Main St E
Hawkesbury, Ontario K6A 1A1
(613) 632-7091
(613) 933-3860

Claude Theriault
Salesperson
116 - 151 Main St E
Hawkesbury, Ontario K6A 1A1
(613) 632-7091
(613) 933-3860

The trademarks REALTOR®, REALTORS®, and the REALTOR® logo are controlled by The Canadian Real Estate Association (CREA) and identify real estate professionals who are members of CREA. The trademarks MLS®, Multiple Listing Service® and the associated logos are owned by The Canadian Real Estate Association (CREA) and identify the quality of services provided by real estate professionals who are members of CREA. The trademark DDF® is owned by The Canadian Real Estate Association (CREA) and identifies CREA's Data Distribution Facility (DDF®)
October 18 2026 08:59:05
Cornwall & District Real Estate Board
Royal LePage Performance Realty