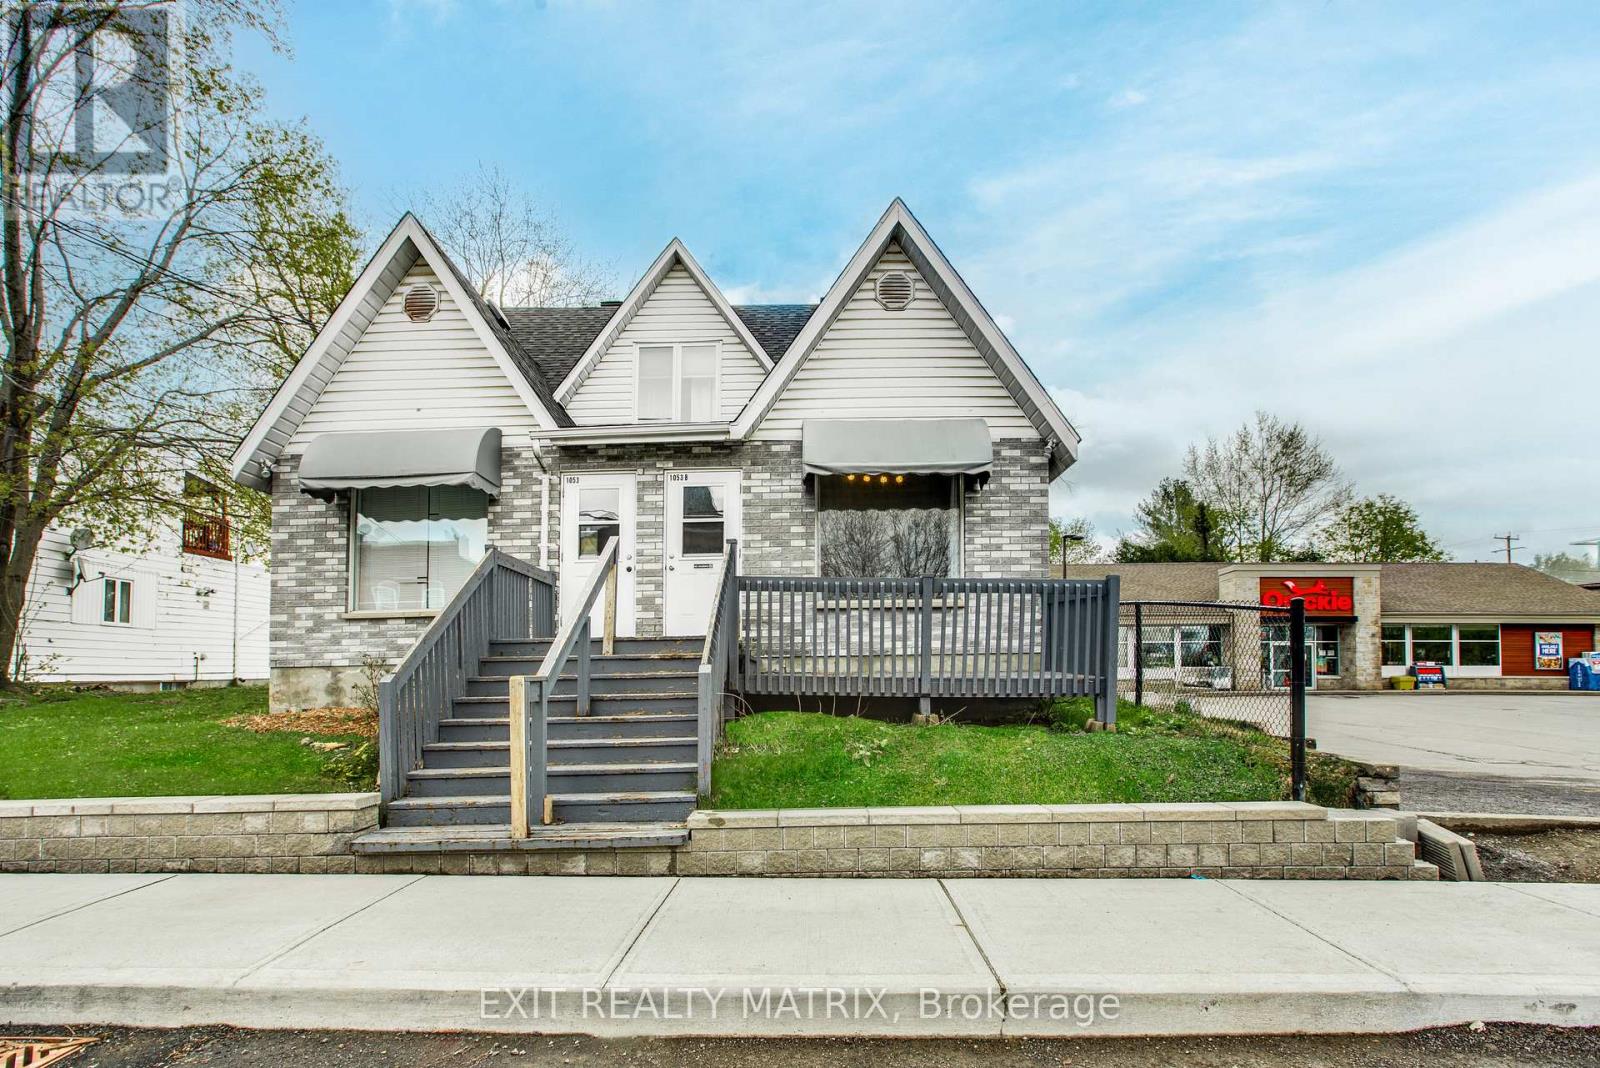
1053b King Street
Champlain, Ontario
COMMERCIAL SPACE FOR RENT - Ideally located in the heart of the village of L'Orignal this commercial space is ready for your business! Next to the village's convenience store, your business will proudly benefit from the visibility. As you walk in the unit, you will find a greeting area (or waiting area with a large window. There are two private rooms each with their own sink. Finally, the rear of the unit has two common area for breaks as well as a kitchenette area and a bathroom. The current set up would be ideal for a massage or esthetic salon or a nutrition bar with minor renovations. Benefit from the front deck to add a little exterior sitting area. Ample parking in the street in front of the building. Heat + Hydro included in the rent. Tenant shall be responsible for their internet. (id:65482)
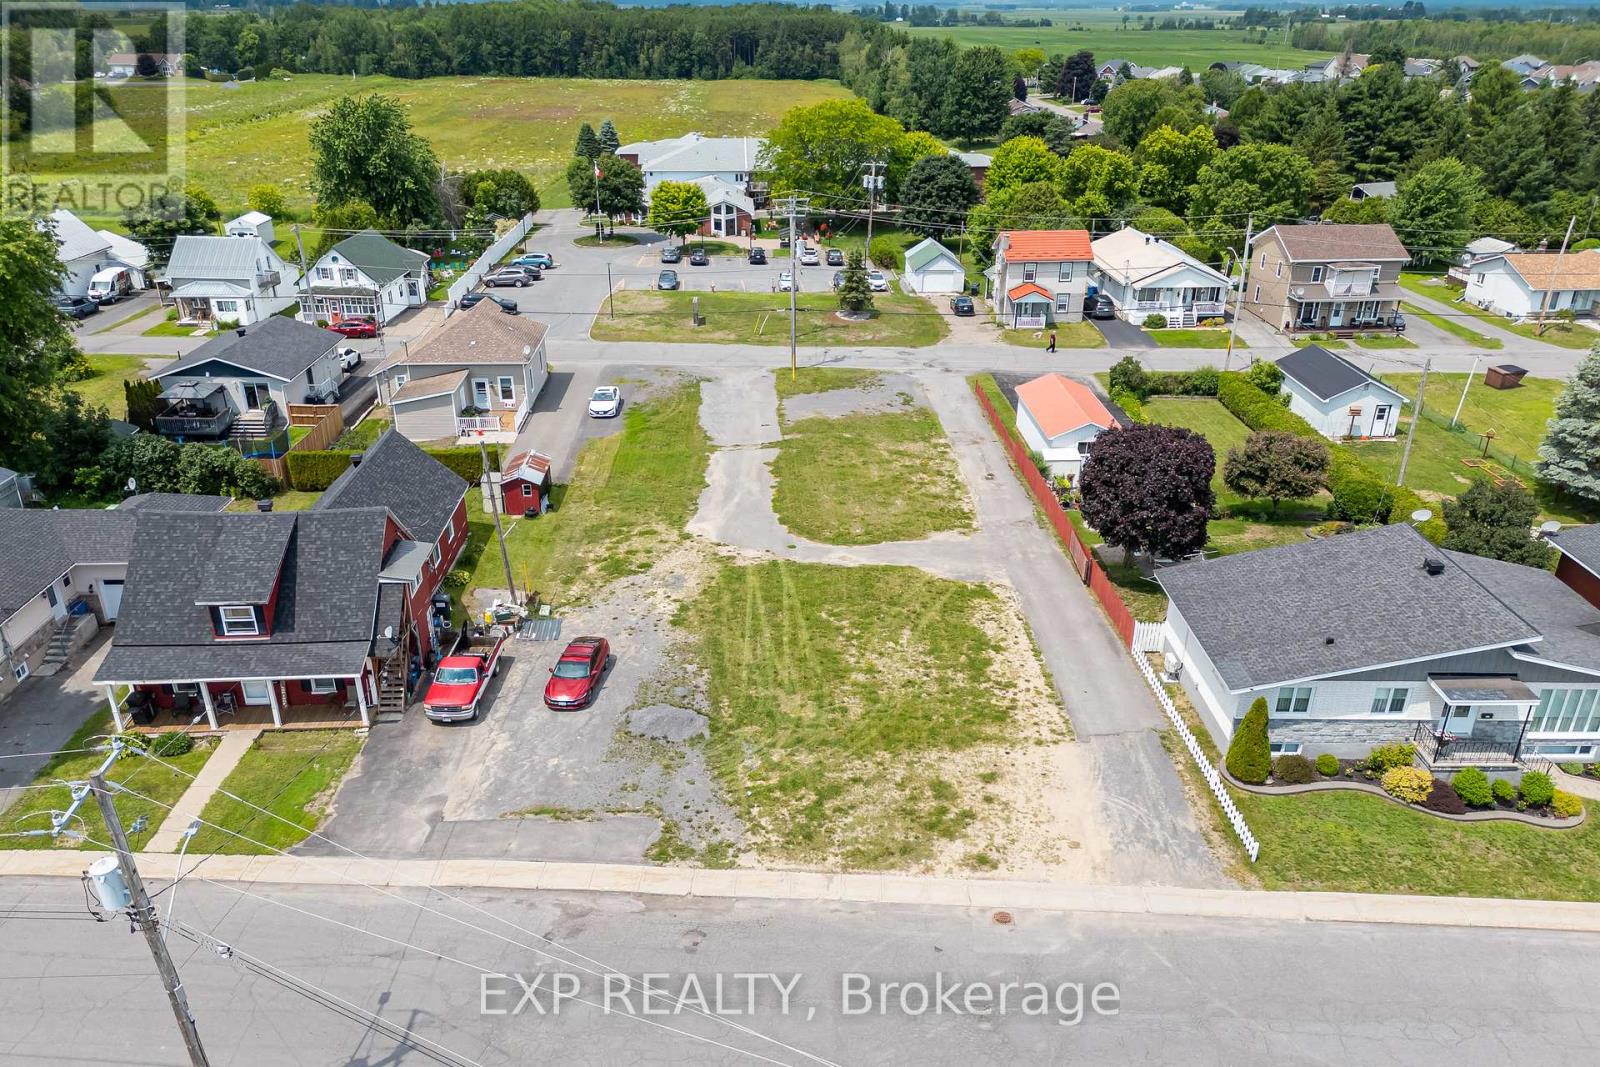
322 Telegraph Road
Alfred And Plantagenet, Ontario
A rare commercial land opportunity in the Township of Alfred and Plantagenet, this listing includes two connecting lots - 322 Telegraph Road and 309 St. Joseph Street - together offering a combined 180 x 100 ft of vacant commercially zoned land in the heart of the village. Each lot measures approximately 180 x 50 ft, and with entry to both roads, three separate connections to municipal sewer and water infrastructure already in place, development costs and timelines are significantly reduced for prospective buyers looking to build or expand operations. Positioned just off St. Philippe Street - the main commercial corridor of Alfred and Plantagenet - the property benefits from the steady foot and vehicle traffic the area generates, surrounded by established businesses and offering immediate visibility within the community. Located just 40 to 55 minutes from downtown Ottawa and 90 minutes from Montreal, Alfred and Plantagenet sits at the crossroads of two major markets, making it an increasingly attractive destination for business owners and investors seeking affordable commercial land with strong regional connectivity. Whether you're looking to establish a new business, develop a commercial building, or expand an existing footprint, this combined parcel represents a truly shovel-ready opportunity that is exceptionally rare to find in eastern Ontario. (id:65482)
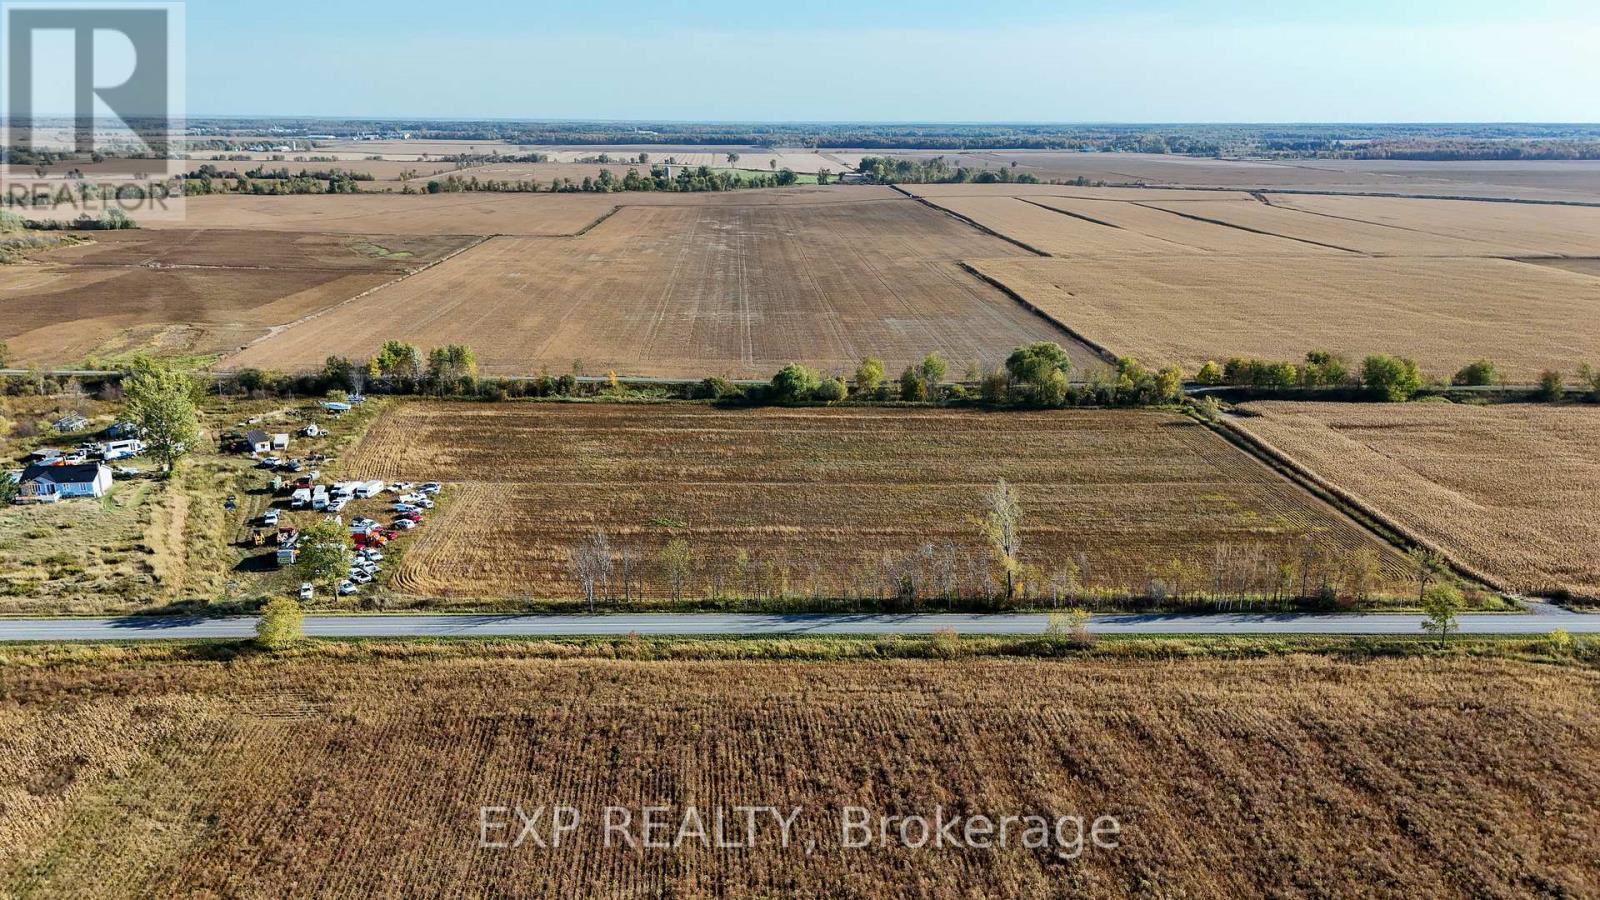
2360 Concession 9 Road
Alfred And Plantagenet, Ontario
Discover over 8 acres of prime agricultural land in the charming community of Curran, perfectly positioned just 5 minutes from Bourget where you'll find a grocery store and everyday amenities close at hand. This high and dry parcel has been successfully farmed for the past three years, offering fertile soil and excellent potential for crops or hobby farming. Backing onto a scenic nature trail and snowmobile track, the property seamlessly combines agricultural practicality with year-round recreational appeal, making it an ideal retreat for outdoor enthusiasts and nature lovers alike. Whether you're looking to expand an existing farming operation, establish a homestead, or secure a sound investment in versatile agricultural land, 2360 Concession Road 9 is an opportunity that is as practical as it is promising. (id:65482)
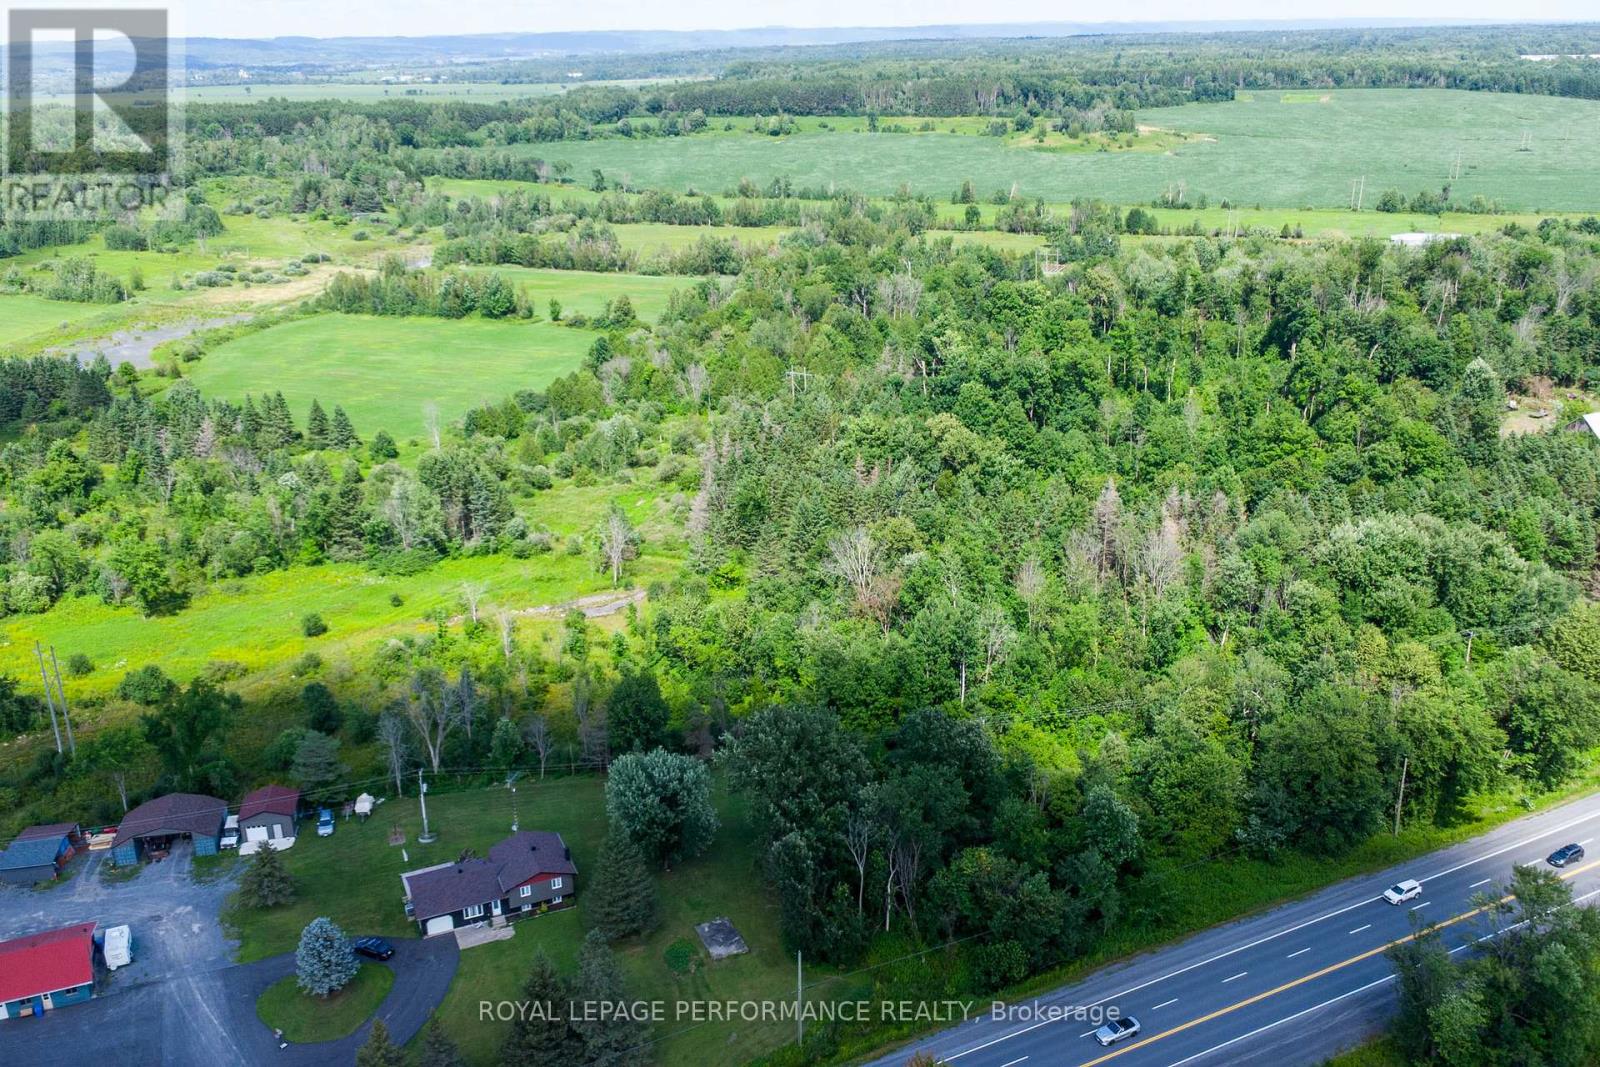
N/a (Part Lot 16, Con 2) County 17 Road
Alfred And Plantagenet, Ontario
Discover this 72-acre retreat by the Jessups Falls Conservation Area, where nature, privacy, and possibility come together. Spanning approximately 72 acres, this remarkable parcel of land offers a captivating blend of open meadows, winding trails, pond, and mature forest - an ideal setting for those dreaming of a private estate, hobby farm, or countryside retreat. With an approved zoning amendment allowing for a secondary rental cabin in addition to a primary residence, this property opens the door to lifestyle flexibility and income opportunities with a charming Airbnb, guesthouse, or personal getaway. Whether you envision morning walks along your own wooded trails, open fields for animals or gardens, or the creation of an estate surrounded by nature, the land invites imagination and long-term value. Located just minutes from the Jessups Falls Conservation Area, between Wendover and Plantagenet for everyday essentials, this is peaceful rural living without sacrificing convenience - only 20 minutes to Rockland and an easy commute to Ottawa. An up-to-date survey can be made available. Showings by appointment only; please do not walk the land without a confirmed showing. (id:65482)
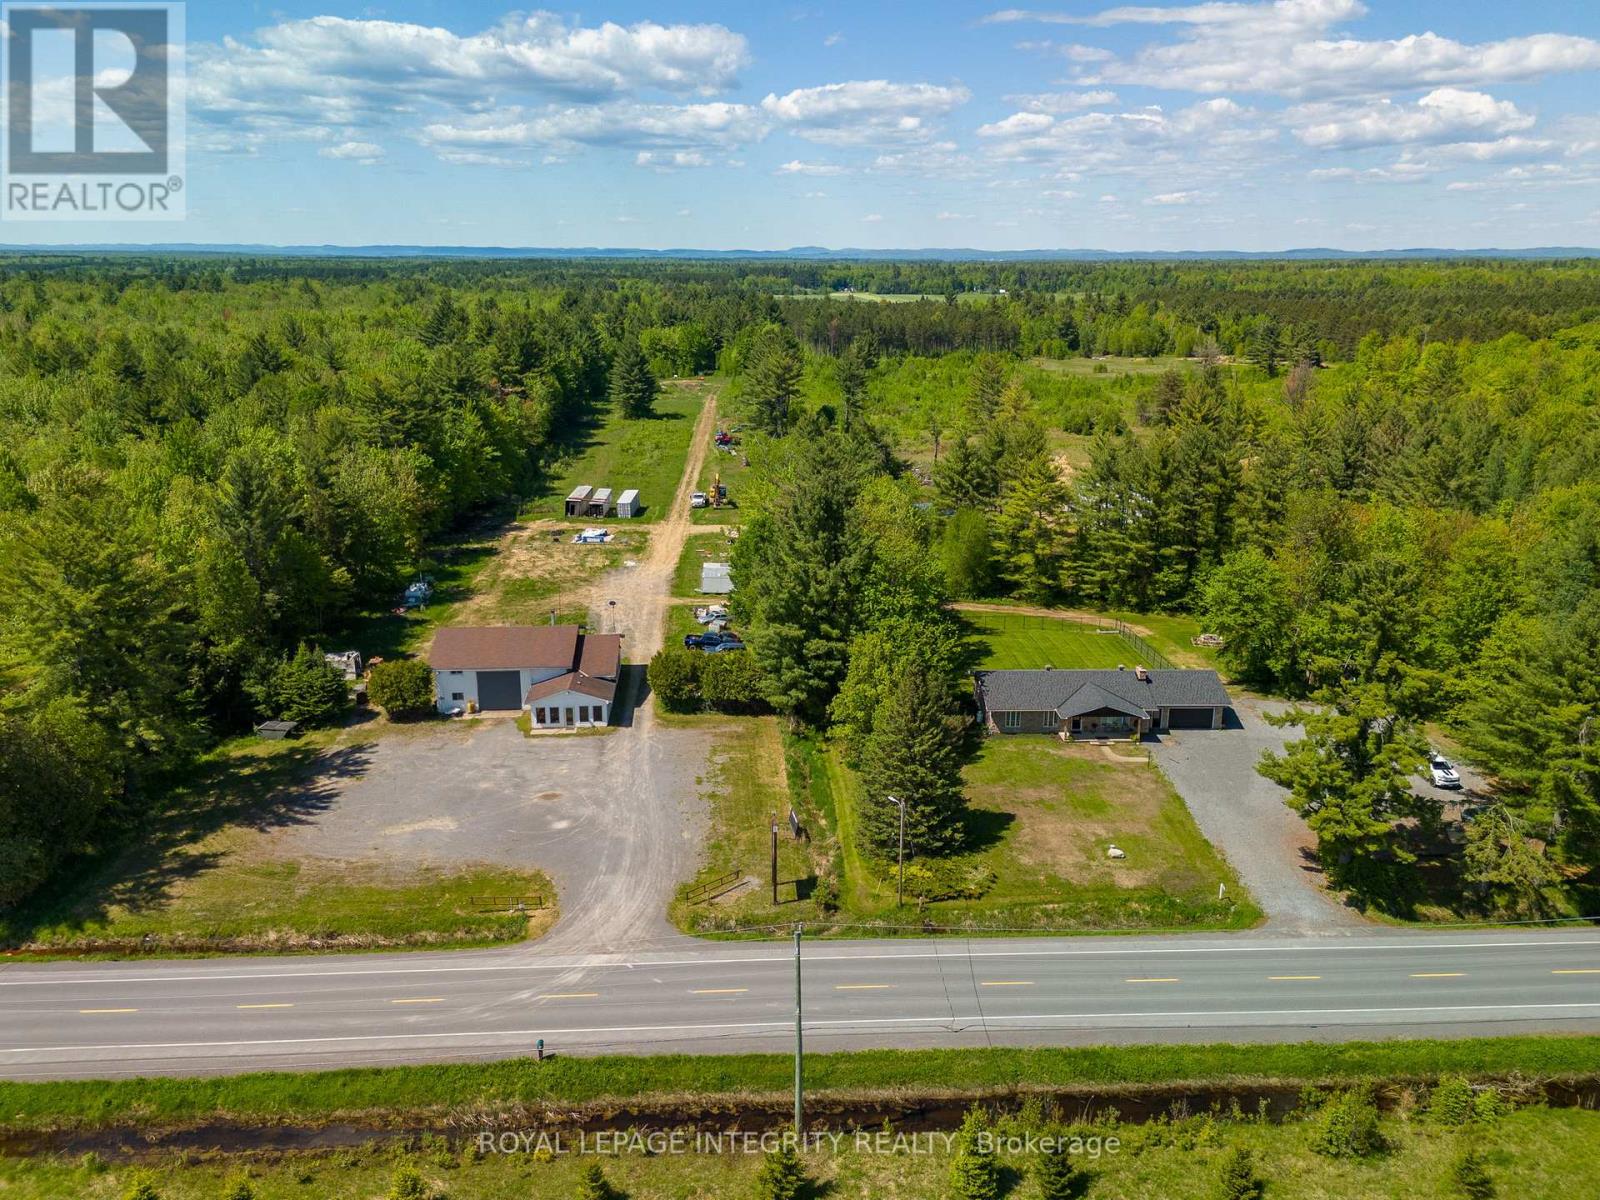
1981 County 2 Road
Alfred And Plantagenet, Ontario
Incredible opportunity for entrepreneurs, investors, or trades professionals! Situated on a sprawling 50-acre lot in Curran, Ontario, this versatile property is zoned for wrecking yard usage and offers the rare advantage of living and working on-site. The residential portion features a spacious and recently refreshed3-bedroom, 3-bathroom bungalow that is approx. 2800 sq feet and has a massive fully fenced yard, it truly offers amazing potential. Whether you're seeking a comfortable family home or an income-generating property, this residence offers flexibility and could easily be converted into a legal duplex or Secondary Dwelling Unit (SDU), subject to municipal approvals. Adjacent to the home, you'll find a 2500 sq feet fully equipped mechanics shop, a dream setup for any automotive or equipment-based business. The shop boasts two hoists, office space, a 500 sq feet mezzanine with kitchenette, a full bathroom and a water oil separator, making it ideal for day-to-day operations or expanding a growing business. Whether you're launching a new venture or relocating an existing one, this property has the space, zoning, and infrastructure to support it. Sitting in a peaceful rural setting with easy access to nearby highways it has it all. Don't miss this rare chance to own a mixed-use property that offers both lifestyle and income potential. Book your private tour today! (id:65482)
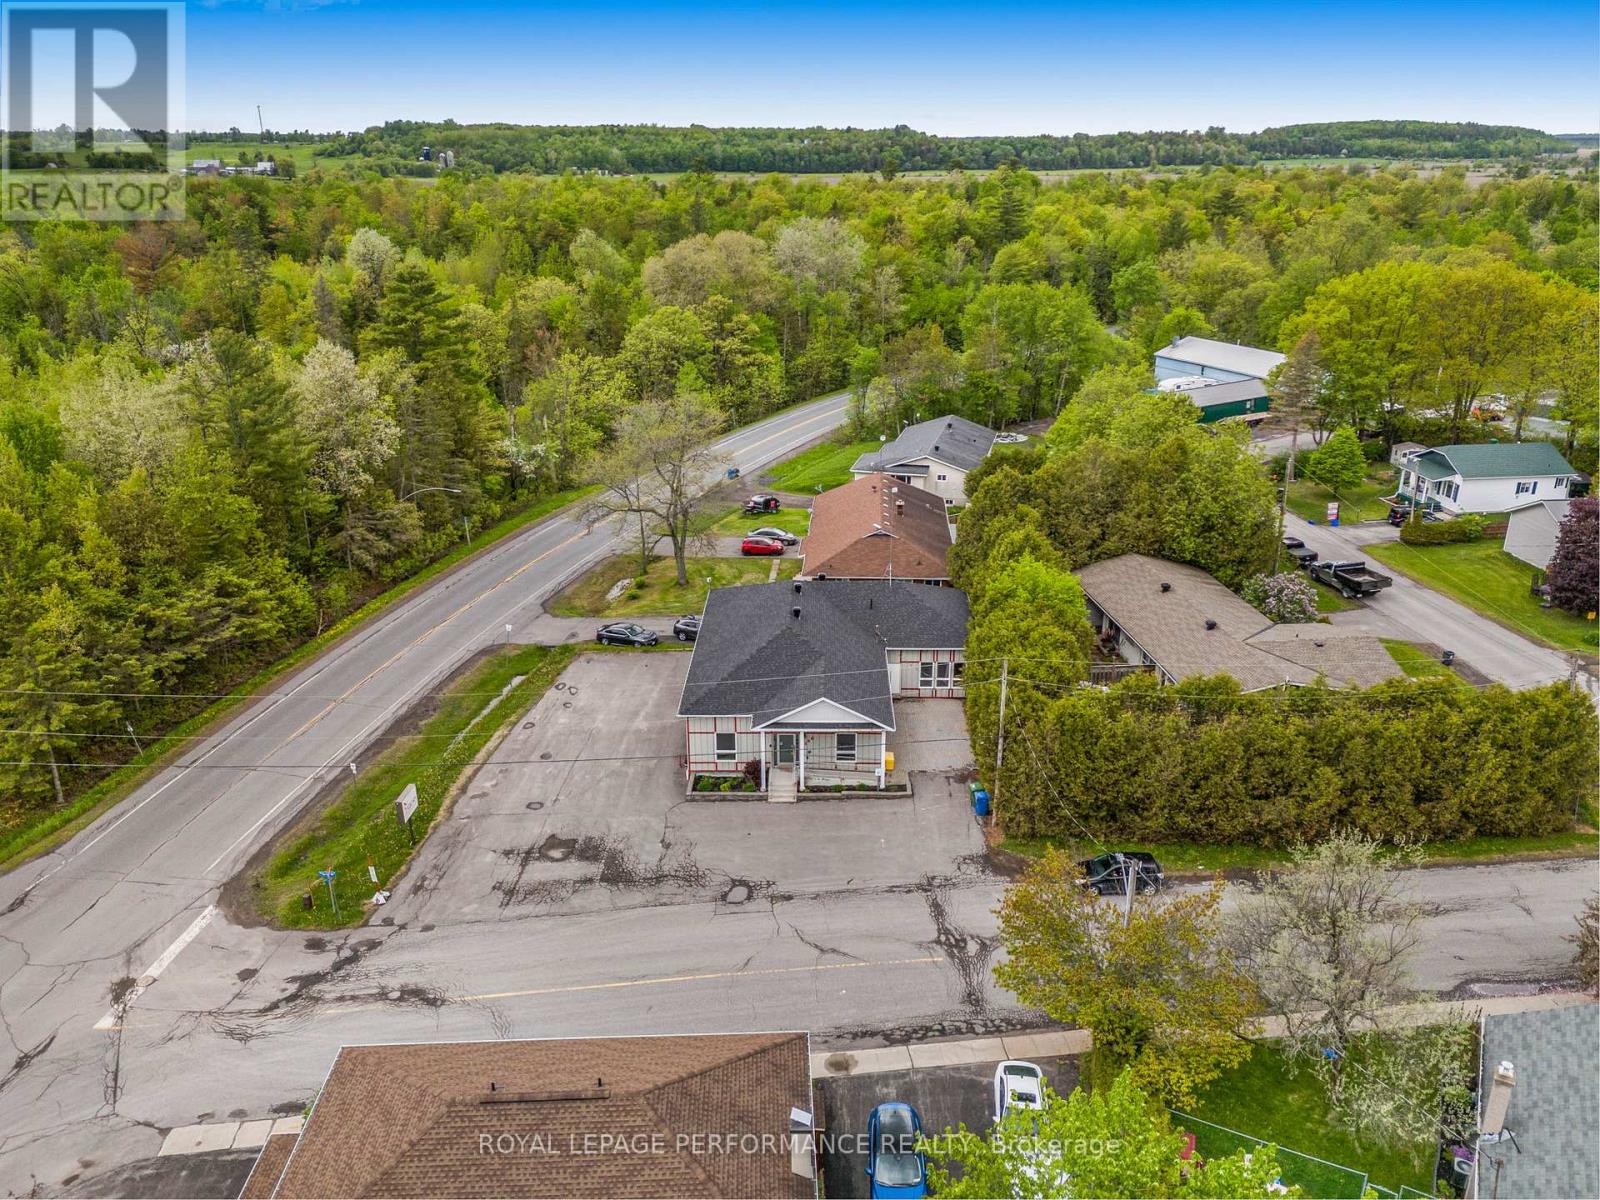
200 Du Comte Street
Alfred And Plantagenet, Ontario
Excellent opportunity to own your own commercial building in the heart of Plantagenet! Ideally located just minutes from Highway 17, midway between Hawkesbury and Wendover, this property offers outstanding accessibility for clients, customers, and employees alike. Whether you're an entrepreneur, professional, contractor, service provider, or investor, this versatile commercial space provides the perfect setting to operate and grow your business. Featuring excellent visibility, convenient access, and ample potential for a variety of commercial uses, this property offers an affordable alternative to leasing. Establish your business in a well-maintained building and enjoy the benefits of ownership while building long-term equity. Strategic location, functional space, and endless possibilities make this a smart investment for owner-operators and investors alike. Why rent when you can own? Take advantage of this opportunity to secure a commercial property in a growing Eastern Ontario community with easy access to major transportation routes. (id:65482)
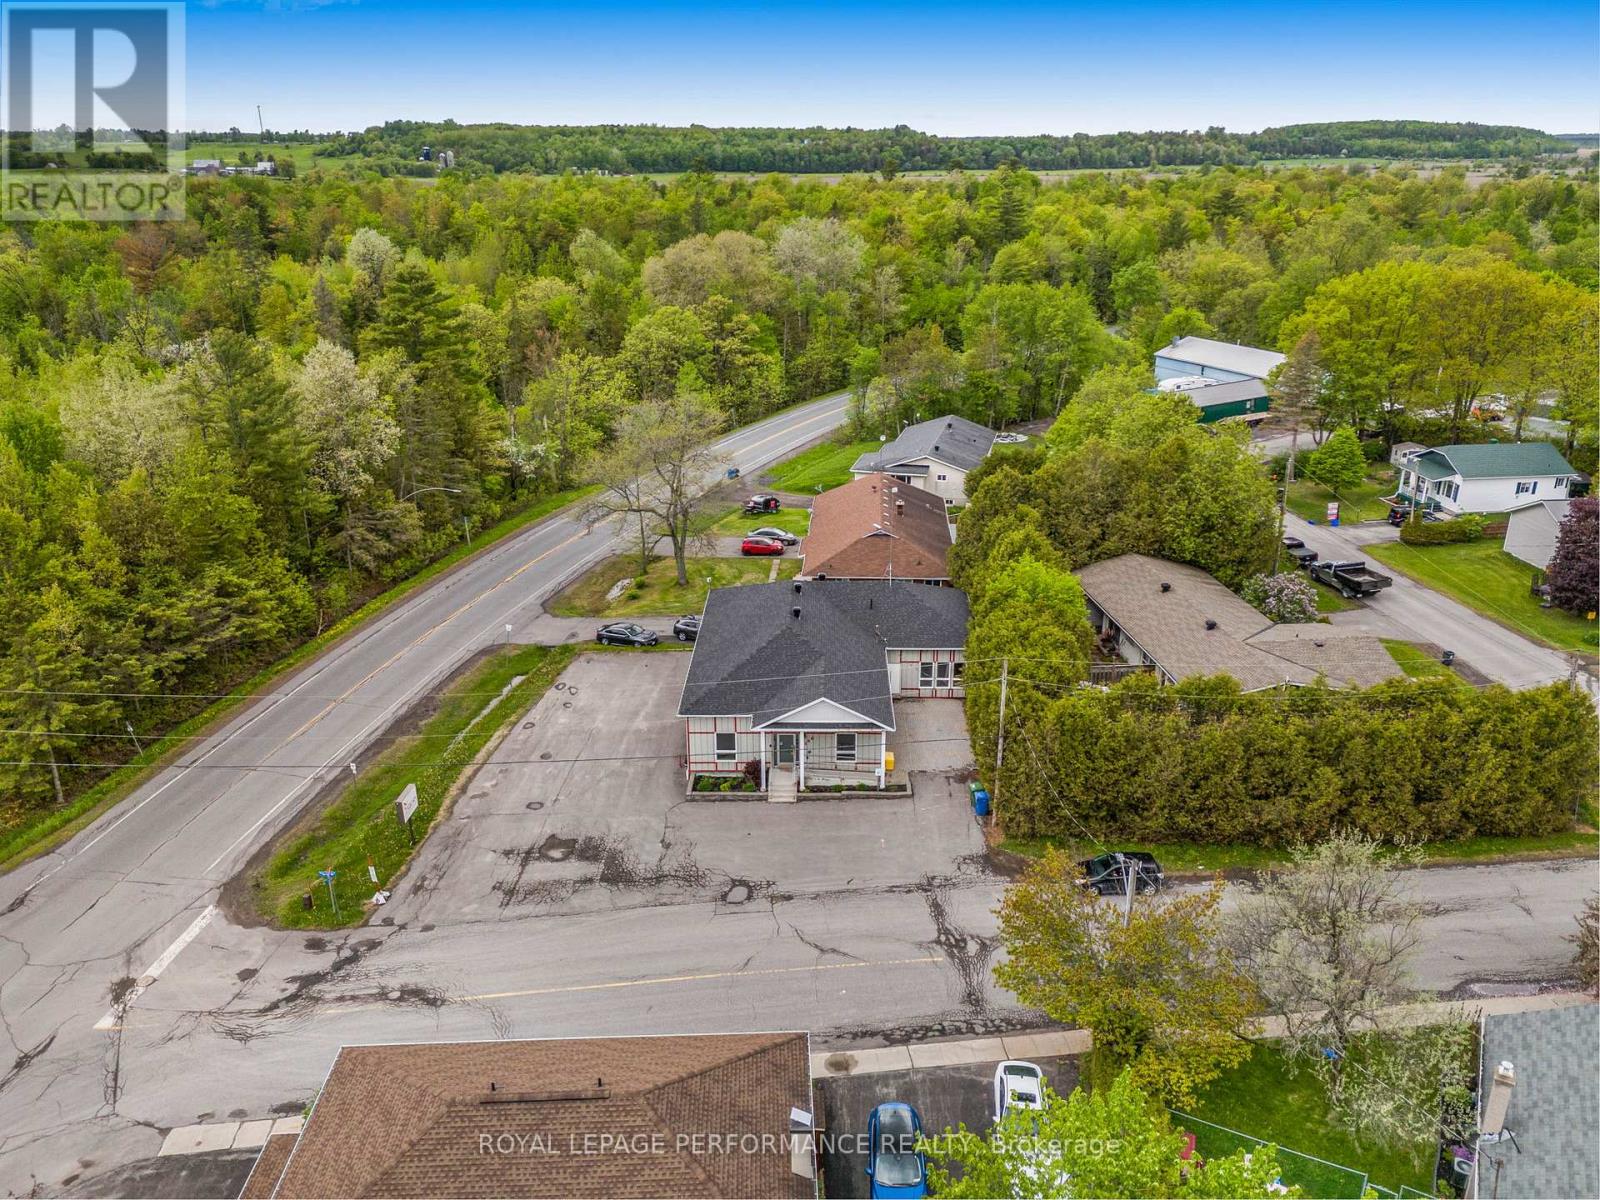
200 Du Comte Street
Alfred And Plantagenet, Ontario
Prime commercial space available for lease in the heart of Plantagenet! Conveniently located just minutes from Highway 17, between Hawkesbury and Wendover, this property offers excellent accessibility and a strategic location for a wide range of businesses. Whether you're looking for professional office space, a service-based business location, retail use, or a satellite office, this versatile commercial property provides a functional and professional environment to serve your clients and grow your business. Benefit from excellent exposure, easy access, and a central location within a thriving Eastern Ontario community. Ample parking and proximity to major transportation routes make this an ideal choice for business owners seeking convenience and visibility. Position your business for success in a well-maintained commercial building located in a high-traffic corridor connecting the surrounding communities. Affordable commercial leasing opportunity with flexible possibilities. (id:65482)
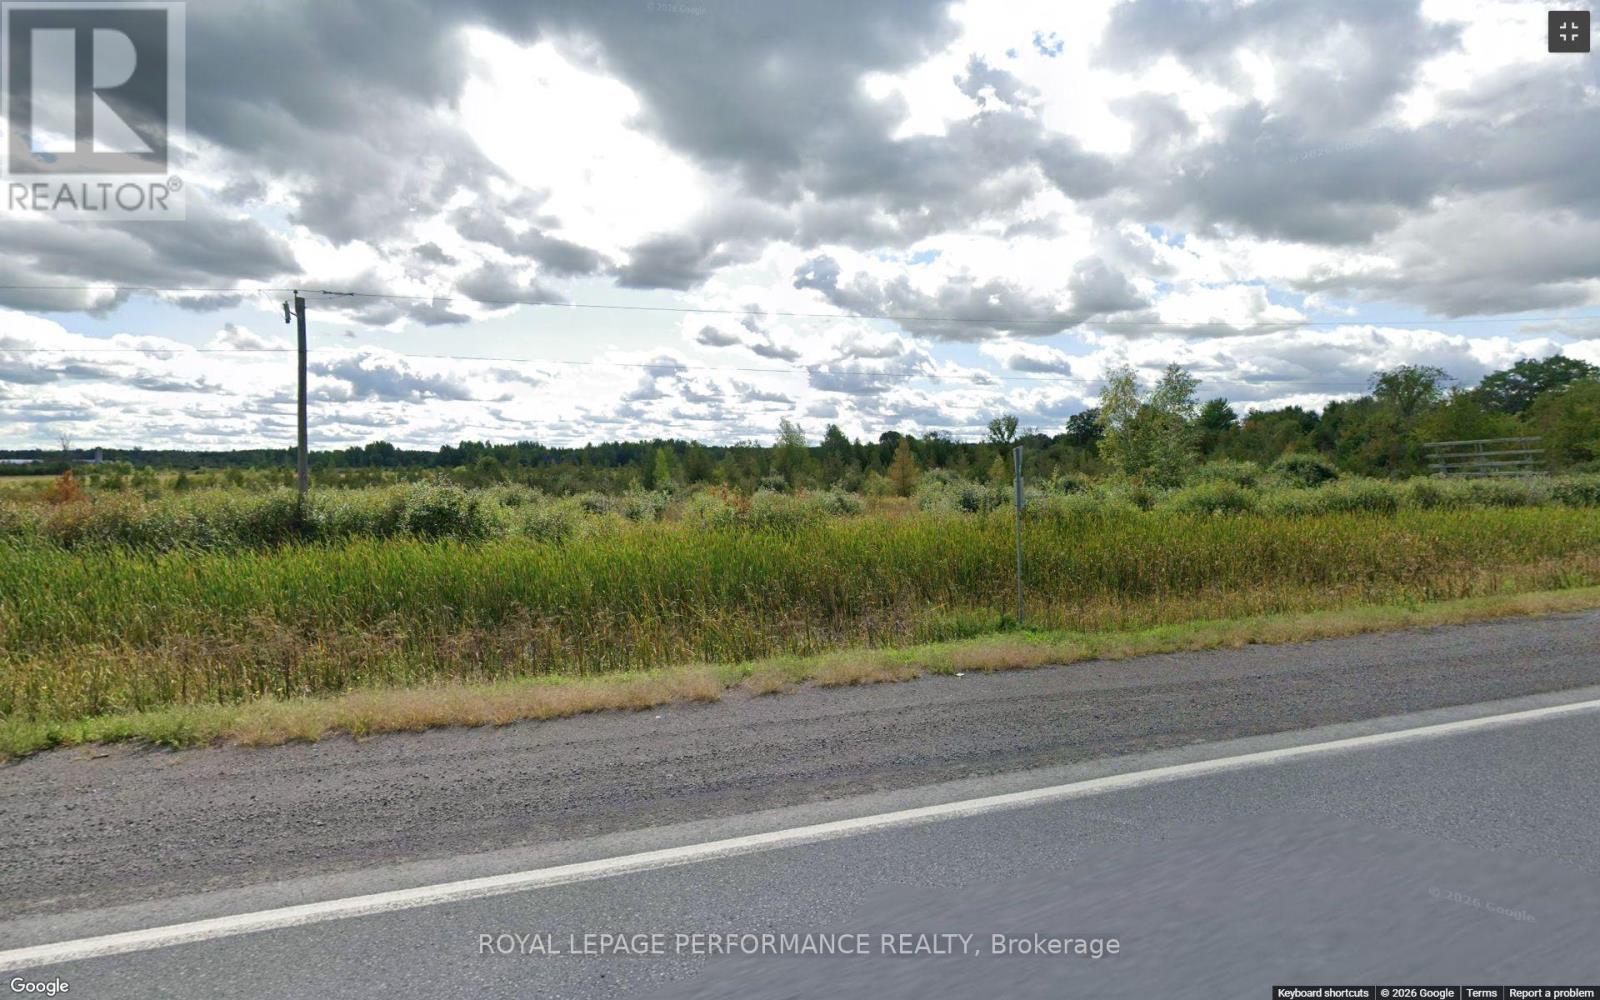
0 County Rd 17 Road
Champlain, Ontario
Far more than just 10 - ACRE LAND. An estimated 73,000+ cubic yards of BLACK EARTH. A valuable natural resource with exceptional commercial potential. A unique investment with tangible assets beneath the surface. Opportunities like this are exceptionally rare an investment potential that could present future commercial opportunities. Whether you're envisioning a commercial operation, land development, or a long-term investment, the possibilities are as substantial as the resource itself. Few commercial properties offer the potential to generate value before development even begins. The black earth deposit may provide an opportunity to help offset acquisition and development costs, while the property's outstanding highway exposure positions it perfectly for future commercial use once extraction is complete. (id:65482)
4968 Highway 34 Highway
Champlain, Ontario
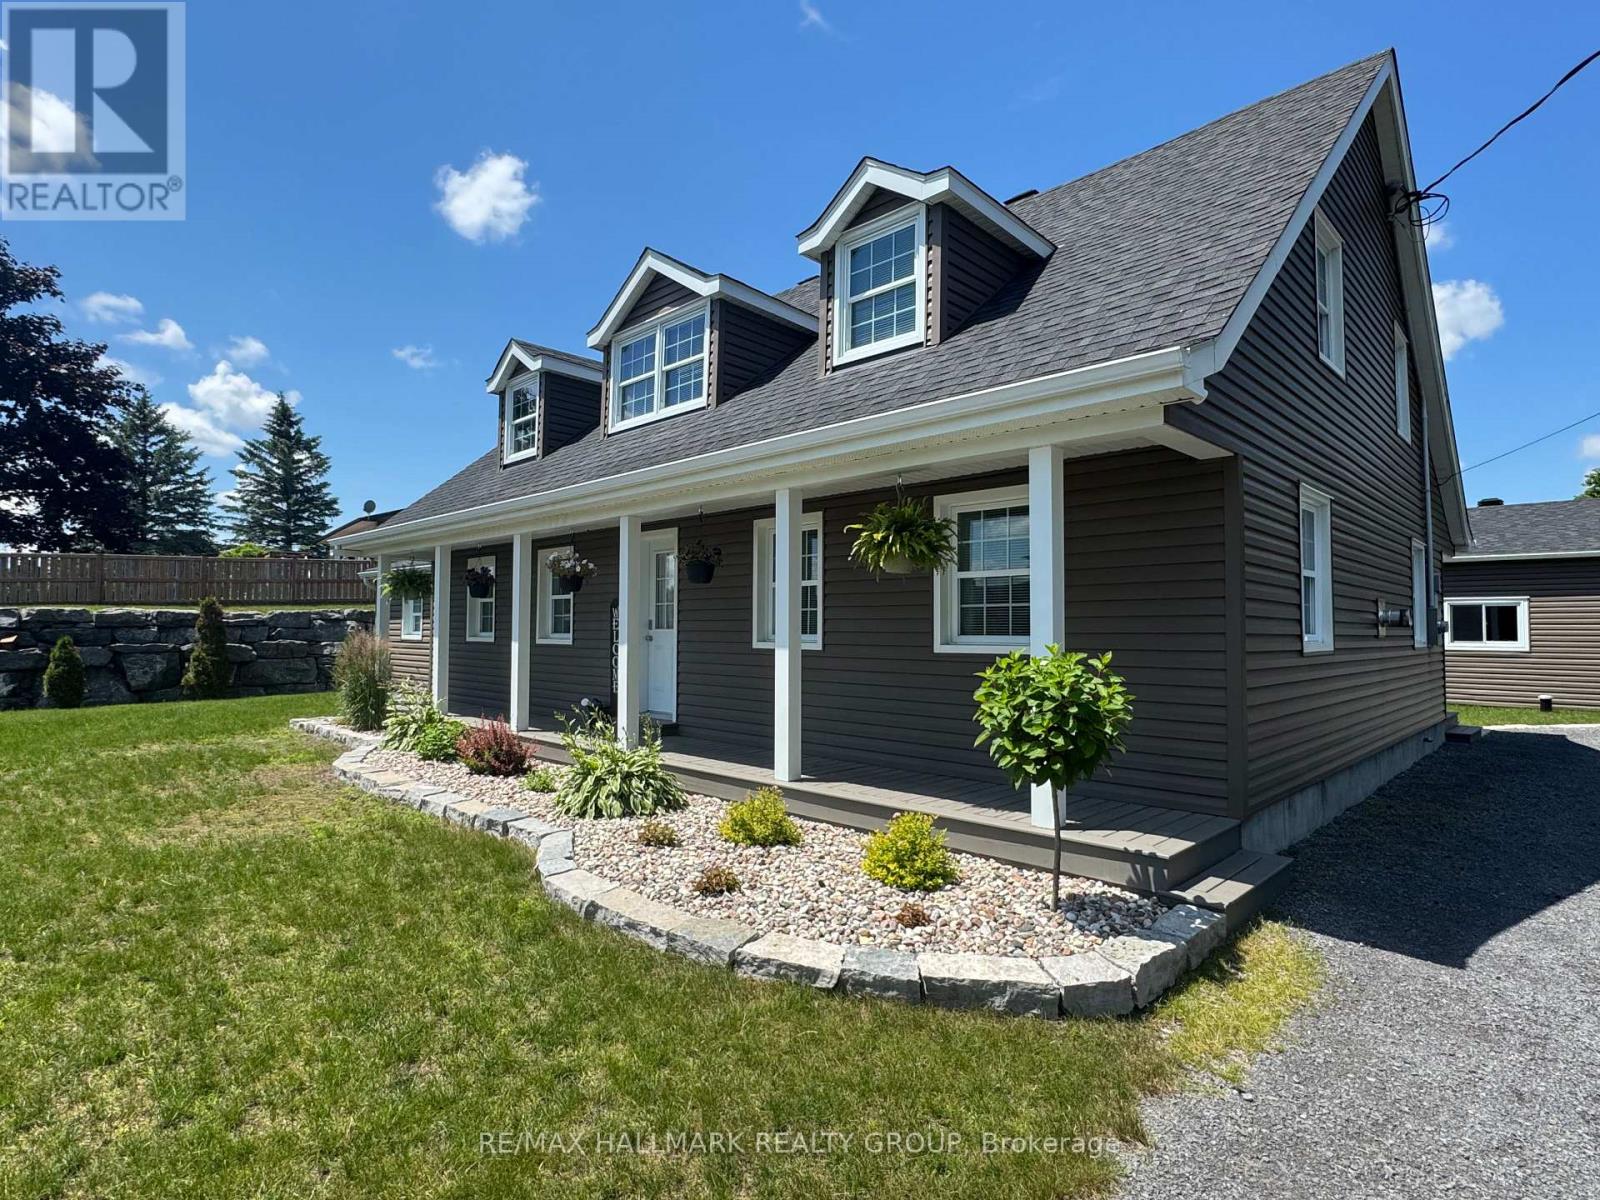
Entirely Renovated Two-Storey Home with Large Detached Garage. Beautifully renovated two-storey home located on the outskirts of Vankleek Hill, featuring a spacious 30 x 50 ft detached garage. This property has been fully updated from top to bottom, including new windows, doors, roof, insulation, hardwood flooring, kitchen, bathrooms, laundry room, HVAC system, exterior siding, and landscaping - offering a true turnkey experience. The home offers: 3 generously sized bedrooms 2 full bathrooms Bright, modern living spaces throughout, Additional features include a new Generac automatic generator and a partially heated garage, perfect for year-round use. A rare opportunity combining quality renovations, space, and functionality - ideal for homeowners seeking comfort and peace of mind. Don't miss your chance - schedule your private visit today! +++++++ Superbe propriété située aux abords de Vankleek Hill, offrant un garage détaché de 30 x 50 pi.Cette maison a été entièrement rénovée de A à Z : fenêtres, portes, toiture, isolation, planchers de bois franc, cuisine, salles de bains, salle de lavage, système CVAC, revêtement extérieur et aménagement paysager - une véritable propriété clé en main.Caractéristiques : 3 chambres à coucher de bonnes dimensions 2 salles de bains complètes Espaces de vie lumineux et modernesParmi les extras : une génératrice automatique Generac neuve ainsi qu'un garage partiellement chauffé, idéal pour une utilisation à l'année.Une occasion rare alliant qualité, espace et fonctionnalité - parfaite pour ceux qui recherchent confort et tranquillité d'esprit.Ne manquez pas votre chance - planifiez votre visite privée dès aujourd'hui ! (id:65482)
Pt Lt 5 Con 5 Part 2,3,5,6 Road
Alfred And Plantagenet, Ontario
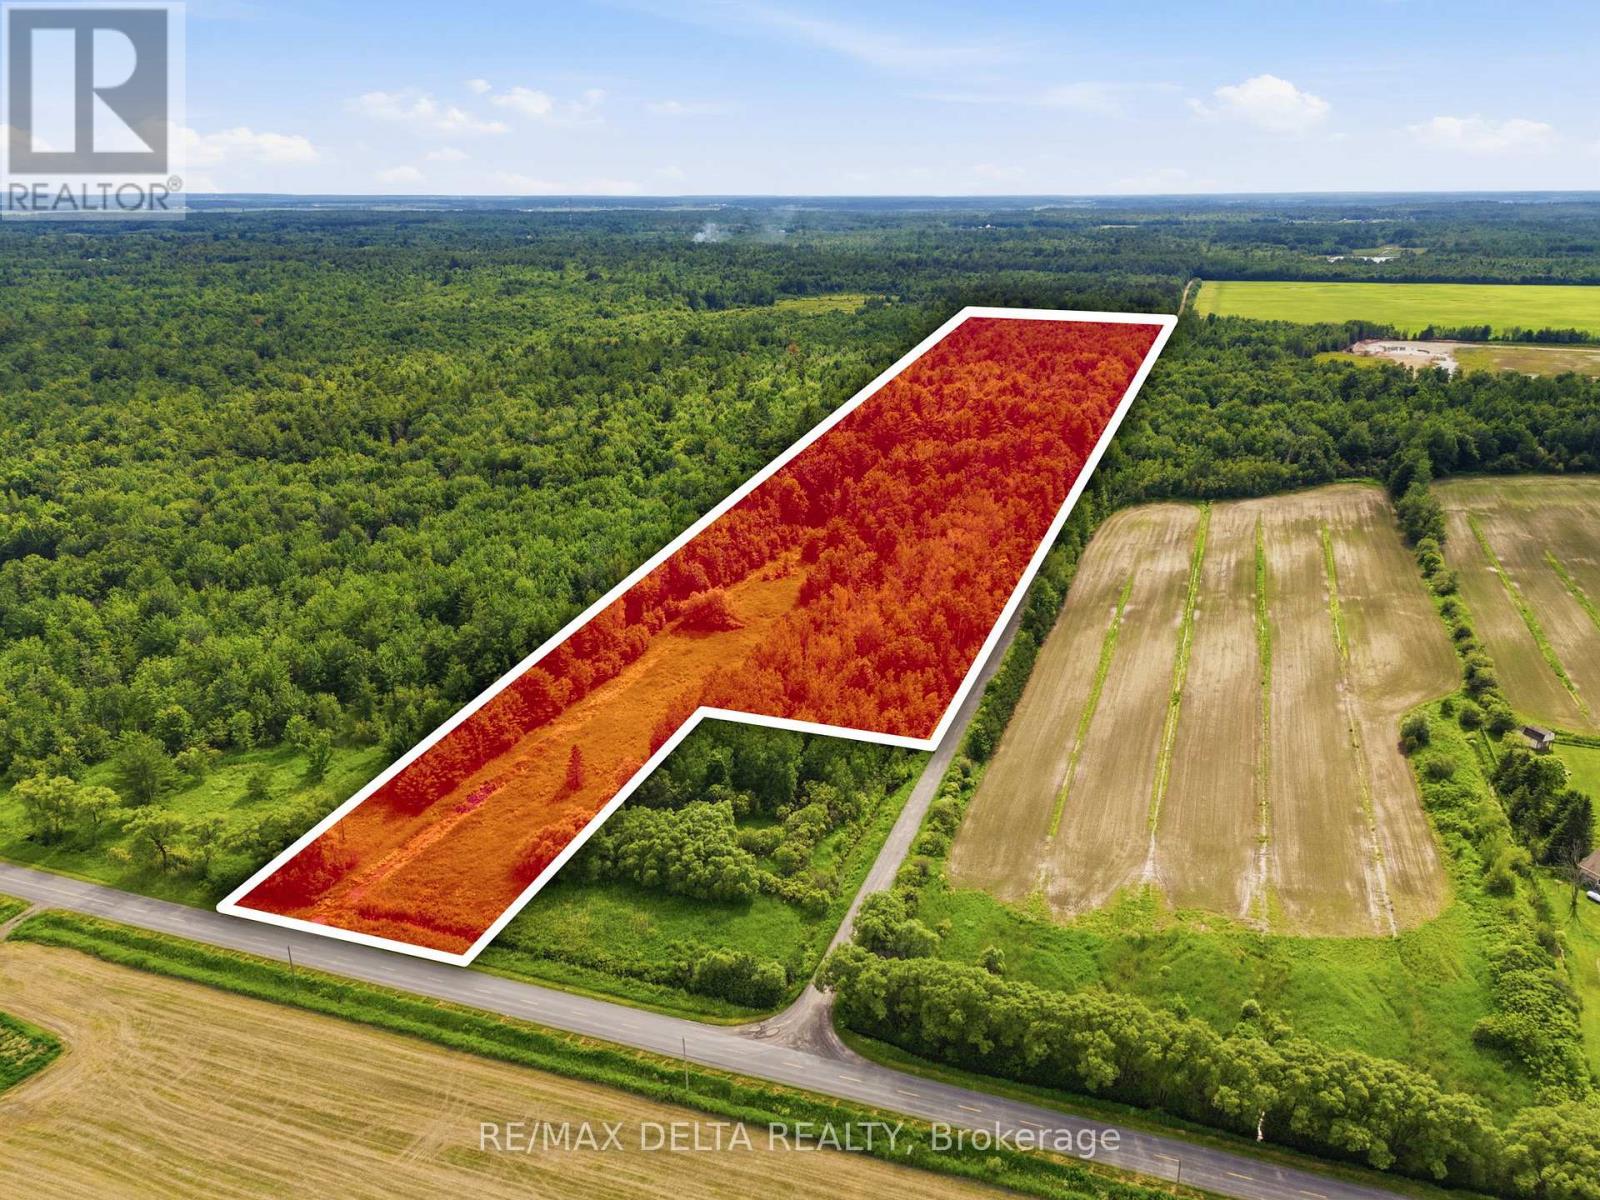
Escape the hustle and embrace the country lifestyle you've always dreamed of on this stunning 12.62-acre property located at the corner of Concession 5 and Lajeunesse Road in Alfred. With approximately half of the land covered by trees, this picturesque parcel offers the perfect blend of open space and natural privacy. Featuring two access points, you'll have the flexibility to design and build the ultimate country estate tailored to your vision. Imagine waking up to peaceful countryside views, enjoying your morning coffee surrounded by nature, and creating your own private retreat surrounded by wide-open spaces and fresh country air. Whether you envision a custom home, hobby farm, workshop, or simply a place to enjoy the tranquility of rural living, this exceptional property provides the space and freedom to make it happen. A rare opportunity to own a substantial piece of land and create the country property you've always imagined. (id:65482)
Pt Lt 5 Con 5 Part 1,4 Road
Alfred And Plantagenet, Ontario
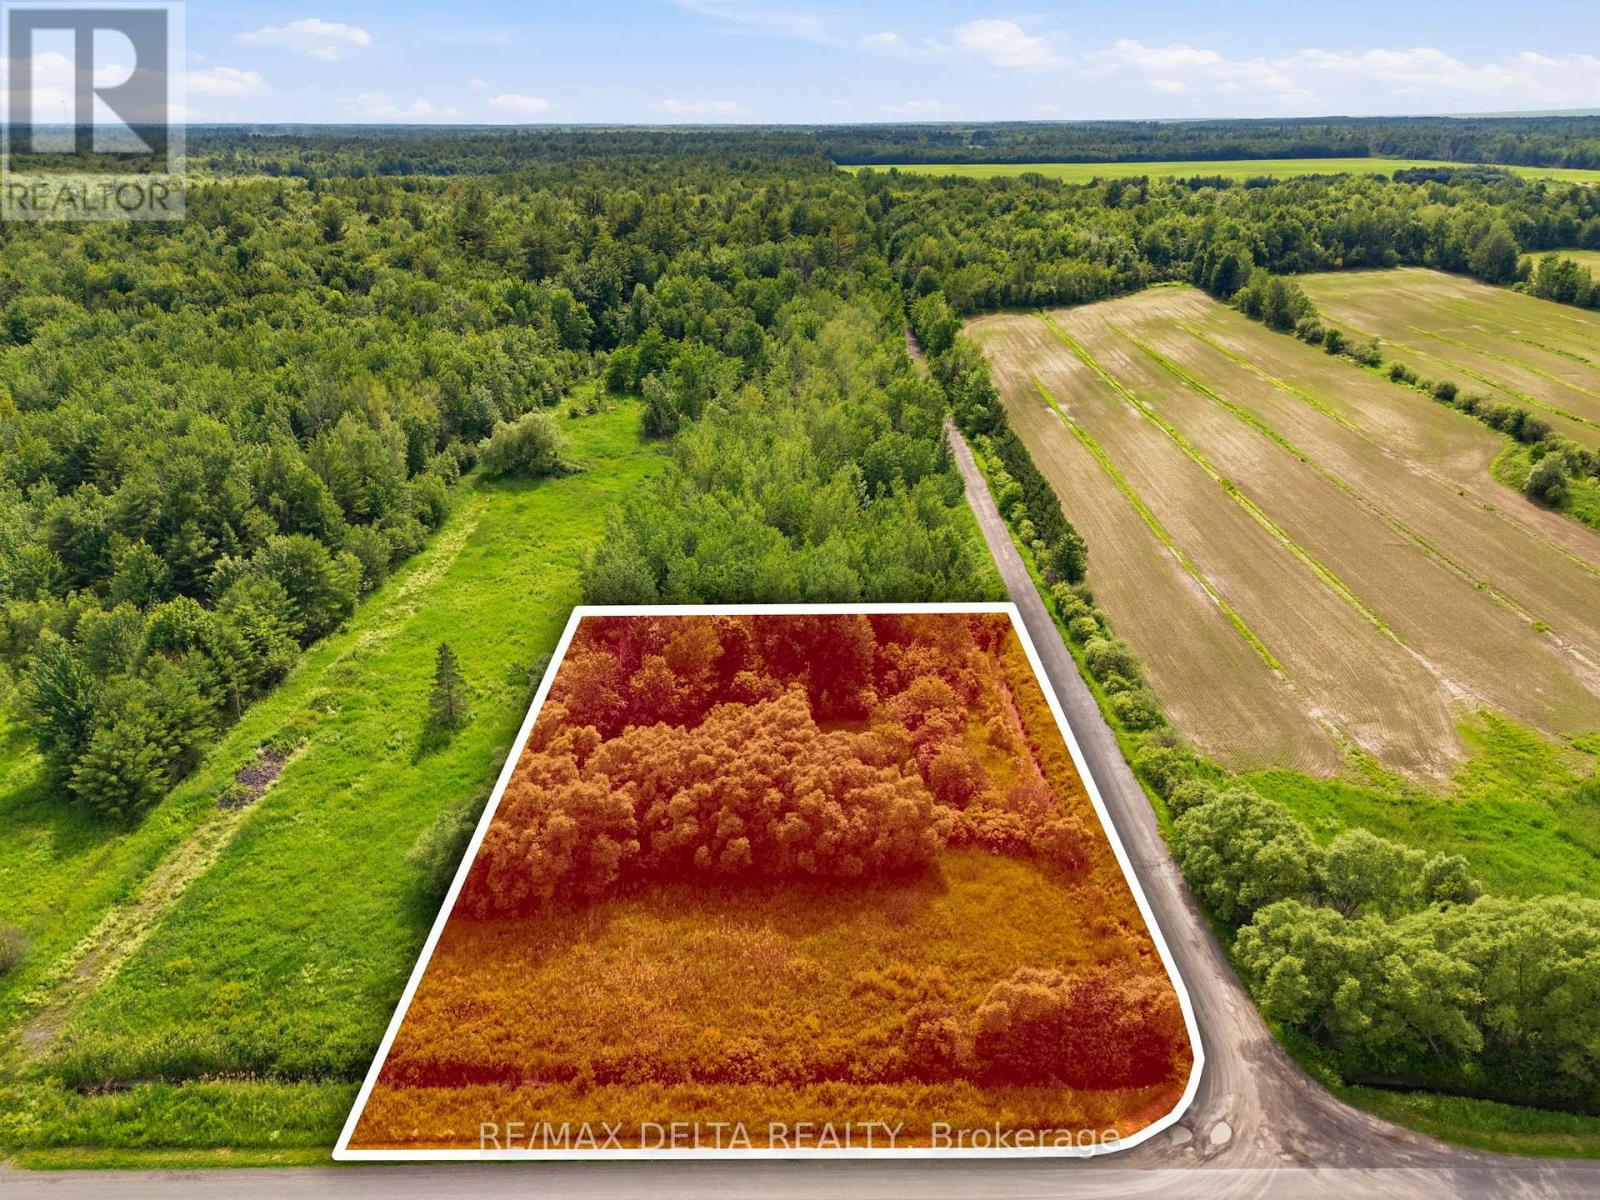
Build your dream home on this 0.9-acre corner lot located at the intersection of Lajeunesse Road and Concession 5 in Alfred. Nestled in a peaceful rural setting, this property offers an excellent opportunity to enjoy country living while remaining close to local amenities. With plenty of space for a custom home and outdoor enjoyment, this lot is ready for your vision. A great location to put down roots and create the home you've always wanted. (id:65482)
6155 County Road 17 Highway
Alfred And Plantagenet, Ontario
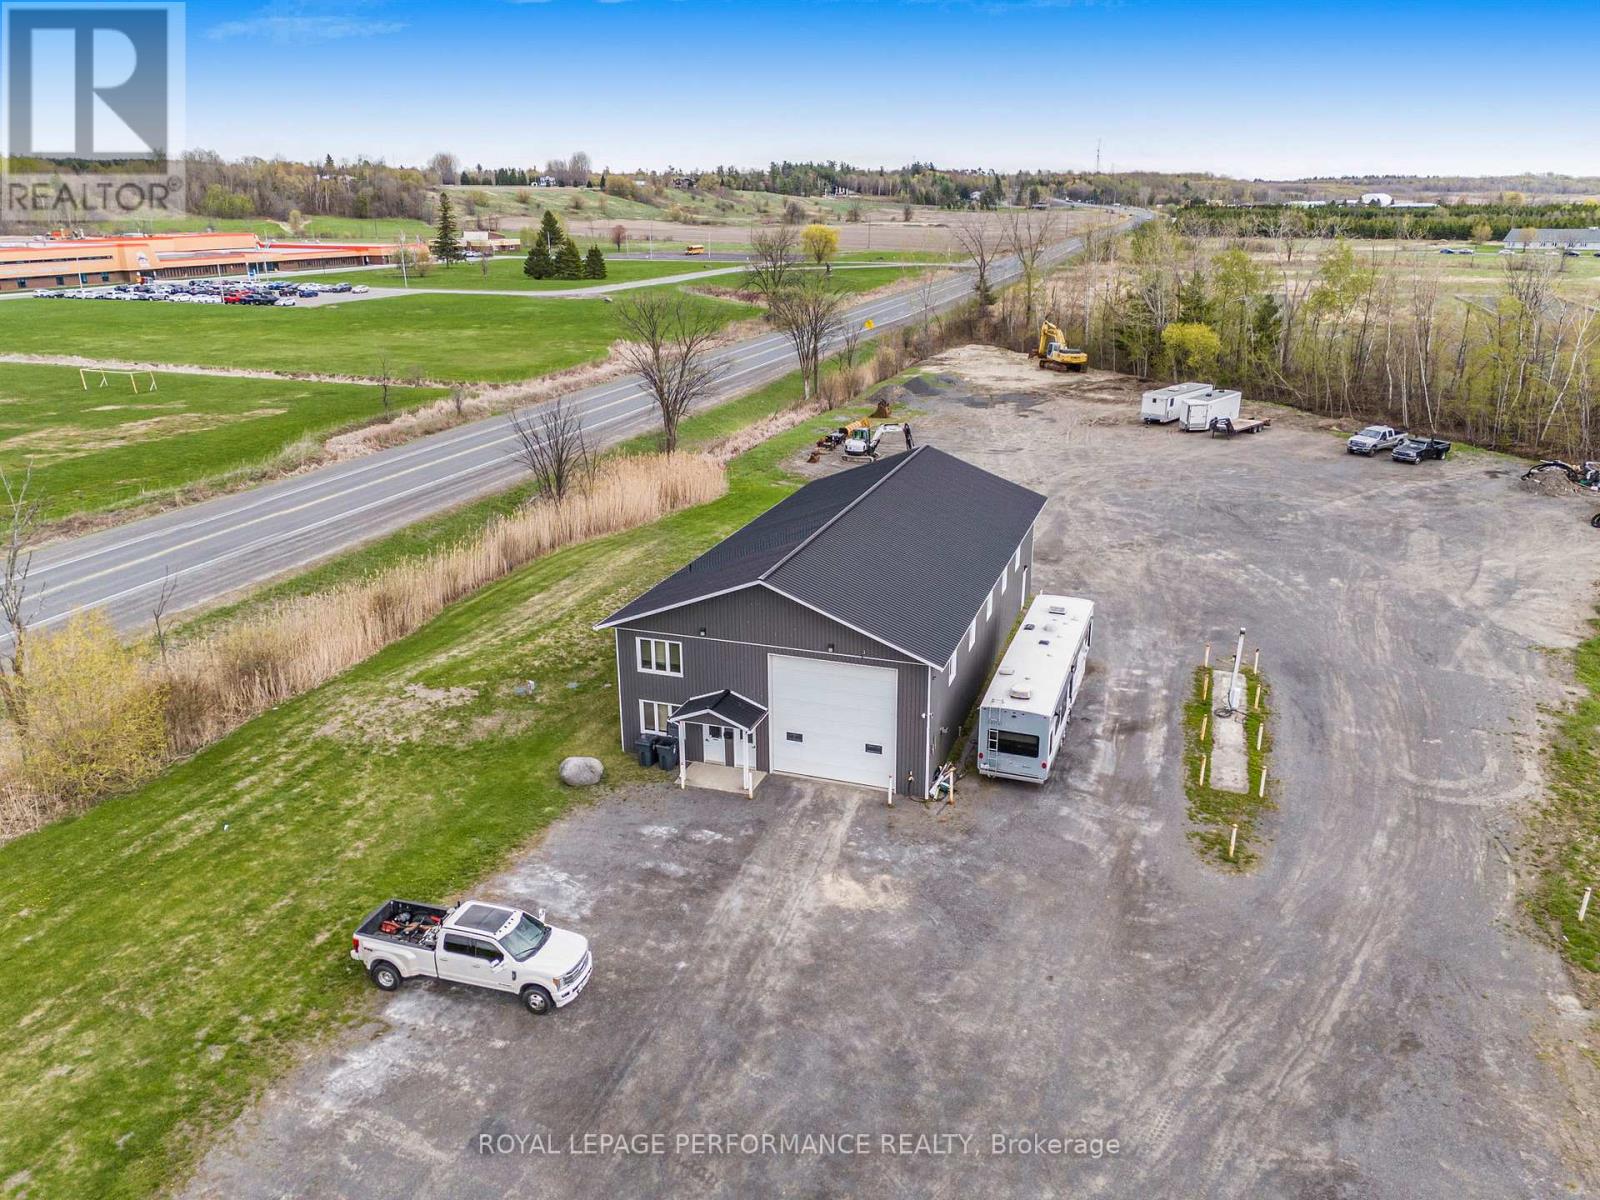
Prime Commercial Property - Endless Opportunities | Plantagenet. Exceptional opportunity for contractors, builders, mechanics, and commercial investors. This heated 3,200 sq. ft. workspace features radiant heated concrete floors, 22 ft ceilings, and premium access for heavy equipment. Three overhead doors, two at 16' x 16', one at 12' x 16'. Perfect for trucks, trailers, machinery, or indoor storage. Turnkey Office Area, front reception + professional office space for your team, administrative desk, or customer waiting zone. Spacious Lot with ample exterior parking for work trucks, customer vehicles, equipment storage, or future expansion. Ideal for: General contractors & builders, Mechanic or fabrication shop, Equipment repair/maintenance, Auto dealership or detailing centre, Warehouse, distribution, or storage hub. Exceptional visibility on highway 17 between Alfred and Wendover - a property that works as hard as you do. Don't miss this rare commercial opportunity! (id:65482)
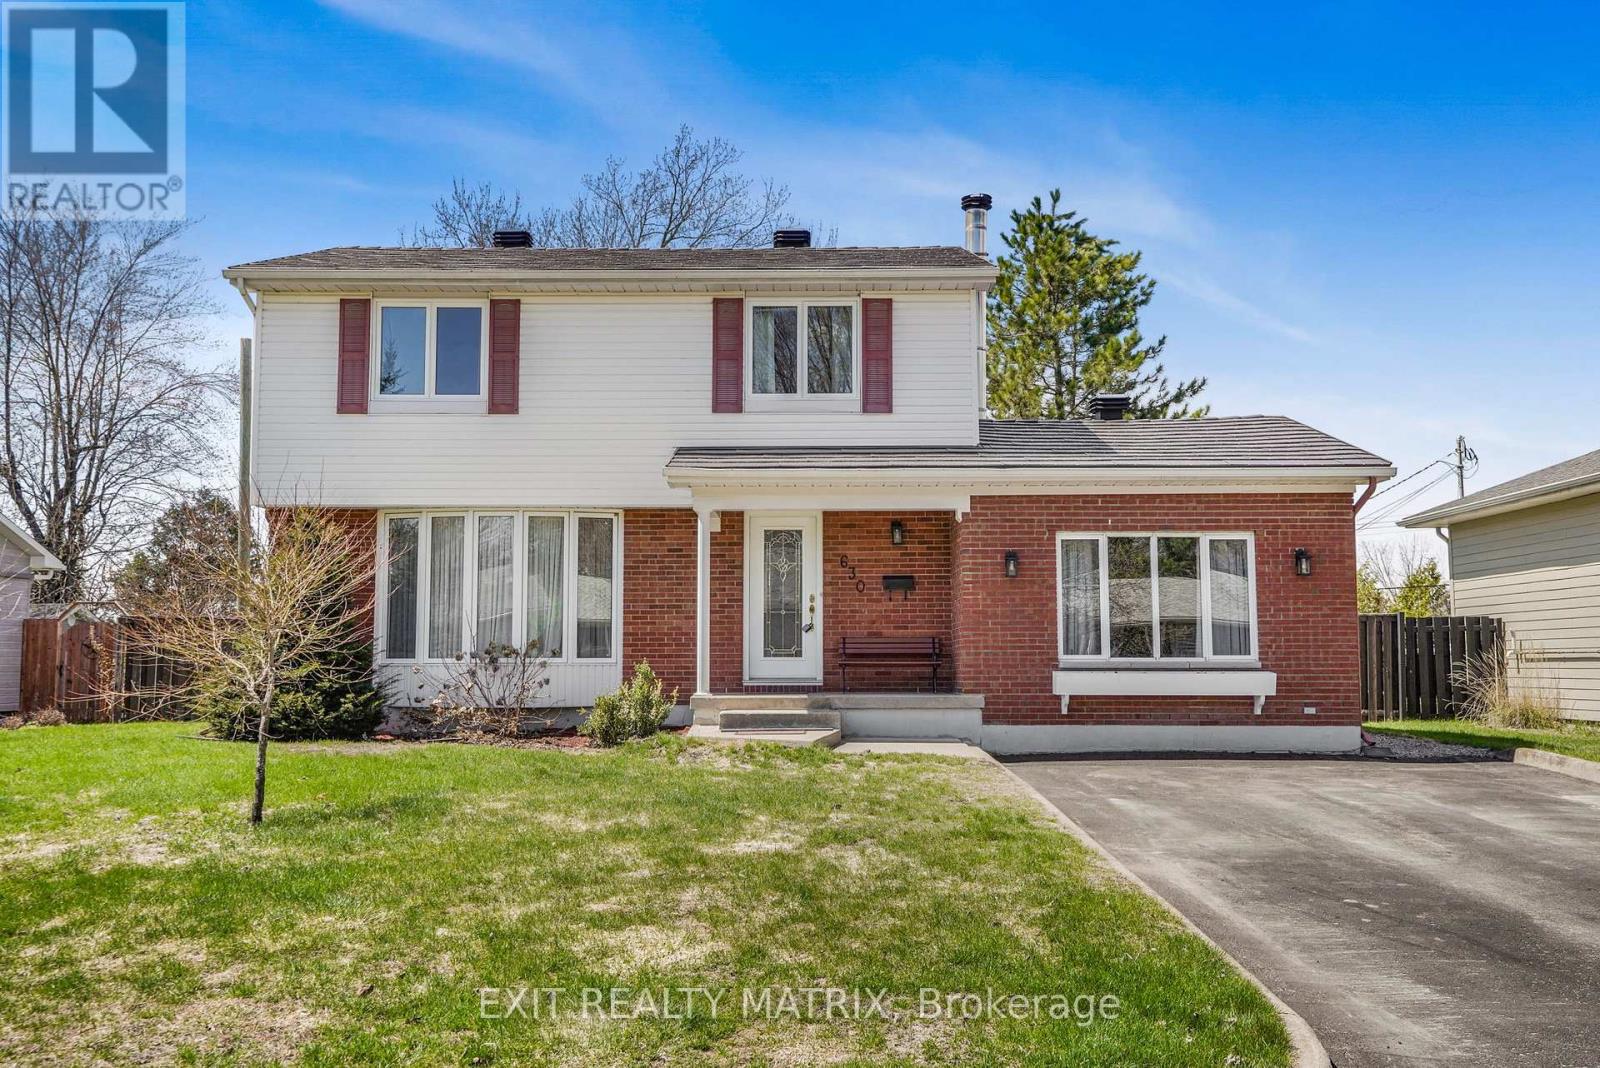
630 Thorne Street
Hawkesbury, Ontario
Stunning family home in the most sought after neighborhood of the Annex. A well designed main level consists of a spacious, combined living and dining room with wood flooring. An adjacent kitchen with ample cabinets, counter space and practical breakfast counter. A convenient powder room and a great family room with wood burning stove and patio doors that give access to a deck, patio and fenced, private backyard. The second level with 4 generous bedrooms and a full bath. Additional living space in the finished basement with a rec room and oversized laundry room with shower stall. A perfect, safe location to raise a family close to a park, school and downtown shopping. A must see. Call for a private tour! (id:65482)
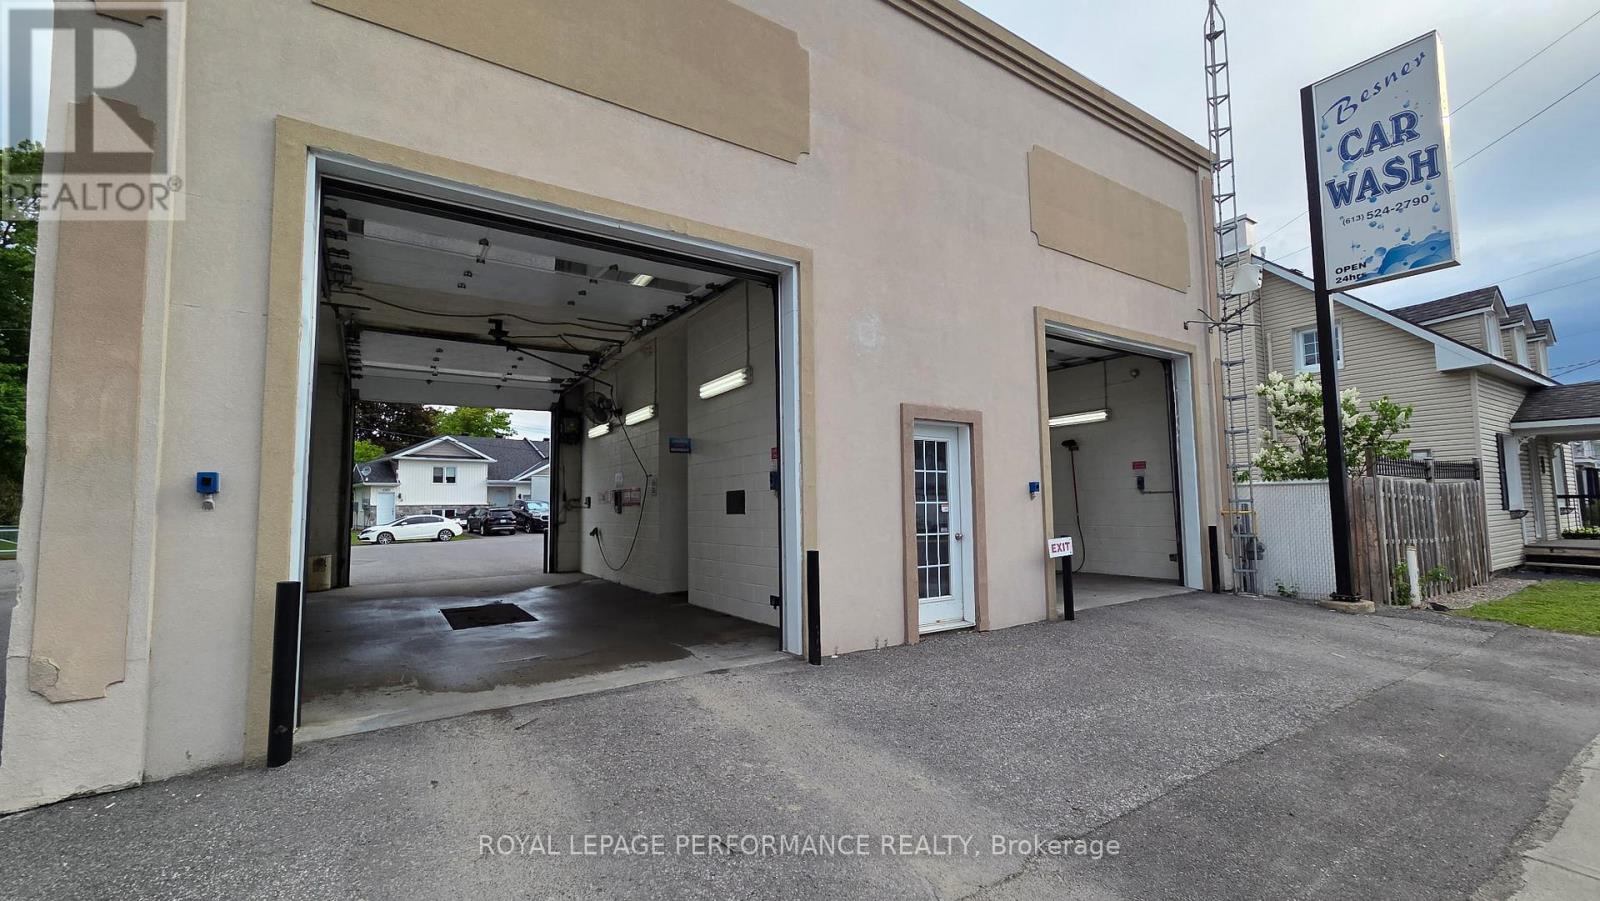
206 St Philippe Street
Alfred And Plantagenet, Ontario
Prime commercial opportunity with excellent visibility and endless potential! This offering includes a vacant paved commercial lot of approximately 5,392 sq.ft. alongside an established drive through self serve car wash business with 2 bays and a vaccum on the adjacent lot, creating a rare chance for investors, entrepreneurs, or owner-operators looking to expand or develop in a growing area.The vacant lot offers flexibility for future development, additional parking, or complementary commercial use (to be verified with municipality), while the existing self serve car wash provides an established presence and income potential. High exposure location with easy access and strong traffic flow.Whether you are looking to invest, operate, or redevelop, this unique package presents exceptional possibilities. Opportunity like this does not come often! Car sales building is 10'x20' no plumbing. Car wash heated ciment floors, office 7'x10' + Toilet and mechanical room 15'x10' (id:65482)
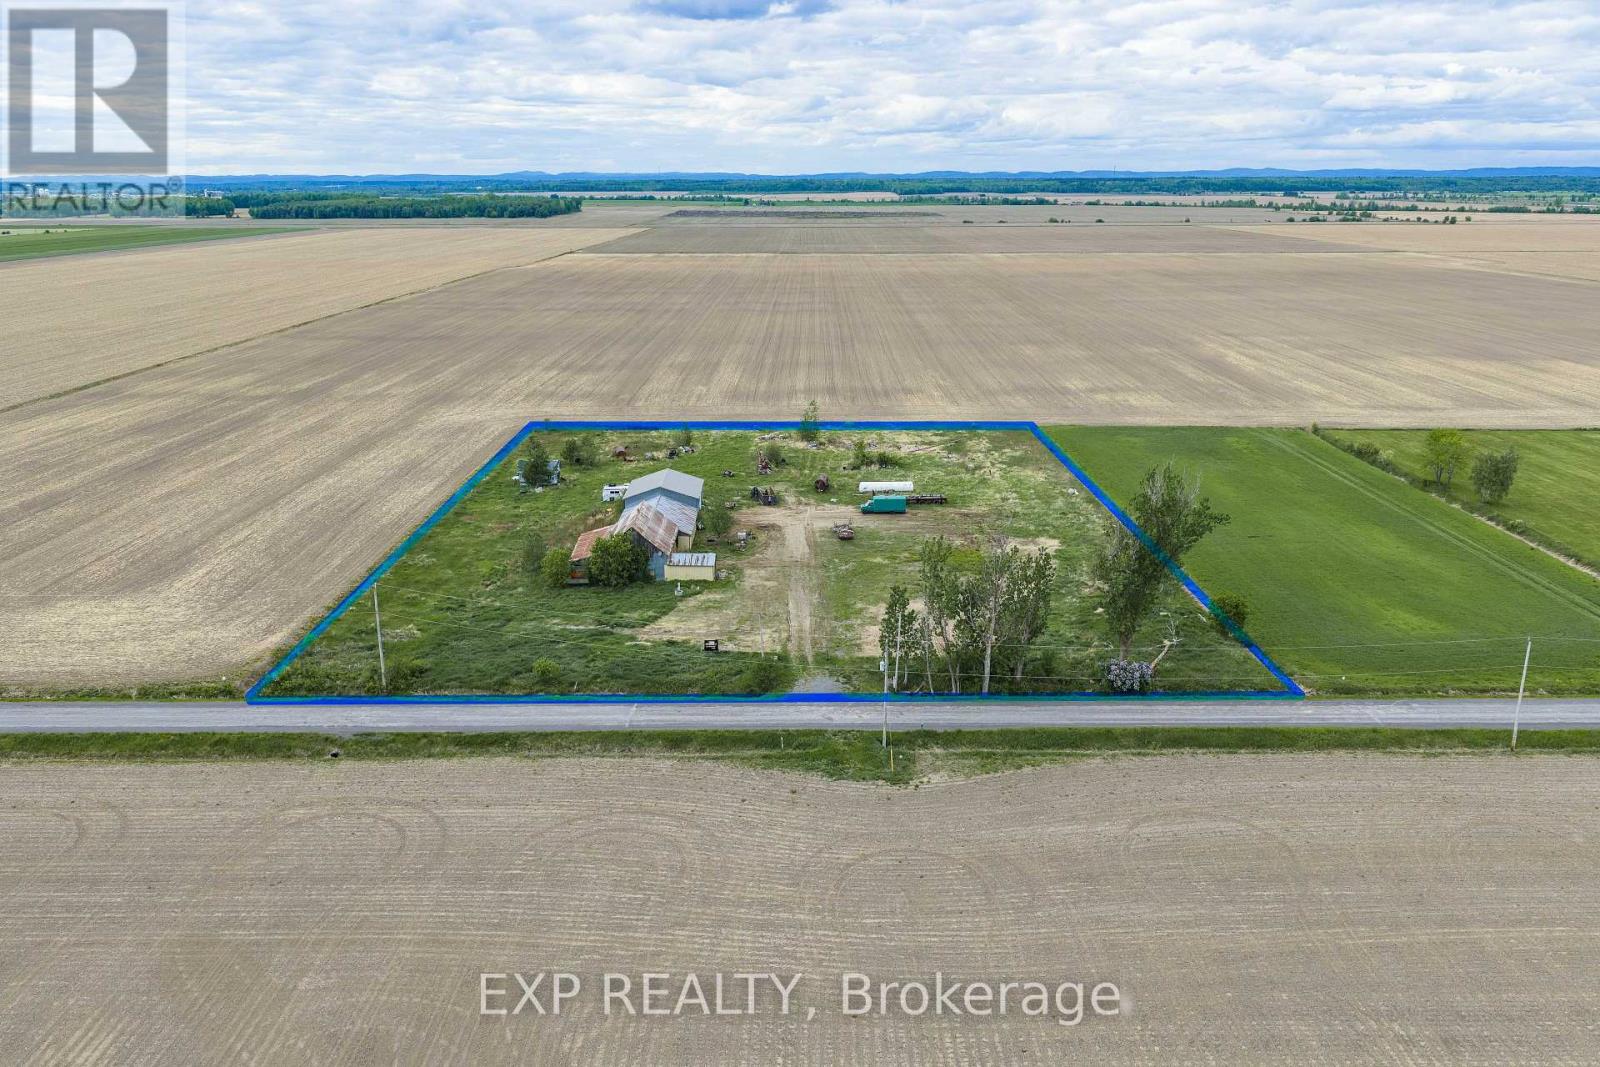
4985 Concession 11
The Nation, Ontario
Unique Agricultural Commercial opportunity on 4.1 acres in The Nation! Zoned CA with legal non-conforming uses including sandblasting and custom welding. Permitted uses also include livestock trading, agricultural machinery sales, veterinary services, and custom workshops. Property features existing barns and workshops ready for immediate use, plus a septic system installed in 2012. Over 359 ft of frontage with easy access to Hwy 417. Endless commercial potential at $324,900! (id:65482)
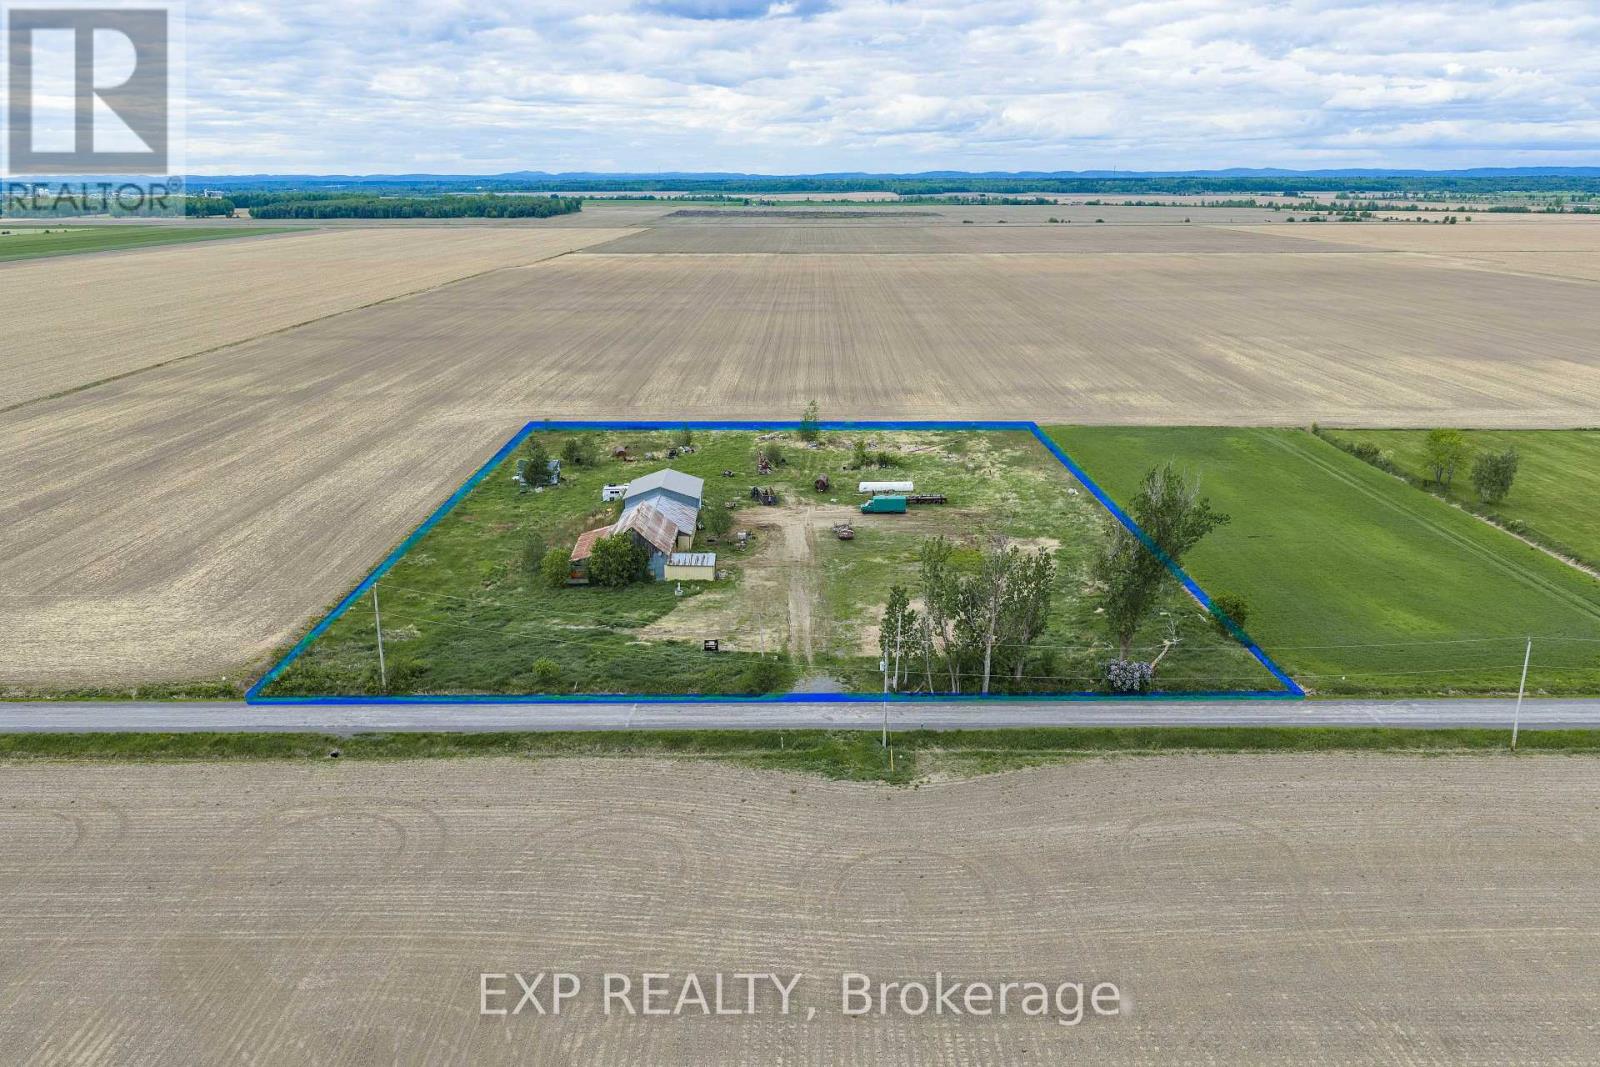
4985 Concession 11
The Nation, Ontario
Your dream hobby farm awaits on 4.1 acres in The Nation! A minor variance from the township has been discussed and is anticipated for approval, allowing you to build your single-family home on this beautiful rural property. Existing barns and workshops offer storage and hobby space from day one, with a septic system already in place (2012). Enjoy country living with gardens, animals, and wide-open views, all just minutes from Hwy 417. Priced to sell at $324,900! (id:65482)
17 Main Street E
Champlain, Ontario
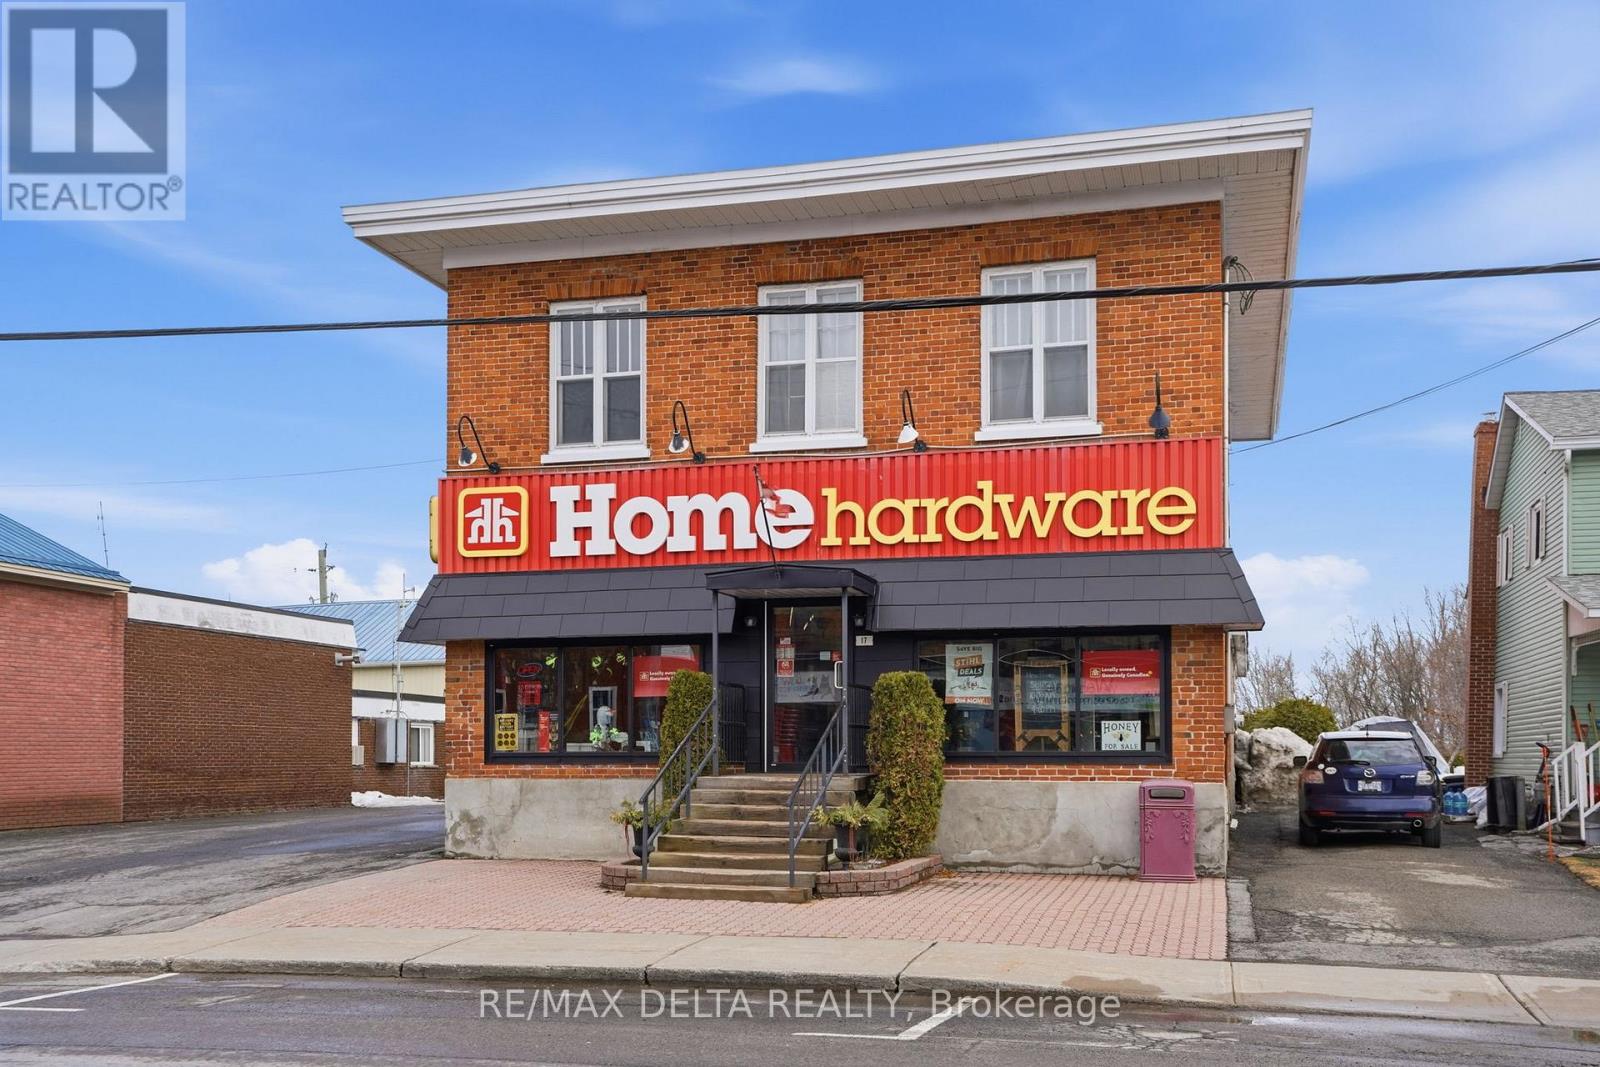
Opportunities like this come along once in a lifetime. This iconic brick building near Vankleek Hill's main intersection is ready for its next chapter! With 5692 square feet of retail space and 3024 square feet of warehouse space with 3 warehouse doors, this mixed-use property is ready for your business or investment portfolio. There are two apartments on the second storey (1 bedroom and 2-bedroom). Very large L-shaped lot with Highway 34 visibility/signage. Parking for 22 vehicles. The rear addition (approx 3024 square feet) was built in 2015. Original brick building (1900), large retail addition (1959) Recent updated new facade, windows and front entrance door. Unheated warehouse space has 10' x 10' loading dock and a second drive-in loading area (also 10' x 10') a third 8 x 8 door and a fourth 10 x 10 door with ramp. 48 hours irrevocable on all offers. Visits will take place after 5:30 pm daily. 48 hours irrevocable on all offers. (id:65482)
Lot 6 Old Highway 17
Alfred And Plantagenet, Ontario
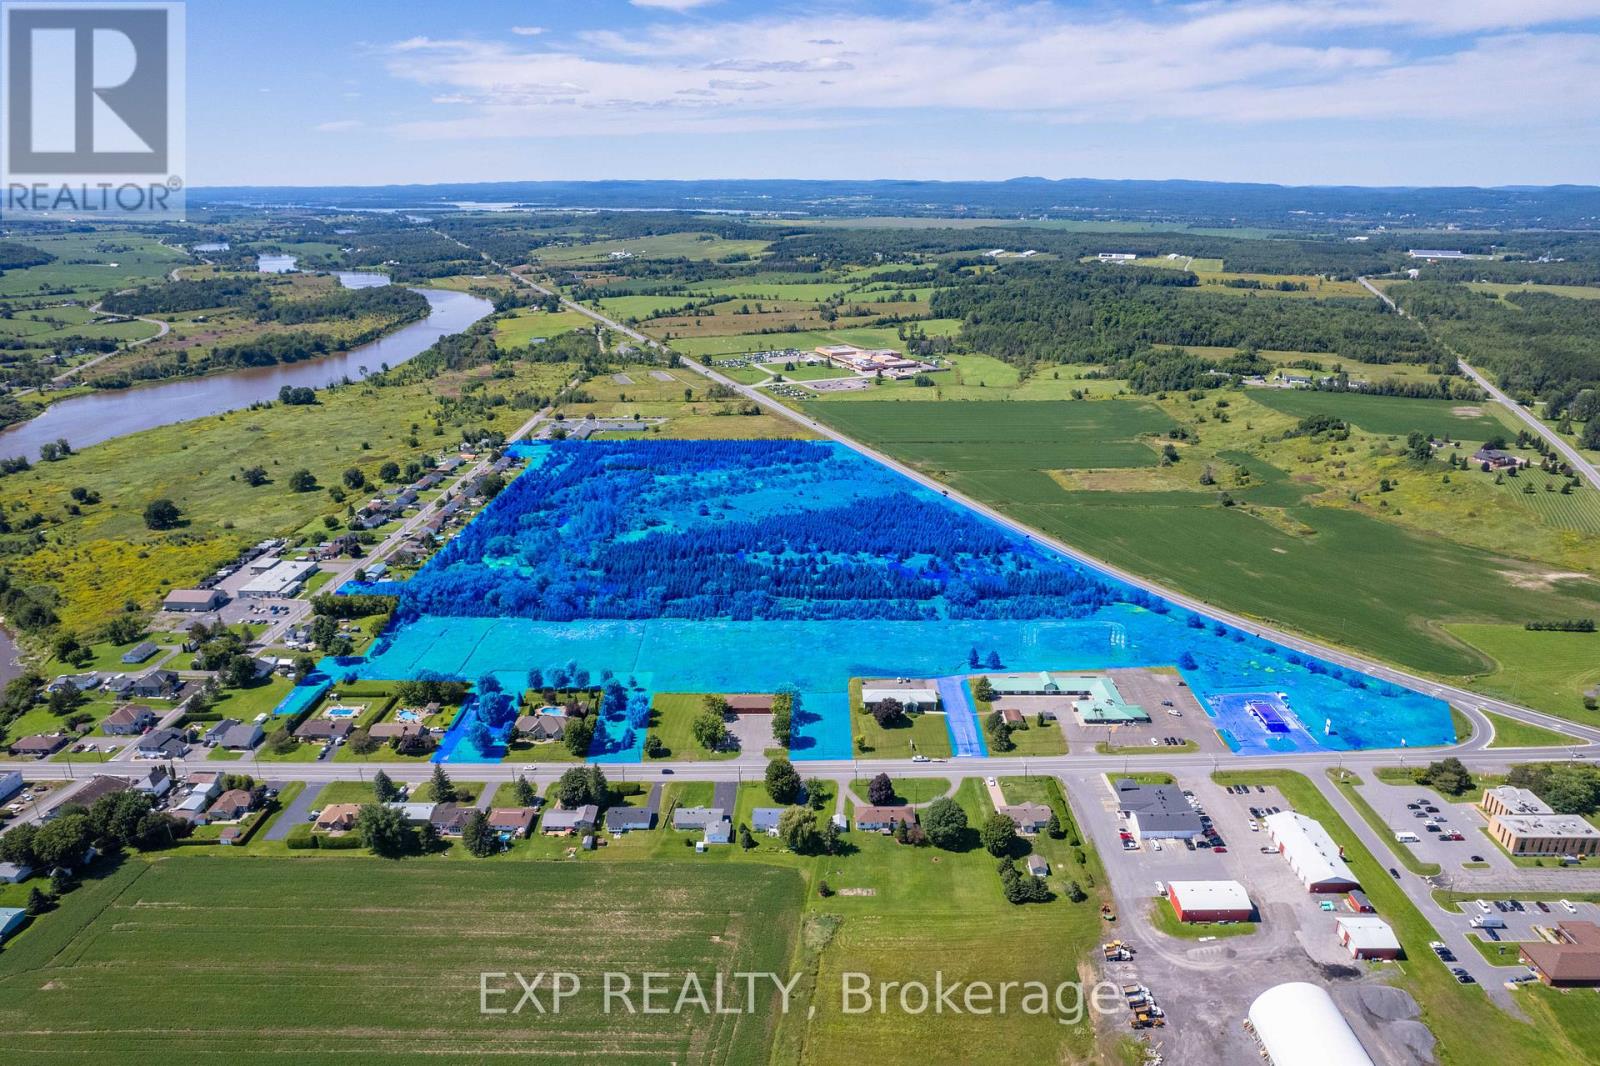
Exceptional 45-acre parcel in the heart of Plantagenet offering incredible potential for future development. Perfectly located with direct access from Jessup's Falls Road, Old Highway 17, and quick access to Highway 17-just 45 minutes from Ottawa and 1.5 hours from Montreal. Nearby utilities add convenience, while a recent Ontario grant to the Township for wastewater system modernization highlights strong local growth. An outstanding opportunity for builders, investors, or visionaries to bring new projects to life. (id:65482)
122 County Rd 15 Road
Alfred And Plantagenet, Ontario
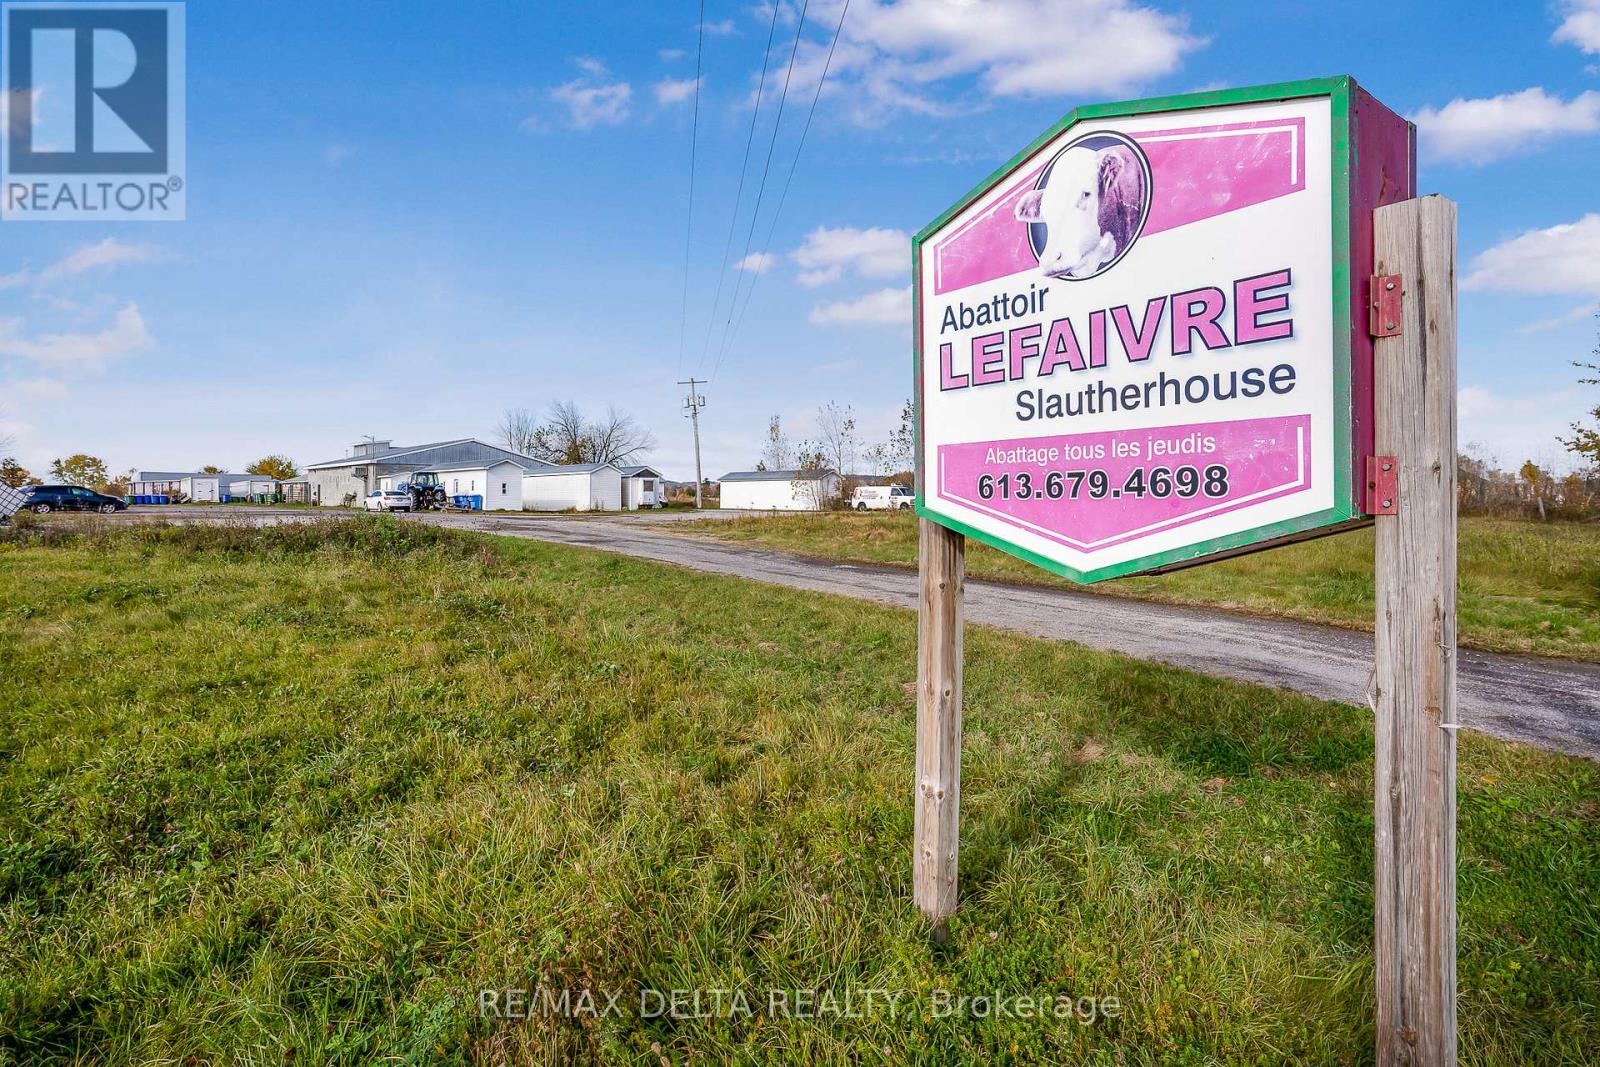
Caution: Contains sensitive imagery. A rare investment opportunity in the heart of Lefaivre: a fully operational, provincially licensed abattoir that is ready to operate from day one. This modern facility is fully compliant with provincial regulations and is equipped to support a wide range of meat processing operations. Strategically located to serve producers, processors, and distributors, the property features a functional layout, modern equipment, and infrastructure designed for efficiency and productivity. Meticulous attention has been given to hygiene, safety, and regulatory compliance, providing confidence for both operators and investors alike. Whether you are expanding an existing business or entering the industry, this turnkey facility offers a unique opportunity to acquire a specialized asset with established infrastructure and immediate operational capability. NDA required to obtain financials. (id:65482)
0 County Road 17 Highway
Champlain, Ontario
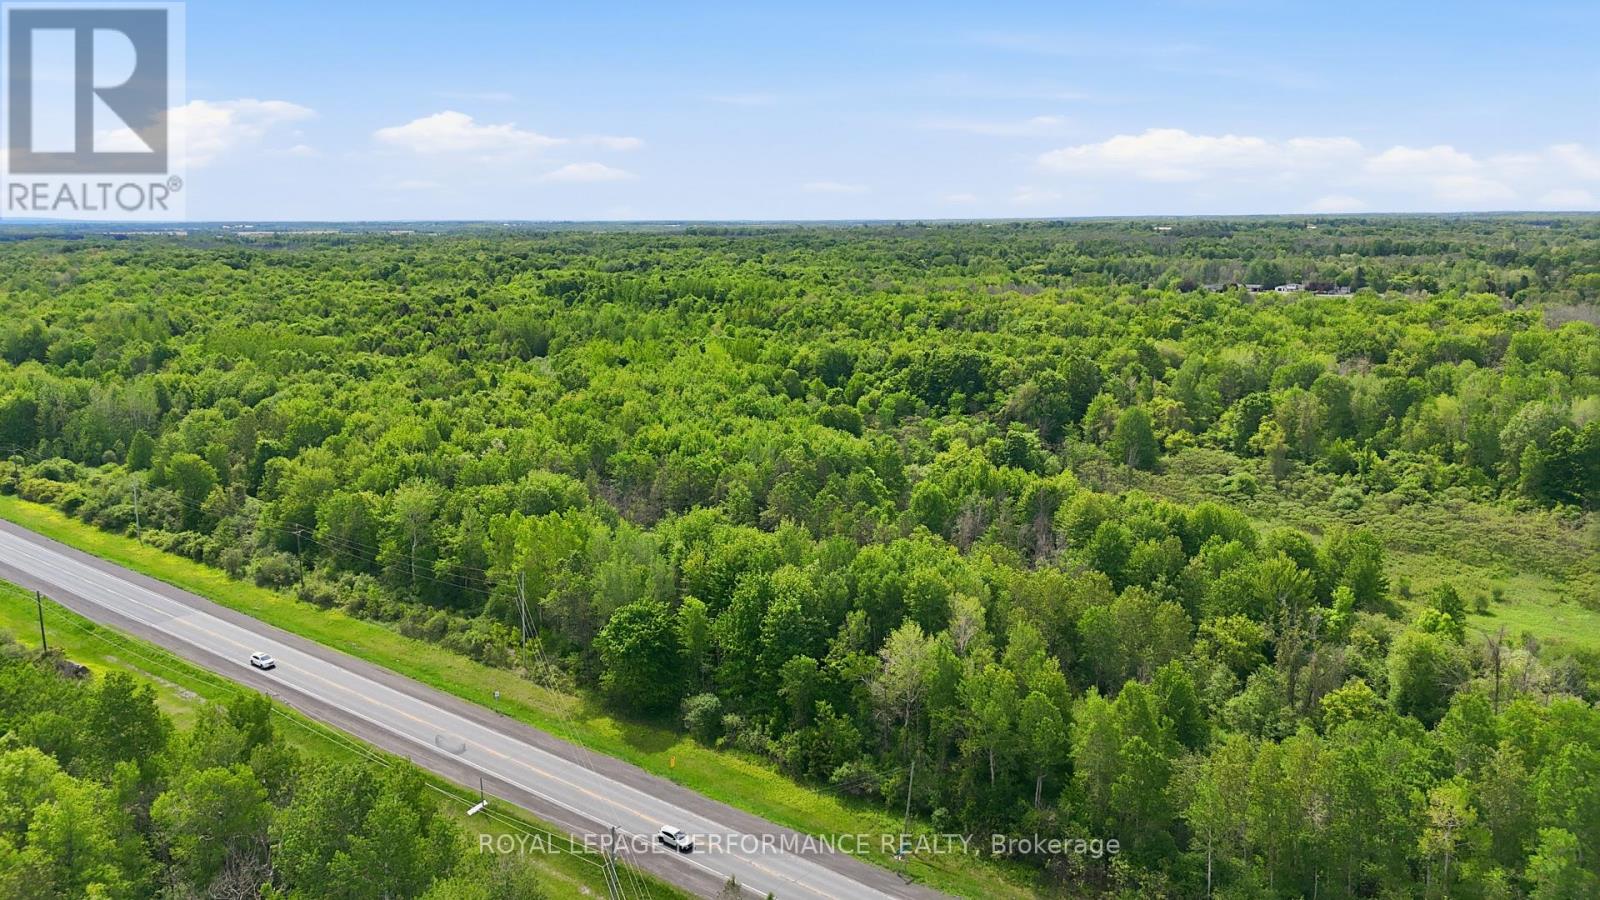
Exceptional commercial land opportunity in Champlain Township! Strategically located along Highway 34 with outstanding visibility and easy access, this impressive offering presents a rare chance to secure a substantial parcel in a high-exposure corridor. With commercial highway zoning and heavy traffic patterns, this property offers exciting potential for a wide range of future commercial uses, subject to buyer due diligence and municipal approvals. This unique offering includes two parcels/roll numbers, adding flexibility and value for investors, developers, and end users alike. One portion includes a large tract of vacant commercial land, while the second parcel is zoned CH-5, further enhancing the possibilities of this prime location. Situated in an area with strong regional access and just minutes from Hawkesbury, this is a standout opportunity to invest in growth, visibility, and long-term potential. HST is in addition to the purchase price. (id:65482)
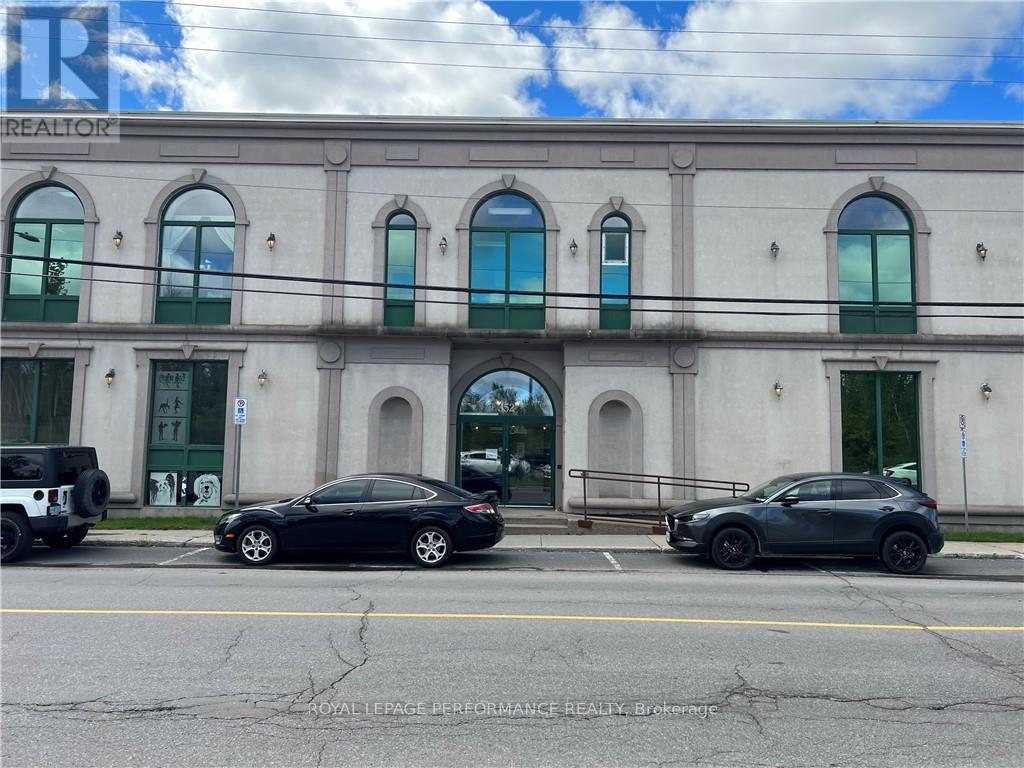
203 - 352 Main Street W
Hawkesbury, Ontario
START YOUR BUSINESS IN THIS PROFESSIONAL OFFICE SPACE OF 2,372 SQFT . WELL MAINTAINED BUILDING WITH ELEVATOR AND PLENTY PARKING. (id:65482)
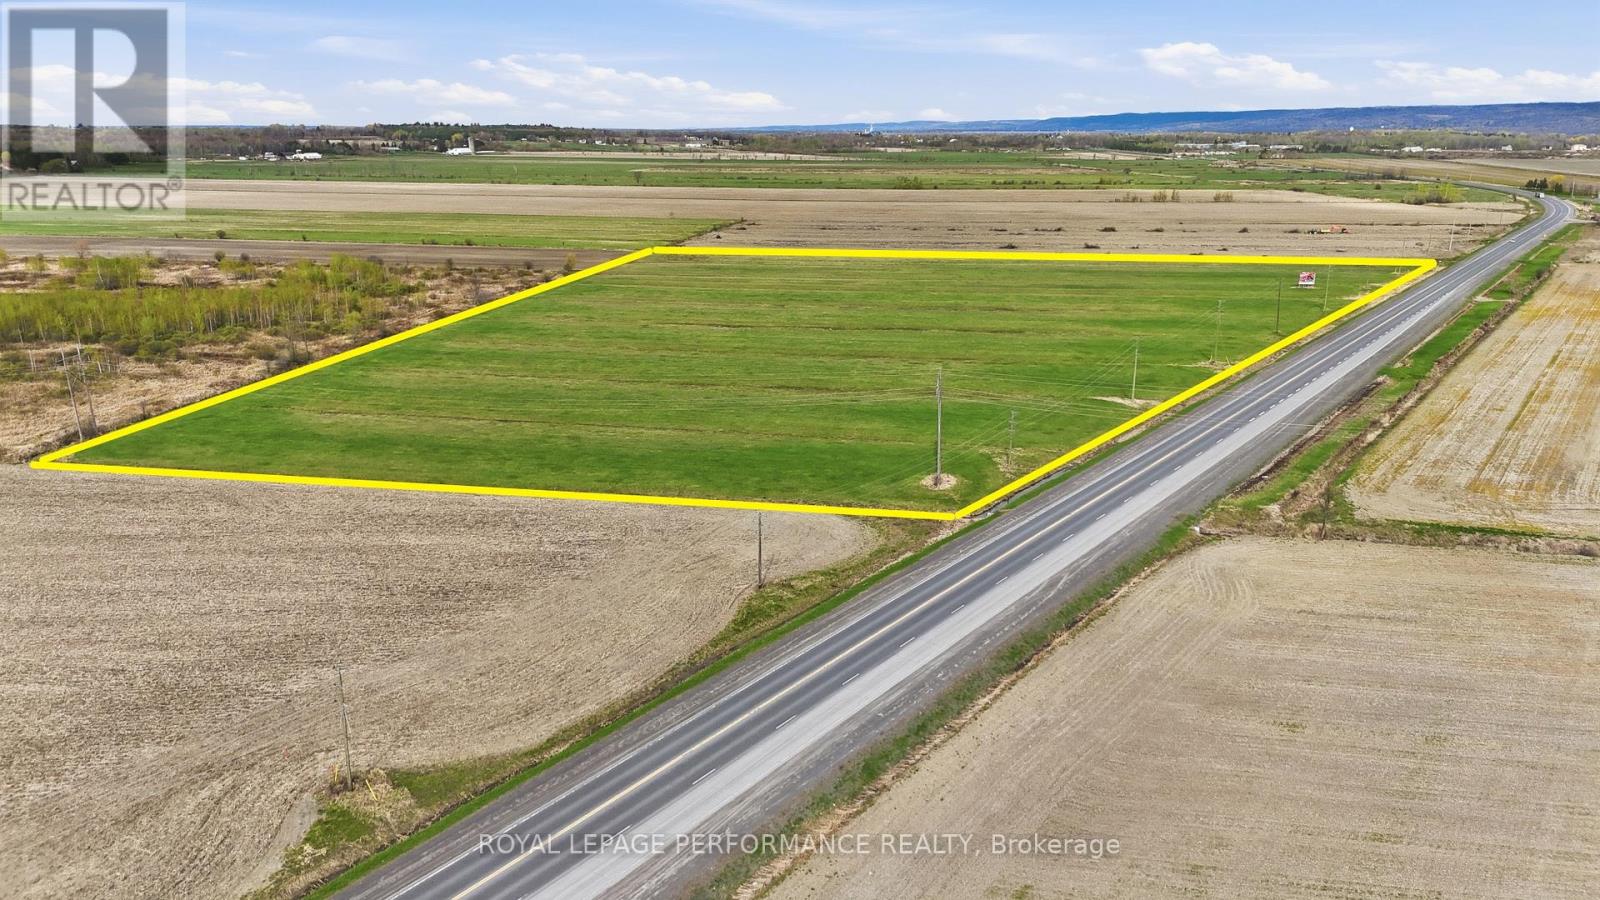
N/a County 17 Road
Champlain, Ontario
Exceptional Agricultural Land 21.76 Acres Along Highway 17, Just Outside Hawkesbury, Here's your chance to own a beautiful and productive piece of land ideally located along Highway 17, right on the outskirts of Hawkesbury. This 21.76-acre parcel offers a fantastic opportunity for agricultural, or investment use. One of the standout features of this land is its natural drainage thanks to the significant work, care, and investment made by the current owner. Thats a huge bonus for long-term land health and ease of maintenance. The property also offers immediate passive income: a solid, fixed sign on the site is leased to the local school board, bringing in $3,000 annually. In addition, the land is leased to a nearby farmer for hay production in 2025 (was leased for $1400) showing its versatility and continued potential for farming activities. Whether you're looking to expand your agricultural footprint, invest in a land asset with income potential, or secure a strategic location with highway frontage, this property checks all the boxes. Dont miss out on this rare opportunity! HST is in addition to the purchase price. (id:65482)
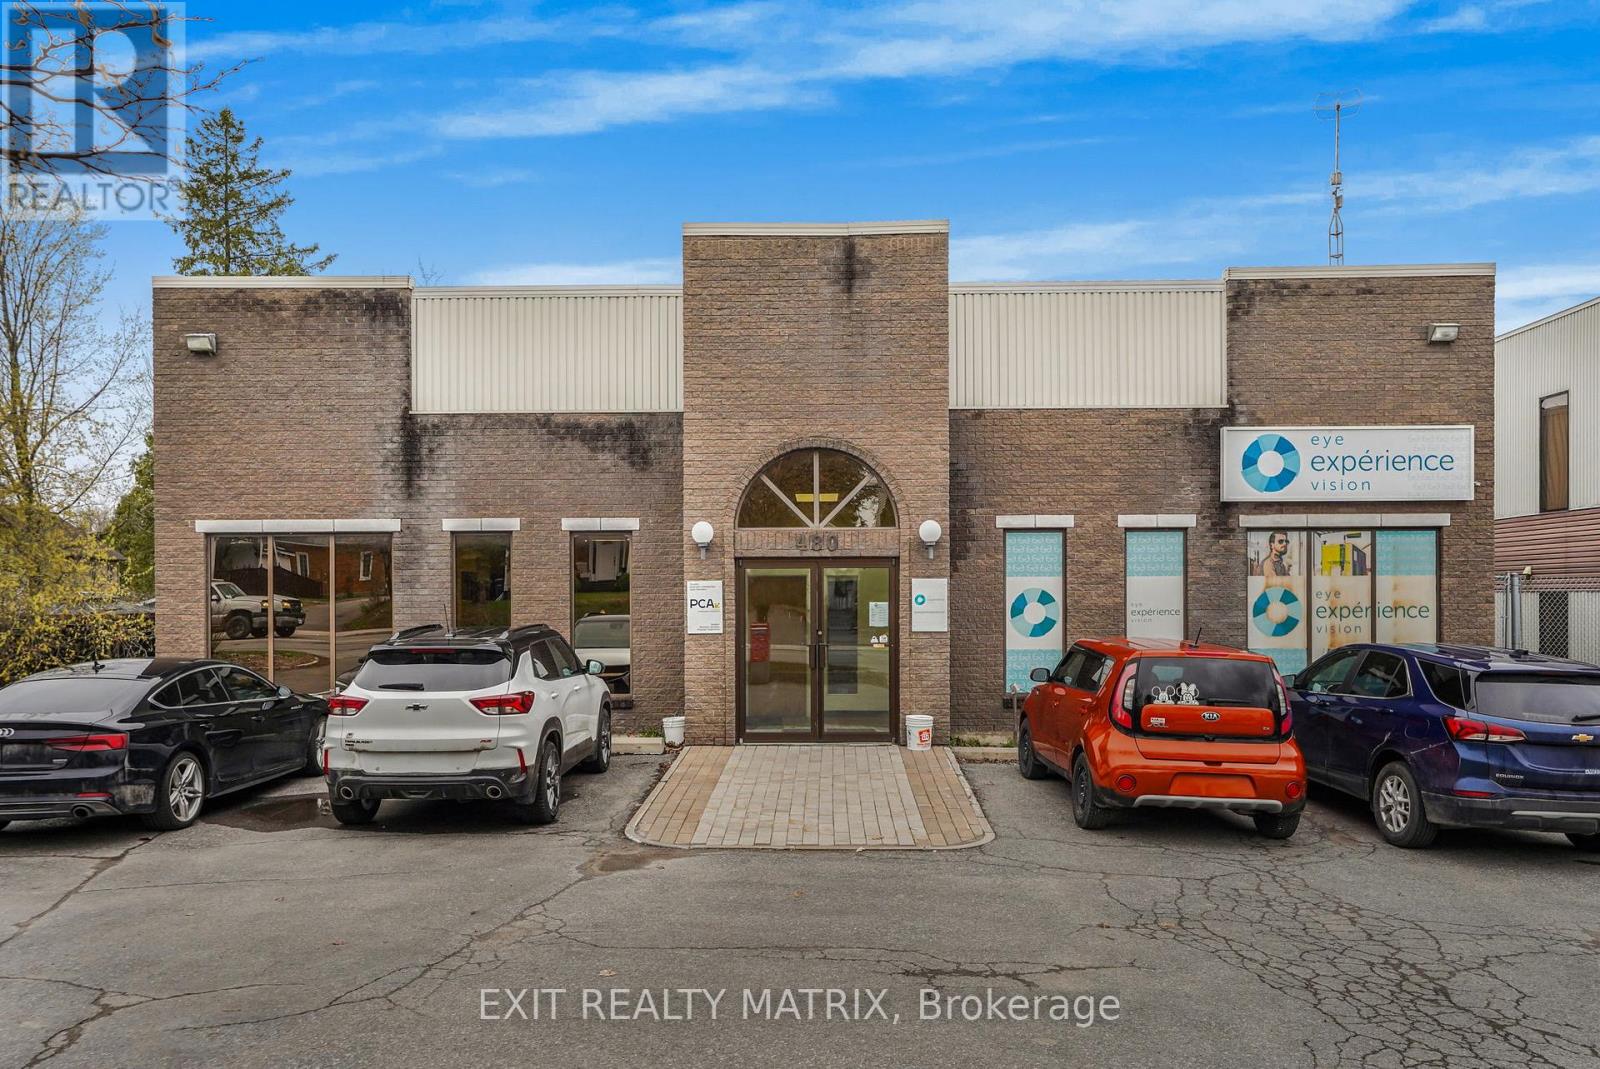
480 Mcgill Street
Hawkesbury, Ontario
Professional office space available for lease in a highly desirable location at 480 McGill Street, Unit 103. Situated on the main floor and surrounded by well-established professional businesses, this recently updated space offers an ideal setting for a variety of office users. Offering approximately 850 sq ft of office space, the layout features 2 private offices, each with its own window allowing for plenty of natural light, creating a bright and productive work environment. A spacious reception area provides a welcoming first impression for client. Perfect for professional services, medical, administrative, or consulting use, this turnkey space combines location, visibility, and practicality in one of Hawkesbury's sought-after commercial hubs. A great opportunity to establish or grow your business in a prime location. (id:65482)
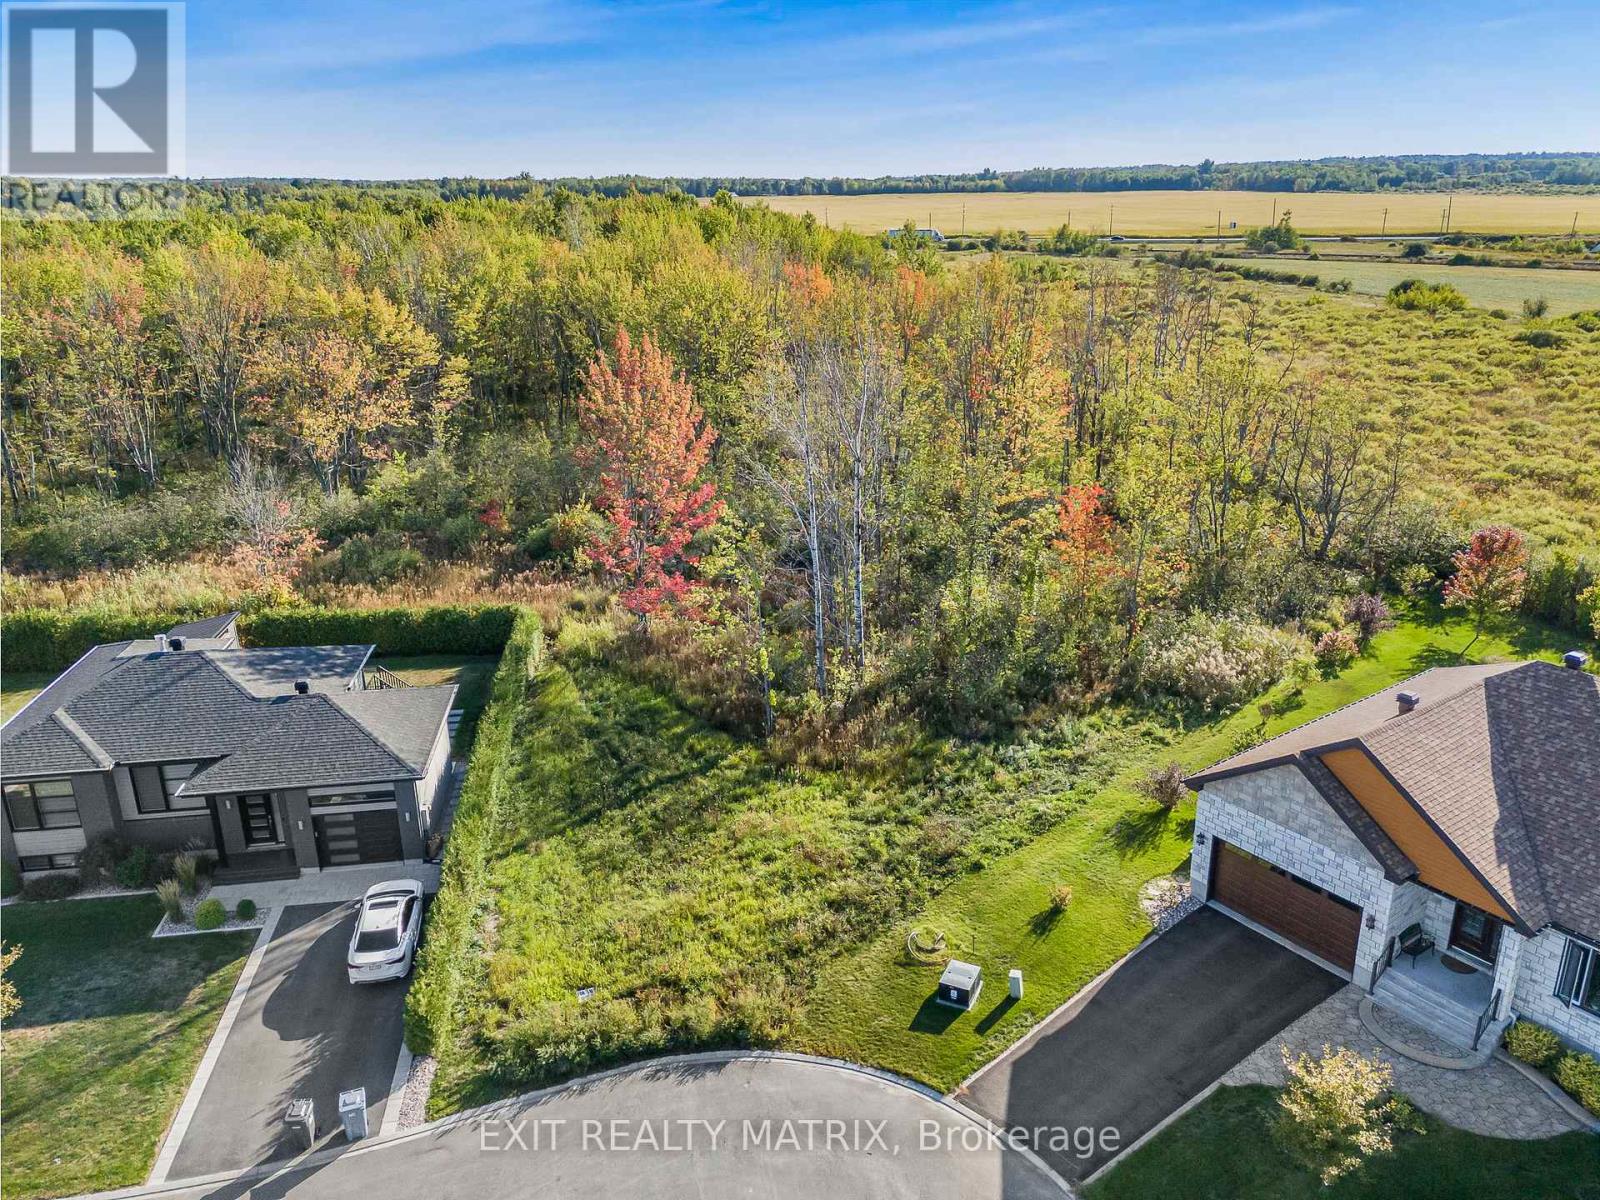
740 Roxane Crescent
Hawkesbury, Ontario
Welcome to the epitome of modern living! This fully serviced oversized pie shape lot offers a remarkable opportunity to build your dream home in a community designed with your convenience and comfort in mind. The Domaine Henri neighborhood is the most modern living area in the town of Hawkesbury and is located walking distance to the local high school and the Cadieux municipal Park with splash pad in summer and outdoor rink in the winter. Hawkesbury is located midway between Montreal, Ottawa and the Laurentians making it an ideal location for commuters. This lot is ready to build with water, sewer and natural gas readily accessible for connection making the construction process seamless and efficient. Become a part of a vibrant and welcoming community where neighbors become friends and shared experiences create lasting memories. This fully serviced lot is not only a place to call home but also a solid investment for the future. (id:65482)