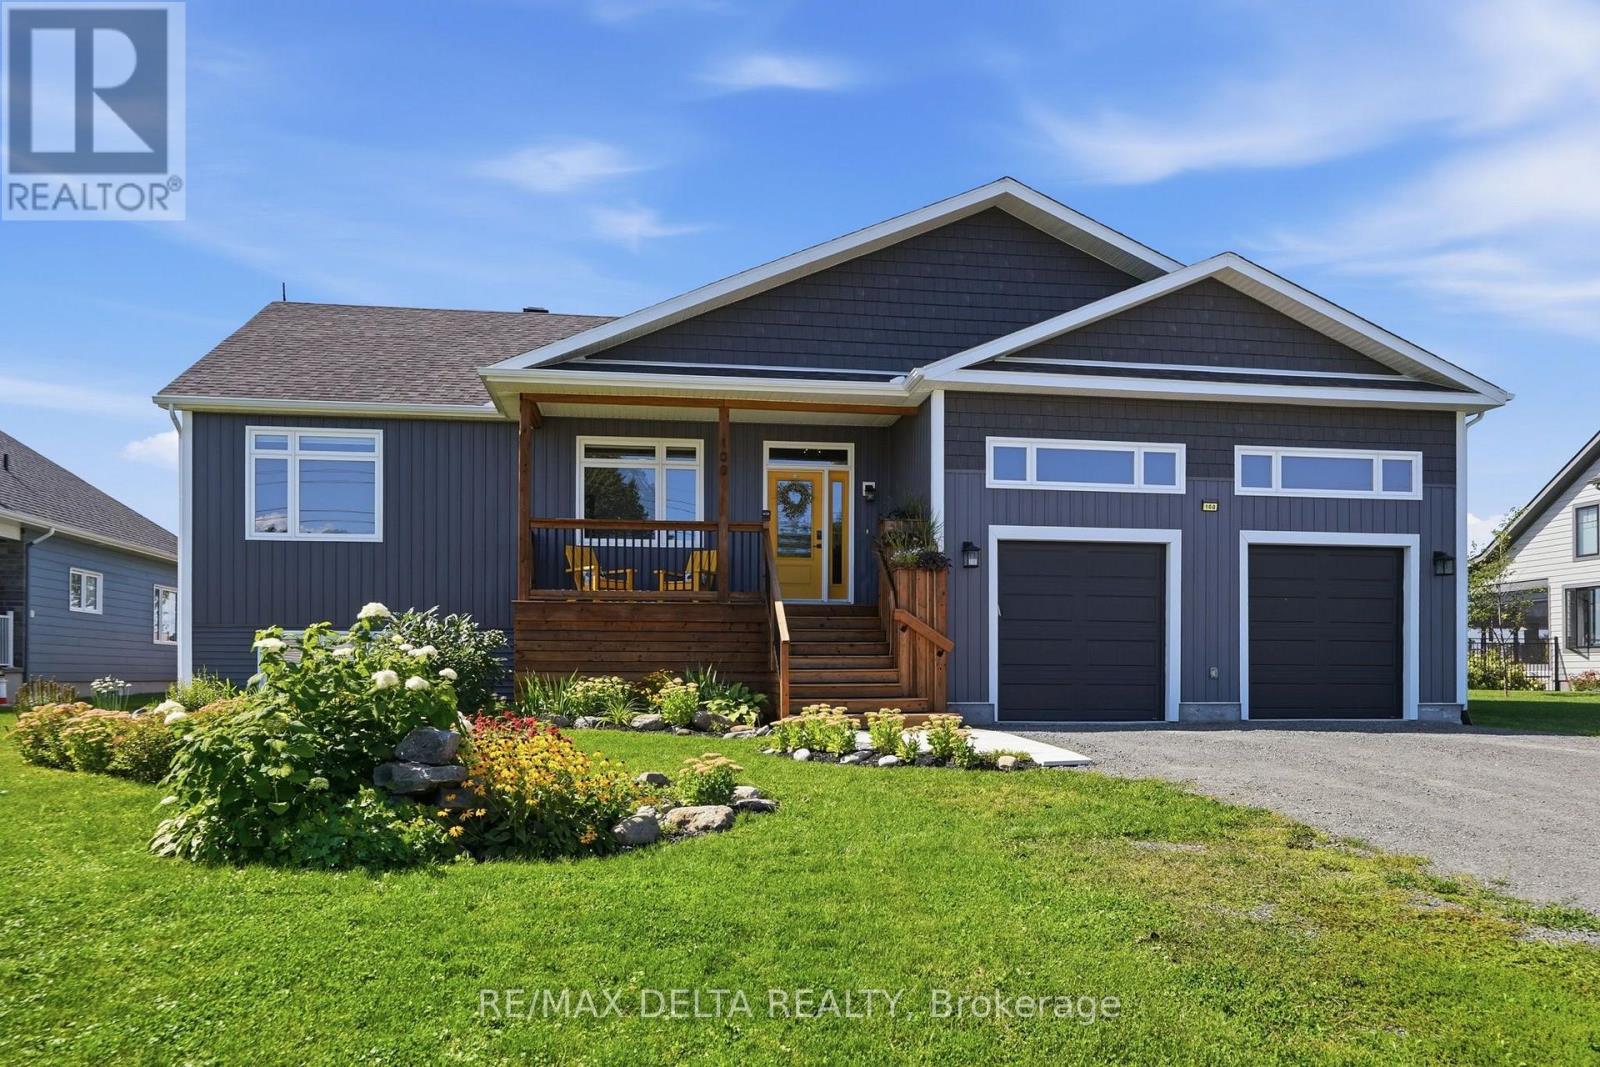
100 Pendleton Street
Champlain, Ontario
Why build when you can buy almost new? This impeccable 2022 build is move-in ready for family living, entertaining and relaxing at home! Let the view of the mountains be a beautiful way to start every morning. This is truly a home with everything you need! The gourmet kitchen with abundant cabinetry has a sumptuous granite-topped island and the walk-in pantry of your dreams!. A built-in oven and a cooktop complete this kitchen, where you can cook and enjoy entertaining. A coffee nook is just off the kitchen. Enjoy abundant natural light from large windows as well as the most beautiful sunsets ever from your rear deck! Established perennials in your front and back yard with your very own swim spa. A cute office space is located right off the family room area on the main floor, and a den/office meeting space with wet bar makes this a flexible home work location to meet clients or host meetings. The primary bedroom is at the rear of the home with a spacious walk-in closet and beautifully-appointed primary ensuite. Also on the main floor: a second bedroom, full bath, powder room and laundry. Because the home is built half above grade, large windows in the lower level make it feel like the main level. There is flex space that could be a gym or family area, plus three large basement bedrooms, each with generous closet spaces that will surprise you. There is also a third full bath in the lower level. Many inclusions: Refrigerator, built-in-oven, cooktop, hood fan, dishwasher, washer, dryer, wine fridge, swim spa with accessories, gazebo cover & side cover, deck swing, projector & theatre sound system, Central Vac & accessories, 2 auto garage door openers. 24 hours irrevocable on all offers. (id:65482)
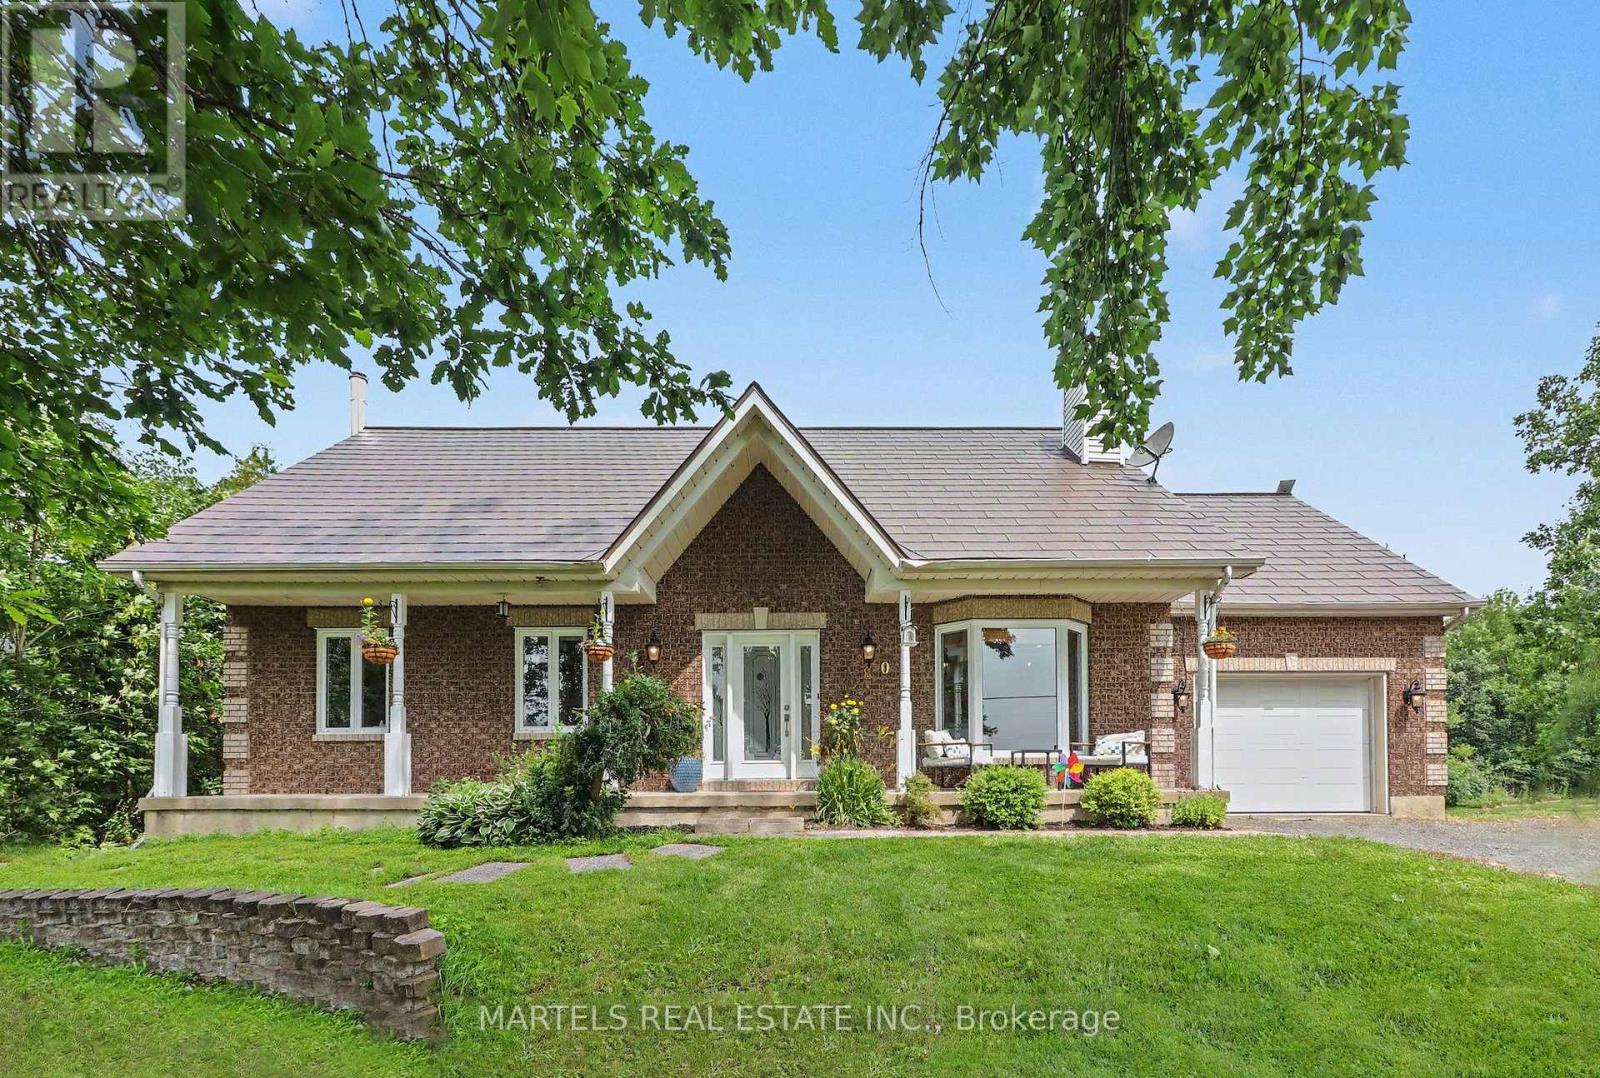
880 Concession Street
Alfred And Plantagenet, Ontario
OPPORTUNITY KNOCKS! Well-built & COMPLETELY REIMAGINED IN 2023 w/over $100K invested in recent renovations & improvements! This 3+1 BED, 2 BATH bungalow sits on a wide 179' x 211' lot w/CITY WATER. The transformation created a bright, flowing layout centred around a 2023 CUSTOM KITCHEN & renovated bath, while the FULLY FINISHED lower level was revamped in 2025. Enjoy the rare blend of country feel, modern comfort & a 10-minute walk to town amenities-parks, municipal pool, café, restaurants, LCBO & more. Offering the best of both worlds at an affordable price. Groceries & Tim Hortons are a short drive: 10 min to Alfred or Wendover, 20 min to Rockland & 30 min to Hawkesbury amenities & hospital. INSIDE! Open-concept main flr w/striking OPEN STAIRCASE framed by maple handrails & black metal balusters. GOURMET KITCHEN w/quartz counters, dbl sink, backsplash, SS appls, pull-out drawers, 2 full pantries & wide centre island w/blt-in cooktop, overlooking the sun-filled, spacious living rm w/refaced fplace & 3D wave-textured porcelain surround. Dining area opening onto the rear patio-ideal for BBQs & entertaining. LOWER LEVEL! Modernized w/an expansive recrm featuring a WETT-inspected wood stove & blt-in bar, + a bed, flexible playrm/office or gym, laundry rm & 2-pc bath, complete w/new vinyl flooring. OTHER UPGRADES 2022-2024! Supply plumbing updated to PEX, new interior drs, colonial trim, lighting, pot lights, hardware, Decora switches, maple hardwood, porcelain & vinyl flrs, stair carpet, PVC windows thru, patio dr'26, shed'23, metal roof'22. Furnace'13-recently serviced, owned HWT'19 & 200 amp. Inside access to OVER'D GARAGE (15' x 25') & long driveway. Inside access to OVERS' GARAGE (15' x 25') & long driveway. SEPTIC SYSTEM fully rehabilitated in 2010. F-S, survey septic docs avail upon request. Spacious yard w/room to play, garden & explore future potential. Nr Jessup's Falls, Alfred Bog Walk, picnic areas, Ottawa River boat launches.. COUNTRY CHARM & MODERN LIVING! (id:65482)
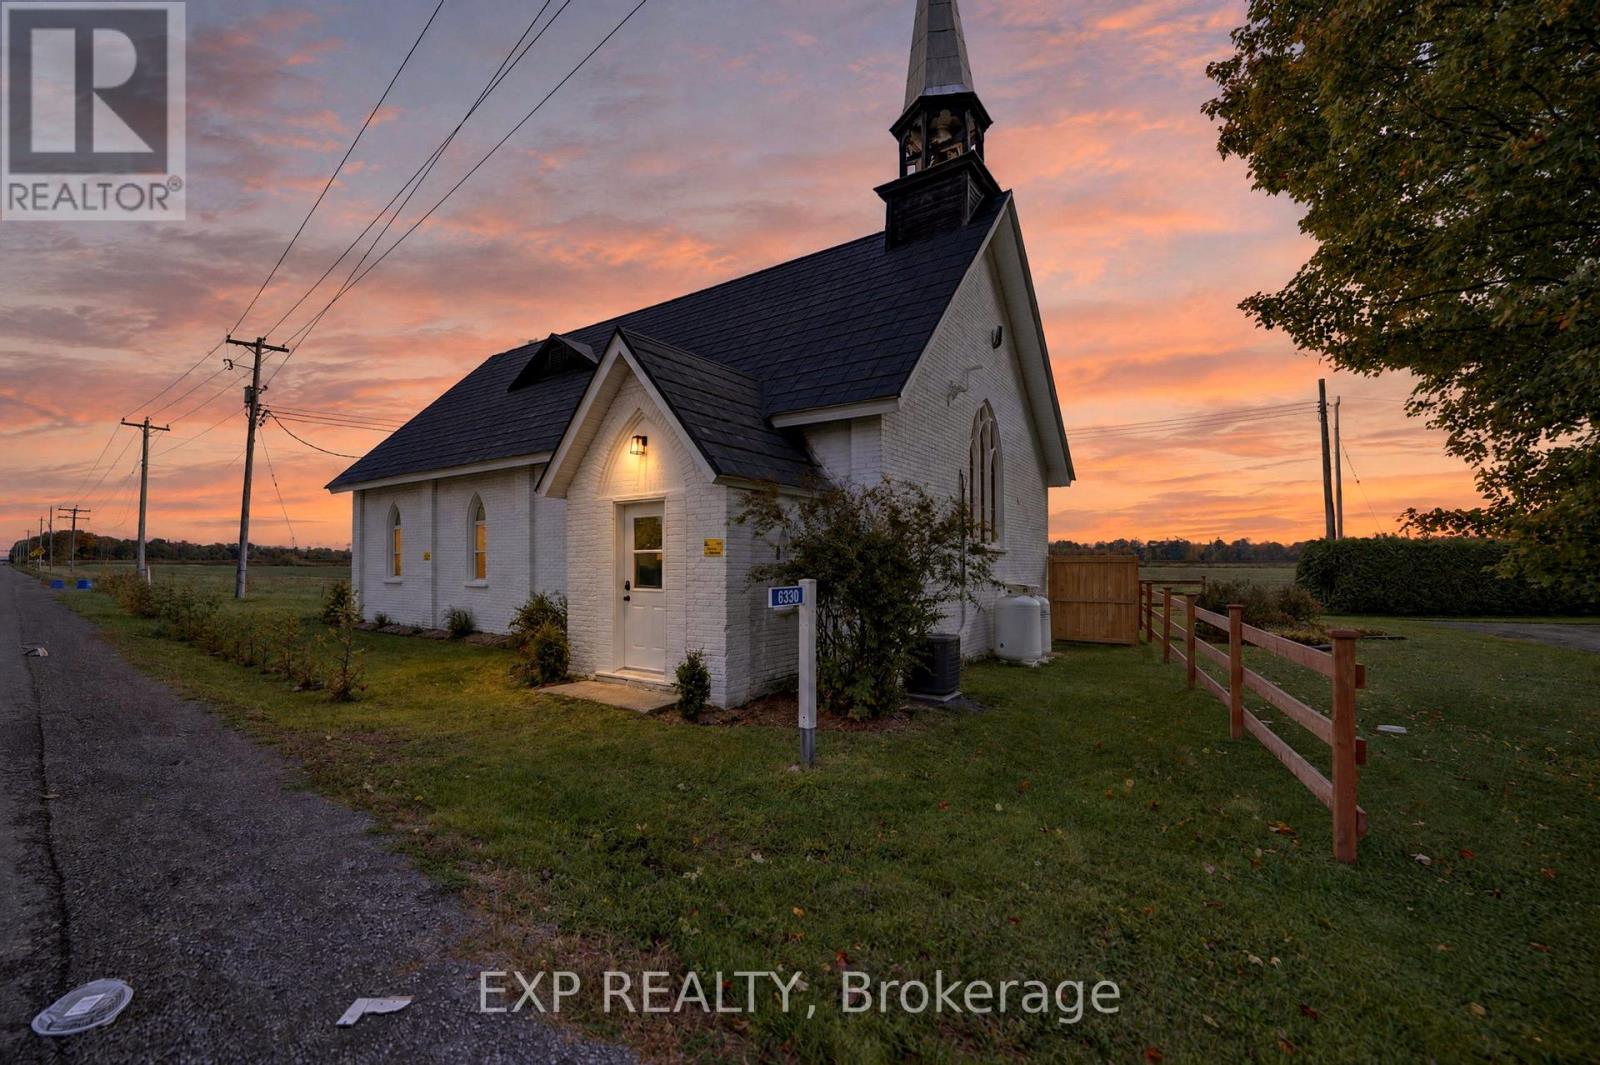
6330 County Rd 10 Line
The Nation, Ontario
A ONE-OF-A-KIND HOME WHERE HISTORY MEETS MODERN COMFORT. Welcome to this extraordinary former Anglican church, beautifully transformed into a stunning residence that seamlessly blends historic charm with modern-day comfort. Step inside & you'll be captivated by the impressive architectural details, warm atmosphere, & thoughtfully designed living spaces. The main level offers 3 generously sized bedrooms, a beautifully renovated 3-piece bathroom, & a raised, open-concept kitchen featuring abundant cabinetry, lots of counter space, & PLUS walk-in pantry-for anyone who loves to cook! A spacious dining room provides the perfect for entertaining family & friends, while offering a spectacular view of the upper-level loft & living area. Upstairs, prepare to be impressed by the expansive loft-style living room, a truly remarkable space filled w/character & possibilities. This level features a private office, ideal for working from home, & a second 3 piece bathroom. What truly sets this property apart is the careful preservation of its original architectural features. Exposed wooden beams, charming church bell, & stunning lancet-style windows have been retained, creating a wonderful combination of history, warmth, & timeless beauty. Outside, enjoy the private & convenience fenced backyard, perfect for relaxing or entertaining. EXTENSIVE RENOVATIONS & UPGRADES: updated flooring, a new kitchen, 2 new bathrooms, fresh paint, new septic system, new well, new furnace, and new central air conditioning. Complete list of renos available. This is more than just a home-it's a piece of history beautifully reimagined for modern living! Properties this distinctive are rarely found. Whether you're drawn to its fascinating history, unique architecture, or beautifully renovated interior, this exceptional home is sure to leave a lasting impression. A MUST-SEE! Book your showing now before it's too late! (id:65482)
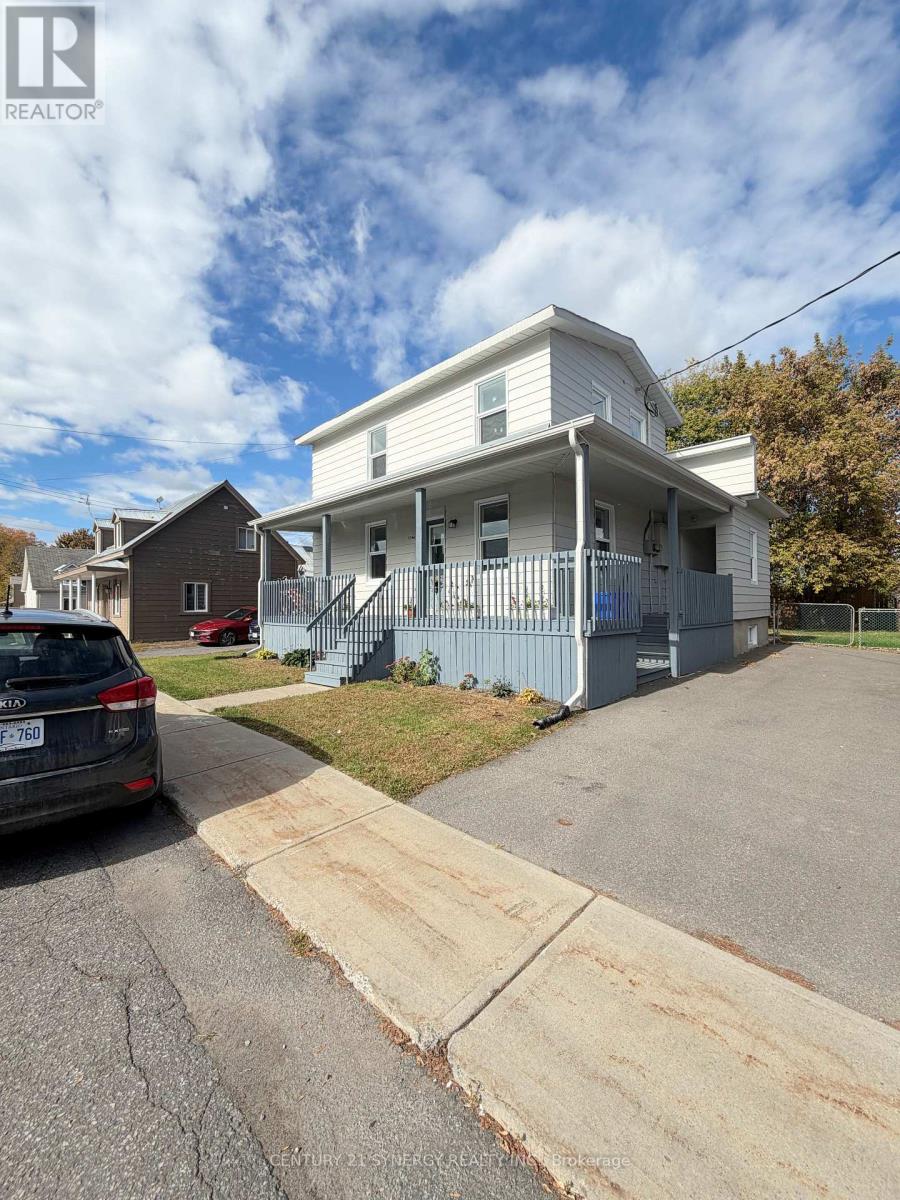
A - 346 Rue Telegraph Road
Alfred And Plantagenet, Ontario
An awesome kitchen, fresh updates and a place to call your own in Alfred. This two-bedroom, one-bathroom lower-level apartment in a duplex offers a spacious kitchen with plenty of counter space, generous cabinetry, a dishwasher and a breakfast bar opening into the living area. Fresh paint and updated finishes give the unit a clean, comfortable feel, while in-unit laundry and driveway parking for one vehicle make everyday life a little easier. Available for $1,500 per month, plus hydro and internet. A rental application, credit check and landlord references are required. (id:65482)
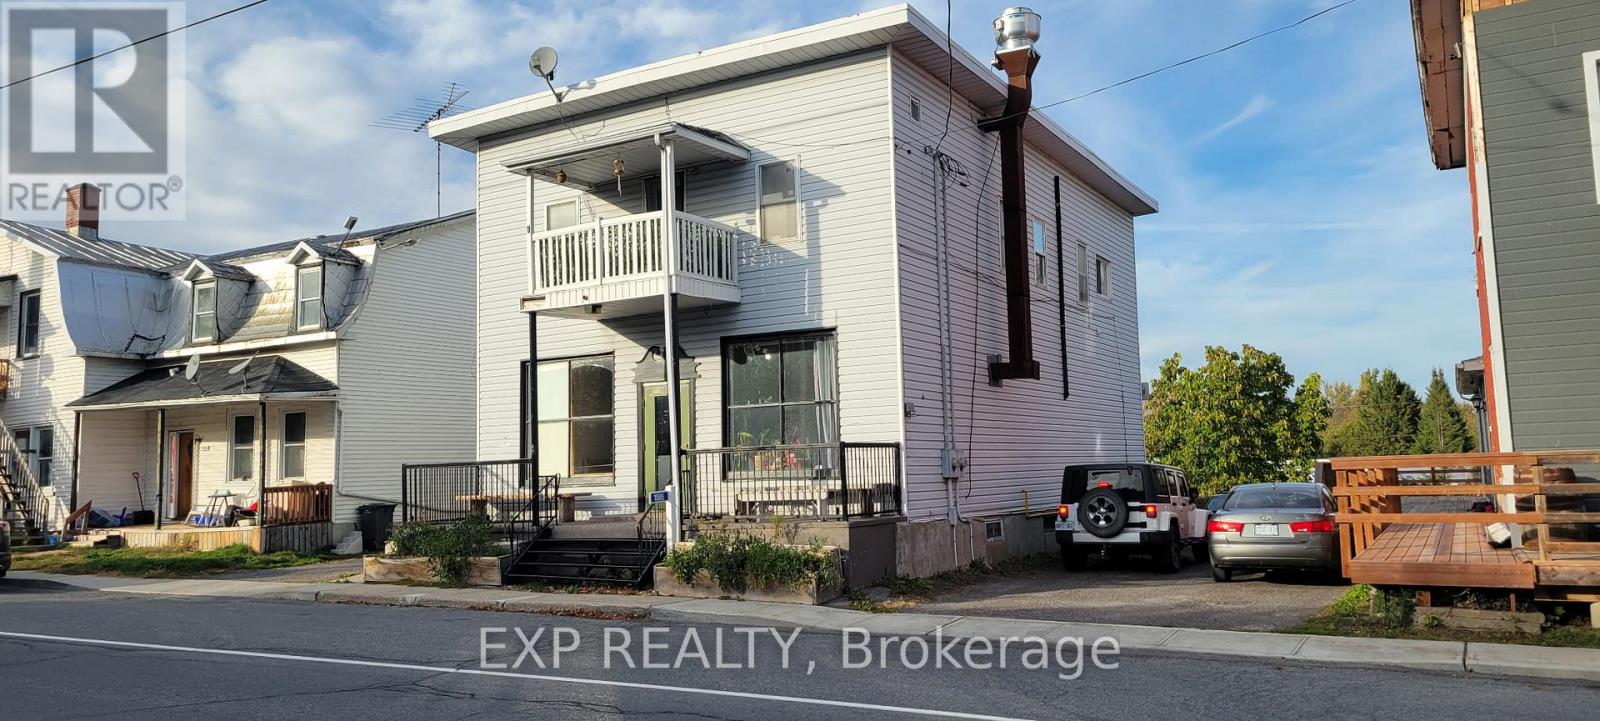
1085 Labrosse Street
Hawkesbury, Ontario
Prime commercial opportunity in the heart of St-Eugène. Situated on a 0.2-acre lot, this property offers outstanding visibility and accessibility within a growing, highly engaged rural community. The property also features a two-bedroom apartment on the upper level, offering excellent potential for owner occupancy, staff accommodation, or additional rental income, adding versatility and long-term value to the investment. Its strategic location is enhanced by its immediate proximity to the brand-new community centre-a vibrant hub hosting regular events, meetings, music nights, and local activities year-round.The area is further supported by nearby attractions including a popular local taproom with ongoing events, an active snowmobile trail network, and direct access to cross-country skiing and the Trans-Canada Trail at the St-Eugène Pavilion, just steps away.Directly across the street, the township park generates consistent foot traffic and features a splash pad, playground, baseball diamond, covered skate park, and both indoor and outdoor skating facilities. This combination of recreational amenities ensures steady movement and visibility throughout all seasons.Available immediately, this property represents an excellent opportunity for an owner-operator or investor seeking to establish or expand a business in a close-knit, active, and evolving community. SOLD AS IS. (id:65482)
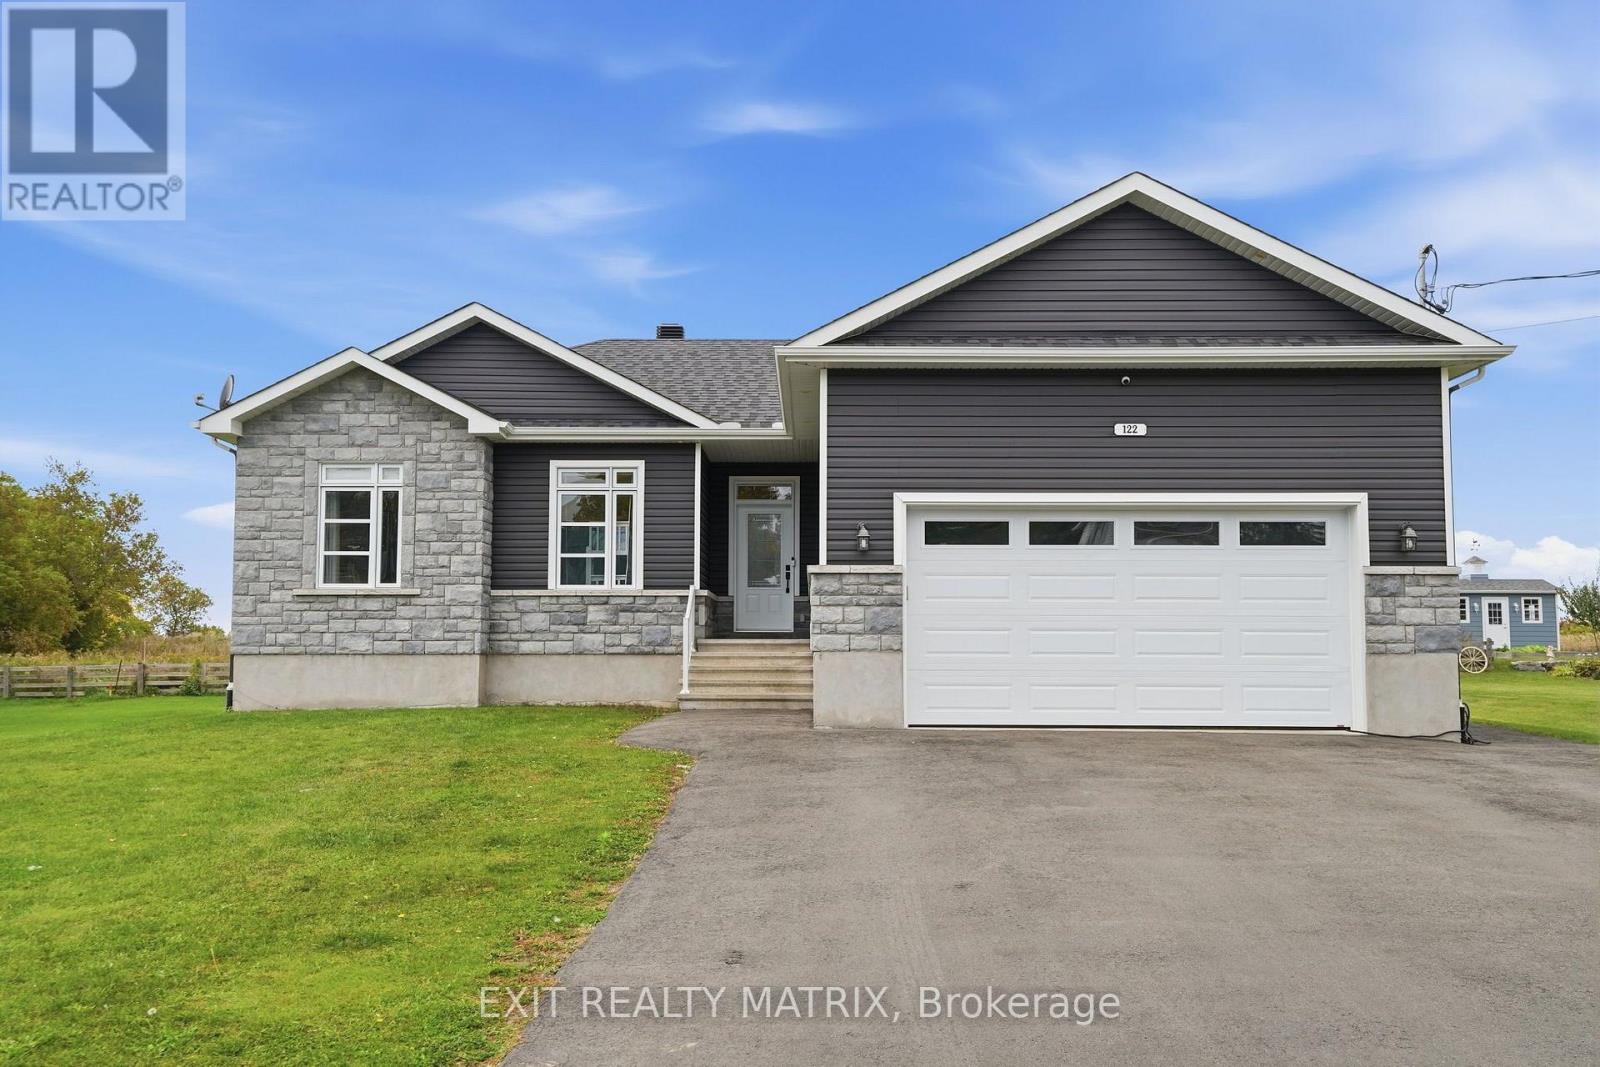
122 Pendleton Street
Champlain, Ontario
Welcome to this beautiful bungalow built in 2018, offering the perfect combination of comfort, space, and functionality! From the moment you step inside, you'll appreciate the bright and inviting open-concept layout seamlessly connecting the living room, dining area, and kitchen. The spacious kitchen features a huge walk-in pantry, providing plenty of storage and convenience. The main floor offers three bedrooms, including a primary bedroom complete with its own cozy private ensuite bathroom.The basement provides even more living space, featuring an expansive recreation room, an additional bedroom, and the potential to create a fifth bedroom, perfect for a growing family, guests, or a home office.Step outside and enjoy the beautiful backyard, ideal for entertaining, relaxing, and making lasting memories. Complete with a swimming pool and a large storage garage offering plenty of room for all your toys, tools, and seasonal equipment.Ideally located close to schools, the arena, parks, shopping, and restaurants, this home offers the convenience of having everyday amenities just minutes away. With its functional layout, generous living spaces, fantastic outdoor features, and great location, this property has so much to offer! A wonderful place to call home! (id:65482)
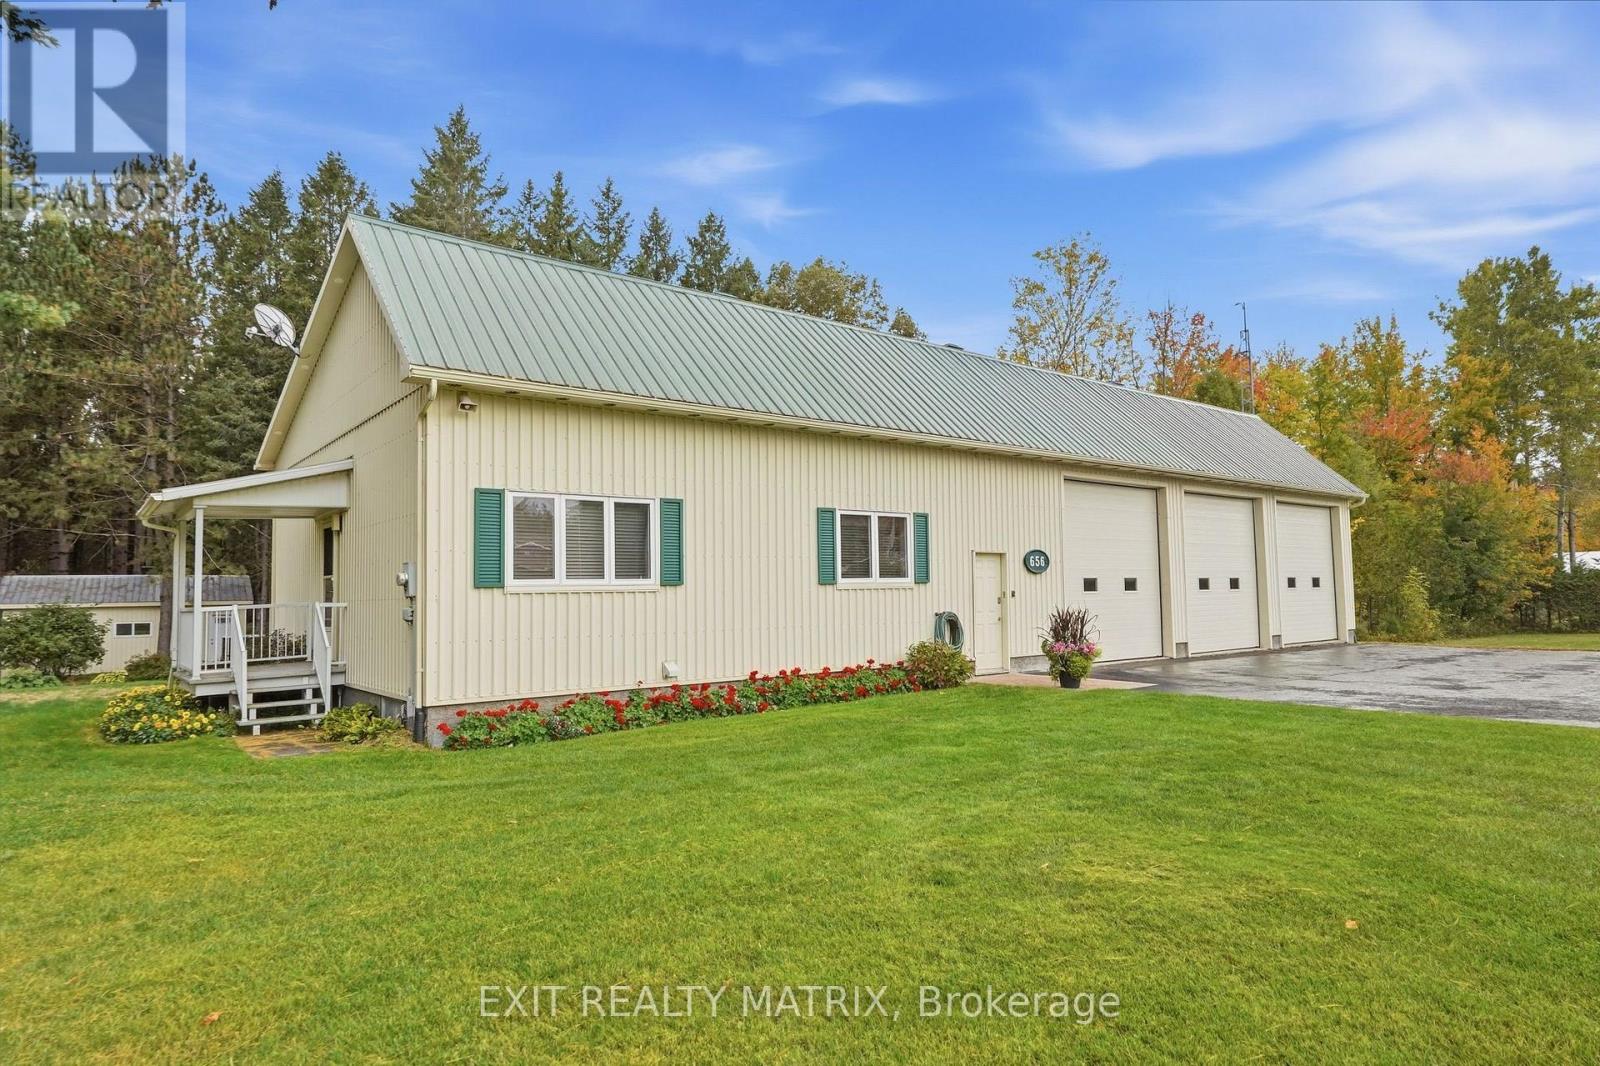
656 Ch Station Road
Alfred And Plantagenet, Ontario
Enjoy the space, privacy and possibilities of country living on this 33-acre property in Alfred. Set back from the road, the home offers a peaceful setting with approximately 12 acres of cleared land, a small apple orchard and a mix of pine, maple and cedar trees. With hobby farm potential, room for gardening and a well for watering the land, this property invites you to bring your country-living dreams to life. The one-bedroom bungalow features a thoughtfully designed, functional kitchen and a separate dining area for everyday meals or gathering with guests. The basement accommodates storage, laundry and utilities. An attached triple-car garage provides ample room for vehicles, recreational equipment and workshop projects, while a generator adds practical value. Explore the ATV trails, unwind beside the man-made pond and enjoy the wildlife that visits the grounds. A former beekeeper's shed with heat, water and a 2 piece bathroom and an additional 38' x 53' storage shed offer plenty of space for equipment, tools and future projects. Whether you envision growing your own produce, pursuing outdoor hobbies or enjoying a quiet country retreat, this versatile property offers space to make it your own. (id:65482)
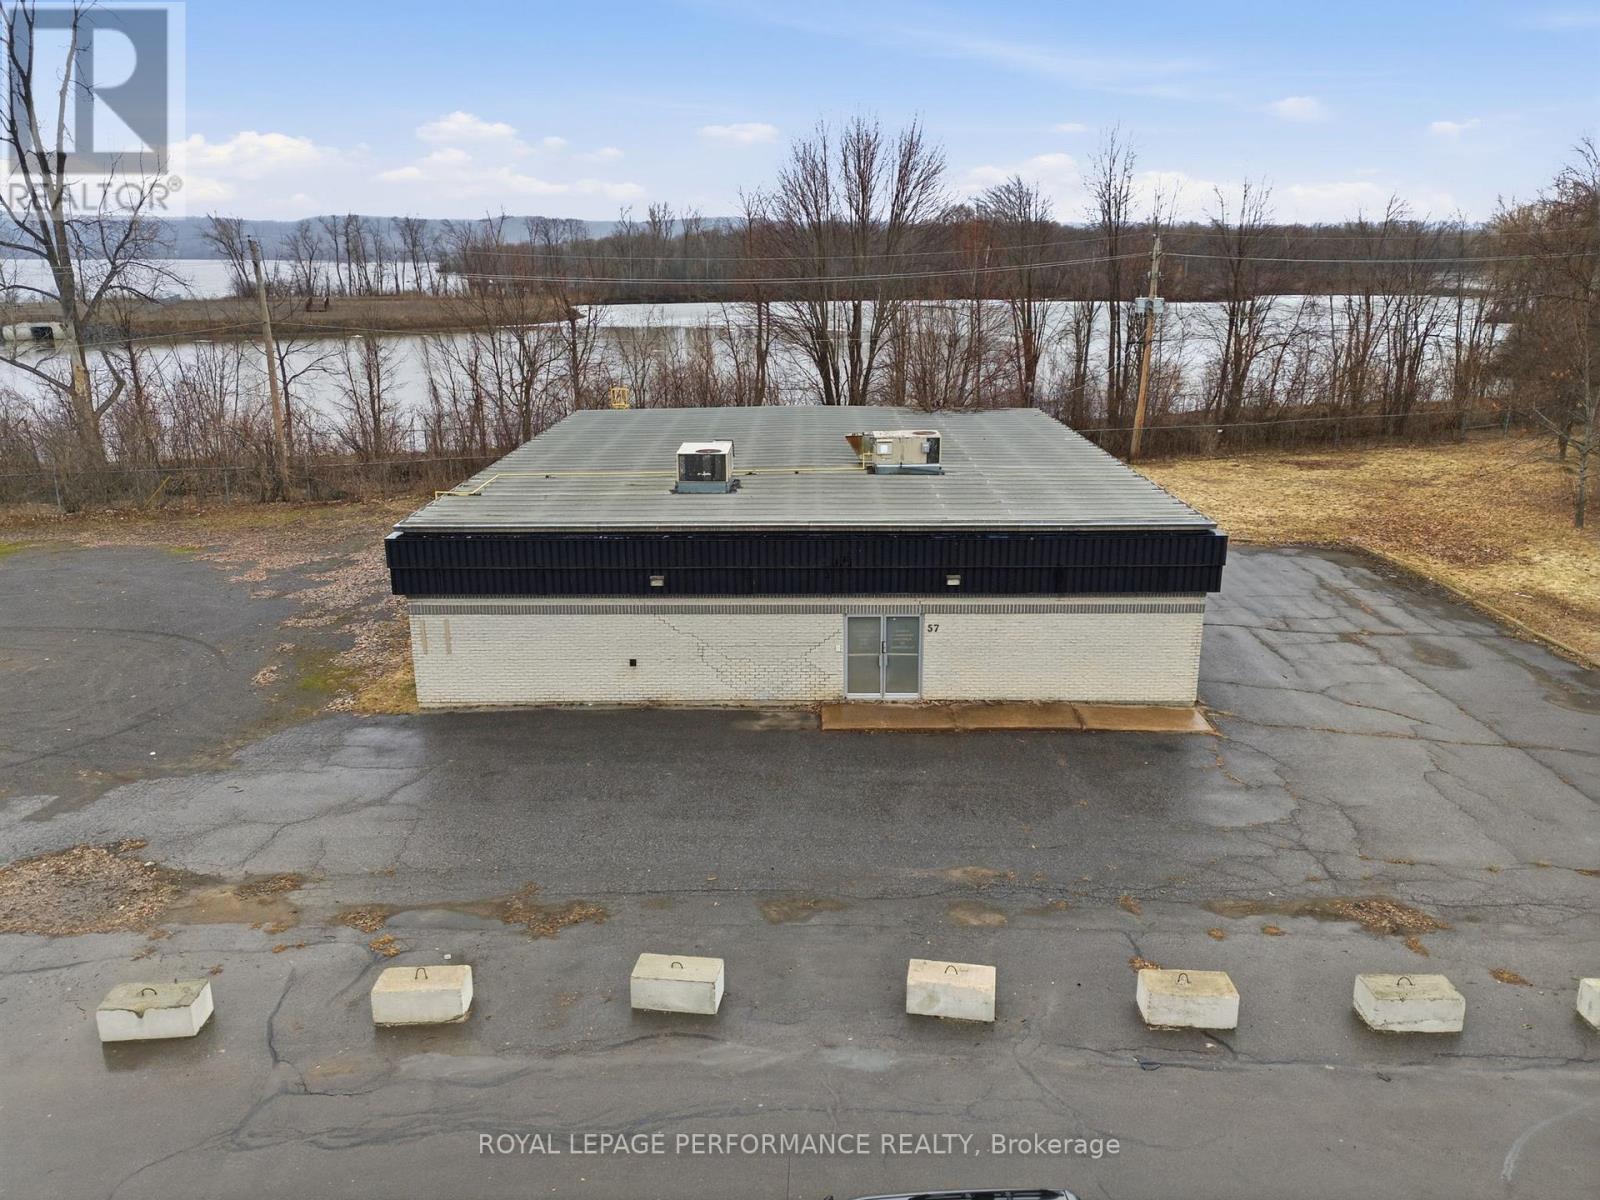
57 Main Street W
Hawkesbury, Ontario
Main street commercial core zoning , multi use building set back on 1.07acre lot. ( 46,683.03 sq.ft) It's your business's future! Strategic signage on your property along a high traffic corridor for maximum exposure. Top quality steel building with a clear span of +/- 4200 sq ft. Four (4) offices total an aprox 800sq'. Possibility of garage door. His and her bathrooms, kitchen. Natural Gas, municipal water and sewage. Easy access, to highway 417 and autoroutes 50 and 40. Accommodates large truck and ample parking for both employees and customers. (id:65482)
B - 660 West Street
Hawkesbury, Ontario
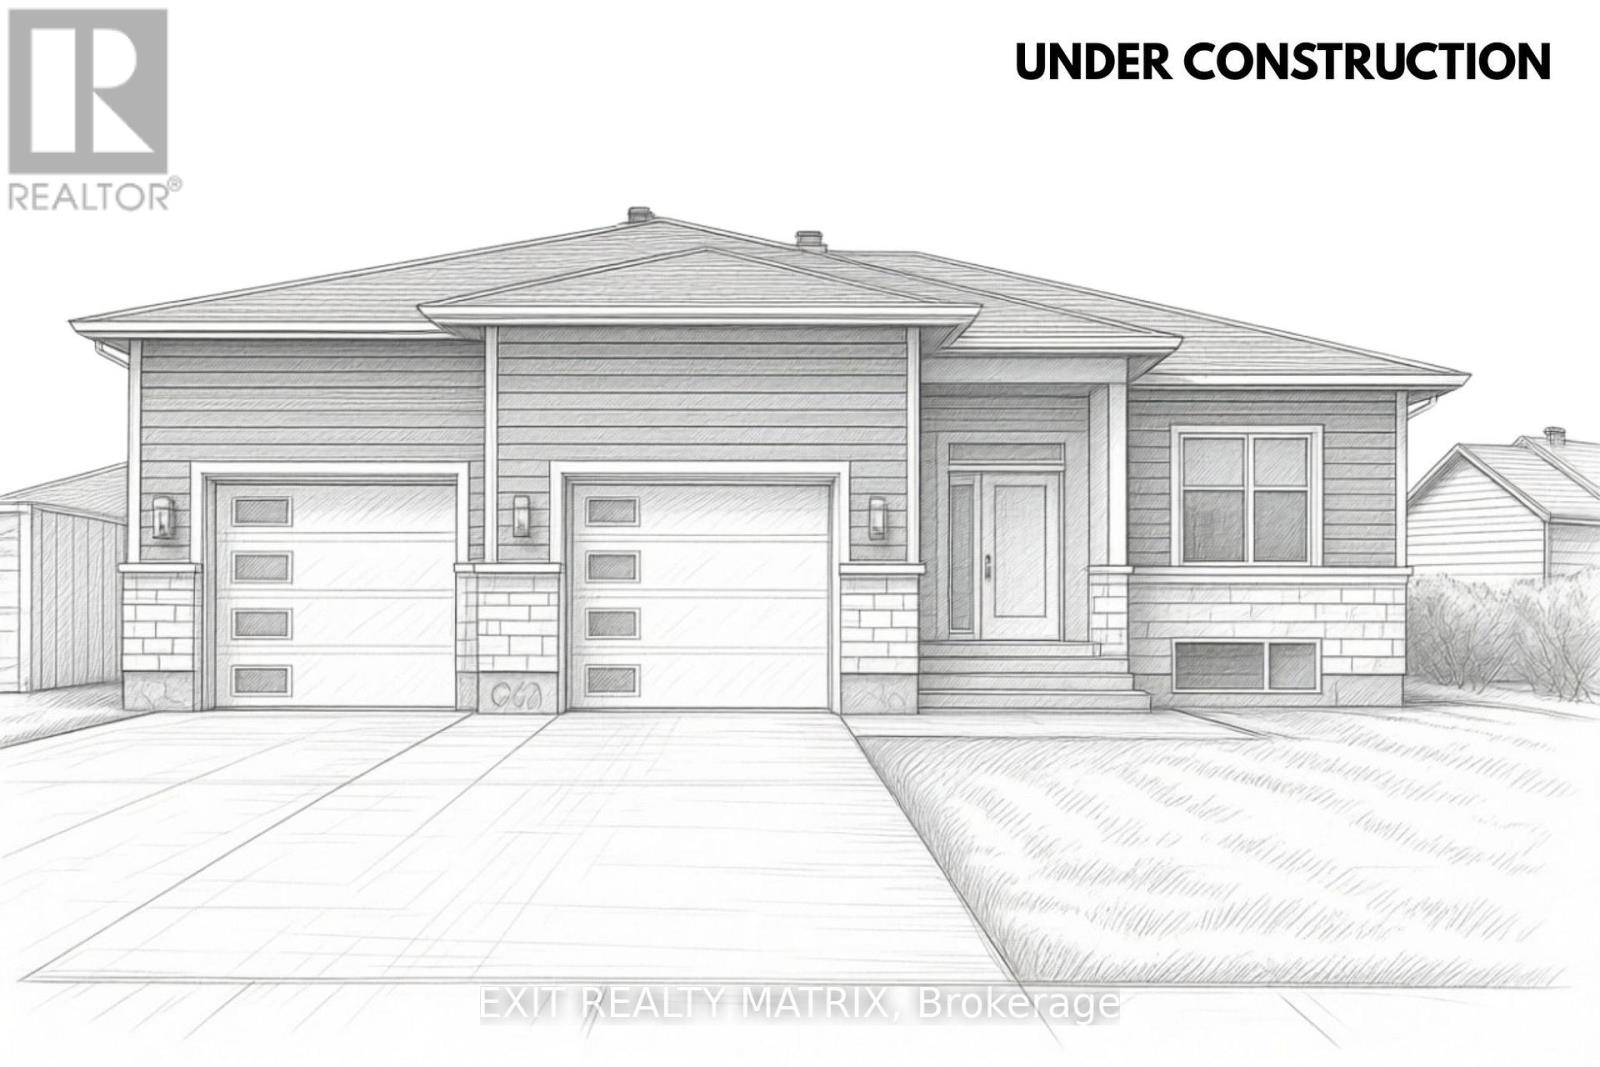
UNDER CONSTRUCTION - WILL BE MOVE IN READY DECEMBER 1ST! Lower unit 2 bedroom unit for rent! Be the first tenants in this brand new construction. Energy efficient heat pump. Enjoy the convenience of your exclusive use one car garage. Private entrance, 2 bedrooms, large open concept living area, modern finished (kitchen and bathroom) with high ceilings. Separate laundry room and storage area. Great neighborhood (Domaine Henri), walking distance to park & high school. Hydro Extra - One month deposit required & credit check. (id:65482)

951 Golf Club Road
Hawkesbury, Ontario
An exclusive executive estate with immaculately landscaped grounds. The 2.9-acre property is ideallylocated across from the Hawkesbury Golf Club. This meticulously maintained elegant home showcases over 4,500 sq ft of exquisite craftsmanship. Built by Daniel Rodrique, each room bears his distinctive, refined touch. The sunken living room with a gas fireplace and an elegant dining room complemented by a stylish butler's pantry and wet bar are perfect for large gatherings. The open-concept great room with fireplace features a 65 in TV and built-in sound bar and separate surround sound speakers with BOSE CD player. Access to a covered screened sunroom. A casual dining area and a generously appointed chef's kitchen with built-in luxury appliances. A private side entrance opens onto a covered porch or entry to garage. Located on the main floor is the large primary suite with a gas fireplace, his-and-her closets and a luxurious bathroom. On the main level are a powder room and a guest bedroom with an ensuite bathroom. Upstairs, a serene library/office space with built-in bookcases, two oversized bright bedrooms and a full bathroom. The lower level with high-quality laminated floors features a spacious family room with a walk-out to an all-season Zytco solarium and swim spa. Two additional guest bedrooms and a bathroom are also on this level. Basement includes a large game/hobby room and a professionally equipped workshop with 240V wiring and stairs to the garage with its own hot and cold-water taps. Bell fibre optic available. The exterior boasts professional landscaping with a unique water feature, an irrigation system, and a spacious garden garage. Have family fun with a skating rink in winter and a soccer field in summer. This property offers comfort and an exceptional living experience. (id:65482)
1148 County Road 15 Road
Alfred And Plantagenet, Ontario
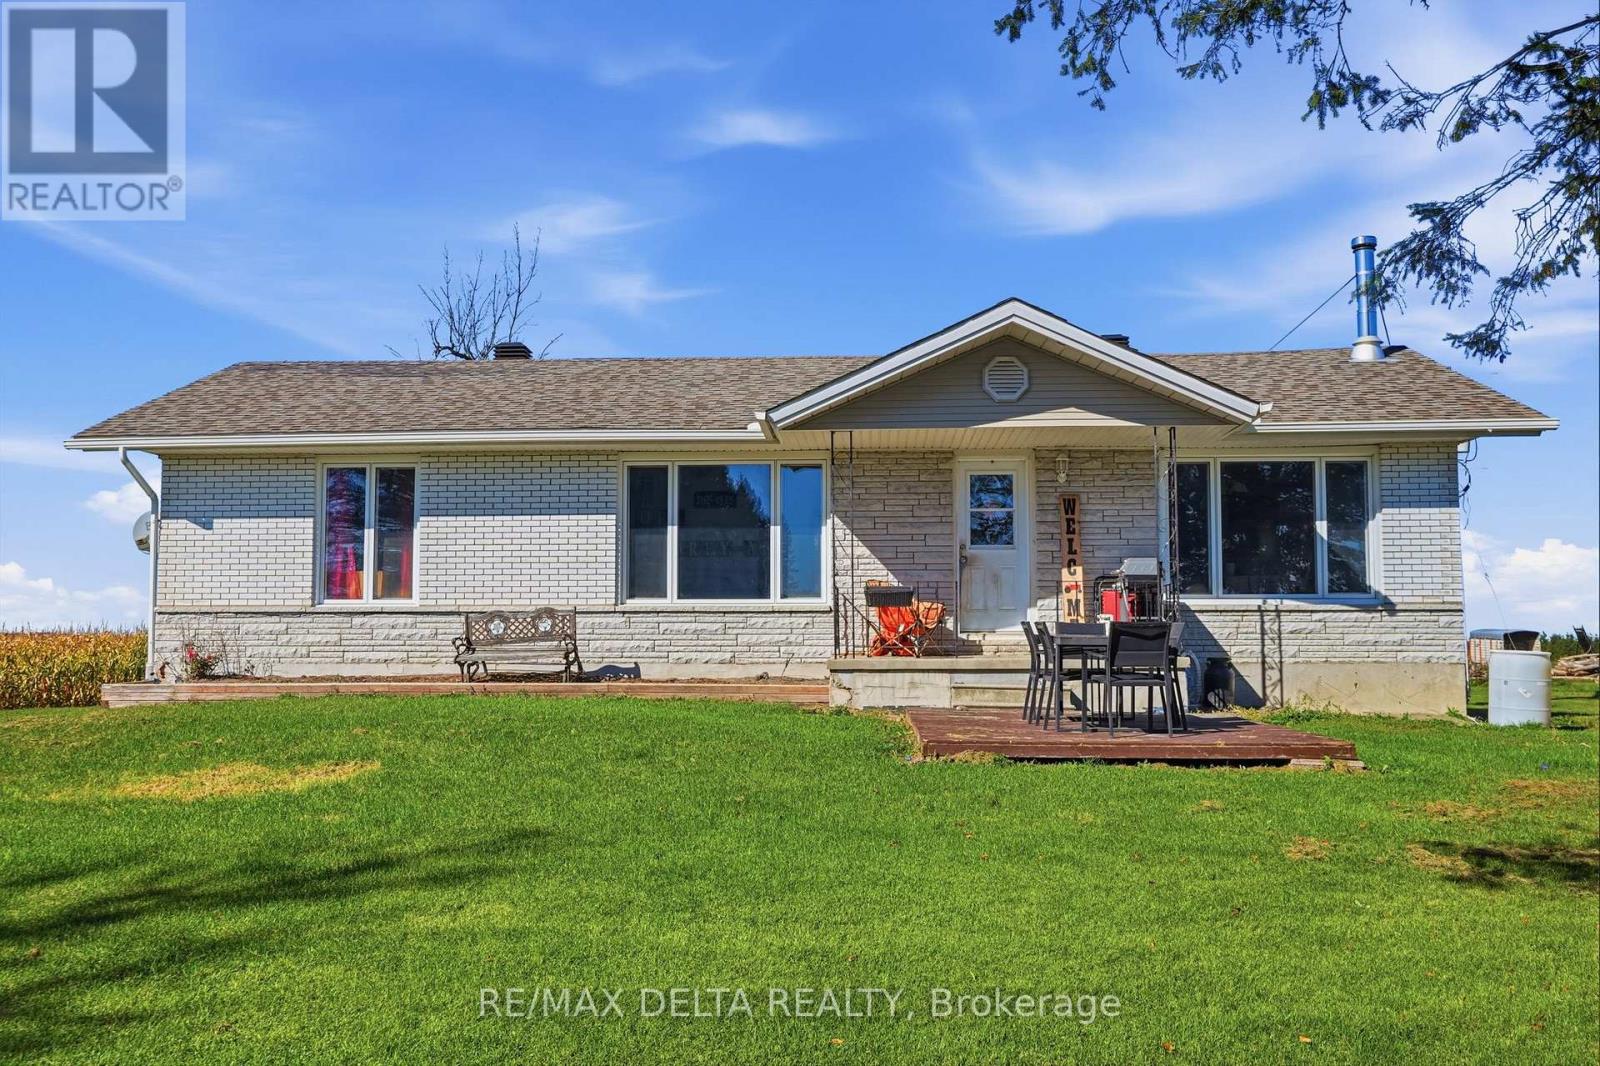
Calling all country lovers! Welcome to 1148 County Road 15, a charming bungalow nestled on 1.8 acres in rural Alfred, surrounded by beautiful farmer's fields. If you've been dreaming of more space, privacy and the peaceful feel of the countryside, this property is worth a look.Inside, you'll find 3 bedrooms and 1 bathroom with a functional layout offering plenty of potential to make the home your own. Whether you're looking for your first home, a place to raise a family, or simply want to enjoy a quieter lifestyle, this property offers an affordable way to make the move to the country.Outside, the 1.8-acre property gives you plenty of room to enjoy the outdoors, with space for gardening, entertaining, pets, recreation or simply taking in the beautiful rural surroundings.With farmer's fields as your backdrop, plenty of land to enjoy and an affordable price point, 1148 County Road 15 is a wonderful opportunity to embrace the country lifestyle.Come see what rural living could look like for you! (id:65482)
10 Orchard Street
Champlain, Ontario
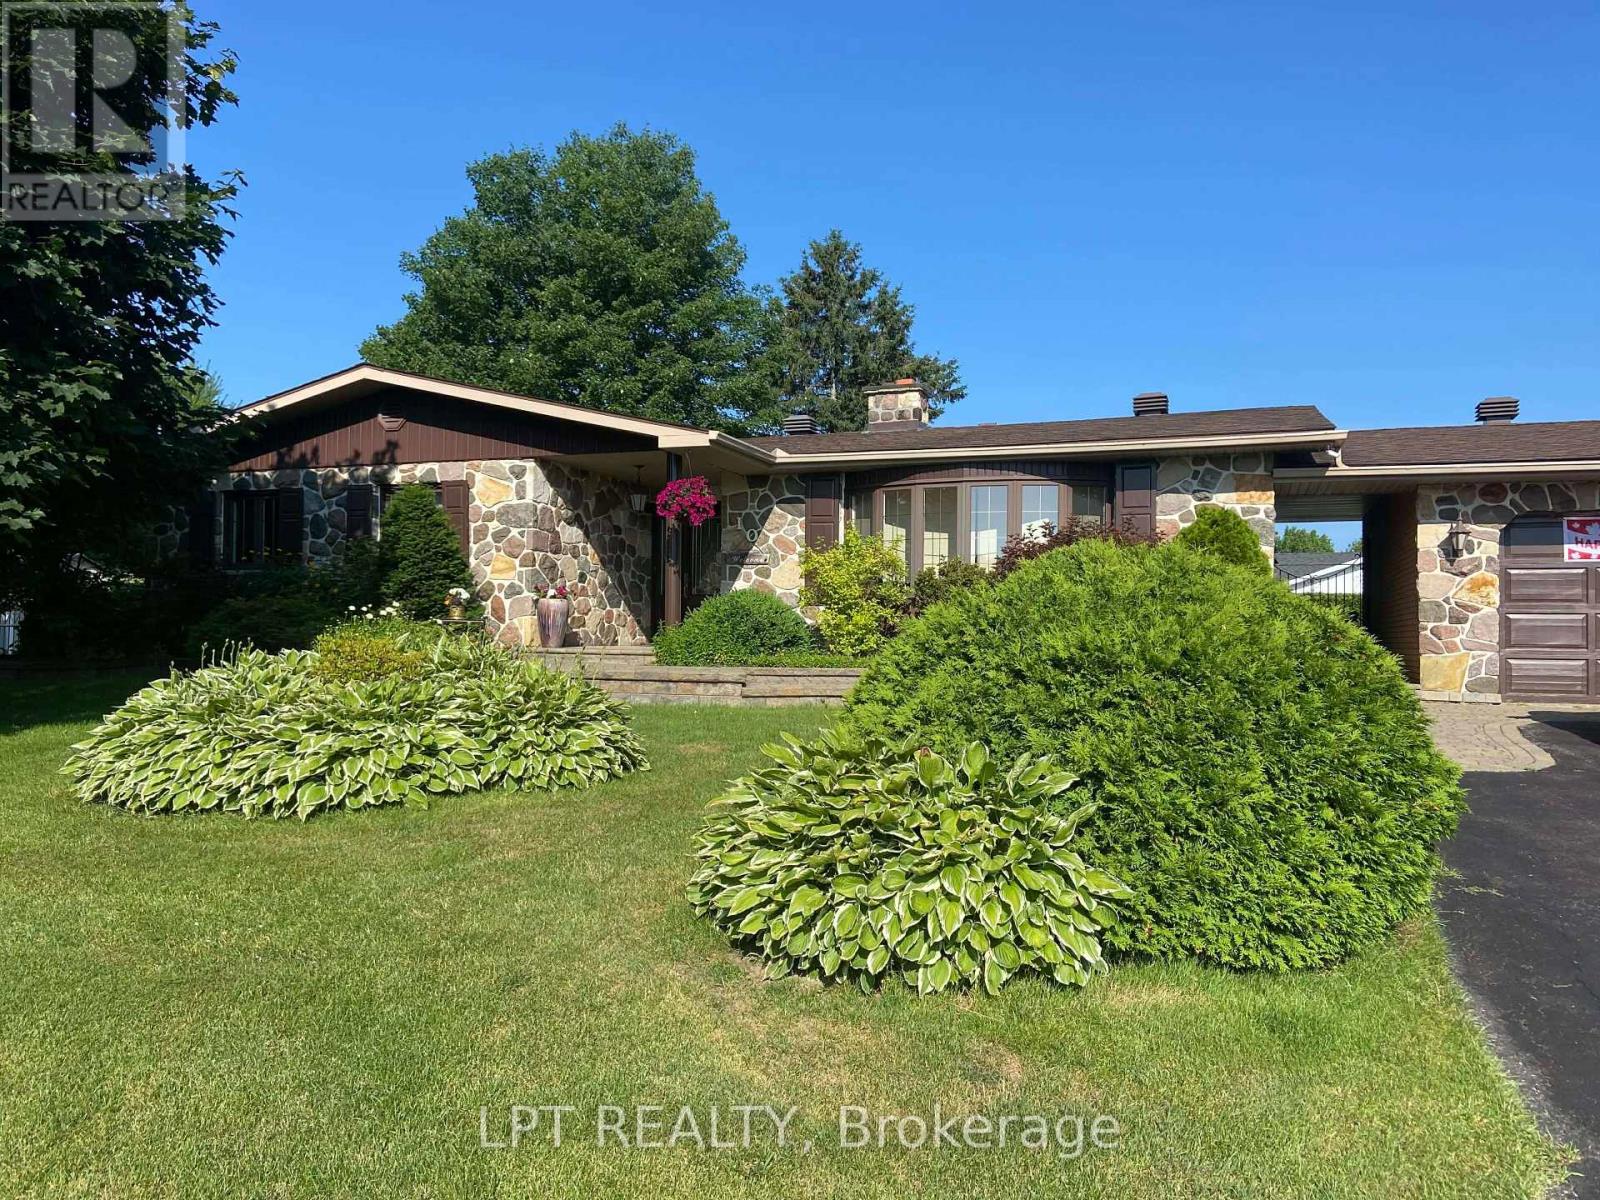
You and your family and friends will love this private backyard resort-style oasis that is perfect for fun, poolside living and endless BBQ festivities. The backyard boasts an impressive 18' x 36' in-ground heated pool with diving board and water slide, along with a gazebo complete with curtains and solar lighting. A maintenance-free deck with awning overlooks the beautifully landscaped yard, featuring raised garden beds, perennial gardens, a functioning koi pond with waterfall and filtration system, and fully dog-proof fencing. This property is in an exclusive Champlain neighborhood, just a block off the Ottawa River. Enjoy year-round relaxation in the bright four-season sunroom that features skylights. Recent updates include a new natural gas washer and dryer, new dishwasher, and fresh upgraded paint throughout. The fully finished lower-level basement with 8-foot ceilings is ideal for entertaining, complete with a bar area, TV space, a full-size second fridge, and a cozy wood-burning fireplace! Additional highlights include a Generac generator that runs most of the home, a brand new duel zoned on-demand hot water heater, hot water baseboard heating, central A/C, city water servicing the home, and well water dedicated to the full property sprinkler system. There is also RV parking with 30-amp electrical service and a convenient garden storage building. A truly turnkey property offering thoughtful upgrades and incredible outdoor living. (id:65482)
1055 Victoria Street
Champlain, Ontario
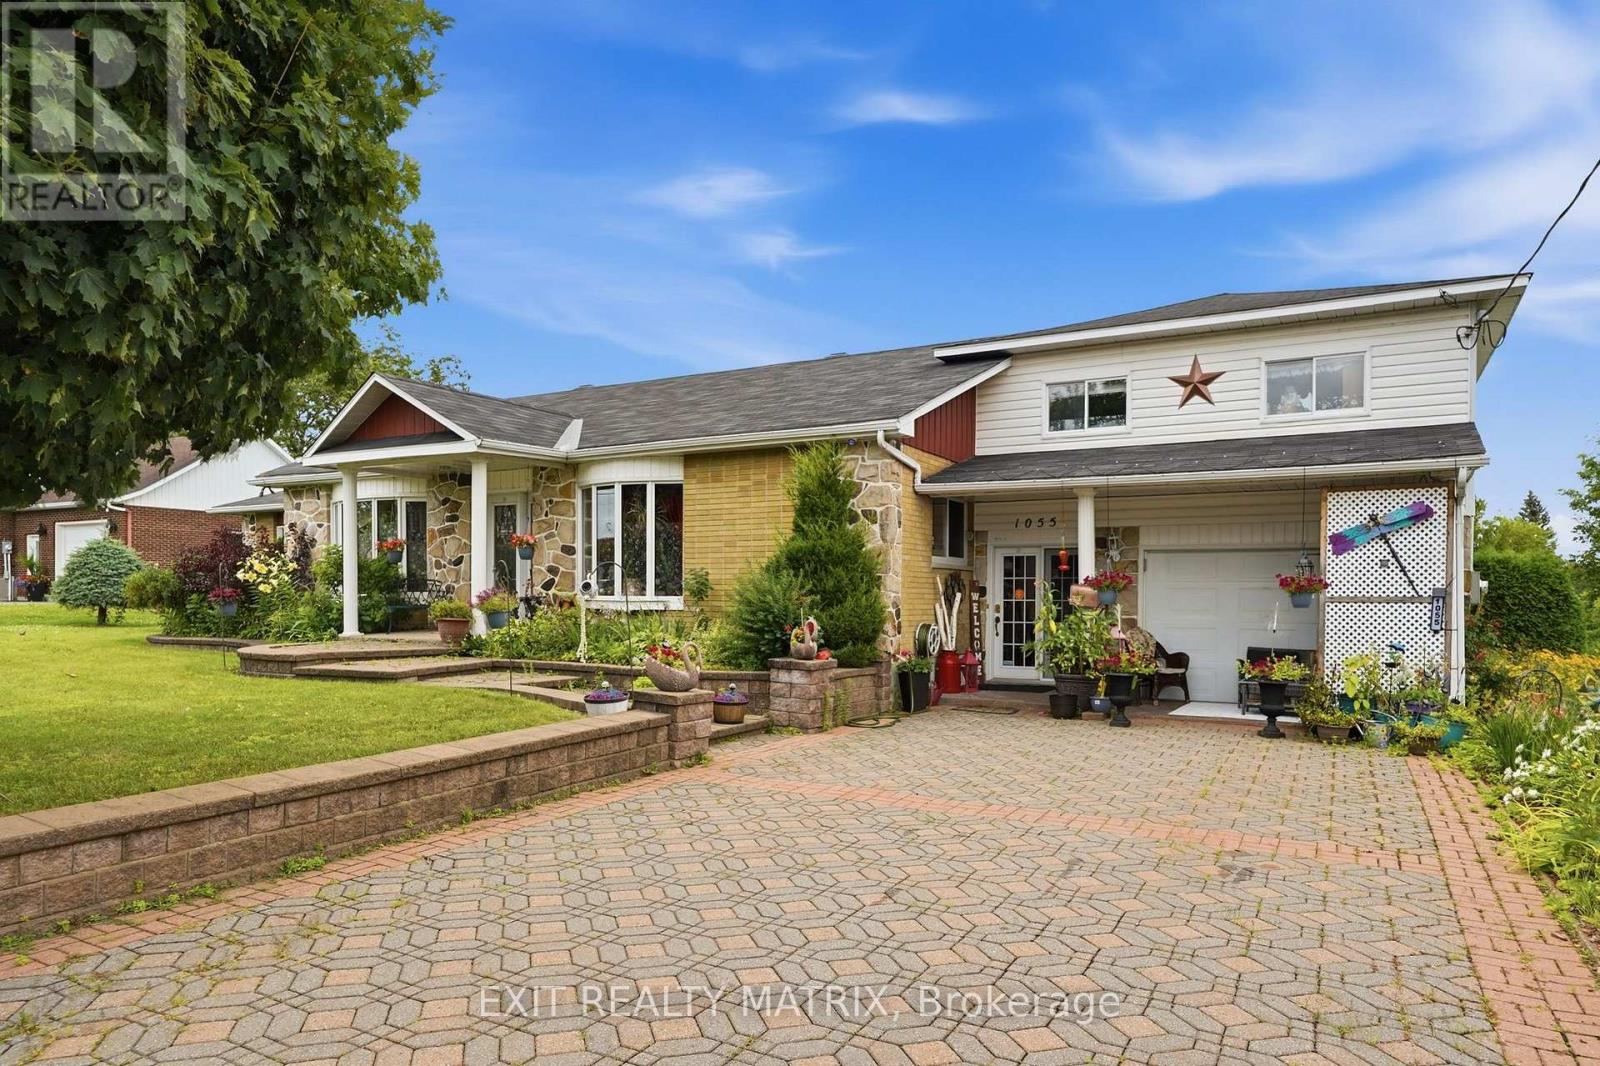
In the heart of the village is this spacious family home. A well designed kitchen with plenty of cabinets, counter space and center island along with an adjacent dining area. Oversized living room with plenty of natural light. Two bedrooms on the main level and full bath with soaker tub and separate shower. A full finished basement with a family room and plenty of space for a 3rd bedroom, home office and hobby room. Separate laundry room and convenient 2nd bathroom with shower. Patio doors in the living room give access to a private backyard with patio area, raised gardens and heated inground pool. Attached garage, gas heat, central air, on demand hot water. Call for a private visit. (id:65482)
1890 Cassburn Road
Champlain, Ontario
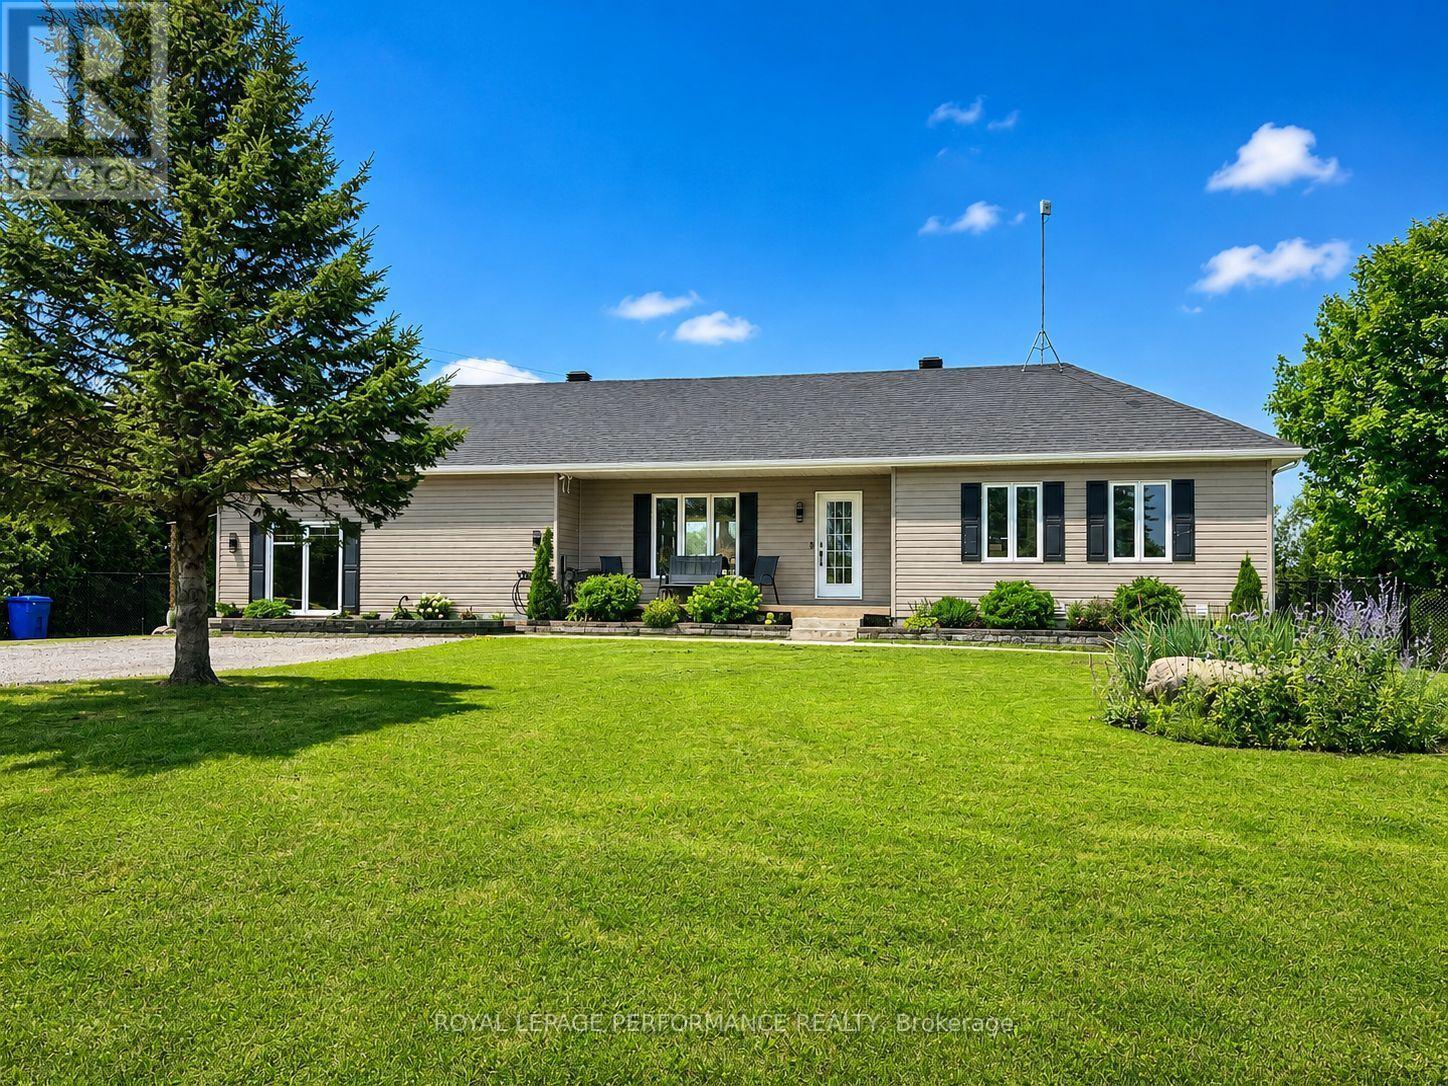
What if the space your family needs is already built in? At 1890 Cassburn Road, a newly created in-law/guest suite gives this country property a level of flexibility that is hard to find. Created within the converted attached garage, this bright, modern space features its own entrance, kitchen, 3-piece bathroom and loft-style area-ideal for an aging parent, adult child, extended family or long-term guests who want independence while staying close. The main home is just as inviting. The renovated kitchen combines navy cabinetry, quartz counters, butcher-block accents and a generous island overlooking the dining area. The open living room is anchored by an electric fireplace, while oversized patio doors lead to a spacious deck and peaceful country views. With 3 bedrooms on the main level, a renovated bathroom and main-floor laundry, everyday living is easy. Downstairs, the fully finished lower level adds another bedroom, 3-piece bathroom, family room and flexible space for an office, hobbies or teenagers. Set on a 0.64-acre lot, the property also offers an above-ground pool, multiple storage sheds, generous parking and mature landscaping. Recent improvements include thermo-pane window units and roof work, while the septic was pumped in 2025 and inspected in 2026.Two living spaces. One property. Country surroundings. A home designed not just for how you live today, but for how your family may live tomorrow. (id:65482)
3665 Front Road
Champlain, Ontario
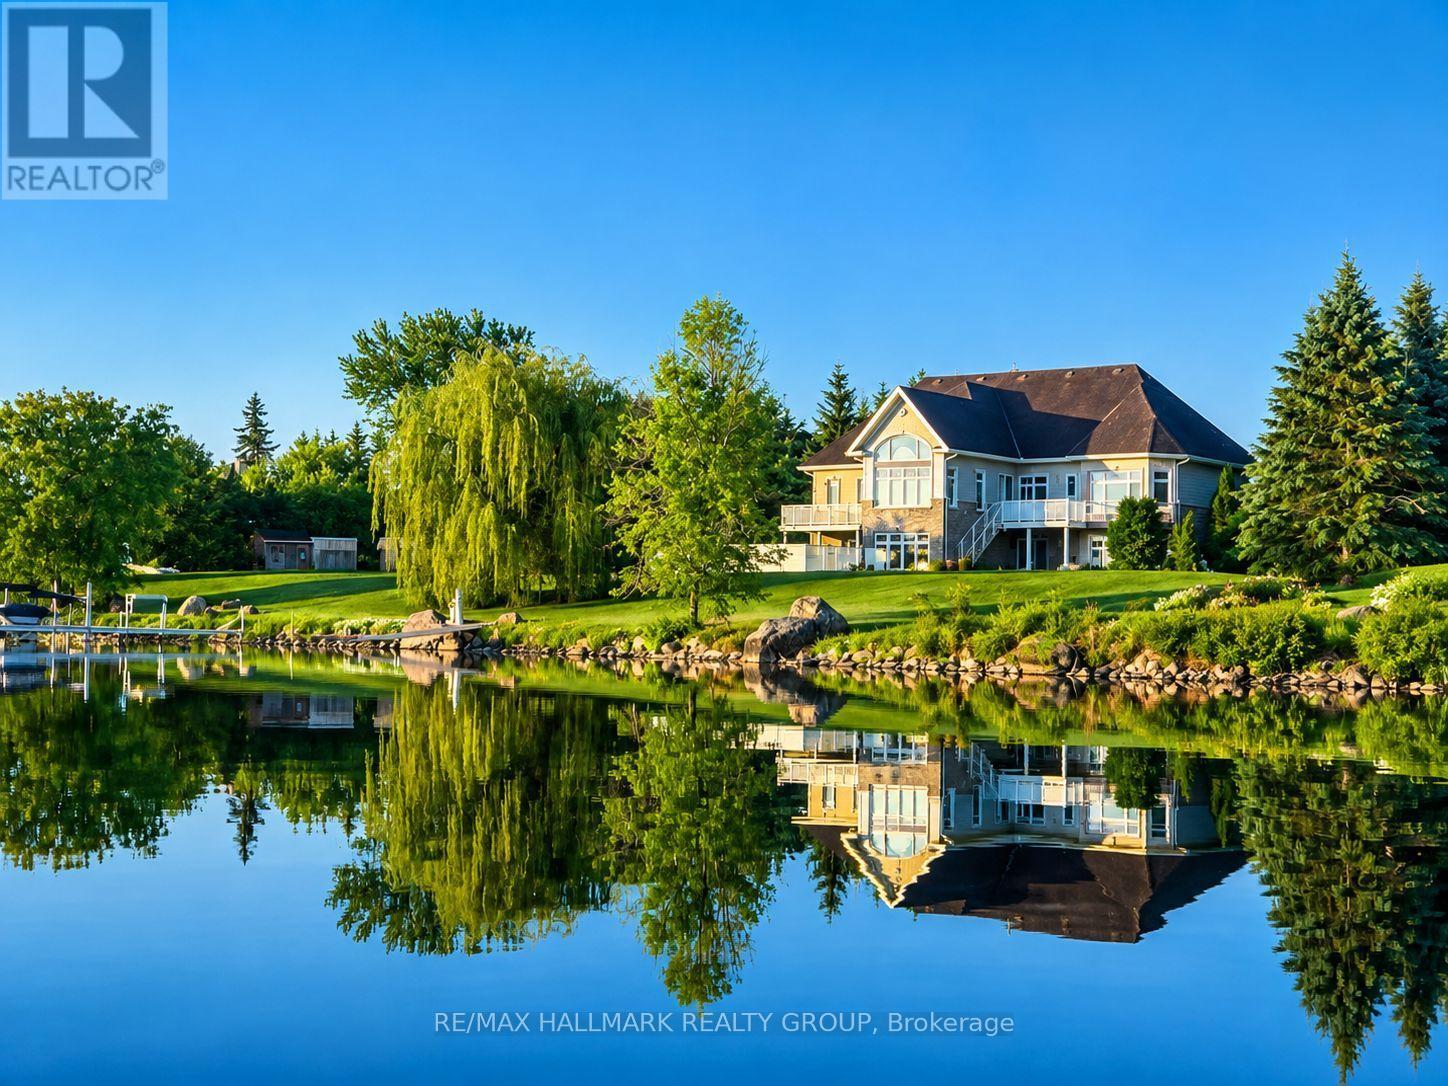
Exclusive Executive Waterfront Estate offering over 200 ft of pristine frontage on the Ottawa River, located in the safest no-flood zone location of the River. This oversized bungalow features over 3,000 sq.ft. on the main level plus a fully finished 3,000-sq.ft. walkout basement, delivering exceptional space and panoramic river views.Designed for refined living and entertaining, the property includes a newly installed in-ground pool, triple garage, and seamless indoor-outdoor flow. Interior highlights include 10-ft ceilings on both levels, abundant natural light, and a rare layout where all three main-floor bedrooms feature private ensuites bathrooms for each. A spacious executive office welcomes you upon entry, while the living room, kitchen, dinette, den, primary suite, and secondary bedroom all enjoy stunning water views. The walkout level offers a waterfront family room, game room, and home theatre. FRANCAIS: Domaine executif riverain exclusif offrant plus de 200 pi de facade sur la riviere des Outaouais, situe dans une zone securitaire sans risque d'inondation. Ce plein pieds surdimensionné propose plus de 3 000 pieds carré au rez-de-chaussée ainsi qu'un sous-sol entièrement aménagé de 3 000 pieds carré en rez-de-jardin, offrant des vues panoramiques exceptionnelles. Conçue pour recevoir et profiter pleinement du cadre, la propriété comprend une piscine creusée récente, un garage triple et une circulation intérieure-extérieure remarquable. L'intérieur se distingue par des plafonds de 10 pi aux deux niveaux, une luminosité abondante et une configuration rare ou les trois chambres du rez-de-chaussée possèdent chacune leur salle de bain attenante. Le niveau inferieur complète l'ensemble avec salle familiale, salle de jeux et cinéma maison orientés vers le bord de l'eau. La cour arrière est idéal pour recevoir avec ses balcon venant tout juste d'etre rénové ainsi que sa belle terrasse avec haut-parleur. Une descente pour le bateau priv (id:65482)
3020 Bay Road
Champlain, Ontario
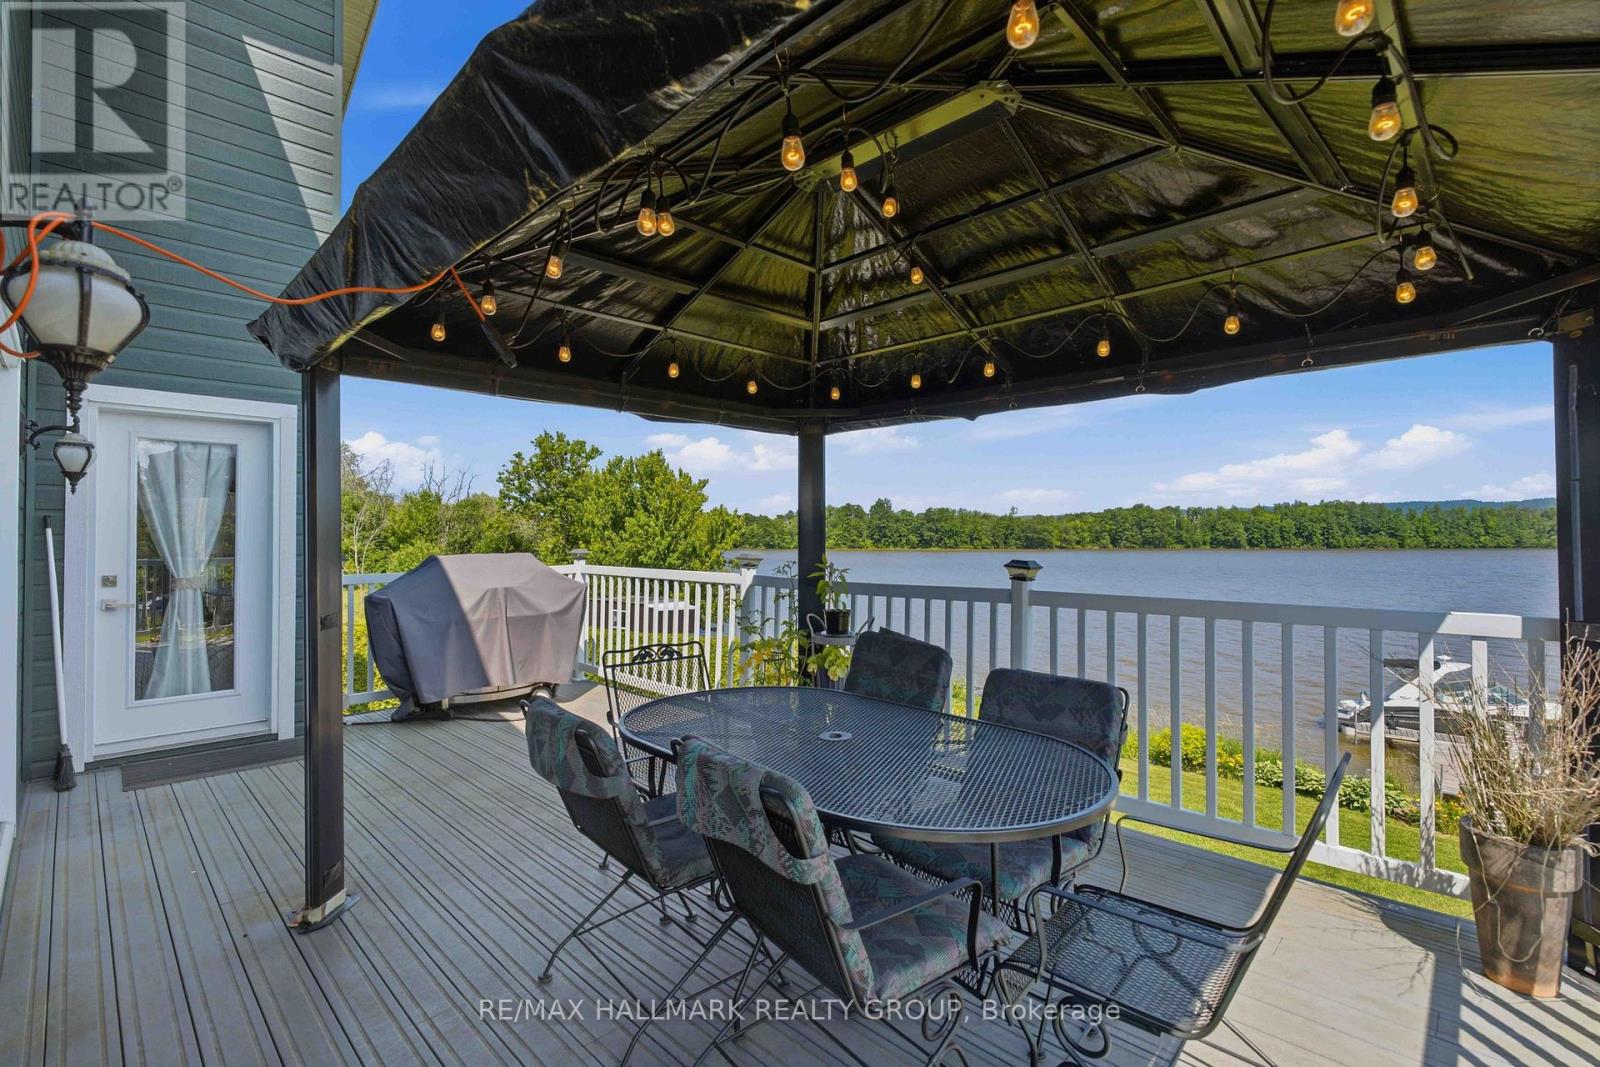
Experience waterfront living at its finest on the Ottawa River. This impeccably maintained turnkey home sits on a professionally landscaped property and offers the perfect blend of year-round comfort and cottage lifestyle. The bright open-concept design features soaring cathedral ceilings and an abundance of triple-glazed windows that frame spectacular water views. The spacious living and dining areas flow seamlessly onto a large deck, ideal for relaxing evenings and breathtaking sunsets. The main floor also offers a generous primary bedroom and a luxurious 5-piece bathroom. The fully finished walkout lower level feels nothing like a basement, featuring a large family/games room, two additional spacious bedrooms, and a second full bathroom. An attached garage, new interlock, paved driveway, and private dock with approximately 27 ft of boat mooring complete this exceptional property. Built in 2003 and located approximately one hour from both Ottawa and Montreal, this is the perfect place to enjoy the best of home and cottage living. Découvrez un véritable havre de paix sur la magnifique rivière des Outaouais. Cette propriété clé en main, construite en 2003, est située sur un terrain superbement aménagé offrant le parfait équilibre entre résidence principale et chalet. Son aire ouverte lumineuse, son plafond cathédrale et ses immenses fenêtres à triple vitrage mettent en valeur une vue imprenable sur l'eau. Le salon et la salle à manger s'ouvrent sur une grande terrasse, idéale pour admirer les couchers de soleil. Le rez-de-chaussée comprend également une vaste chambre principale ainsi qu'une élégante salle de bain de 5 pièces. Le sous-sol entièrement aménagé offre un rez-de-jardin avec sa grande fenestration. On y retrouve une immense salle familiale/salle de jeux, deux grandes chambres supplémentaires dont une avec vue sur l'eau et une deuxième salle de bain complète. Garage attaché, entrée asphaltée, et quai pouvant accueillir (id:65482)
1631 Lansdowne Street
Hawkesbury, Ontario
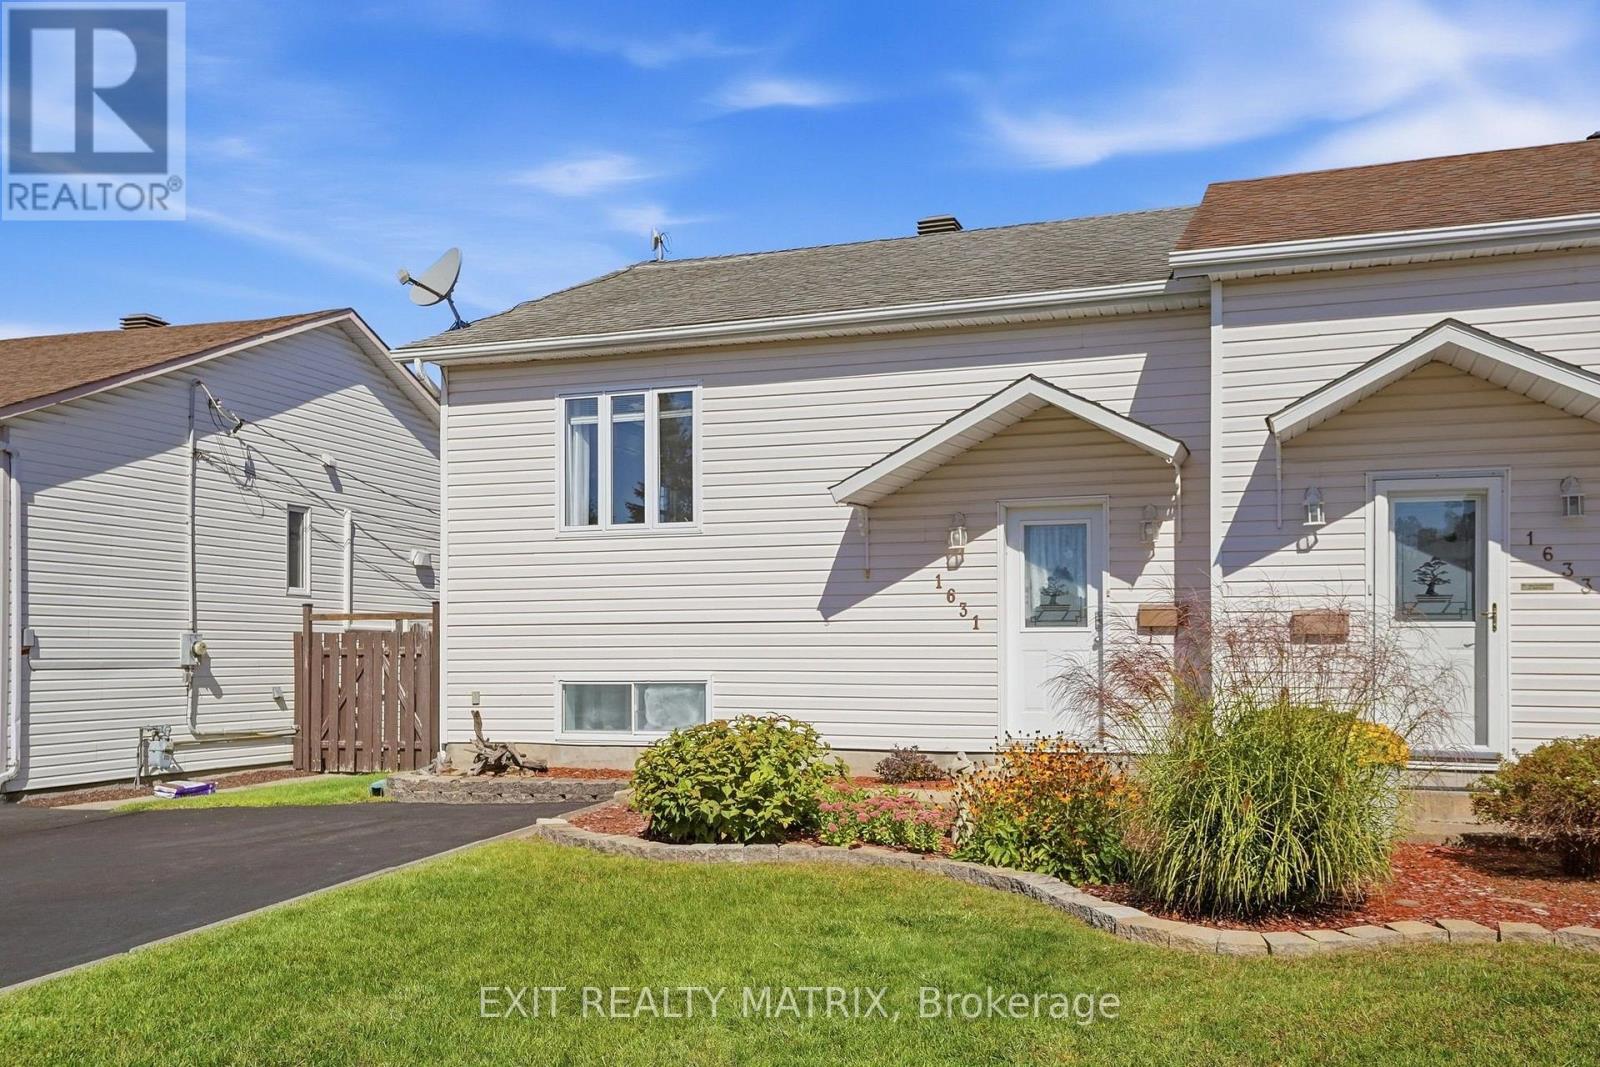
Welcome to this cozy semi-detached high-ranch bungalow in Hawkesbury! The bright main floor features a spacious living room with large windows offering plenty of natural light, along with a modern galley-style eat-in kitchen with patio doors leading to a large deck-perfect for relaxing or entertaining. A comfortable bedroom and full bathroom complete the main level. The fully finished lower level offers additional living space with a family room, two bedrooms, and a partial bathroom with laundry. Outside, enjoy a paved driveway, storage shed, and spacious deck. Designed with energy efficiency in mind, this home features hot water heating and a wall-mounted air conditioning unit. A comfortable and practical home with plenty of space to make your own! (id:65482)
5 - 64 Radstock Lane
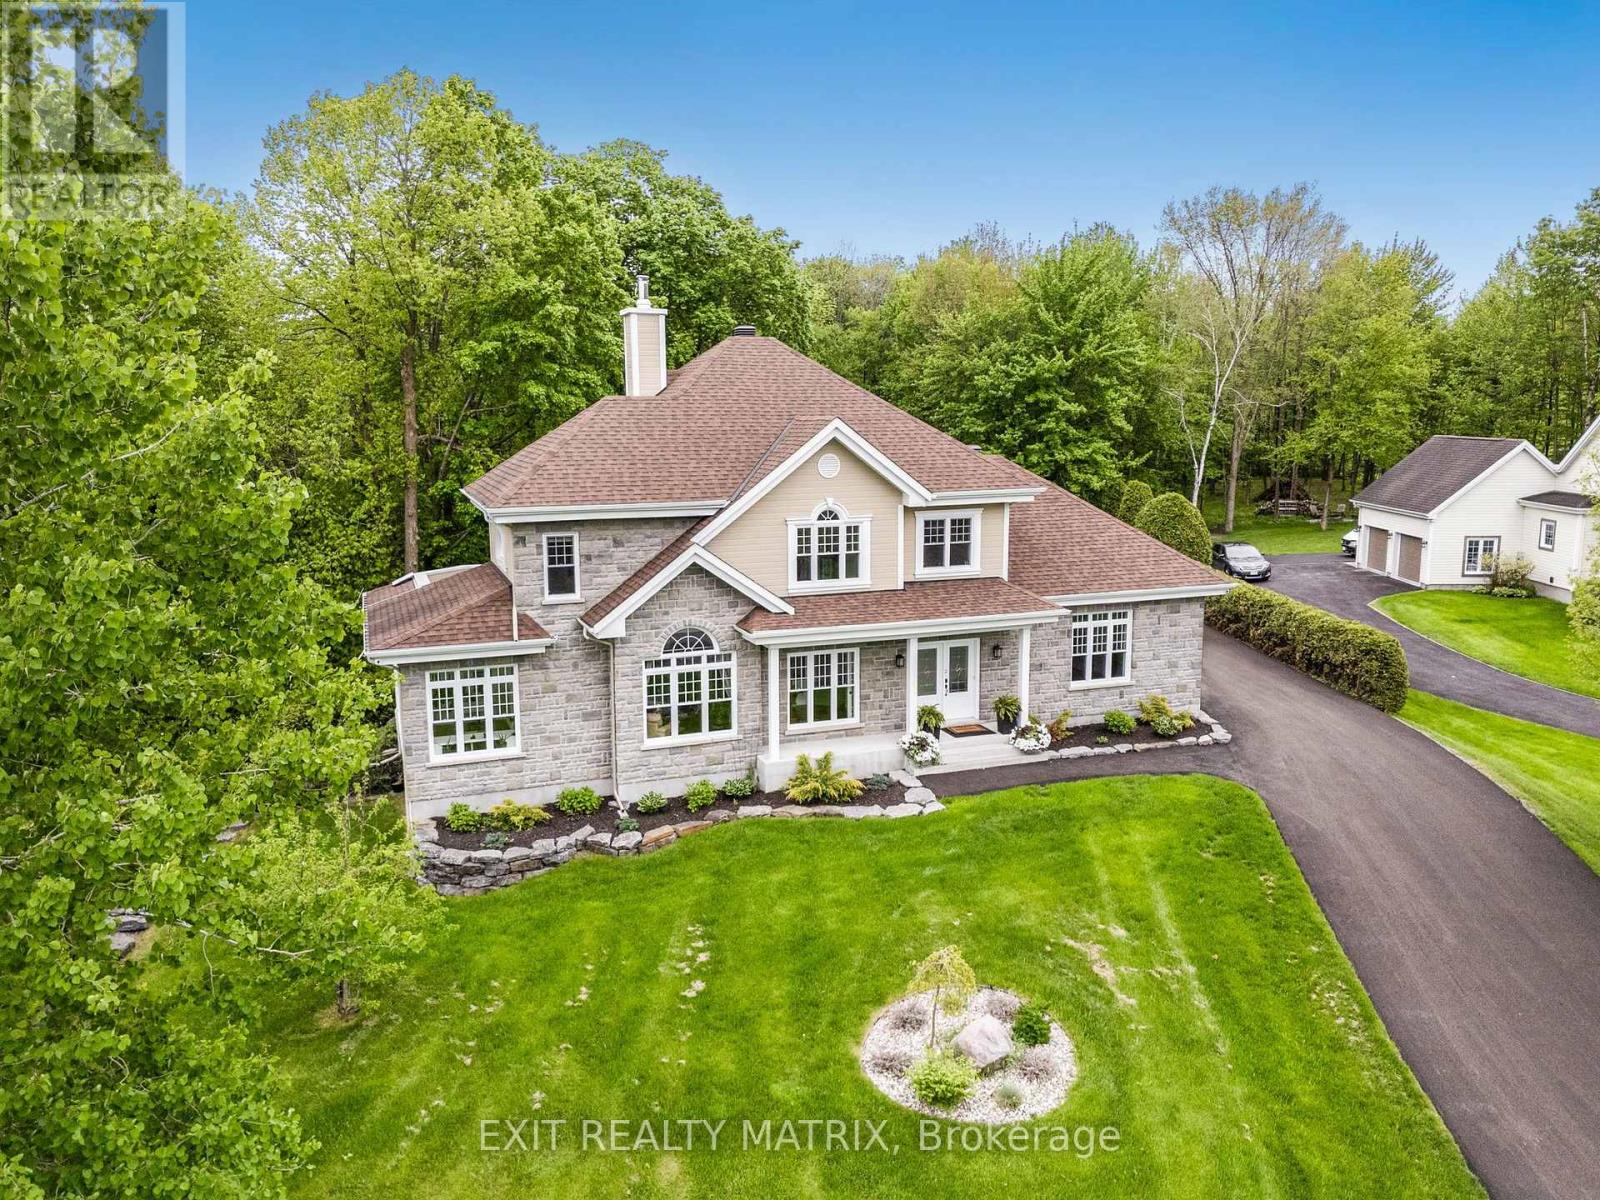
East Hawkesbury, Ontario
RENTAL OPPORTUNITY - Welcome to this exceptional property, situated within a private and exclusive gated community in Hawkesbury, conveniently located across from the renowned Hawkesbury Golf & Curling Club. This executive residence offers refined living and features a breathtaking 30ft waterfall on its grounds, providing a serene and enchanting atmosphere. The spacious open-concept main floor includes a chefs kitchen equipped with granite countertops, cherry wood cabinetry, and a large center island, ideal for both entertaining and culinary endeavors. A striking double-sided wood-burning fireplace enhances the warmth and charm of the living and dining areas, creating an inviting ambiance. A dedicated laundry room and a stylish partial bathroom are also conveniently located on this level. The upper level comprises three well-appointed bedrooms, two of which provide direct access to a private balcony, perfect for enjoying morning coffee or evening sunsets. The luxurious primary suite features a spa-inspired ensuite with a deep, jetted tub, an elegant tiled shower, and an oversized walk-in closet. The fully finished basement expands the living space with two additional bedrooms, including a custom professionally built home studio and office, suitable for content creators or remote professionals. Furthermore, the basement includes a custom entertainment bar area with a 72 bottle capacity. The garage offers a professional golf simulator with a 20' x 24' four-hole putting green for golf enthusiasts. The exterior of the property offers a backyard oasis featuring a covered porch leading to a relaxing hot tub under a metal gazebo, meticulously manicured landscaping, a scenic path to the impressive Rideau Falls located on the property, and a cozy firepit area, providing a private retreat for all seasons. Over 3500 sq ft of finished living space. This exceptional offering combines executive comfort, natural beauty, and a prime location. *Heat & Hydro extra *Min 1 year lease. (id:65482)
121 - 1404 Clement Street
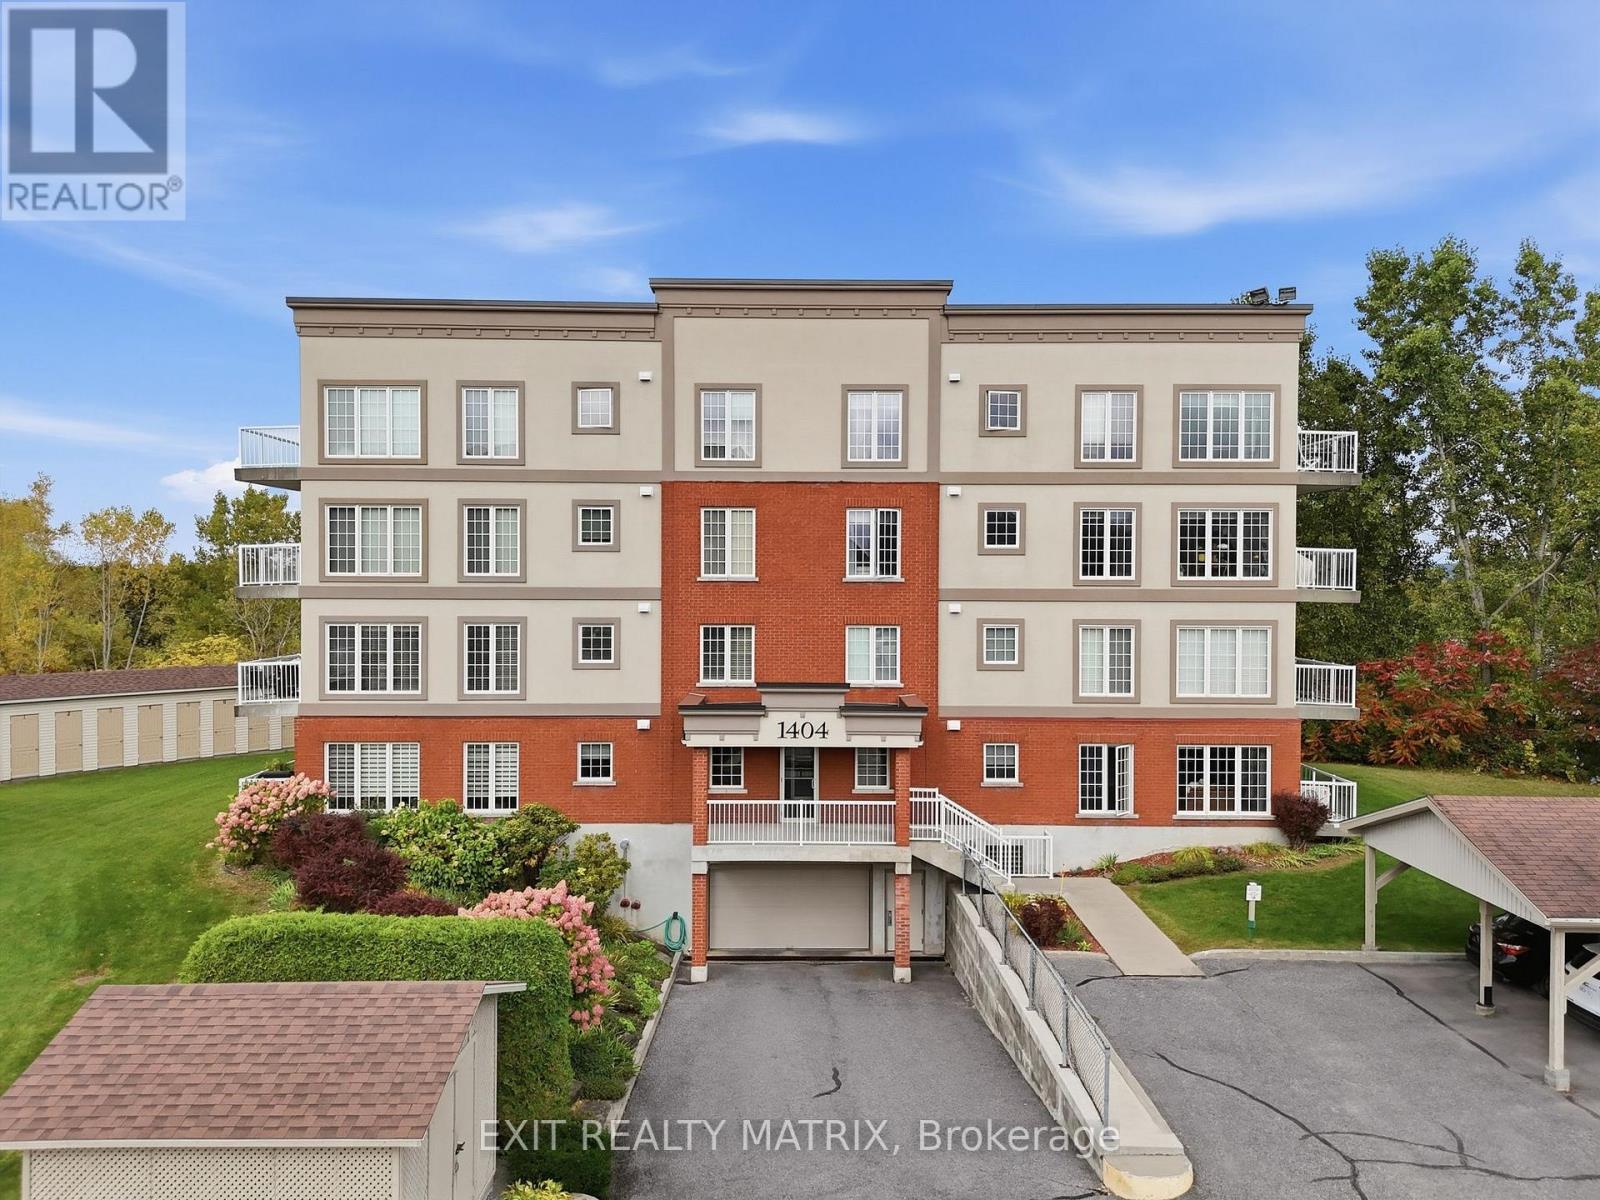
Hawkesbury, Ontario
The best of condo living! Safe, secure, quiet building with the benefits of underground garage parking. Enjoy an open concept living area with gas fireplace, hardwood flooring and patio doors to a private balcony. A great kitchen design with ample cabinets and counter space and an adjacent dining area. The primary suite features a walk in closet and 4 piece ensuite bath. Convenient in suite laundry with storage space, powder room and practical 2nd bedroom perfect for guests or a home office. Time to enjoy carefree, worry free living. Call for a private visit. (id:65482)
31 Carillon Crescent
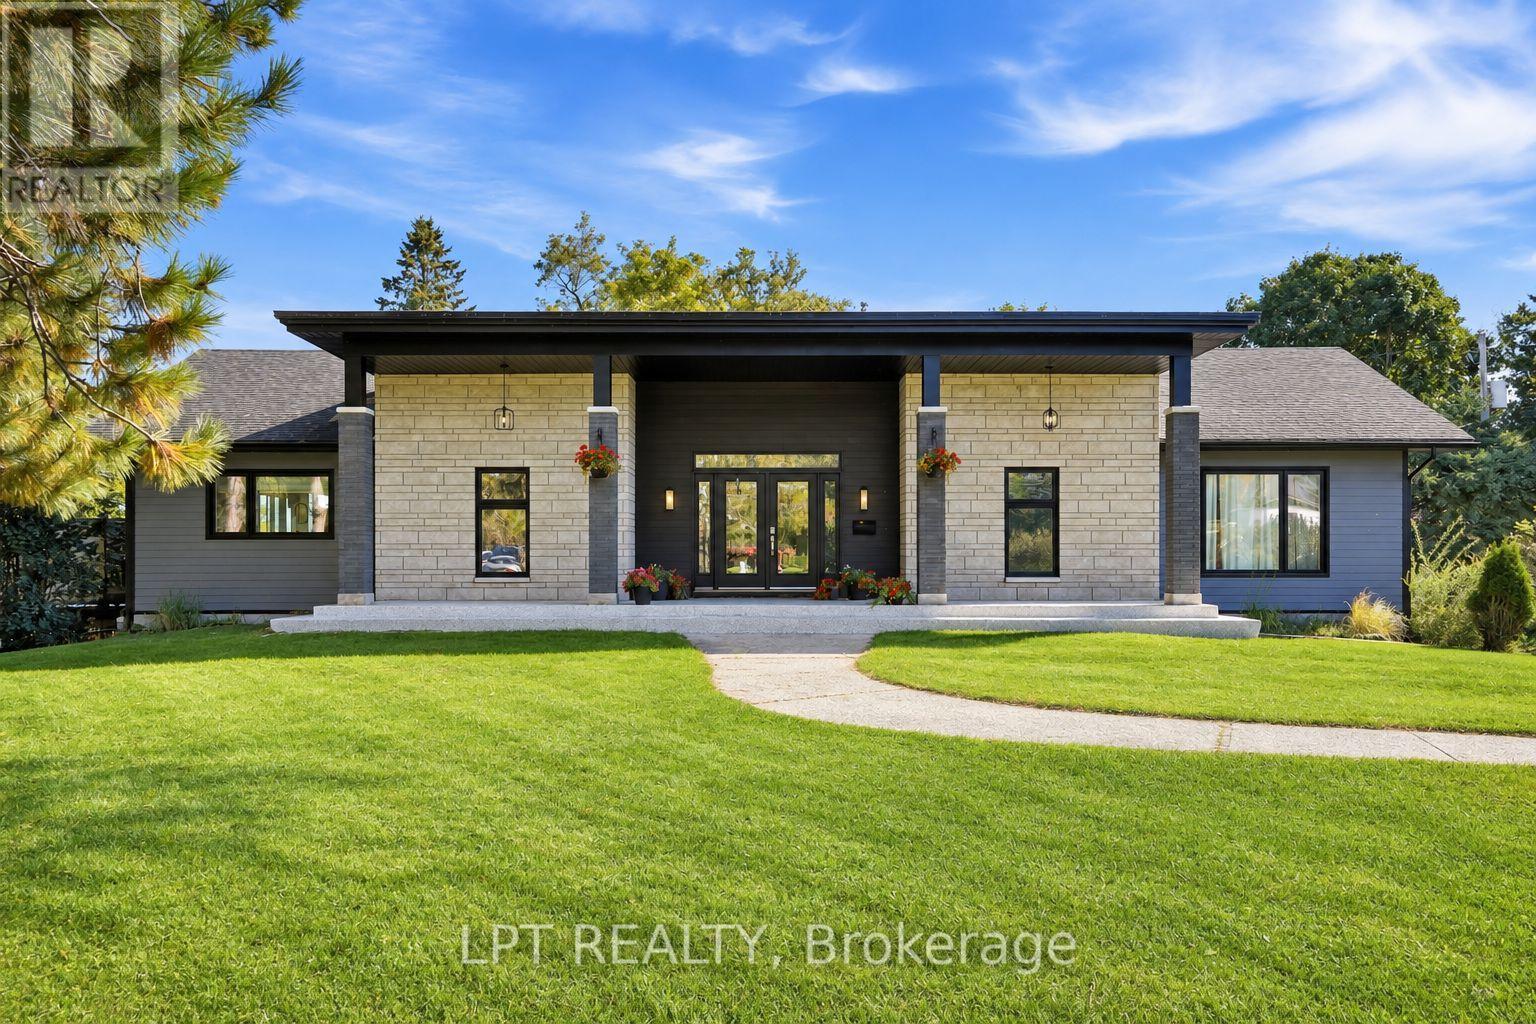
Hawkesbury, Ontario
Welcome to 31 Carillon Crescent, a spacious waterfront bungalow offering an exceptional combination of indoor and outdoor living. Set on a beautiful property surrounded by mature trees with direct access to the water, this home offers generous proportions, a versatile layout and plenty of opportunity to make it your own.The upper level features 9-foot ceilings and a wide hallway, creating an open and airy feel throughout. At the heart of the home is the expansive kitchen, designed for both everyday living and entertaining. An impressive 11-foot island provides plenty of prep space and seating, complemented by a gas stove and separate butler's pantry for additional storage and functionality.Generous living spaces and large windows bring in an abundance of natural light while taking advantage of the surrounding views. The main living area is anchored by a striking fireplace, creating a comfortable gathering space for family and friends.Downstairs, the walkout lower level offers an incredible amount of additional living and entertaining space. The large recreation room has plenty of room for both pool and ping-pong tables, while a dedicated movie room provides the perfect spot for cozy nights in. A private home gym completes the lower level, giving everyone in the family space to work out, unwind and entertain. Direct walkout access also connects this level seamlessly to the backyard.Outside, a spacious deck overlooks the expansive lawn and mature trees, offering a peaceful setting for summer dinners, entertaining or simply relaxing outdoors. Head down to the shoreline and enjoy direct waterfront access for boating, fishing and days spent on the water.From quiet mornings by the water to lively evenings with family and friends, this property offers the kind of space and setting that can adapt to the way you want to live. 31 Carillon Crescent is a rare opportunity to enjoy waterfront living with room to entertain, relax and make the home your own. (id:65482)
5200 Highway 34 Highway
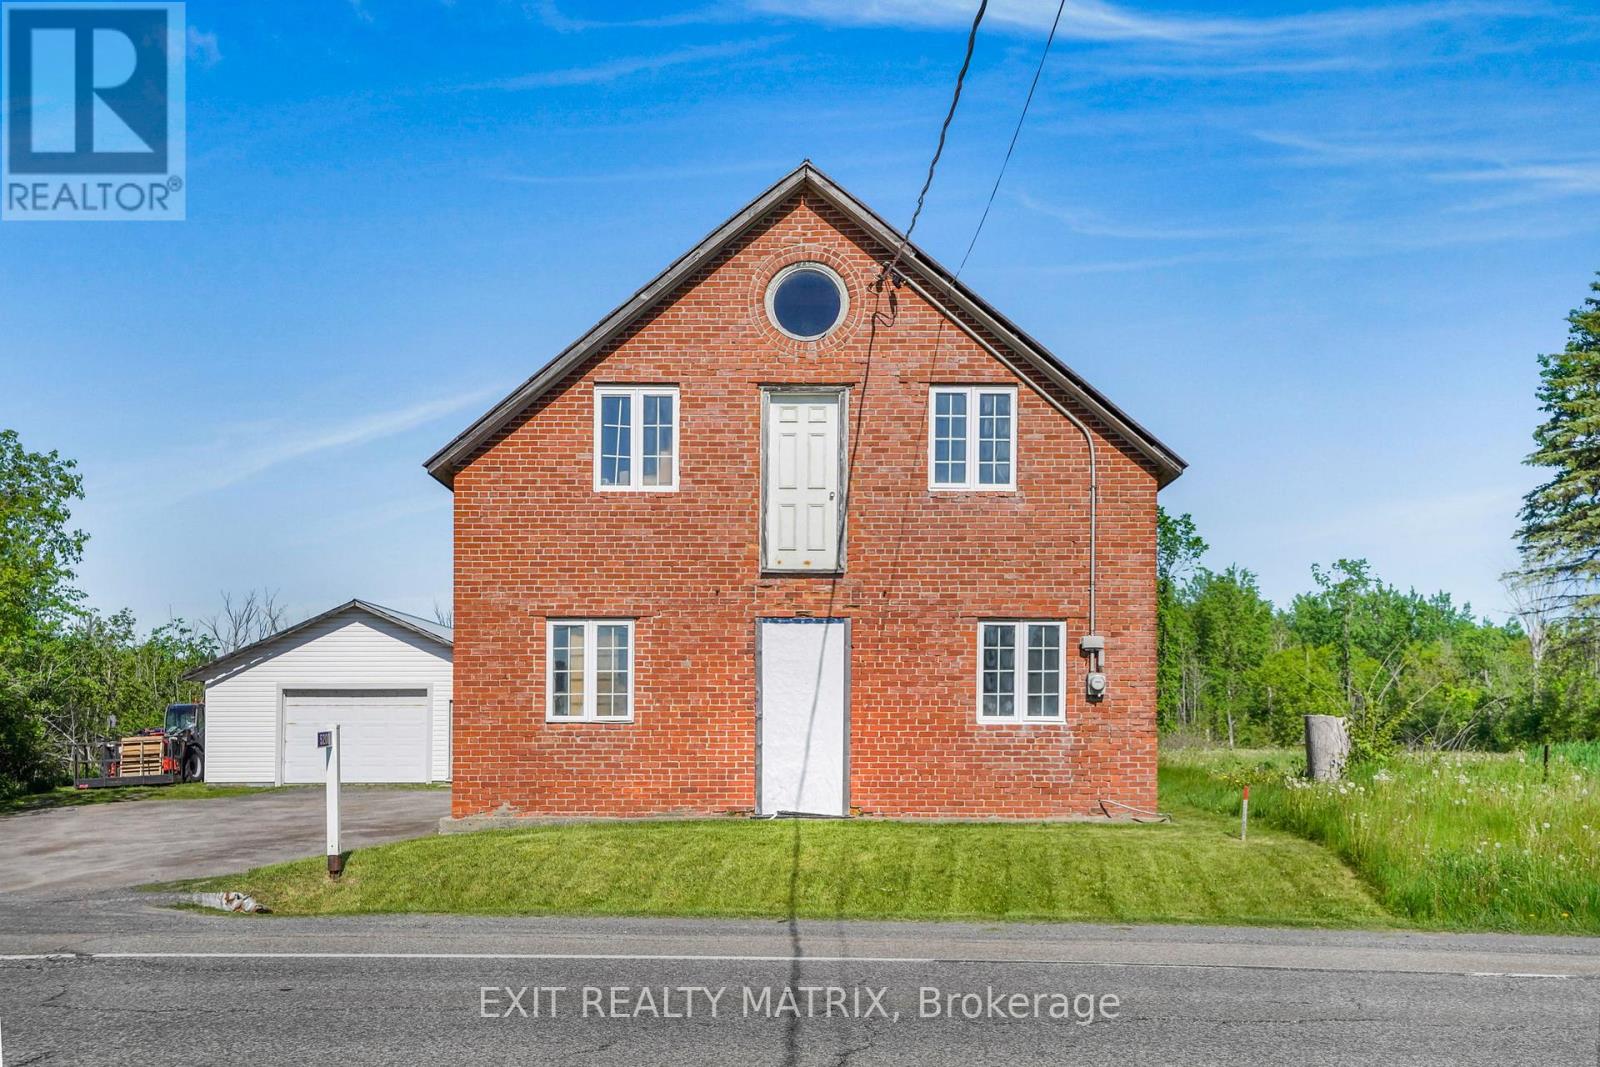
Champlain, Ontario
Unique property located on the outskirts of Vankleek Hill offering exceptional flexibility and potential. The solid brick building, measuring approximately 26' x 36', is currently being used as a workshop but could potentially be converted back into a residential home, subject to buyer verification and any required approvals. The property also features a spacious detached garage measuring approximately 25' x 35', providing ample room for vehicles, equipment, storage, or hobby use. Zoned Rural, this property offers a variety of possible uses while benefiting from a convenient location just minutes from the amenities of Vankleek Hill. Whether you're looking for a workshop, storage space, investment opportunity, or a unique conversion project, this property presents endless possibilities. Property doesn't have a septic/sewer and water is not connected (Municipal Water Available) (id:65482)
8 John Street
Champlain, Ontario
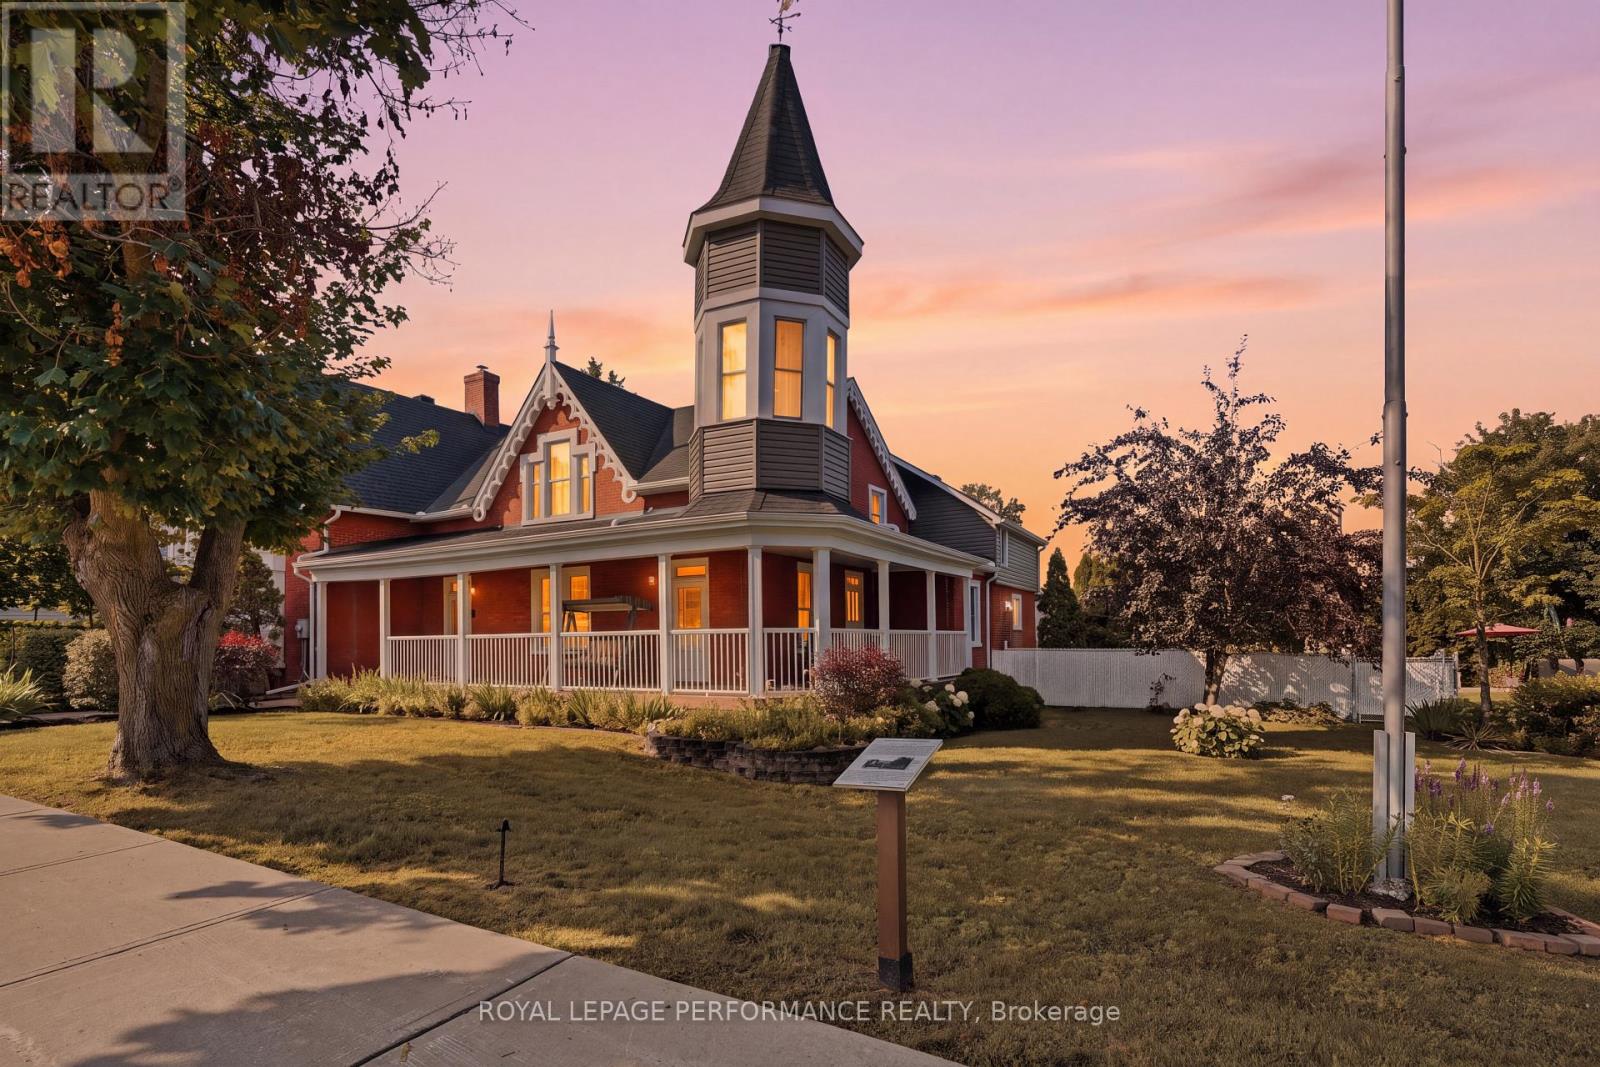
Nestled in the heart of L'Orignal, the historic Proulx House, dating back to circa 1885, beautifully blends Victorian charm with modern comfort. Set on a beautifully landscaped and fully fenced property, this remarkable home offers approximately 3,849 sq. ft. of living space, with soaring ceilings, hardwood floors, a stone foundation, brick exterior, and exquisite period details throughout.The spacious and thoughtfully designed layout features elegant living and dining rooms, a renovated kitchen with granite countertops and stainless-steel appliances, two main-floor offices, four generous bedrooms, and multiple flexible living spaces-ideal for both family living and entertaining.Step outside into a truly exceptional private backyard oasis. The fully fenced and landscaped yard offers wonderful privacy and features a saltwater inground pool, creating the perfect setting for summer relaxation and entertaining.The property also offers an impressive amount of parking, storage, and garage space. A detached garage measures approximately 6.3 m x 5.8 m, while the oversized double garage/workshop measures approximately 9.4 m x 8.8 m and includes two additional storage rooms measuring approximately 6.8 m x 6.0 m and 7.1 m x 2.5 m. With parking for up to 13 vehicles, there is plenty of room for vehicles, recreational equipment, hobbies, and workshop needs.Enjoy the best of both worlds-a peaceful and private setting while remaining within walking distance of schools, parks, shops, restaurants, and everyday amenities. L'Orignal Beach and the Ottawa River are just minutes away.Additional highlights include municipal services, natural gas heating, central air conditioning, a detached garage, an oversized double garage/workshop, extensive storage, and a large fully fenced backyard.A rare opportunity to own a piece of local history while enjoying the comfort, space, privacy, and convenience of modern living in one of L'Orignal's desirable locations. (id:65482)
1850 Ridge Road W
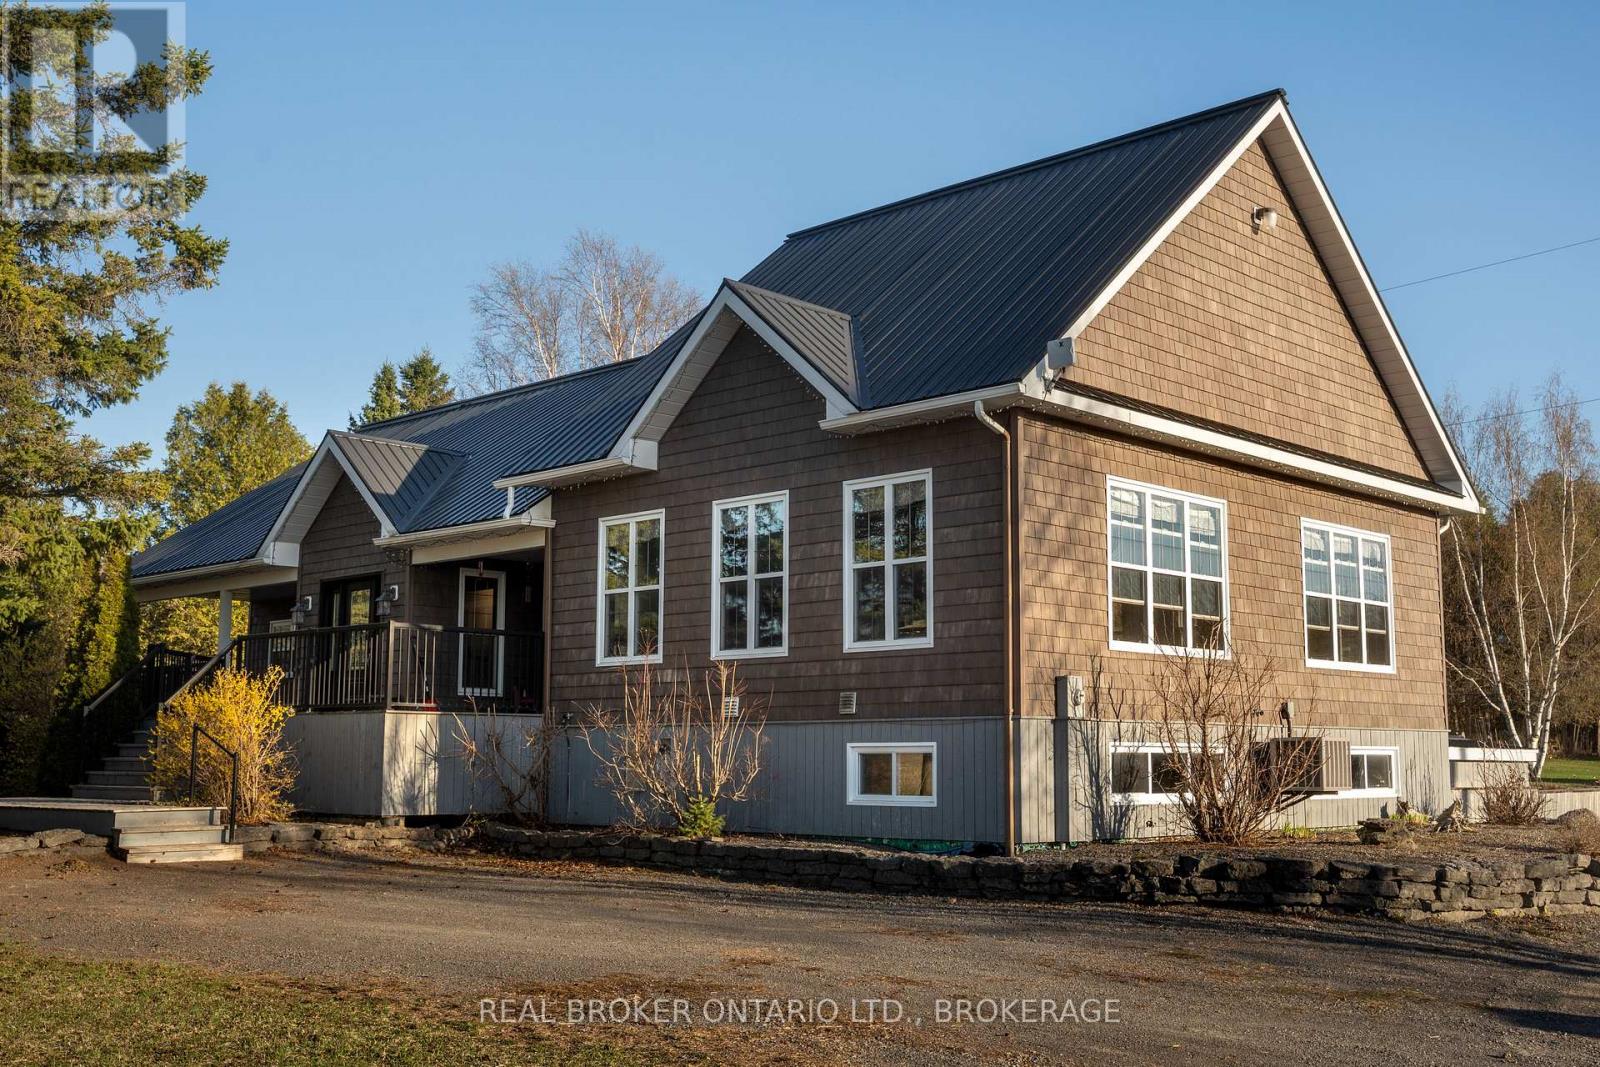
Champlain, Ontario
Horse lovers this is the one you've been waiting for. Welcome to a rare opportunity in the countryside of Vankleek Hill, where country living meets thoughtful design and true equestrian functionality. Set on a well planned 6.59 acre property, this horse ready setup is designed for living, riding, and enjoying the lifestyle you've been working toward. The heated barn/garage combination features a garage at the front and multiple stalls at the rear, with a hay mow above for convenient storage. A paddock and sand ring provide ideal space for turnout and training, and with additional acreage, there's room to grow and make the property your own. Inside, the home delivers an immediate sense of space and light. Vaulted ceilings and large windows anchor the main living area, while the open concept layout seamlessly connects the kitchen, dining, and living spaces, perfect for both everyday living and entertaining.The great room offers warmth and comfort with an airy design, while the kitchen features rich cabinetry, generous counter space, and a central island that naturally becomes the gathering place. The primary bedroom is a peaceful retreat with direct outdoor access, ideal for quiet mornings or unwinding at the end of the day. Additional bedrooms offer flexibility for family, guests, or a home office. The fully finished lower level adds versatility with a large entertainment area, built-in bar, pool table, and wood-burning stove. A bonus room with its own small garage door provides practical space for hobbies or storage. Located just minutes from the charm of Vankleek Hill, where you'll enjoy local shops, schools, and a strong sense of community while coming home to your own private setting. This is more than a home, it's a lifestyle! https://www.youtube.com/watch?v=vaZUk4zCREU&feature=youtu.be (id:65482)
389 Concession 7 Road
Alfred And Plantagenet, Ontario
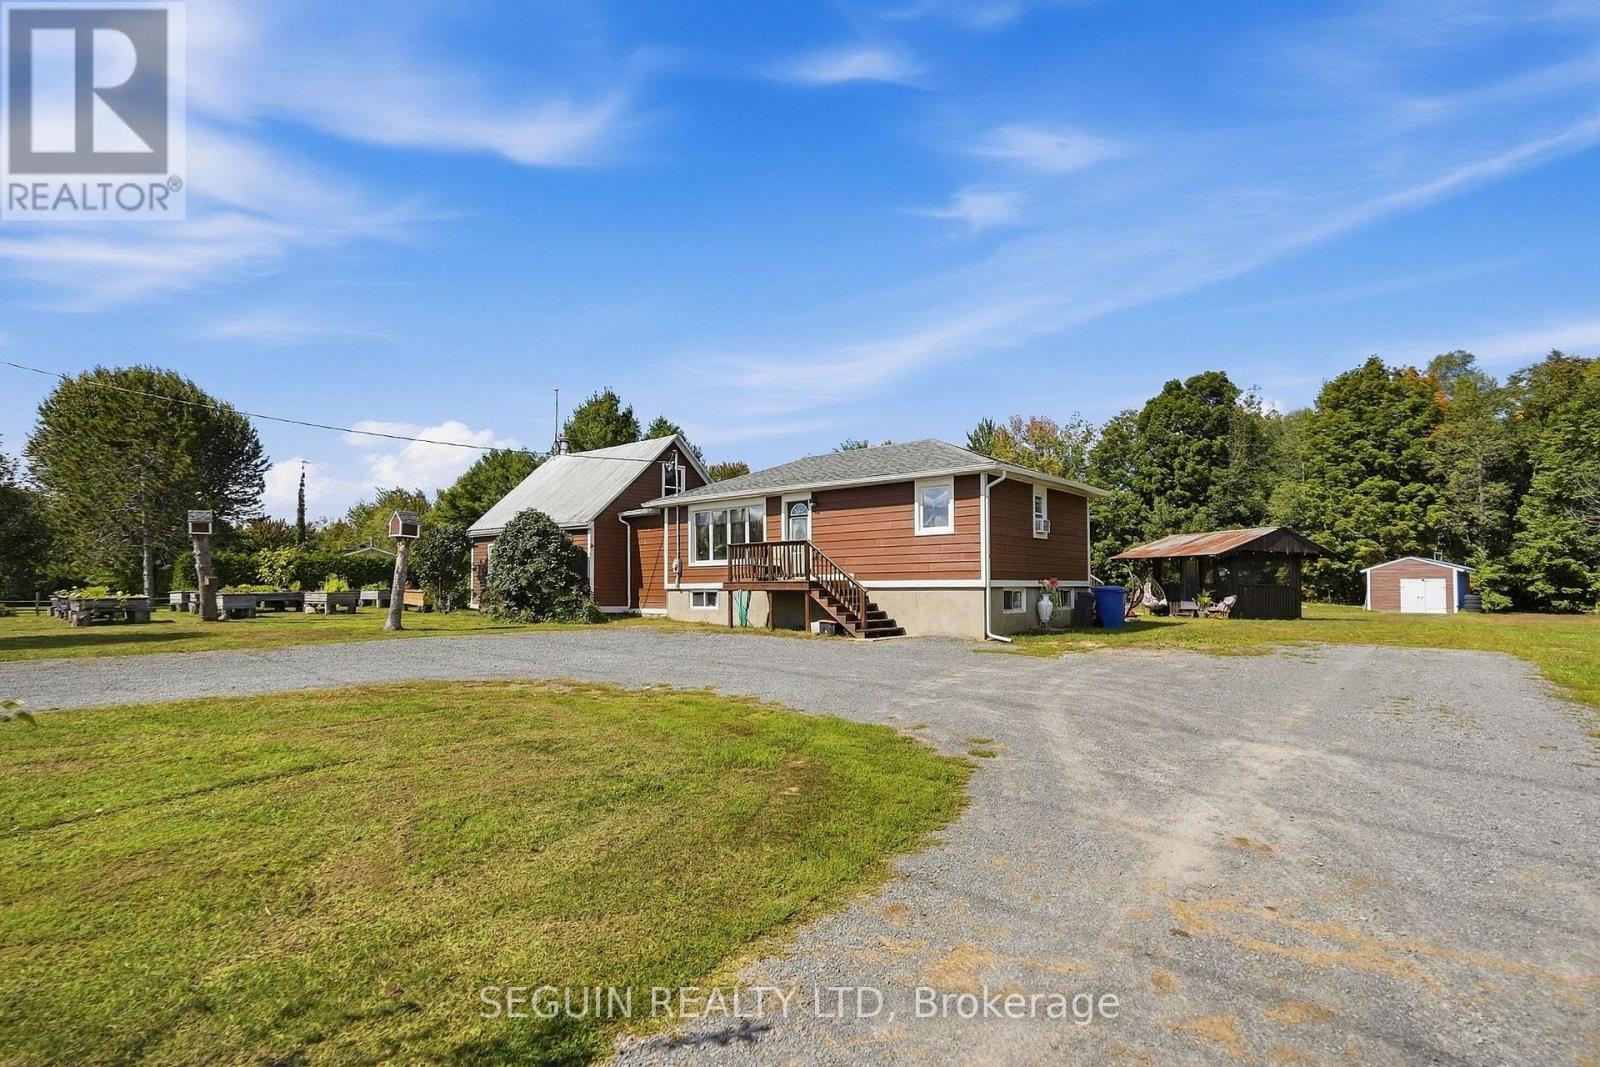
ALFRED - MOVE-IN READY 47-ACRE PROPERTY WITH HOBBY FARM POTENTIAL! Discover the unique charm of a 1871 log-style home combined with modern updates and an impressive 47 acres of private land and forest. Thoughtfully expanded with a new foundation, the home offers the character of a historic property with the comfort and functionality of today. The expansion was finished in 2026.Inside, natural wood and rustic details create a warm and inviting atmosphere. The home offers up to 4 bedrooms and 2 full bathrooms, including a relaxing soaker tub and a second bathroom with a walk-in shower and convenient laundry. Outside, the possibilities are endless. Enjoy your own private trails, peaceful surroundings and plenty of space to create the country lifestyle you've been dreaming of. The property also offers excellent hobby farm potential, with ample room for gardening, keeping animals, growing your own food or developing a more self-sufficient homestead. Multiple raised garden beds are already in place and ready for your vegetables, herbs and flowers, with plenty of room to expand and make the land your own. Numerous important updates have been completed, including a new septic system (2024), new well (2024), home expansion and new foundation , asphalt shingle roof (2023), hot water tank (2020) and more! Whether you're looking for a unique family home, a private country retreat or the opportunity to build your own hobby farm, this property offers an exceptional combination of historic character, modern improvements, privacy, acreage and endless possibilities. (id:65482)