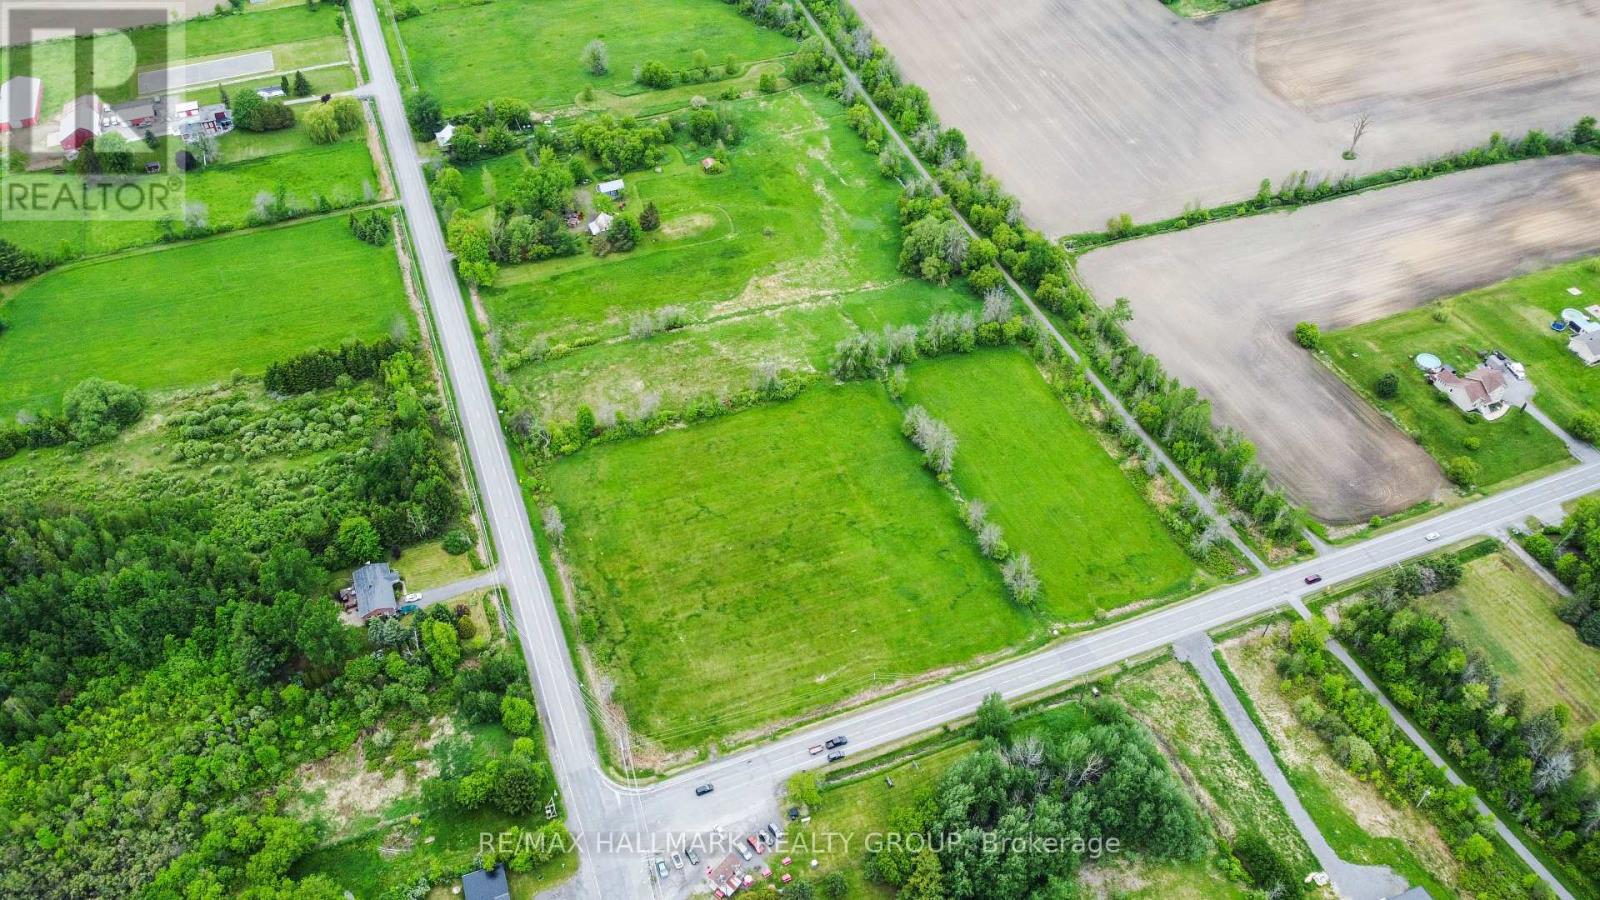
0 Labrosse Street E
Hawkesbury, Ontario
5.2-Acre Land in St-Eugène - Residential / Commercial Potential Great opportunity in St-Eugène! This 5.2-acre lot offers excellent potential for a residential, commercial, or mixed-use project, subject to municipal approvals and permitted uses. Located in a quiet area with plenty of space, this property could be ideal for an investor, entrepreneur, or buyer looking to build while enjoying a large piece of land. Whether you are planning a private residence, a business project, equipment storage, or a combined residential/commercial use, this lot offers many possibilities. Buyer to verify zoning, permitted uses, services, permits, and development potential with the municipality. Short version: 5.2 acres in St-Eugène! Great residential/commercial potential with plenty of space for your future project. Ideal for an investor, entrepreneur, or buyer looking to build. Buyer must verify zoning, services, permits, and permitted uses with the municipality. (id:65482)
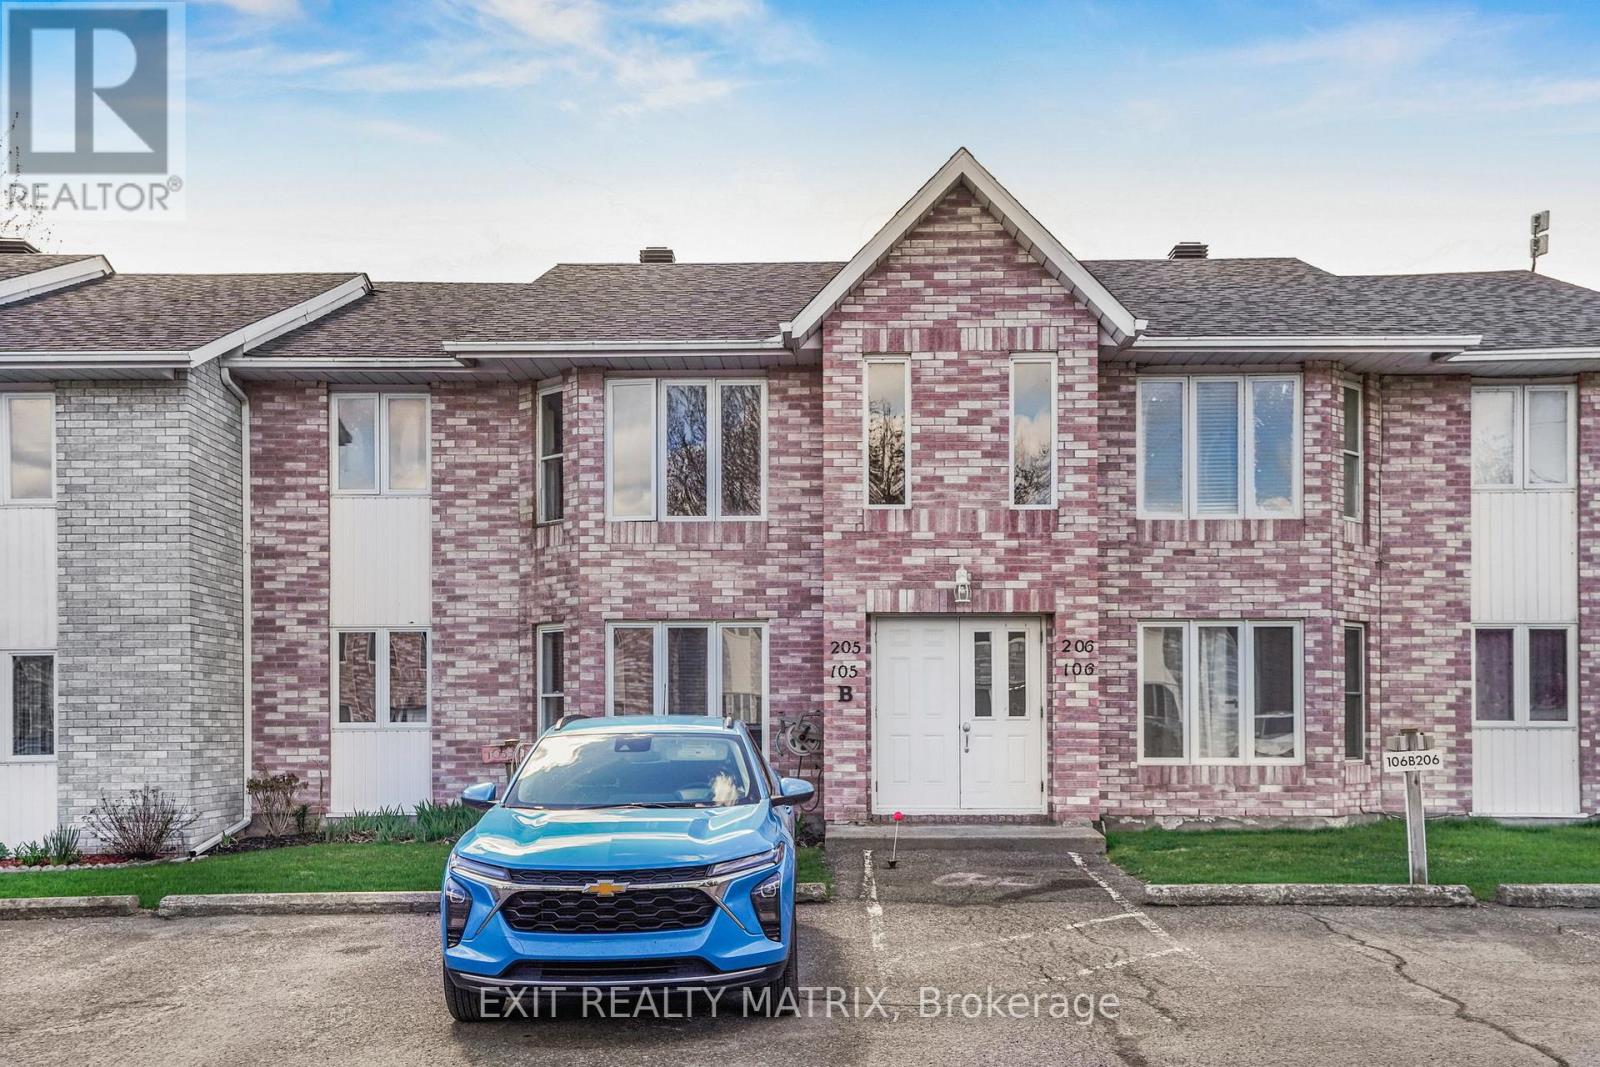
205b - 185 Du Comte Route
Alfred And Plantagenet, Ontario
Access to the Nation River! Move in ready second level condo unit tucked away in a quiet neighborhood. An open concept living and dining room. Well designed kitchen with ample cabinets and counter space, lunch counter and stainless appliances. Grab a coffee and step out back to enjoy the peaceful view. Two good size bedrooms and a fully updated bathroom with double vanity and laundry area. Easy, worry free living! Call for a private visit. (id:65482)
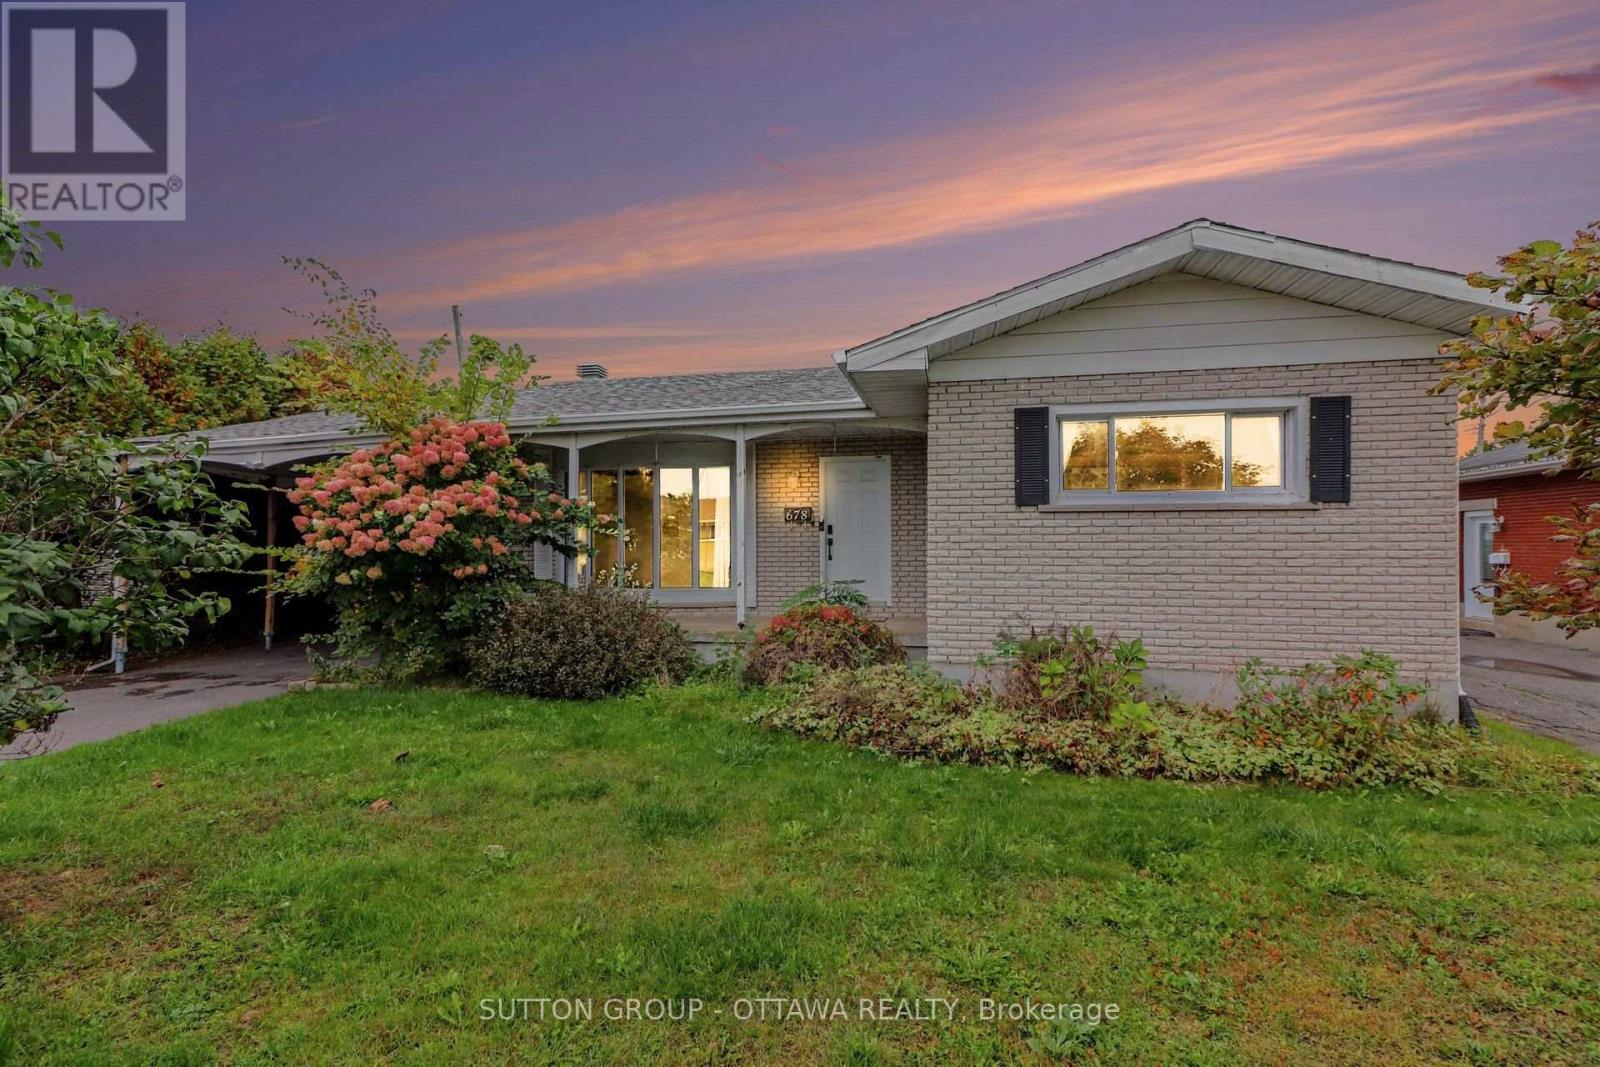
678 Rejane Crescent
Hawkesbury, Ontario
Did someone say natural light?! Located in a mature, walkable neighborhood near local schools, 678 Rejane is bright with natural light! It offers a versatile floor plan with 3 bedrooms on the main level and an open kitchen featuring generous cabinet space with skylight! The comfortable rear family room showcases floor-to-ceiling windows with patio doors leading to a covered outdoor porch and a large yard. A fully finished basement adds a large 4th bedroom with a big walk-in closet, 2nd full bath, gas fireplace, spacious laundry room, and clear potential for an in-law suite. Excellent structural layout and floor space for buyers looking to make a home their own. Some photos are virtually staged. (id:65482)
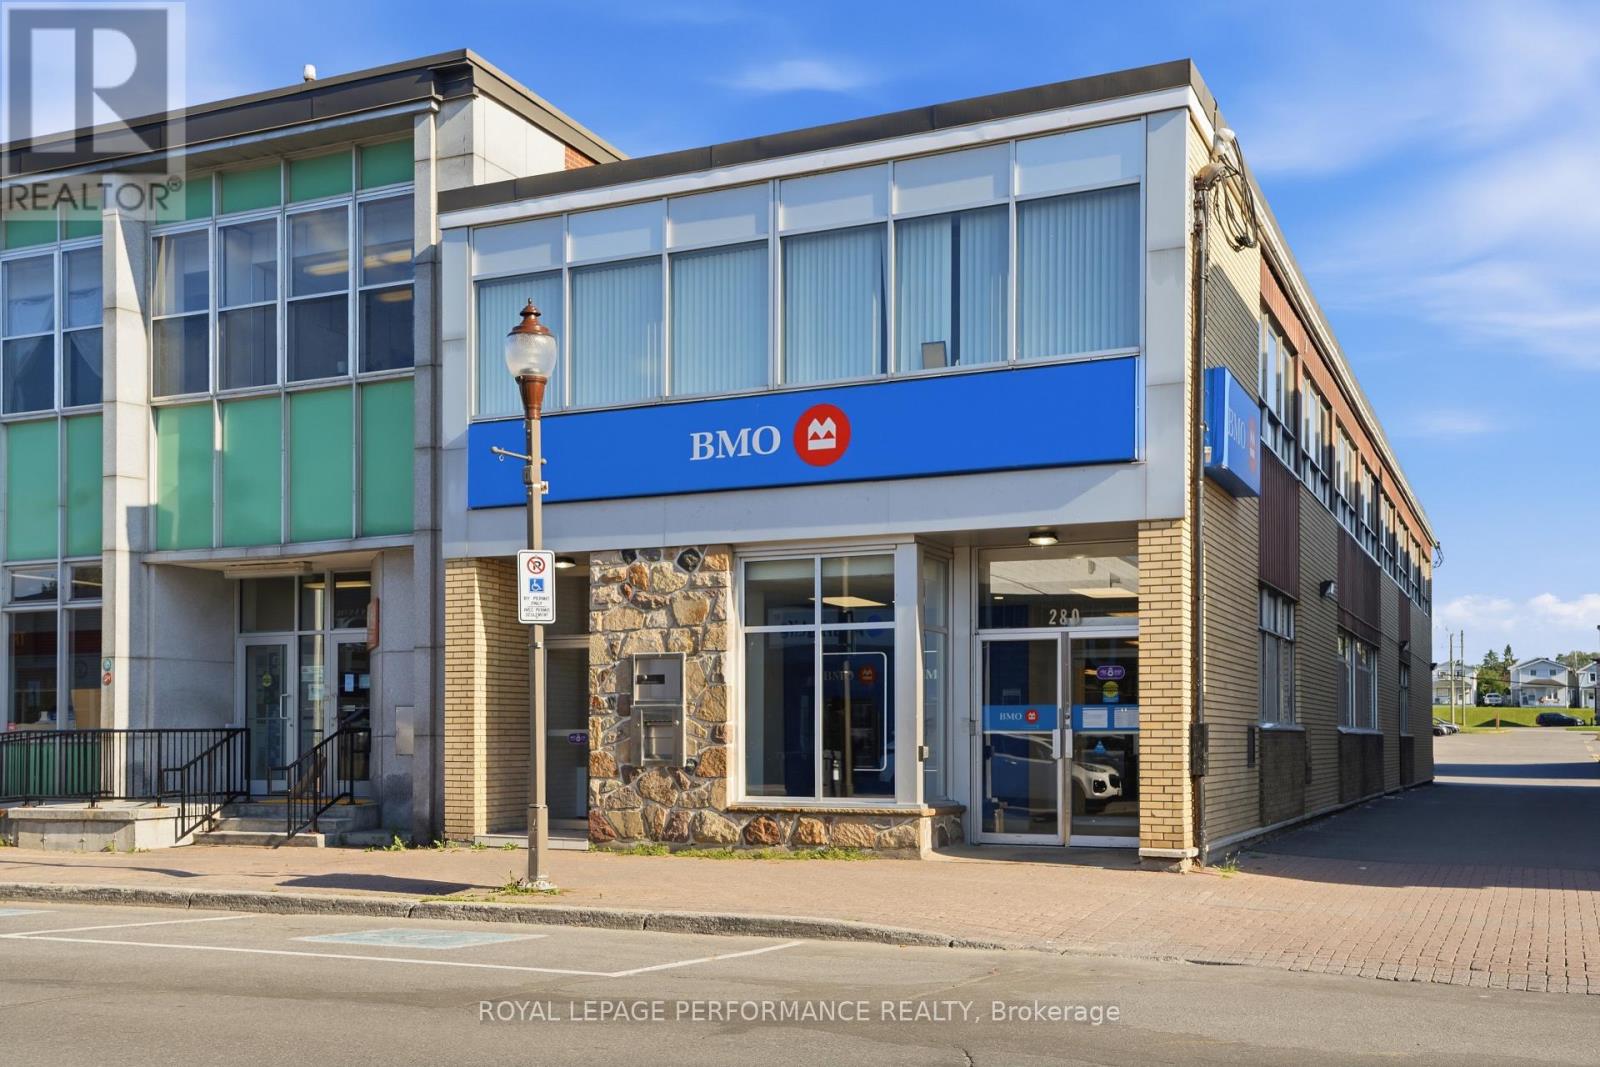
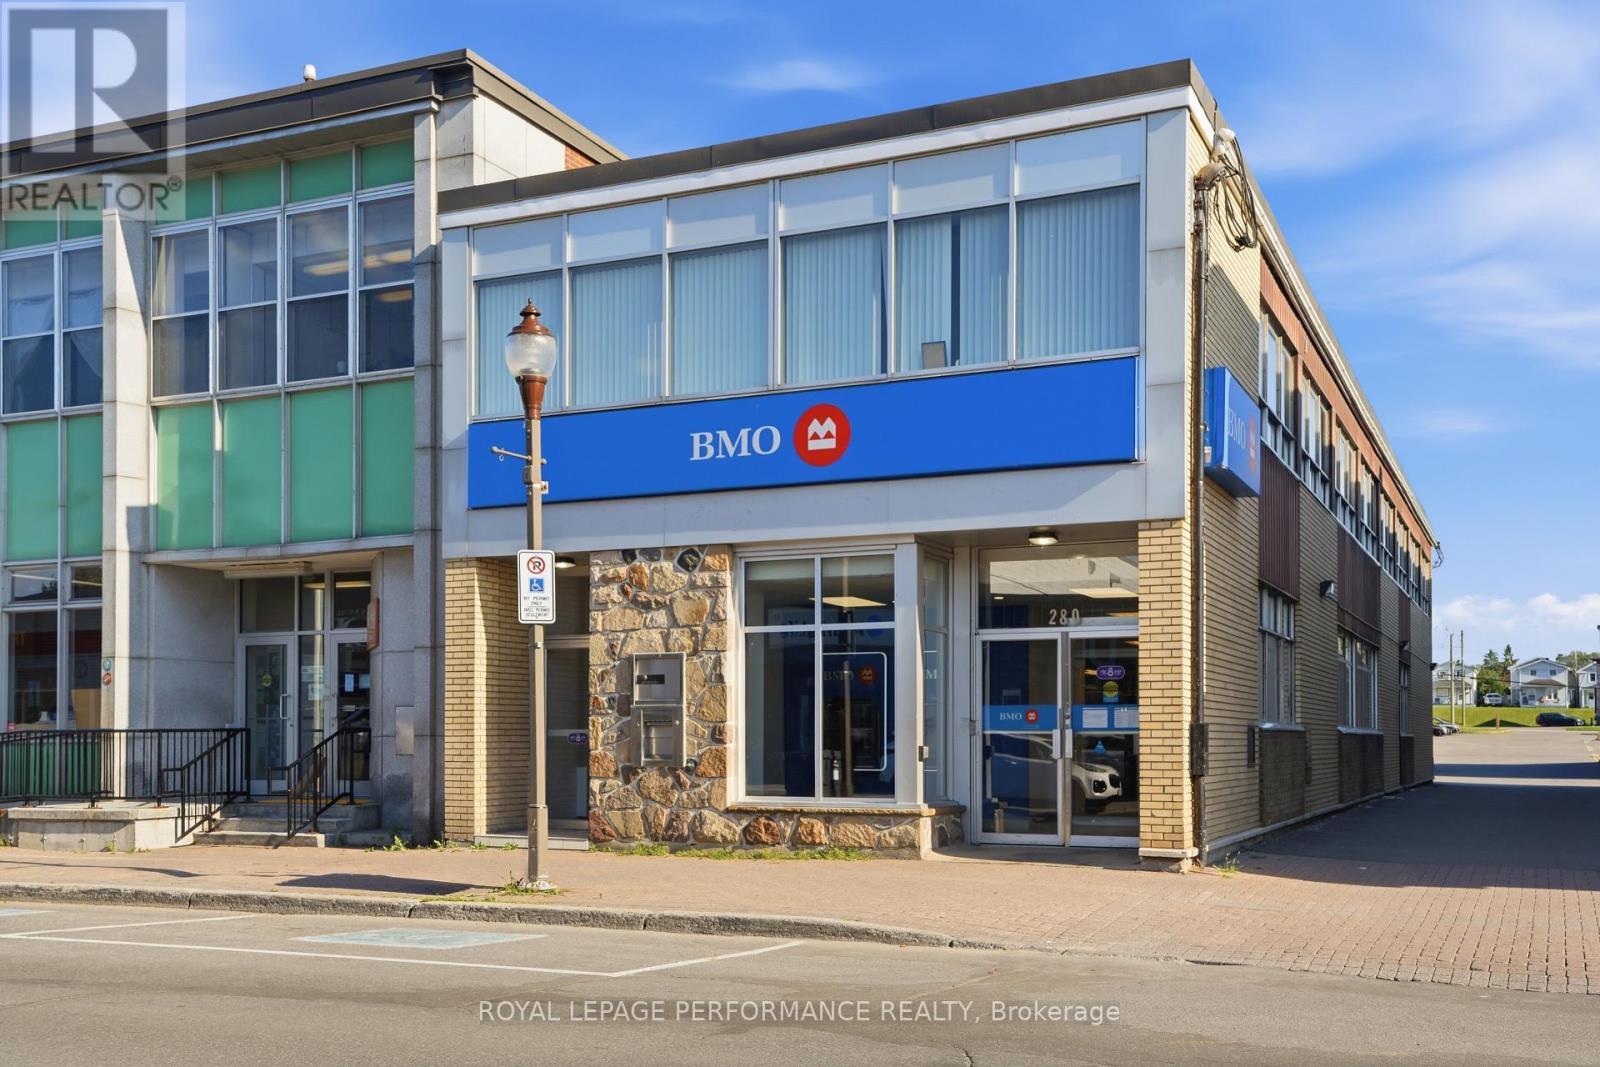
280 Main Street E
Hawkesbury, Ontario
FOR LEASE - Second floor of a landmark former bank building on Main Street East in downtown Hawkesbury. Approx. 2,740 sq ft with its own separate street-level entrance, offering a private, independent office setting in a high-visibility downtown location with heavy Main Street traffic. On-site paved parking, resurfaced in 2023. Gas forced-air heating and central air conditioning. Zoned C1 - Commercial, with a wide range of permitted uses. Ideal for a professional office, practice or service business. Asking $13.46/sq ft/yr triple net ($3,073.37/month + HST, plus Additional Rent). Available January 1, 2027. The main floor and lower level are also available separately, or lease the entire building. À LOUER - Deuxième étage d'un immeuble emblématique, ancienne succursale bancaire, sur la rue Main Est au centre-ville de Hawkesbury. Environ 2 740 pi avec sa propre entrée indépendante sur rue, offrant un espace de bureaux privé dans un emplacement très visible au centre-ville, avec un fort achalandage sur la rue Main. Stationnement asphalté sur place, refait en 2023. Chauffage à air pulsé au gaz et climatisation centrale. Zonage C1 - Commercial, offrant un large éventail d'usages permis. Idéal pour bureau professionnel, cabinet ou entreprise de services. Loyer demandé : 13,46 $/pi/an triple net (3 073,37 $/mois + TVH, plus loyer additionnel). Disponible le 1er janvier 2027. Le rez-de-chaussée et le sous-sol sont aussi offerts séparément, ou louez l'immeuble au complet. (id:65482)
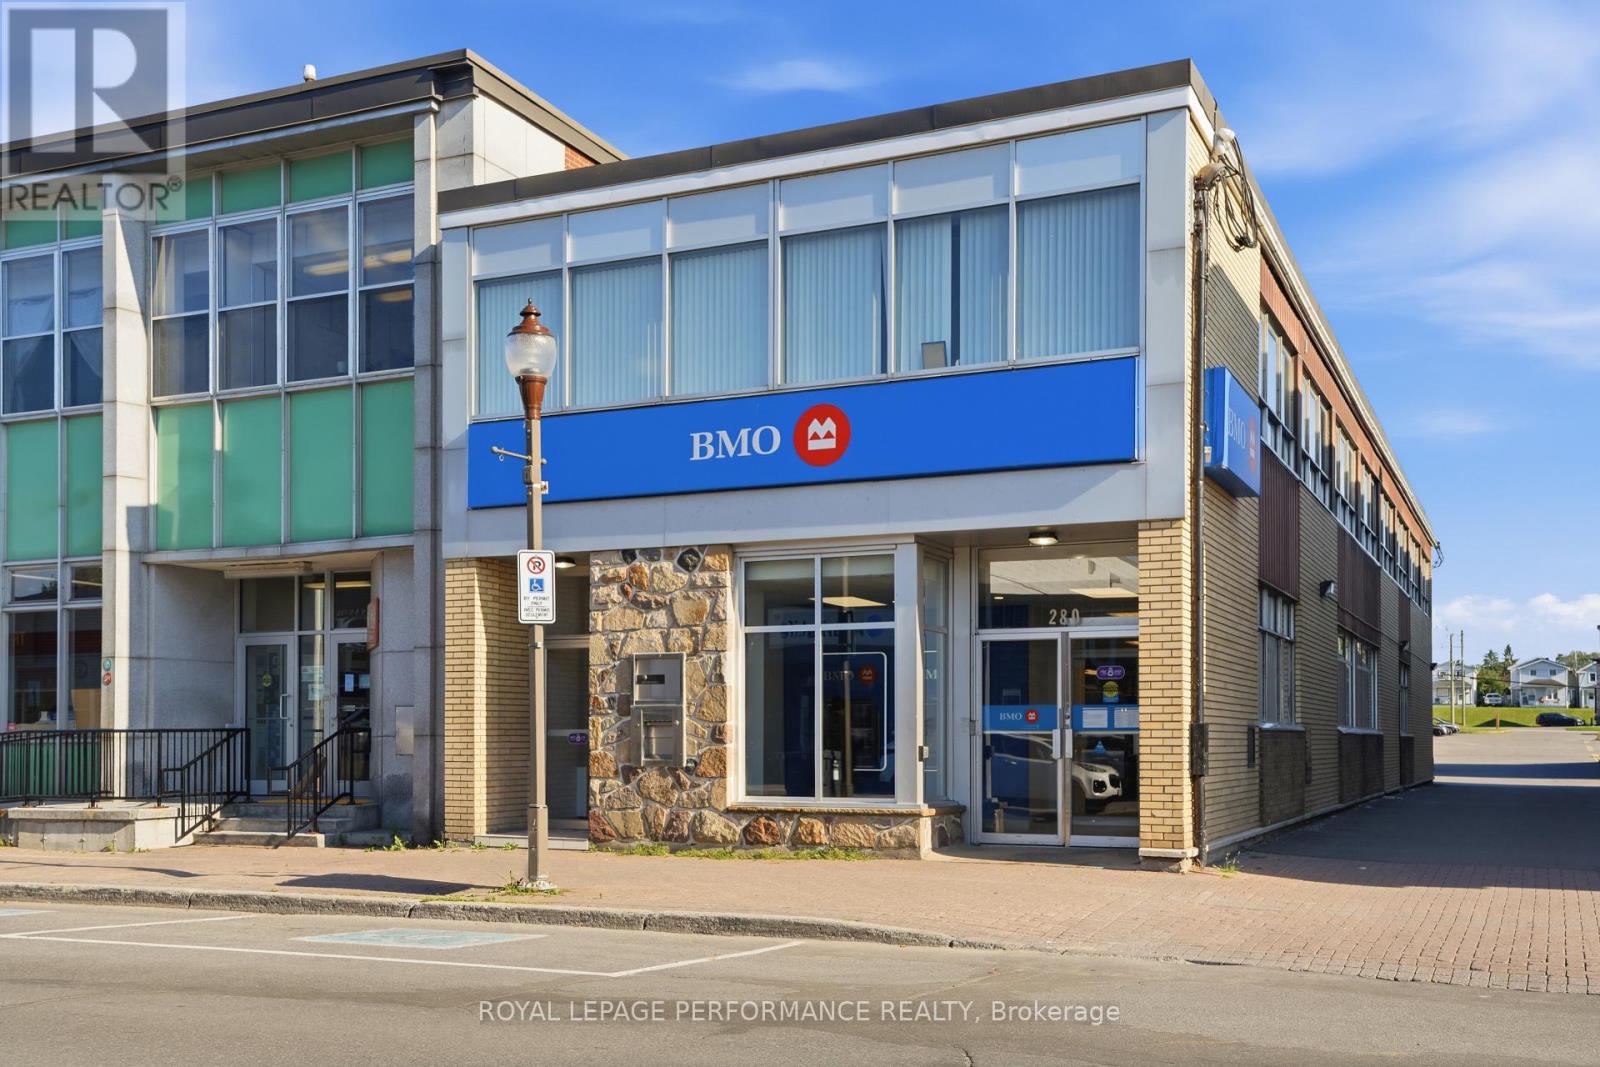
280 Main Street E
Hawkesbury, Ontario
FOR LEASE - The entire building: a landmark former bank branch on Main Street East in downtown Hawkesbury. 8,220 sq ft over three levels of approx. 2,740 sq ft each: main floor, second floor and partially finished lower level. Two separate street-level entrances let you occupy the whole building or sublet one floor (subject to landlord approval). 7 washrooms. 6 on-site paved parking spaces, lot resurfaced in 2023. Gas forced-air heating and central air conditioning. Excellent visibility with heavy Main Street traffic. Zoned C1 - Commercial, with a wide range of permitted uses. Ideal for a professional office, clinic, financial institution or head office. Asking $13.46/sq ft/yr triple net ($9,220.10/month + HST, plus Additional Rent). Available January 1, 2027. À LOUER - L'immeuble au complet : une ancienne succursale bancaire emblématique sur la rue Main Est au centre-ville de Hawkesbury. 8 220 pi sur trois niveaux d'environ 2 740 pi chacun : rez-de-chaussée, deuxième étage et sous-sol partiellement aménagé. Deux entrées indépendantes au niveau de la rue permettent d'occuper tout l'immeuble ou de sous-louer un étage (sous réserve de l'approbation du propriétaire). 7 salles de toilettes. 6 places de stationnement asphaltées sur place, stationnement refait en 2023. Chauffage à air pulsé au gaz et climatisation centrale. Excellente visibilité et fort achalandage sur la rue Main. Zonage C1 - Commercial, offrant un large éventail d'usages permis. Idéal pour bureau professionnel, clinique, institution financière ou siège social. Loyer demandé : 13,46 $/pi/an triple net (9 220,10 $/mois + TVH, plus loyer additionnel). Disponible le 1er janvier 2027. (id:65482)
280 Main Street E
Hawkesbury, Ontario
FOR LEASE - Main floor and lower level of a landmark former bank building on Main Street East in downtown Hawkesbury. 5,480 sq ft in total (approx. 2,740 sq ft per level), with the building's primary street-level entrance, excellent visibility and heavy Main Street traffic. The lower level is partially finished and suits storage, staff or back-office use. On-site paved parking, resurfaced in 2023. Gas forced-air heating and central air conditioning. Zoned C1 - Commercial, with a wide range of permitted uses. Asking $13.46/sq ft/yr triple net ($6,146.73/month + HST, plus Additional Rent). Available January 1, 2027. The second floor, with its own street entrance, is also available separately, or lease the entire building. À LOUER - Rez-de-chaussée et sous-sol d'un immeuble emblématique, ancienne succursale bancaire, sur la rue Main Est au centre-ville de Hawkesbury. 5 480 pi au total (environ 2 740 pi par niveau), avec l'entrée principale de l'immeuble au niveau de la rue, une excellente visibilité et un fort achalandage sur la rue Main. Sous-sol partiellement aménagé, idéal pour entreposage, espace employés ou bureaux administratifs. Stationnement asphalté sur place, refait en 2023. Chauffage à air pulsé au gaz et climatisation centrale. Zonage C1 - Commercial, offrant un large éventail d'usages permis. Loyer demandé : 13,46 $/pi/an triple net (6 146,73 $/mois + TVH, plus loyer additionnel). Disponible le 1er janvier 2027. Le deuxième étage, avec sa propre entrée sur rue, est aussi offert séparément, ou louez l'immeuble au complet. (id:65482)
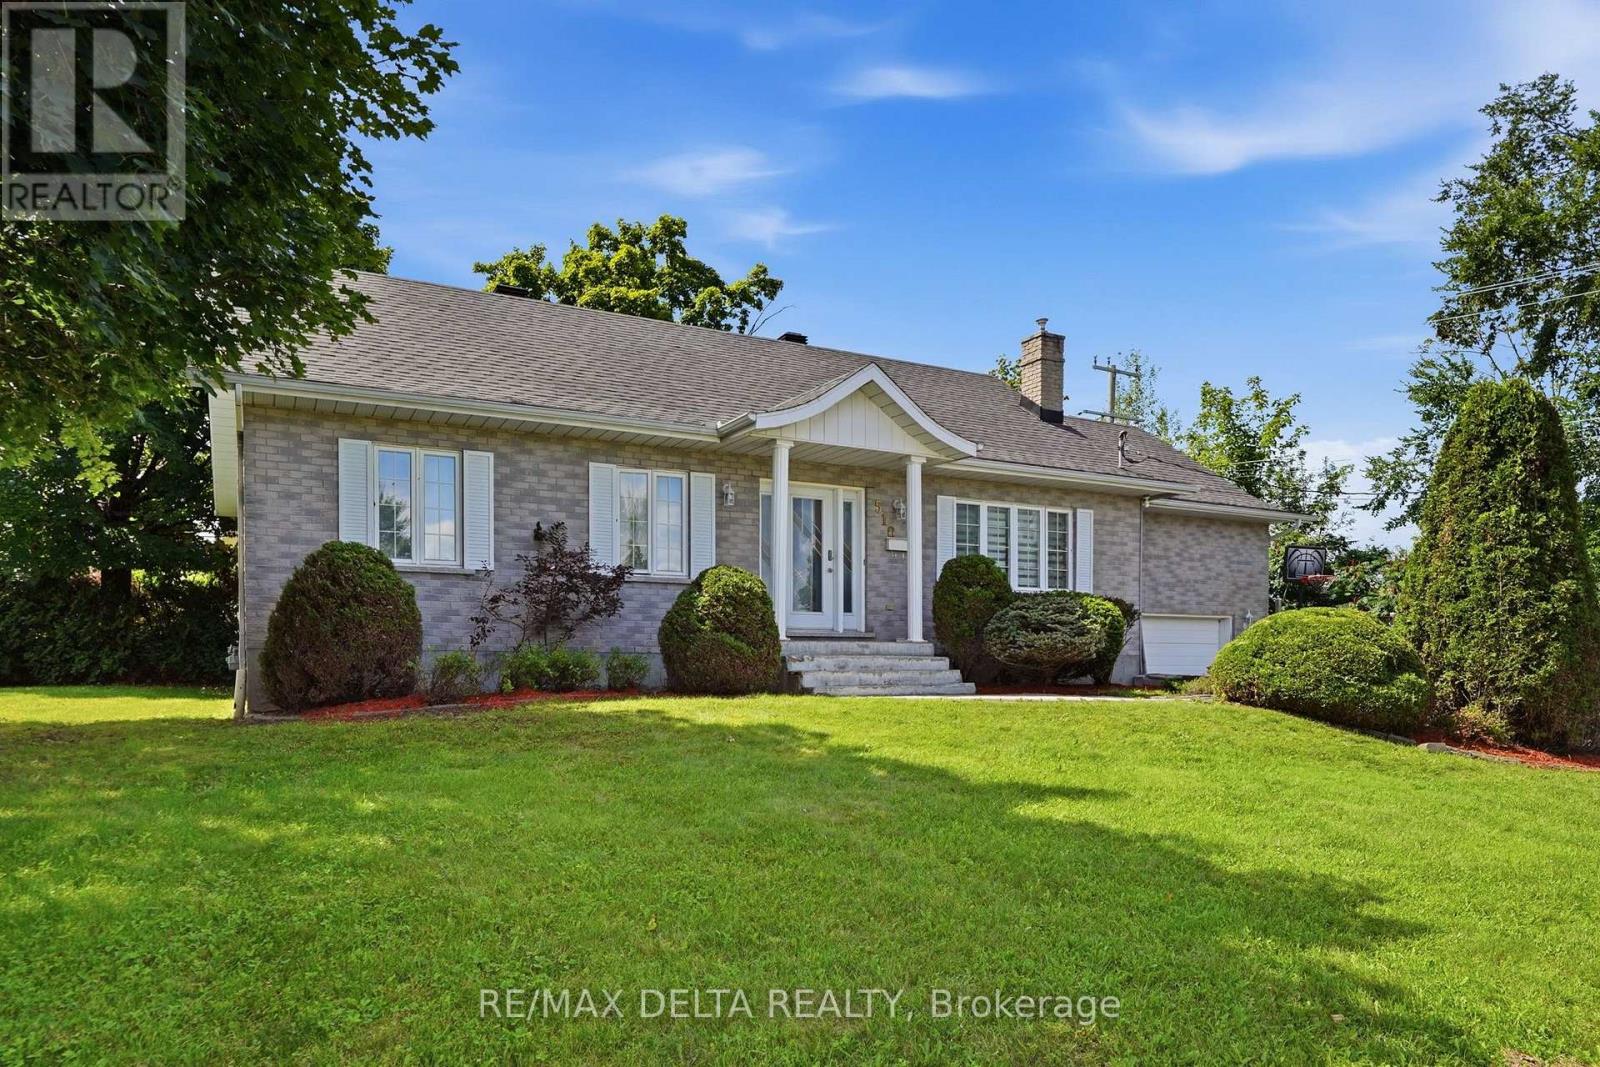
510 Stevens Street
Hawkesbury, Ontario
Over 1300 sq.ft fully brick bungalow ideally located in the desirable Mont-Roc neighborhood, just minutes from the hospital. Built with exceptional quality, this home features beautiful hardwood and ceramic flooring throughout, solid oak trim, solid oak interior doors, and custom solid oak kitchen cabinetry. The fully finished basement offers a spacious family room with a cozy natural gas stove, an additional bedroom, and a second bathroom-perfect for guests or extended family. Step outside to enjoy the private backyard featuring a heated in-ground pool, ideal for relaxing and entertaining during the summer months. Don't miss your chance-this one won't stay on the market for long! Furnace 2025, A/C 2025, Gas water tank 2026, Roof 2016, Plumbing 2025, Pool liner 2018, Pool Heater 2018. (id:65482)
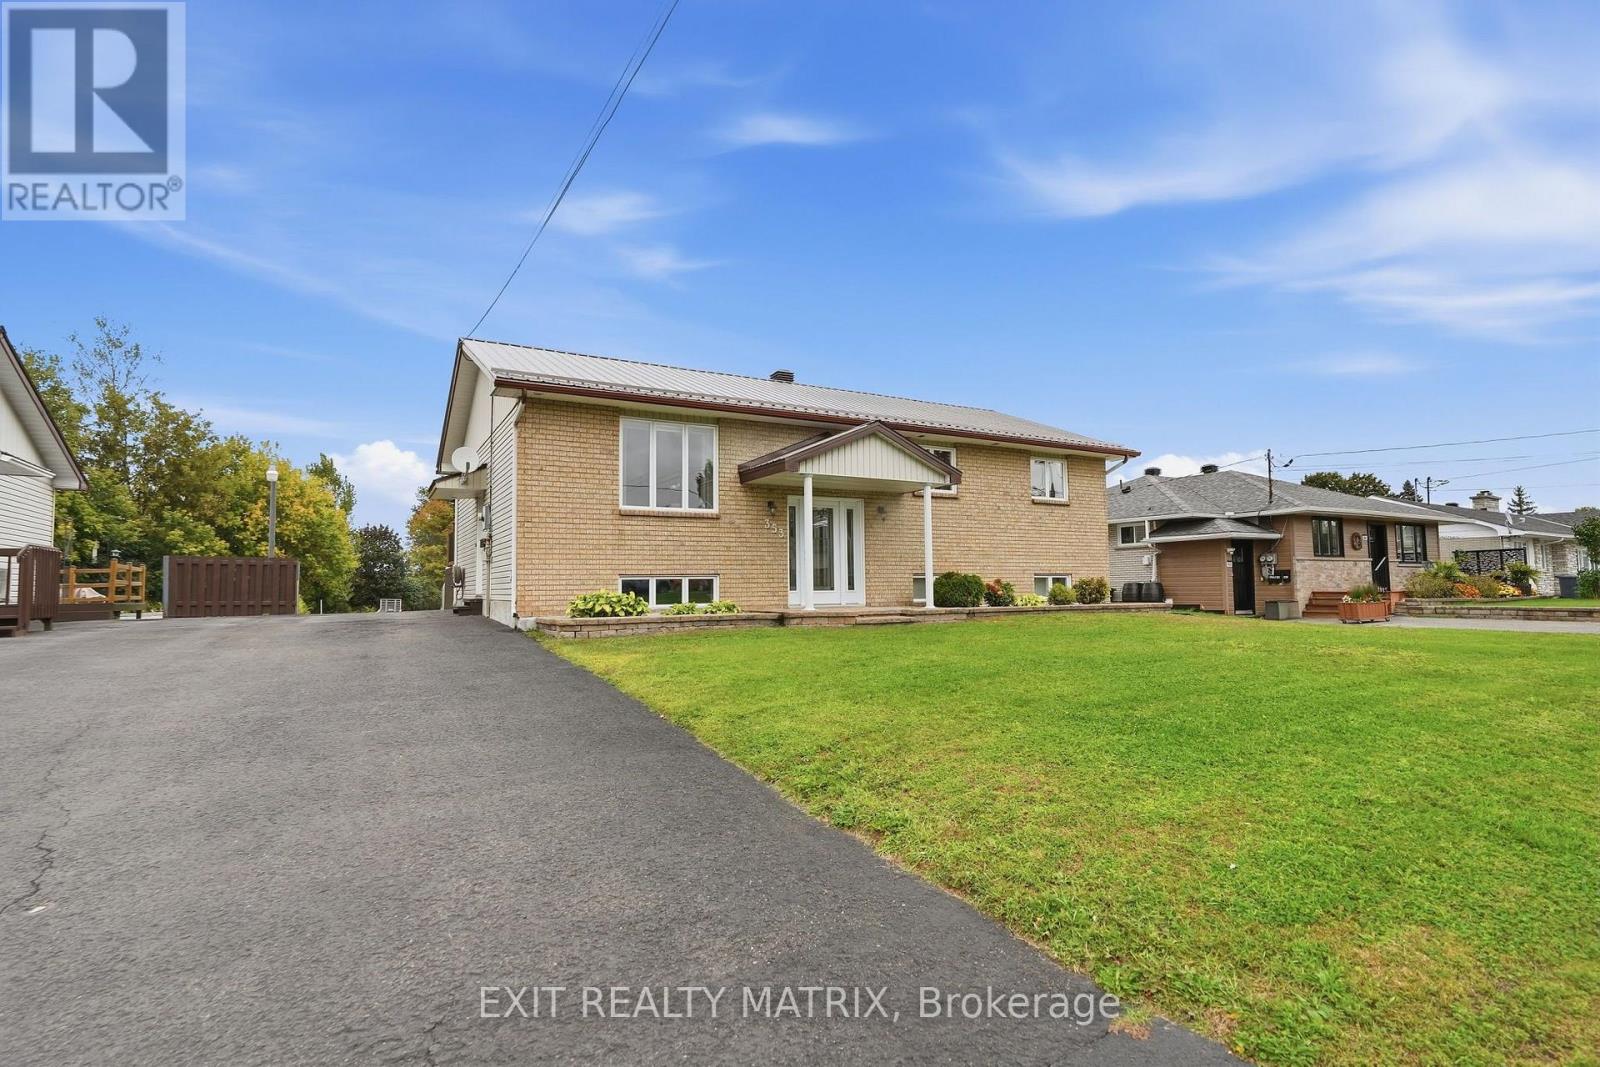
353 Nelson Street E
Hawkesbury, Ontario
Bring the family home to this fantastic turn-key bungalow, ideally located close to a variety of services and amenities. Offering three bedrooms , this well-maintained home is ready to move in and enjoy. The fully finished basement provides excellent additional living space, featuring 2 different staircase access, a 3-piece bathroom, an office, a "game room", and a workshop-perfect for a growing family, home-based work, hobbies, or extra storage. Recent updates include a durable metal roof installed in 2025, patio door etc... Outside, enjoy the large rear deck with gazebo, ideal for relaxing or entertaining, while the rare oversized city lot provides plenty of room for family activities, gardening, and future possibilities. A standout feature is the impressive 25' x 32' detached "Quonset" garage, offering abundant space for vehicles, storage, projects, or a workshop. A wonderful opportunity to own a spacious, move-in ready home with an exceptional lot and garage in a convenient location. Call today! (id:65482)
00 A2 Concession Road 4 Road
Alfred And Plantagenet, Ontario
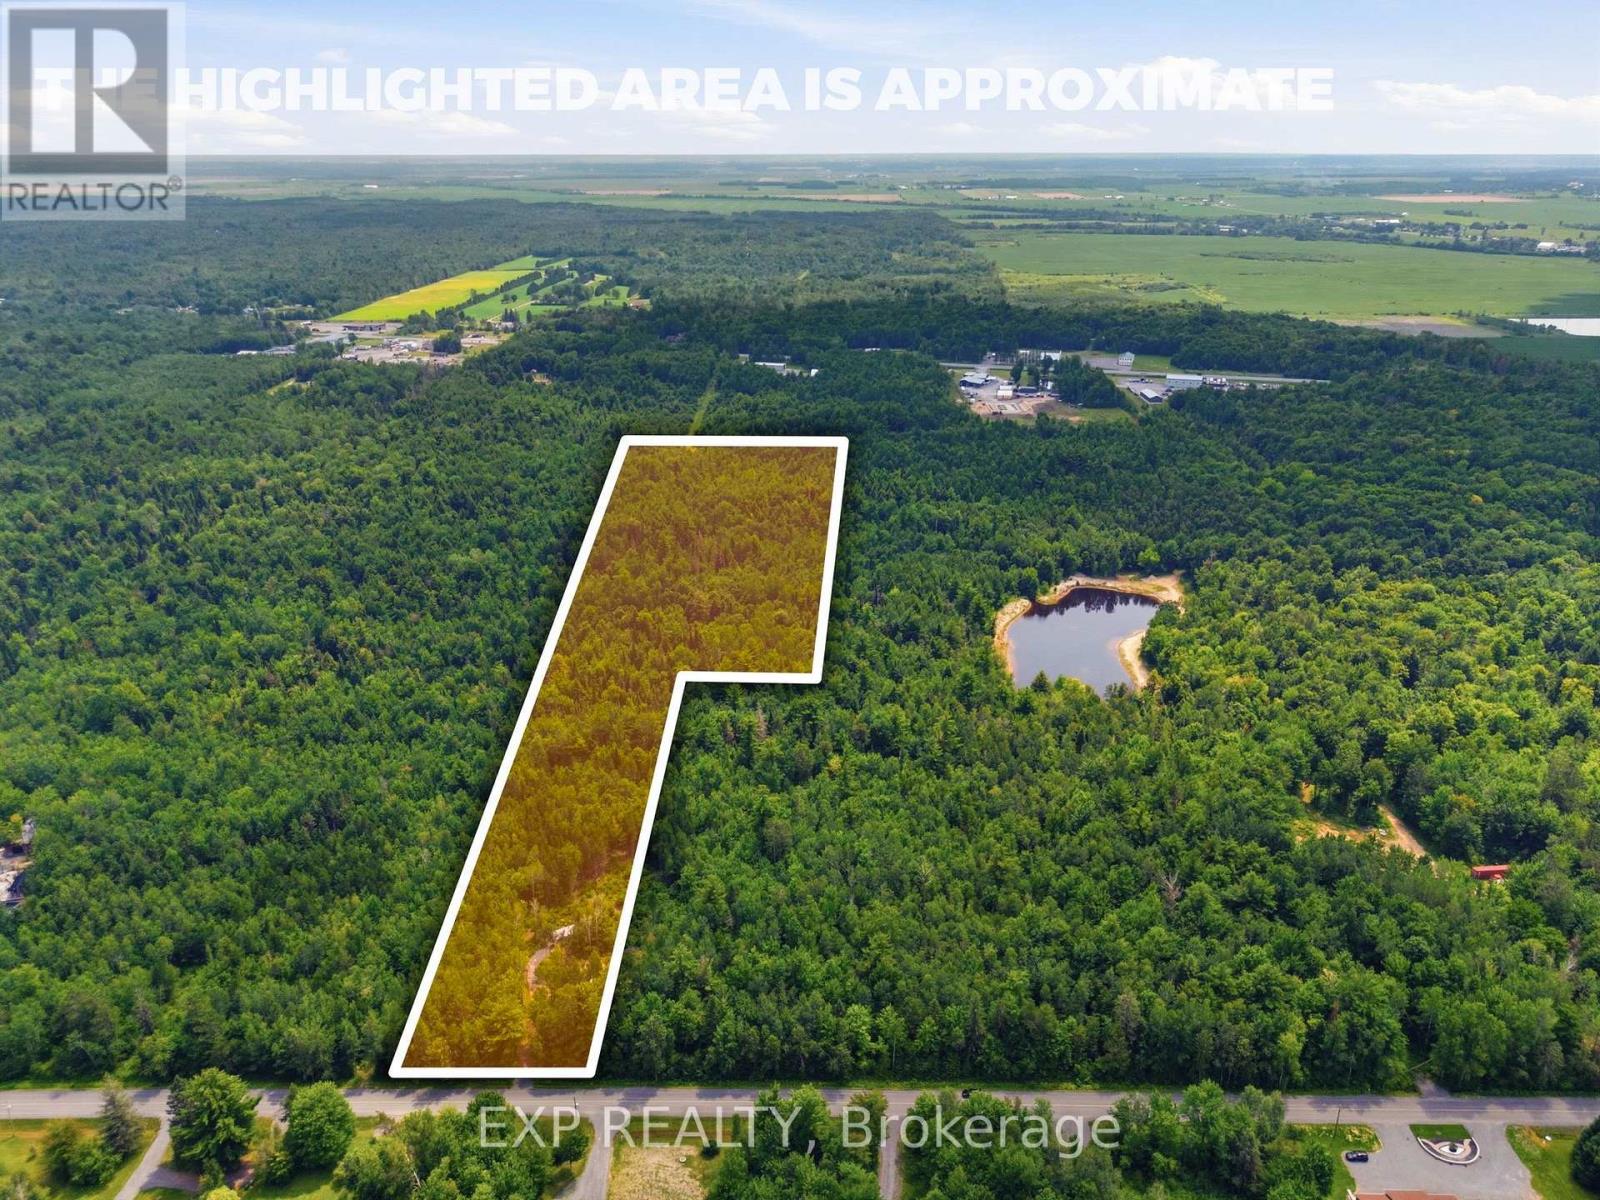
Beautiful 15 acre wooded lot, with all sorts of wildlife. A few short minutes from Old Highway 17 in Plantagenet and about 20 minutes from Rockland. The mixed woods trees provide shade and privacy but also a sense of seclusion while being close to modern amenities. The perfect retreat or space to build your new home. See also MLS X13492466 (19.3 acres) and MLS X13492480 (46.9 acres). Access to land only through Realtor booked appointment and only with that Realtor may you walk the land. See virtual tour for all lots at https://listings.sellitmedia.ca/sites/rvwlbmxo/unbranded (id:65482)
3605 Front Road
Hawkesbury, Ontario
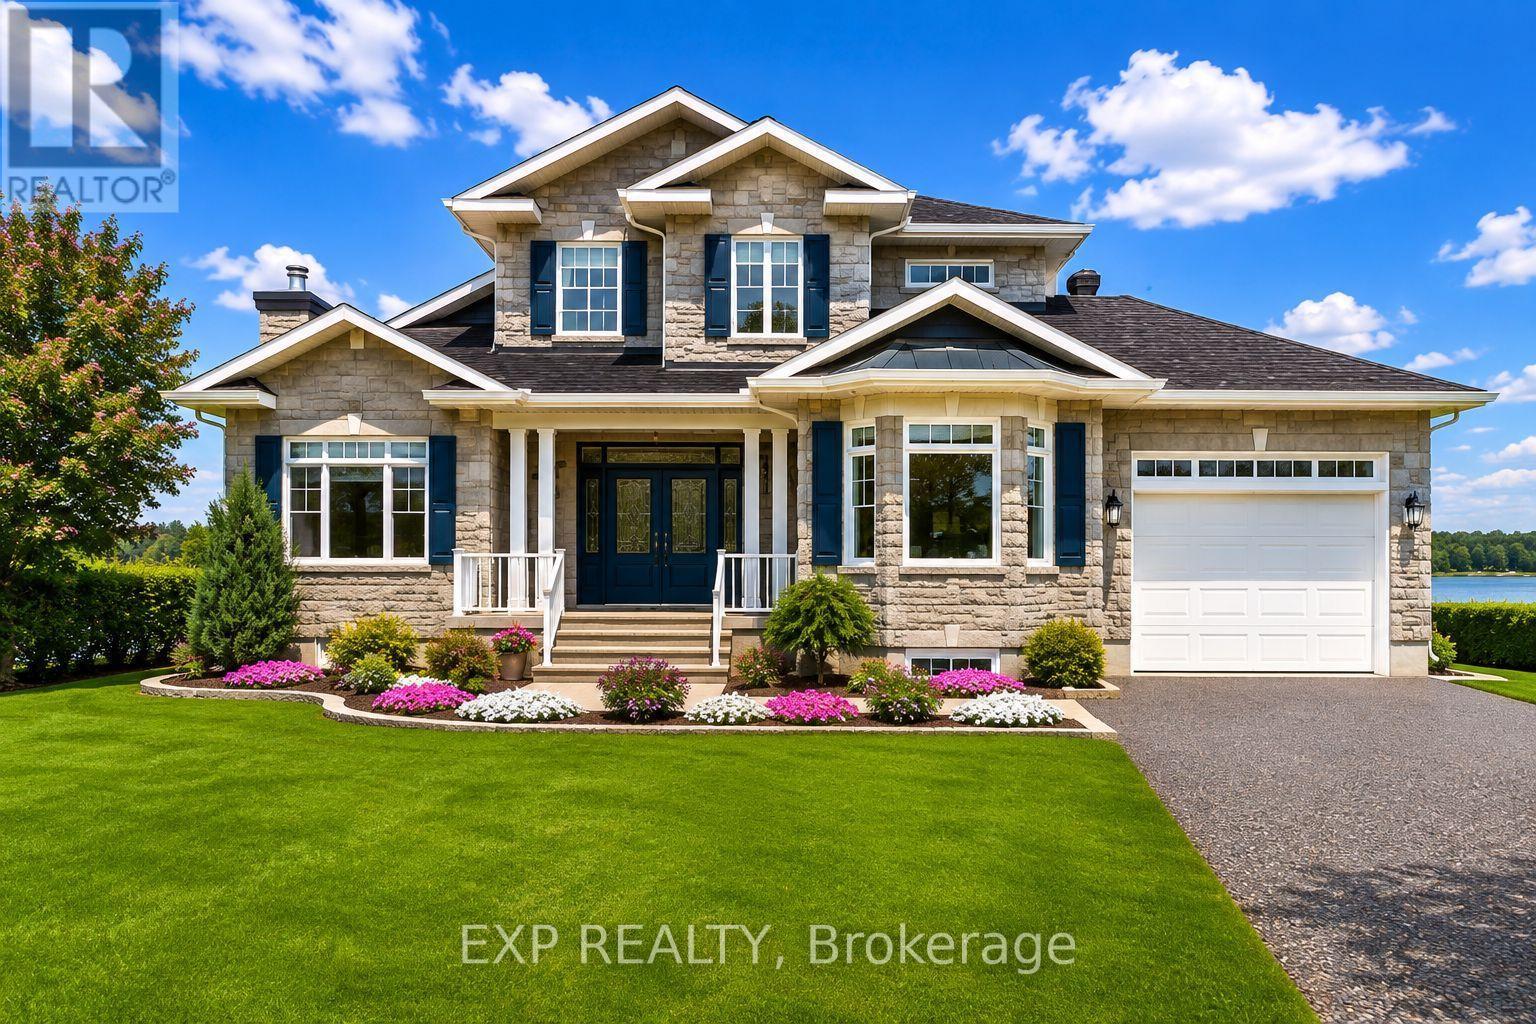
Don't miss your chance to own a fantastic WATERFRONT property in East Hawkesbury! This 4 bedroom, 3 bath custom home (including a fully equipped 2-bedroom IN-LAW SUITE with separate entrance) offers an idyllic family retreat with breathtaking, uninterrupted views of the Ottawa River. Step inside to a bright open-concept main level, filled with natural light and designed to showcase the spectacular waterfront setting. The kitchen features custom wood cabinetry and granite, updated appliances and ample storage - perfect for everyday living and entertaining. A main-floor bedroom, full bath with laundry and a relaxing solarium with hot tub completes this level. Upstairs, you'll find an impressive primary suite with a private ensuite, two walk-in closets and a balcony overlooking the river. The lower level offers a 2 bedroom in-law suite with a private entrance, ideal for extended family, guests or additional living space. Outside, enjoy the ultimate waterfront lifestyle with a spacious deck for sunrise and sunset views, private shoreline, boat launch and dock and endless opportunities for swimming, boating, canoeing or simply relaxing in complete serenity. Attached garage heated. Driveway resurfaced with Tar and Chip - a 15K update (2026). Adding even more value are the impressive heated detached shops with mezzanine for additional storage, perfect for hobbyists, car enthusiasts, or extra storage. (id:65482)

0 Concession 9
Alfred And Plantagenet, Ontario
Discover this 0.609-acre building lot located on Concession Road 9 in Alfred-Plantagenet. Surrounded by mature trees and natural beauty, this property offers an excellent opportunity to build your ideal country home in a quiet and private setting. The lot is buildable and provides the flexibility of having your entrance from either Concession 9 or Route 11, offering convenient access while maintaining a sense of privacy. Enjoy the tranquility of a rural setting, with plenty of space between neighbouring properties and the opportunity to design and build a home that suits your lifestyle. A great opportunity for those looking to enjoy peace, privacy, and country living while remaining within reach of nearby amenities. (id:65482)
3745 Front Road
Hawkesbury, Ontario
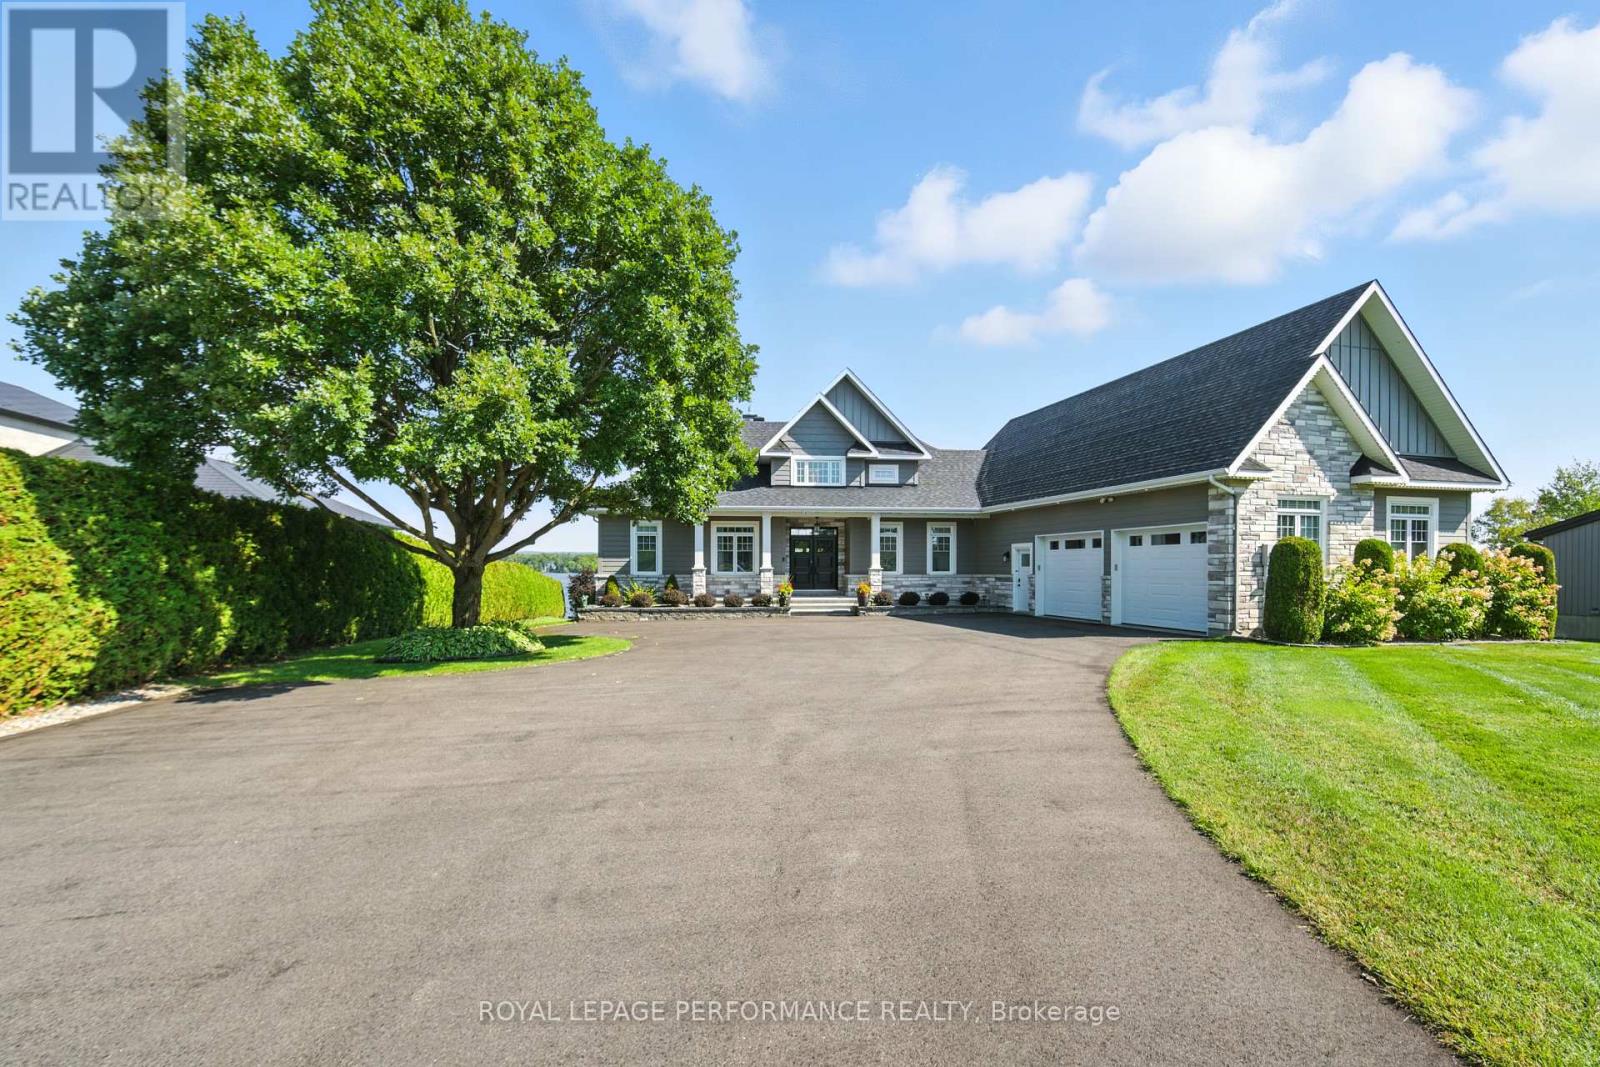
Welcome to 3745 Front Road a spectacular waterfront bungalow on the Ottawa River, perfectly situated within an hour of Montreal, Ottawa, the Laurentians, and the U.S. border. Built in 2014, this home blends timeless craftsmanship with modern luxury.The main floor boasts a bright open-concept design with a spacious living room, a chefs kitchen featuring quartz countertops, a large island, and a walk-in pantry, plus a dining area with patio doors leading to a sun-filled deck overlooking the river. The primary suite includes direct deck access and a spa-inspired ensuite. A home office, powder room, laundry room, and access to the attached garage complete this level.The walkout basement is an entertainers dream with a family room, bar, wood stove, playroom, two oversized bedrooms, and a full bathroom all with radiant heated floors and direct access to a covered patio with stunning views. Outdoors, enjoy mature landscaping, a cement boat launch, Patio and dock, and both an attached heated garage with attic storage and a second detached garage for all your toys.This is more than a home its a lifestyle on the waterfront. Book your private showing today! (id:65482)