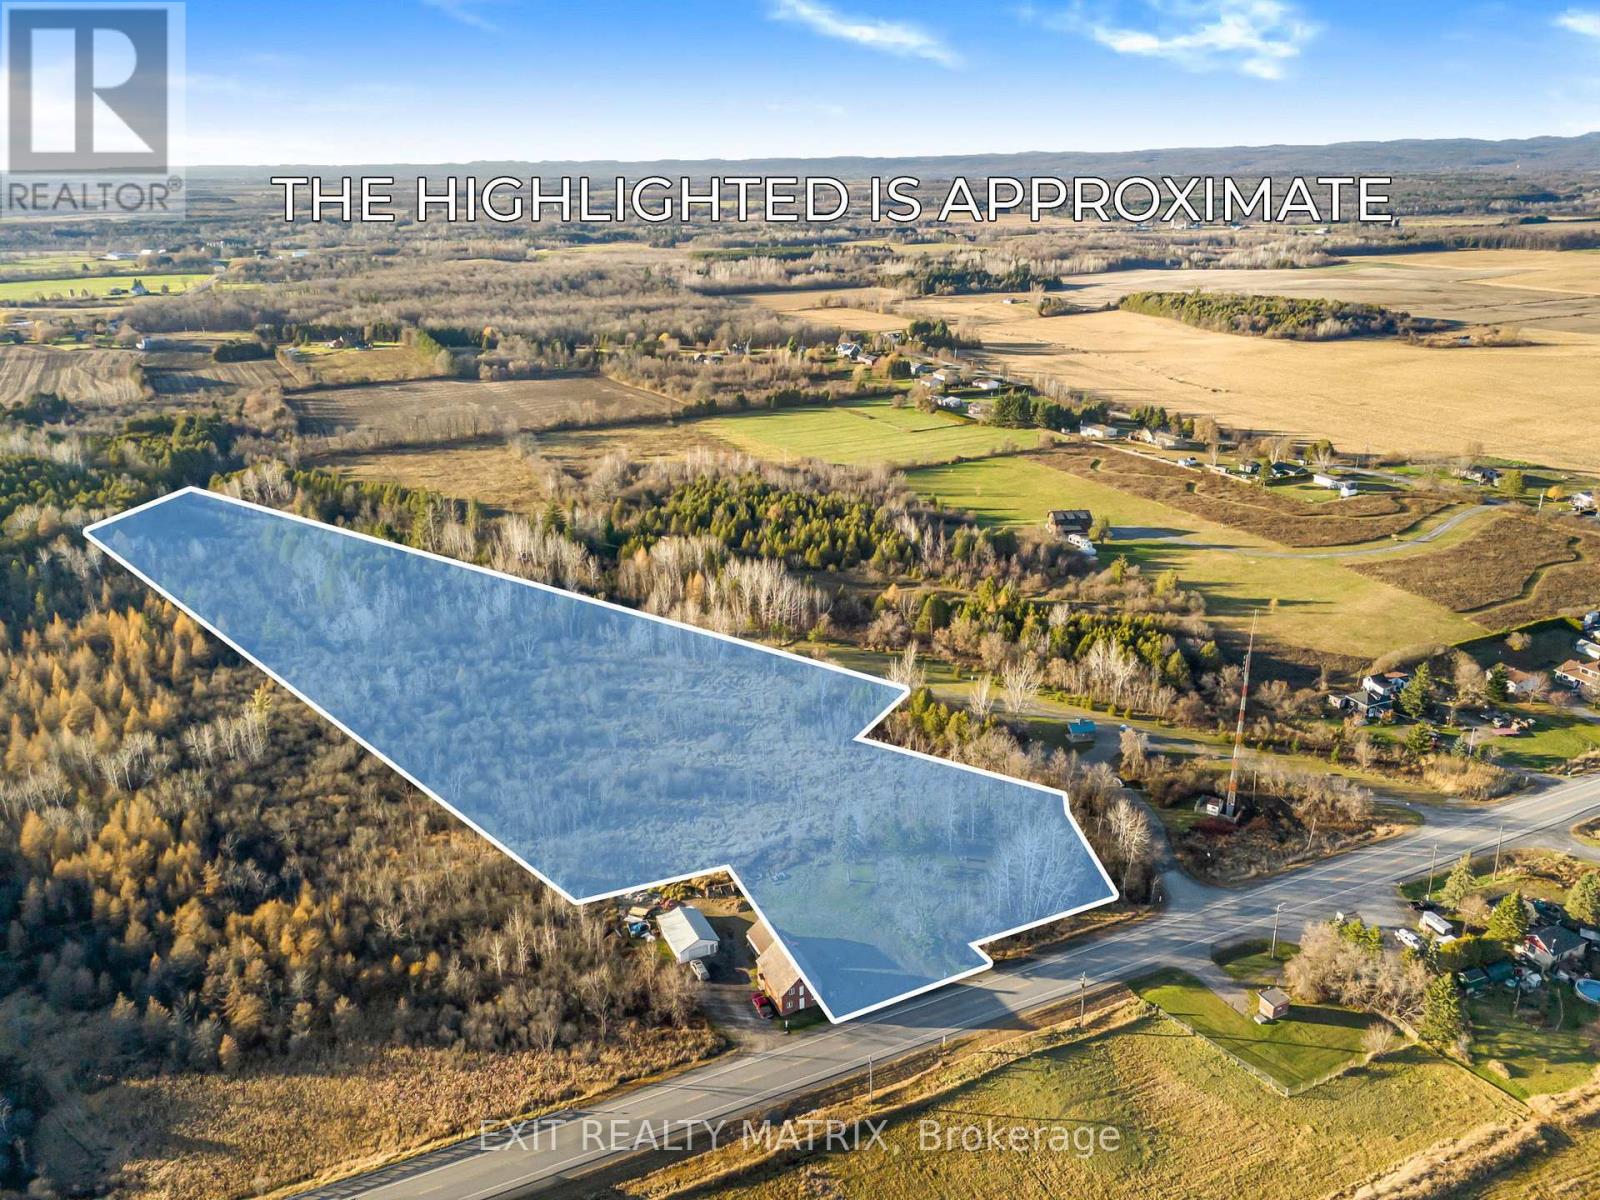
5190 Highway 34
Champlain, Ontario
Discover this exceptional 6-acre lot in the charming town of Vankleek Hill, perfectly situated for outdoor enthusiasts. With municipal water availability, this property offers the convenience of town services while preserving the serenity and privacy of rural life. Located right beside the scenic Prescott-Russell Recreational and Snowmobile Trail, this lot grants direct access to endless miles of recreational fun, from hiking and biking in the warmer months to snowmobiling in winter. Build your dream home or retreat here and enjoy the best of Vankleek Hill's vibrant community and natural beauty. (id:65482)
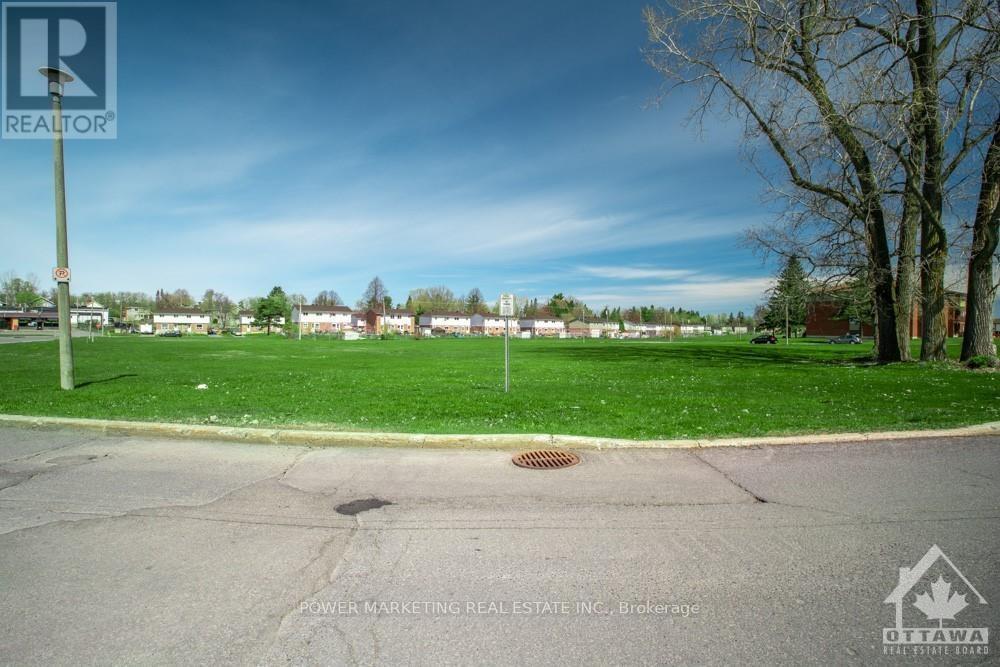
840 Portelance Avenue
Hawkesbury, Ontario
Looking to build your dream home in the growing community of Hawkesbury? This is a fantastic opportunity to secure a fully serviced, ready-to-build residential lot fronting on a paved road. Zoned R2 Residential, the property offers the option of natural gas and is conveniently located close to everything Hawkesbury has to offer. Enjoy easy access to La Cité Golf Club, shopping, pharmacies, grocery stores, schools, the hospital, Résidence Prescott-Russell, and many other local amenities. Commuters will appreciate the convenient location just minutes from the Long Sault Bridge, with easy access to Highway 17 and Highway 417.Whether you're looking to build your own home or secure a residential building opportunity in a growing community, this lot is worth a look. Don't miss out!HST is in addition to the purchase price and applicable to all offers. (id:65482)
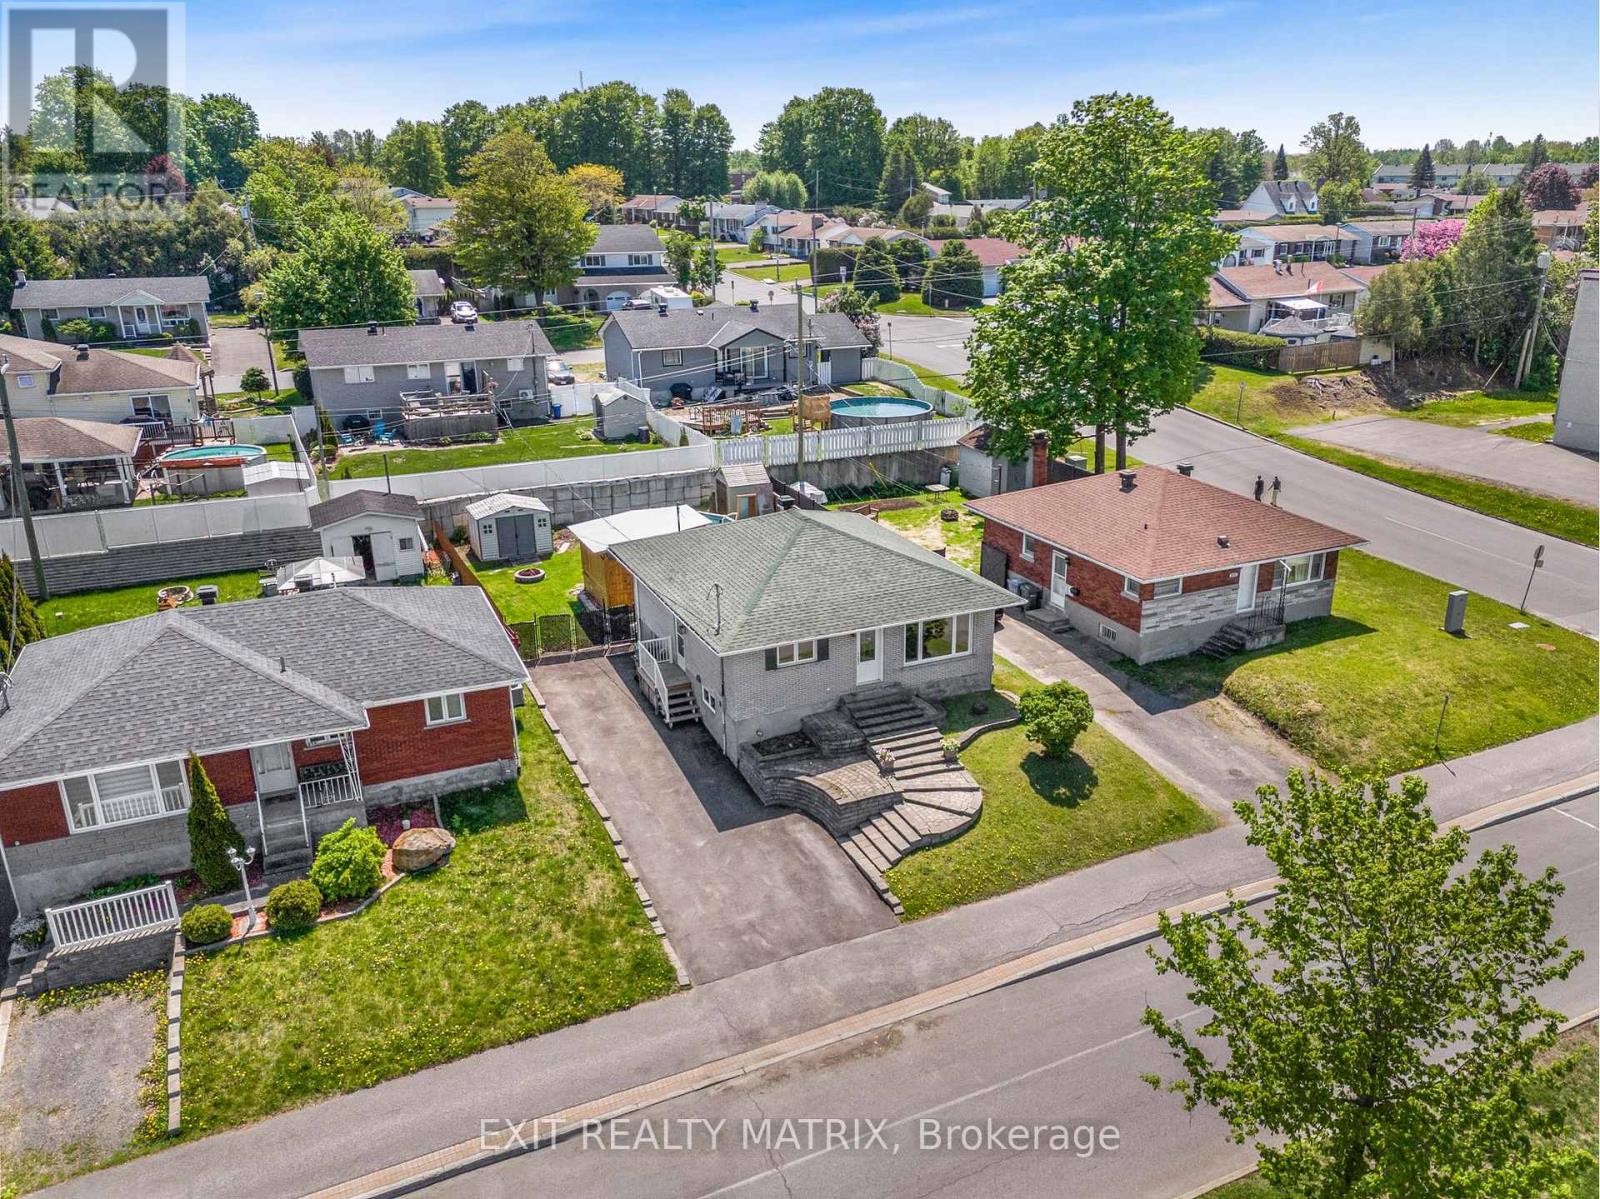
845 Cartier Boulevard
Hawkesbury, Ontario
Immediate possession available! Centrally located all brick bungalow. An inviting living room with lots of natural light and gas connections available to add a fireplace, gourmet kitchen with beautiful cabinetry, quartz counters, center island with wine storage, lunch counter and stainless appliances. Main floor primary bedroom with walk in closet and a full bath with soaker tub, separate shower and laundry closet complete this level. Plenty of extra living space in the finished basement with 2 additional bedrooms, plenty of space for a home office and a large family room. Ample storage, gas heat, central air, tankless hot water. Easy access to a backyard that is ready for summer! Fully fenced with an above ground pool, gazebo and large deck with plenty of room for kids to play. Call for a private visit. (id:65482)
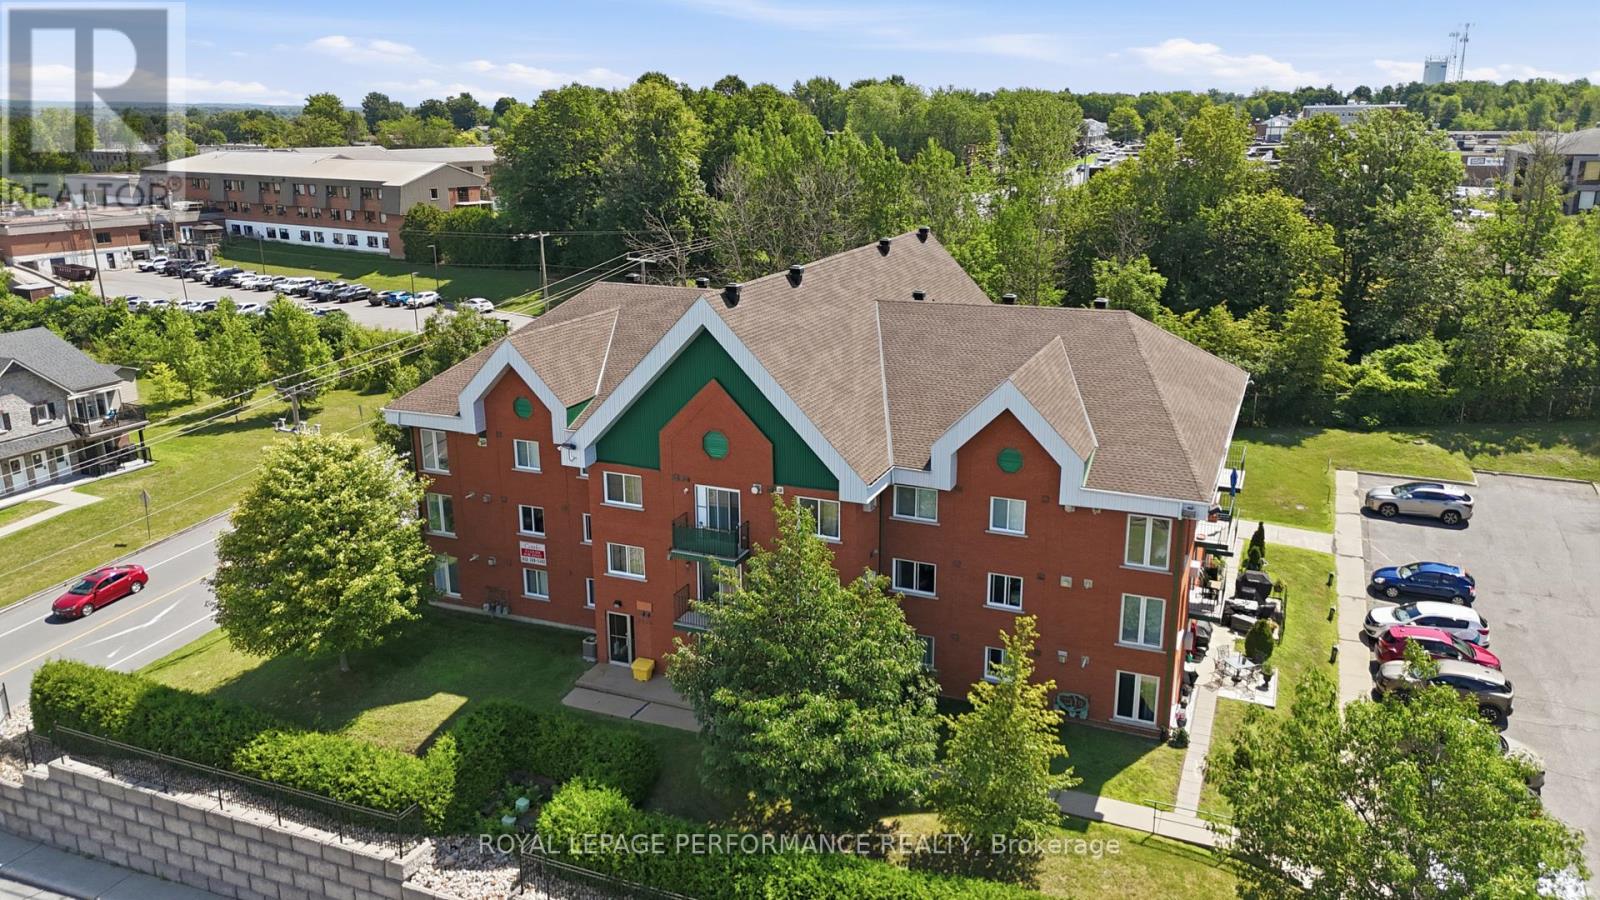
122 - 1101 Clement Street
Hawkesbury, Ontario
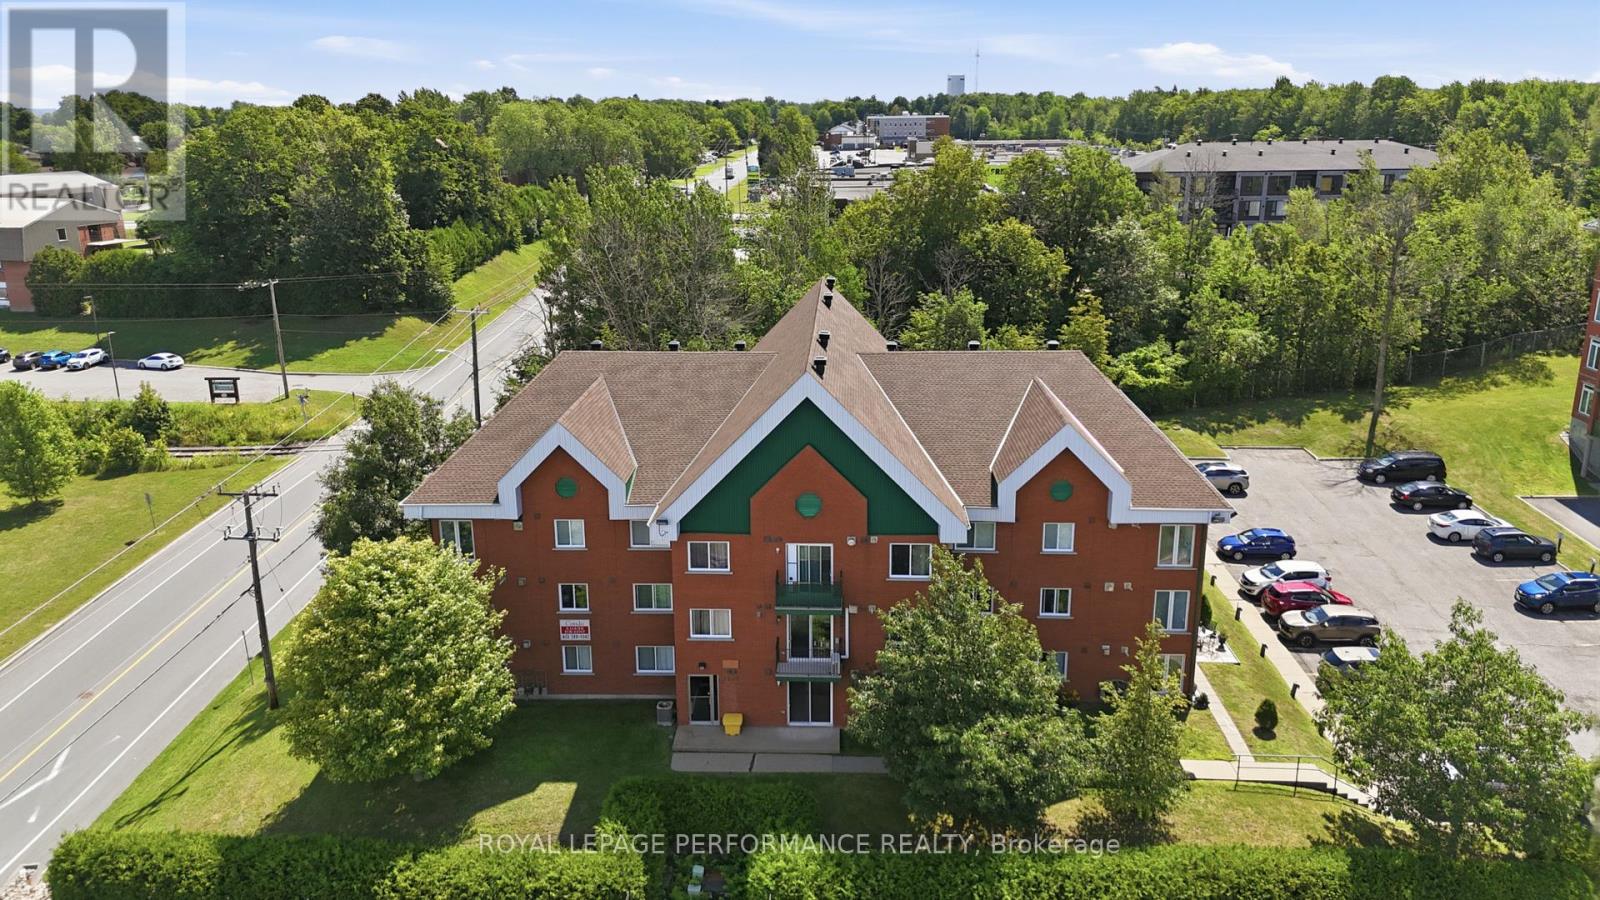
Take your lifestyle a little higher with this beautifully appointed second-floor condo in one of Hawkesbury's most convenient locations! Accessible by elevator, this upper-level suite offers added privacy and a peaceful retreat from the everyday - without sacrificing any of the comfort or convenience you're looking for.Inside, you'll discover a thoughtfully designed open-concept layout where the kitchen, dining, and living areas flow seamlessly together. Natural light fills the space through large windows, creating a bright and inviting atmosphere you'll love coming home to. When the evenings call for something cozy, the natural gas fireplace delivers just the right amount of warmth and ambiance. Step out through the patio doors onto your private balcony and take in a stunning view of the Laurentian Mountains - a daily reminder that this isn't just a place to live, it's a place to breathe. The unit features two well-sized bedrooms, a full four-piece bathroom, and in-unit laundry with additional storage - a practical combination that's hard to find and easy to appreciate. Hot water baseboard heating keeps the home consistently comfortable no matter the season. Dual building entrances - front and rear - add everyday flexibility, while exclusive parking for your unit and ample visitor spaces mean you and your guests are always taken care of. Steps from shopping, grocery stores, pharmacies, restaurants, and Hawkesbury General Hospital, this condo puts everything within easy reach. Whether you're a first-time buyer, downsizing, or simply looking for a low-maintenance home in a prime location - this one is worth a look. Elevated living. Prime location. Move-in ready. Some photos have been virtually staged using AI. Furniture and décor shown in certain images are for illustrative purposes only. The property is vacant. (id:65482)
112 - 1101 Clement Street
Hawkesbury, Ontario
Turnkey investment opportunity in a prime Hawkesbury location! This bright, main-floor 2-bedroom condo is already tenanted at $1,750/month (utilities excluded/paid by the tenant), with a lease in place - ideal for investors looking for immediate, hands-off income from day one.The airy open-concept layout offers a bright kitchen, dining, and living area filled with natural light, a cozy natural gas fireplace, and patio doors leading directly outside. Two comfortable bedrooms, a full four-piece bathroom, and in-unit laundry with bonus storage round out this well-designed unit. Hot water heating provides steady, comfortable warmth throughout the seasons.Owners and tenants alike appreciate the dual building access from both the front and rear entrances, exclusive parking for the unit, and additional visitor parking. Condo fees are $350/month and pets are permitted with restrictions.Located just minutes from shopping, grocery stores, pharmacies, restaurants, and Hawkesbury General Hospital, this low-maintenance condo sits in a high-demand rental area - exactly the kind of unit that keeps quality tenants in place.Whether you're growing your portfolio or buying your first income property, this one delivers location, low upkeep, and an in-place tenant. Add it to your holdings today!Some photos have been virtually staged using AI. Furniture and decor shown in certain images are for illustrative purposes only. Property is tenanted; 24 hours' notice required for all showings. (id:65482)
5554 County 10 Road
The Nation, Ontario
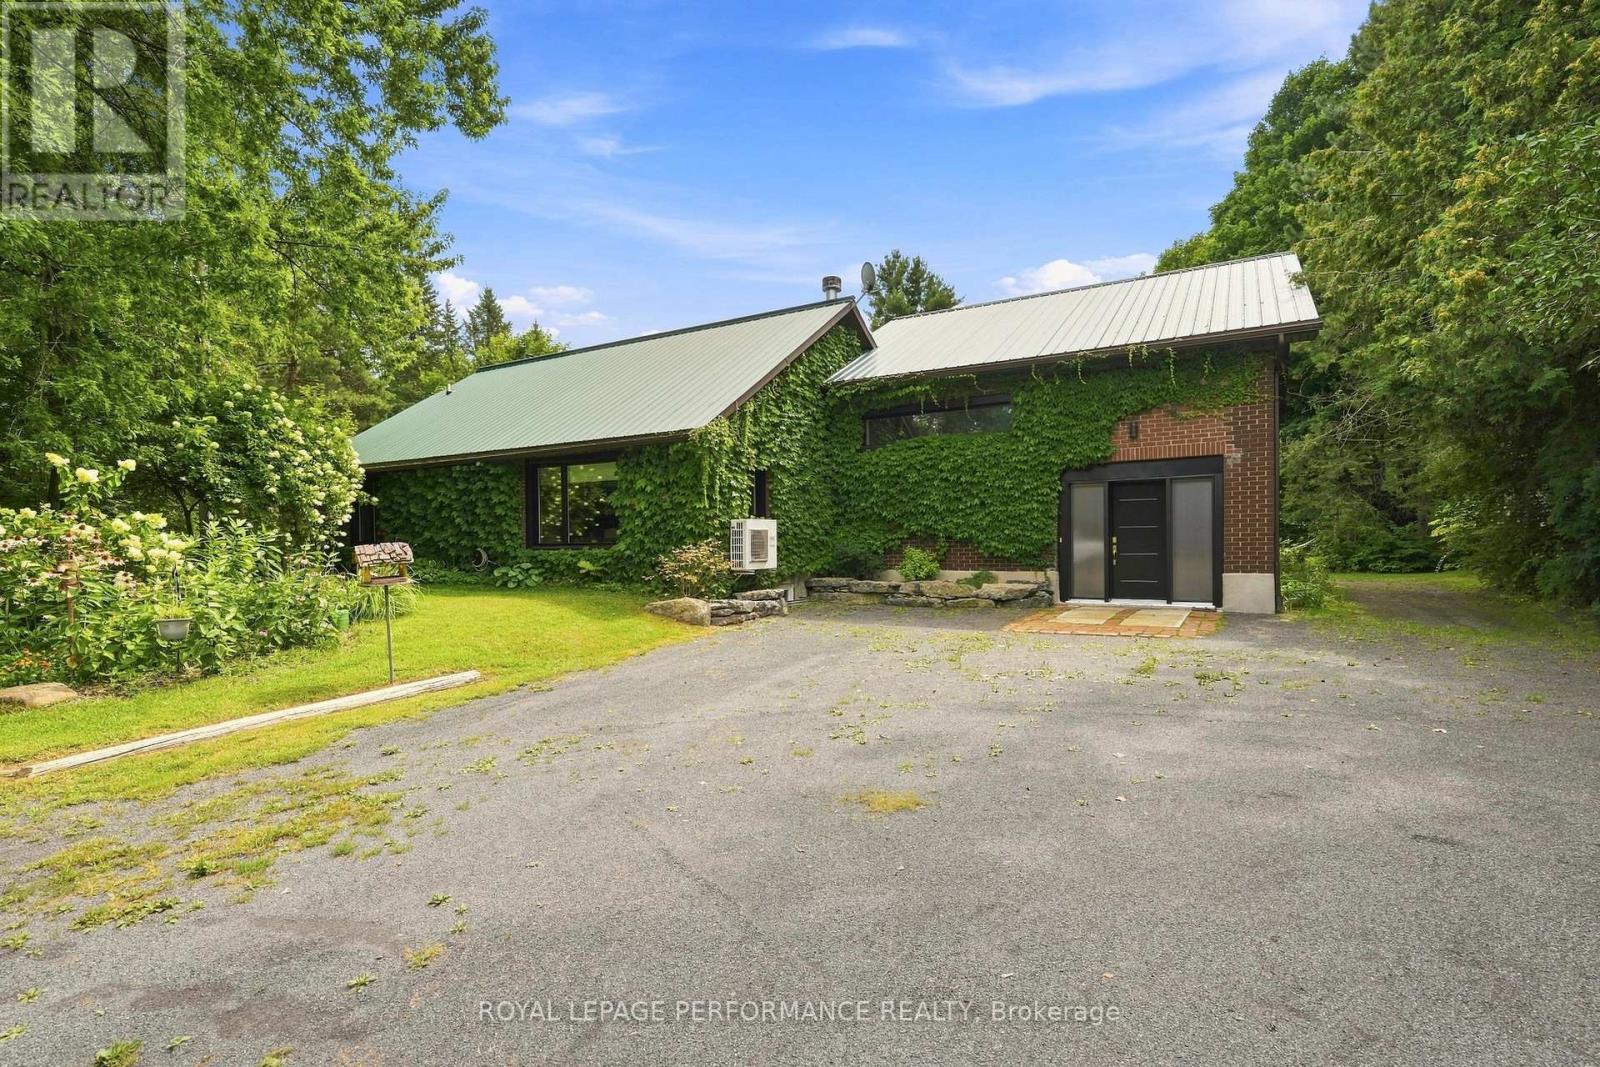
Looking for space, privacy, and room to spread out? This 1 1/2 storey home sits on 2.486 private acres along County Road 10 in The Nation Municipality, full of character inside and out.Step inside to cathedral ceilings and a warm, welcoming main floor centered around a wood-burning fireplace. In-floor radiant heat warms the recreation room, kitchen, and basement bathroom, keeping those spaces comfortable straight through the winter. The spacious recreation/party room - a former garage transformed into serious entertaining space - gives you room for movie nights, game nights, or whatever your family dreams up. A ductless heat pump keeps the main floor comfortable year-round, both heating and cooling, and a propane stove in the basement adds extra warmth on the coldest days.The main floor also offers a bright living room and a well-appointed kitchen, with all appliances included. Two full 3-piece bathrooms - one on the main floor, one in the basement - keep mornings simple. Downstairs you'll also find a basement office, perfect for working from home, plus laminate bamboo flooring through most of the home with ceramic tile in key spots. With approximately 4 parking spaces, a private dug well, and its own septic system, this property is ready to move into and make your own.Please note: this home is offered as a package with the commercial garage building next door at 5536 County Road 10 - both properties are included together in this listing price, and this house is not available for purchase on its own. If you're only after the shop, the garage can be purchased separately on its own listing. Full details on the garage property are available under MLS X13705384.Come see everything this property has to offer - book your private showing today! (id:65482)
1355 County 10
East Hawkesbury, Ontario
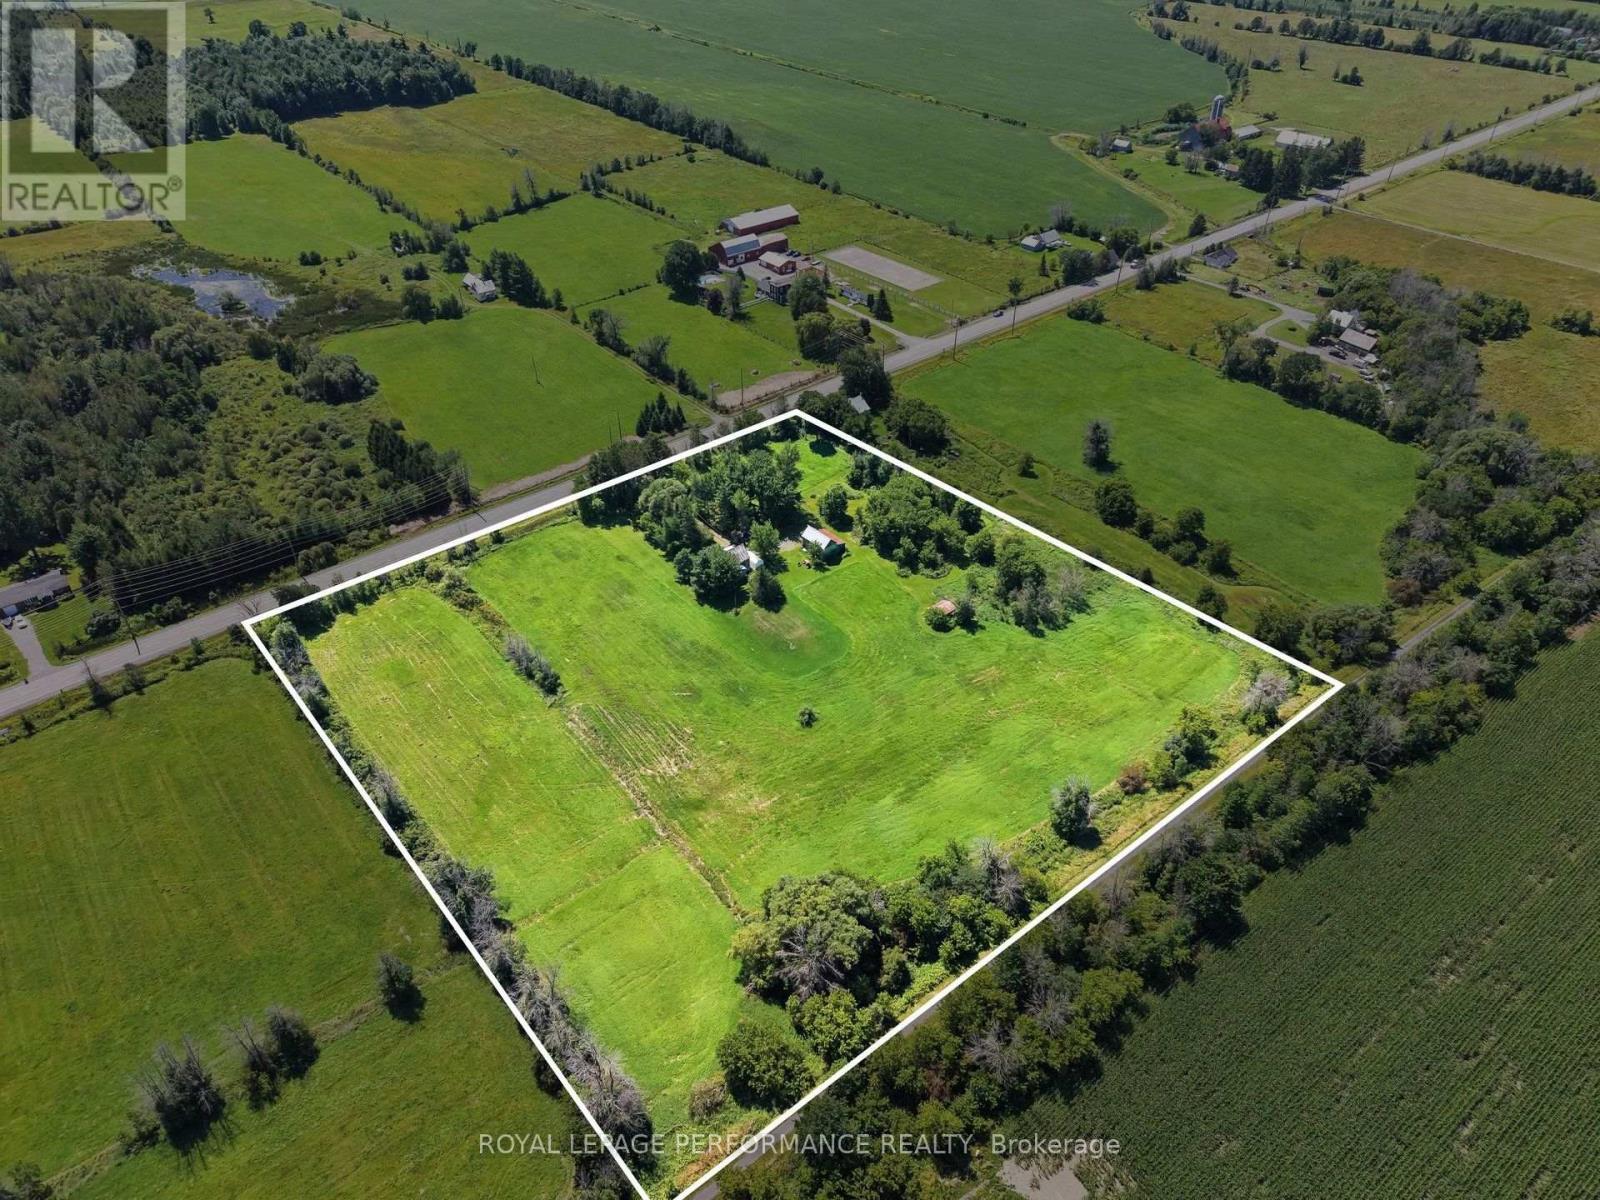
Discover a rare opportunity at 1355 County Road 10 in St-Eugene, where timeless country charm meets exciting long-term potential.Set on approximately 8.4 beautiful acres, this magnificent century home offers character, privacy, space, and an exceptional location in East Hawkesbury. Surrounded by peaceful rural scenery, the property is ideal for buyers seeking a distinctive country residence, a long-term investment, or land with future possibilities.One of the property's most attractive features is its Development (D) zoning, officially confirmed by the Township of East Hawkesbury. This designation may offer interesting possibilities for buyers and investors wishing to explore the future potential of this substantial parcel. Any severance, redevelopment, change of use, or residential development remains subject to municipal and regional approvals, and buyers are encouraged to complete their own due diligence.The Township has also confirmed that there are no registered work orders or notices of violation, no outstanding building permit inspections, and that the existing buildings comply with the current zoning by-law.The century home itself offers warmth, history, and authentic rural character. Whether you choose to preserve its traditional charm, renovate it to suit your style, or incorporate it into a larger vision, the possibilities are inspiring.The expansive acreage provides room for gardens, recreation, outdoor living, or simply enjoying the privacy and freedom of country life.Conveniently located on County Road 10, the property combines peaceful rural living with excellent accessibility to surrounding communities.For the buyer with vision, 1355 County Road 10 offers much more than a home-it is an opportunity to own acreage, character, accessibility, and exciting long-term potential. (id:65482)
304 Abbott Street
Hawkesbury, Ontario
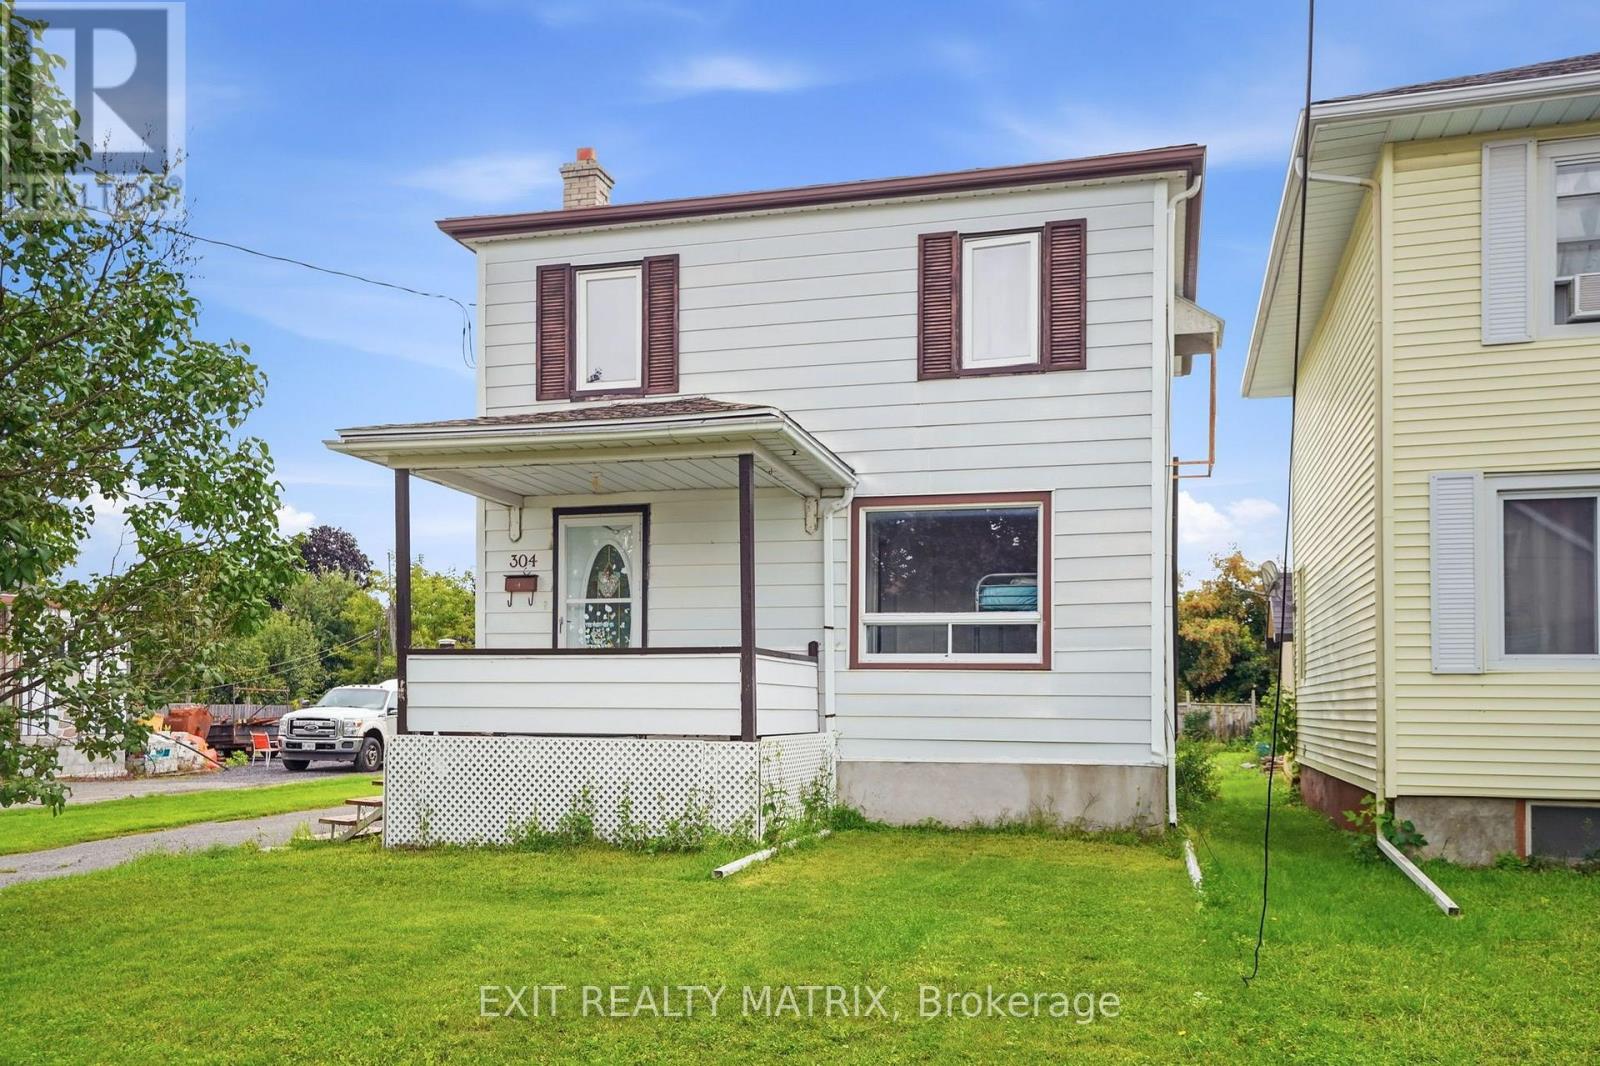
Looking for an affordable 1st home? Centrally located and on a large deep lot is this 2 story home. A main floor with a small but functional kitchen complete with laundry connections and access to a deck and the backyard. Comfortable living and dining areas and a newly renovated bathroom with ceramic shower. A practical bedroom on the main floor completes the living space. Two additional, good sized bedrooms on the second level. Exterior workshop and a backyard with plenty of space for kids to play. Call today to book a private tour. (id:65482)
0 Gascon St Street
Alfred And Plantagenet, Ontario
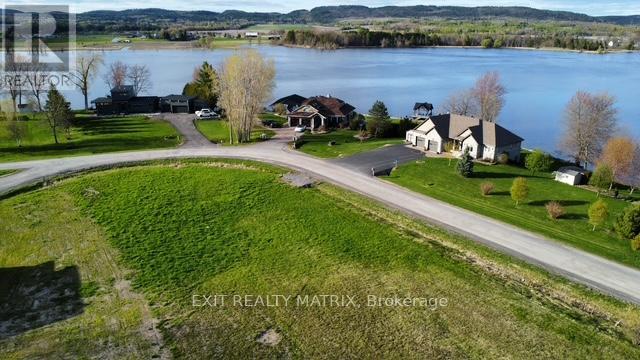
Don't miss this rare opportunity! This premium corner lot offers an impressive view and sits only 1.7 km from the Lefaivre Marina, putting you steps from the water. Located in a quiet cul-de-sac, this property already has city water and hydro on the street, saving you time, money, and hassle. Whether you're planning your dream home or your next investment project, this lot delivers exceptional value, unbeatable convenience, and huge potential. Opportunities like this don't come often-secure it before it's gone! *Seller can also build your dream house for you* (id:65482)
1010 Spence Avenue
Hawkesbury, Ontario
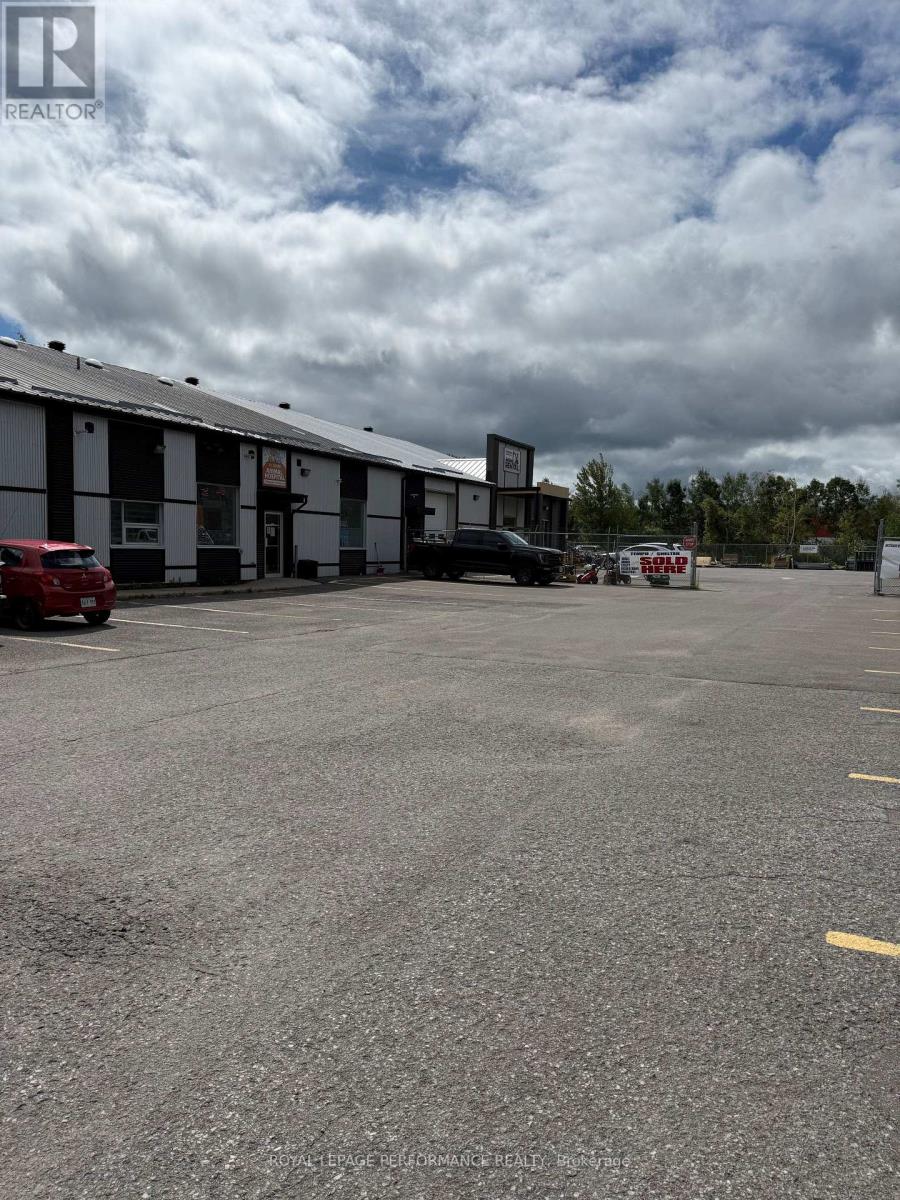
START YOUR BUSINESS IN THIS 2,225 SQFT SPACE FOR SUB LEASE IN THIS WELL MAINTAINED BUILDING SURROUNDED BY OTHER PROFESSIONEL. THIS IS A GROSS LEASE. 12X10 GARAGE DOOR. YARD FENCED. (id:65482)
100 Richard Street
Alfred And Plantagenet, Ontario
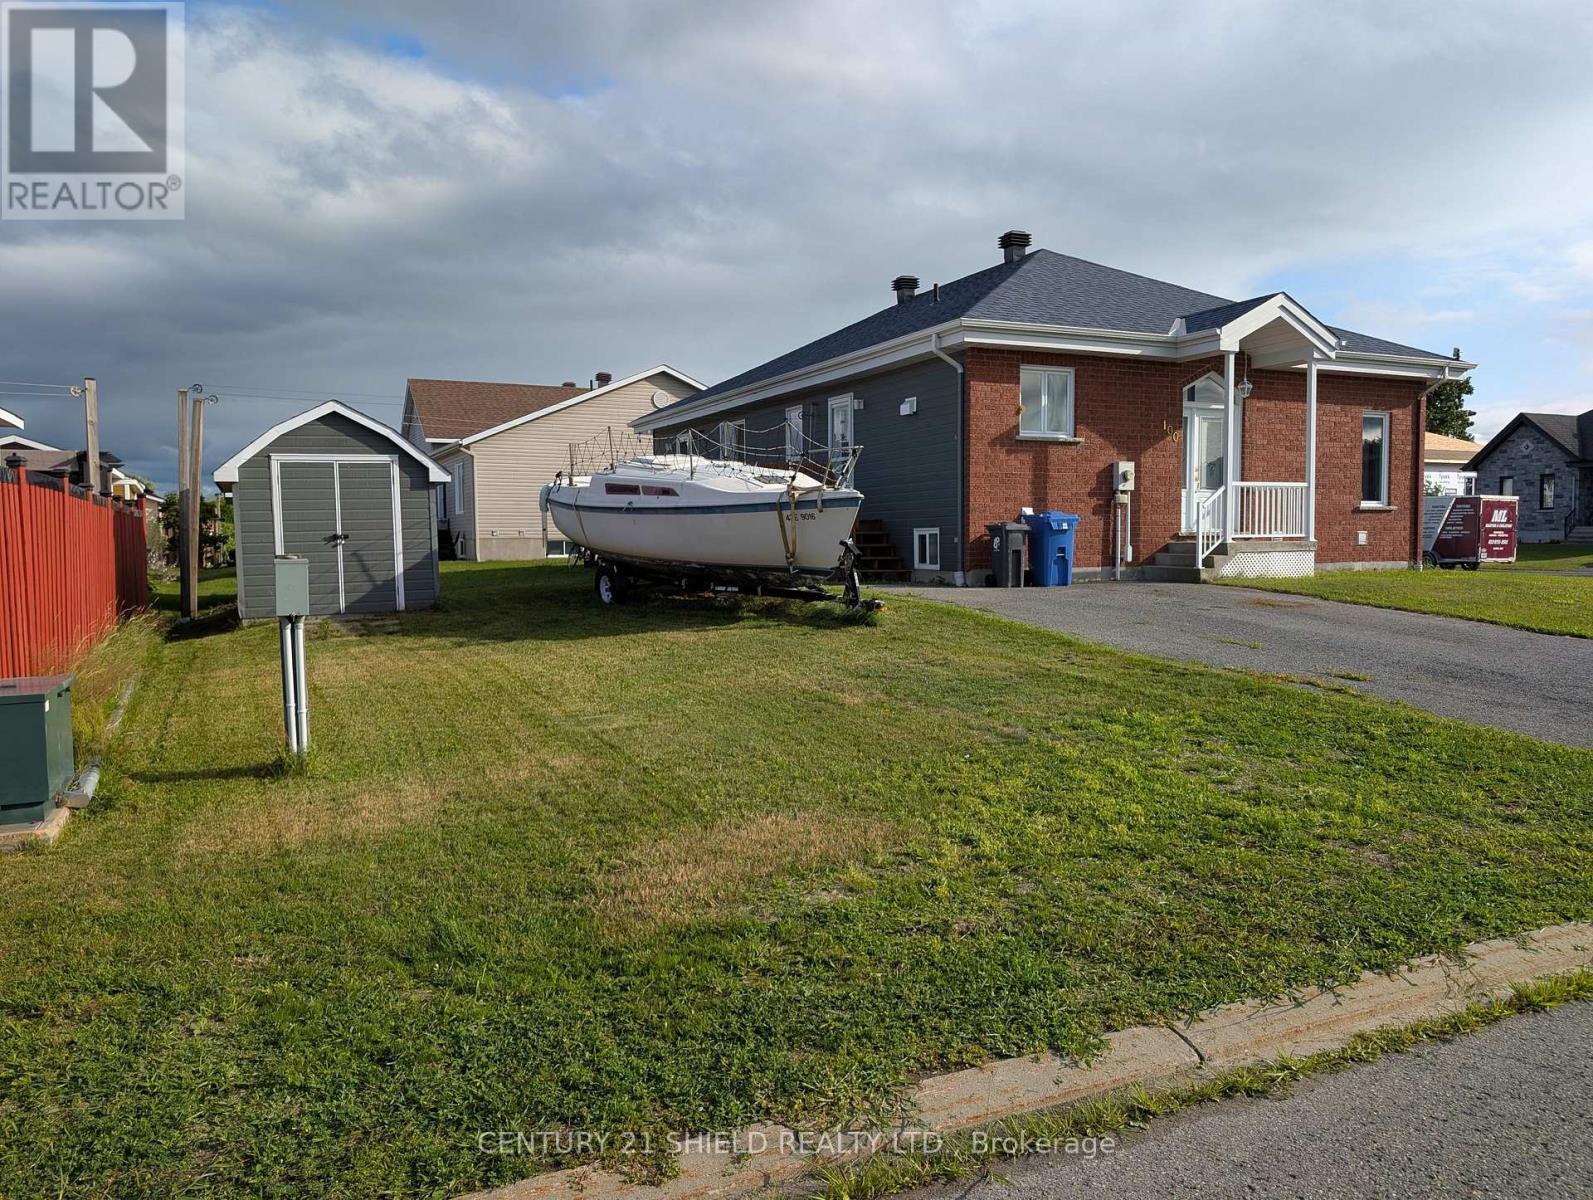
Perfect for first-time buyers or anyone looking for a move-in-ready home, this owner-occupied semi-detached property is located on a corner lot in a well-established neighbourhood.The main floor is thoughtfully designed with a spacious living room, a large eat-in kitchen offering plenty of cabinet and counter space, a full bathroom, a separate laundry room, and one bedroom. Hardwood and ceramic flooring provide a clean, durable finish throughout the main living areas.Downstairs, the fully finished basement offers a comfortable family room, a second bedroom, an additional bathroom, and abundant storage space.Step outside to enjoy the private deck and a storage shed, ideal for seasonal items and outdoor equipment. Complete with 200-amp electrical service, wall-mounted air conditioning, and a low-maintenance exterior, this home is ready for its next owners. (id:65482)
263 Du Domaine Road
Alfred And Plantagenet, Ontario
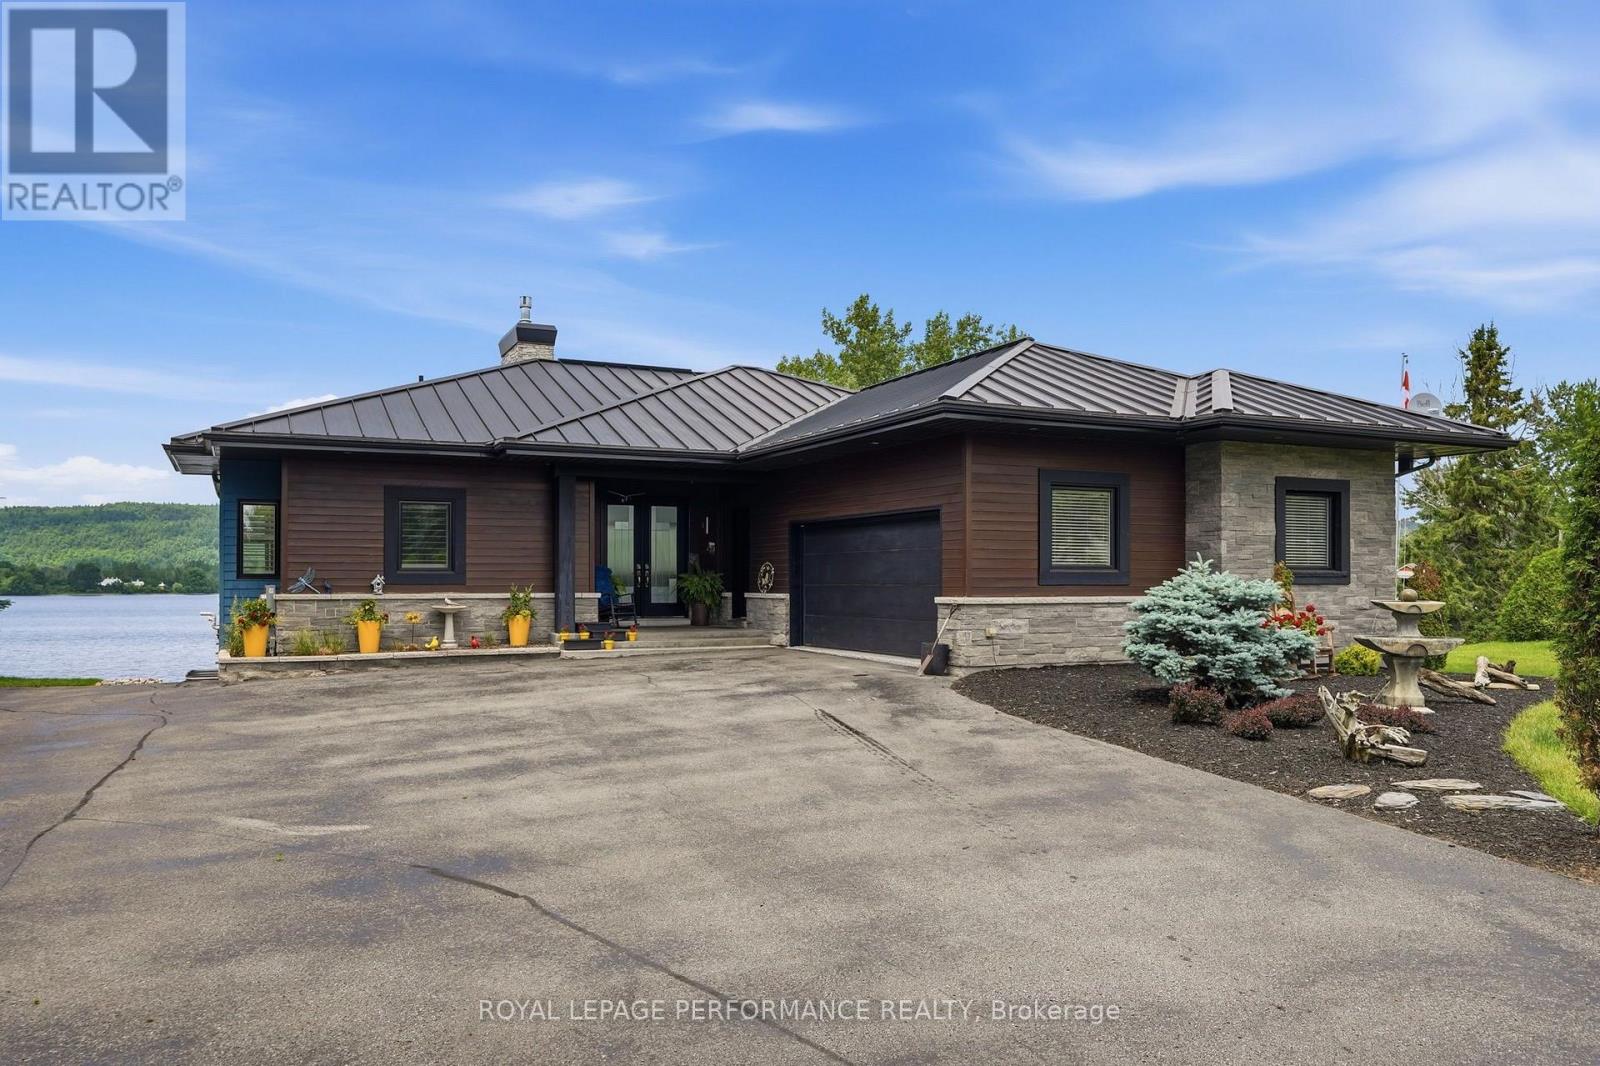
Welcome to your own private waterfront paradise! This immaculate, custom-built home (2013) showcases exceptional craftsmanship, Brazilian hardwood floors,modern comfort, and breathtaking waterfront living at its finest. Perfectly positioned on a level lot with beautifully landscaped grounds, this stunning property offers everything you've been dreaming of.Enjoy effortless access to the water from your private dock, complete with a candock system capable of accommodating a 29-foot boat-ideal for boating enthusiasts and those who love life on the water.Designed for both entertaining and everyday living , this spectacular home features approximately 1,800 sq. ft. not too big for 2 and plenty of space for a family. Beautifully finished living space, including three spacious bedrooms, two full bathrooms, and a convenient powder room. Plus, full finished basement with heated floors. The bright, open-concept layout is filled with natural light and showcases picturesque waterfront views throughout th ehmoe oon the main floor and in the walk out basement. Step outside to your backyard oasis, where a heated in-ground pool (2017) invites you to relax, entertain, and create unforgettable summer memories. The walkout basement seamlessly connects indoor and outdoor living, while the expansive paved front yard provides outstanding curb appeal, abundant parking, and a grand welcome for family and guests. Double attached garage is approx 613sq' with epoxy floors + under the garage is a storage space of the same size. Generac included, steel roof, soffit and gutters, electric fence for the dogs to roam the yard freely and safely. (id:65482)
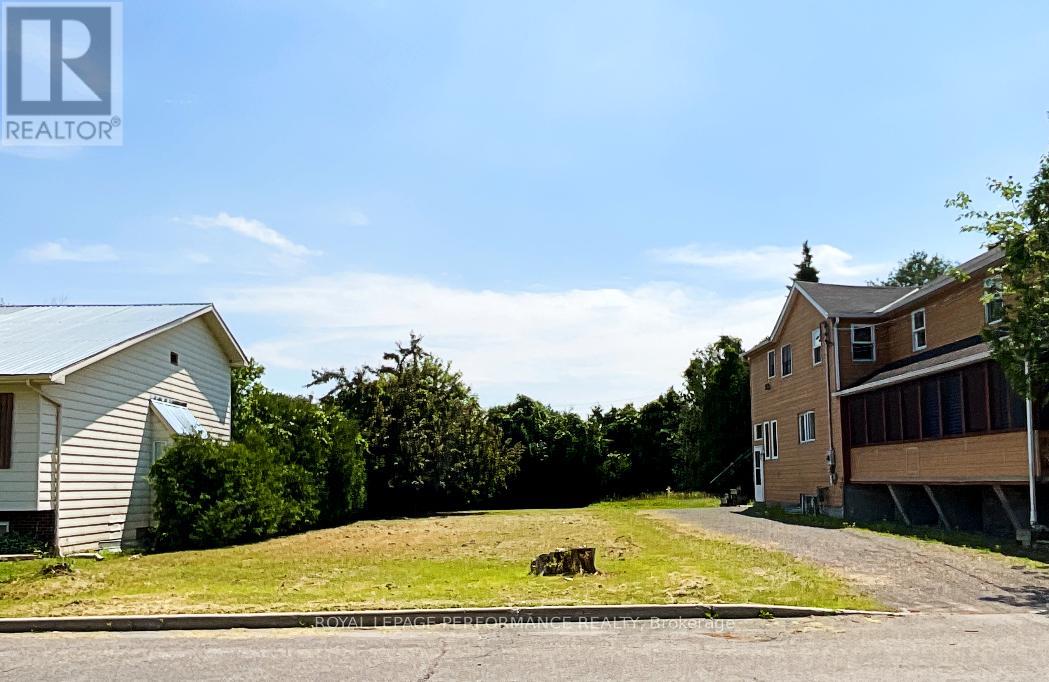
Na Kitchener Street
Hawkesbury, Ontario
Positioned in an established neighborhood with strong rental appeal, this residential lot presents an excellent opportunity for multiplex development or a purpose-built income property. Located near schools, downtown services, and key commuter routes to Ottawa, Montreal, and the U.S., the area supports consistent tenant demand and long-term appreciation. Full municipal services (water, sewer, storm) are available at the street. Minor variance required due to lot size - buyers to verify zoning, density allowances, parking requirements, and approval process with the municipality. Whether you're building a duplex, triplex, or small multi-unit configuration (subject to approvals), this property offers the chance to create long-term cash flow in a supply-constrained market. Taxes to be reassessed once developed. (id:65482)
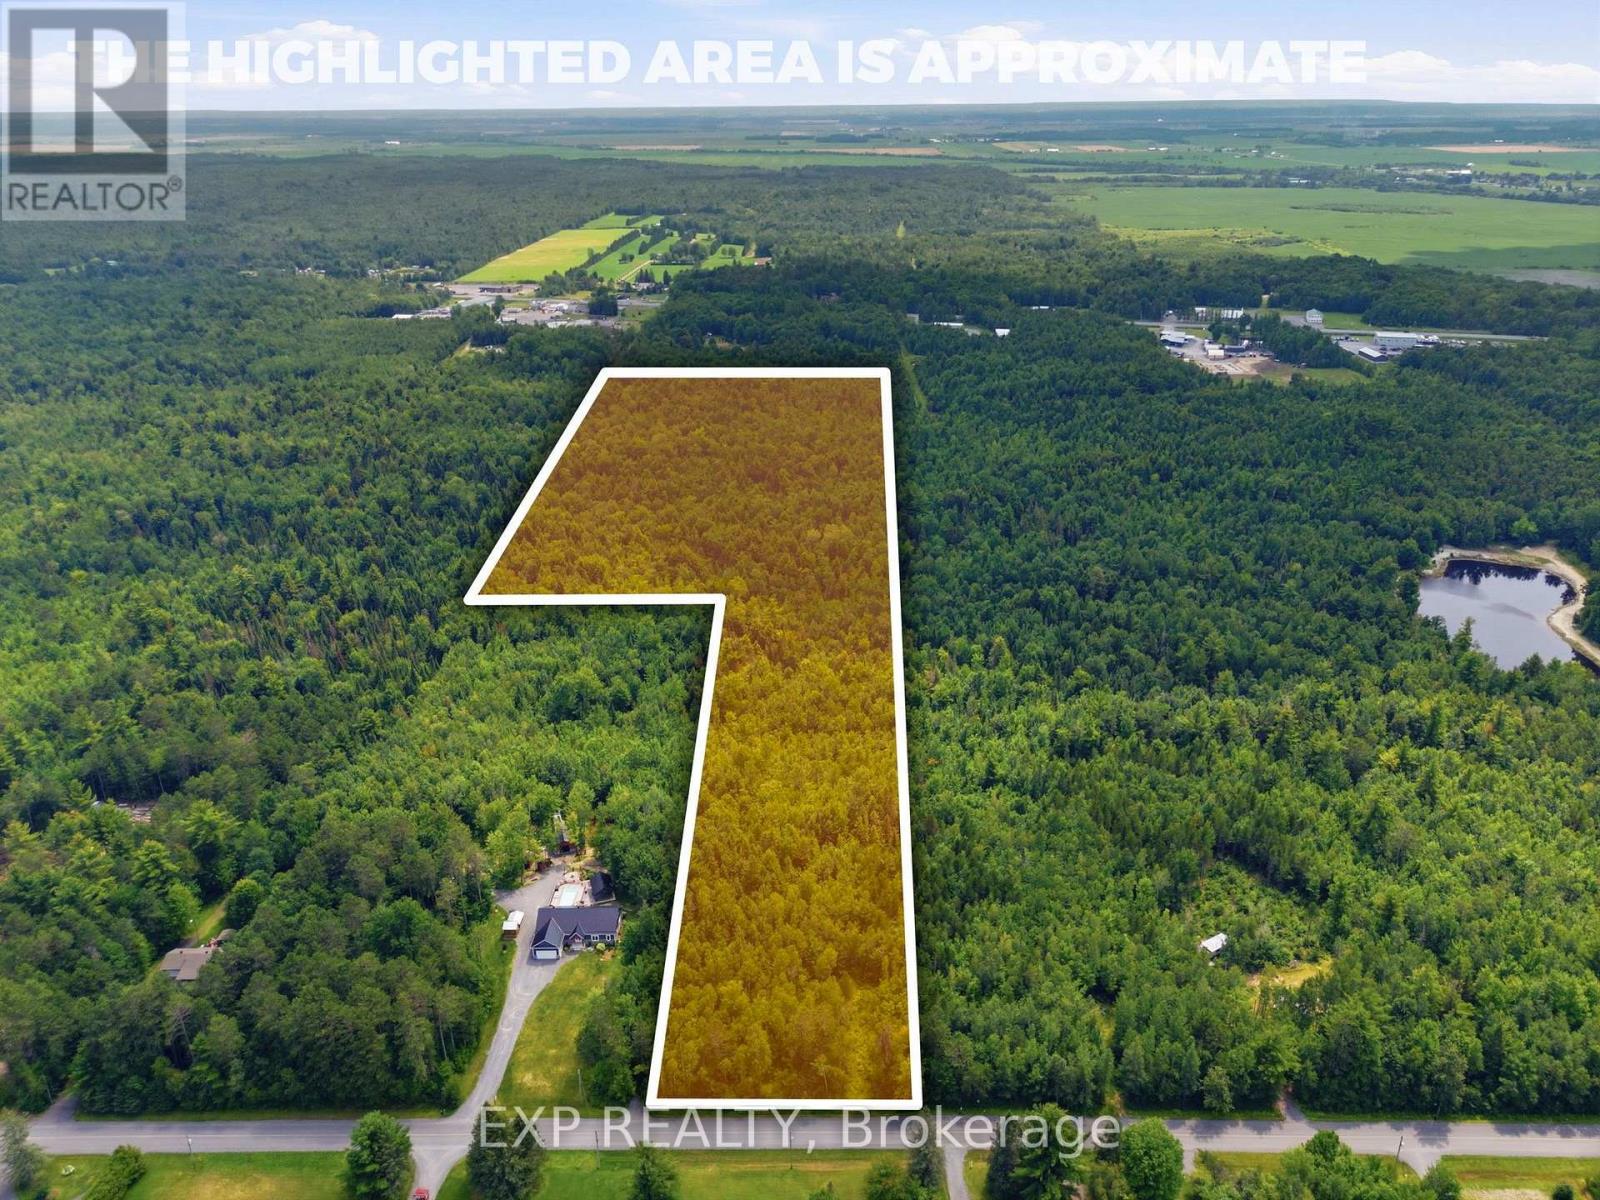
00 A1 Concession Road 4 Road
Alfred And Plantagenet, Ontario
Beautiful 19.3 acre wooded lot, with some wetlands attracting all sorts of wildlife. A few short minutes from Old Highway 17 in Plantagenet and about 20 minutes from Rockland. The mixed woods trees provide shade and privacy but also a sense of seclusion while being close to modern amenities. The perfect retreat or space to build your new home. See also MLS X13492474 (15 acres) and MLS X13492480 (46.9 acres). Access to land only through Realtor booked appointment and only with that Realtor may you walk the land. See virtual tour for all lots at https://listings.sellitmedia.ca/sites/rvwlbmxo/unbranded (id:65482)
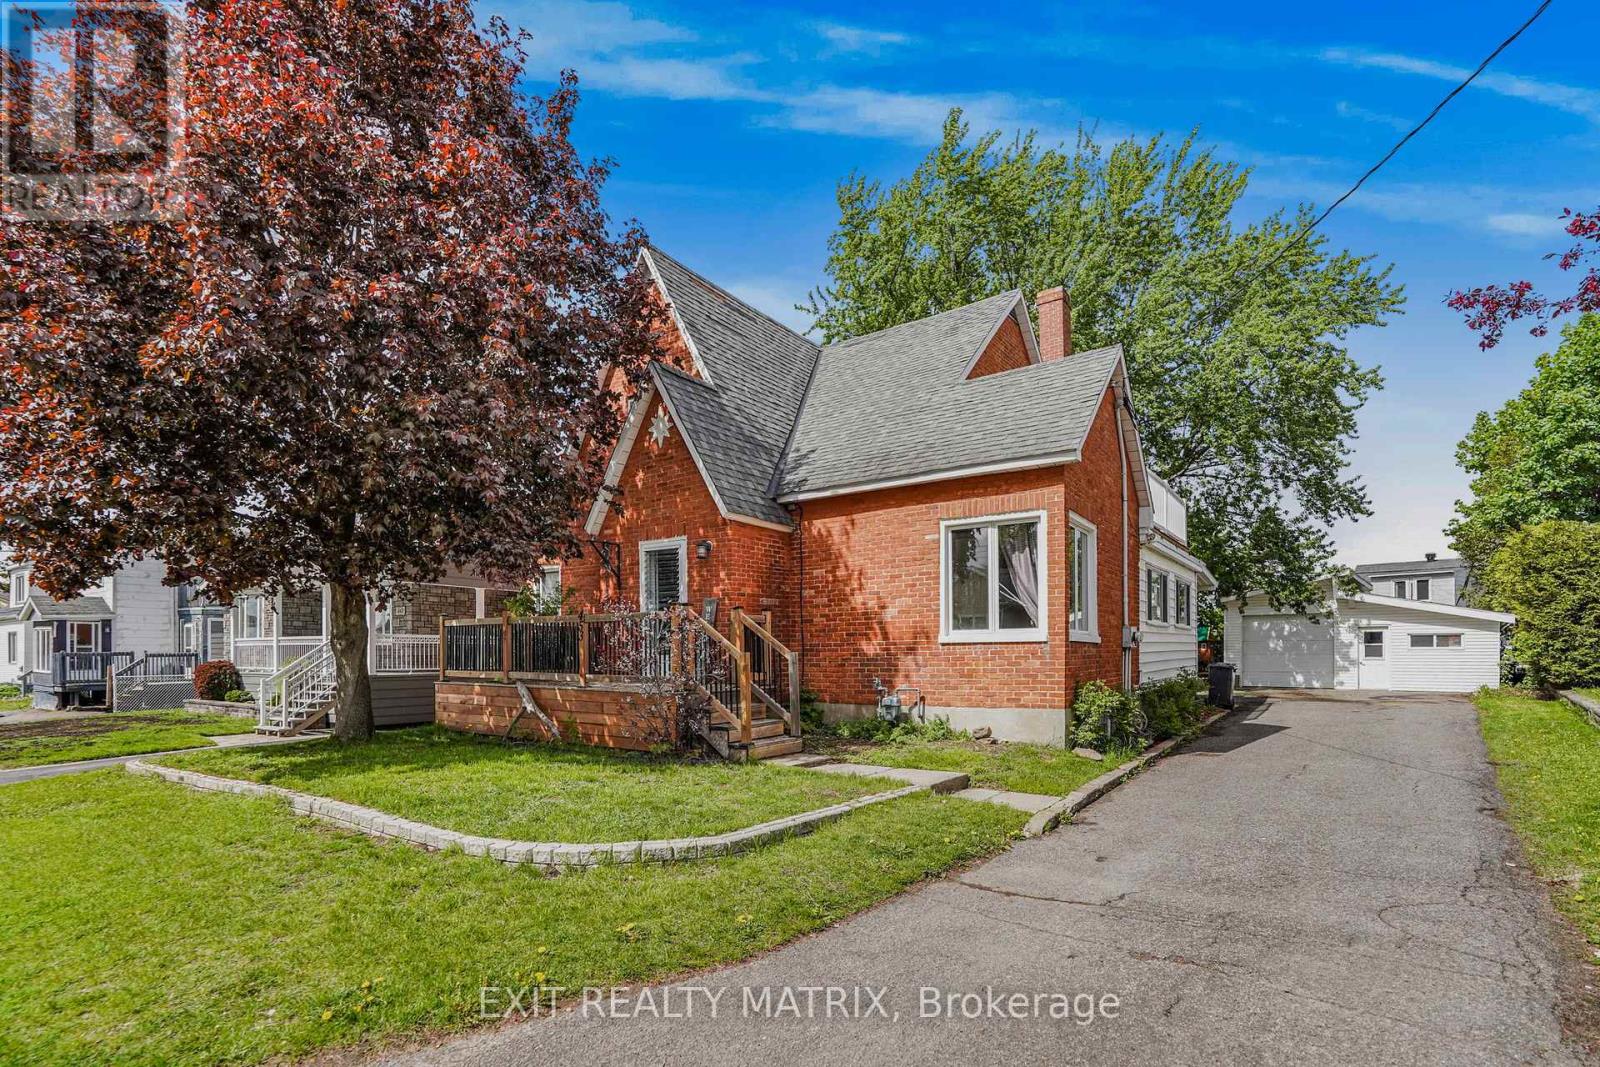
453 Garneau Road
Hawkesbury, Ontario
Discover timeless charm and endless potential in this beautifully maintained all-brick century home, ideally located in a charming family-friendly neighbourhood close to all amenities. Formerly configured as a duplex, this unique property still retains all of its original commodities including 2 electrical panels, 2 hydro meters (100 AMP each), 2 hot water tanks (2013), and a separate entrance that can easily be closed off, offering an incredible opportunity for multigenerational living, income potential, or an easy conversion back to a duplex. Currently serving as a spacious 5-bedroom home, this property welcomes you with a large covered front porch and an inviting foyer featuring plenty of organized closet space. The bright and spacious main level is filled with natural light and offers a functional layout with a large kitchen featuring ample cabinetry and counter space, a dining area, and an impressive sunroom with access to the screened porch and deck, perfect for relaxing or entertaining. An additional porch off the kitchen adds even more charm and convenience. The main floor also features a cozy living room, a spacious primary bedroom with large closets, office, and a 5-piece bathroom. The second level offers 5 generously sized bedrooms, including 4 with walk-in closets and one with access to a private balcony, all conveniently served by a spacious 4-piece bathroom. The unfinished basement provides excellent storage and future development potential. Outside, enjoy a paved driveway, detached garage, mature trees, and a beautifully landscaped setting that adds to the home's warmth and character. (id:65482)
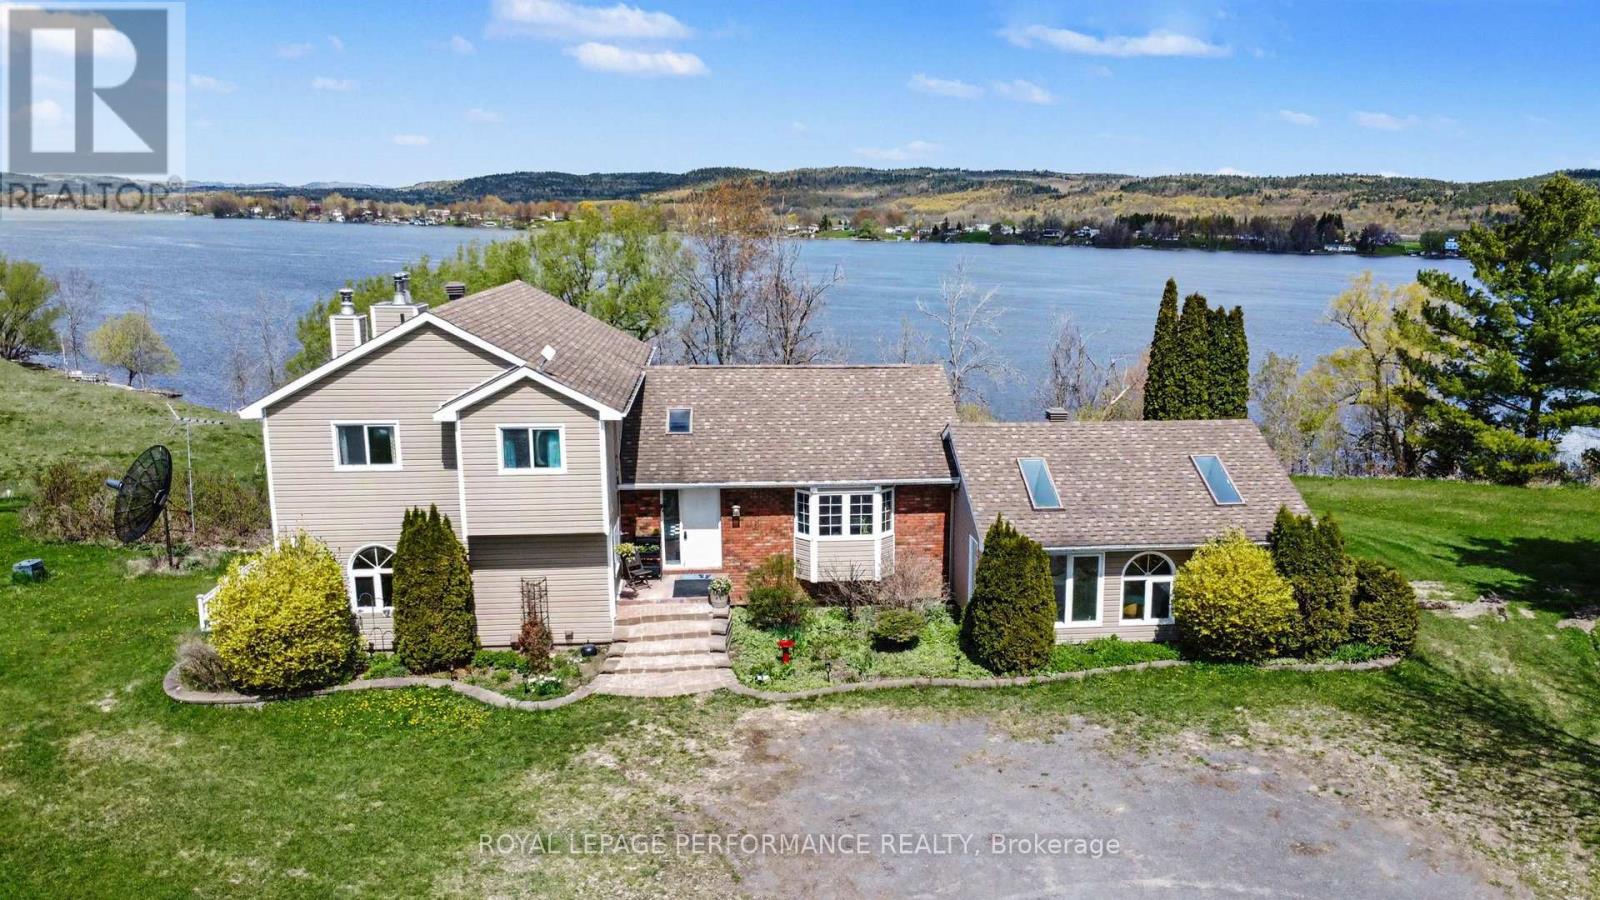
935 Concession 1 Road
Alfred And Plantagenet, Ontario
A Rare Ottawa River Homestead in Lefaivre. 8.5 Acres of Privacy, Views & Future Potential Near Lefaivre, ON. Discover a truly exceptional riverfront property minutes from Alfred and a short drive to Hawkesbury. Set on 8.5 acres along the Ottawa River with over 630 ft of pristine waterfront, it offers remarkable privacy, breathtaking natural beauty, and exciting future potential. Enjoy spectacular sunsets and sweeping panoramic views East, West and North. The gently sloping lot allows direct water access with potential for a private boat launch, ideal for swimming, boating, and waterfront living. Expansive open space suits hobby farming, gardening, or a peaceful rural retreat. Located near Baie des Atocas, a protected wetland rich in wildlife, scenery and outdoor enjoyment, enhancing lifestyle appeal. A long gravel driveway leads to a spacious, well-maintained two-storey home with walkout basement and multiple outbuildings. Inside, large principal rooms are filled with natural light. Main floor: eat-in kitchen with cathedral wood ceilings and water views, living/dining room, family room with fireplace, bedroom, powder room and solarium. Upstairs: primary bedroom with walk-in closet and fireplace, large bath with Roman tub and shower, and second bedroom. Lower level: rec room, 4th bedroom, 3-piece bath and storage. Mature gardens, severance and development potential (buyer to verify). Sold as is. Exceptional privacy and peaceful setting. Truly a rare find! (id:65482)
535b Devista Boulevard
Alfred And Plantagenet, Ontario
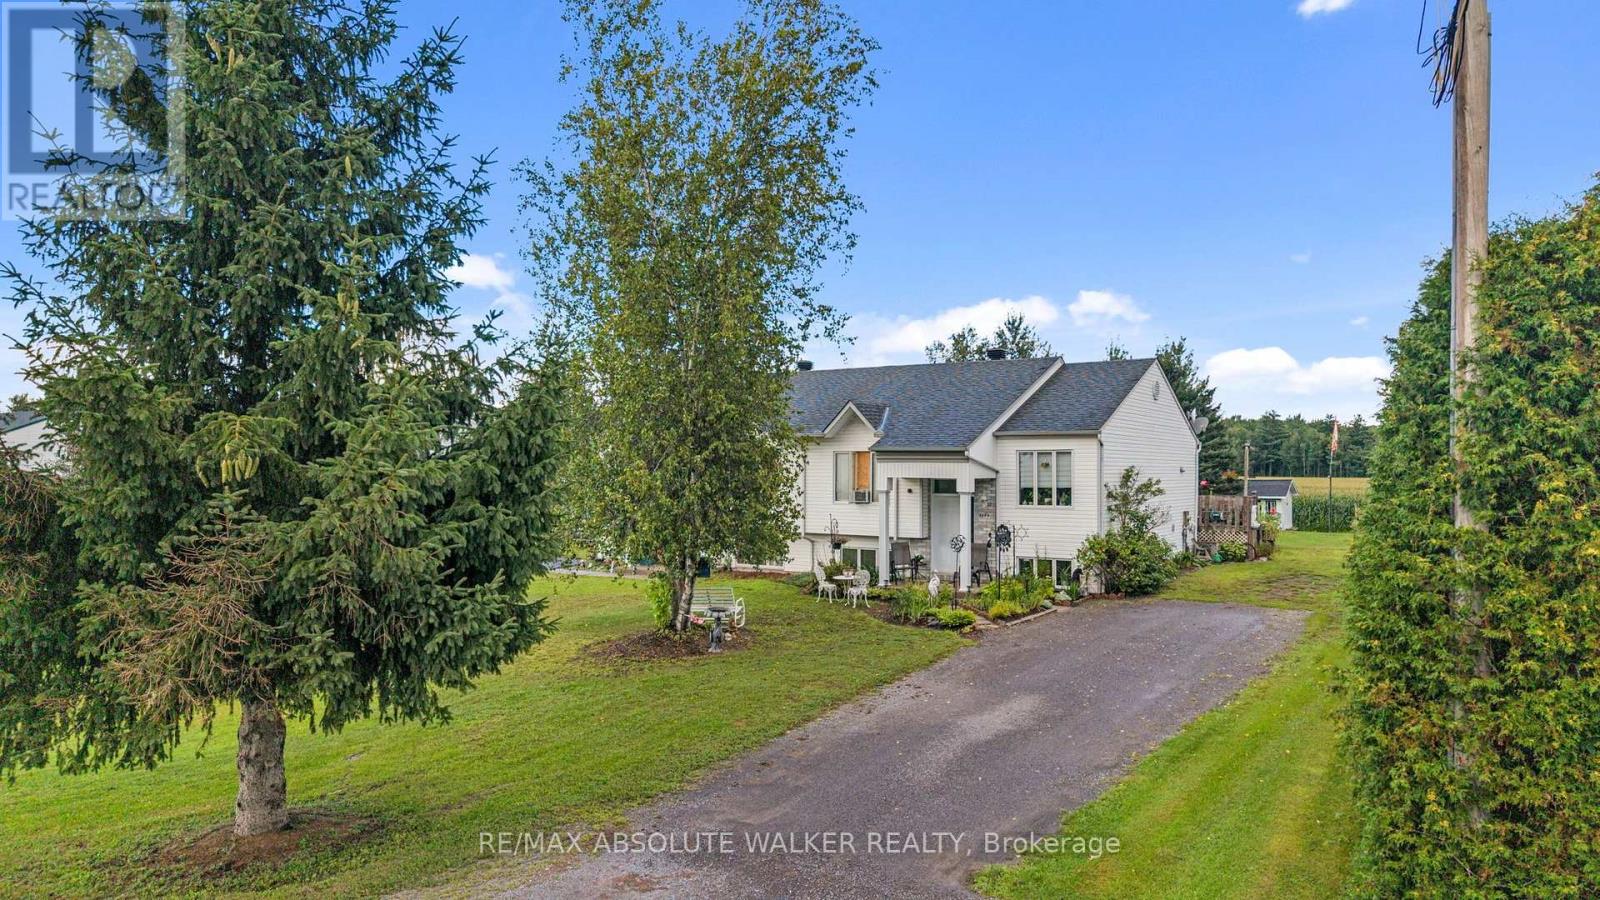
Welcome to 535B Devista in Alfred, a spacious high-ranch semi-detached bungalow set on a generous quarter-acre lot and offering a versatile 2+2 bedroom, 2 bathroom layout. The bright main level features an inviting open-concept living room, kitchen and eating area, creating a comfortable space for everyday living and entertaining. Laminate flooring flows throughout, while the kitchen features crisp white cabinetry with plenty of storage and workspace. Two well-sized bedrooms and a full bathroom complete the main level. The lower level offers even more living space with a large family room, two additional bedrooms and a second full bathroom-ideal for a growing family, guests, teenagers or a home office. Outside, the large quarter-acre lot provides plenty of room to enjoy the outdoors, garden, entertain or simply relax. With 4 bedrooms, 2 full bathrooms and living space on both levels, this home offers a practical and flexible layout with plenty of potential in the welcoming community of Alfred. (id:65482)
535a Devista Boulevard
Alfred And Plantagenet, Ontario
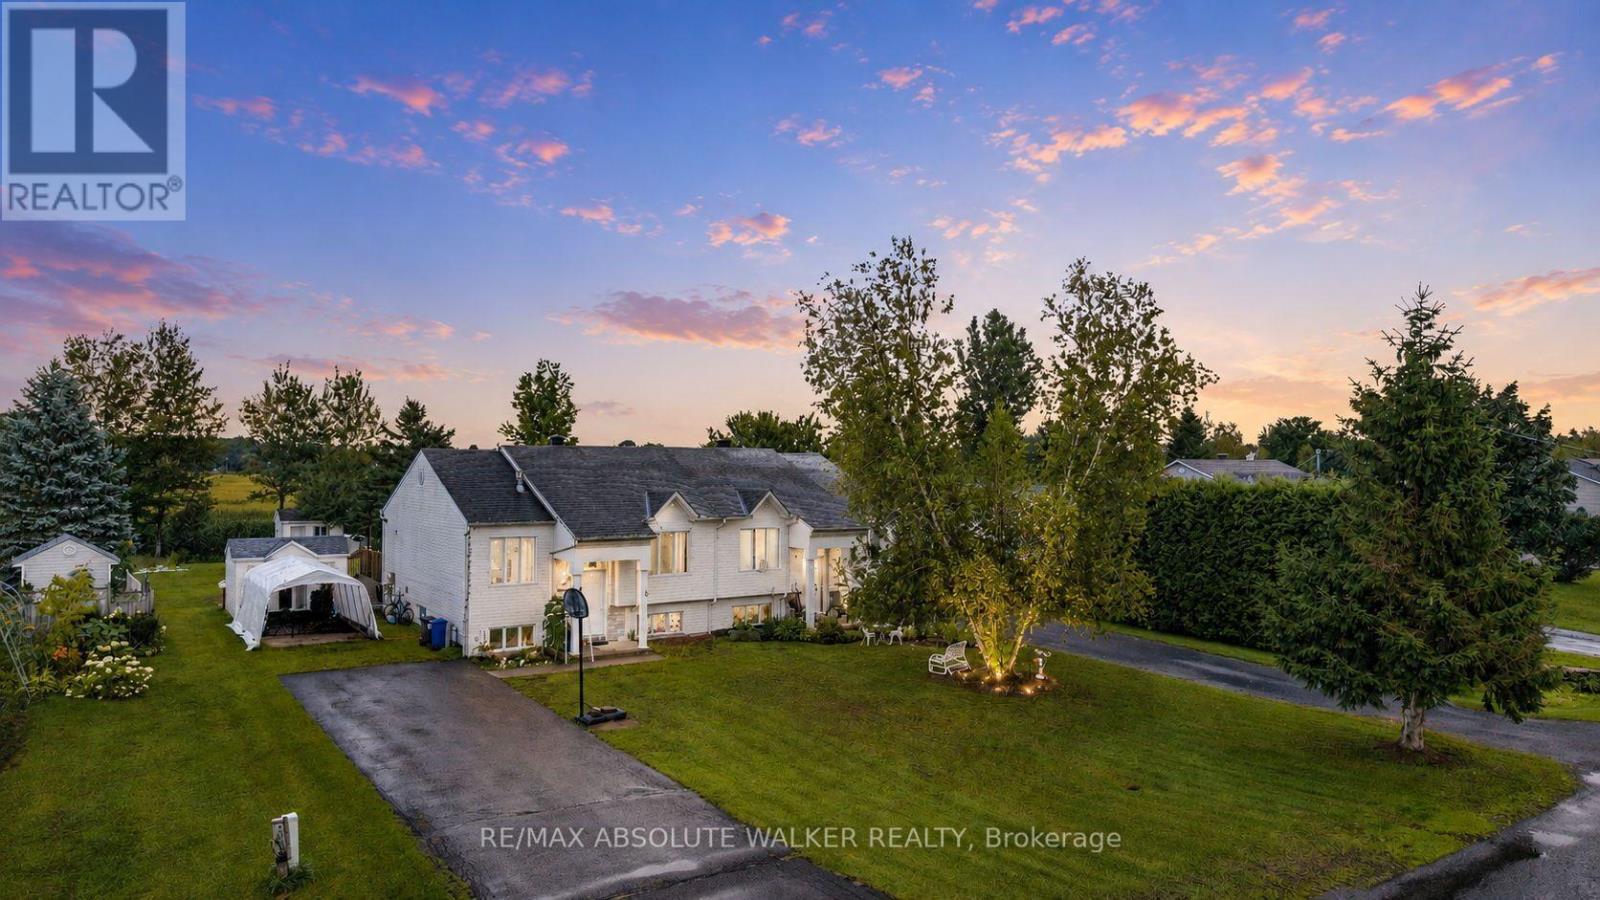
Welcome to 535A Devista in the heart of Alfred. A charming high-ranch semi-detached home offering a versatile 1+2 bedroom, 2 bathroom layout with comfortable living space on both levels. The bright main floor features easy-care tile flooring throughout, a welcoming living room with a cozy gas fireplace, and a rustic-style kitchen offering plenty of cabinetry and a convenient movable island for additional prep space. The lower level expands the living space with two additional bedrooms and a full bathroom featuring a jet tub, providing great flexibility for family, guests or a home office. Additional features include central air conditioning, municipal water. Updates include main-floor tile (2005), basement bathroom with jet tub (2005), and the furnace. A great opportunity for first-time buyers, downsizers or investors looking for an affordable home with a practical layout in the welcoming community of Alfred. (id:65482)
377 St Philippe Street
Alfred And Plantagenet, Ontario
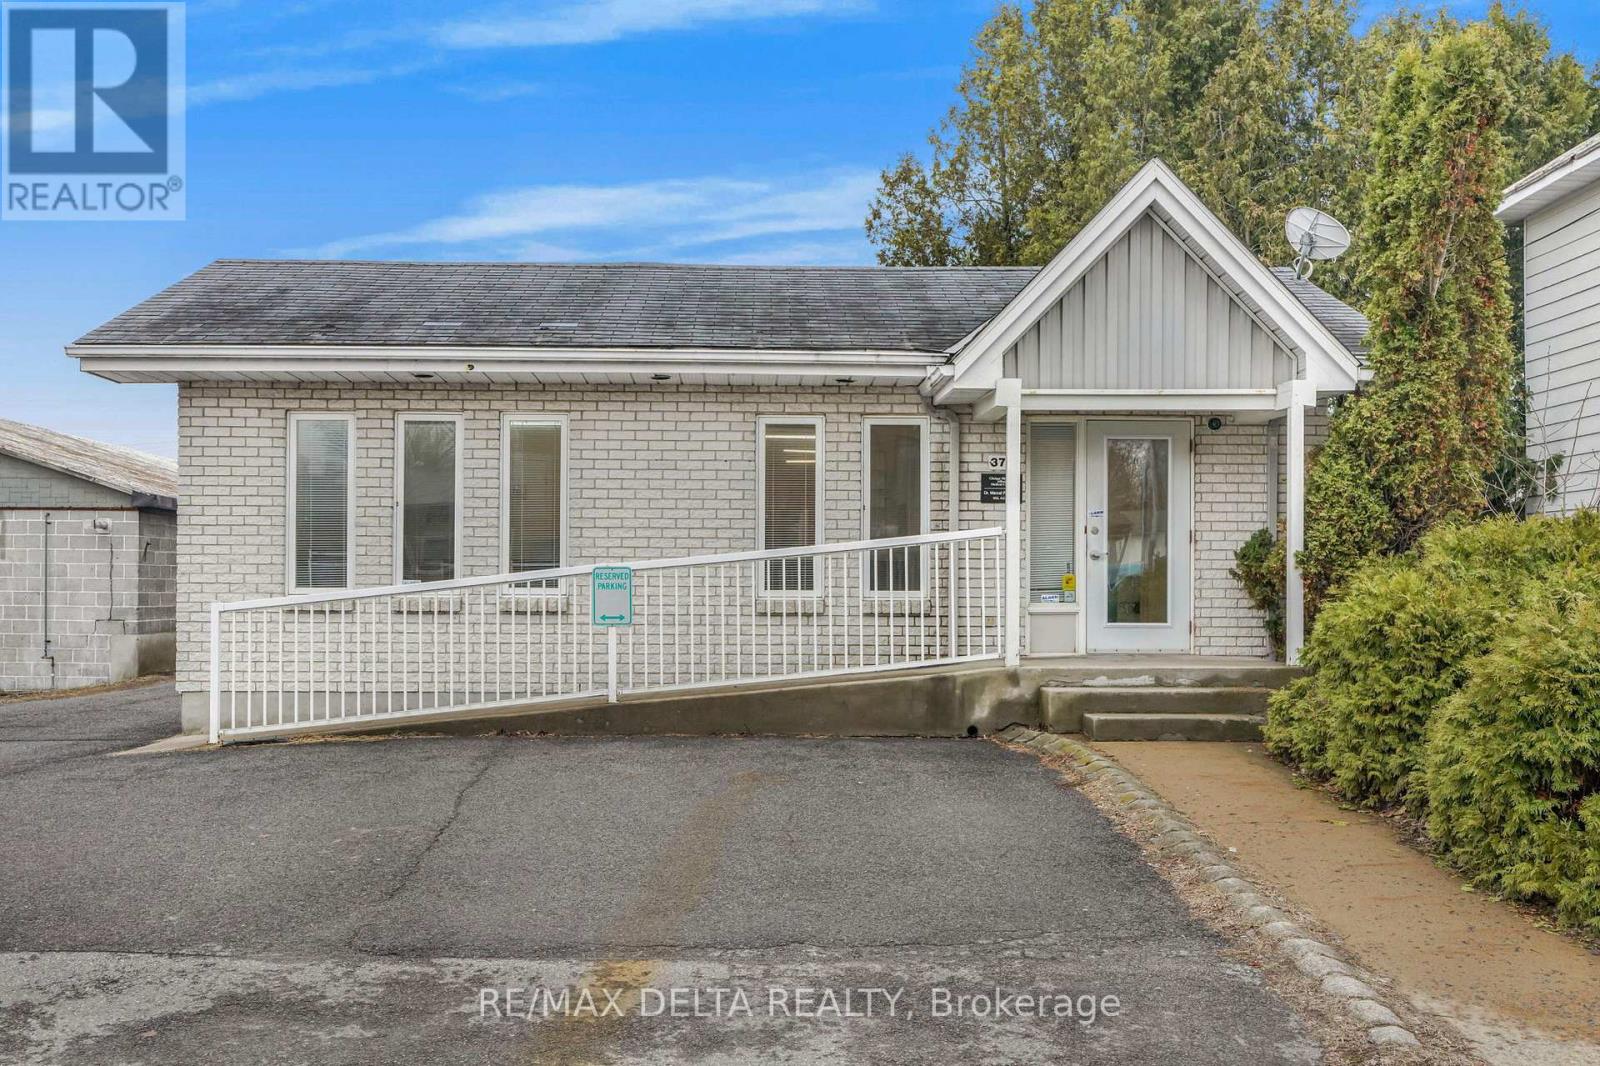
Excellent opportunity in the heart of Alfred! This well-maintained commercial building, currently home to a local pharmacy and formerly the town's doctor's office, offers versatile office or retail space with great visibility right on the main street. Featuring a functional layout and welcoming storefront, this property is ideal for a variety of professional or medical uses. The current tenant is willing to stay, providing an excellent investment opportunity with steady income potential. This building previously housed a well-established family medical practice and would be ideal for a physician looking to take over an existing client base of more than 1,000 patients. Don't miss your chance to own a prime commercial property in a high-traffic location in the vibrant community of Alfred. (id:65482)
5536 County Rd 10 Road
The Nation, Ontario
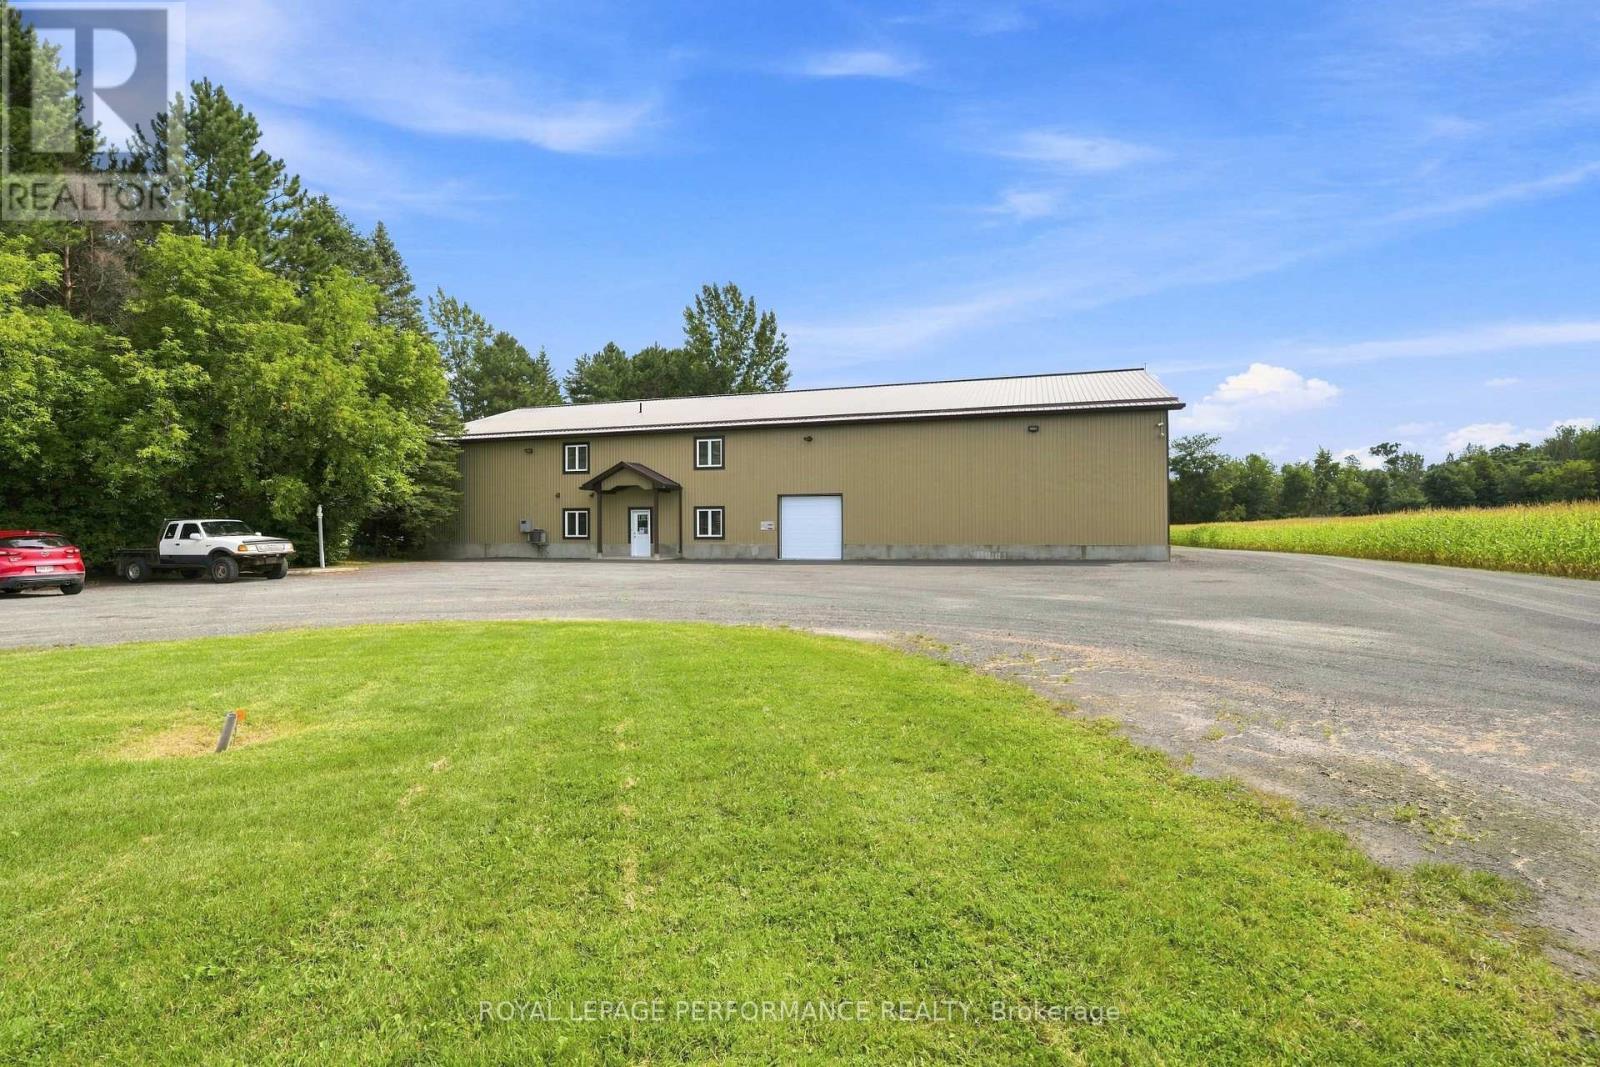
Calling all entrepreneurs, tradespeople, and hobbyists with big plans - this is the shop you've been dreaming about. Set on 2.85 private acres along County Road 10 in The Nation Municipality, this 6,900 sq ft commercial building delivers exactly what a growing business needs: soaring 18 ft clear ceilings, five oversized grade-level doors (including drive-in bays big enough for trucks), and room to add even more.Inside, four offices, a full kitchen, a full bathroom, and a second-floor boardroom keep the business side running smoothly, while the shop floor is built for real work - in-floor radiant heat keeps every zone toasty all winter, a separate wash bay with water and compressed air makes cleanup a breeze, and a closed-in drop section lets you receive parts without losing your heat. Electrical is next-level too: 400A/240V service, a generator transfer switch and platform already in place, and three-phase infrastructure already run to the road - just add a transformer and you're upgraded.Outside, there's parking for 20+ vehicles, a private well and septic system, a detached wood shed, and conduit already run for your future business sign. Zoned Highway Commercial, this property is ready for retail, industrial, or service use - bring your vision.Included: air compressor, air dryer, all shelving, kitchen appliances, washer & dryer, and desk furniture, so you can move in and get to work.Highway Commercial zoning, rare acreage, and a shop this well equipped - opportunities like this don't come around often. Book your private showing today!Bonus: the home next door at 5554 County Road 10 is also for sale under its own MLS listing - available exclusively as a package with this property. Prefer just the shop? This one stands beautifully on its own too. Either way, opportunity awaits! (id:65482)
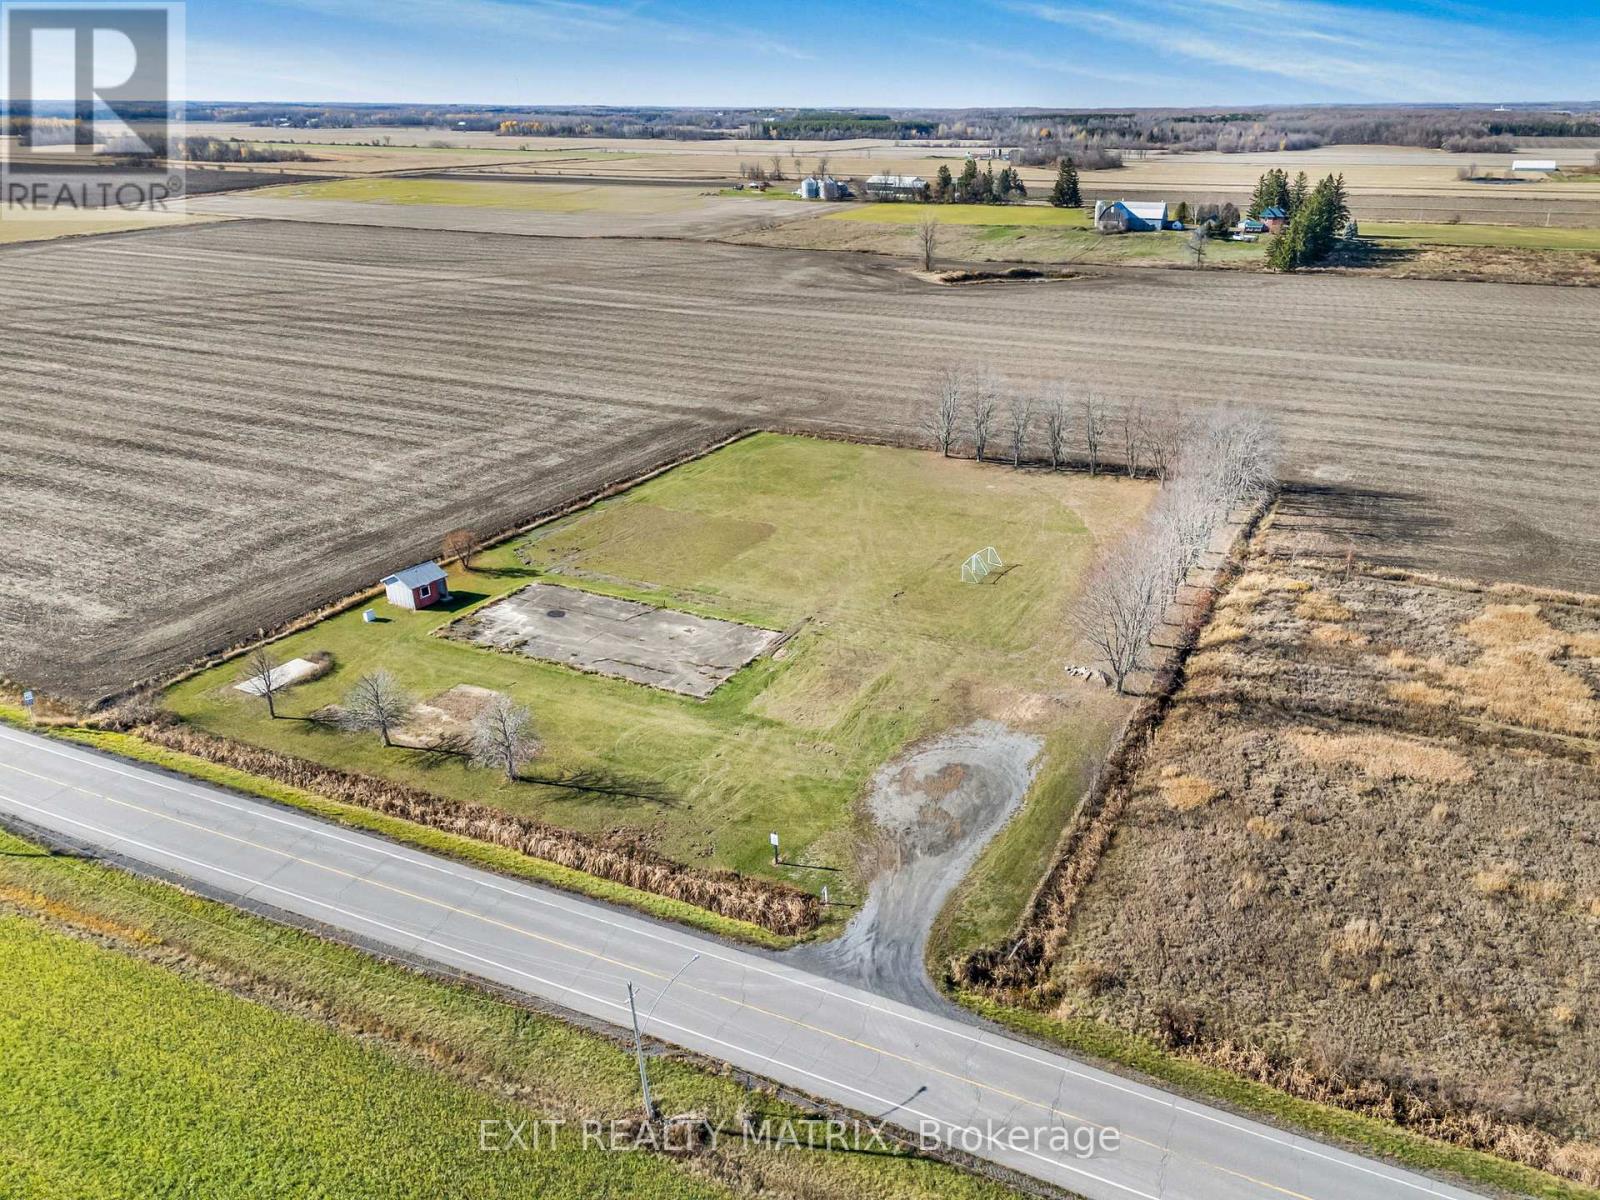
000 County Rd 14 Road
East Hawkesbury, Ontario
Build your dream home in the quaint village of Ste-Anne-de-Prescott! Located near the Quebec border, this2 -acre building lot offers endless possibilities for your future construction. The property features a flat and easily accessible surface, making it ideal for various home designs. Enjoy the charm of small-town living with amenities just steps away - walking distance to the local church and a convenient corner store with an LCBO license. A great opportunity to settle in a peaceful rural setting while remaining close to major routes and nearby towns. (id:65482)
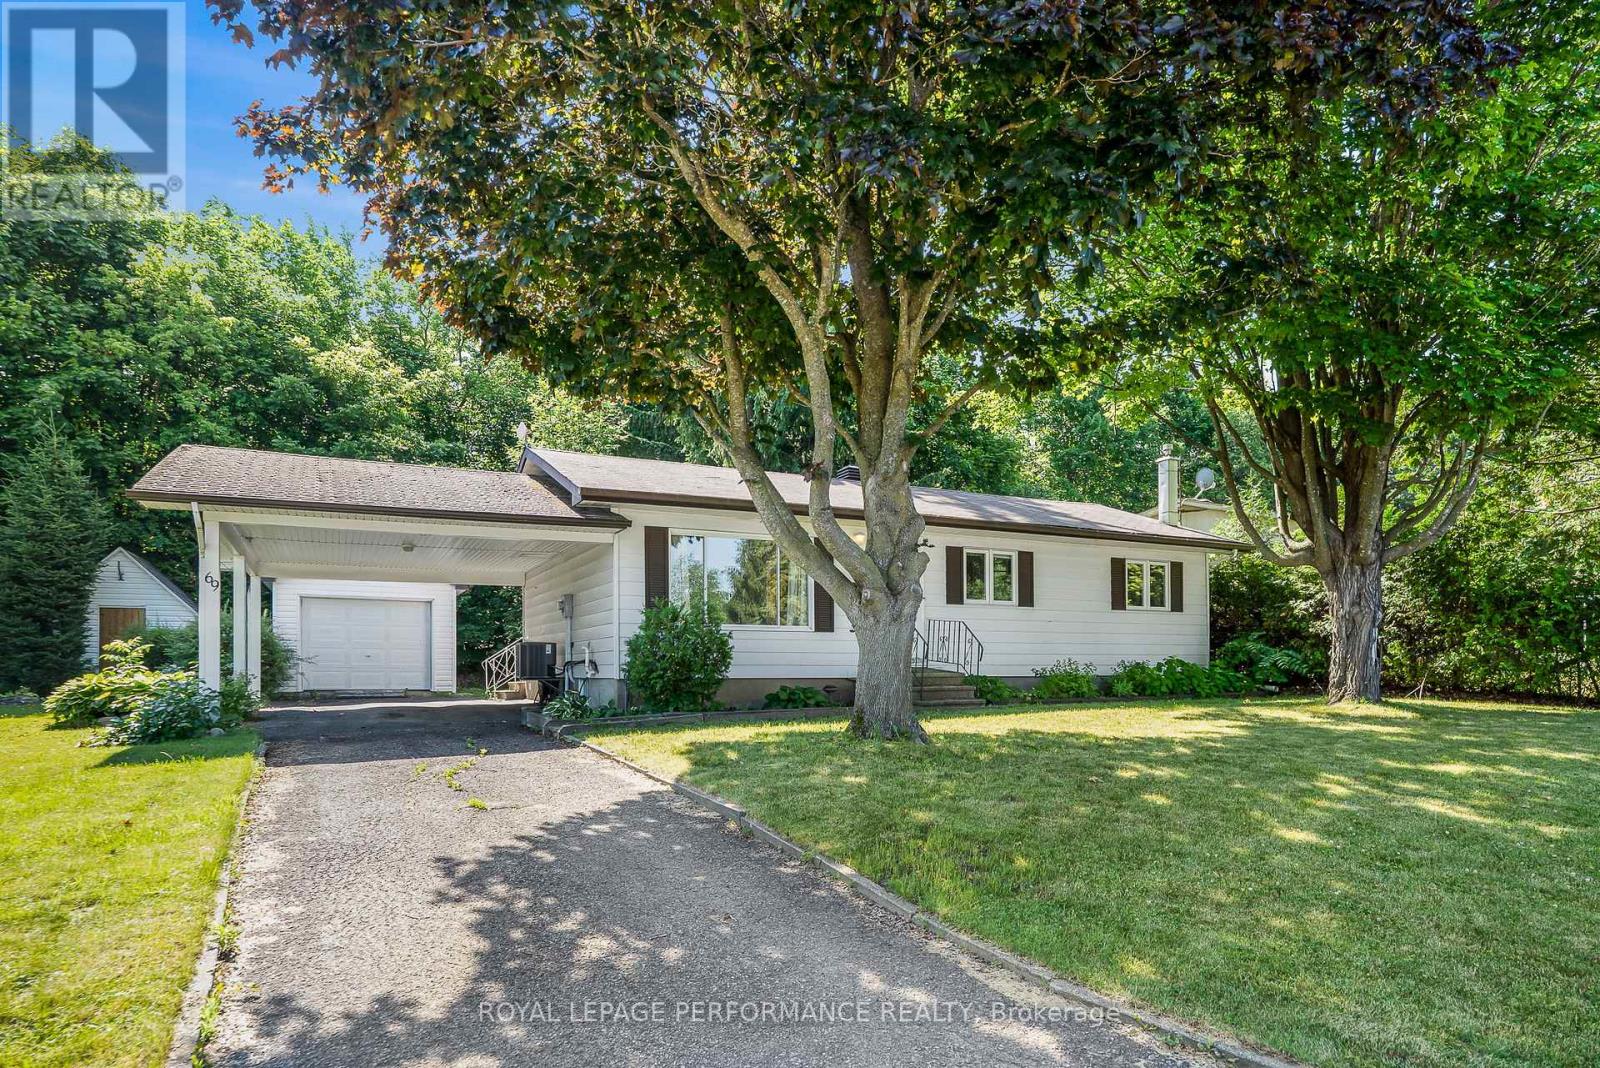
69 Home Avenue
Champlain, Ontario
Welcome to Vankleek Hill, a small town brimming with historic charm and community spirit! This cozy gem offers the ideal blend of modern comfort and small town atmosphere. Highlights include a carport, sun filled living room, kitchen combined with dining area, den/office with patio doors leading to a spacious deck & private backyard with a garden shed, it is a wonderful setting for you to call home. The Basement consists of a rec room accompanied by a Utility/Laundry room with plenty of storage. Enjoy a farmers market, schools, boutique shops, cafes, and a welcoming church all within a short walk. Don't miss this opportunity to own a charming bungalow in a walkable, family-friendly neighborhood. (id:65482)
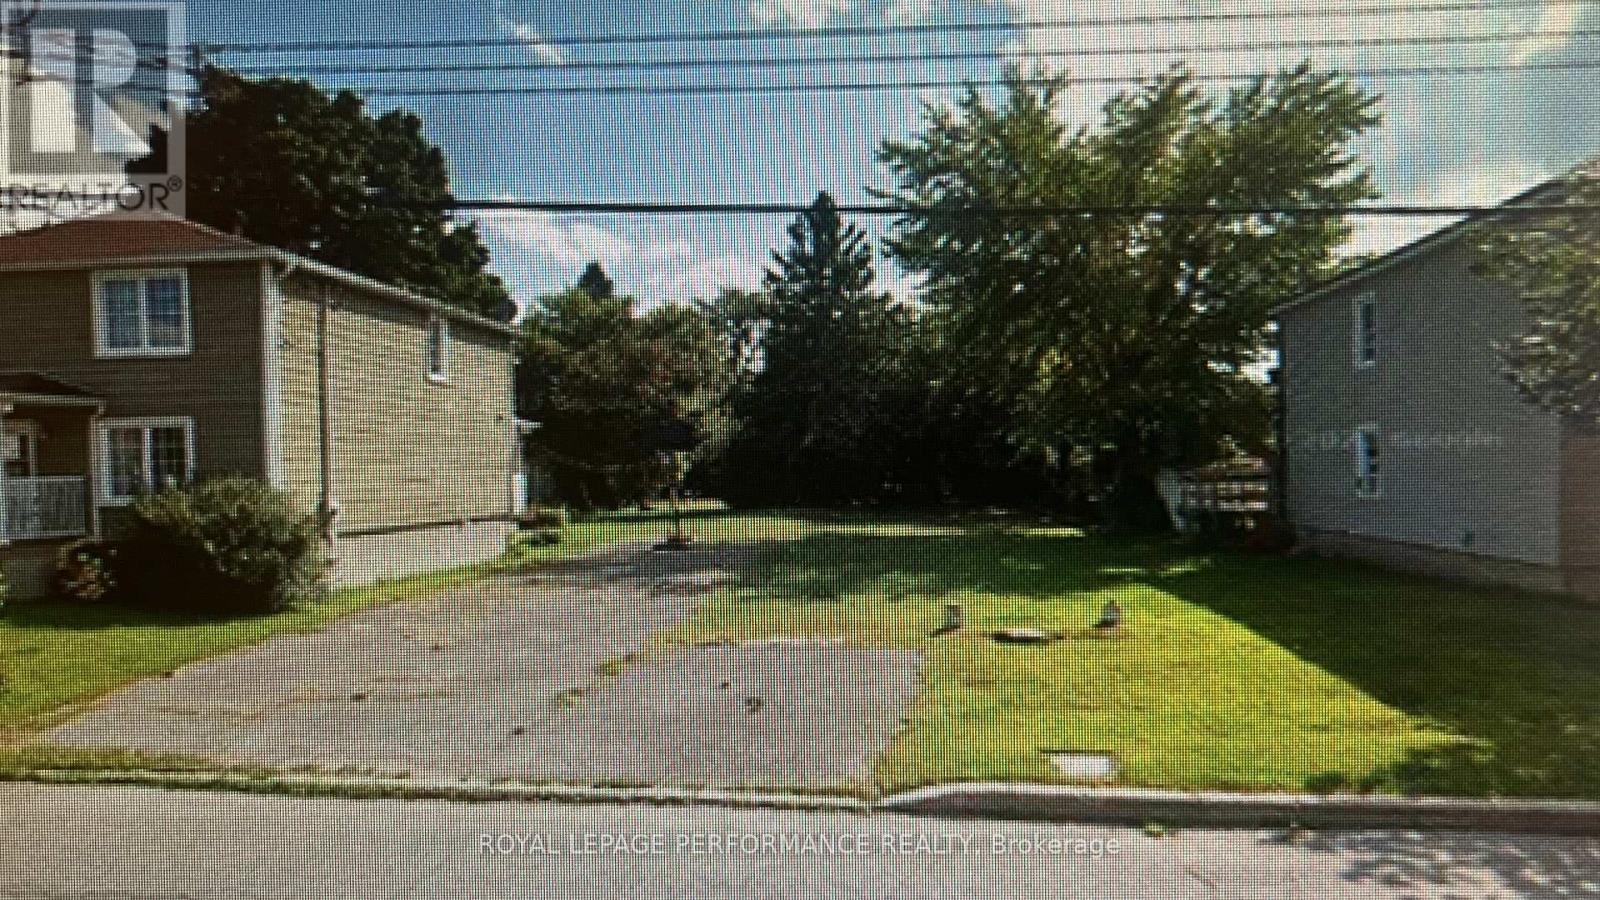
216-218 Nelson Street E
Hawkesbury, Ontario
Welcome to 216-218 Nelson Street in the town of Hawkesbury! This lot of 6,361.46 sq.ft. (0.146 ac), having a frontage of 47.15 feet by a depth of 134.55 feet, zoned R2 residential with municipal services (hydro & utilities) readily available on the street and is within walking distance to all amenities such as Main Street downtown, schools, library, sports complex, restaurants, golf club etc.. This would be an excellent opportunity to build what ever suits you needs! Either a single family residence or if you are looking for extra income you could build a duplex or even a triplex!. Located midway between Montreal and Ottawa. (id:65482)
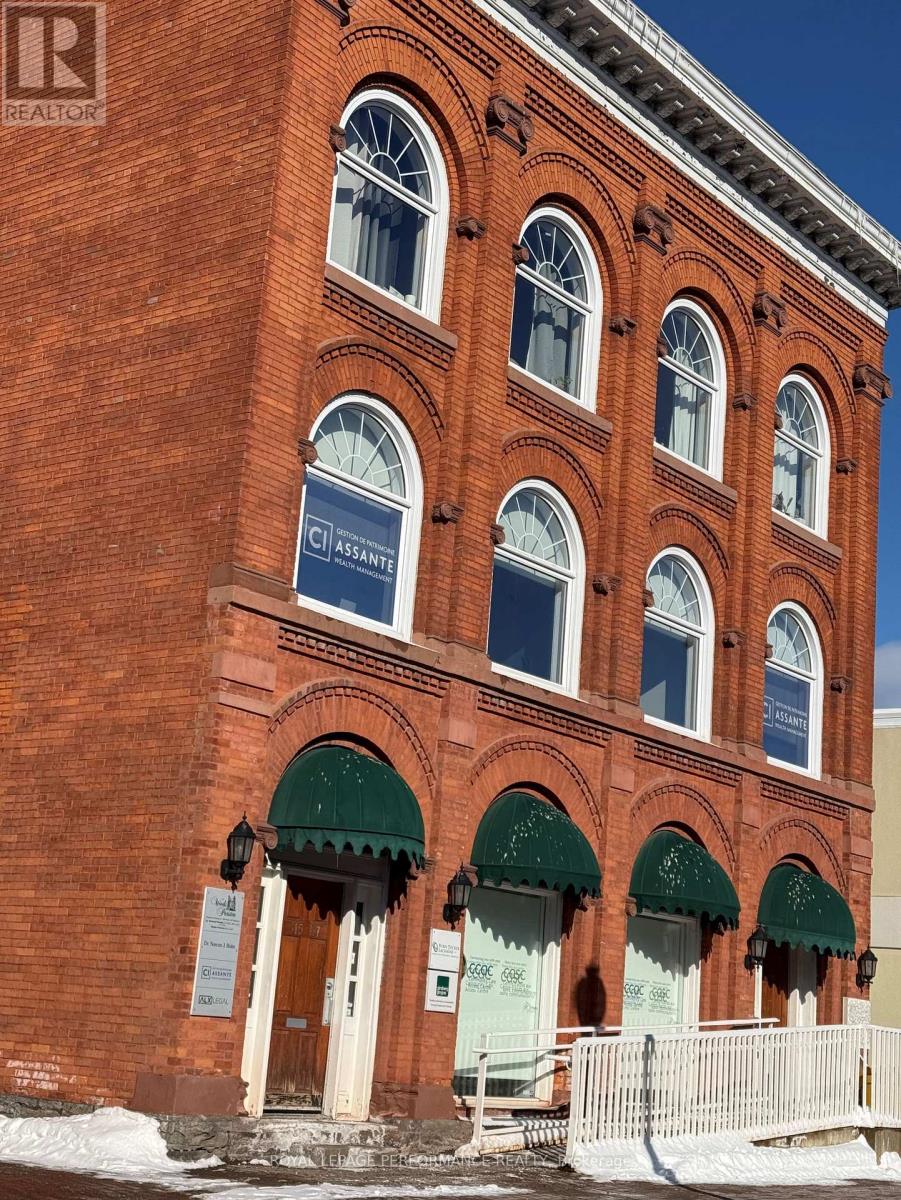
115 Main Street
Hawkesbury, Ontario
Affordable Professional Office Space for rent in a well maintained building in the heart of Hawkesbury. Great workspace, well equipped with kitchenet and washroom . WIFI NOT INCLUDED. BASEMENT SPACE AVAILABLE ALSO FOR STORAGE (id:65482)