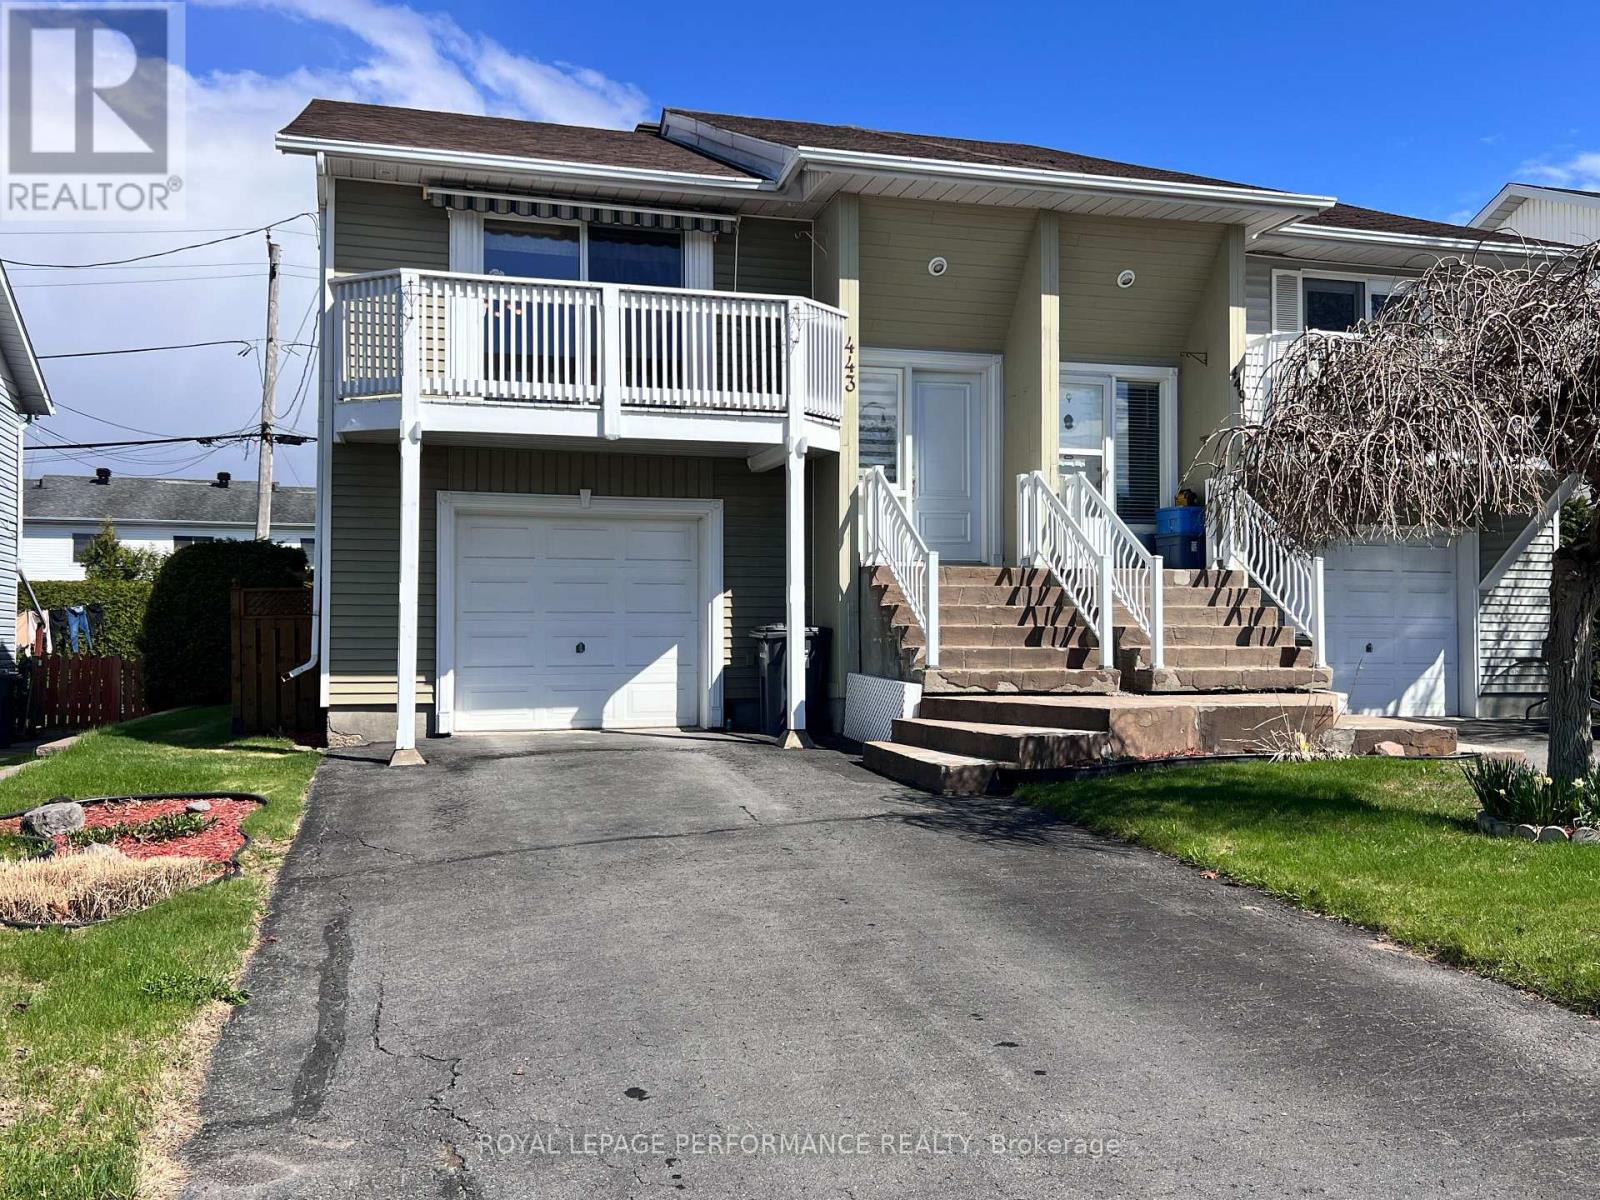
443 Tupper Street
Hawkesbury, Ontario
Welcome to a home that makes everyday living feel simple, comfortable, and connected. This beautifully maintained 2-bedroom semi-detached offers approximately 1,396 sq ft of thoughtfully designed space, perfect for first-time buyers, downsizers, or anyone looking for low-maintenance living without sacrificing comfort. Hardwood floors and natural light warm the main level, while the spacious living area flows effortlessly toward the private balcony-an ideal spot for morning coffee or quiet evenings. The finished walk-out lower level adds valuable flexibility with a generous family room perfect for movie nights, guests, a home office, or relaxed weekends at home. Outside, the fenced backyard invites summer entertaining with a charming gazebo, patio space, and room to unwind in privacy. Attached garage plus private driveway parking. Located close to schools, hospital, golf club, parks, shopping, recreation, and minutes from downtown Hawkesbury with an easy commute to Ottawa, Montreal, the Laurentians, and the U.S. border. Comfortable, practical, and easy to love. New roof, 2024. (id:65482)
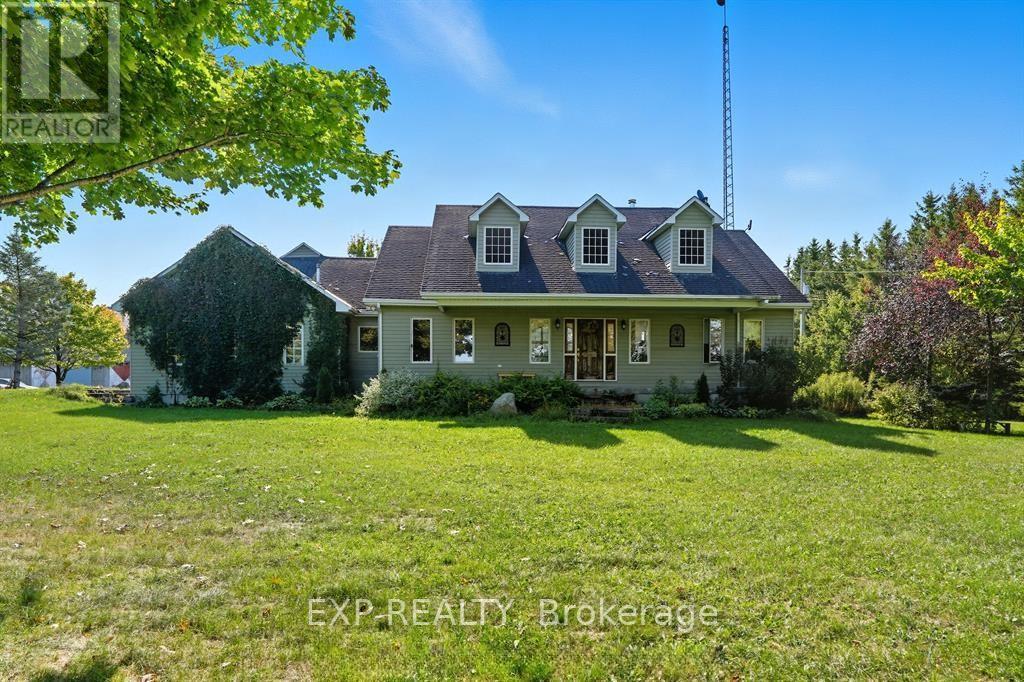
2830 Concession 4 Road
Alfred And Plantagenet, Ontario
Experience an unparalleled rural lifestyle on this breathtaking (approx) 49.5-acre hobby farm, anchored by a custom-built ICF (Insulated Concrete Form) bungalow offering over 2,200 sq. ft. of high-efficiency luxury. Designed for the discerning buyer, the residence features a sophisticated open-concept floor plan with soaring cathedral ceilings and a magnificent floor-to-ceiling stone gas fireplace. The chef-inspired kitchen is a true centerpiece, boasting premium granite counters, built-in appliances, and a massive social island perfect for entertaining. The home offers three spacious bedrooms, including a primary retreat with a walk-in closet and a brand-new contemporary tiled shower. The expansive lower level provides incredible expansion potential with 9-foot ceilings, a secondary wood-burning stone fireplace, and a full bathroom rough-in-ideal for a home gym or additional guest suites. Enjoy the consistent comfort of radiant floor heating throughout both levels and the cooling of a wall-mounted A/C unit. The diverse grounds are a perfect blend of productive tillable land, fenced pastures, and mature woods with private trails. Equestrian enthusiasts will appreciate the turnkey 8-stall barn equipped with hydro, water, and a substantial hay loft. Complete with a double attached garage and unparalleled privacy, this rare (Approx.) 49.5-acre sanctuary offers a seamless fusion of modern structural integrity and peaceful country living. Book your private viewing today to experience this one-of-a-kind homestead. (id:65482)
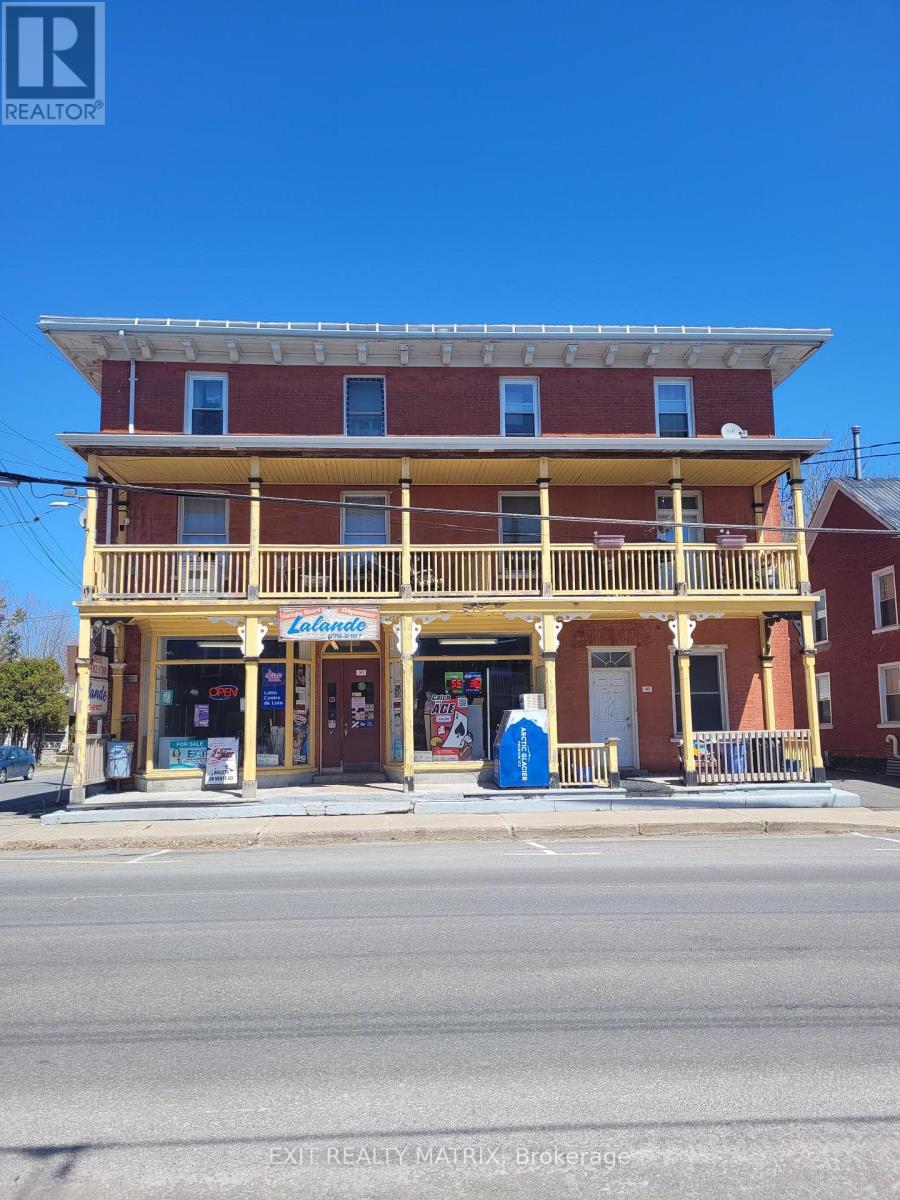
143 Main Street East Street
Champlain, Ontario
Imagine your dreams coming true in the town of Vankleek Hill, the gingerbread capital of Ontario. This highly visible retail commercial space is waiting for you to bring your imagination to life. Maybe a boutique shop or a bakery or butcher shop. Vankleek Hill is ideally situated between Montreal and Ottawa and equally between Cornwall and the Laurentians. With Festivals and the fair bringing vistors to town, this is a fantastic location. Currently rented as a convenience store for the last 25 years, you could carry on the tradition of where neighbors chat while picking up milk and bread on the way home from work. (id:65482)
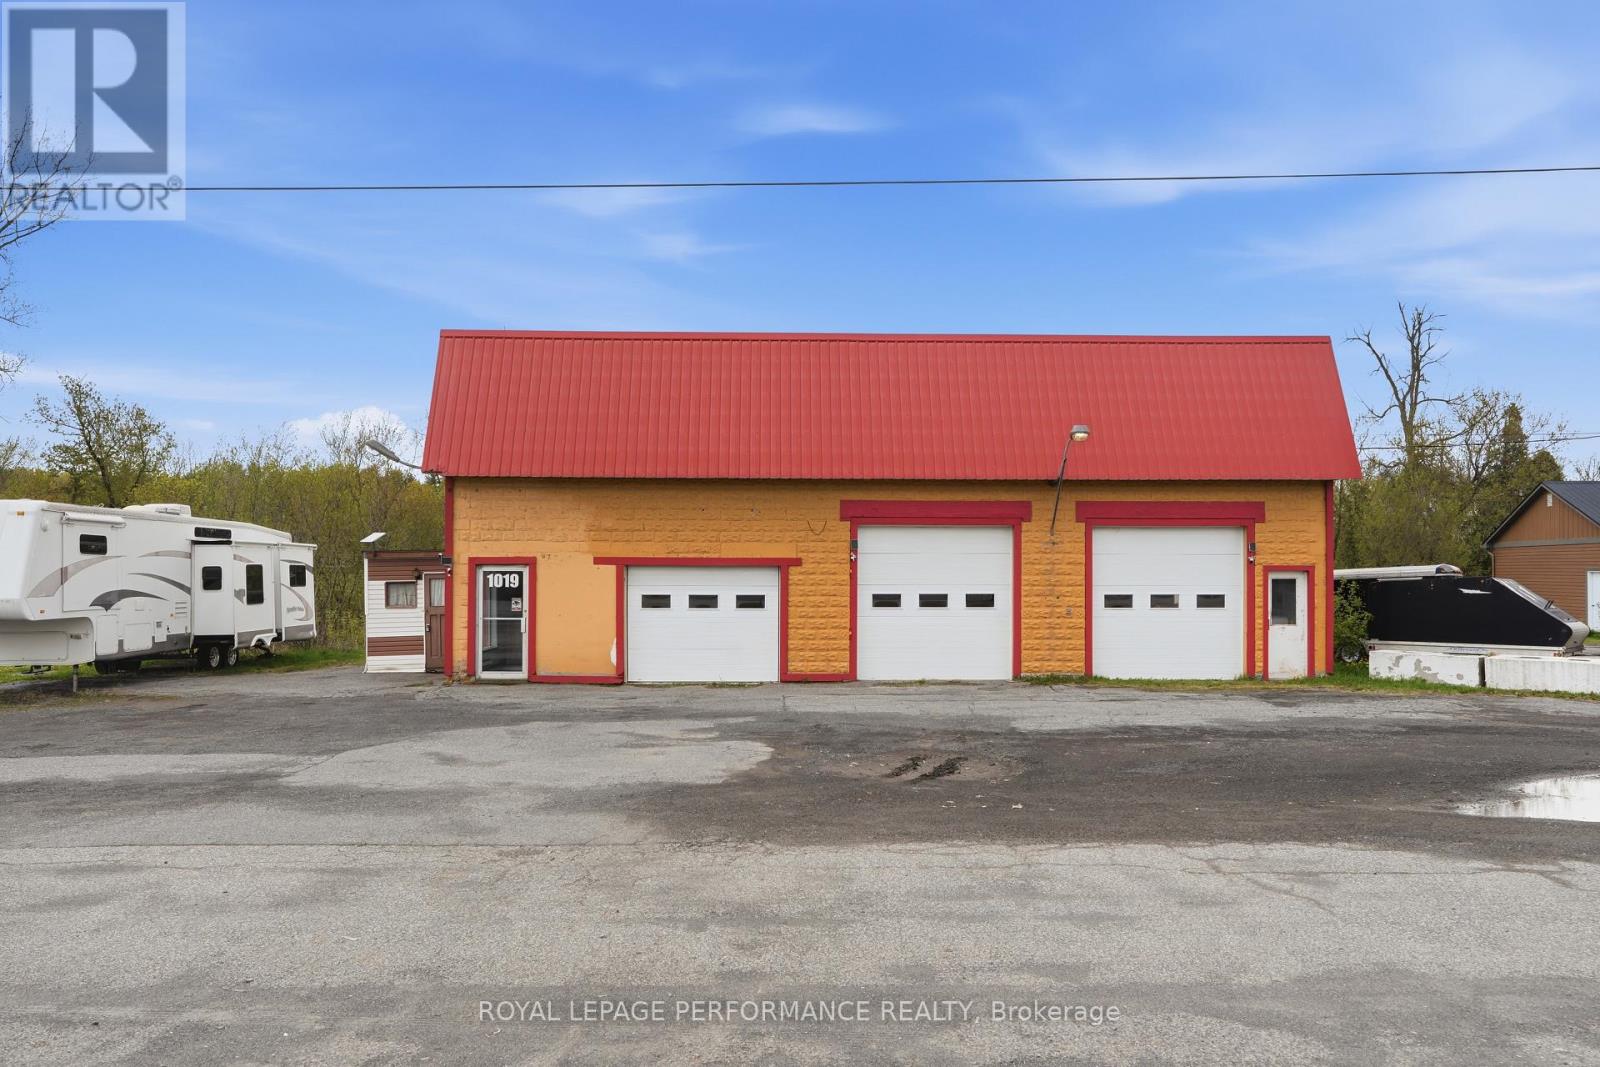
1019 County Rd 17 Road
Champlain, Ontario
Excellent commercial opportunity with prime exposure directly on Highway 17! Previously operated as an auto repair shop, this versatile CH-zoned commercial property offers endless potential for your next business venture. With approximately 2,000 sq ft of building space and three bay doors installed in 2024, the property is well suited for automotive, service, retail, food, or many other commercial uses. Benefit from outstanding visibility and high traffic exposure. A fantastic opportunity to establish or expand your business in a high-exposure location. (id:65482)
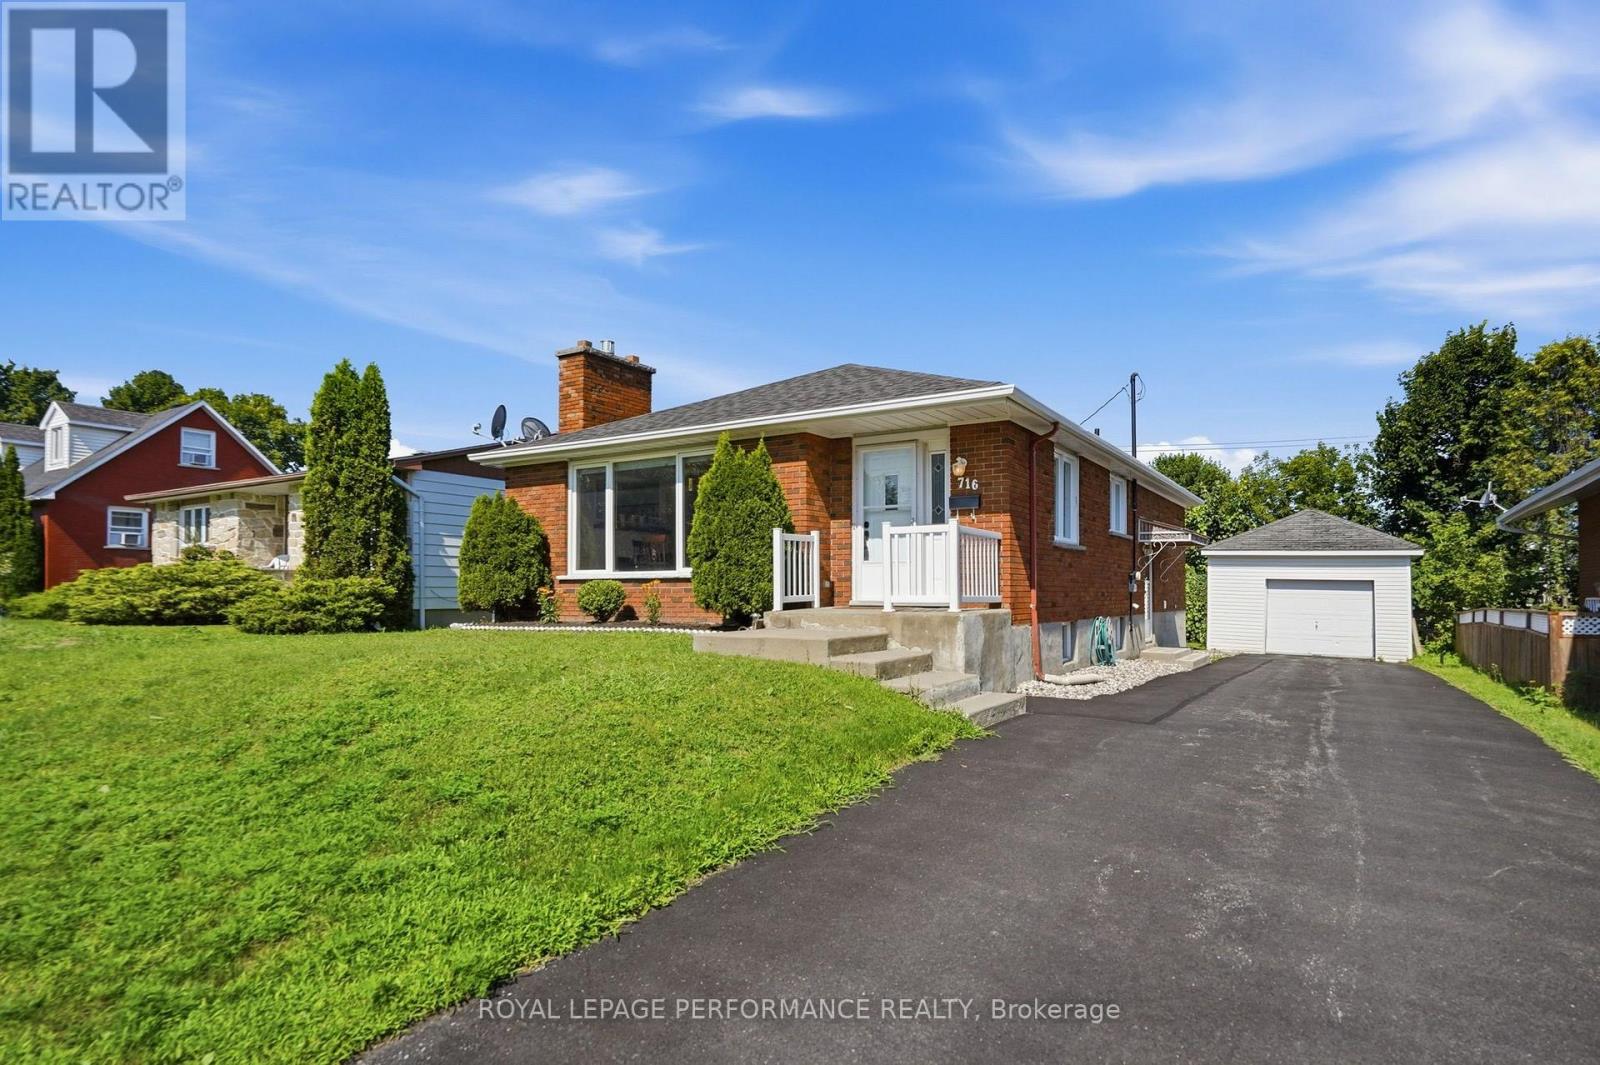
716 Cartier Boulevard
Hawkesbury, Ontario
Welcome to 716 Cartier Boulevard, a well-kept all brick bungalow offering comfortable living, plenty of usable space and a convenient Hawkesbury location. Large windows bring abundant natural light into the main living area, where hardwood floors add warmth and a natural gas fireplace creates an inviting focal point. The bright kitchen offers generous cabinetry and workspace along with a comfortable breakfast nook. Three bedrooms and a full bathroom complete the main level, including a spacious primary bedroom. The third bedroom, located at the rear of the home, features a new patio door providing direct access to the covered deck-giving this room added flexibility as a bedroom, office, den or sitting room. Downstairs, the finished basement significantly expands the home's possibilities with a large billiard/recreation room, an additional room, laundry area and convenient 2-piece bathroom. Storage is plentiful throughout the home, including a large unfinished utility area with plenty of room for seasonal belongings, hobbies, tools and household necessities. Outside, enjoy the covered rear deck, private yard, detached garage and ample driveway parking. The location puts everyday life within easy reach, with elementary and secondary schools, the sports complex, library, parks, shopping and other amenities all easily accessible. Convenient access to major routes also makes this an excellent option for commuters to Ottawa, Montreal or the Laurentians. A practical bungalow with plenty of space, abundant storage and the flexibility to adapt as your needs change. Could this be the place you have been waiting for? (id:65482)
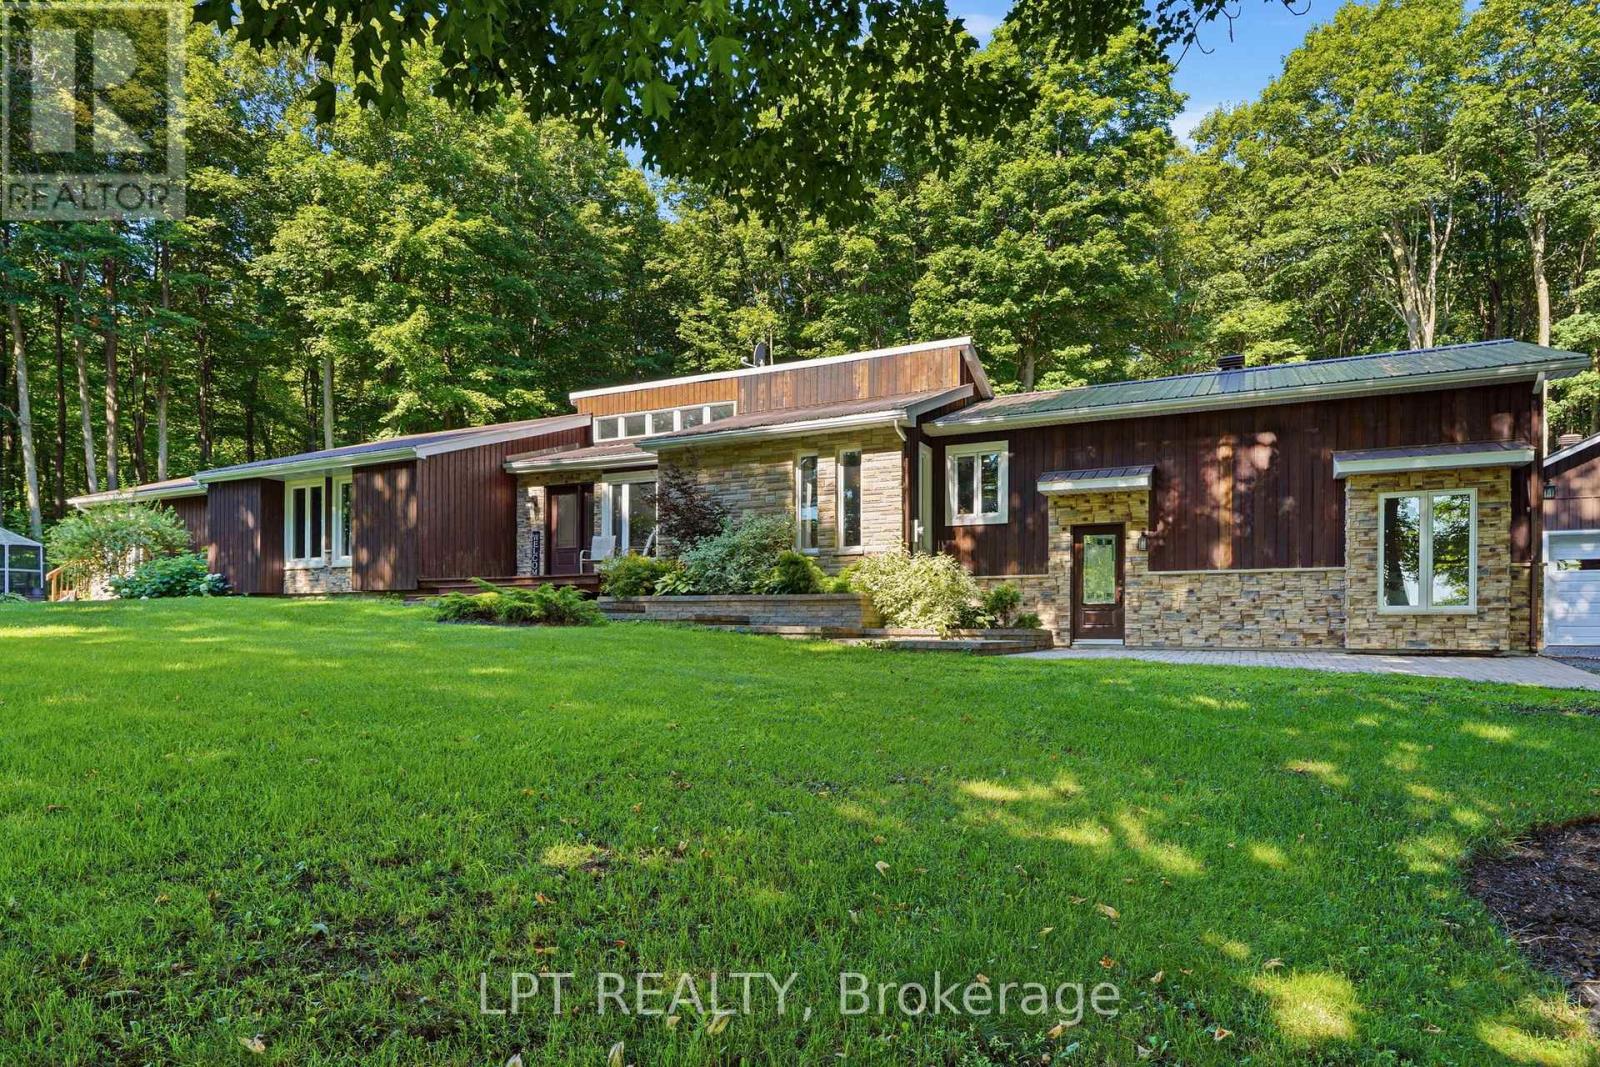
8180 Gibbs Road
Hawkesbury, Ontario
Welcome to 8180 Gibbs Road, a beautifully finished, private retreat offering exceptional space, versatility, and total seclusion. Set on a quiet road with no close neighbours, this 4-bedroom, 4-bathroom home delivers the rare combination of privacy and functionality. The property is fully finished throughout and designed to accommodate a variety of lifestyles, from family living to multi-generational use. A standout feature is the self-contained in-law suite, complete with 1 bedroom and 1 bathroom - ideal for extended family, guests, or potential income use.The home is warm and inviting, featuring three propane fireplaces and one electric fireplace, adding comfort and character throughout the seasons. Car enthusiasts, hobbyists, or those in need of extra storage will appreciate the 2-car attached garage plus an additional 1600sqft detached garage with three 2-car garage doors, offering incredible flexibility and space. Surrounded by nature and tucked away in complete privacy, this property is a rare opportunity to enjoy peaceful country living without compromise. (id:65482)
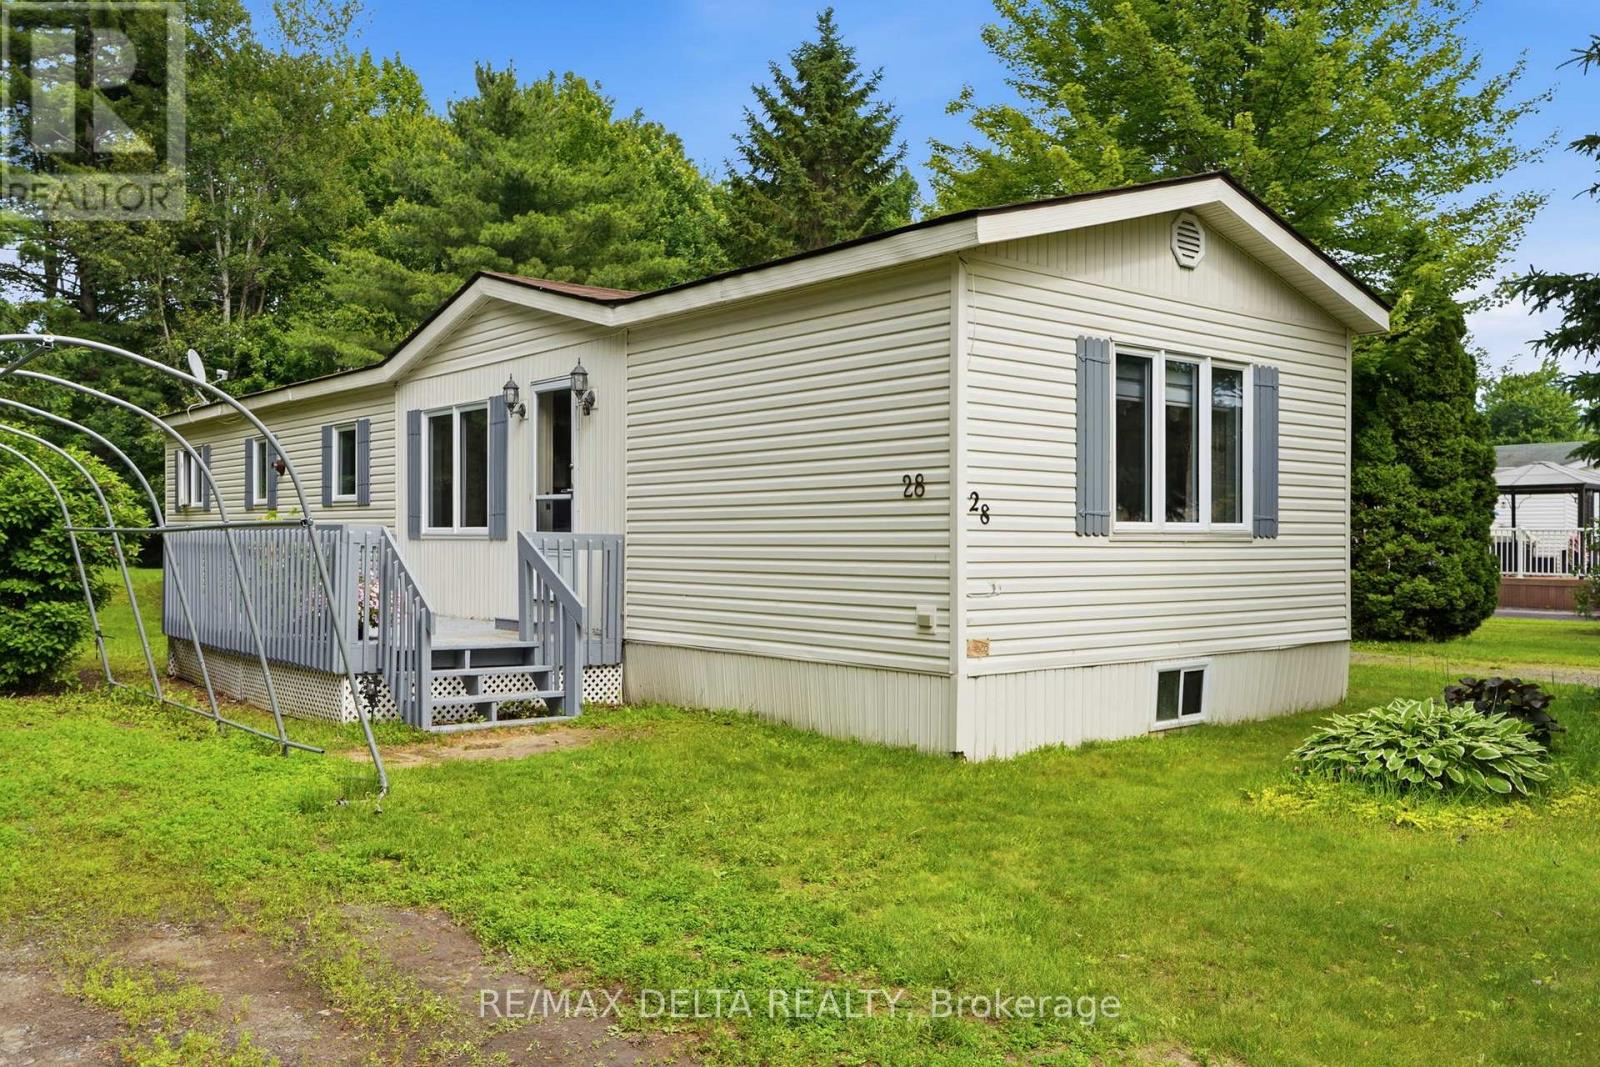
28-5279 County Road 17 Highway
Alfred And Plantagenet, Ontario
Welcome home! This immaculate mobile home is set on a beautiful lot surrounded by mature trees. Step inside to a practical kitchen with a dining area, while the inviting living room features a propane stove and a large window that fills the space with natural light. This home offers 2 bedrooms and a full 4 piece bathroom with a convenient laundry area, plus a bright solarium perfect for enjoying your morning coffee. Outside, enjoy a spacious backyard complete with 2 garden sheds. Updates include roof shingles right side 2021, left side 2025 and windows 2019-2020. Located in RV Resort Ottawa East Park, this property is part of a 55+ community adjacent to a campground, offering access to a wide range of amenities including a restaurant, salt water in ground pool, pond and beach area, pétanque, shuffleboard, pickleball court, beach volleyball and a park, along with planned activities every weekend throughout the summer. The land lease is $565 per month, and the property features its own septic system, which is the responsibility of the mobile home owner. A wonderful opportunity for buyers seeking space, comfort and exceptional value! (id:65482)
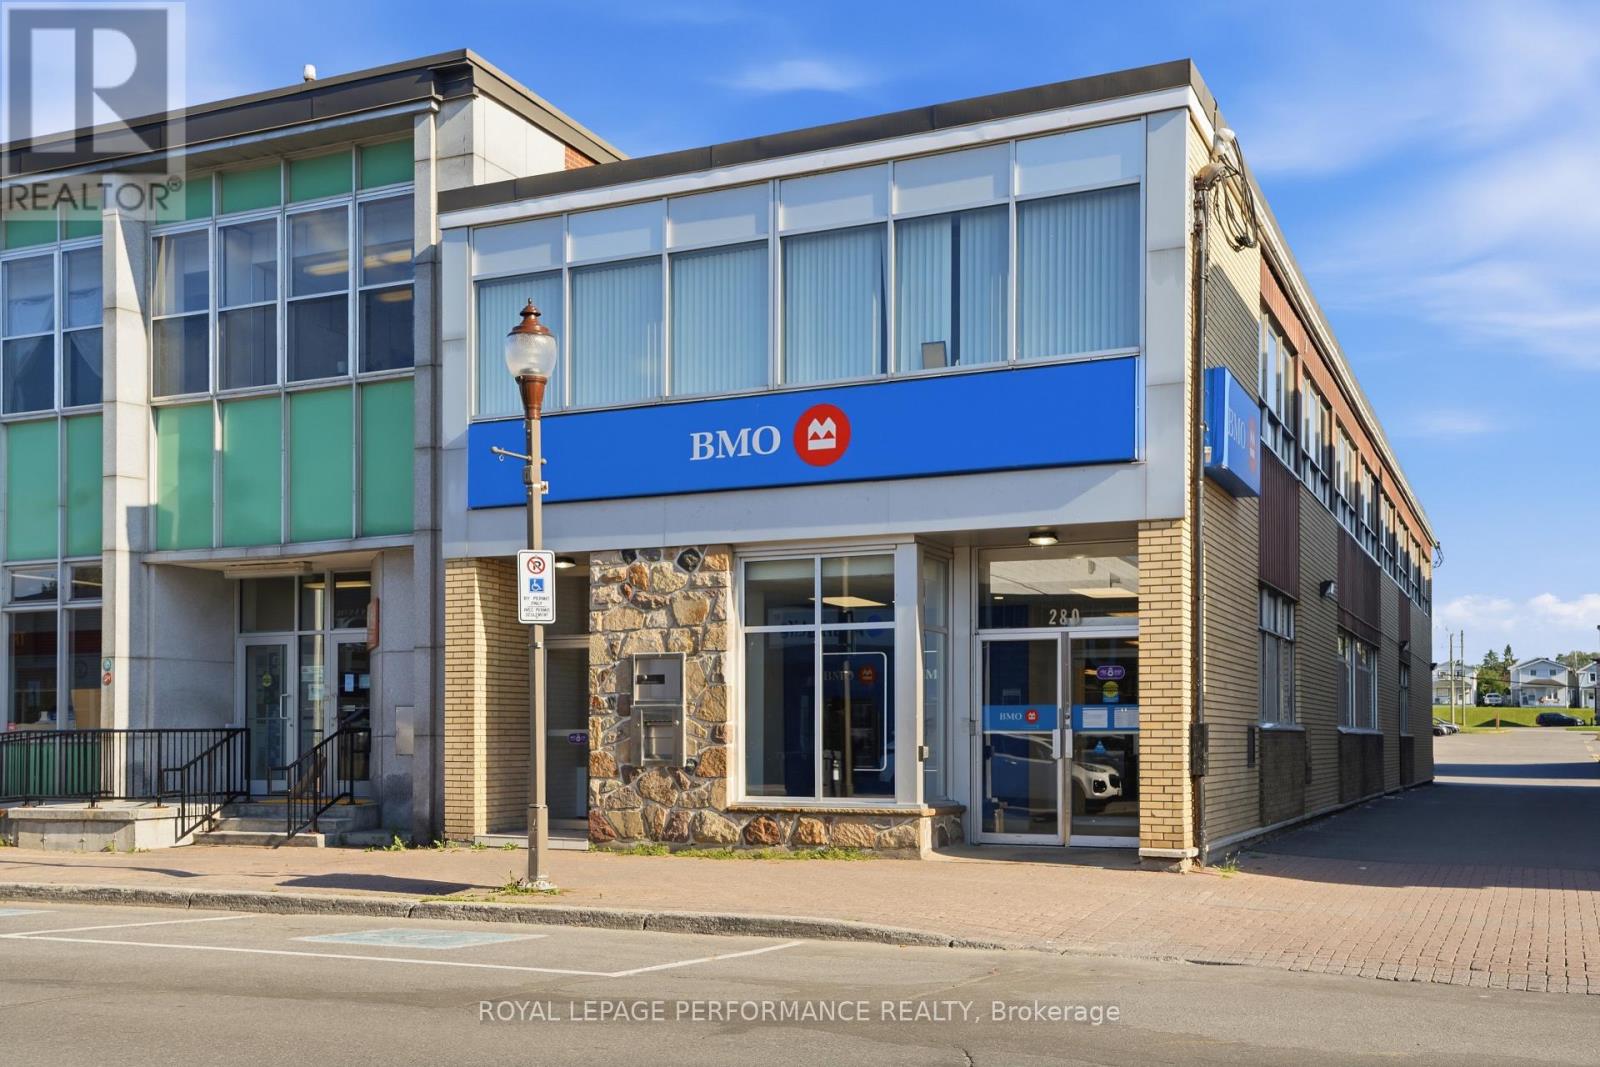
280 Main Street E
Hawkesbury, Ontario
280 Main Street East offers a rare opportunity to own one of downtown Hawkesbury's most recognizable commercial buildings, currently occupied by a Bank of Montreal branch under a lease running through December 2026. Set on a 6,146 sq. ft. lot along Hawkesbury's principal commercial corridor, the building totals 8,220 sq. ft. across three levels of 2,740 sq. ft. each: a main floor with the building's primary Main Street entrance, a second floor with its own independent street-level entrance, and a partially finished lower level (finished space, ceilings unfinished).The interior throughout has been maintained to banking-institution standards, reflecting the ongoing upkeep of an institutional tenant. One of the building's three HVAC systems was replaced in 2021, and the paved parking lot was resurfaced in June 2023. Traffic counts on this stretch of Main Street are confirmed as heavy at the municipal (MPAC) registry - a meaningful advantage for any business relying on visibility and walk-in exposure.Zoned C1 - Commercial, the property supports a wide range of permitted commercial uses. The two separate street-facing entrances add real flexibility for a future owner: occupy the main floor and lease the upper level to a tenant, split the building between two businesses, or take over the entire building outright. With vacant possession available at the end of 2026, this is a rare chance to secure a turnkey, high-visibility Main Street address in Prescott-Russell - ideal for a professional practice, medical or dental clinic, financial institution, or government or community office looking to establish or expand its presence in Hawkesbury's bilingual, high-traffic downtown core. 6 Parking spaces available on the property. (id:65482)
1550 County Rd 2 Road
Alfred And Plantagenet, Ontario
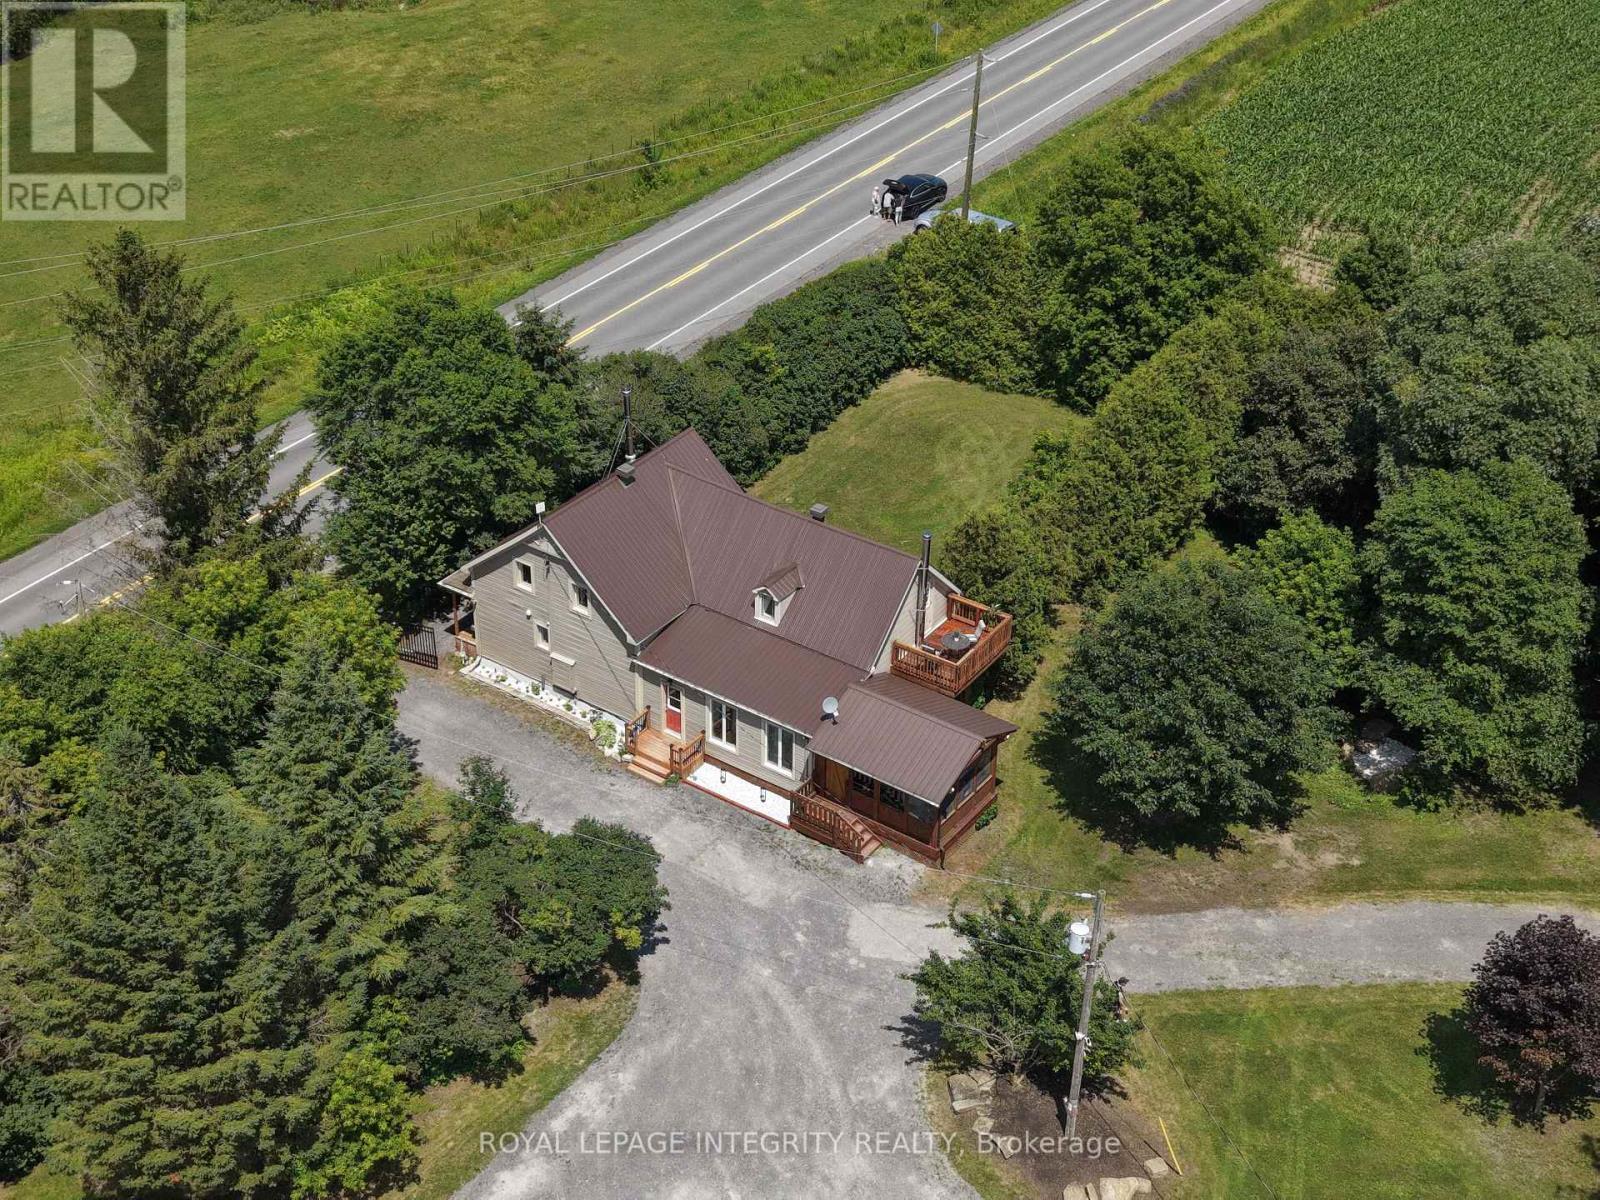
Discover a rare opportunity to own an exceptional Country Estate on 5.72 picturesque acres of mature pastures, open fields & landscaped grounds. A new electronic black privacy entrance gate & camera system provides security, privacy & an impressive welcome.Perfect for hobby farmers, equestrian enthusiasts, market gardeners or those seeking a more self-sufficient lifestyle, this remarkable property features mature fruit trees, raised organic garden beds, a 50-foot greenhouse & a dedicated hydroponic growing room above the impressive 150'x40' outbuilding, offering incredible flexibility for agricultural, hobby or personal pursuits.The beautifully renovated Century home blends historic charm with modern comfort, offering hardwood floors, a spacious country kitchen with large island, 2 wood stoves, generous principal rooms, a screened-in sunroom & a spa-inspired main bath with freestanding tub & glass shower. The second floor features 4 spacious bedrooms, including a private primary retreat with its own staircase, balcony & oversized walk-in closet, plus a second full bath.A detached guest accommodation with full kitchen & 3-piece bath provides flexible space for extended family, guests, home office or studio (buyers to verify intended use).The property's infrastructure is equally impressive, featuring a 150'x40' outbuilding with its own dedicated 200-amp electrical panel plus a fully wired metal dome with separate pony panel, ideal for workshops, equipment, storage or future projects. Surrounded by mature trees providing natural shade, the property sits across from approximately 70km of horse & snowmobile trails. Extensive outbuildings & infrastructure create exciting possibilities for agricultural, storage, home-based business & other permitted uses (buyers to verify zoning & intended use). A truly one-of-a-kind property offering lifestyle, flexibility, privacy & opportunity.See attached feature sheet for additional details.24hrs notice required. This is a linked property. (id:65482)
81 Front Road
Champlain, Ontario
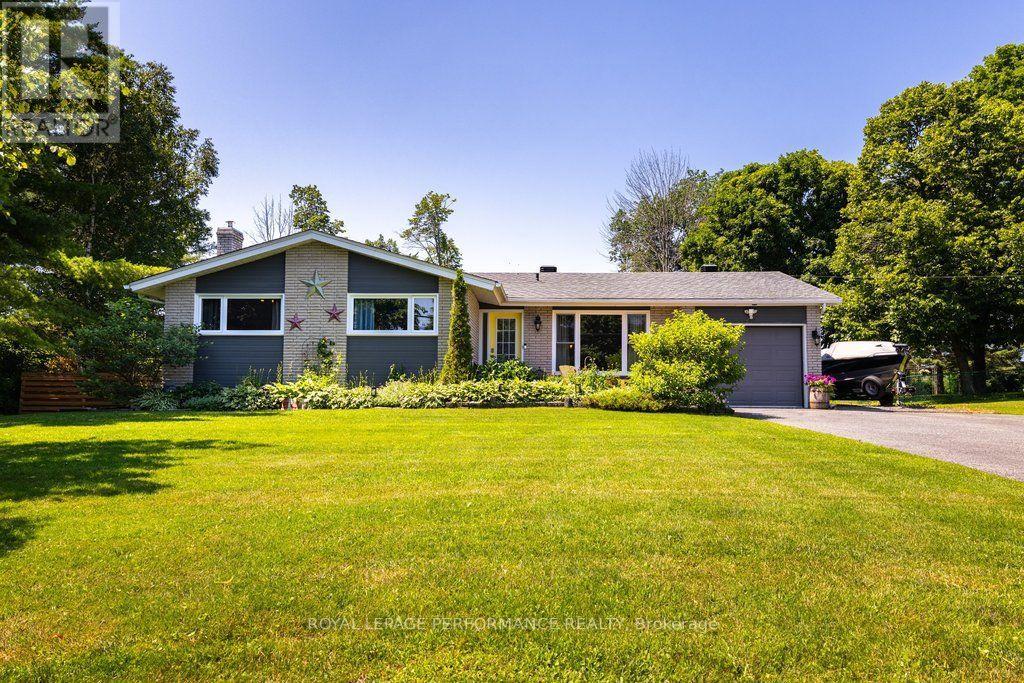
Beautifully updated brick bungalow set on a spacious, professional looking landscaped property with a fenced backyard. This move-in-ready home has been extensively upgraded, including new windows and 8-foot patio doors (2025), a new 200-amp electrical service, a new natural gas furnace, and a new hot water tank (rental). Additional 2024 improvements include a new UV water treatment system, water softener, and reverse osmosis system, while a new culvert was installed in 2025.The heart of the home is the stunning, entertainment-sized kitchen, featuring a massive granite island that offers ample prep space and seating-perfect for hosting family and friends. (id:65482)
1 Lot 1 Concession 2 Part 4 Boundary Concession
Alfred And Plantagenet, Ontario
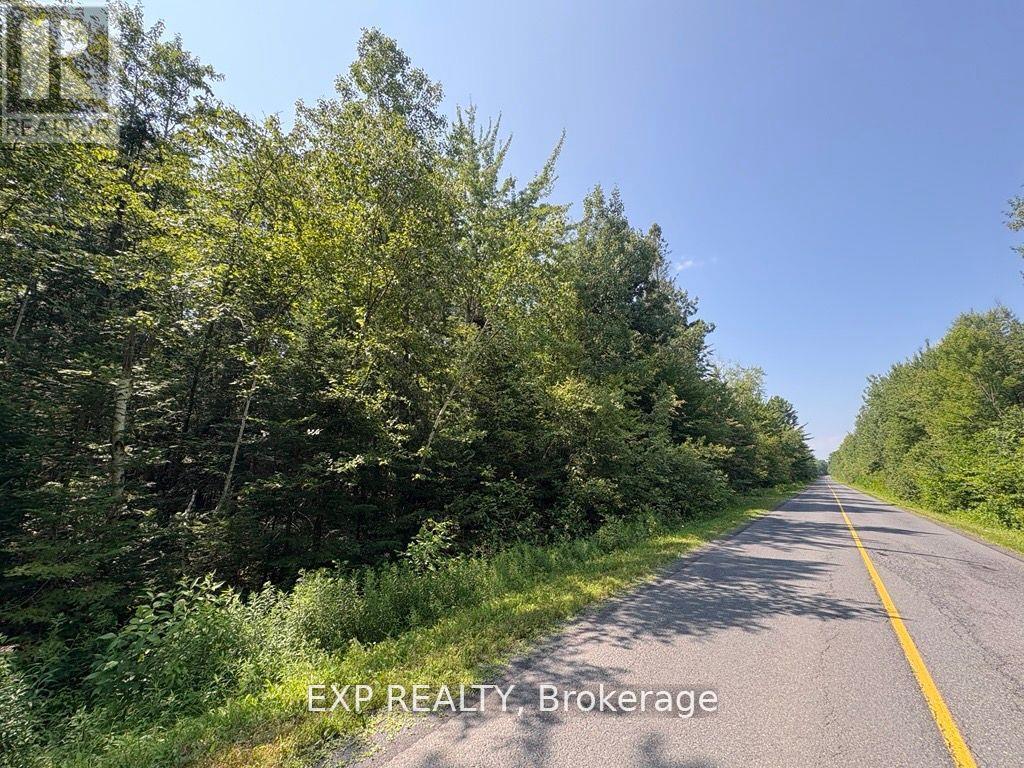
Escape to your own private sanctuary with this stunning 25-acre lot, nestled among a beautiful mix of mature trees and rich forest. Whether you're dreaming of building a peaceful retreat or a forever home, this serene property offers endless potential. Located on a quiet, paved country road just 20 minutes from Rockland and 40 minutes from Ottawa, you'll enjoy both tranquility and convenience. Only 6 minutes from the majestic Ottawa River, this land is a nature lovers paradise ideal for hunting, exploring, or simply enjoying the abundant wildlife, including deer and a wide variety of birds. Engineering documentation and fresh survey is available to serious buyers, confirming the property is ready for residential development. Don't miss this rare opportunity to own a slice of paradise privacy, nature, and freedom await you here. (id:65482)
1110 Ritchance Road
Alfred And Plantagenet, Ontario
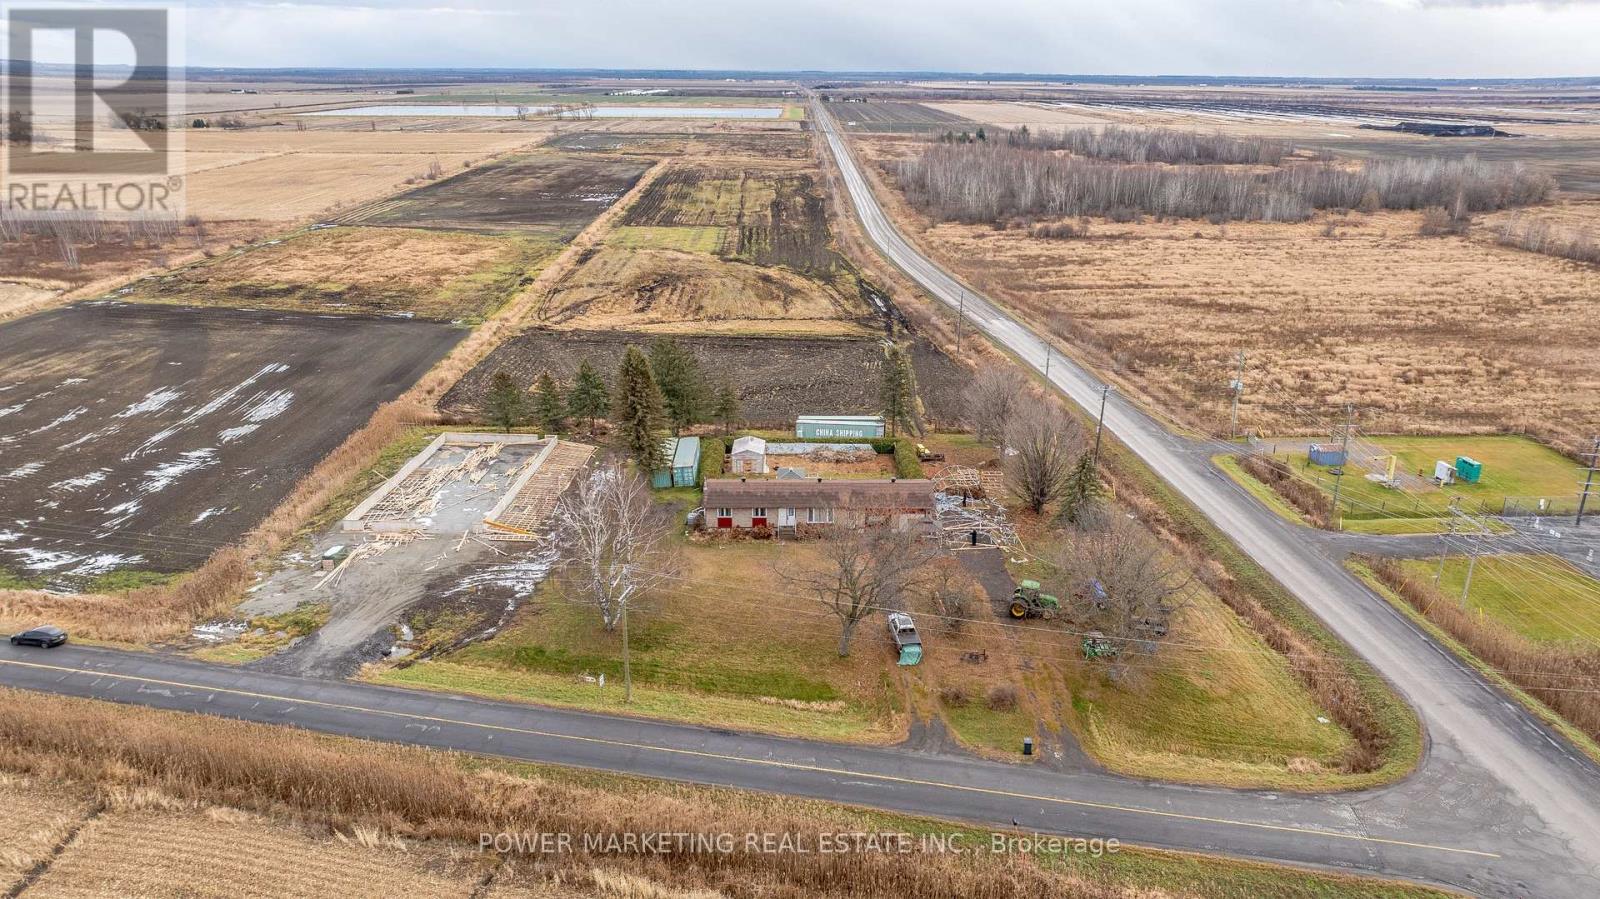
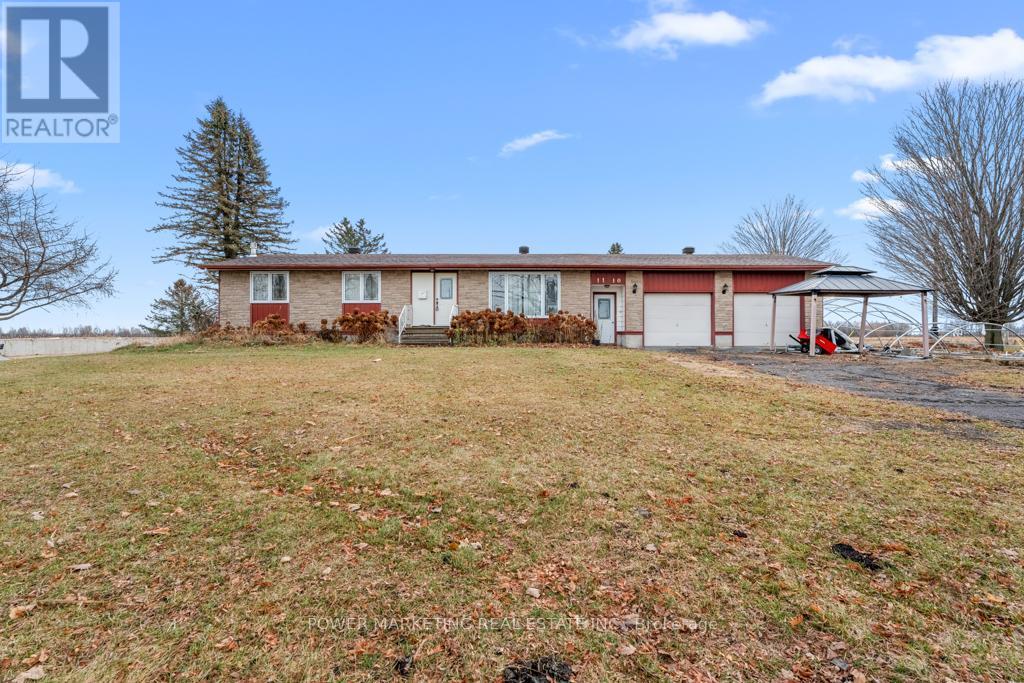
Opportunity Knocks! Gorgeous Country Home with 46 Acres of Organic Farmland Discover the perfect blend of country living and agricultural opportunity with this gorgeous bungalow on 46 acres in the heart of Eastern Ontario. Located just minutes from the Trans-Canada Hwy 17, Tim Hortons, Alfred Village, and only a short drive from Hawkesbury, this property combines convenience with the tranquility of rural life. Ideal for a farm-loving family, this property features 43 acres of fertile, open fields, currently growing garlic, saffron, and other in-demand herbs. this property presents an exceptional farming opportunity. Step inside to find a bright and inviting living room, complete with beautiful hardwood floors that flow seamlessly throughout the main floor. The updated kitchen boasts elegant white cabinetry, gracious countertops, and a stylish backsplash, perfect for both cooking and entertaining. The adjoining dining area includes built-in cupboards for extra storage. The main floor also includes a full bathroom and a convenient half bath. Outside, the large deck with a gazebo provides the perfect space to relax and take in the scenic views of the private, hedged yard and charming gardens. The fully finished basement is designed for both relaxation and entertaining. Featuring a spacious family room with cozy carpet, a wet bar, and a walk-in cold room, this area is ideal for family gatherings or quiet nights in. The basement also includes a large laundry room with ample cupboard space and a walk-in closet for extra storage With an attached double garage, a U-shaped driveway, and freshly painted interiors, this home is truly move-in ready. Whether you're seeking a peaceful retreat or an active farm operation, this property offers the best of both worlds. Don't miss out on this rare opportunity. schedule a viewing today! (id:65482)
1110 Ritchance Road
Alfred And Plantagenet, Ontario
Opportunity Knocks! Gorgeous Country Home with 46 Acres of Organic Farmland Discover the perfect blend of country living and agricultural opportunity with this gorgeous bungalow on 46 acres in the heart of Eastern Ontario. Located just minutes from the Trans-Canada Hwy 17, Tim Hortons, Alfred Village, and only a short drive from Hawkesbury, this property combines convenience with the tranquility of rural life. Ideal for a farm-loving family, this property features 43 acres of fertile, open fields, currently growing garlic, saffron, and other in-demand herbs. this property presents an exceptional farming opportunity. Step inside to find a bright and inviting living room, complete with beautiful hardwood floors that flow seamlessly throughout the main floor. The updated kitchen boasts elegant white cabinetry, gracious countertops, and a stylish backsplash, perfect for both cooking and entertaining. The adjoining dining area includes built-in cupboards for extra storage. The main floor also includes a full bathroom and a convenient half bath. Outside, the large deck with a gazebo provides the perfect space to relax and take in the scenic views of the private, hedged yard and charming gardens. The fully finished basement is designed for both relaxation and entertaining. Featuring a spacious family room with cozy carpet, a wet bar, and a walk-in cold room, this area is ideal for family gatherings or quiet nights in. The basement also includes a large laundry room with ample cupboard space and a walk-in closet for extra storage With an attached double garage, a U-shaped driveway, and freshly painted interiors, this home is truly move-in ready. Whether you're seeking a peaceful retreat or an active farm operation, this property offers the best of both worlds. Don't miss out on this rare opportunity. schedule a viewing today! (id:65482)
547 County Rd 9 Road
Alfred And Plantagenet, Ontario
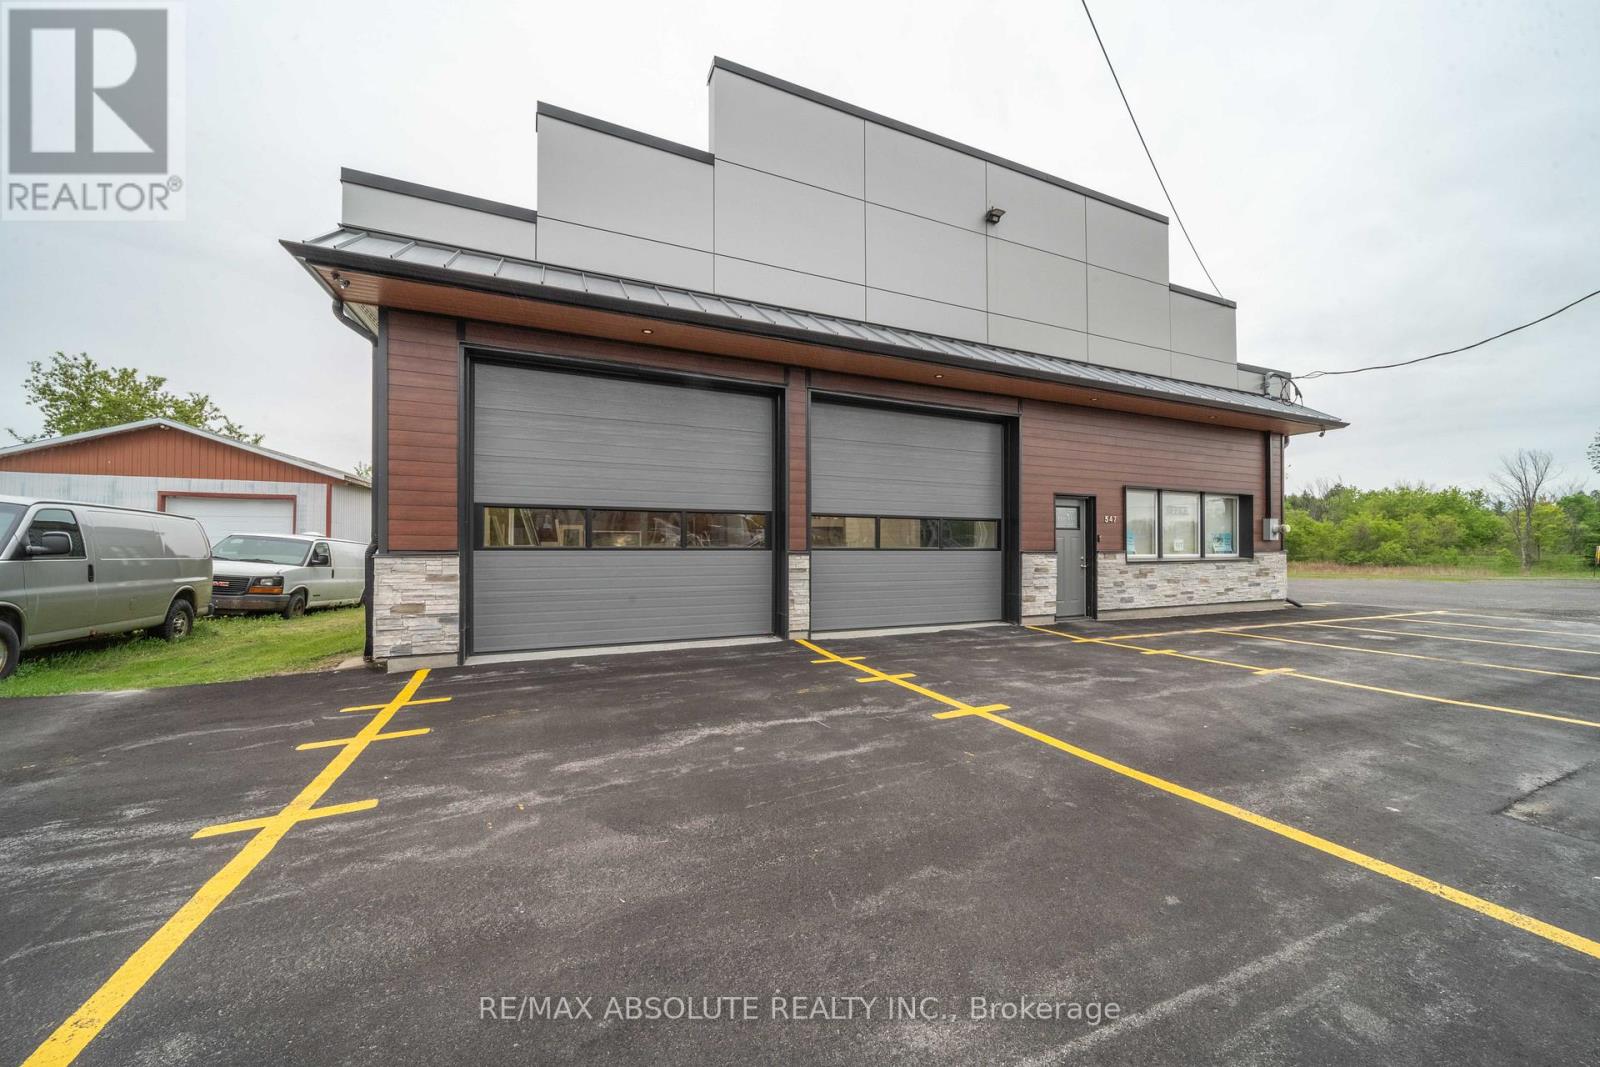
Discover the perfect setting for your business with this fully renovated 2,500 sq ft commercial garage space, nestled in the peaceful countryside of Plantagenet. Ideal for trades, contractors, automotive, or small-scale industrial use, this versatile property offers functionality, privacy, and room to grow. This clean, updated, and move-in-ready space features office space, ample parking for vehicles, equipment, or customer use, and three 12-foot garage doors for easy access and workflow efficiency. Situated on a large lot, the property also offers excellent potential for additional income through the installation or rental of storage lockers, adding even more value and versatility to the space. Enjoy the rare combination of workspace and serenity, just minutes from town. Perfect for businesses looking to escape the city hustle while staying productive, accessible, and well-equipped for expansion. (id:65482)
3210 Ritchance Road
Champlain, Ontario
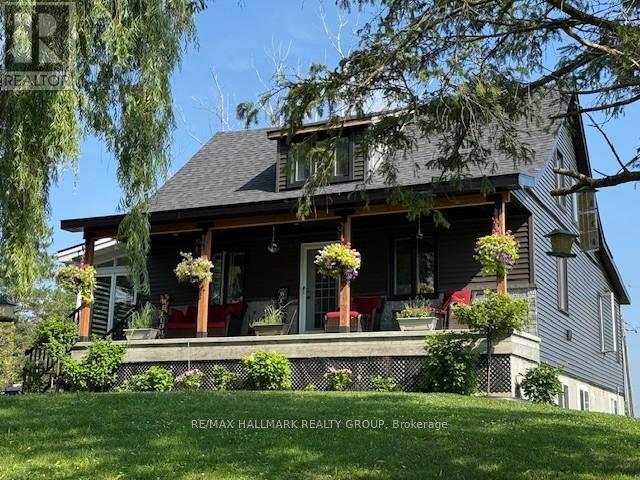
Country living at its best with this extensively renovated 4 bedroom/2 bathroom century home with gorgeous curb appeal sitting on a 14.86 acre lot surrounded by nature and tranquility. This one of a kind home has been thoughtfully updated from top to bottom while still maintaining some elements of its original charm such as exposed ceiling beams, solid wood interior doors and decorative windows. The modern exterior has been completely updated with brand new siding (2025), new roof shingles (2023) and an impressive concrete deck with panoramic glass panels allowing for an unobstructed view of the picturesque landscape. The home was lifted and a new concrete foundation was poured (2022) which gives the unspoiled basement 10ft high ceilings, new furnace and tankless hot water tank (2022), a new 200 amp panel (2022) as well as a rough-in for a 3rd bathroom. The lower level also features a convenient separate entrance and a large cold storage area. Newly installed high grade laminate flooring can be found throughout the main level as well as in the 4 season solarium. A cozy fireplace with a modern ledgestone facade is the focal point of the living area. The updated kitchen comes complete with new countertops, a convenient glass cooktop and dual built-in ovens. A spa like main bathroom which features an oversized soaker tub as well as a separate shower with jets and rain shower head can also be found on the main level along with a spacious master bedroom retreat. The second level boasts 3 bedrooms plus a convenient loft as well as a brand new bathroom with modern glass shower (2025). This home is ideal for those seeking a peaceful retreat embracing their homesteading lifestyle surrounded by fruit trees, acres and acres of land as well as your very own plantation with silver maples, white spruce and tamarack trees. This is a special home with so much to offer conveniently located just minutes away from Alfred and 15 mins from Hawkesbury. (id:65482)
24 Radstock Lane
Champlain, Ontario
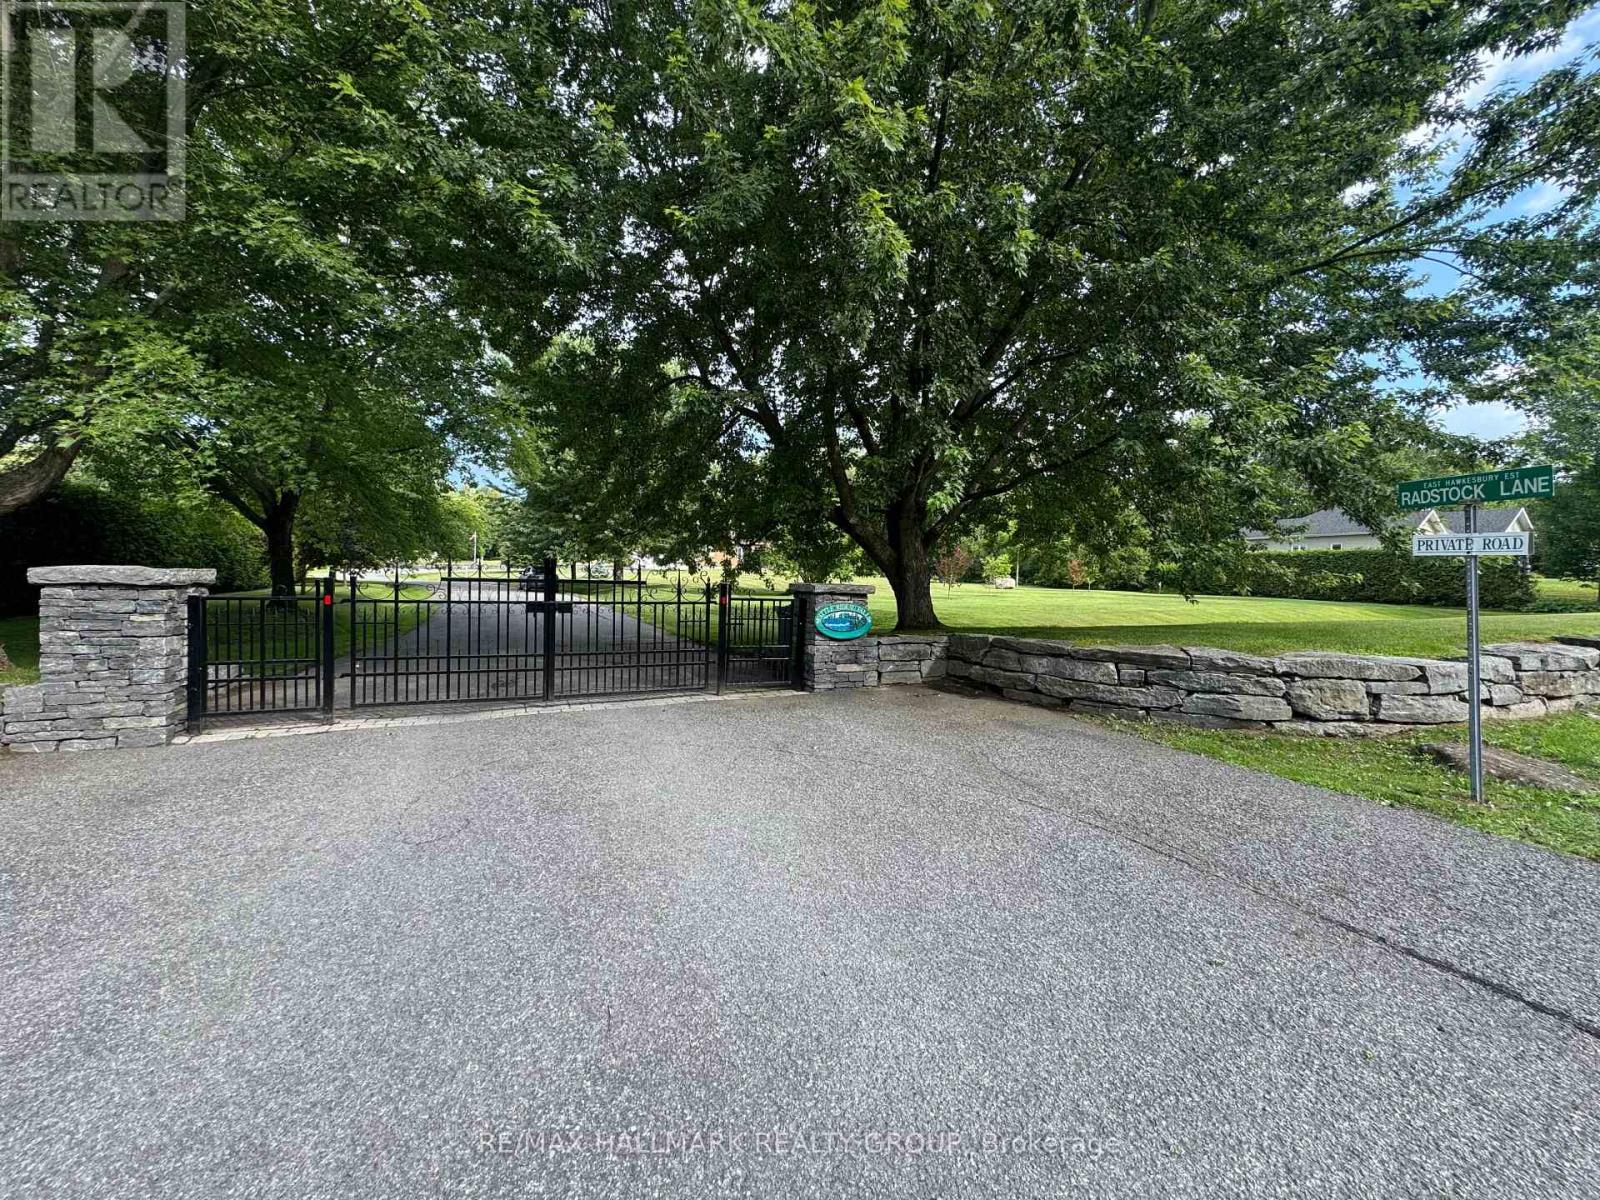
Executive Home in the Prestigious Gated Community of Little Rideau FallsWelcome to this stunning executive bungalow located in the private gated community of Little Rideau Falls, directly across from the beautiful Hawkesbury Golf & Curling Club and its restaurant. Built in 2010 and sitting on a generous 1-acre lot, this exceptional property offers exclusive access to a scenic pathway leading to the picturesque Little Rideau Falls.The backyard has recently been transformed into a true resort-style oasis, featuring a superb heated in-ground pool, high-end landscaping, and solid retaining walls. An automatic whole-home generator ensures peace of mind year-round during any power outages. This backyard truly feels like your own private vacation retreat.The home offers 3 spacious bedrooms and a massive unfinished basement with its own private entrance, providing excellent potential for a future in-law suite, teenage retreat, or guest quarters.Conveniently located just 25 minutes from Vaudreuil and Montreal's West Island, this property offers the advantage of Ontario living just minutes from the Quebec border.Inside, the home is filled with natural light, highlighted by high ceilings in the grand living room and beautiful views of the backyard oasis. The primary suite is bright and welcoming, featuring a fully renovated ensuite bathroom perfect for relaxing after a long day.Additional features include:Double car garageElectric vehicle charging stationVersatile bonus room above the garage ideal for a bedroom, home office, playroom, gym, or home theatreIf you are looking for condo-style simplicity while enjoying the privacy of a one-acre property, this is the home you've been waiting for. The basement photos were staged with AI. (id:65482)
123 Ch Du Domaine Road
Alfred And Plantagenet, Ontario
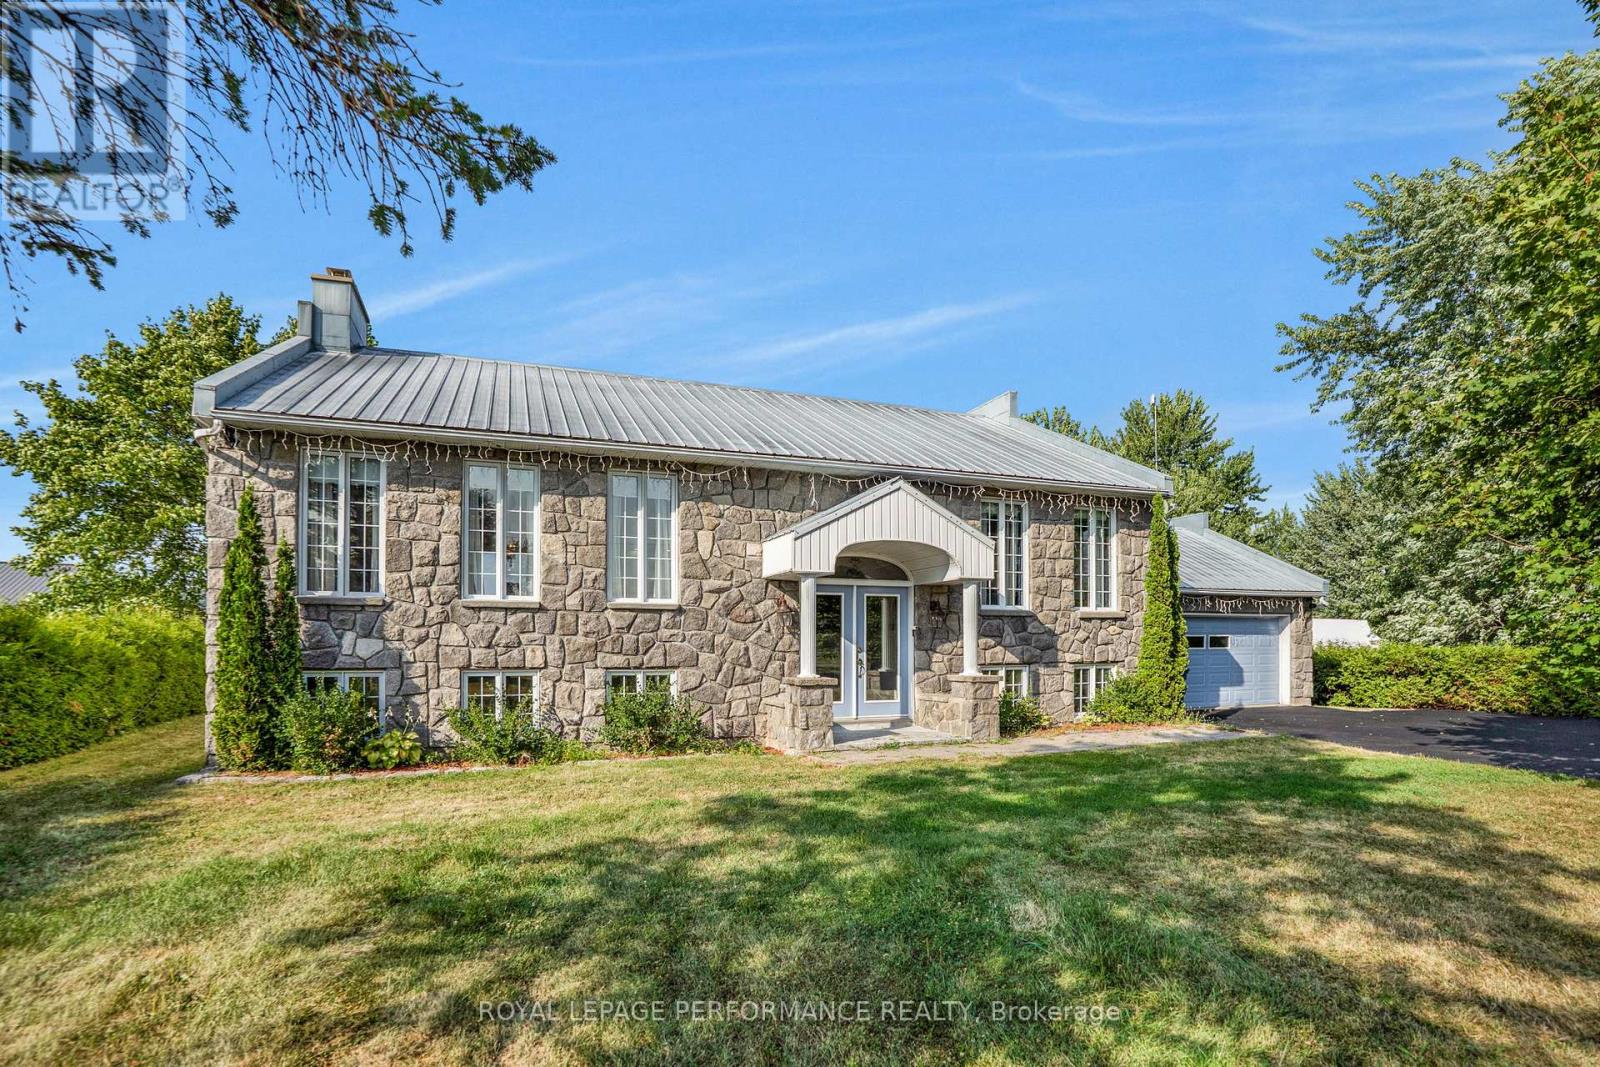
WATERFRONT: Experience the ultimate river lifestyle in the peaceful community of Lefaivre's Domaine Chartrand. Set on nearly an acre of flat land with 98 feet of pristine waterfront, this beautifully maintained home offers the perfect blend of comfort and nature.Featuring 4bedrooms (1+3), 2 bathrooms (1+1), over 1,400 sq. ft. on the main level, an open-concept layout with hardwood floors, a spacious Kitchen with island, and patio doors leading to a large deck with breathtaking river views.Recent upgrades include a new 4-bedroom septic system (2025) and new water treatment system. The finished basement adds a family room, three bedrooms, office, and second bath, while the heated garage provides year-round convenience.Launch your kayak from your own backyard, dock your boat, fish in every season, or simply unwind by the water. A true four-season waterfront retreat you'll be proud to call home. (id:65482)
1821 Ch Bercier Road
Alfred And Plantagenet, Ontario
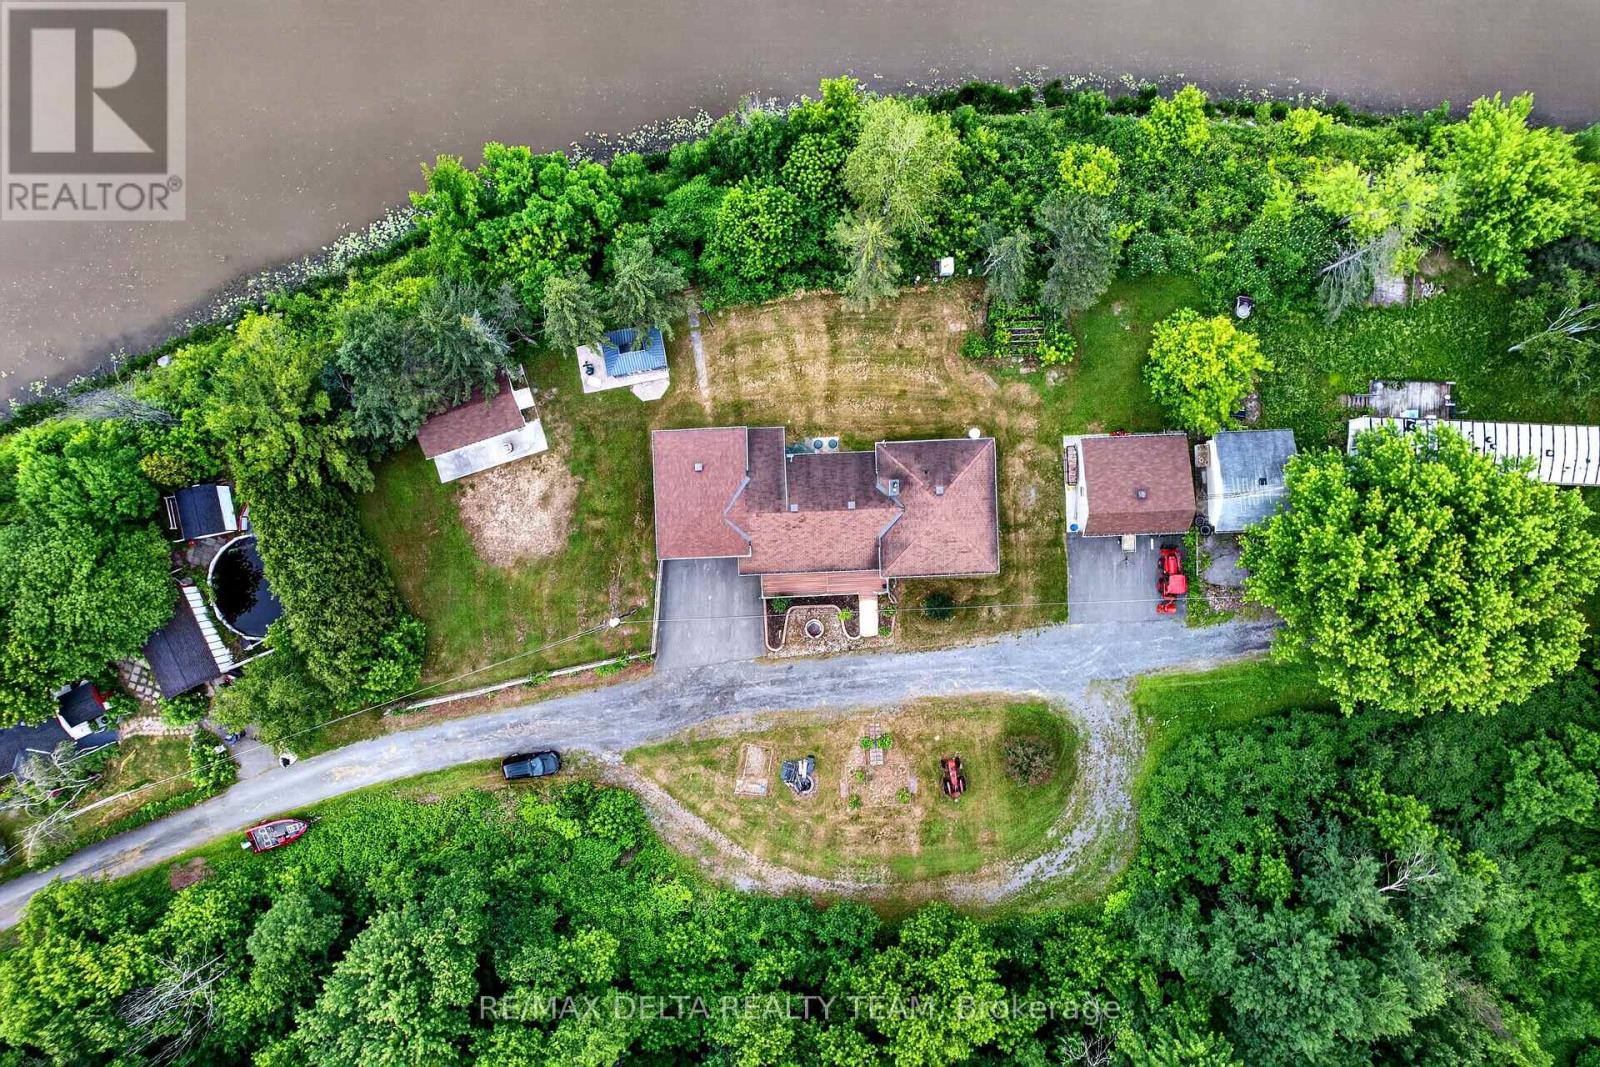
EXQUISITE WATERFRONT LIVING ON THE SOUTH NATION RIVER Experience luxury waterfront living at its finest with this exceptional, residence boasting an impressive 238 feet of pristine shoreline along the scenic South Nation River. Meticulously redesigned inside and out, this remarkable 4-bedroom, 2-bathroom home showcases premium craftsmanship, elegant finishes, and breathtaking water views from every angle. The main level welcomes you with rich cherry hardwood flooring and a thoughtfully designed open-concept layout, ideal for both everyday living and sophisticated entertaining. The gourmet chef's kitchen features granite countertops, custom cabinetry, and a spacious dining area. Elegant living and dining spaces are enhanced by a charming wood-burning fireplace and seamless access to the spectacular backyard retreat. Step outside to discover professionally landscaped grounds, a powered gazebo, and a private waterfront setting that offers the perfect backdrop for relaxation, entertaining, and enjoying the beauty of nature. The upper level is highlighted by a luxurious primary suite featuring a spa-inspired open-concept ensuite with a premium Jacuzzi tub, creating a private sanctuary of comfort and elegance. Two additional generously sized bedrooms complete this level.The fully finished lower level is designed for entertainment and leisure, offering a spacious recreation room with a gas fireplace, custom bar area, and an additional bedroom ideal for guests or extended family. Bathed in natural light and surrounded by stunning riverfront vistas, this extraordinary property offers a rare combination of luxury, privacy, and lifestyle. Opportunities to own a waterfront property of this caliber are exceptionally rare. Schedule your private viewing today and experience the finest in waterfront living. (id:65482)
972 Aberdeen Road
Champlain, Ontario
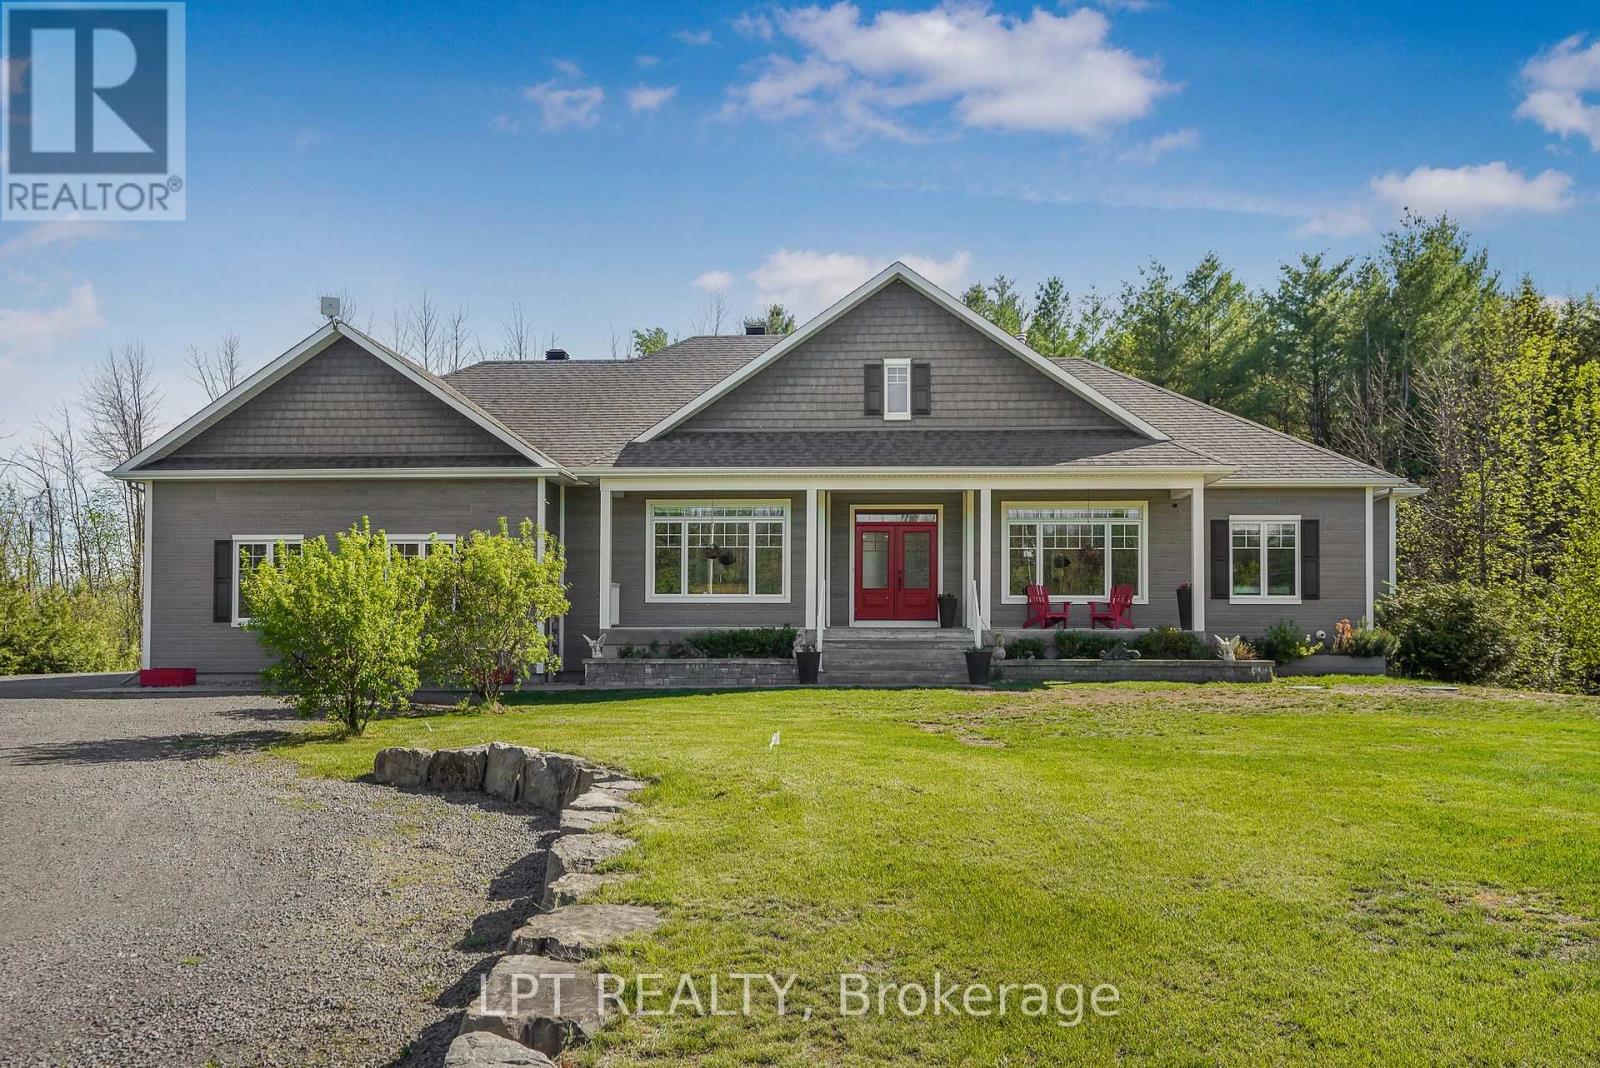
Welcome to 972 Aberdeen Road, a thoughtfully designed custom home that blends quality craftsmanship, modern comfort, and peaceful country living on a private 1.6-acre lot surrounded by mature trees. Conveniently located just 3 km from town with quick access to Highway 417, commuting to Ottawa, Montreal, Dorval, or Mirabel is effortless. This impressive 4-bedroom, 3.5-bath home offers over 2,200 sq ft above grade plus a fully finished basement, featuring 9' ceilings, oversized low-e windows, and abundant natural light throughout. The upgraded white kitchen is designed for both everyday living and entertaining, complete with quartz countertops, double ovens, separate fridge/freezer, walk-in pantry, stainless steel appliances, and a large island with seating for eight.The main floor showcases oak hardwood flooring, spacious living and dining areas, a dedicated office, and a stunning double-sided stone wood fireplace. The finished lower level adds flexible space with a large recreation room and additional bedroom area ideal for guests or multigenerational living. Outside, enjoy professionally landscaped grounds, exterior dimmable lighting, and an insulated double-car garage/workshop with extra-wide 10' doors. Additional highlights include an energy-efficient heat pump with propane backup, 16KW Generac generator, wired ethernet, Culligan water filtration system, and integrated smart-home features. A rare opportunity to own an exceptionally maintained home in one of the area's most desirable rural settings. (id:65482)
10 Peter Street
Champlain, Ontario
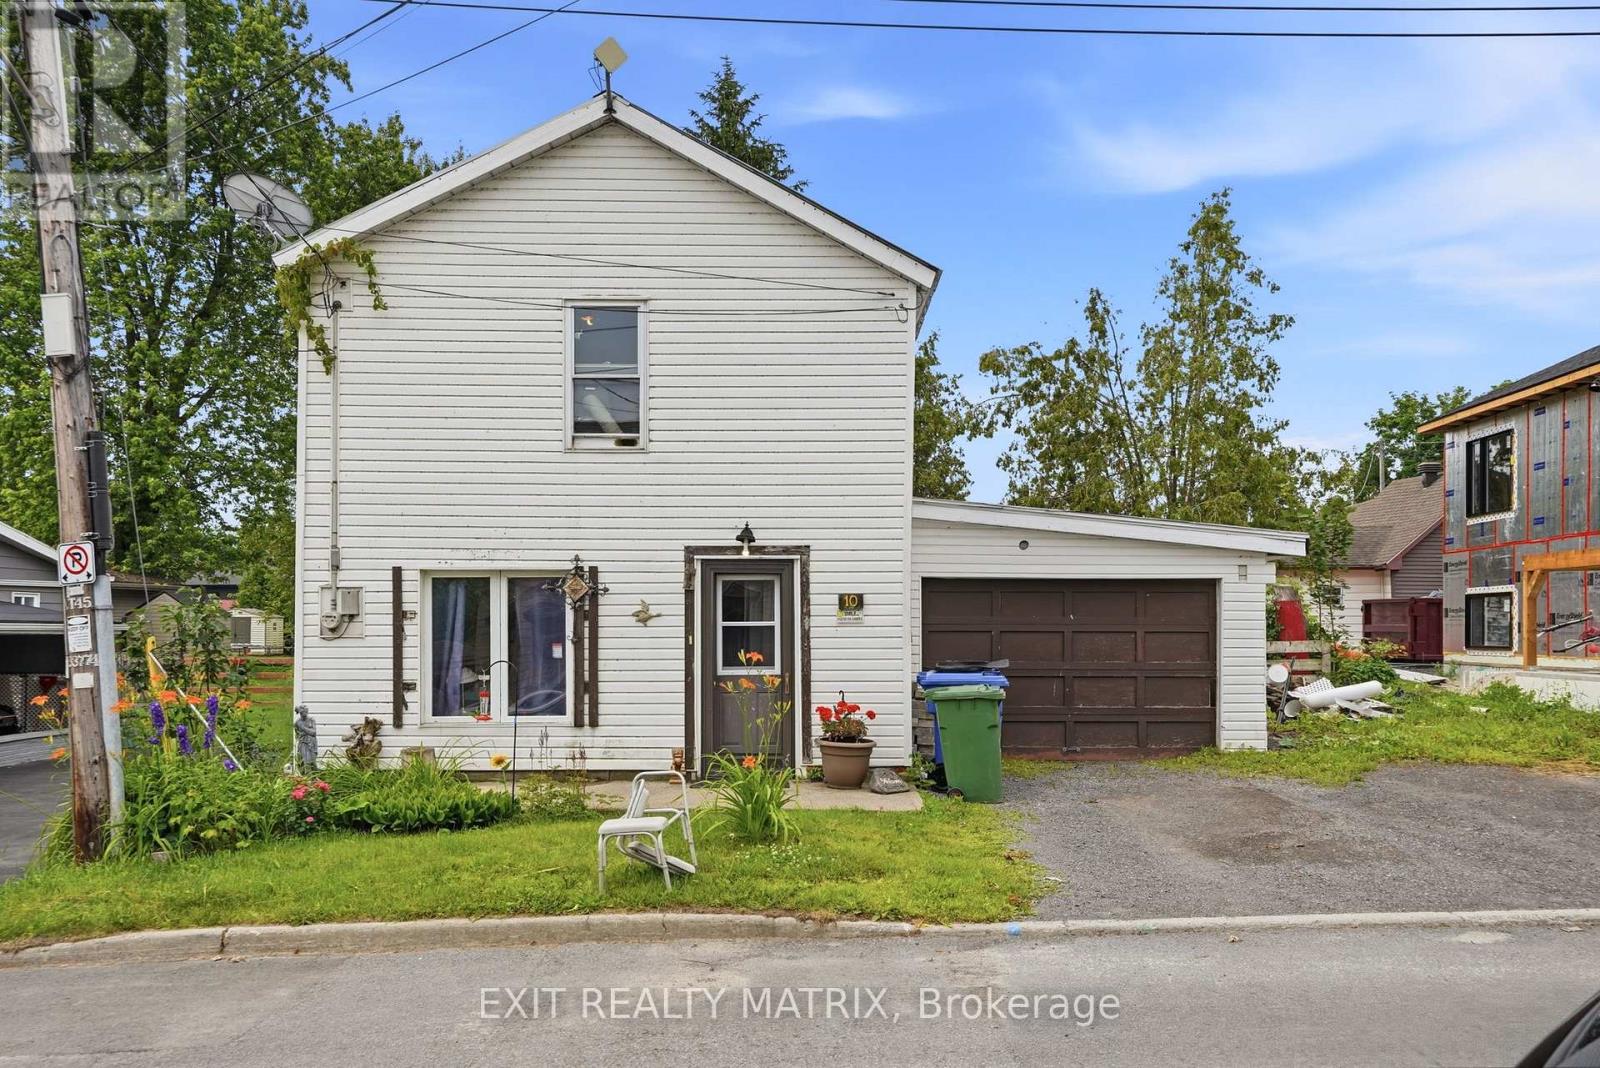
Attention first time homebuyers! So much potential to be seen in this single family home. Located on a quiet street in the village. A spacious living room, large eat in kitchen with plenty of cabinets, counter space, 1 piece bathroom and laundry closet. Three bedrooms on the second level along with a full bathroom. With access from the kitchen through a single car garage is a fully fenced backyard with plenty of space for kids to play. Forced air gas heat ( furnace 2025), parking for 2 cars. 24 hour notice must be given to show. Currently tenanted. Call for a private visit. (id:65482)
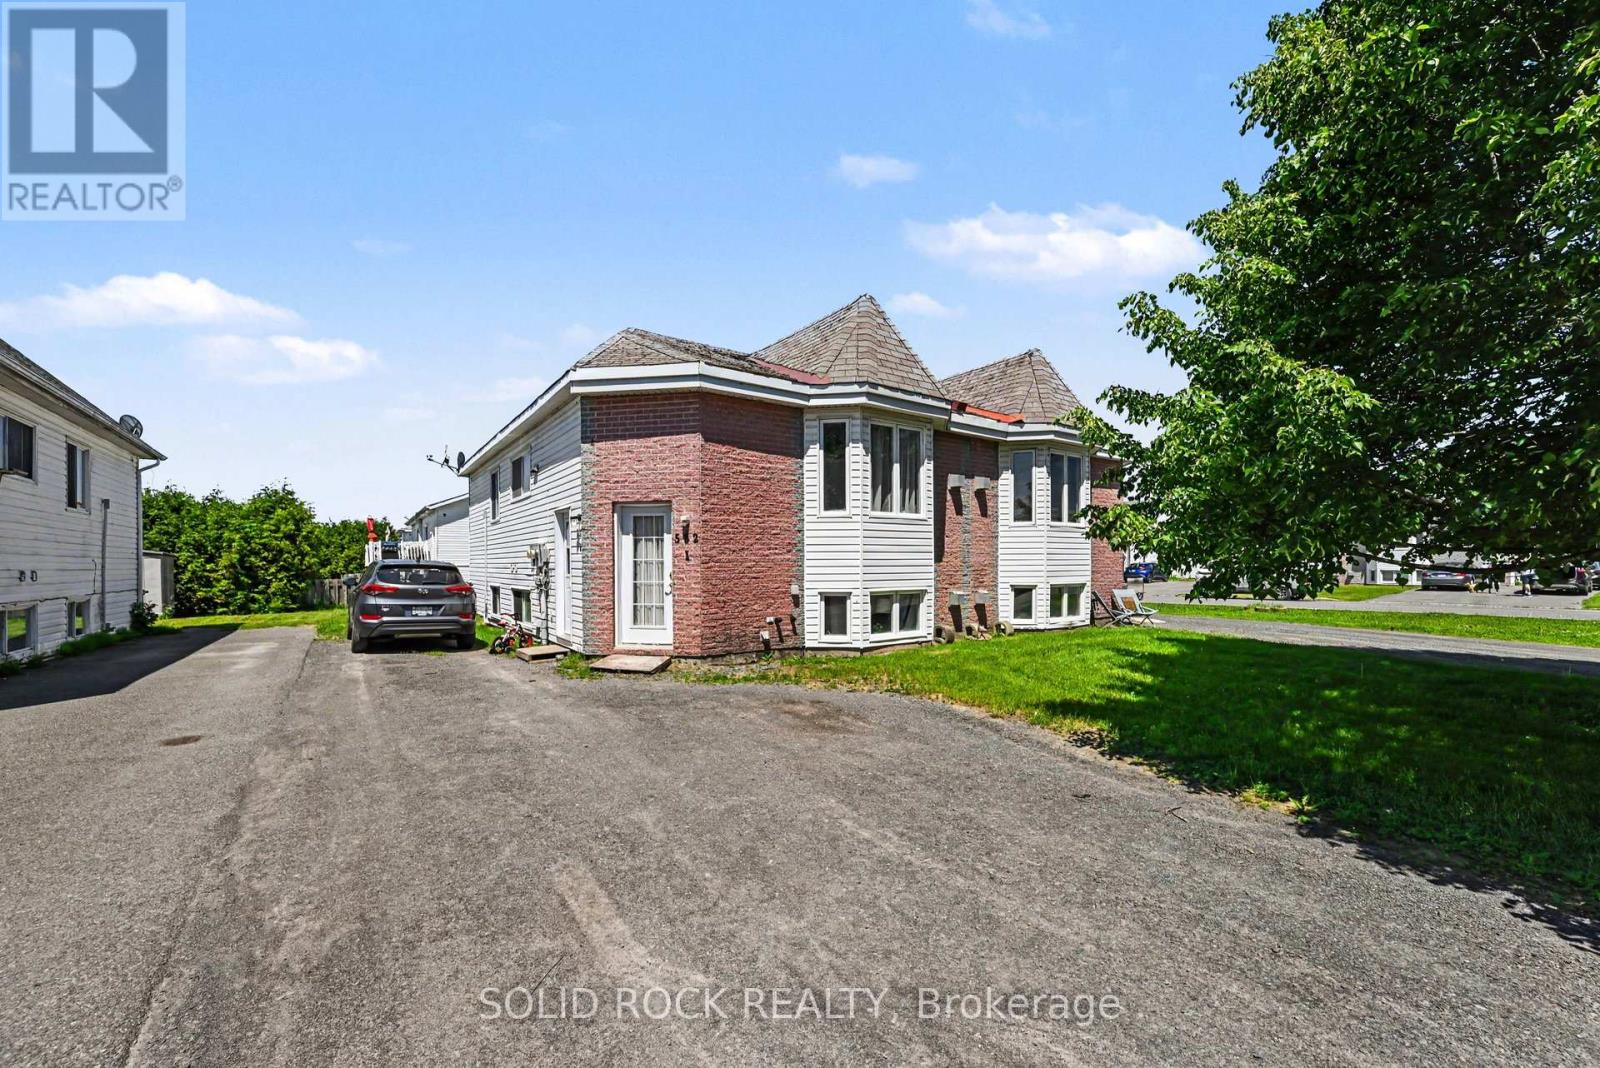
532 Mario Street
Hawkesbury, Ontario
Investment Opportunity with this Purpose Built Duplex. 2- Two Bedroom units, each with their own floor, each with their own laundry! Each unit is open concept and bright with large windows. Baseboard heat, but also each unit has a Gas fireplace which helps keep heating costs down. This duplex has outdoor space too! Property is currently leased with month-to-month tenants, and is in a highly rentable location. Check out this one before it's gone! Taxes per Geowarehouse. Sold under power of sale. Sold As-Is, Where Is. Seller does not warranty any aspects of property, including but not limited to: sizes, taxes or condition. (id:65482)
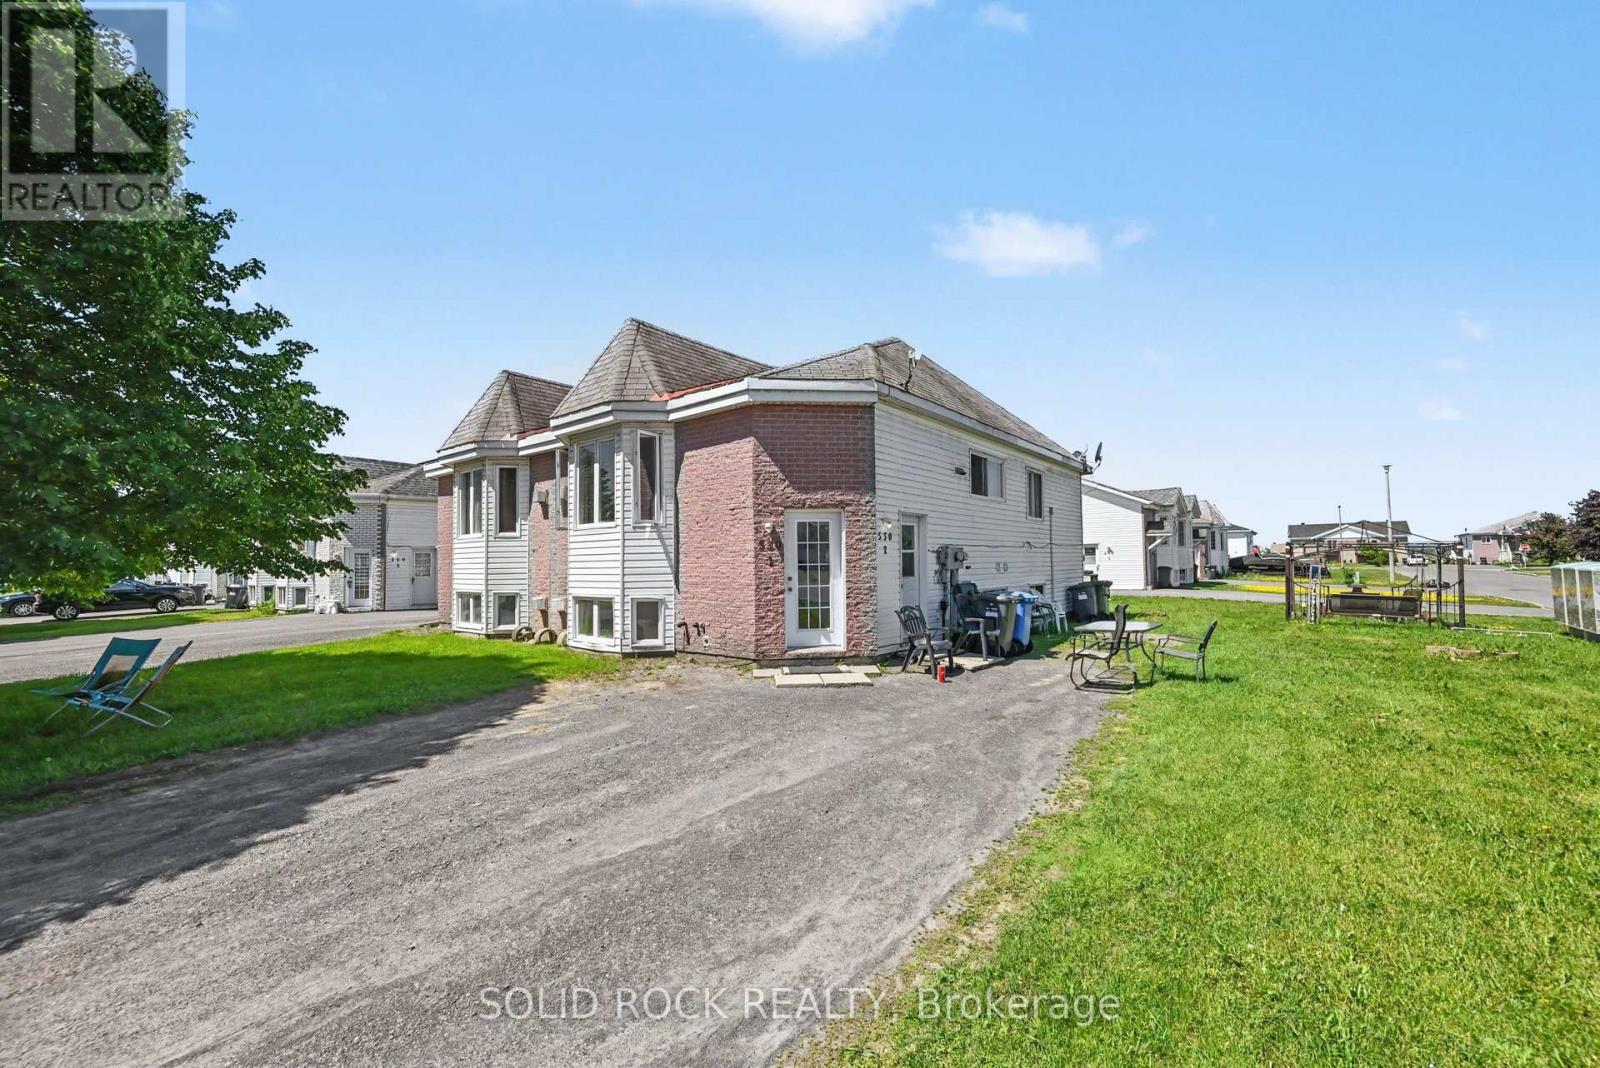
530 Mario Street
Hawkesbury, Ontario
Investment Opportunity with this Purpose Built Duplex. 2- Two Bedroom units, each with their own floor, eadch with their own laundry! Each unit is open concept and bright with large windows. Baseboard heat, but also each unit has a Gas fireplace which helps keep heating costs down. This duplex is on a corner lot so there's outdoor space too! Property is currently leased with month-to-month tenants, and is in a highly rentable location. Check out this one before it's gone! Taxes per Geowarehouse. Sold under power of sale. Sold As-Is, Where Is. Seller does not warranty any aspects of property, including but not limited to: sizes, taxes or condition. (id:65482)
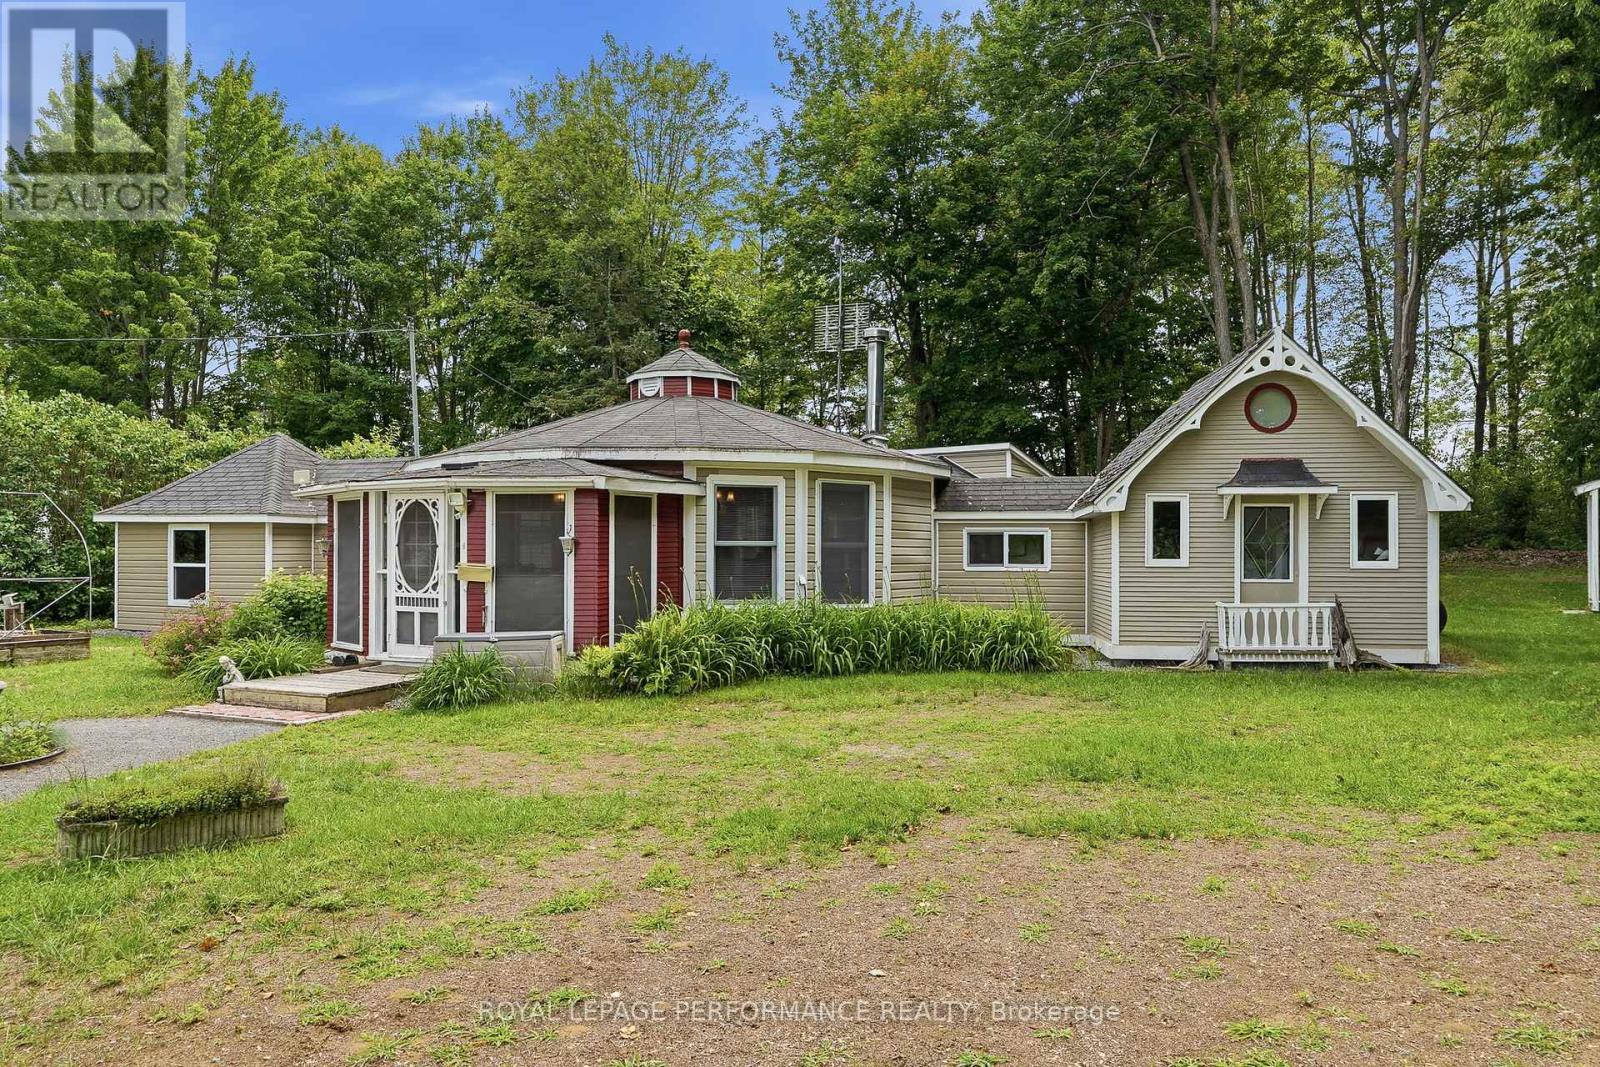
30 - 2251 Concession 9 Road
Alfred And Plantagenet, Ontario
Welcome to Le Domaine du Partage in Curran-where peaceful country living and a true sense of community come together. This charming 2-bedroom home offers a warm and inviting open-concept layout highlighted by a cozy wood stove, creating the perfect space to relax year-round. Enjoy the privacy of no rear neighbors, with beautiful open views that enhance the tranquil setting. The property features a garage and two separate outbuildings, one that is ideal as a workshop, hobby space, or for all your personal projects, while the second provides additional storage for your outdoor equipment and seasonal items. As a resident of Le Domaine du Partage, you'll also have access to shared community amenities, including a private baseball field, a swimming pool, a pickleball court and a Community Centre, fostering a unique lifestyle in a French-speaking community. Important: This is a co-operative property consisting of 28 owners. Traditional mortgage financing is generally not available, as most financial institutions do not finance co-operative properties. Serious inquiries only. All prospective buyers must be approved by the community committee to ensure compatibility with this peaceful shared-living environment. Experience the charm, privacy, and community spirit that make Le Domaine du Partage such a special place to call home. (id:65482)
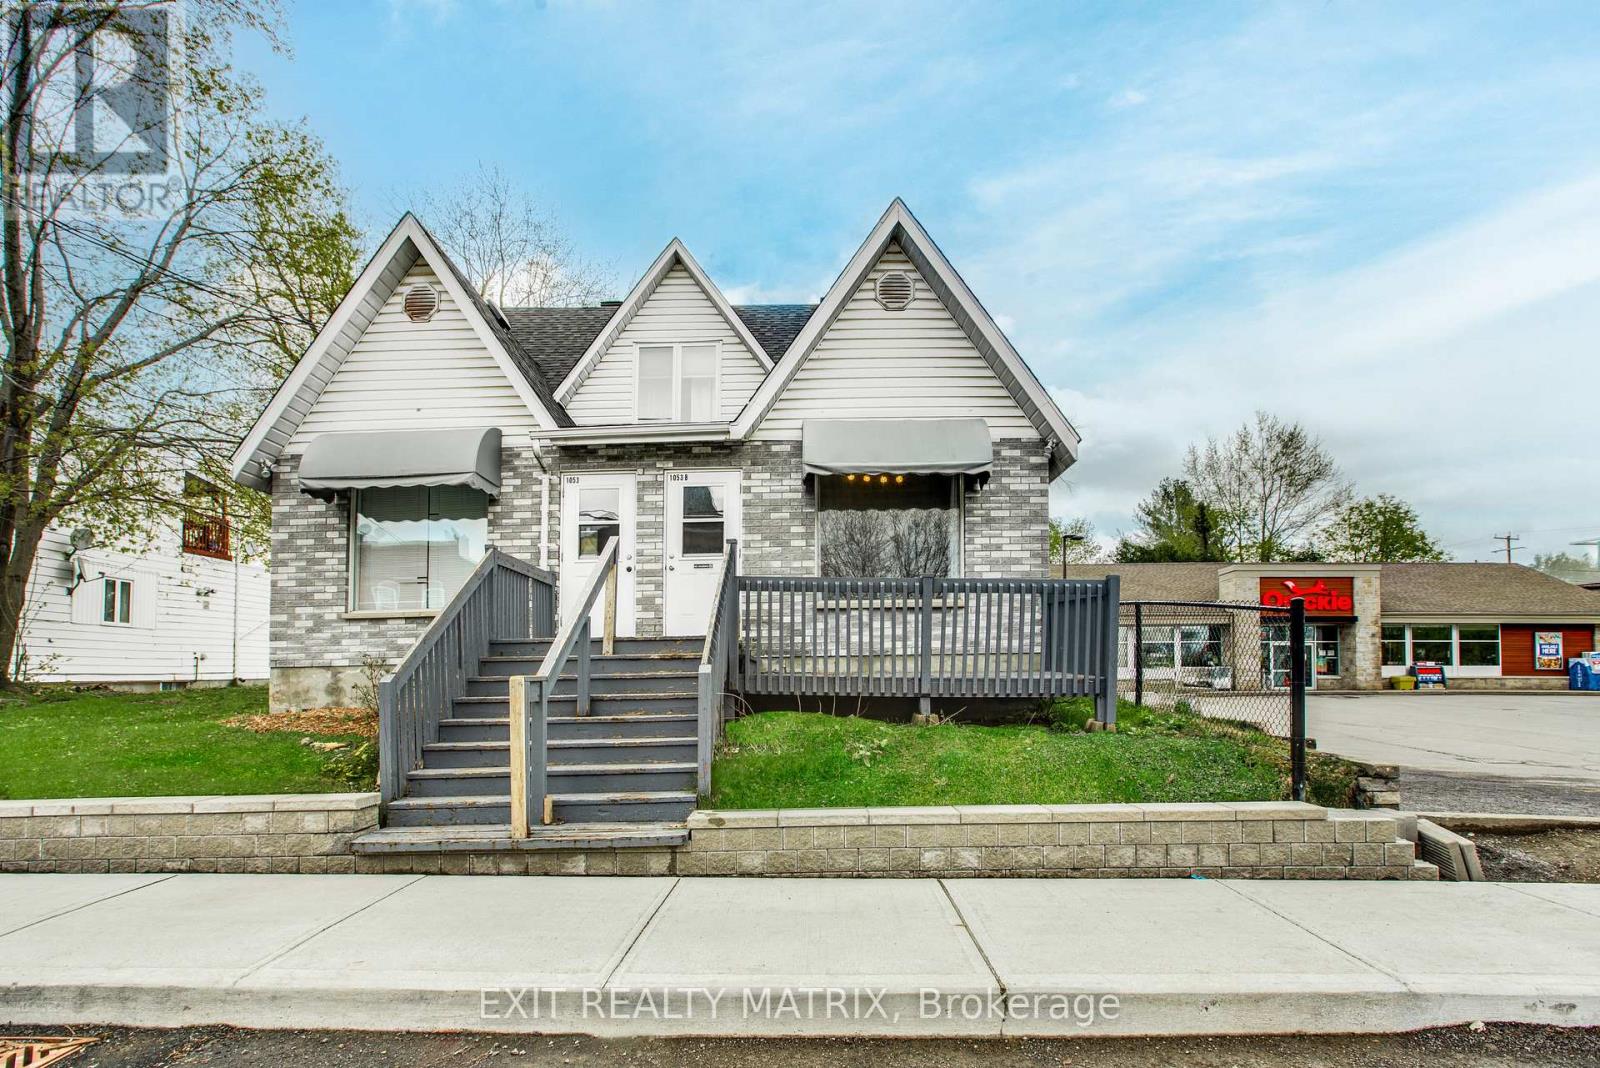
1053b King Street
Champlain, Ontario
COMMERCIAL SPACE FOR RENT - Ideally located in the heart of the village of L'Orignal this commercial space is ready for your business! Next to the village's convenience store, your business will proudly benefit from the visibility. As you walk in the unit, you will find a greeting area (or waiting area with a large window. There are two private rooms each with their own sink. Finally, the rear of the unit has two common area for breaks as well as a kitchenette area and a bathroom. The current set up would be ideal for a massage or esthetic salon or a nutrition bar with minor renovations. Benefit from the front deck to add a little exterior sitting area. Ample parking in the street in front of the building. Heat + Hydro included in the rent. Tenant shall be responsible for their internet. (id:65482)