
2527 Concession 1 Road
Alfred And Plantagenet, Ontario
Wow, What a View!! Beautiful waterfront bungalow with a magnificent view of Ottawa River & the Laurentian mountains. Built in 2000, ~1176 sqft, 2 bedrooms 2 full bathrooms single home in the town of Lefaivre, about 45 minutes drive from Ottawa, or 45 minutes from Montreal. Come see this panoramic amazing waterfront view, LANDSCAPED ~94' x 184' big lot with ~28.73 meters long shoreline, Perfect fire pit area, fishing at your private dock! This Charming home features bright Open concept living room, dining & kitchen areas, PATIO DOOR OFF DINING AREA, nice rear deck overlooking the Ottawa river. BOAT LAUNCHING, MATURE TREES, Retaining wall in the back yard. Main floor features 2 bedrooms and a spacious bathroom. Finished large family room in basement with pot lights and a full bathroom. DEEP LOT with long driveway, a spacious attached garage, vinyl wall covering the inside of garage. This home is also equiped with heated radiant, newer hot water tank, water treatment. Bright and clean, move in ready! Just enjoy your waterfront living in the morning or at the sunset... all year round! (id:65482)

105 Fournier Street
Champlain, Ontario
If you have been dreaming of living in a family-friendly neighbourhood, where everyone knows your name, you just found it! Enjoy the quality of life that comes with living in this three-bedroom bungalow on a quiet street in Vankleek Hill! In addition to 3 bedrooms on the main floor, you will find a bright kitchen, dining area and living room with a beautiful stone, natural-gas fireplace. Situated on 1.5 lots, this larger property has 90 feet of frontage on a lot that is 100 feet deep. There are no rear neighbours as vacant land is behind all the homes on this side of the street. It is like having a park at your back door. The basement offers a large recreation room and a natural gas fireplace, plus a large laundry room and tons of storage space. Another basement room has a window and a closet. There is a convenient side entrance from driveway. 24 hours irrevocable on all offers. (id:65482)
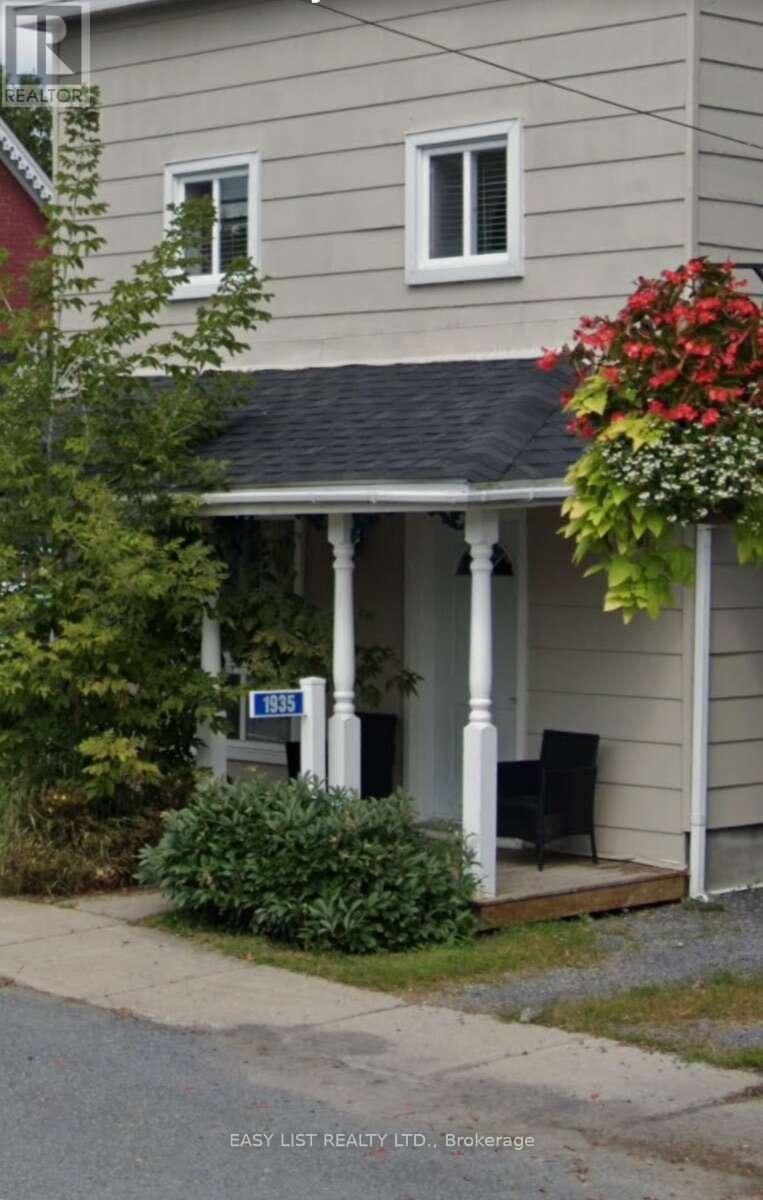
1935 Front Road
Hawkesbury, Ontario
Visit the REALTOR website for further information about this Listing. 1935 Front Road in Chute-a-Blondeau, Ontario is a well-situated 3 bedroom, 2 bathroom detached home waiting for you to take advantage of the potential this property has to offer. (id:65482)
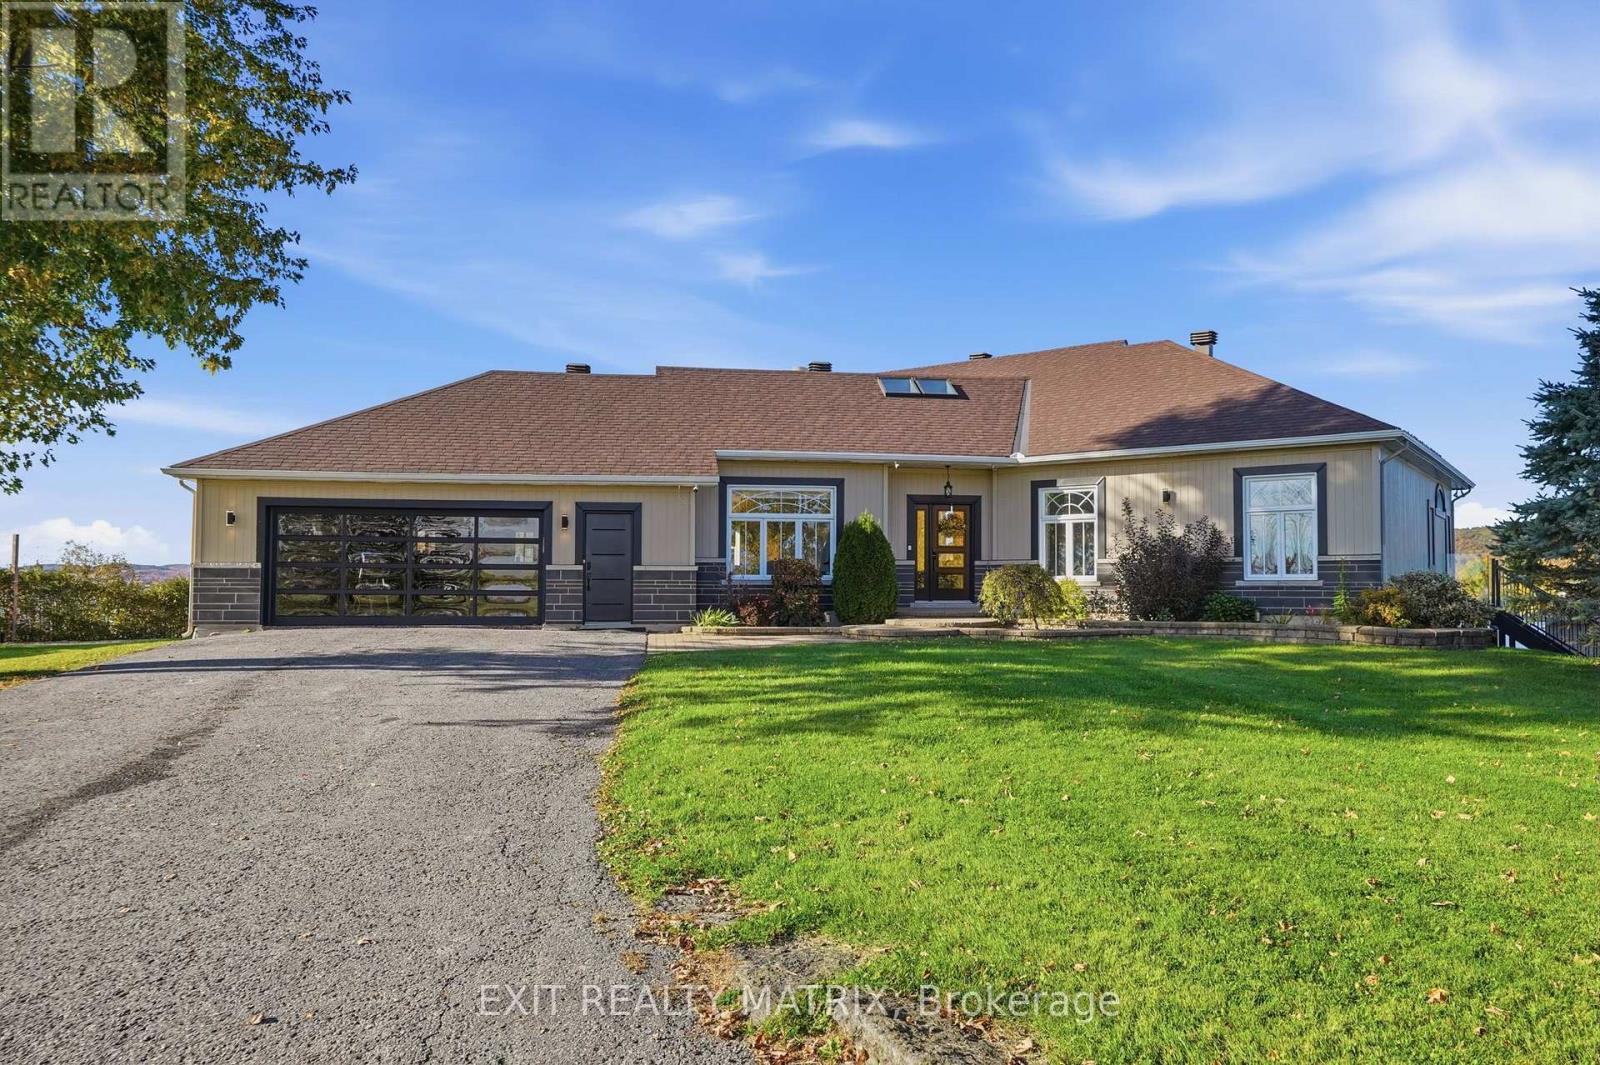
1375 Concession 1 Road
Alfred And Plantagenet, Ontario
Experience refined waterfront living at this exquisite Ottawa River estate. Set on 3.9 acres with over 300 feet of shoreline, this modern bungalow pairs panoramic mountain and river views with exceptional spaces for relaxation and entertaining. The thoughtfully designed main level offers open-concept living anchored by a gourmet kitchen with a coffee bar, wine cellar and an adjacent dining area. Vaulted ceilings and a propane fireplace enhance the inviting living room, where spectacular views take center stage. The primary suite is a peaceful retreat featuring a walk-in closet, an ensuite with a soaking tub and separate shower, and patio doors opening onto the deck. A home office, second bedroom and full bathroom complete the main floor. An attached double heated garage provides convenient inside entry. The fully finished walkout lower level offers a recreation room with a wet bar, a separate family room, two additional bedrooms, a three-piece bathroom and a laundry room. Direct access to the rear patio seamlessly connects indoor and outdoor living. Outside, a resort-inspired setting awaits with a heated saltwater inground pool, spa, covered patio, outdoor kitchen and multiple seating areas. Enjoy leisurely afternoons by the pool, evenings overlooking the river and boating from your own dock. A detached triple garage provides additional space for vehicles, storage and recreational equipment. An exceptional waterfront offering where elegant living, generous grounds and breathtaking scenery come together. (id:65482)
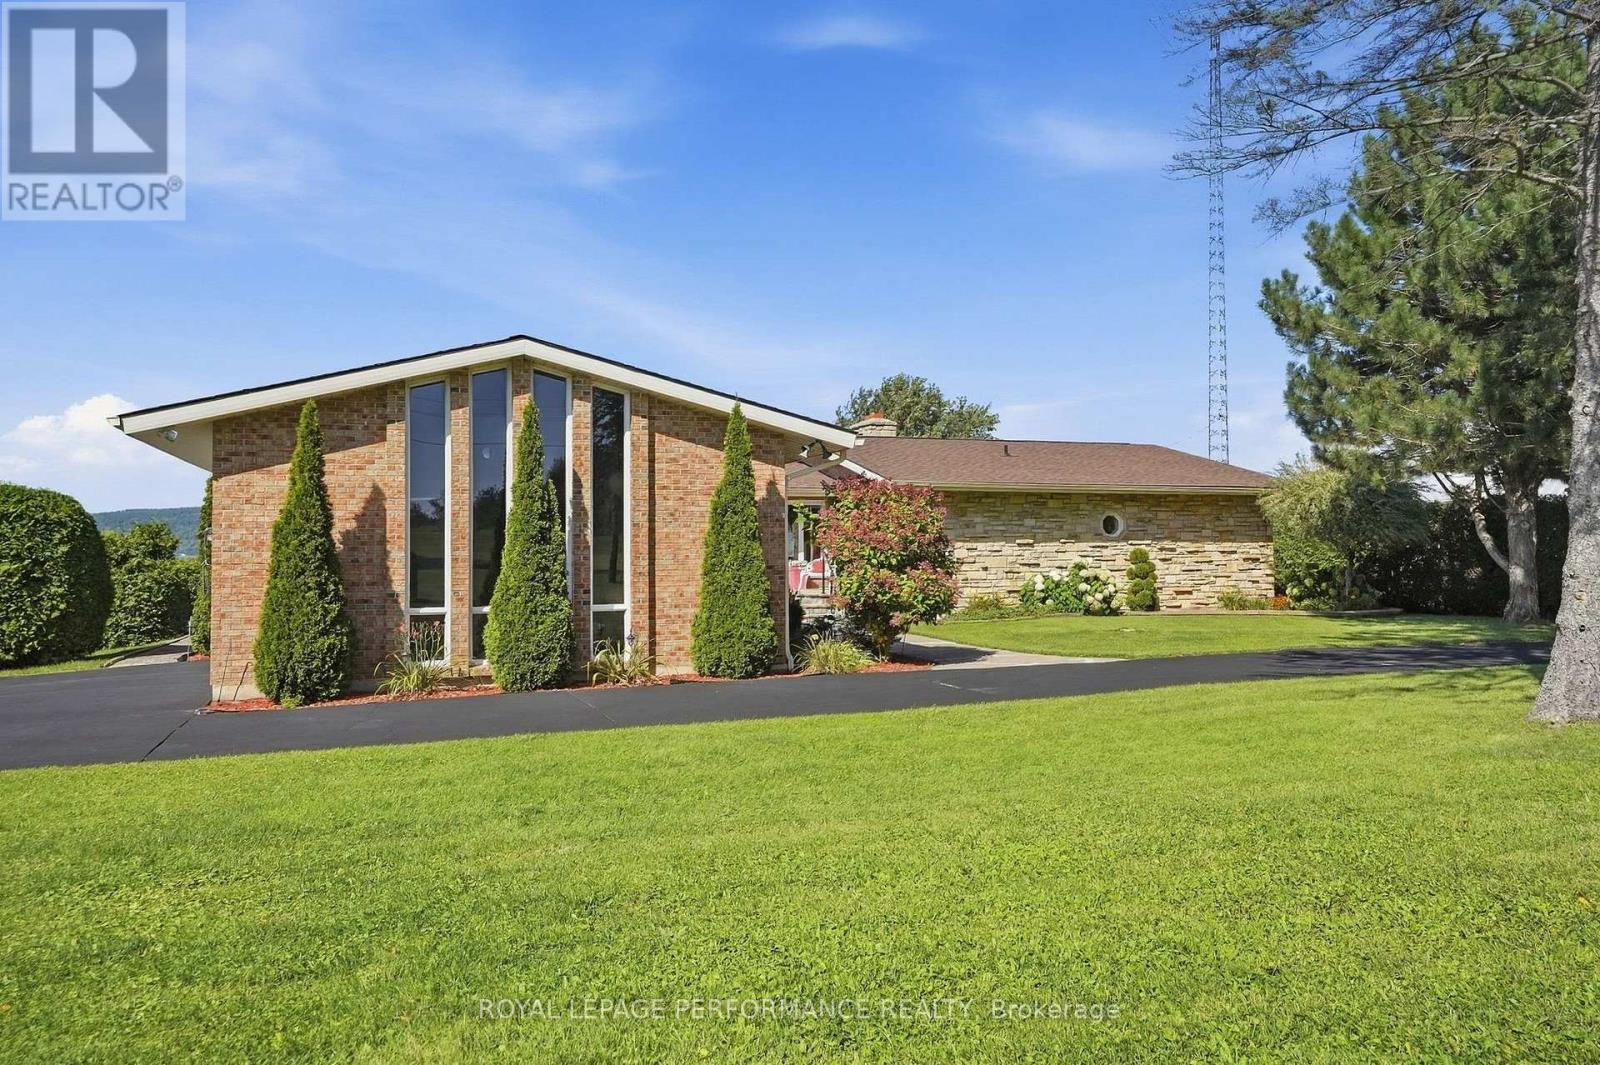
2442 Bay Road
Champlain, Ontario
A TRULY RARE BEACHFRONT PROPERTY WITH BREATHTAKING WATER AND MOUNTAIN VIEWS!An extraordinary waterfront opportunity! Situated on an impressive 1.41-acre property with a beautiful natural beach, this exceptional all-brick and stone residence offers approximately 4,861 sq. ft. of living space in a truly spectacular setting. Enjoy breathtaking views of the river and the mountains beyond, creating a picture-perfect backdrop in every season.Featuring 3+1 bedrooms, 3.5 bathrooms, a double attached garage, and natural gas heating, this remarkable home offers spacious rooms, impressive architectural details, and an abundance of natural beauty.The magnificent living room is a true showpiece, featuring soaring cathedral ceilings with exposed beams, a beautiful wood-burning fireplace, and an incredible sense of openness and character. Seven oversized 8-foot patio doors provide wonderful natural light and a seamless connection to the outdoors.Additional features include 400-amp electrical service, a GenerLink connection (generator not included), an available alarm system, and a spacious walkout basement with 9-foot ceilings throughout most of the lower level.Outside, the beautifully situated 1.41-acre property gently slopes toward the water, offering easy access to its rare natural beach. The expansive waterfront setting provides spectacular views, generous outdoor space, and an exceptional opportunity to enjoy waterfront living at its finest.Properties offering this combination of acreage, substantial living space, exceptional architecture, stunning river and mountain views, and a natural beach are truly few and far between.A unique waterfront property that must be experienced to be fully appreciated! (id:65482)
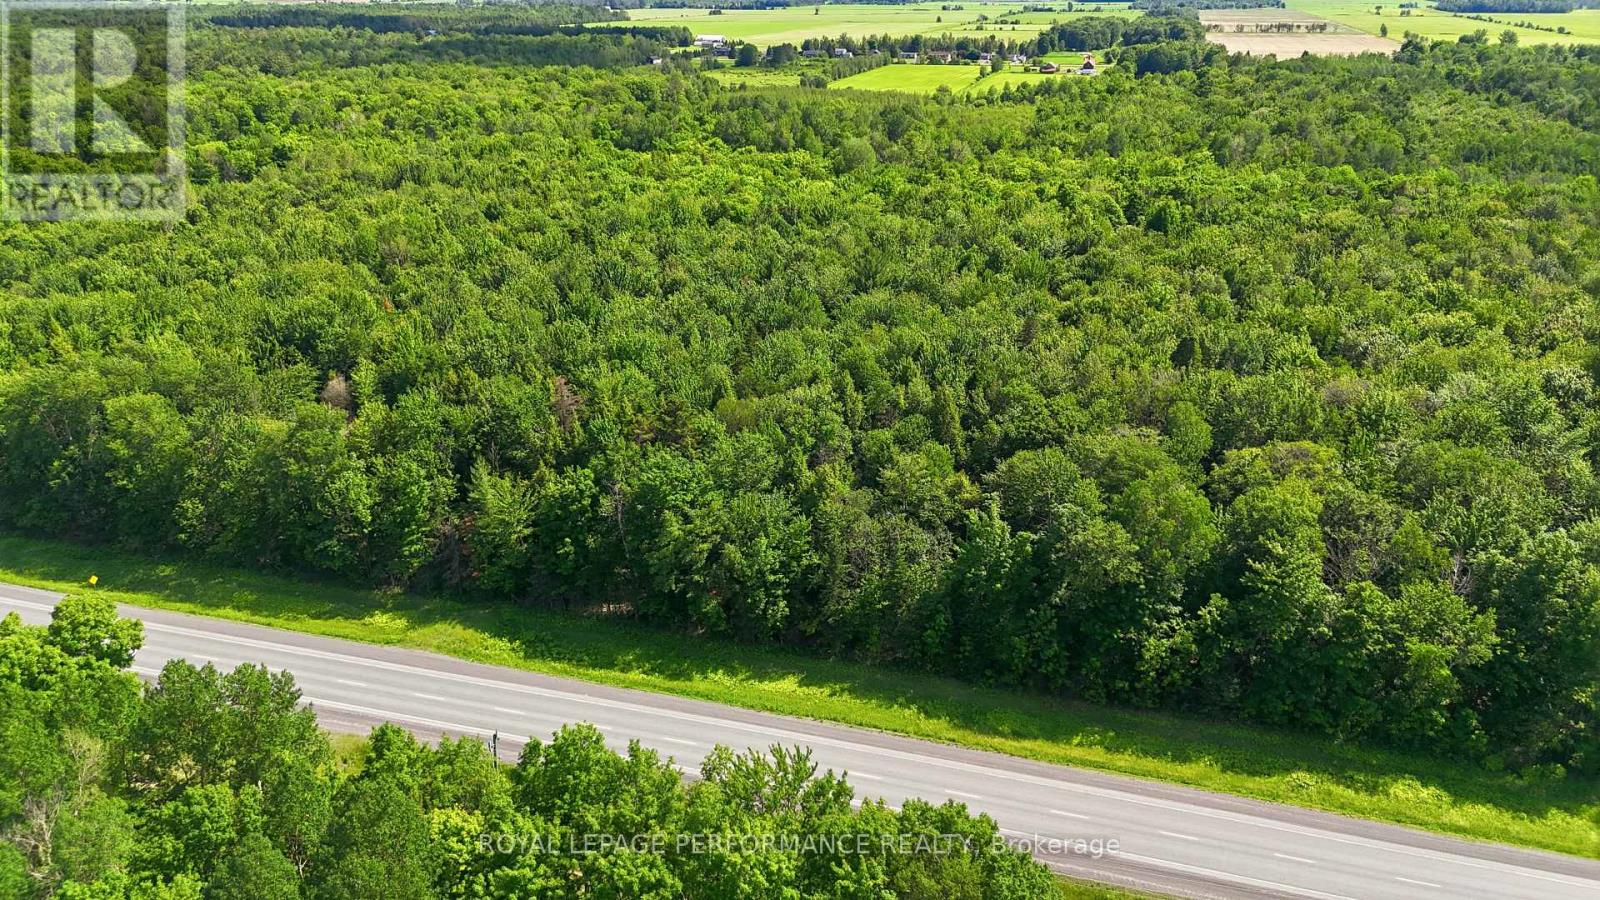
0 County Rd 17 Road
East Hawkesbury, Ontario
17.78 acres approx. of treed land with frontage on County Rd 17 in East Hawkesbury, just an hour from Montreal. Zoned Rural (RU), which permits uses such as a single dwelling, hobby farm, agriculture and forestry. A blank canvas for recreation or a future country build (subject to municipal approvals). No services - buyer to install well and septic. Buyer to verify zoning, permitted uses and entrance permit with the Township of East Hawkesbury. Close to the East Hawkesbury airport. HST in addition to purchase price. (id:65482)
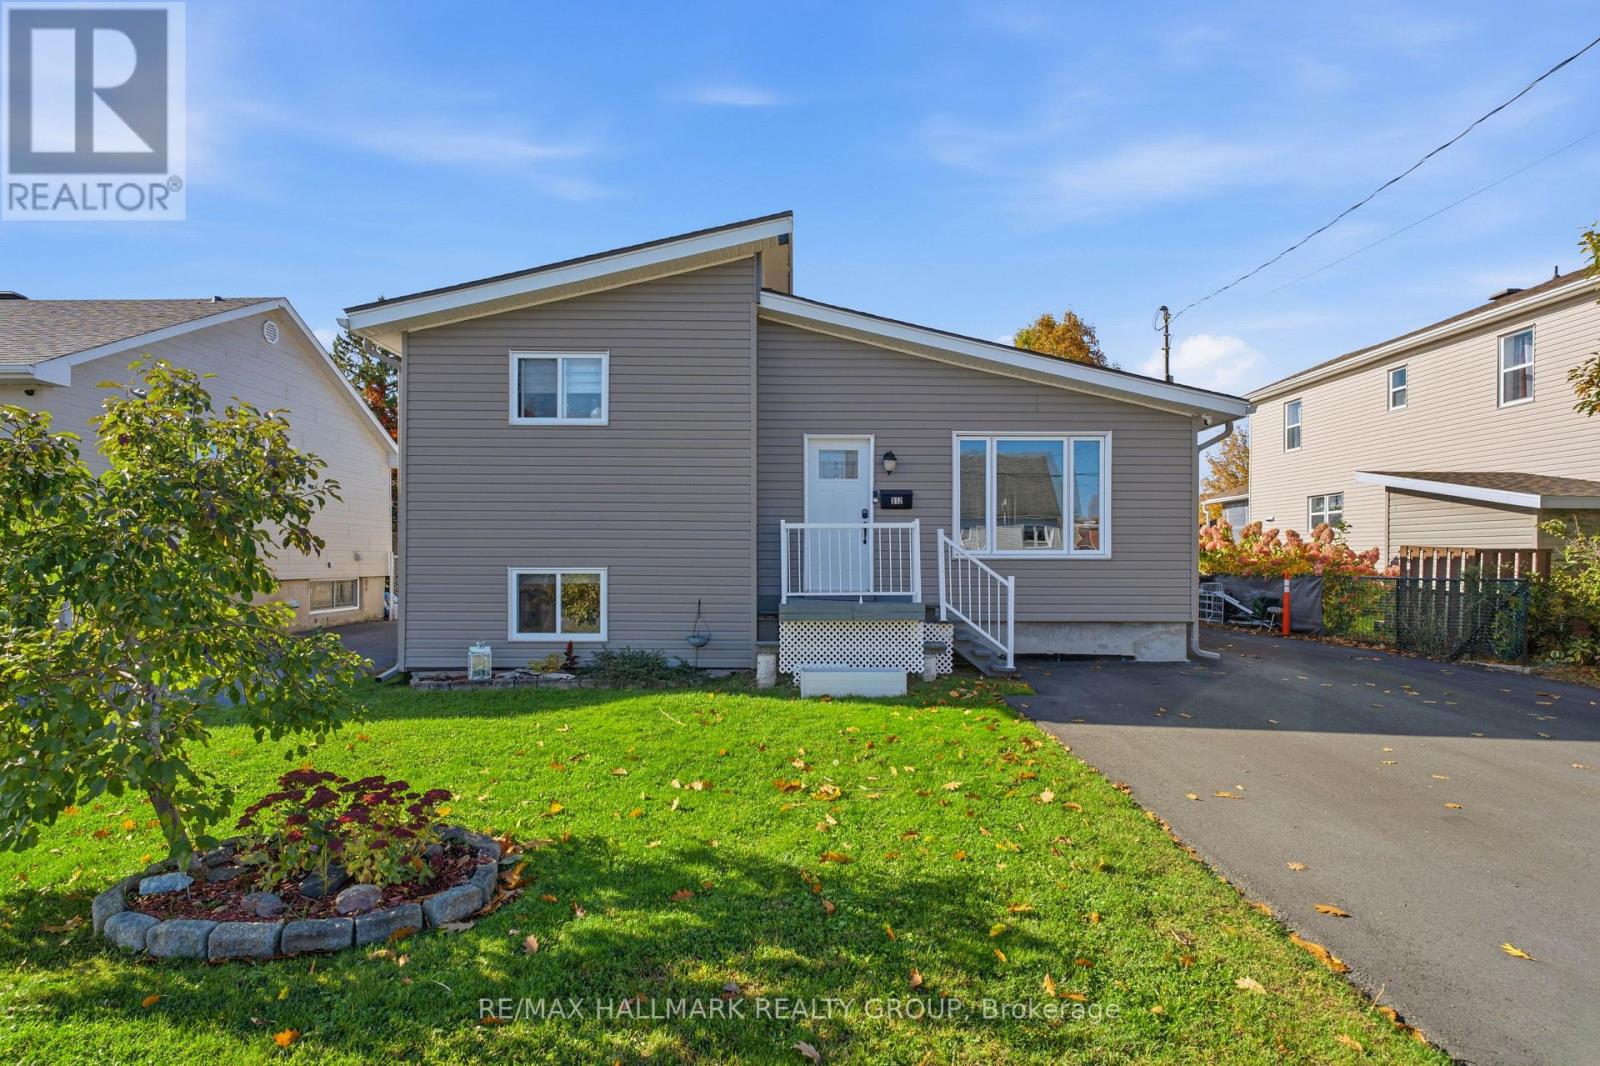
312 Dufferin Street
Hawkesbury, Ontario
Welcome to this beautifully updated side-split home, offering a versatile layout with approximately 1,801 sq. ft. of finished living space across three levels.The renovated main floor features new flooring and a bright, refreshed interior, along with the convenience of a main-floor bedroom, full bathroom and laundry room. The kitchen and living areas provide comfortable everyday living, while the upper level offers an additional bedroom, full bathroom and office space-ideal for working from home(this could be a 4th bedroom with simply adding a window).The lower level adds valuable living space with a family room and additional rooms that can accommodate a variety of needs, plus plenty of storage.Numerous important improvements have already been completed, including new exterior finishes, upgraded insulation, new furnace and central A/C, new roof, new water heater and new flooring. Outside, enjoy your own swimming pool, along with a newly paved double-width asphalt driveway providing ample parking.Conveniently located close to shopping, the Ottawa River, schools, services and the Bob Hartley Sports Complex, this move-in-ready property combines an established location with extensive recent improvements.A great opportunity for buyers looking for a renovated home with flexible living space, a pool and major upgrades already completed. Low utility costs: Gas 800$/year, Hydro approx 160$/month, Hwt leased 33$/month (id:65482)
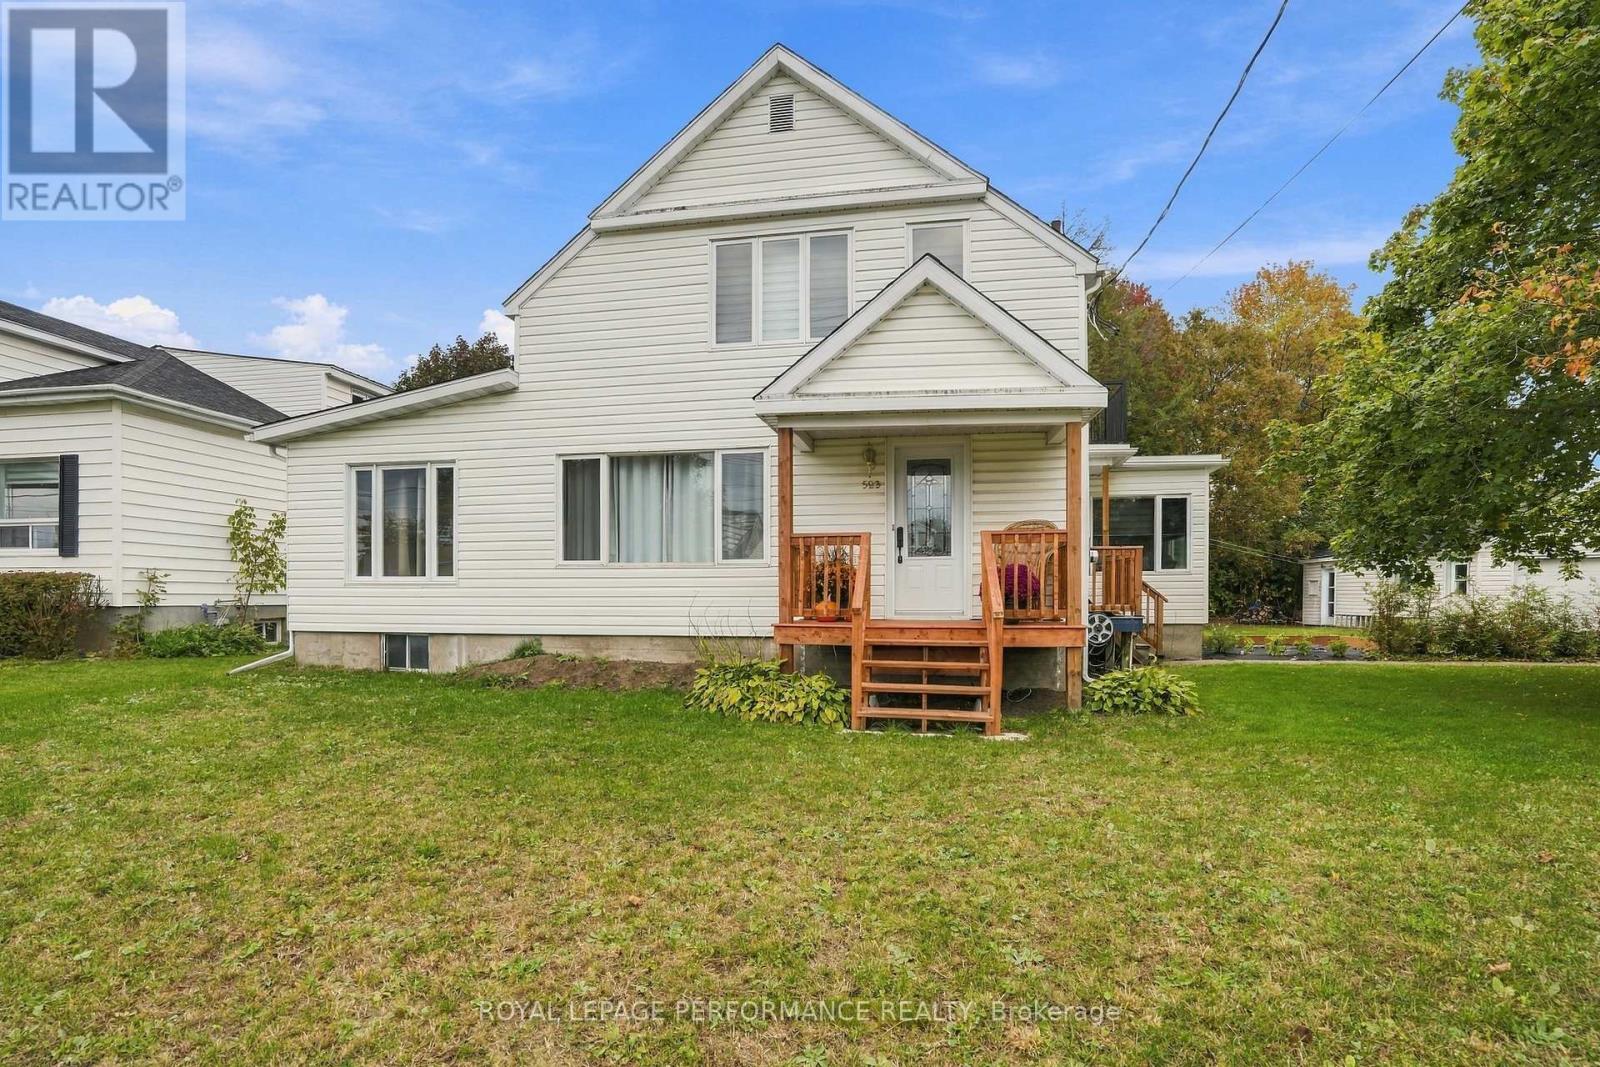
523 Gascon Street
Hawkesbury, Ontario
A heated saltwater pool, detached garage and plenty of room to enjoy it all! Located in town on an approximately 100 x 100 ft lot, 523 Gascon Street is a detached 2-storey home offering 4 bedrooms and 3 bathrooms, with plenty of space for the whole family inside and out. The main floor features a remodelled kitchen with dishwasher, separate dining room, living room, sunroom and home office. A main-floor bedroom with a nearby 3-piece bathroom, plus a 2-piece powder room, makes single-level living convenient for guests or anyone who prefers to avoid the stairs. Upstairs, you'll find 3 additional bedrooms and a 4-piece bathroom. The basement offers a rec room, dedicated laundry room, storage room and mechanical room. Recent updates include a roof redone in 2022, electrical panel upgraded in 2024 with spare capacity, and furnace replaced in 2019. The front deck and both rear decks have also been redone. Outside is where summer happens! The 24 ft above-ground saltwater pool features a natural gas heater replaced in 2024 and a new liner installed in 2024, surrounded by decks for lounging and entertaining. The detached single garage has electricity, and the driveway accommodates 4 to 5 vehicles. The location is hard to beat for families, with the Robert Hartley Sports Arena right next door, offering hockey, an indoor pool and tennis courts. The French primary school is one street away, the French high school is a few streets away, and the hospital is close by. Municipal water and sewer, R1 zoning. Additional updates and disclosure: The spa was replaced in 2024 and the hot water tank is approximately 2017 (exact age to be confirmed). In 2025, following a sewer backup, all cast-iron sewer pipes were replaced up to the curb, new concrete basement flooring was installed, and a new backwater valve was added. (id:65482)
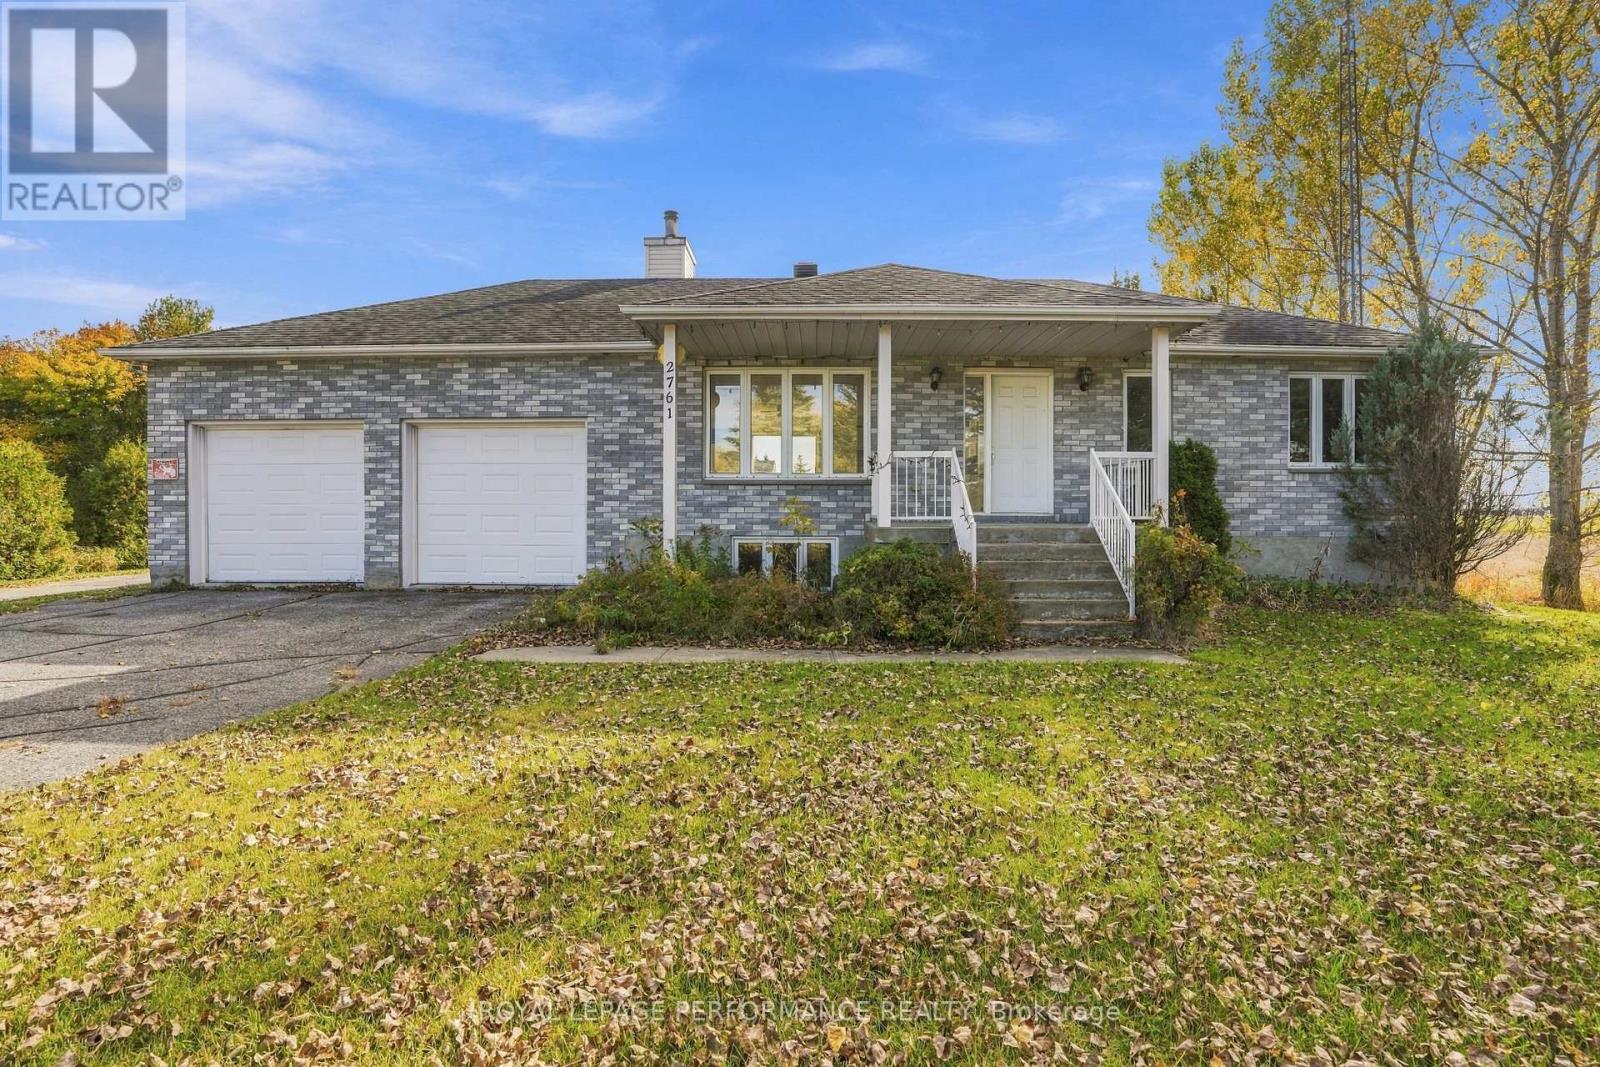
2761 Ritchance Road
Alfred And Plantagenet, Ontario
Country living on 2.3 acres with room for the toys, the projects and the business. This 1995 bungalow with a brick front sits on a large lot in Champlain Township, with a paved driveway and parking for 8 to 10 vehicles. The open-concept main floor features hardwood flooring in the living room with a big window, and a kitchen with an island and dishwasher (a bit dated, ready for your ideas). You'll find a primary bedroom, a second bedroom and a 4-piece bathroom that doubles as the laundry room, plus a wood deck at the back. The finished basement offers a large rec room, a wood fireplace, an office, a big storage room, a big cold room, a 3-piece bathroom, an air exchanger and a sump pump. The outbuildings are the real draw: a finished double attached garage (approx. 19 x 23 ft) with high ceilings and central vac, a large metal workshop/barn (approx. 96 x 38 ft) half on a cement slab and half on a dirt floor, an adjoining barn-door style storage area on cement slab (approx. 17 x 17 ft) with electricity, a detached single garage/workshop with electricity, suited to a tractor or small motorcycle, and a large metal chicken coop barn. Services include a well, septic system, electric hot water tank and water conditioner. Heating is electric baseboard, with a window unit for air conditioning. A rare mix of space, buildings and lot size for hobbyists, tradespeople, small farm setups or anyone needing serious storage and workshop space. Book your showing today. (id:65482)
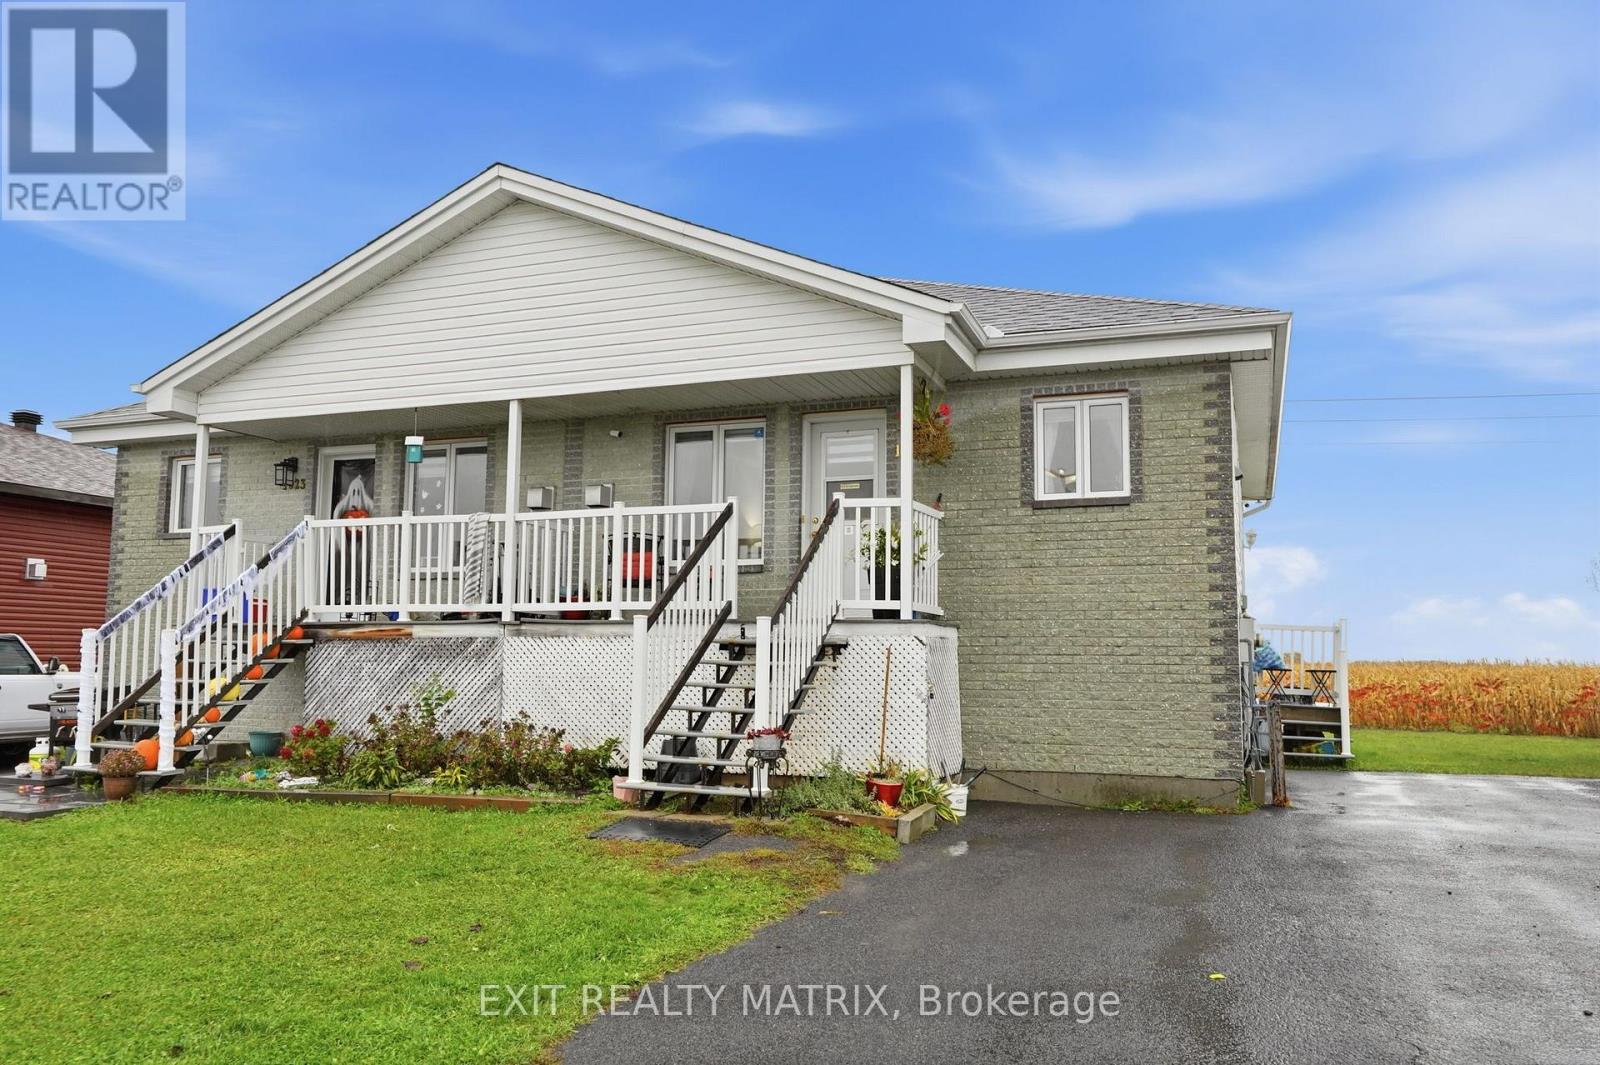
1021 Jacynthe Street
Hawkesbury, Ontario
Currently tenanted, available for occupancy January 1, this semi detached home is move in ready! An open concept kitchen and living room areas with plenty of cabinets and counter space and cozy gas fireplace. A primary bedroom on the main level along with a full bath that is combined with laundry area. The completely finished lower area adds extra living space with a large family room with second gas fireplace and two additional bedrooms. Large backyard and plenty of parking. Very well maintained, low maintenance and affordable for a first time homebuyer! Call for a private visit. (id:65482)
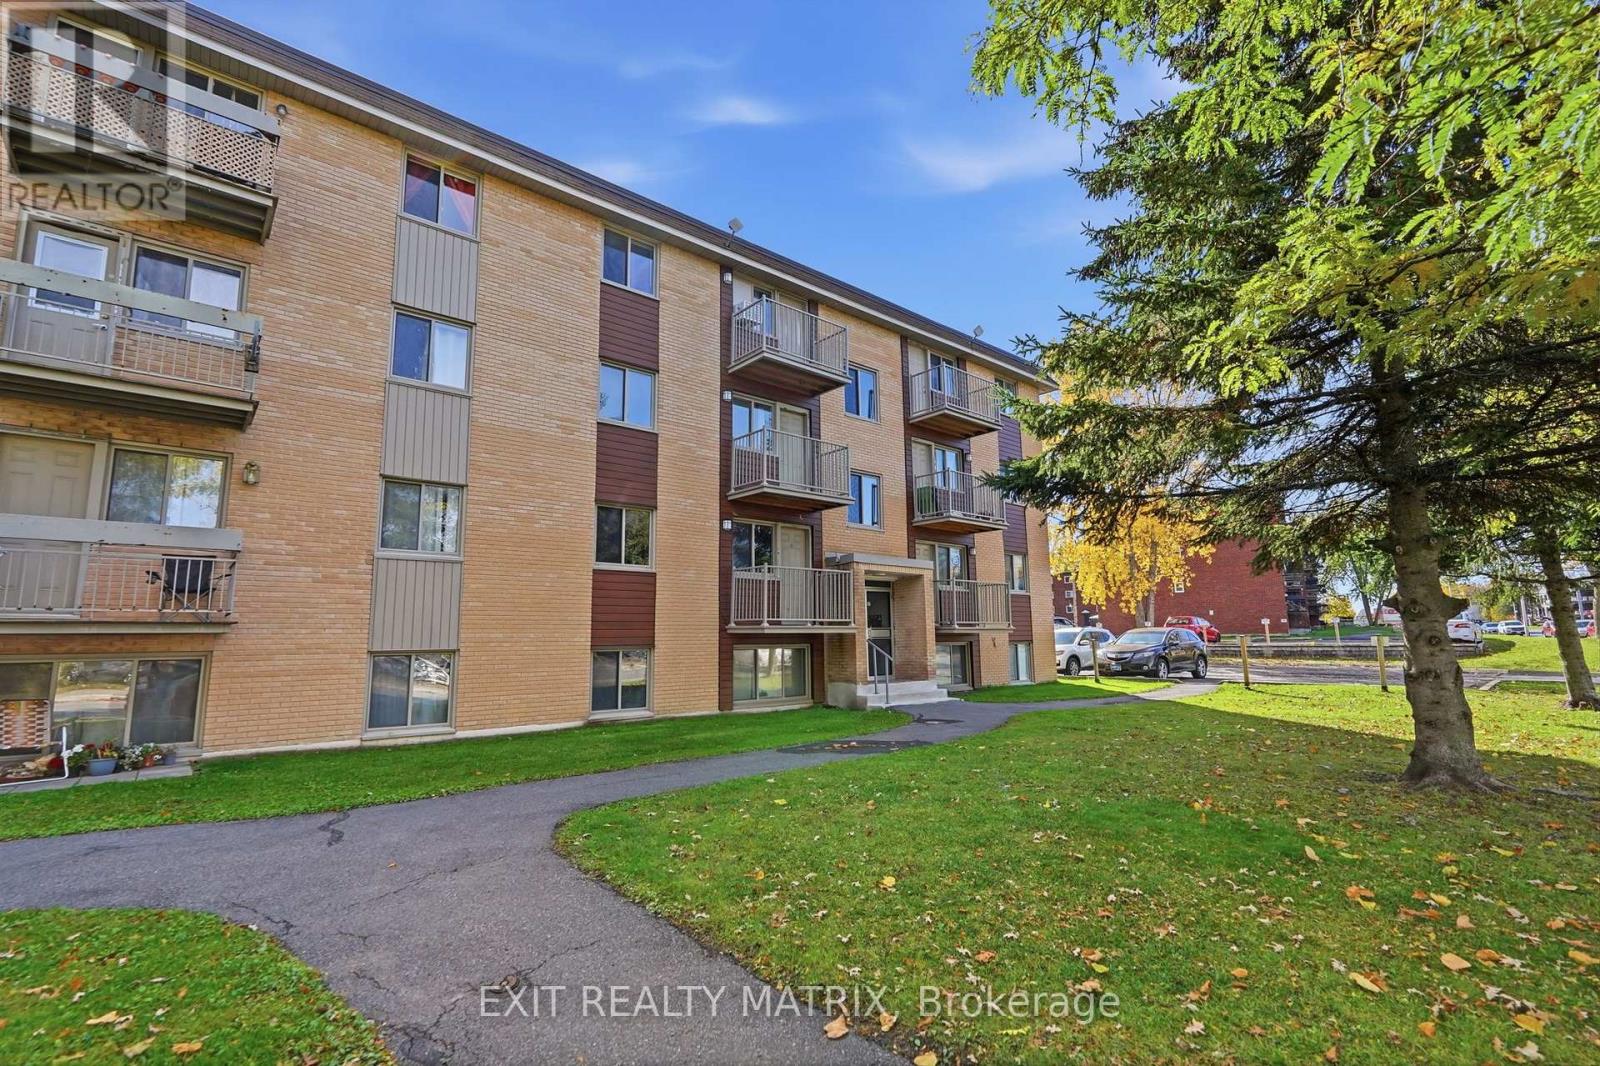
5 - 1015 Cartier Boulevard
Hawkesbury, Ontario
Enjoy the convenience of low-maintenance condo living in the heart of Hawkesbury! Ideally located within walking distance of grocery stores, banks, pharmacies, and the Hawkesbury General Hospital, this fully modernized unit offers both comfort and practicality. The bright, open-concept living area features beautiful white marble-look tile flooring, creating a clean and modern feel throughout. The functional kitchen flows into the living space, while two generously sized bedrooms, a fully renovated bathroom, and convenient in-unit storage complete the layout. Enjoy the convenience of an exclusive-use parking space. Perfect for those looking to downsize, simplify their lifestyle, or enjoy the benefits of condo ownership without the responsibilities of maintaining a house. Spend less time worrying about exterior maintenance and more time enjoying everyday life. A great opportunity for comfortable, convenient living close to all essential amenities! (id:65482)
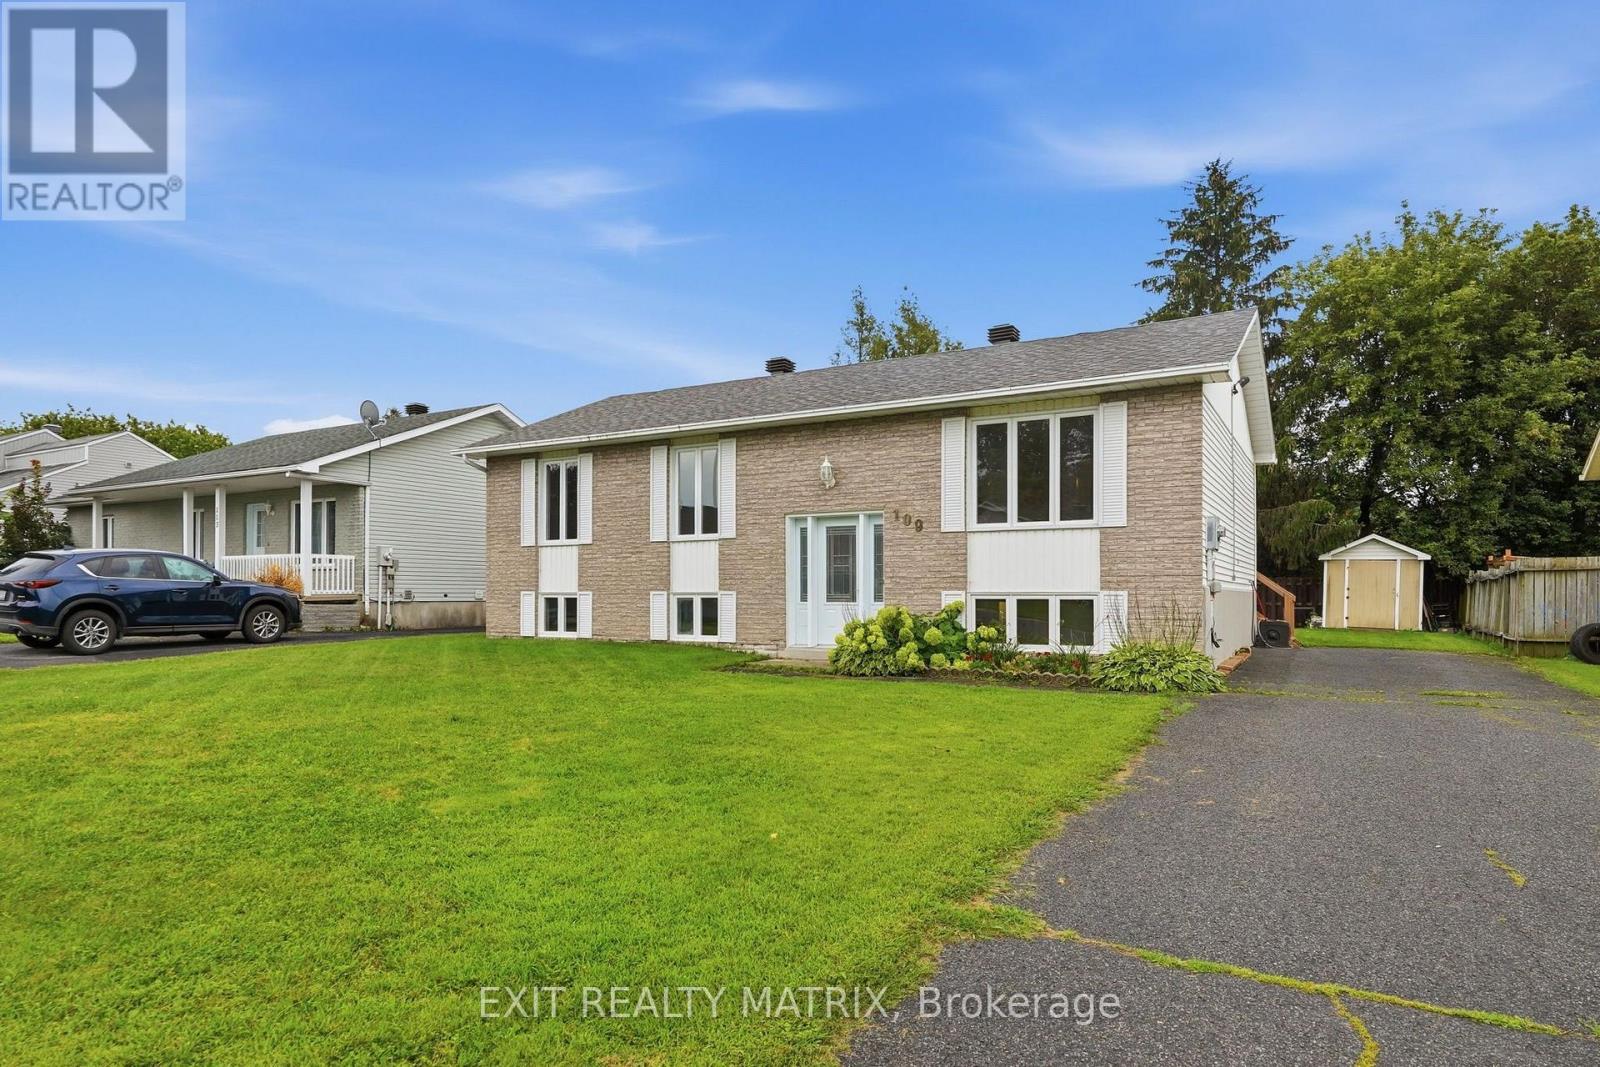
109 Oswald Street
Champlain, Ontario
RENOVATED FAMILY HOME - VANKLEEK HILL! Welcome to 109 Oswald Street, a spacious and renovated home. The main floor features a bright and functional layout with 3 bedrooms and a full bathroom, while the finished lower level adds two bedrooms, additional living space and a convenient half bathroom and laundry-ideal for a growing family or those working from home. Comfort is ensured year-round with a natural gas furnace, central air conditioning and a new hot water tank. Step outside to a large backyard deck overlooking the backyard, offering plenty of room for entertaining and outdoor enjoyment. An 18-foot above-ground pool is also included and requires a new liner, providing great potential for future summer fun. Roof shingles replaced in 2021. Ideally located in the welcoming community of Vankleek Hill, close to schools, parks, walking trails, shopping and restaurants, with convenient access between Ottawa and Montreal. Move-in ready and offering plenty of living space inside and out! (id:65482)