
105 Fournier Street
Champlain, Ontario
This is a three-bedroom home for your comfortable future! This home is a right-sizer for everyone! With three bedrooms on the main floor and a cozy living room with natural gas fireplace, this affordable home has a nice floor plan and is always warm and cozy. Enjoy baking and cooking in the bright kitchen with a skylight, and the comfort of an evening at home in the basement recreation room where there is a second natural gas fireplace to keep you warm. In addition to 3 bedrooms on the main floor, you will find a bright kitchen, dining area and living room with a beautiful stone, natural-gas fireplace. Situated on 1.5 lots, this larger property has 90 feet of frontage on a lot that is 100 feet deep. This property is perfect for gardeners! There are no rear neighbours as vacant land is behind all the homes on this side of the street. It is like having a park at your back door. The basement offers a large recreation room and a natural gas fireplace, plus a large laundry room and tons of storage space. Another basement room has a window and a closet. There is a convenient side entrance from driveway. 24 hours irrevocable on all offers. (id:65482)
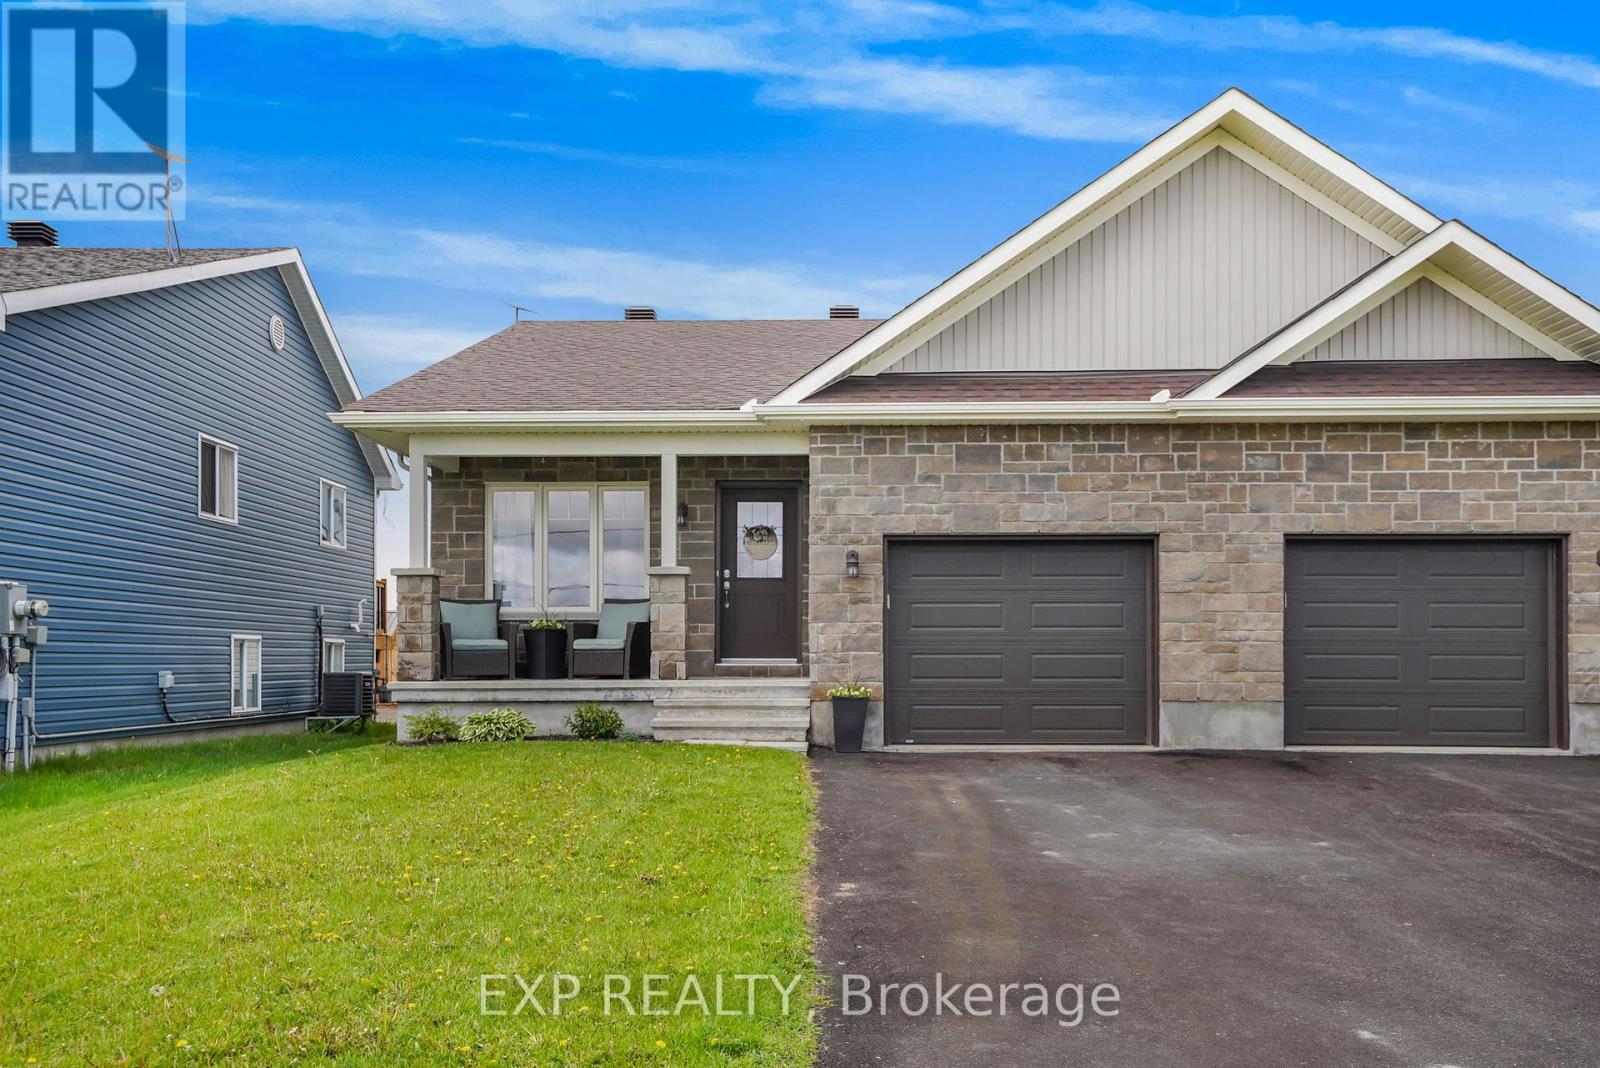
605b County Road 9
Alfred And Plantagenet, Ontario
Welcome to this beautiful bungalow semi-detached home in the community of Plantagenet! Offering over 1,100 sq ft above grade, this well-maintained home features a bright open-concept kitchen, dining, and living area with hardwood floors and plenty of natural light. The spacious main floor primary bedroom includes a walk-in closet and convenient access to the full bathroom, while an additional bedroom and laundry complete the main level. The partially finished basement features a large rec room, a third bedroom, a full bathroom, and ample storage space. Enjoy the attached garage, paved driveway, municipal services, gas heating, central air, and a spacious backyard with gazebo and shed included. Located just minutes from local amenities with easy access to surrounding communities, this home combines comfort, functionality, and peaceful country views. (id:65482)
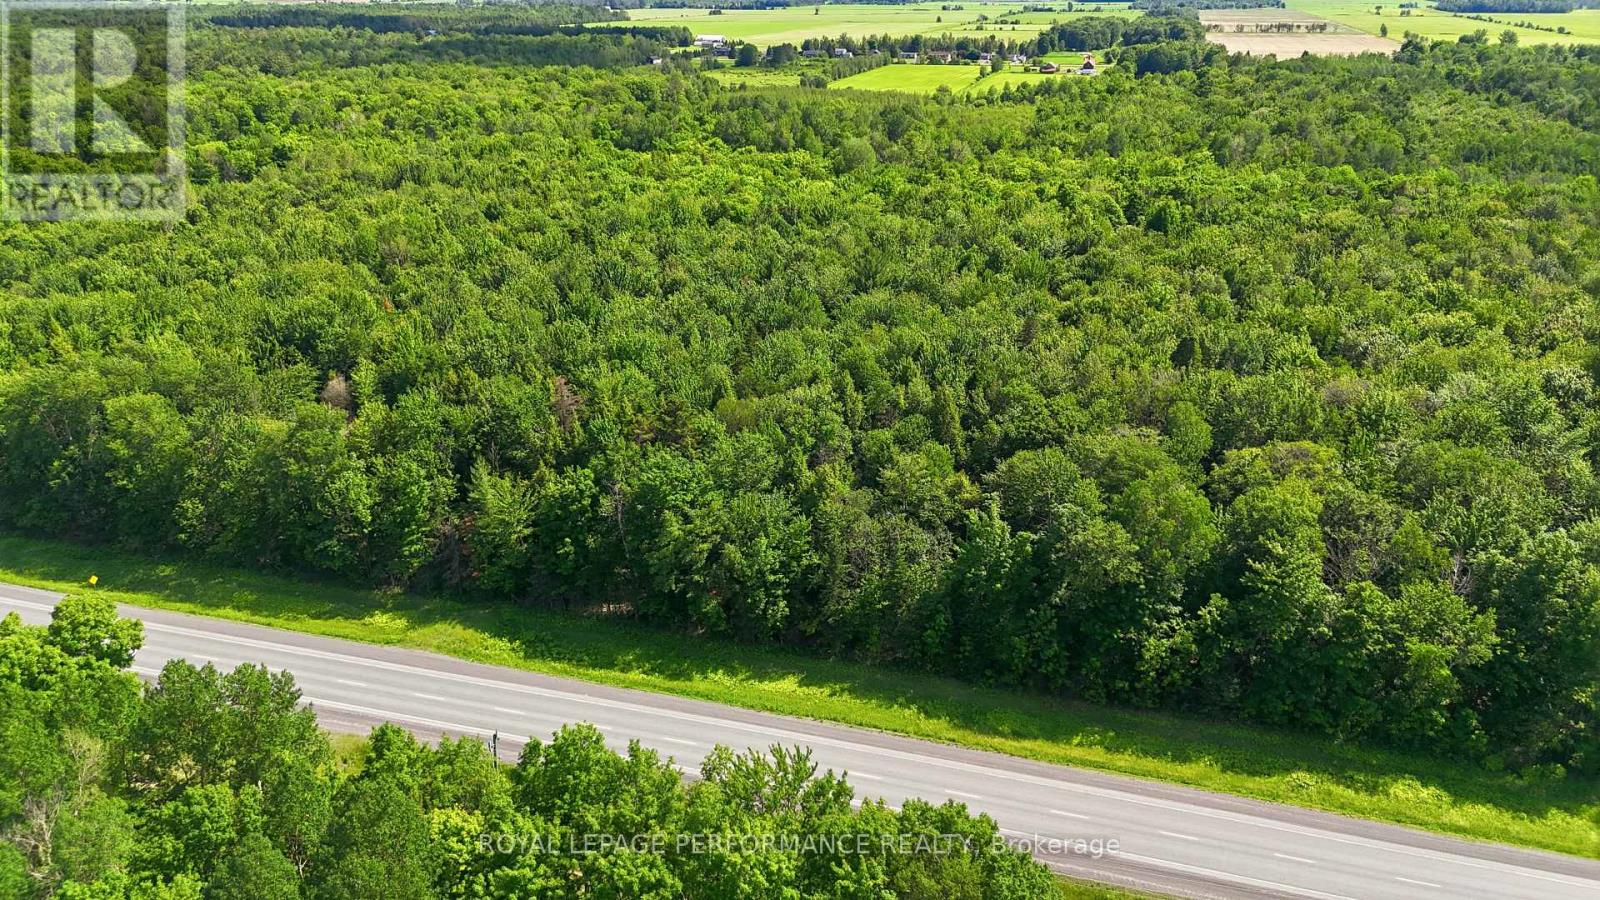
0 County Rd 17 Road
East Hawkesbury, Ontario
Approximately 18 acres of treed land with frontage on County Road 17 in East Hawkesbury, about an hour from Montreal and close to the East Hawkesbury airport. Room to breathe, room to plan: a future country build, a hobby farm, a woodland for recreation or simply a place of your own in the country (subject to municipal approvals).ZONED RURAL (RU) - CONFIRMED IN WRITING. The Township of East Hawkesbury (Chief Building Official, October 16, 2026) confirmed the lot is Rural (RU) under Zoning By-law 2021-22, in the Rural Policy Area of the Prescott-Russell Official Plan. Section 13 (Rural Zone) of the by-law sets out the full list of permitted uses. Zoning maps: alacarte.prescott-russell.on.ca. With the zoning answer already in hand, you can focus on your vision instead of the paperwork.WHAT YOU CAN DO: build a single, semi-detached, duplex or accessory single dwelling, farm the land, keep a hobby farm, manage forestry or protect it for conservation. The RU zone also lists livestock facilities, animal clinic, kennel, church, cemetery, hunting/fishing camp and on-farm diversified uses.THE BASICS: 0.4 ha minimum lot area, 40 m minimum frontage (buyer to confirm against survey), 20% maximum lot coverage, 11 m maximum building height, one dwelling per lot (a second dwelling applies only to lots of 40 ha or more). Hobby farm and livestock uses need 2 ha minimum plus Minimum Distance Separation. Kennel needs 4 ha and 200 m from dwellings on other lots.Registered plan 46R6204 shows Part 1 at 18.318 acres (about 7.41 ha). No services: buyer to install well and septic. HST in addition to purchase price. Buyer to verify zoning, permitted uses and entrance permit with the Township of East Hawkesbury. Estate sale: please allow extra time for signatures. Section 13 (Rural Zone) is available with the listing documents on request. (id:65482)
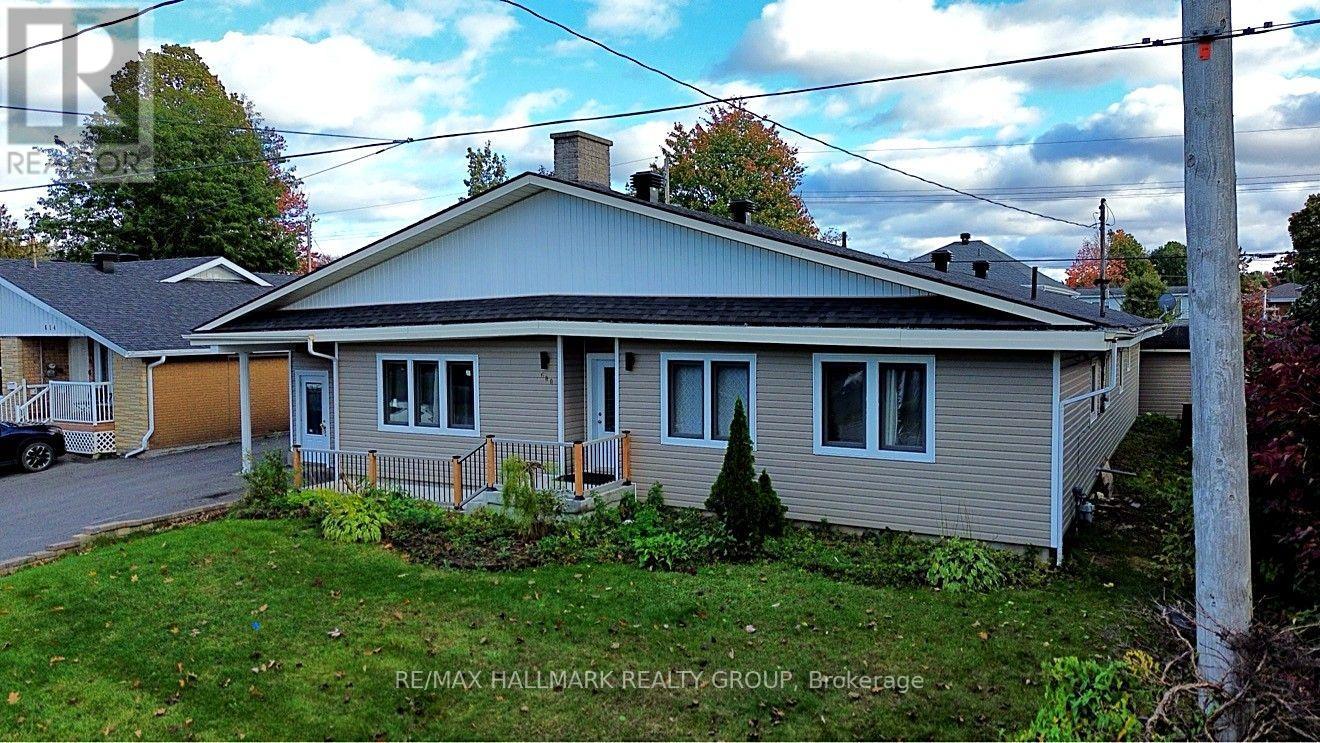
600 Lafleche Boulevard E
Hawkesbury, Ontario
INVESTOR ALERT - 6-BEDROOM BUNGALOW WITH SERIOUS INCOME POTENTIAL IN HAWKESBURY! All on one floor: 6 bedrooms, 2.5 bathrooms, TWO living rooms, a dining room and a functional kitchen - a layout that works for a large family, a multi-generational setup, or an investor. Currently rented at $3,400/month as a whole home; room-by-room potential estimated at $4,500/month easy (6 rooms $750), a gross yield of roughly 9.8% at the asking price - numbers no local plex currently matches. Updated windows door siding garage laminate floors and tiled bathrooms; a solid, functional home in the Mont-Roc sector, close to services. No active competition on Lafleche Blvd. Book your showing today! (id:65482)
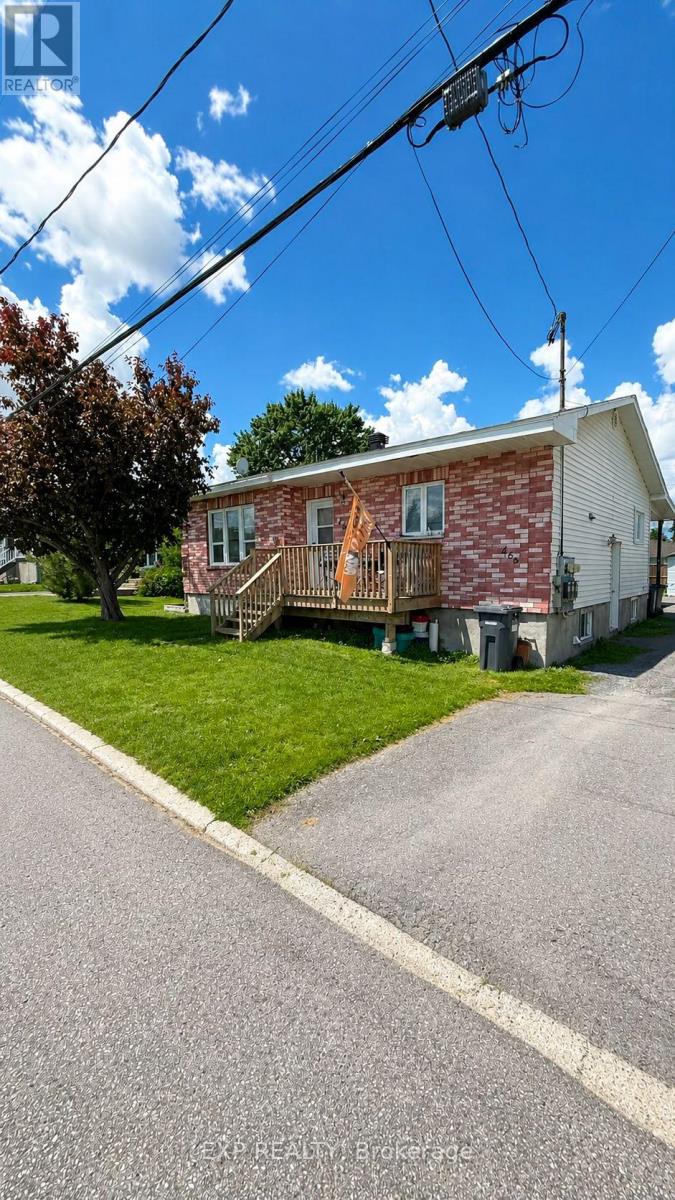
466-468 Catherine Street
Hawkesbury, Ontario
Well-maintained and fully tenanted triplex offering strong and stable income, generating *approximately $30,000 in net annual income. This solid investment property features a desirable unit mix of two 2-bedroom units and one 3-bedroom unit*, each thoughtfully laid out and well cared for. All units have been *updated approximately 10 years ago*, providing improved finishes and long-term durability while maintaining strong tenant appeal. The property is fully occupied with reliable tenants in place, offering immediate cash flow for investors. Located in a convenient area of Hawkesbury close to schools, shopping, parks, and essential amenities, this property is well-positioned for consistent rental demand. A rare opportunity to acquire a *turnkey multi-family investment* with strong income performance and minimal vacancy risk. Ideal for both seasoned investors and those looking to enter the multi-residential market. (id:65482)
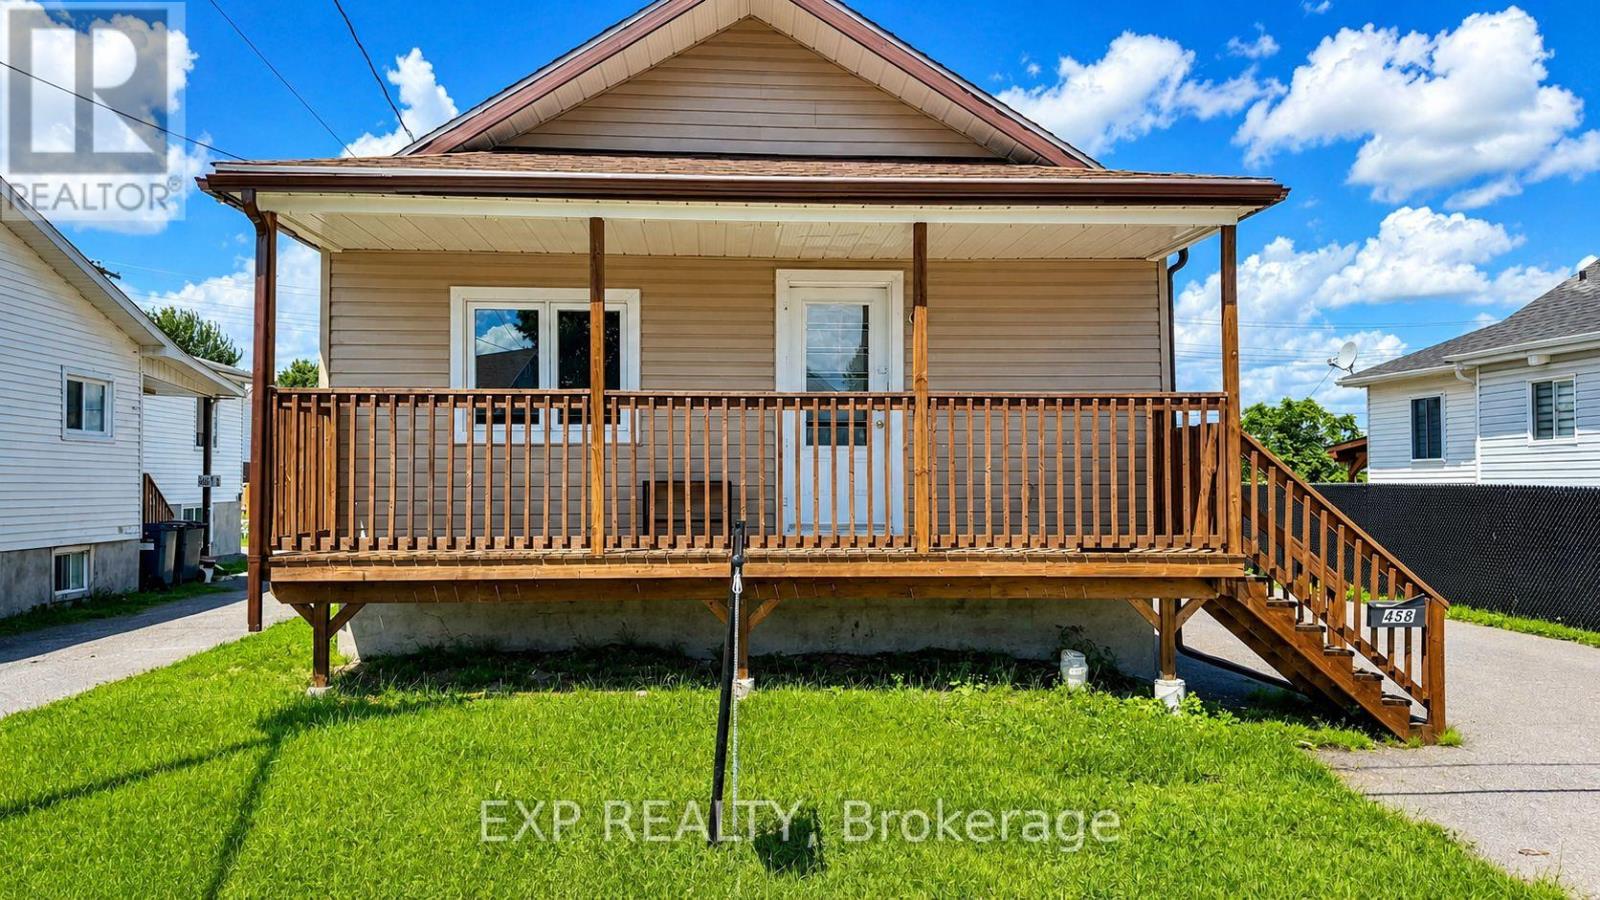
458 Catherine Street
Hawkesbury, Ontario
This well-maintained 3-bedroom single-family home with oversized garage offers the perfect blend of comfort, functionality, and investment potential. Updated within the last 10 years, the property features modern improvements while maintaining its timeless appeal. Currently generating *$27,600 in annual rental income*, this turnkey property is an ideal addition to any investment portfolio or a great opportunity for future owner-occupancy. Inside, you'll find a spacious layout with three generous bedrooms, a bright living area, and a fully finished basement providing additional living or recreational space. The home is equipped with a *forced-air furnace*, ensuring efficient year-round comfort. Whether you're looking for a reliable income-producing property or a home with excellent long-term value, this property checks all the boxes. Conveniently located close to amenities, schools, parks, and shopping, it's an opportunity you won't want to miss. Book your showing today and discover the potential this fantastic property has to offer! (id:65482)
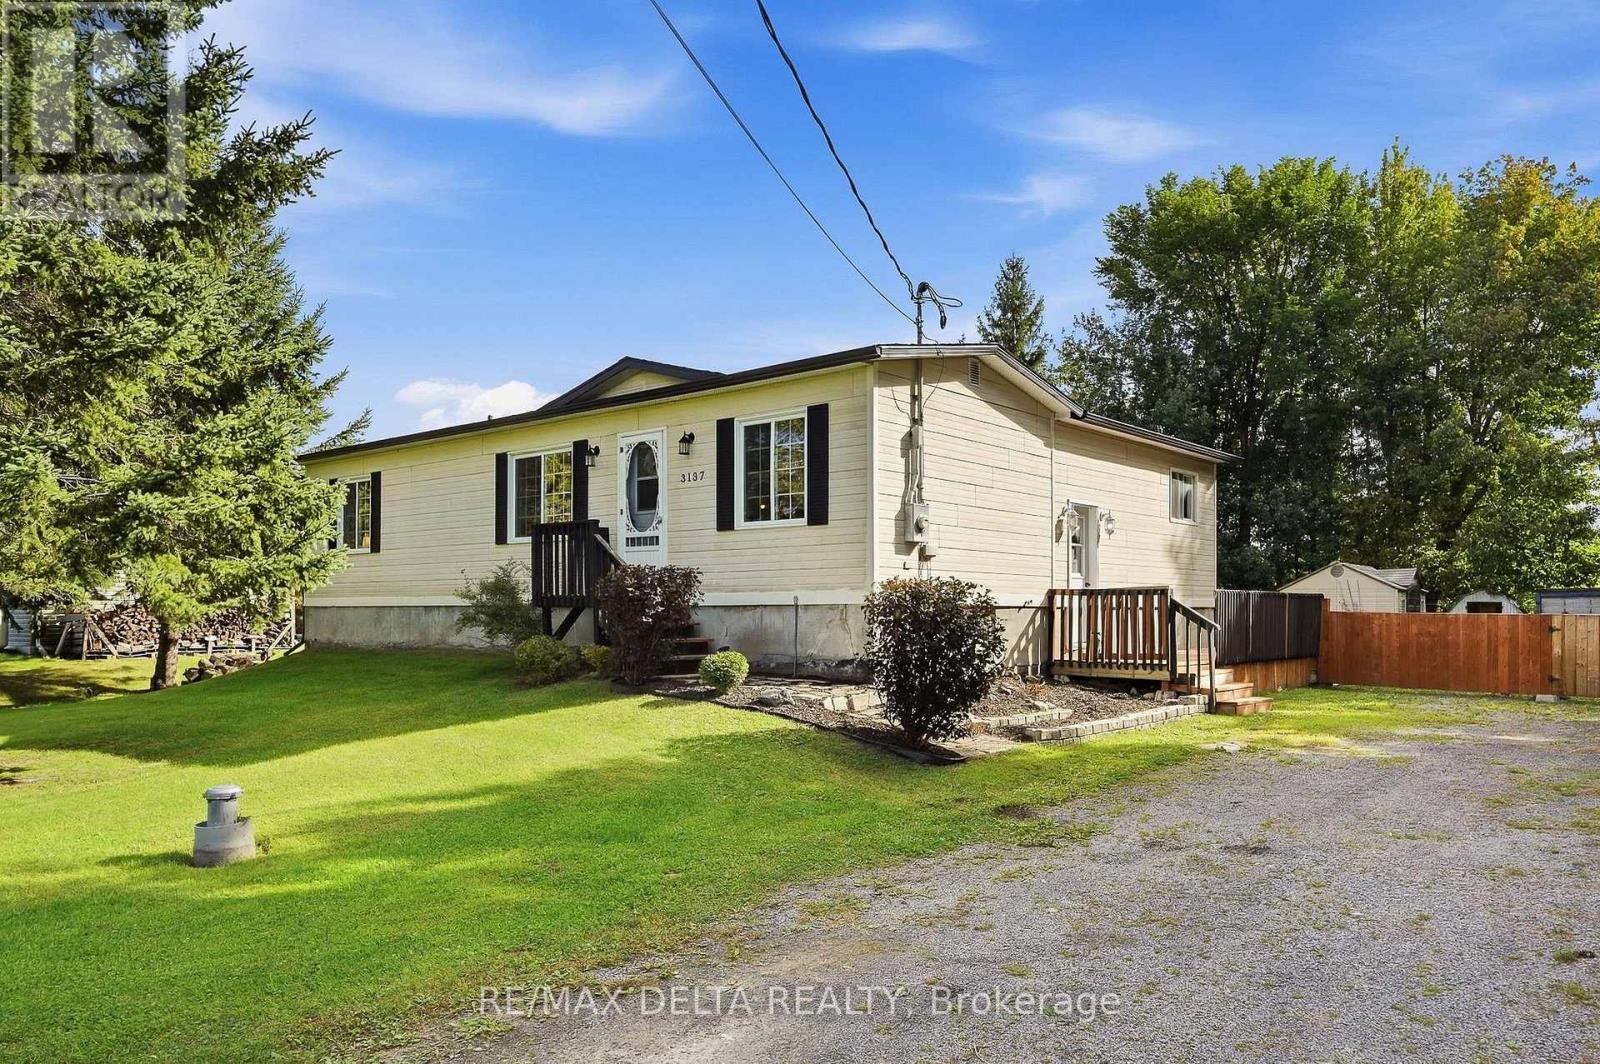
3137 Union Street
The Nation, Ontario
Enjoy country life on the edge of the small village of Fournier. This pretty bungalow is right across the street from a park and open farm fields, so it will feel just like living in the country! This is a large 100 x 195-foot lot and the house is on municipal sewer system, with your own private well. An open concept living room plus eat-in kitchen are on the main floor, along with a full bath and two bedrooms. An unfinished basement awaits your creativity. A propane fireplace in the basement heats the house during the winter, according to the seller. Basement could offer additional bedroom, in need of finishing to your taste for additional living space (ceilings, trim, closets). Nice side deck, big back yard, sheds on property included. New shingles: 2021, new eavestroughs: 2022, basement windows and kitchen window: 2022. Quick possession available. Spend Christmas in your new home! 24 hours irrevocable on all offers. (id:65482)
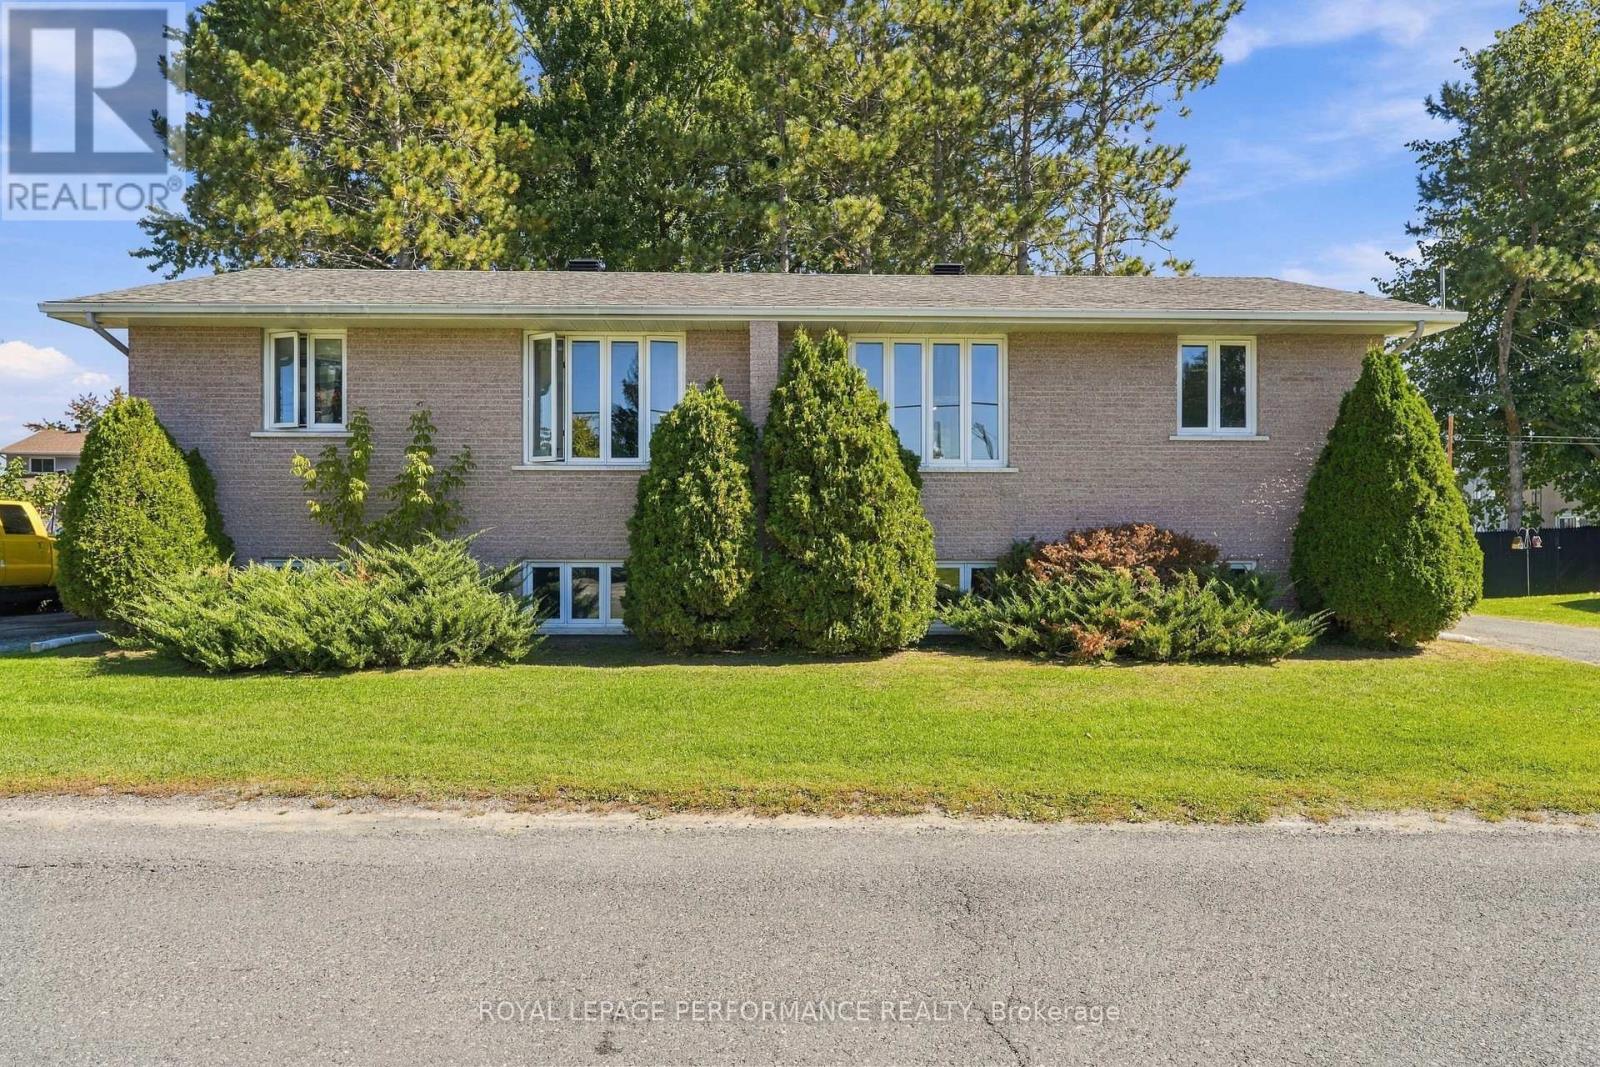
589-591 Bolt Road
Alfred And Plantagenet, Ontario
Two homes, one address, one smart move! Welcome to 589-591 Bolt Road in Alfred, a brick-front semi-detached high ranch sold together as one property under one PIN and one roll number. Live in one side and let the other help pay the mortgage, or add a solid income property to your portfolio with two units under one purchase. One side is currently tenanted and the other is vacant, giving you the flexibility to move right in or rent it out on your own terms. Each side offers 3 bedrooms, a full 4-piece bathroom and a 2-piece bath with laundry. Step into the split-level foyer and head up to a main floor featuring a spacious living room, laminate flooring, a bedroom and a combined kitchen and dining area loaded with cupboard space, with a patio door opening onto your own private rear balcony, perfect for morning coffee or summer barbecues. The lower level adds two more bedrooms, a 2-piece bath and laundry combo, and a utility room with the electrical panel and the electric hot water tank installed in 2025 that could serve as a home office or extra storage. Each unit has its own paved driveway with parking for 2 cars (4 in total), electric baseboard heating and separately metered municipal water and sewer, making it easy to keep each side's costs apart. A shared rear shed with a door on each side adds extra storage for bikes, tools and seasonal gear, while brick & vinyl siding and an asphalt shingle roof round out the exterior. Thinking bigger? There may be potential to apply to the Township for a severance to divide the two sides into separate properties, which could open even more doors for investors and owner-occupants alike. Any severance or division is to be verified by the buyer directly with the Township, and the seller makes no warranty or representation regarding it. Well kept, easy to rent and full of possibilities, opportunities like this don't come around often in Alfred. Book your showing today and come see the potential for yourself! (id:65482)
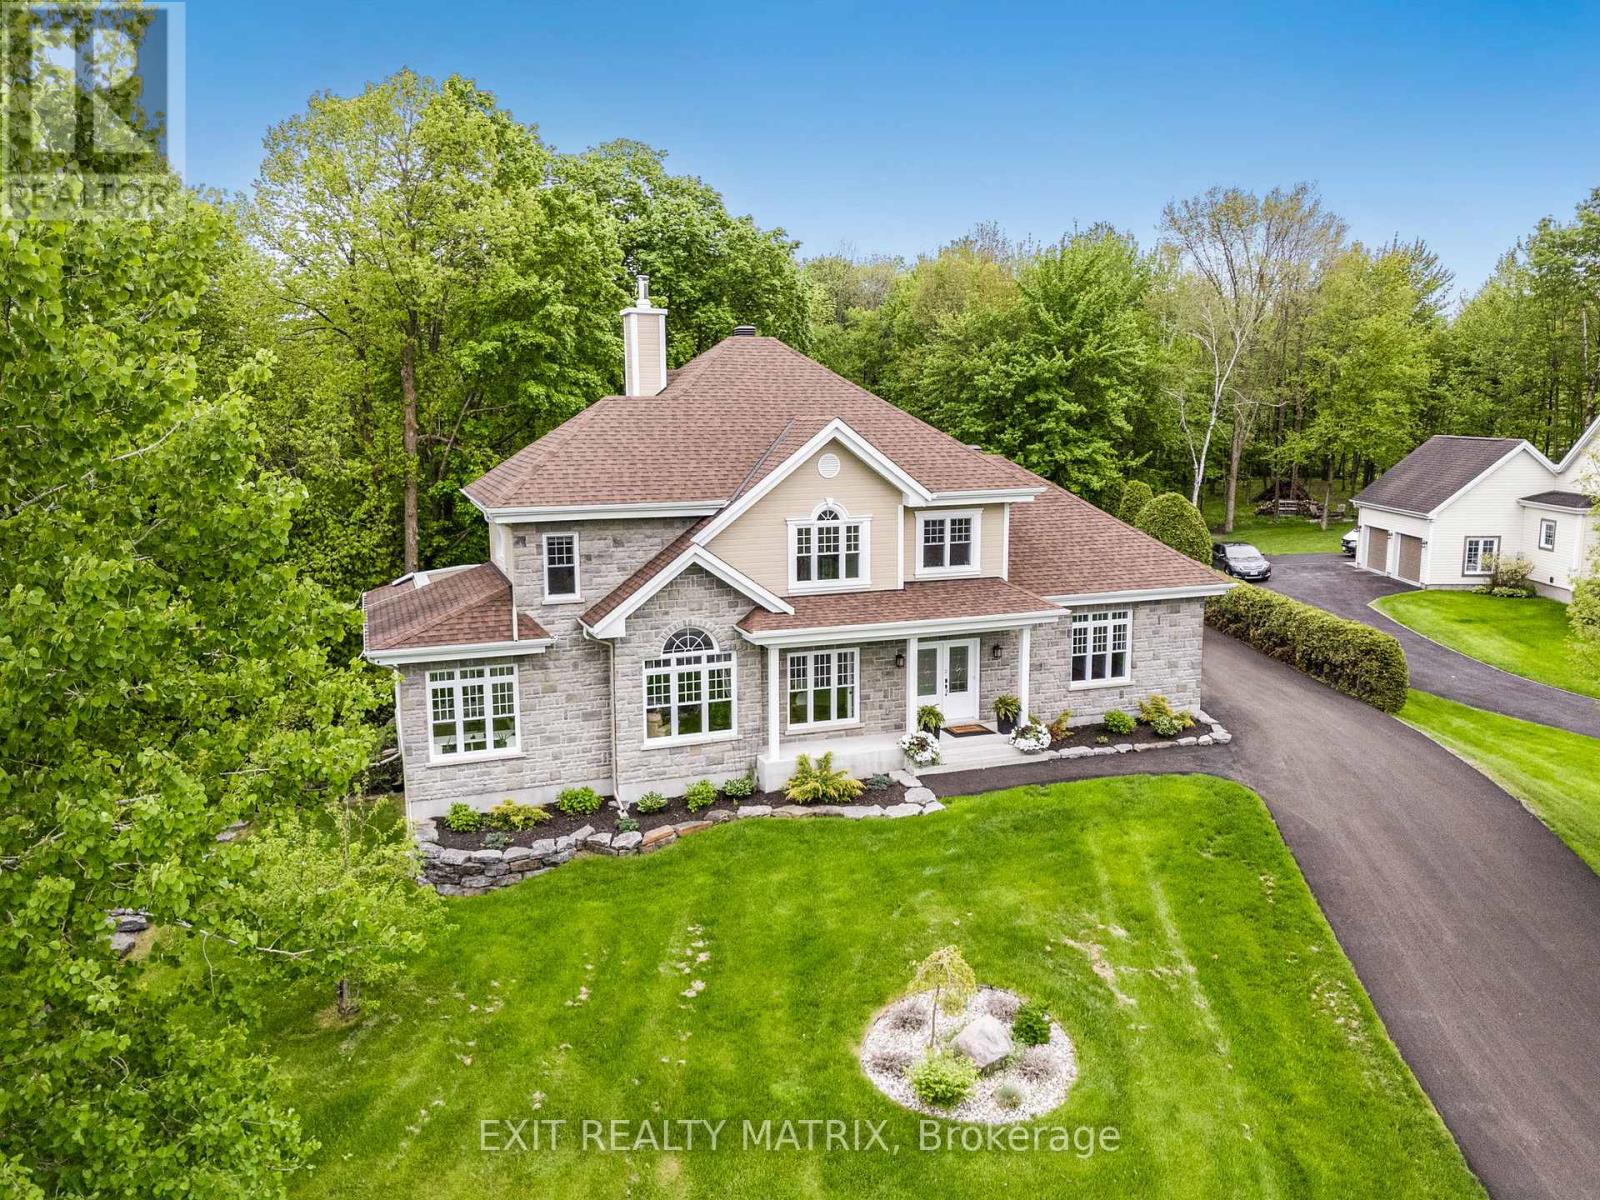
5 - 64 Radstock Lane
East Hawkesbury, Ontario
Welcome to this exceptional property, situated within a private and exclusive gated community in Hawkesbury, conveniently located across from the renowned Hawkesbury Golf & Curling Club. This executive residence offers refined living and features a breathtaking 30ft waterfall on its grounds, providing a serene and enchanting atmosphere. The spacious open-concept main floor includes a chefs kitchen equipped with granite countertops, cherry wood cabinetry, and a large center island, ideal for both entertaining and culinary endeavors. A striking double-sided wood-burning fireplace enhances the warmth and charm of the living and dining areas, creating an inviting ambiance. A dedicated laundry room and a stylish partial bathroom are also conveniently located on this level. The upper level comprises three well-appointed bedrooms, two of which provide direct access to a private balcony, perfect for enjoying morning coffee or evening sunsets. The luxurious primary suite features a spa-inspired ensuite with a deep, jetted tub, an elegant tiled shower, and an oversized walk-in closet. The fully finished basement expands the living space with two additional bedrooms, including a custom professionally built home studio and office, suitable for content creators or remote professionals. Furthermore, the basement includes a custom entertainment bar area with a 72 bottle capacity. The garage offers a professional golf simulator with a 20' x 24' four-hole putting green for golf enthusiasts. The exterior of the property offers a backyard oasis featuring a covered porch leading to a relaxing hot tub under a metal gazebo, meticulously manicured landscaping, a scenic path to the impressive Rideau Falls located on the property, and a cozy firepit area, providing a private retreat for all seasons. Over 3500 sq ft of finished living space. This exceptional offering combines executive comfort, natural beauty, and a prime location. (id:65482)
1301 Spence Avenue
Hawkesbury, Ontario
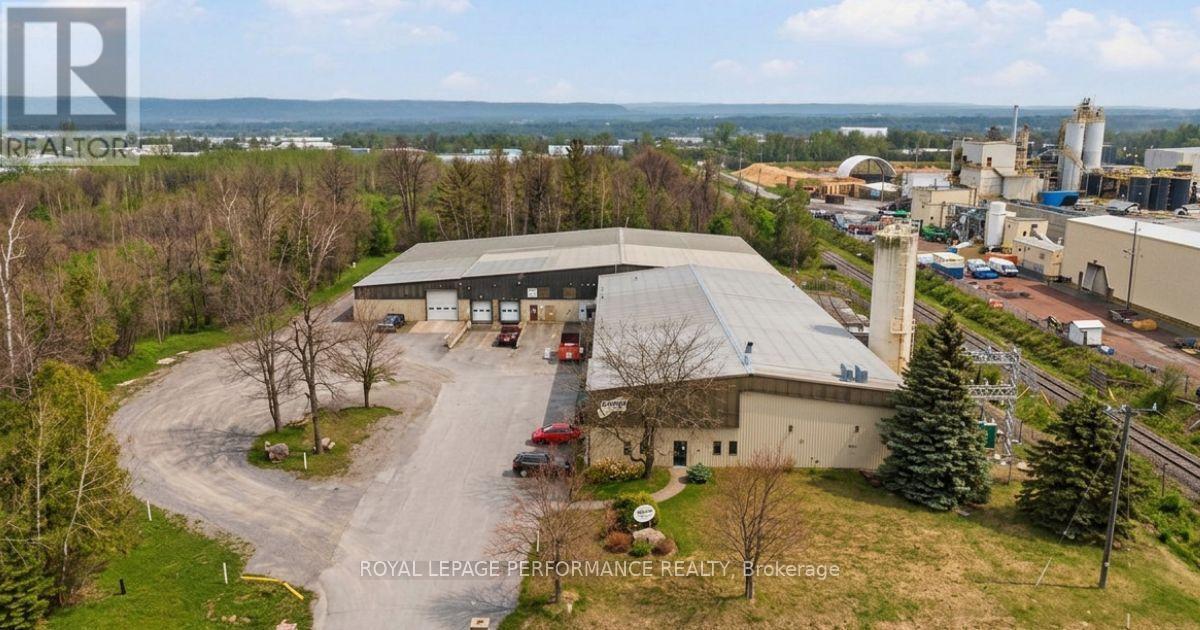
Exceptional E2-zoned industrial steel and concrete block framed building on 3 acres of land -ideal for logistics, warehousing, fleet operations, or contractor use. Easy access to 417 eastbound and 174 direct access to Ottawa, or 19km away to 417 with access both ways, also, 8km to autoroute 50 . Ample tractor-trailer parking and outdoor storage. This well-maintained 38,847 sq. ft. building sits on a concrete slab , it features impressive 20' +, concrete floor and corrugated steel roof. The building has two expansive warehouse sections , a functional mezzanine for storage/office ,includes approx. 1,370 sq. ft., of front office area, lunch room. 4 washrooms (2pc) Efficient shipping and receiving with 3 dock doors of 8'x10' plus 2 overhead doors of 14'x 14. Municipal water and sewer, and natural gas service as well as high speed internet. Robust power capacity with 3000 AMP, entry 440/220V, 3-4 wire-well-suited for high-demand industrial users. Security system and cameras in place. A rare large-format site with strong infrastructure, versatile layout ready to support your next phase of growth. Too big for your plans? no worries, rental requests lined up for next owner. (id:65482)
514 Catherine Street
Hawkesbury, Ontario
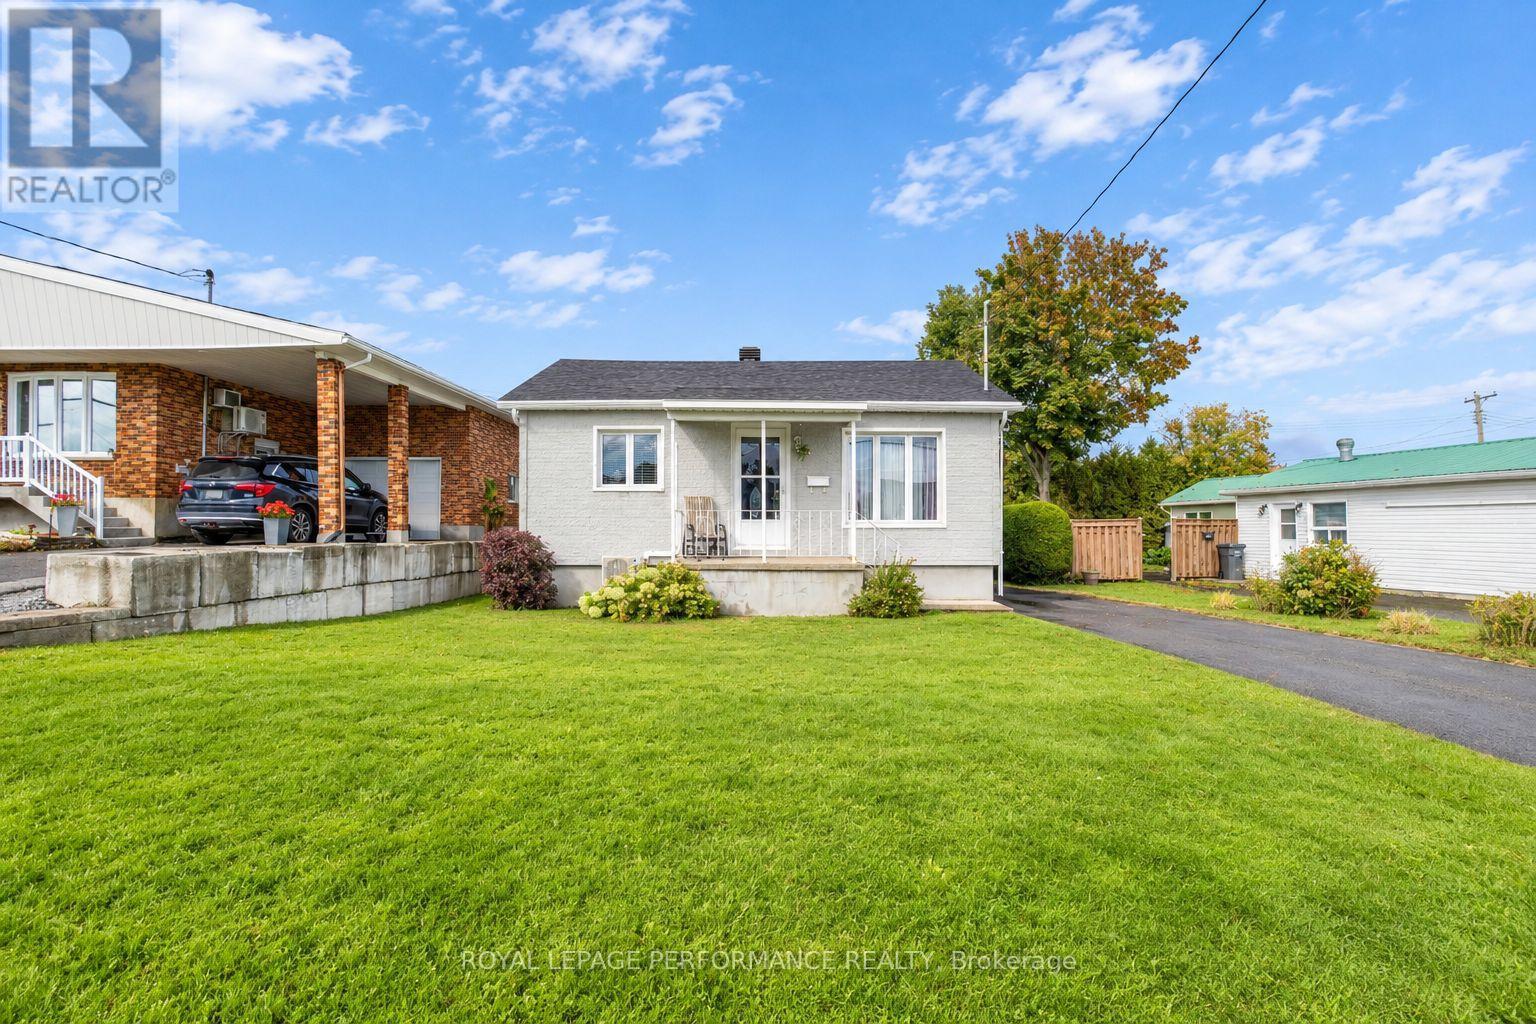
Four bedrooms, one level, and a lifestyle that just makes sense! Welcome to 514 Catherine Street, a charming and well-maintained bungalow tucked into a quiet residential neighborhood in the heart of Hawkesbury. Whether you're a growing family looking for that extra bedroom, a first-time buyer ready to put down roots, or someone looking to downsize without giving up valuable living space, this home offers the flexibility to fit your lifestyle. Step inside to discover a warm and inviting interior featuring beautiful hardwood floors, a comfortable living room, and a spacious eat-in kitchen with plenty of cabinetry and room for family meals. All four bedrooms are conveniently located on the main floor, with one currently serving double duty as a laundry room. No stairs to navigate to a basement, no wasted space, just practical, easy everyday living! Outside, the beautifully maintained yard offers plenty of green space for children to play, gardening, or simply enjoying a peaceful afternoon. A private backyard framed by mature cedar hedges creates a wonderful sense of privacy, while the rear deck is perfect for your morning coffee or summer barbecues. A paved driveway with parking for three vehicles and a garden shed add to the convenience. Located close to schools, parks, the hospital, shopping, recreation facilities, and everyday amenities, this is a neighborhood where everything you need is within easy reach. With municipal services, an owned hot water tank, and recent street infrastructure improvements, there's even more to appreciate. Affordable, comfortable, and wonderfully versatile, 514 Catherine Street proves that the right home isn't necessarily the biggest or fanciest. It's the one that fits your life! The sellers will not review any offers until Tuesday Oct 20 @ 6:00pm. (id:65482)
77 Front Road W
Champlain, Ontario
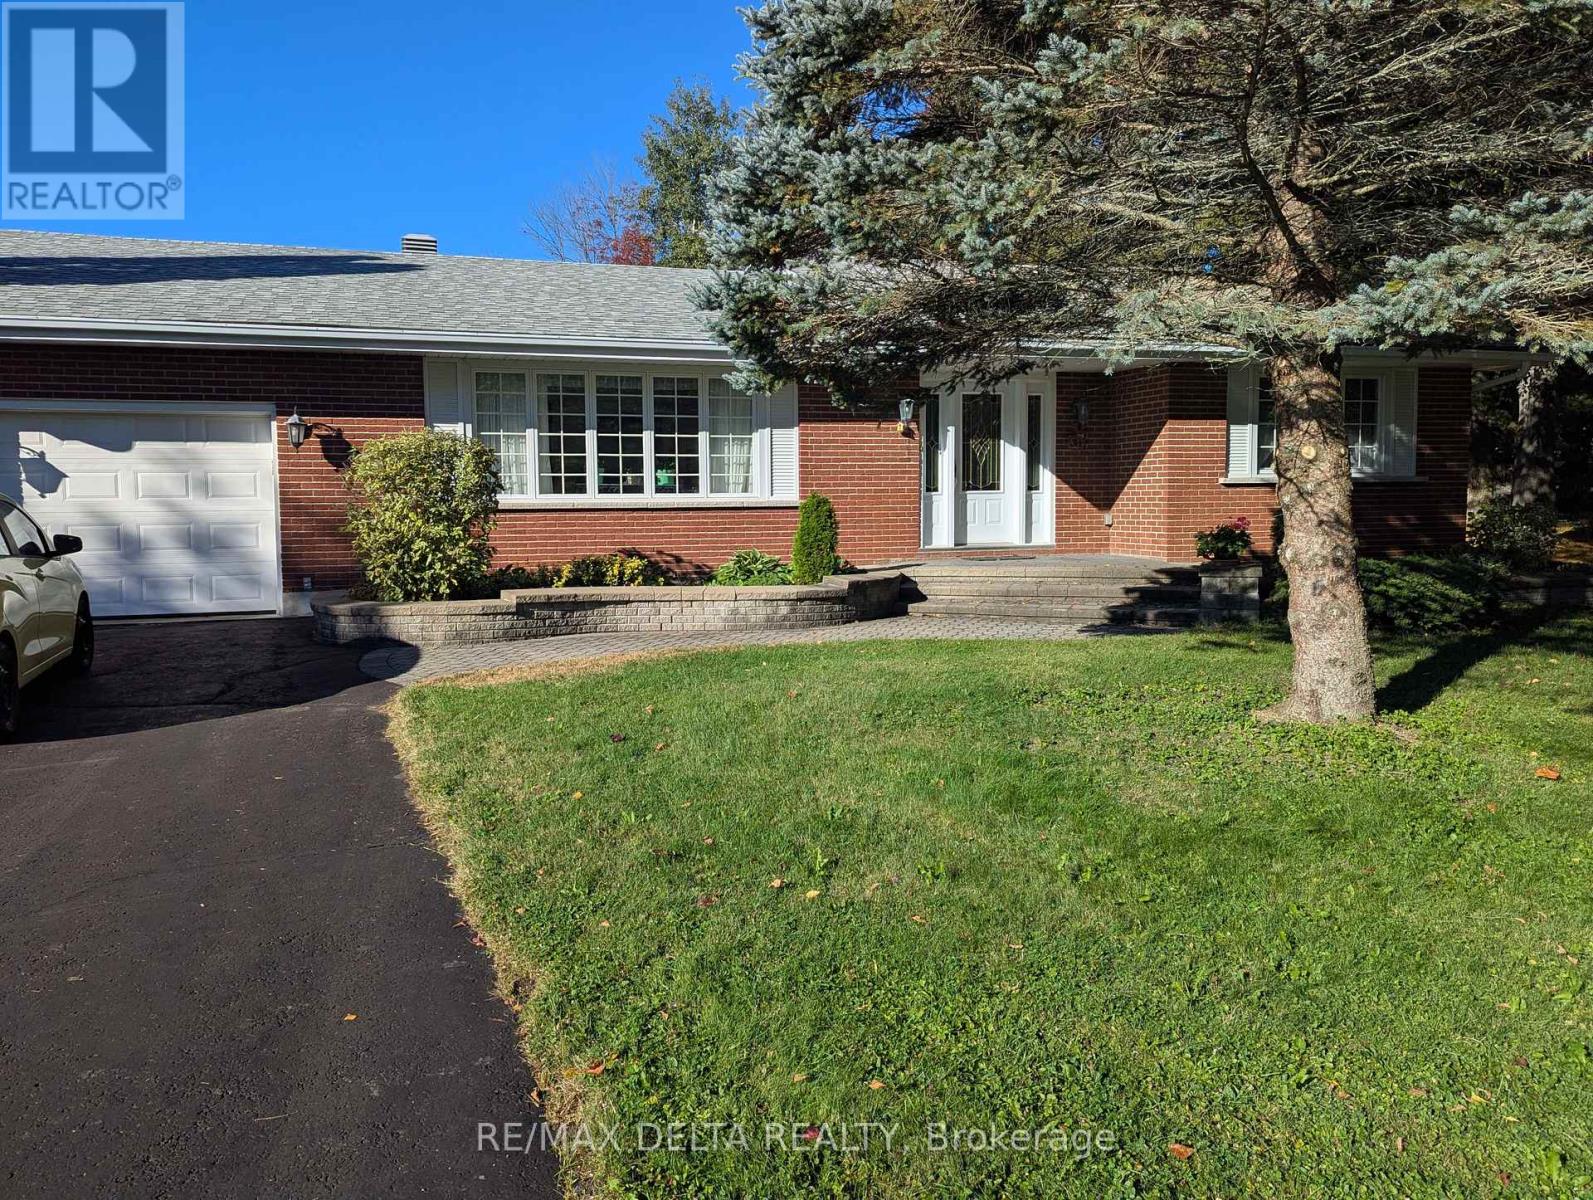
Discover this beautifully maintained 1,699 sq ft bungalow offering the perfect blend of classic charm and functional single-level living. Stunning hardwood flooring flows seamlessly throughout the main level, which features a large living room and a formal dining room perfect for entertaining. The heart of the home centers around a spacious kitchen open to the family room, complete with a cozy wood fireplace. The thoughtful layout includes 3 spacious bedrooms, 1 full bath, 2 convenient half-baths, and a highly desirable main-floor laundry room for ultimate everyday convenience. An attached garage provides secure parking and excellent storage, while the massive, unfinished basement serves as a true blank canvas waiting for your imagination, ideal for a future home theater, personal gym, or recreation room. Don't miss this incredible opportunity to own a move-in-ready home with endless potential! (id:65482)
31 John Street
Champlain, Ontario
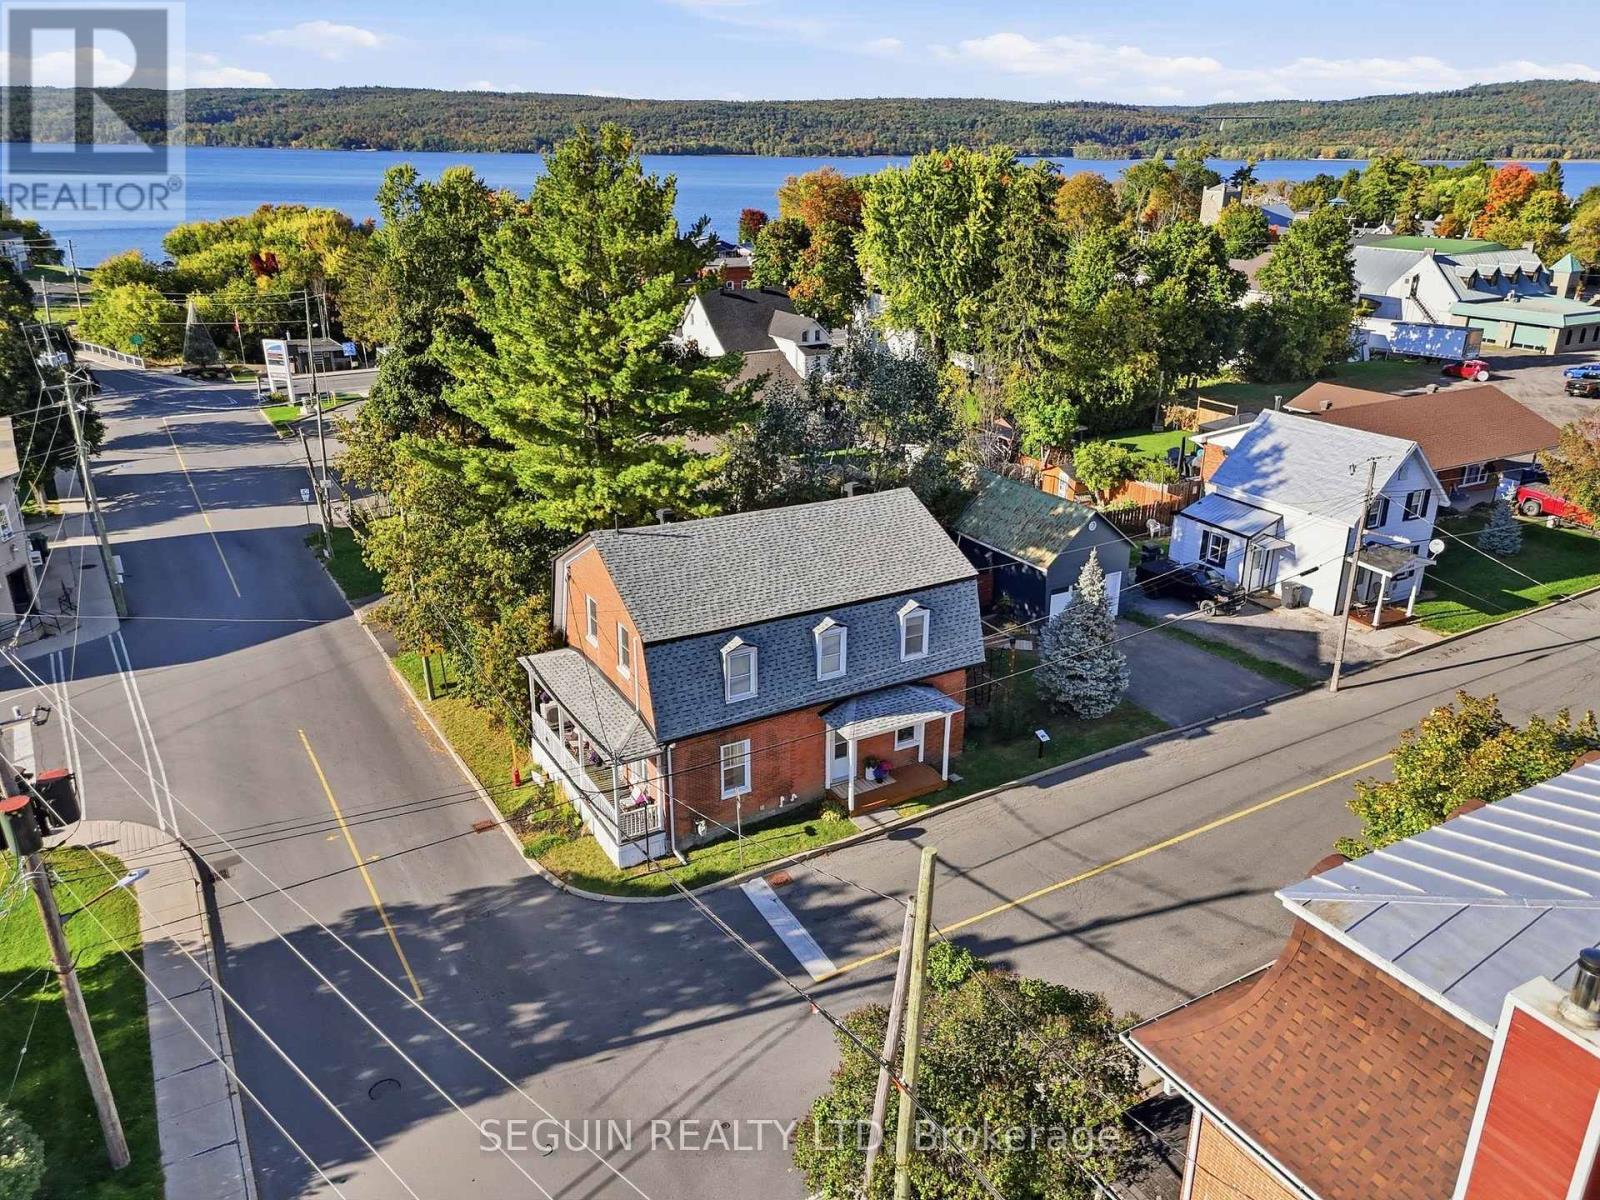
CENTURY HOME - L'ORIGNAL - TURN KEY W/DETACHED GARAGE! Step into a piece of history with this charming century home, originally built circa 1870 and extensively renovated over the last few years! Ideally located in the heart of the village, next to École élémentaire catholique Saint-Jean-Baptiste, this impressive two-storey property combines the character and charm of a century home with numerous modern updates.The home offers 3 huge bedrooms, 1.5 bathrooms and the possibility of a 4th bedroom on the main floor. Currently used as an office, this versatile space could easily serve as a main-floor bedroom, home office or additional living space.The main level features beautiful 9-foot ceilings, a natural gas fireplace and a huge living room with plenty of space to gather and entertain. The open-concept kitchen and dining room create a bright, inviting and functional space, highlighted by a brand-new kitchen completed in 2026. A convenient 2-piece bathroom was also updated in 2025.Upstairs, you'll find 3 generously sized bedrooms, including a spacious primary bedroom complete with a walk-in closet. The main 4-piece bathroom features a large bathtub and separate shower.Recent improvements include roof shingles (2023), insulation (2023), garage door (2023), flooring (2023), two wall-mounted A/C units (2025), gutters (2025), 2-piece bathroom (2025), kitchen (2026) window well and a tankless hot water heater. Outside, you'll also find a detached 30' x 15.5' garage featuring a second level offering plenty of additional storage space.With its impressive room sizes, extensive renovations, versatile layout and beautiful century-home character, this unique L'Orignal property offers an exceptional blend of history and modern-day comfort! (id:65482)
776 Route 11 Road
Alfred And Plantagenet, Ontario
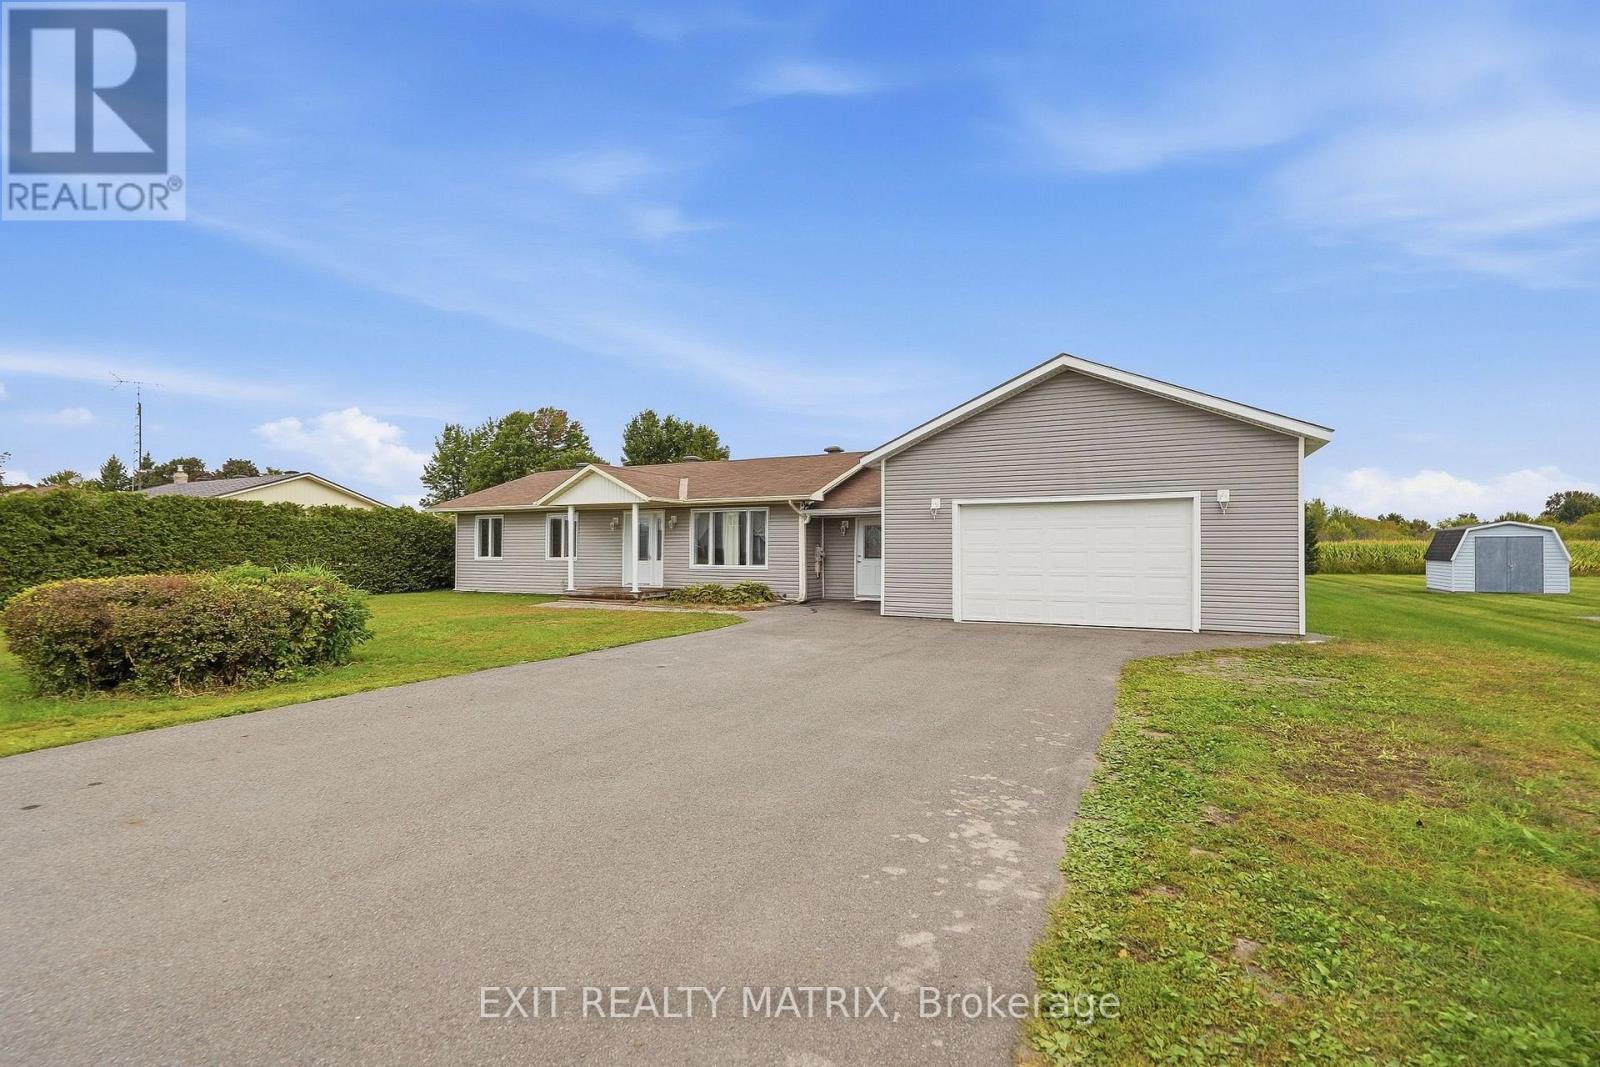
OPEN HOUSE SUNDAY OCT 18TH 2PM-4PM. Country Living with Income Potential & Multi-Generational Flexibility!Discover the perfect combination of space, privacy, and versatility in this spacious country bungalow situated on a large, flat lot with no rear neighbours in Curran. One of this property's standout features is its private one-bedroom in-law suite with a separate entrance, offering incredible possibilities for multi-generational living, accommodating extended family, providing independent space for adult children, or generating potential rental income. Whether you're looking to offset your mortgage, create an investment opportunity, or keep loved ones close while maintaining everyone's privacy, this property offers the flexibility to suit your needs. The main residence features a bright and spacious living area, three comfortable bedrooms, and a full bathroom with convenient main-floor laundry. The fully finished basement expands your living possibilities with a private office, an additional full bathroom, and a generous family room ideal for entertaining, a home gym, recreation area, or children's playroom. An attached double garage offers ample room for vehicles, recreational equipment, and storage, with convenient access through a separate mudroom and the in-law suite. An additional outdoor storage shed provides even more practical space. Enjoy the peace and privacy of country living while benefiting from a property designed to adapt to your lifestyle and future plans. With both the main residence and in-law suite vacant on closing, the possibilities are yours from day one! Whether you're a growing family, a multi-generational household, or a buyer seeking additional income potential, this property offers a unique opportunity to make country living work for you. (id:65482)
774 Route 23 Road
Alfred And Plantagenet, Ontario
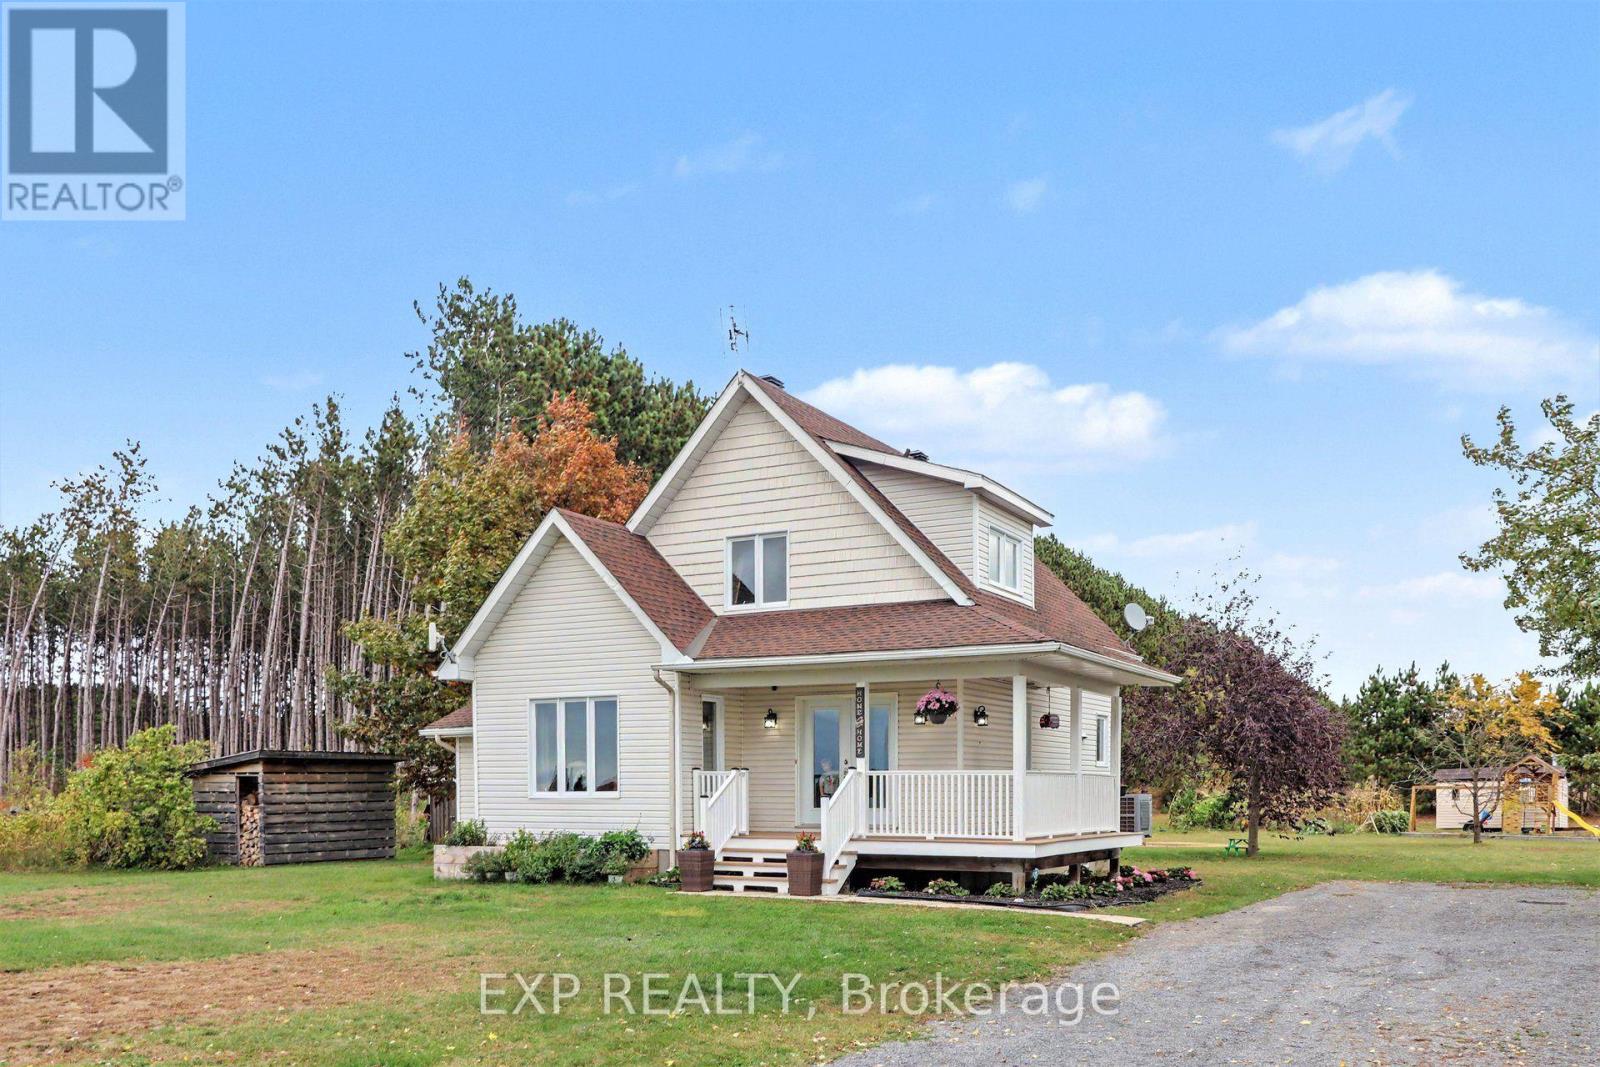
*OPEN HOUSE SUNDAY OCT 18 2-4PM* Welcome to your dream country retreat at 774 Route 23 in Curran, an absolute cute as a button modern farmhouse set on a peaceful, sprawling one acre lot along a quiet rural road. Built in 2006, this meticulously maintained, energy efficient gem captures quintessential country living with every major upgrade already taken care of, including a new roof (2019), brand new windows and patio door (2026), new heat pump and AC (2025) an extended double wide driveway, and fresh paint throughout. From the moment you arrive, the inviting wrap around covered porch draws you into a light filled layout featuring gleaming hardwood ceiling accents, a bright and airy main floor living room, and a gourmet designer kitchen complete with granite countertops and solid wood cabinetry. The adjacent dining space opens seamlessly through patio doors onto a tranquil back covered veranda, creating a perfect sanctuary for morning coffee or sunset gatherings. Upstairs, you will find a serene primary bedroom with a walk in closet, a luxurious family bathroom with a deep soaker tub and separate stand up shower, and a versatile loft area currently configured as a second bedroom. The fully finished lower level adds incredible versatility with its own private exterior entrance, a third spacious bedroom with oversized windows, a dedicated storage room/workshop, bathroom rough in, and a cozy second living area centered around a wood stove that keeps heating bills impressively low during winter months. Outside, the picturesque grounds feature a wood storage shed, an outdoor workshop, a functional chicken coop, making this solid home ideal for families, couples, solo buyers, or retirees looking to embrace a lifestyle of complete peace and serenity. Don't miss out, book your showing today! (id:65482)
321 Concession Road 2
The Nation, Ontario
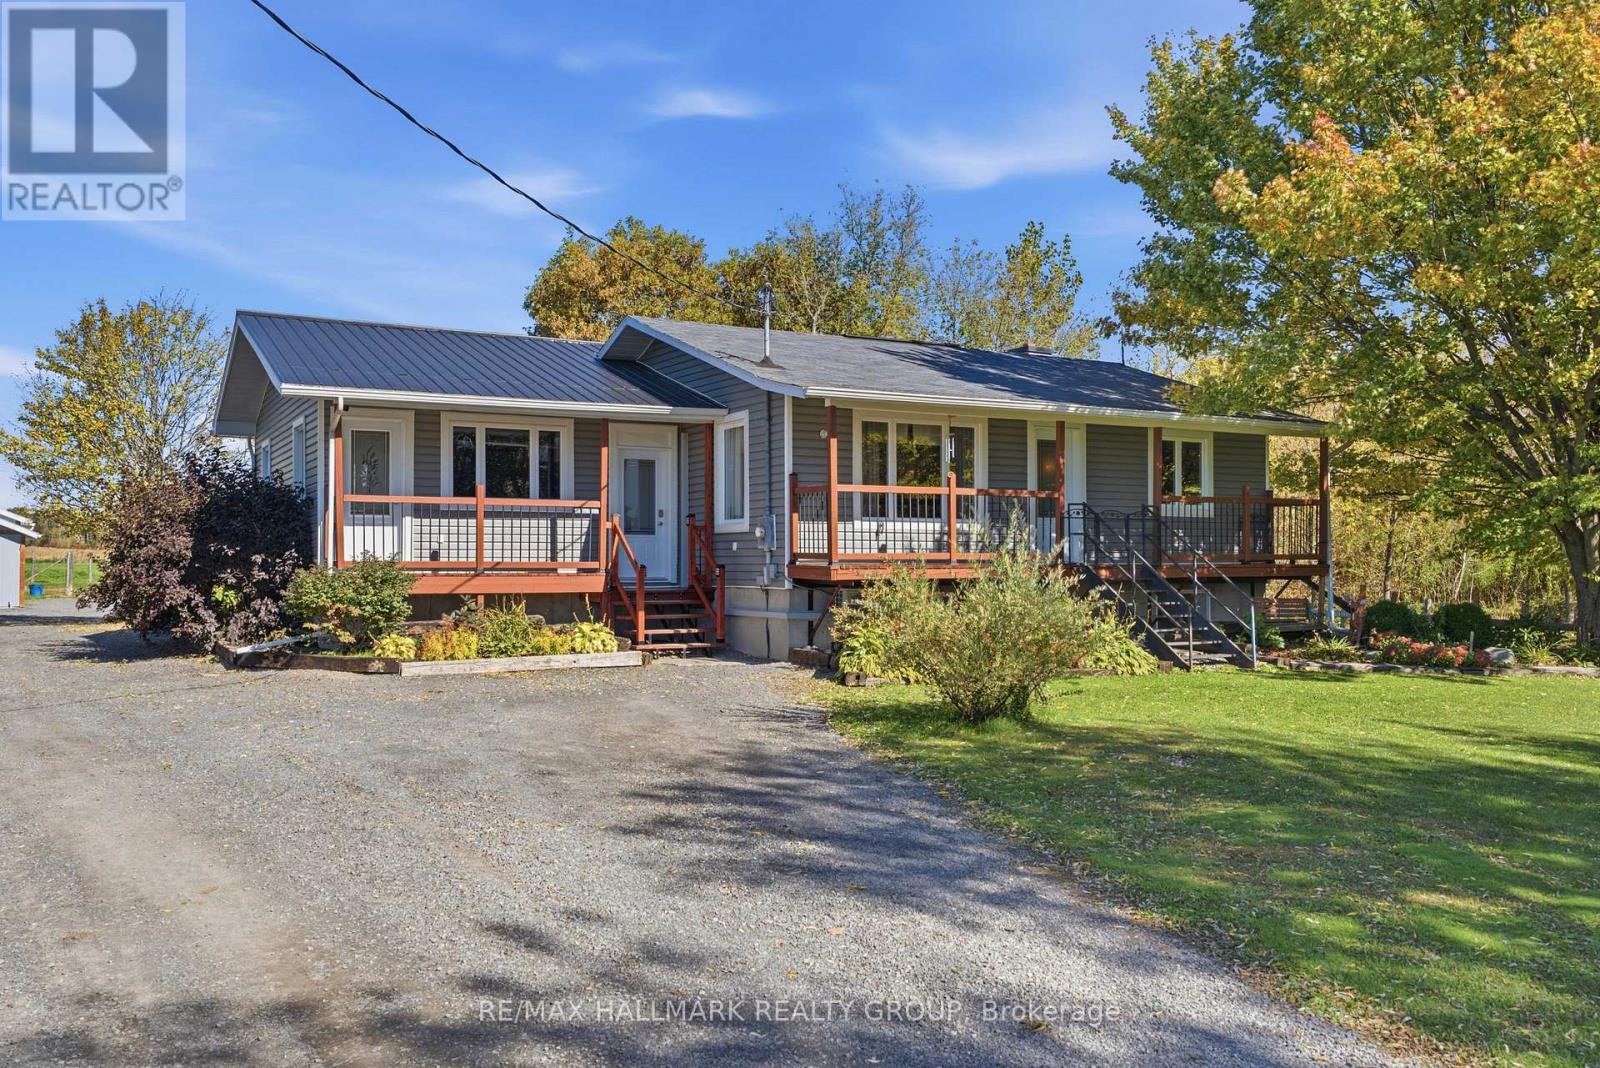
A Country Gem in Vankleek Hill! Set on 4.585 acres beautifully maintained land, this charming hobby-farm property offers the perfect blend of country living, space, and versatility. The spacious four-bedroom, two-bathroom home offers a bright open-concept layout with a welcoming kitchen, dining, and living area, perfect for everyday living and entertaining. The finished basement features a wood-burning stove installed in 2023, adding warmth and comfort to the lower level. The property also offers an impressive selection of outbuildings, including a 20' x 24' detached garage, a 20' x 34' additional grooming building divided in two giving 20x17 each side. Ideal for equipment or storage. Legally registered as a semi-detached property with the municipality, the home also offers excellent flexibility for an in-law suite or potential income-generating space, with the option to reconfigure the existing layout. For those looking to work from home or operate a business, the property currently accommodates a well-established grooming business, offering an exciting opportunity for future owners. Surrounded by beautiful country space and offering privacy, functionality, and versatility, this property is an excellent opportunity for those looking to enjoy a peaceful rural lifestyle with plenty of room for their home, hobbies, equipment, or business. (id:65482)
730 Gerard Street
Alfred And Plantagenet, Ontario
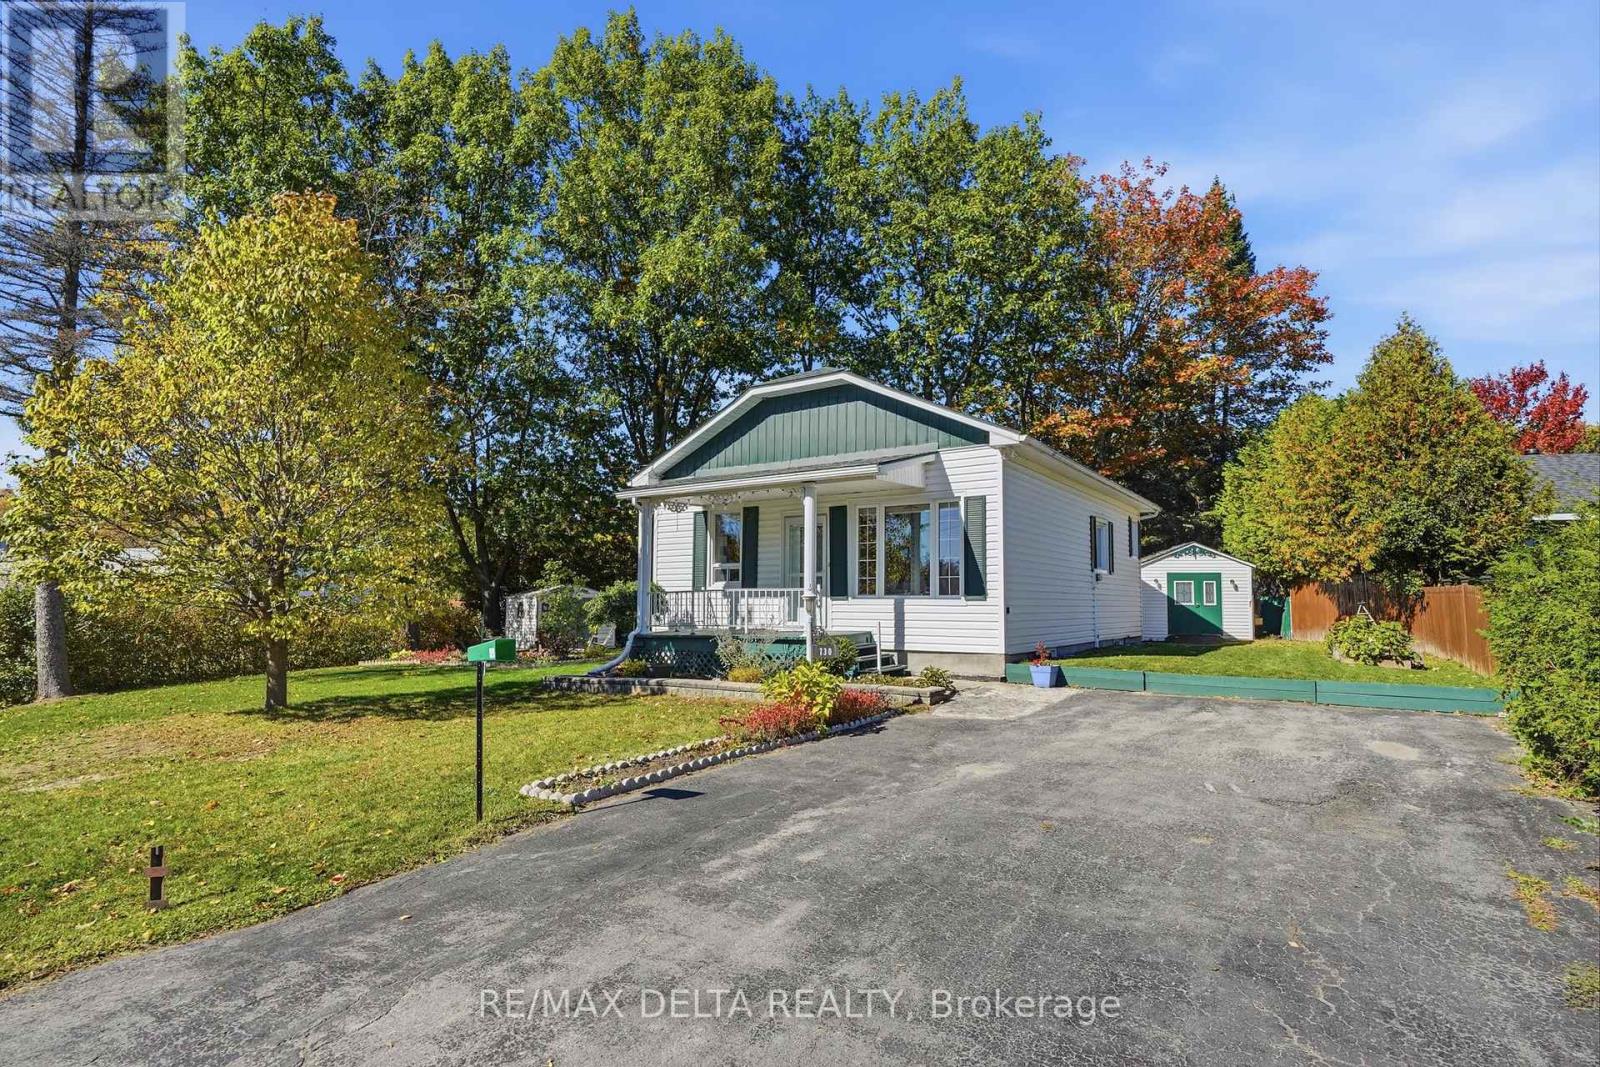
Welcome to 730 Gérard Street in Plantagenet! This inviting bungalow sits on an oversized lot with municipal services and offers a practical 2+2 bedroom layout, making it a great opportunity for buyers looking for an affordable home with plenty of flexibility.The main floor features 2 bedrooms and a full bathroom, while the basement offers 2 additional bedrooms and a convenient powder room. The additional newly renovated lower-level space provides plenty of flexibility for a growing family, guests, a home office or recreation space.Outside, the oversized lot gives you plenty of room to enjoy the outdoors, whether you're looking to garden, entertain, create a play area or simply appreciate having extra space around your home.Located in a welcoming Plantagenet neighbourhood, the property is close to local amenities and everyday conveniences. With its affordable price point, generous lot, municipal services and versatile 2+2 bedroom layout, 730 Gérard Street offers great value for buyers looking to make the move into homeownership. Come take a look and see what this property has to offer! (id:65482)
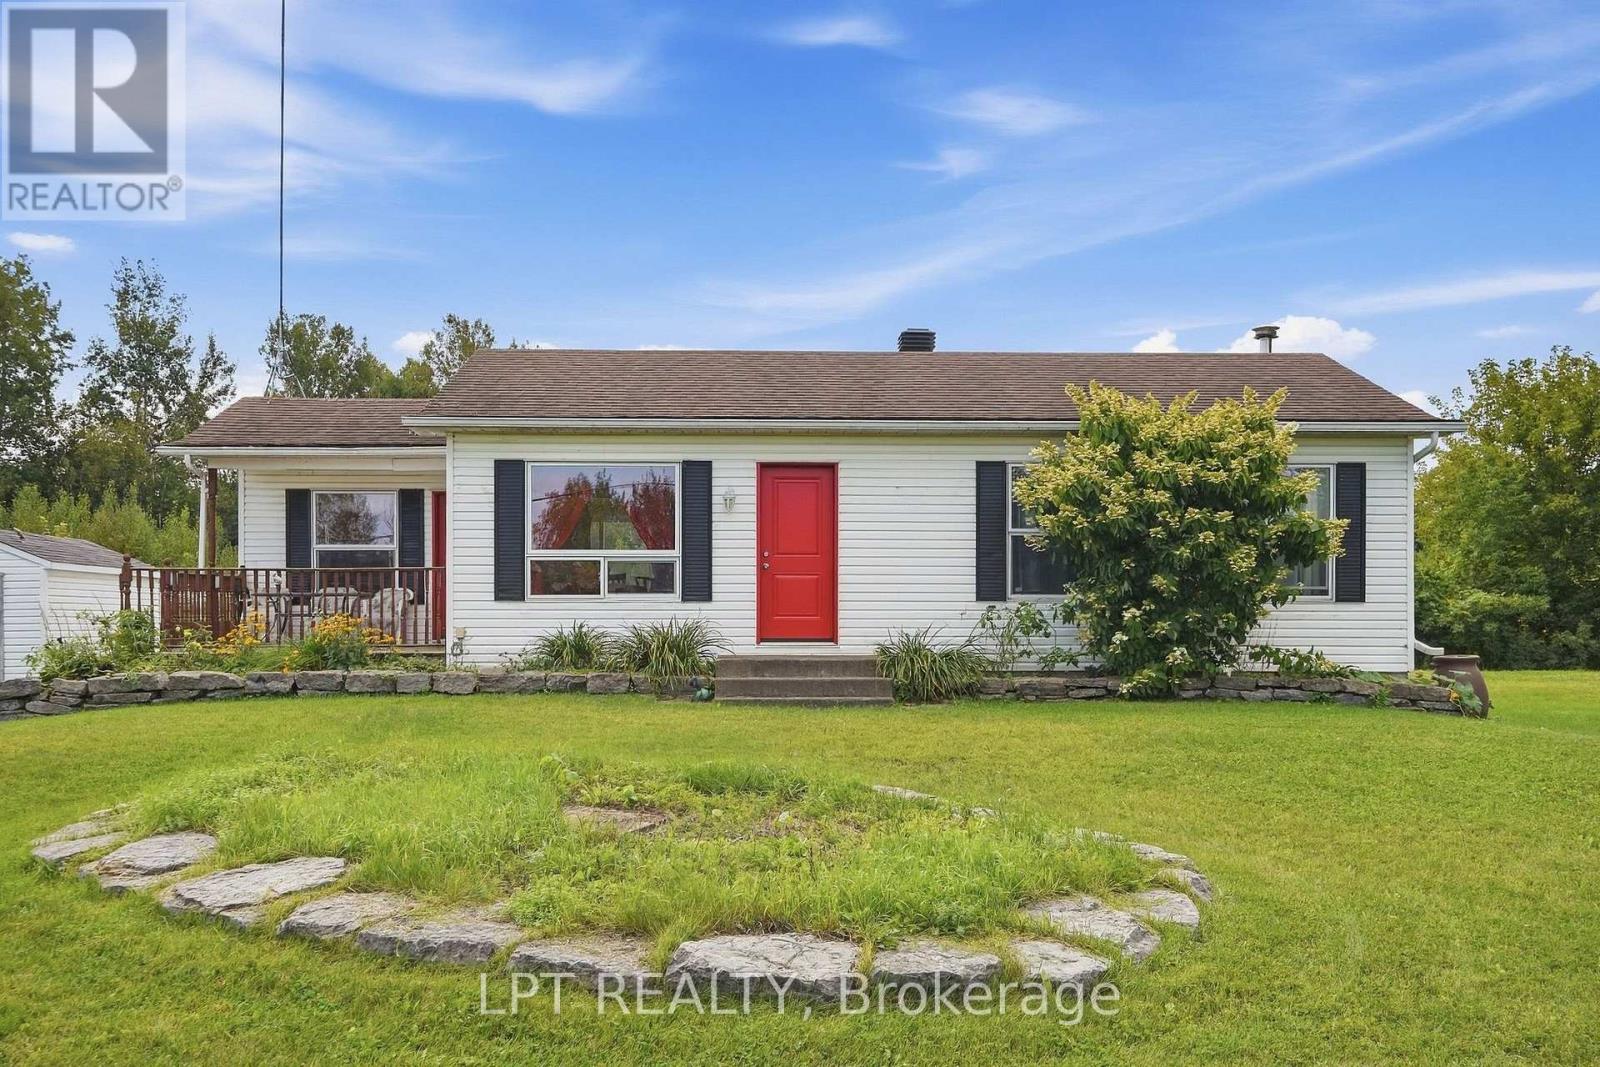
7820 County 10 Road
The Nation, Ontario
This inviting bungalow is a great opportunity for first-time buyers, downsizers, or anyone looking for a comfortable home with plenty of usable space inside and out. Offering 2+2 bedrooms and 2 full bathrooms, the layout provides the ease of bungalow living while still giving you the flexibility of a finished lower level.The main floor feels bright and welcoming, featuring a spacious living room, two generously sized bedrooms, a full bathroom, and an eat-in kitchen where patio doors open directly onto a newer deck. Step outside and enjoy a backyard made for summer - whether you're hosting friends, relaxing with your morning coffee, or simply enjoying the slow and peaceful evening. Downstairs, the finished lower level adds valuable extra living space with a comfortable den, two additional bedrooms, and a second full bathroom. There's plenty of room to create a guest space, home office, playroom, hobby area, or additional family room depending on your needs.Well maintained and filled with potential, this home offers a practical layout, comfortable living spaces, and a backyard you'll look forward to enjoying. Whether you're purchasing your first home, looking to simplify into a bungalow, or simply wanting a little more space without sacrificing functionality, this one is well worth a look. (id:65482)

2527 Concession 1 Road
Alfred And Plantagenet, Ontario
Wow, What a View!! Beautiful waterfront bungalow with a magnificent view of Ottawa River & the Laurentian mountains. Built in 2000, ~1176 sqft, 2 bedrooms 2 full bathrooms single home in the town of Lefaivre, about 45 minutes drive from Ottawa, or 45 minutes from Montreal. Come see this panoramic amazing waterfront view, LANDSCAPED ~94' x 184' big lot with ~28.73 meters long shoreline, Perfect fire pit area, fishing at your private dock! This Charming home features bright Open concept living room, dining & kitchen areas, PATIO DOOR OFF DINING AREA, nice rear deck overlooking the Ottawa river. BOAT LAUNCHING, MATURE TREES, Retaining wall in the back yard. Main floor features 2 bedrooms and a spacious bathroom. Finished large family room in basement with pot lights and a full bathroom. DEEP LOT with long driveway, a spacious attached garage, vinyl wall covering the inside of garage. This home is also equiped with heated radiant, newer hot water tank, water treatment. Bright and clean, move in ready! Just enjoy your waterfront living in the morning or at the sunset... all year round! (id:65482)
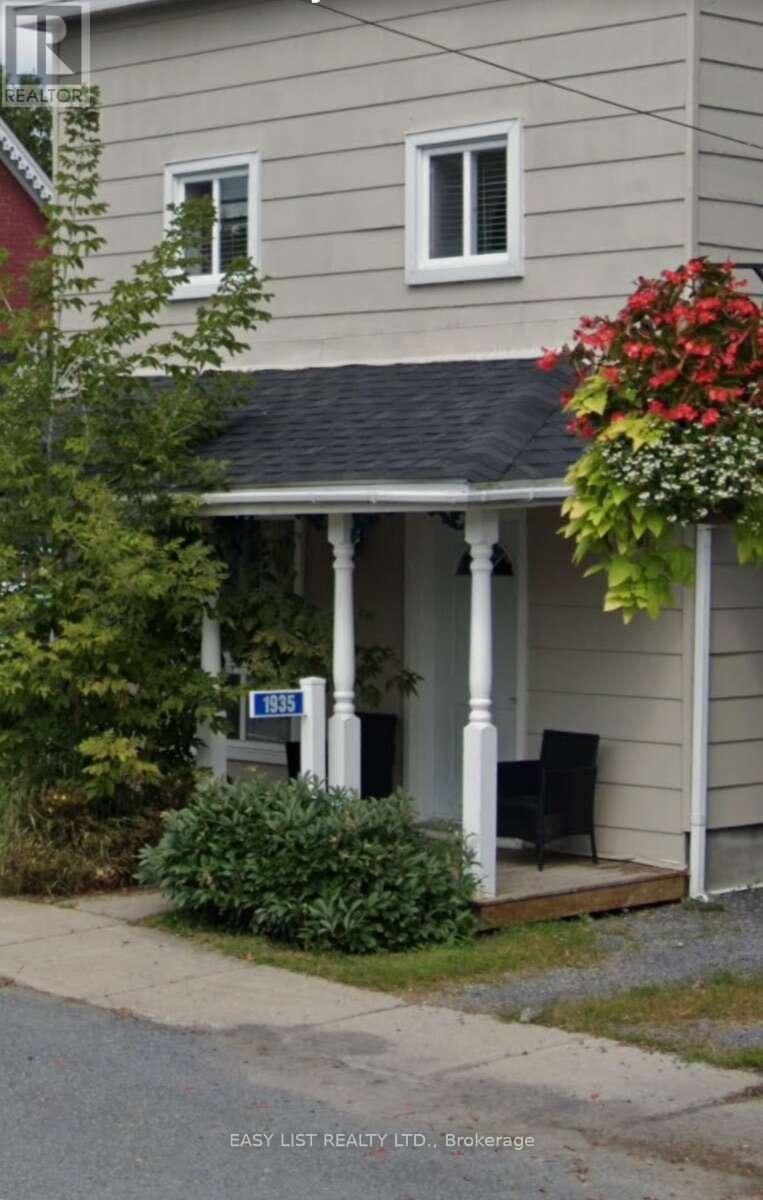
1935 Front Road
Hawkesbury, Ontario
Visit the REALTOR website for further information about this Listing. 1935 Front Road in Chute-a-Blondeau, Ontario is a well-situated 3 bedroom, 2 bathroom detached home waiting for you to take advantage of the potential this property has to offer. (id:65482)
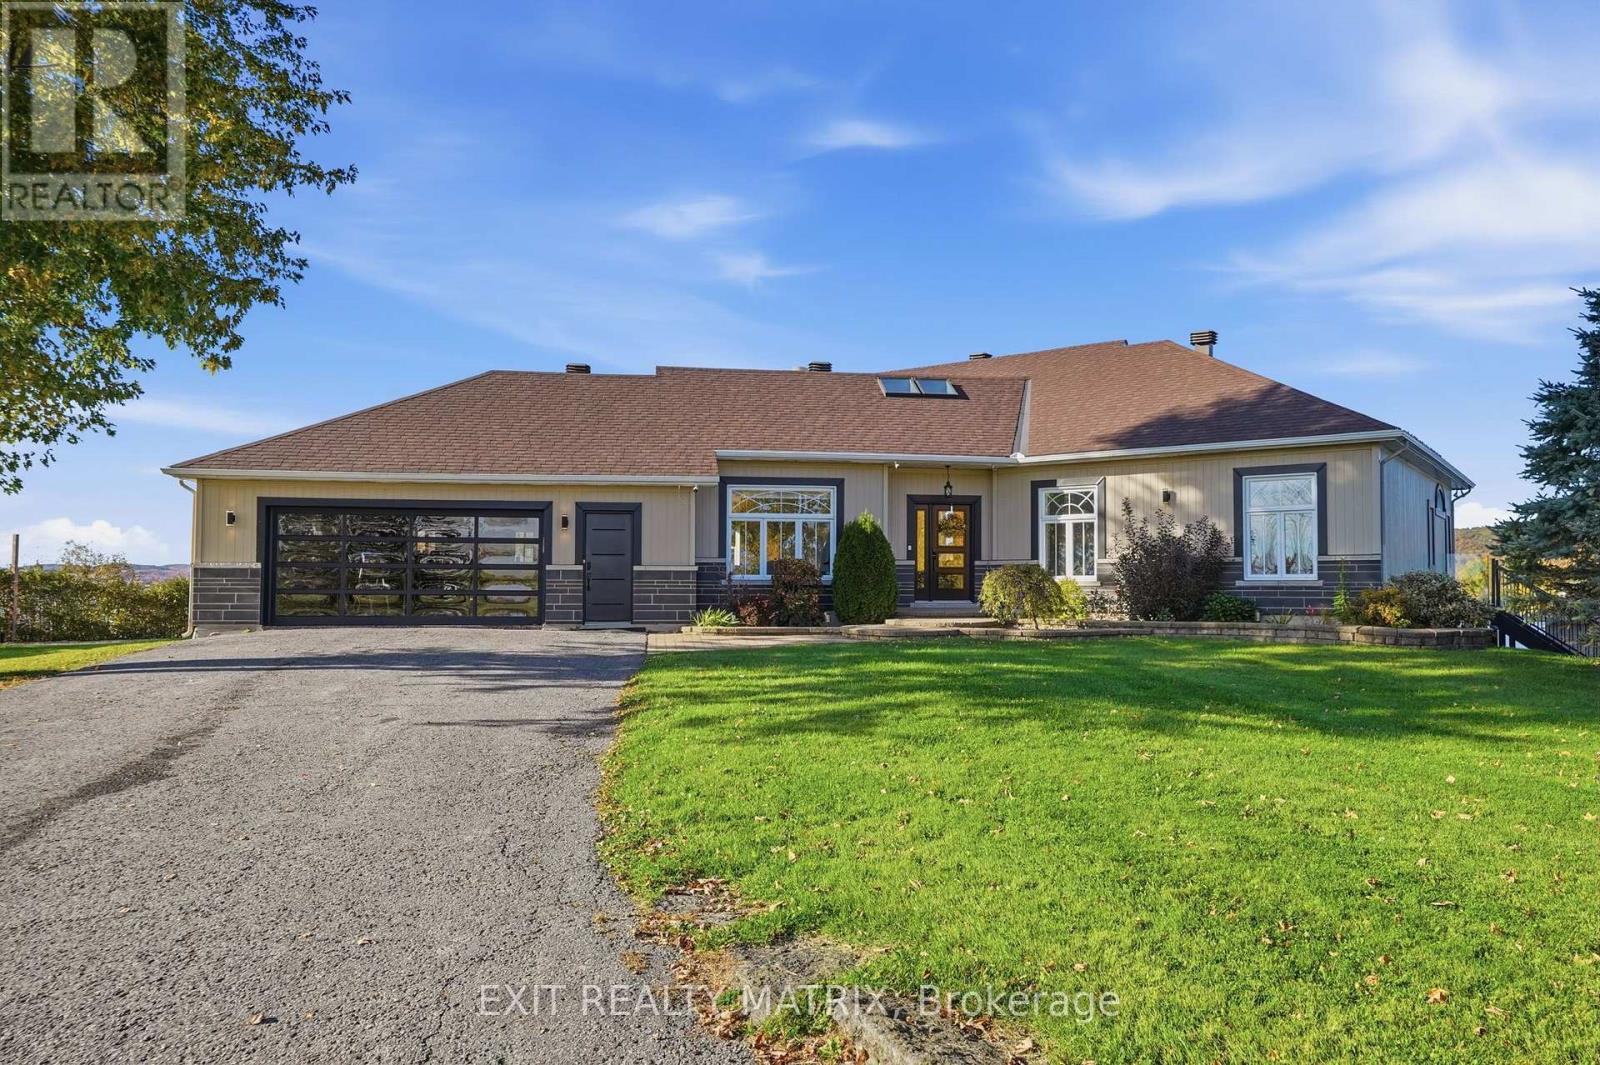
1375 Concession 1 Road
Alfred And Plantagenet, Ontario
Experience refined waterfront living at this exquisite Ottawa River estate. Set on 3.9 acres with over 300 feet of shoreline, this modern bungalow pairs panoramic mountain and river views with exceptional spaces for relaxation and entertaining. The thoughtfully designed main level offers open-concept living anchored by a gourmet kitchen with a coffee bar, wine cellar and an adjacent dining area. Vaulted ceilings and a propane fireplace enhance the inviting living room, where spectacular views take center stage. The primary suite is a peaceful retreat featuring a walk-in closet, an ensuite with a soaking tub and separate shower, and patio doors opening onto the deck. A home office, second bedroom and full bathroom complete the main floor. An attached double heated garage provides convenient inside entry. The fully finished walkout lower level offers a recreation room with a wet bar, a separate family room, two additional bedrooms, a three-piece bathroom and a laundry room. Direct access to the rear patio seamlessly connects indoor and outdoor living. Outside, a resort-inspired setting awaits with a heated saltwater inground pool, spa, covered patio, outdoor kitchen and multiple seating areas. Enjoy leisurely afternoons by the pool, evenings overlooking the river and boating from your own dock. A detached triple garage provides additional space for vehicles, storage and recreational equipment. An exceptional waterfront offering where elegant living, generous grounds and breathtaking scenery come together. (id:65482)
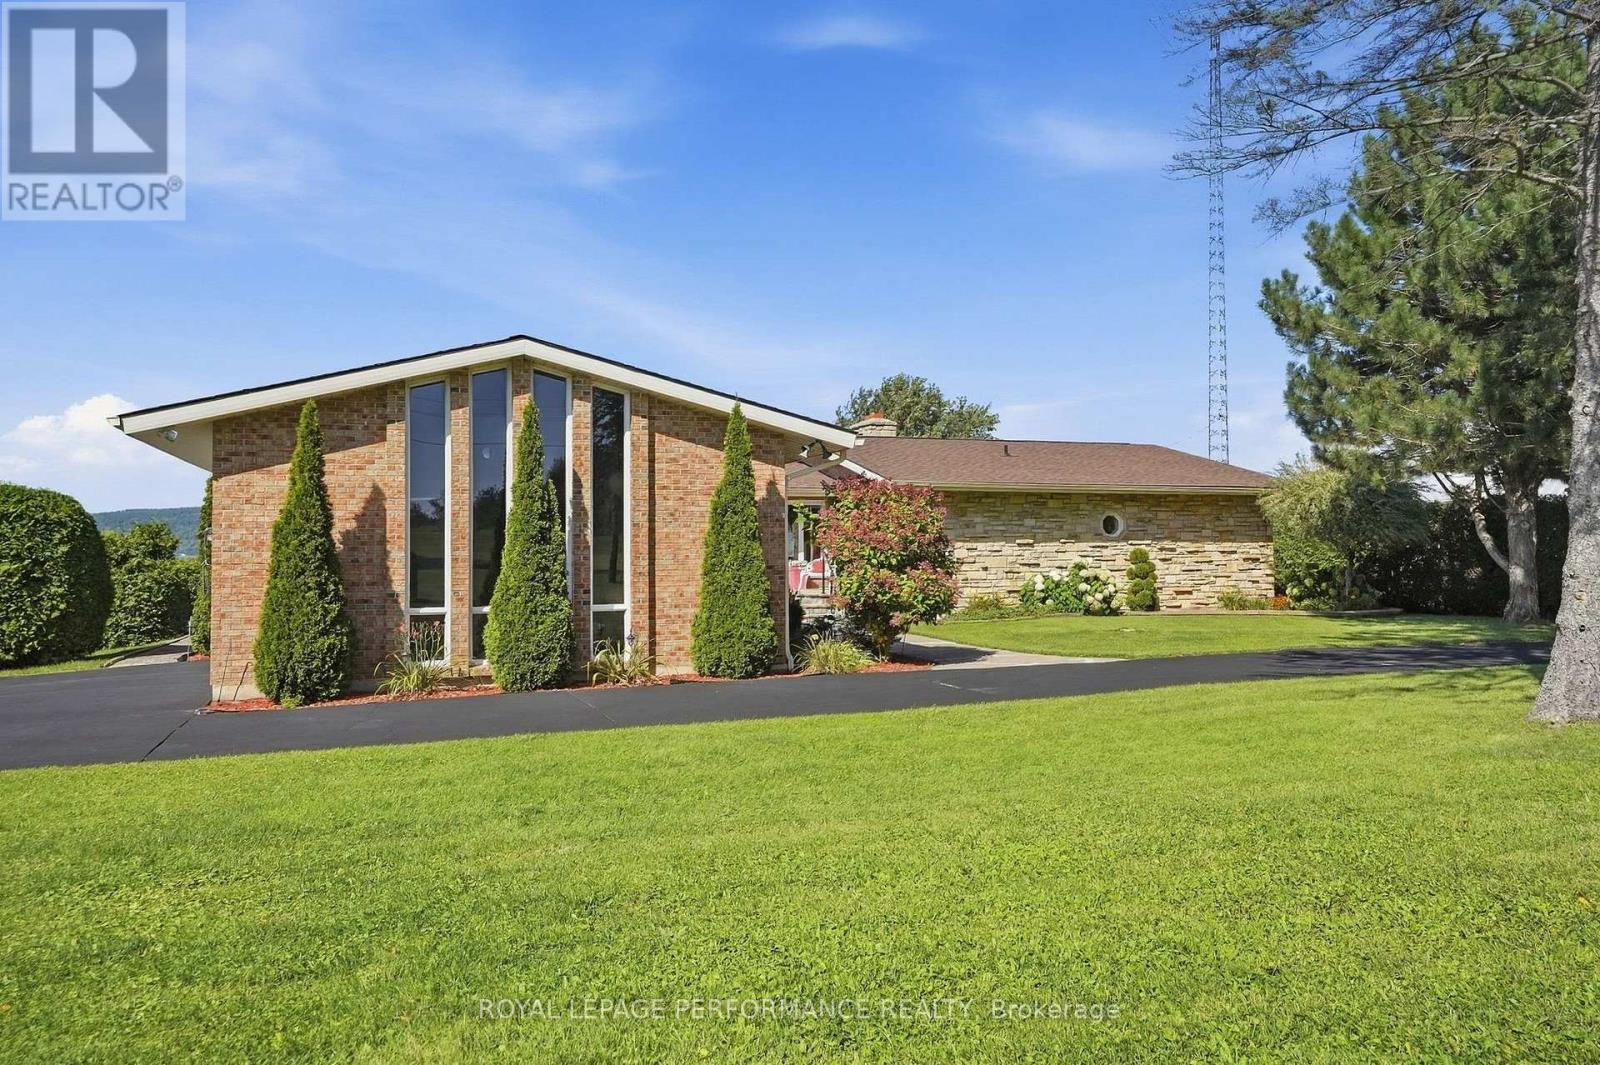
2442 Bay Road
Champlain, Ontario
A TRULY RARE BEACHFRONT PROPERTY WITH BREATHTAKING WATER AND MOUNTAIN VIEWS!An extraordinary waterfront opportunity! Situated on an impressive 1.41-acre property with a beautiful natural beach, this exceptional all-brick and stone residence offers approximately 4,861 sq. ft. of living space in a truly spectacular setting. Enjoy breathtaking views of the river and the mountains beyond, creating a picture-perfect backdrop in every season.Featuring 3+1 bedrooms, 3.5 bathrooms, a double attached garage, and natural gas heating, this remarkable home offers spacious rooms, impressive architectural details, and an abundance of natural beauty.The magnificent living room is a true showpiece, featuring soaring cathedral ceilings with exposed beams, a beautiful wood-burning fireplace, and an incredible sense of openness and character. Seven oversized 8-foot patio doors provide wonderful natural light and a seamless connection to the outdoors.Additional features include 400-amp electrical service, a GenerLink connection (generator not included), an available alarm system, and a spacious walkout basement with 9-foot ceilings throughout most of the lower level.Outside, the beautifully situated 1.41-acre property gently slopes toward the water, offering easy access to its rare natural beach. The expansive waterfront setting provides spectacular views, generous outdoor space, and an exceptional opportunity to enjoy waterfront living at its finest.Properties offering this combination of acreage, substantial living space, exceptional architecture, stunning river and mountain views, and a natural beach are truly few and far between.A unique waterfront property that must be experienced to be fully appreciated! (id:65482)
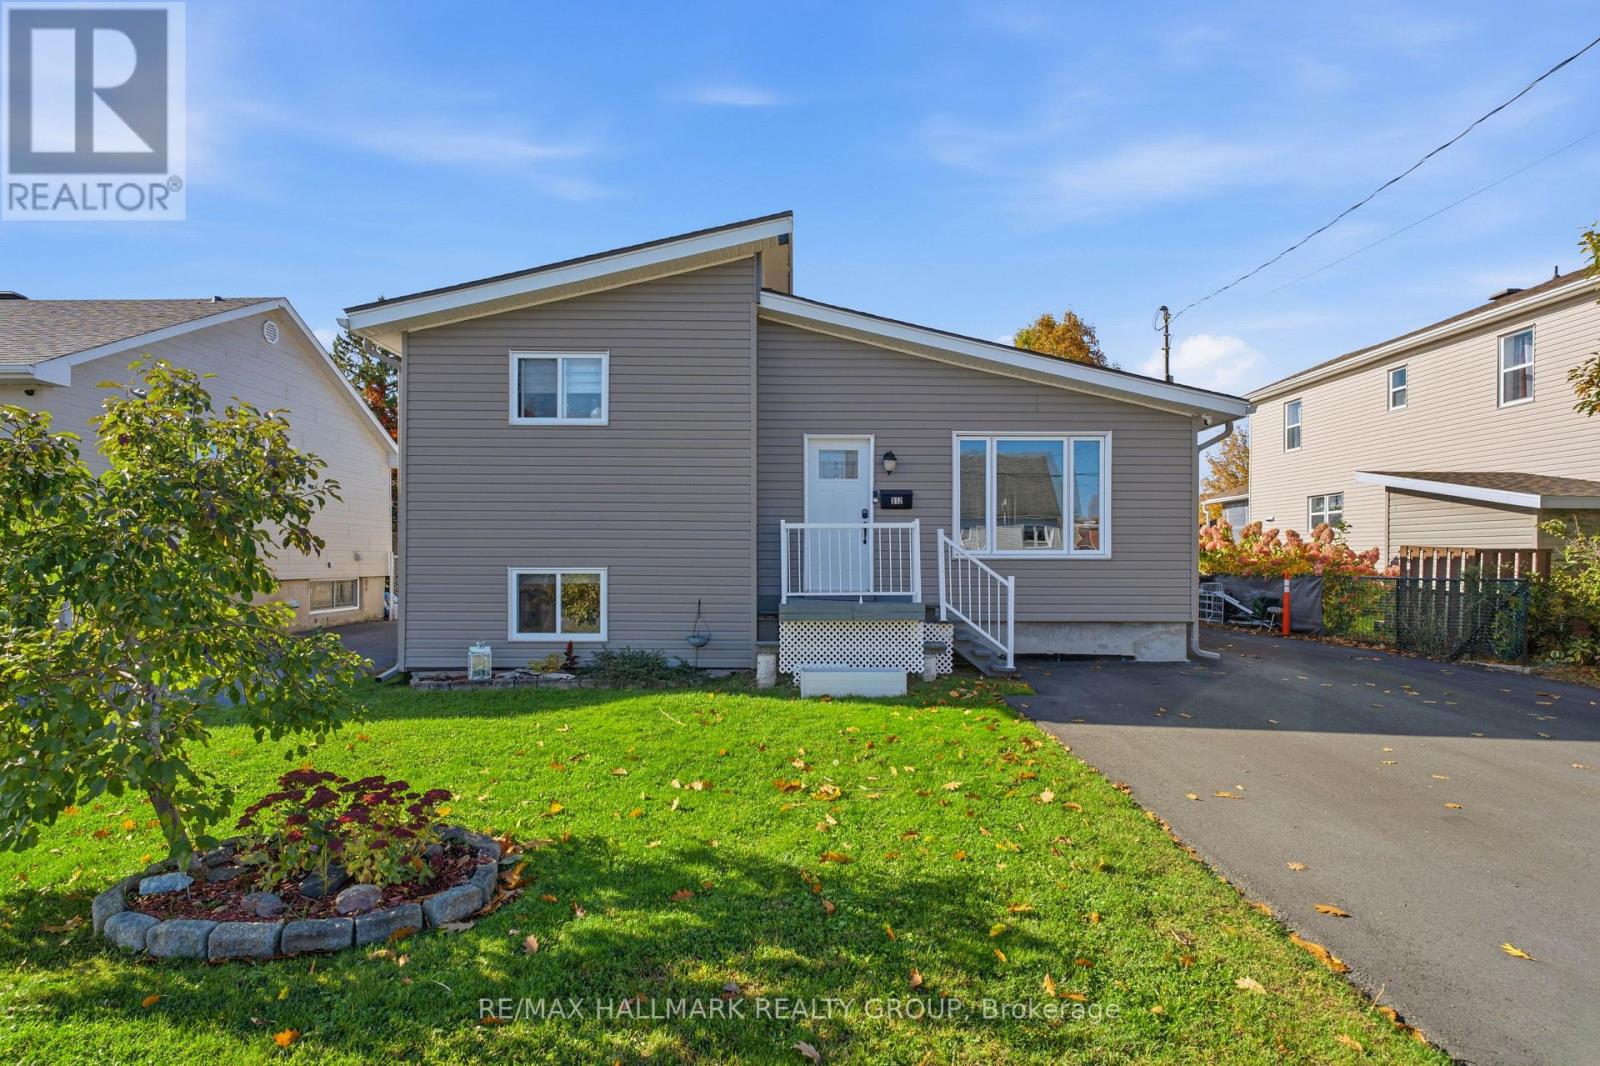
312 Dufferin Street
Hawkesbury, Ontario
Welcome to this beautifully updated side-split home, offering a versatile layout with approximately 1,801 sq. ft. of finished living space across three levels.The renovated main floor features new flooring and a bright, refreshed interior, along with the convenience of a main-floor bedroom, full bathroom and laundry room. The kitchen and living areas provide comfortable everyday living, while the upper level offers an additional bedroom, full bathroom and office space-ideal for working from home(this could be a 4th bedroom with simply adding a window).The lower level adds valuable living space with a family room and additional rooms that can accommodate a variety of needs, plus plenty of storage.Numerous important improvements have already been completed, including new exterior finishes, upgraded insulation, new furnace and central A/C, new roof, new water heater and new flooring. Outside, enjoy your own swimming pool, along with a newly paved double-width asphalt driveway providing ample parking.Conveniently located close to shopping, the Ottawa River, schools, services and the Bob Hartley Sports Complex, this move-in-ready property combines an established location with extensive recent improvements.A great opportunity for buyers looking for a renovated home with flexible living space, a pool and major upgrades already completed. Low utility costs: Gas 800$/year, Hydro approx 160$/month, Hwt leased 33$/month (id:65482)
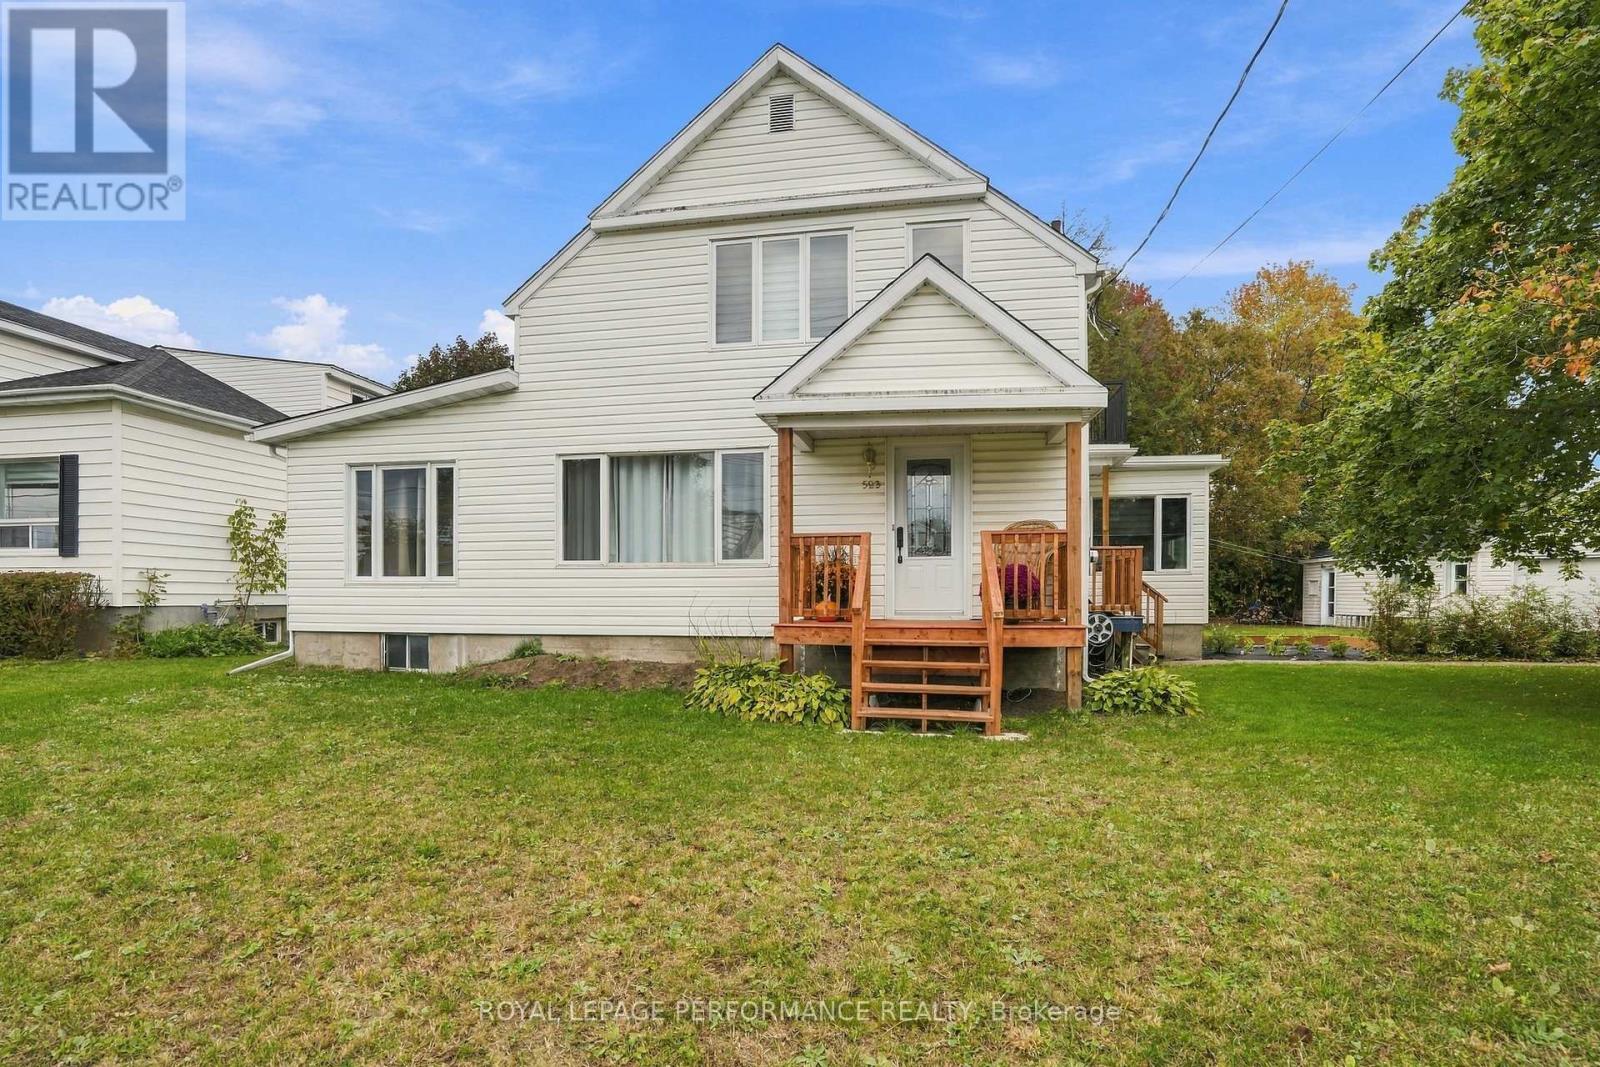
523 Gascon Street
Hawkesbury, Ontario
A heated saltwater pool, detached garage and plenty of room to enjoy it all! Located in town on an approximately 100 x 100 ft lot, 523 Gascon Street is a detached 2-storey home offering 4 bedrooms and 3 bathrooms, with plenty of space for the whole family inside and out. The main floor features a remodelled kitchen with dishwasher, separate dining room, living room, sunroom and home office. A main-floor bedroom with a nearby 3-piece bathroom, plus a 2-piece powder room, makes single-level living convenient for guests or anyone who prefers to avoid the stairs. Upstairs, you'll find 3 additional bedrooms and a 4-piece bathroom. The basement offers a rec room, dedicated laundry room, storage room and mechanical room. Recent updates include a roof redone in 2022, electrical panel upgraded in 2024 with spare capacity, and furnace replaced in 2019. The front deck and both rear decks have also been redone. Outside is where summer happens! The 24 ft above-ground saltwater pool features a natural gas heater replaced in 2024 and a new liner installed in 2024, surrounded by decks for lounging and entertaining. The detached single garage has electricity, and the driveway accommodates 4 to 5 vehicles. The location is hard to beat for families, with the Robert Hartley Sports Arena right next door, offering hockey, an indoor pool and tennis courts. The French primary school is one street away, the French high school is a few streets away, and the hospital is close by. Municipal water and sewer, R1 zoning. Additional updates and disclosure: The spa was replaced in 2024 and the hot water tank is approximately 2017 (exact age to be confirmed). In 2025, following a sewer backup, all cast-iron sewer pipes were replaced up to the curb, new concrete basement flooring was installed, and a new backwater valve was added. (id:65482)