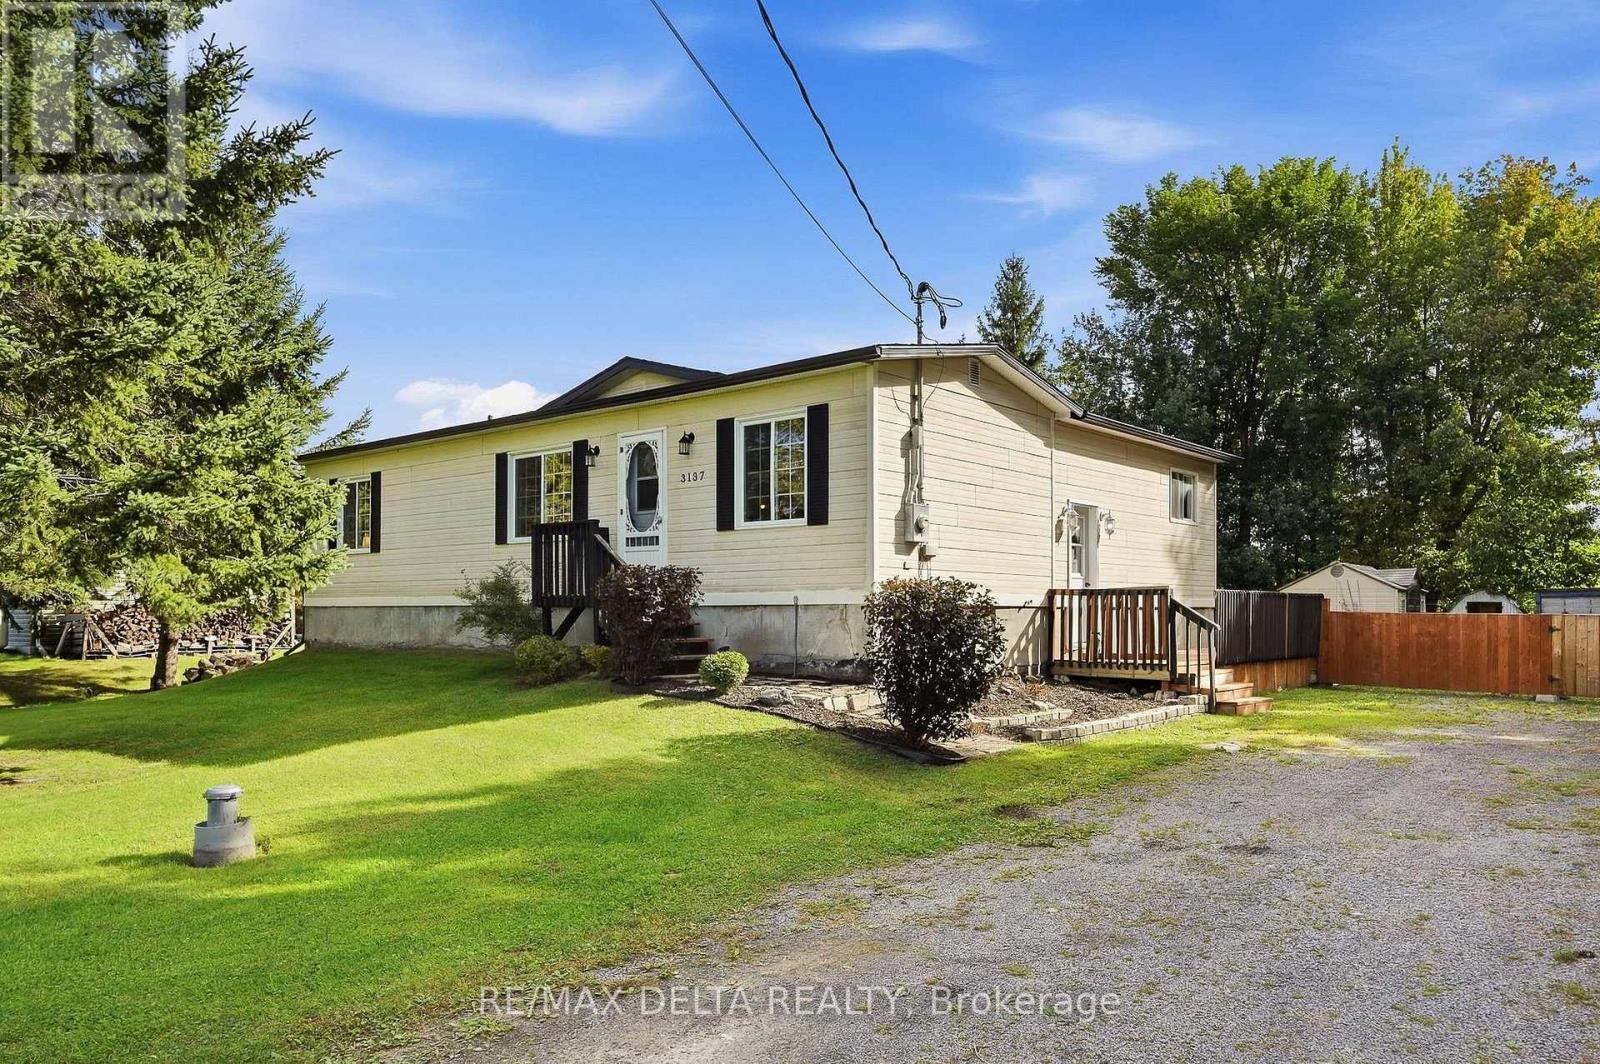
3137 Union Street
The Nation, Ontario
Enjoy country life on the edge of the small village of Fournier. This pretty bungalow is right across the street from a park and open farm fields, so it will feel just like living in the country! This is a large 100 x 195-foot lot and the house is on municipal sewer system, with your own private well. An open concept living room plus eat-in kitchen are on the main floor, along with a full bath and two bedrooms. An unfinished basement awaits your creativity. A propane fireplace in the basement heats the house during the winter, according to the seller. Basement could offer additional bedroom, in need of finishing to your taste for additional living space (ceilings, trim, closets). Nice side deck, big back yard, sheds on property included. New shingles: 2021, new eavestroughs: 2022, basement windows and kitchen window: 2022. Quick possession available. Spend Christmas in your new home! 24 hours irrevocable on all offers. (id:65482)
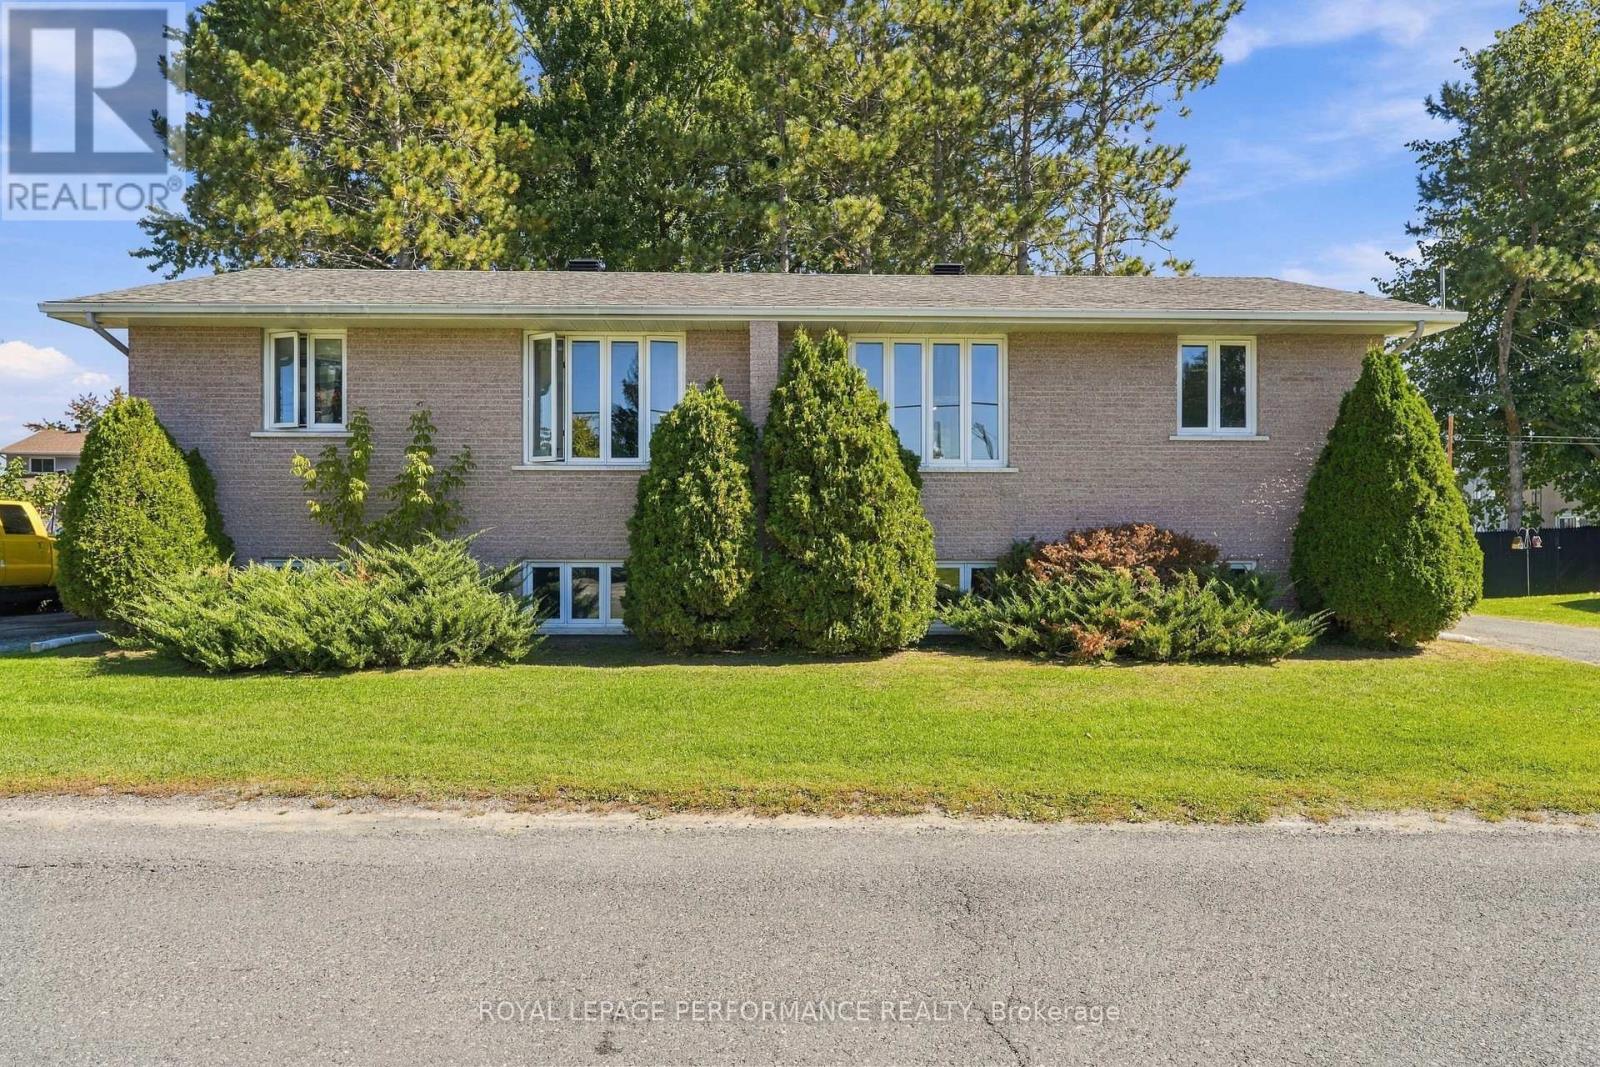
589-591 Bolt Road
Alfred And Plantagenet, Ontario
Two homes, one address, one smart move! Welcome to 589-591 Bolt Road in Alfred, a brick-front semi-detached high ranch sold together as one property under one PIN and one roll number. Live in one side and let the other help pay the mortgage, or add a solid income property to your portfolio with two units under one purchase. One side is currently tenanted and the other is vacant, giving you the flexibility to move right in or rent it out on your own terms. Each side offers 3 bedrooms, a full 4-piece bathroom and a 2-piece bath with laundry. Step into the split-level foyer and head up to a main floor featuring a spacious living room, laminate flooring, a bedroom and a combined kitchen and dining area loaded with cupboard space, with a patio door opening onto your own private rear balcony, perfect for morning coffee or summer barbecues. The lower level adds two more bedrooms, a 2-piece bath and laundry combo, and a utility room with the electrical panel and the electric hot water tank installed in 2025 that could serve as a home office or extra storage. Each unit has its own paved driveway with parking for 2 cars (4 in total), electric baseboard heating and separately metered municipal water and sewer, making it easy to keep each side's costs apart. A shared rear shed with a door on each side adds extra storage for bikes, tools and seasonal gear, while brick & vinyl siding and an asphalt shingle roof round out the exterior. Thinking bigger? There may be potential to apply to the Township for a severance to divide the two sides into separate properties, which could open even more doors for investors and owner-occupants alike. Any severance or division is to be verified by the buyer directly with the Township, and the seller makes no warranty or representation regarding it. Well kept, easy to rent and full of possibilities, opportunities like this don't come around often in Alfred. Book your showing today and come see the potential for yourself! (id:65482)
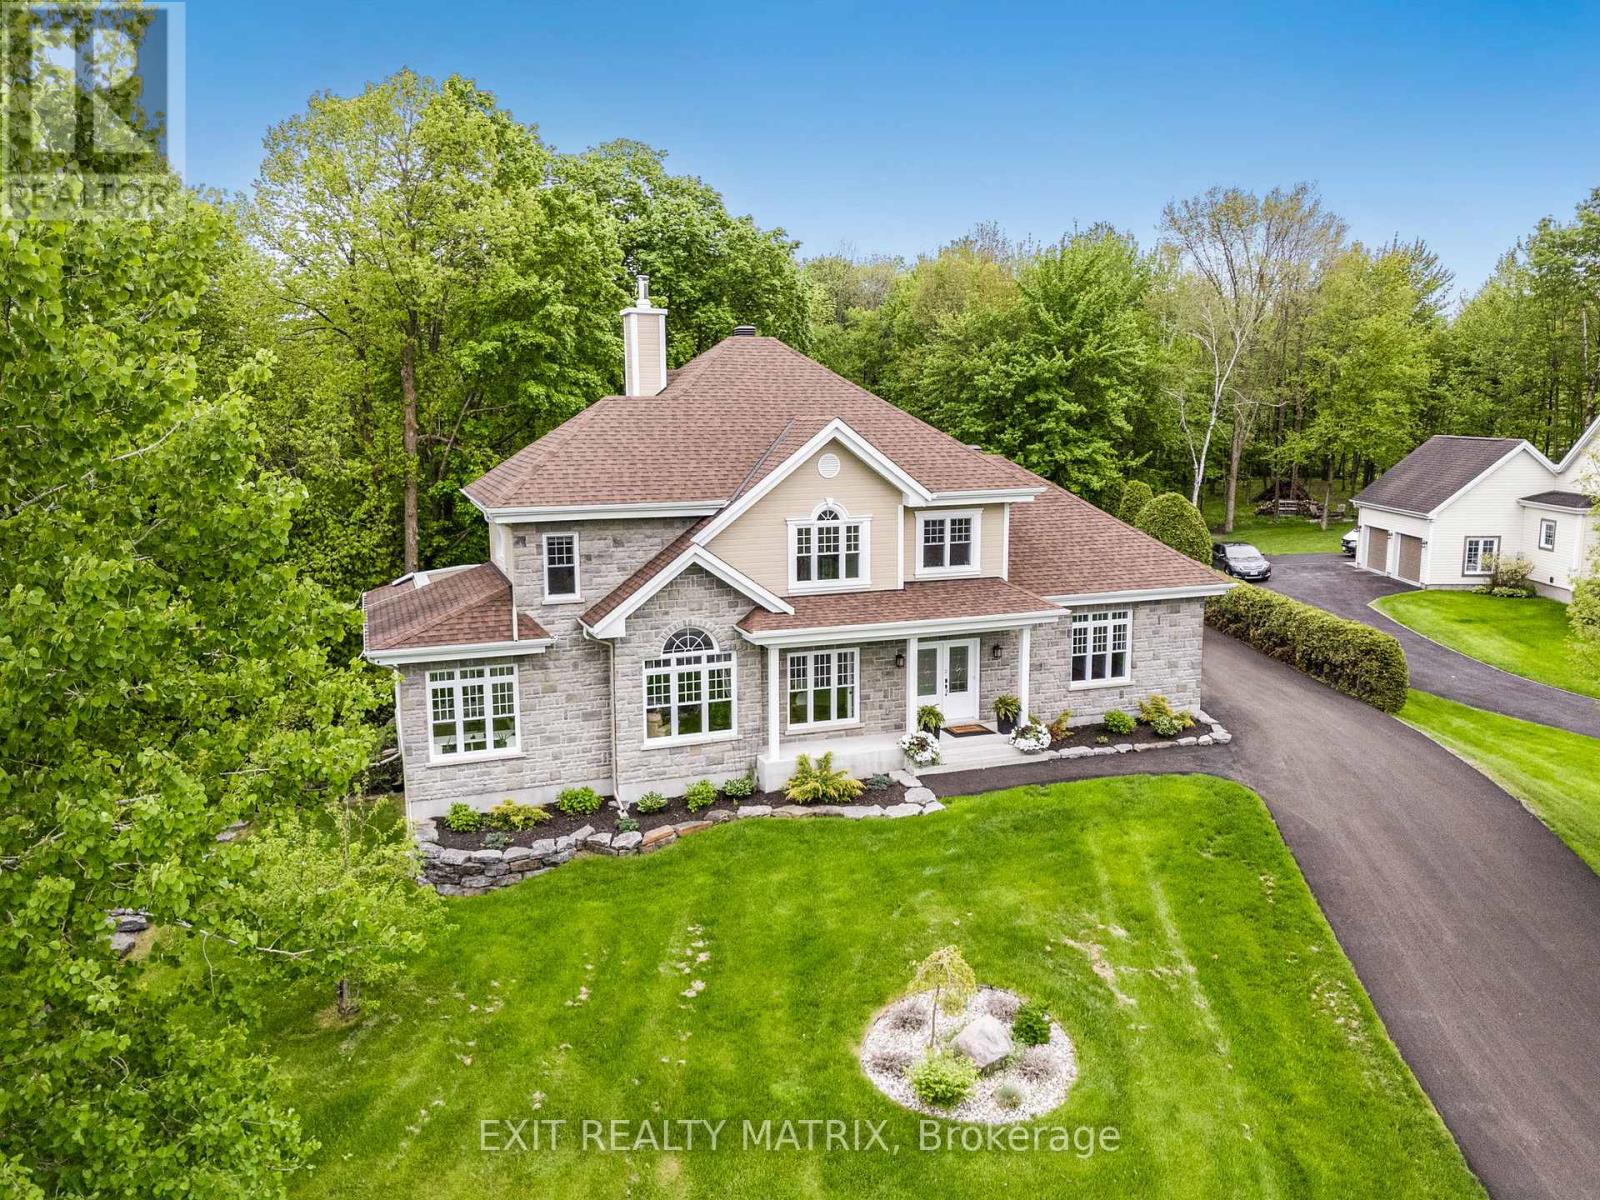
5 - 64 Radstock Lane
East Hawkesbury, Ontario
Welcome to this exceptional property, situated within a private and exclusive gated community in Hawkesbury, conveniently located across from the renowned Hawkesbury Golf & Curling Club. This executive residence offers refined living and features a breathtaking 30ft waterfall on its grounds, providing a serene and enchanting atmosphere. The spacious open-concept main floor includes a chefs kitchen equipped with granite countertops, cherry wood cabinetry, and a large center island, ideal for both entertaining and culinary endeavors. A striking double-sided wood-burning fireplace enhances the warmth and charm of the living and dining areas, creating an inviting ambiance. A dedicated laundry room and a stylish partial bathroom are also conveniently located on this level. The upper level comprises three well-appointed bedrooms, two of which provide direct access to a private balcony, perfect for enjoying morning coffee or evening sunsets. The luxurious primary suite features a spa-inspired ensuite with a deep, jetted tub, an elegant tiled shower, and an oversized walk-in closet. The fully finished basement expands the living space with two additional bedrooms, including a custom professionally built home studio and office, suitable for content creators or remote professionals. Furthermore, the basement includes a custom entertainment bar area with a 72 bottle capacity. The garage offers a professional golf simulator with a 20' x 24' four-hole putting green for golf enthusiasts. The exterior of the property offers a backyard oasis featuring a covered porch leading to a relaxing hot tub under a metal gazebo, meticulously manicured landscaping, a scenic path to the impressive Rideau Falls located on the property, and a cozy firepit area, providing a private retreat for all seasons. Over 3500 sq ft of finished living space. This exceptional offering combines executive comfort, natural beauty, and a prime location. (id:65482)
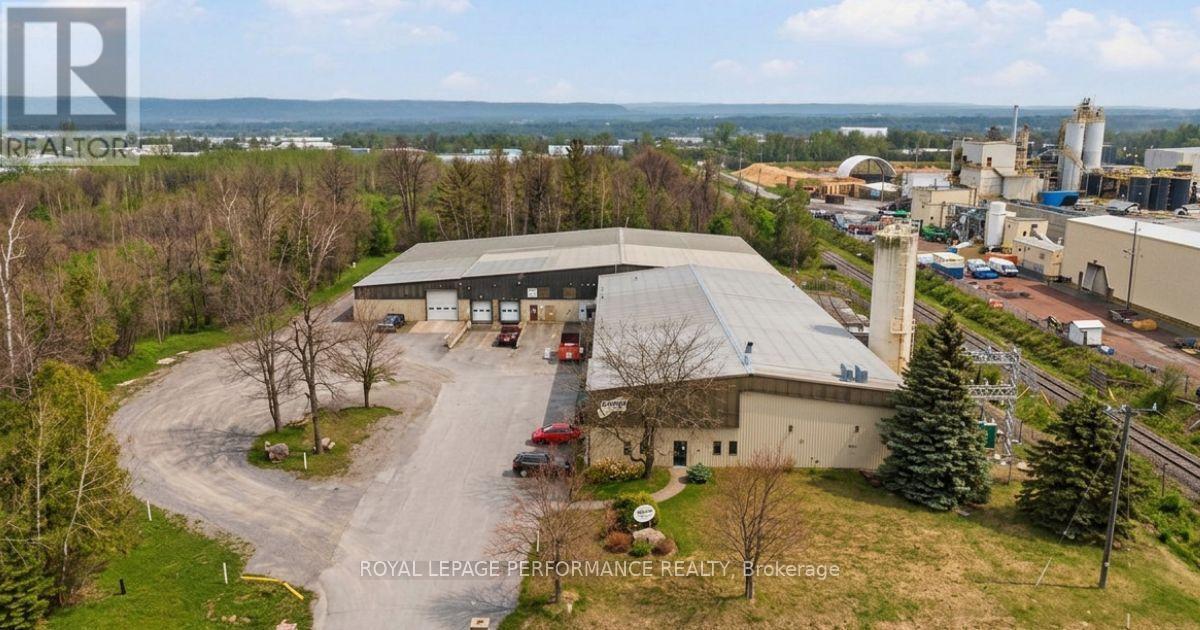
1301 Spence Avenue
Hawkesbury, Ontario
Exceptional E2-zoned industrial steel and concrete block framed building on 3 acres of land -ideal for logistics, warehousing, fleet operations, or contractor use. Easy access to 417 eastbound and 174 direct access to Ottawa, or 19km away to 417 with access both ways, also, 8km to autoroute 50 . Ample tractor-trailer parking and outdoor storage. This well-maintained 38,847 sq. ft. building sits on a concrete slab , it features impressive 20' +, concrete floor and corrugated steel roof. The building has two expansive warehouse sections , a functional mezzanine for storage/office ,includes approx. 1,370 sq. ft., of front office area, lunch room. 4 washrooms (2pc) Efficient shipping and receiving with 3 dock doors of 8'x10' plus 2 overhead doors of 14'x 14. Municipal water and sewer, and natural gas service as well as high speed internet. Robust power capacity with 3000 AMP, entry 440/220V, 3-4 wire-well-suited for high-demand industrial users. Security system and cameras in place. A rare large-format site with strong infrastructure, versatile layout ready to support your next phase of growth. Too big for your plans? no worries, rental requests lined up for next owner. (id:65482)
514 Catherine Street
Hawkesbury, Ontario
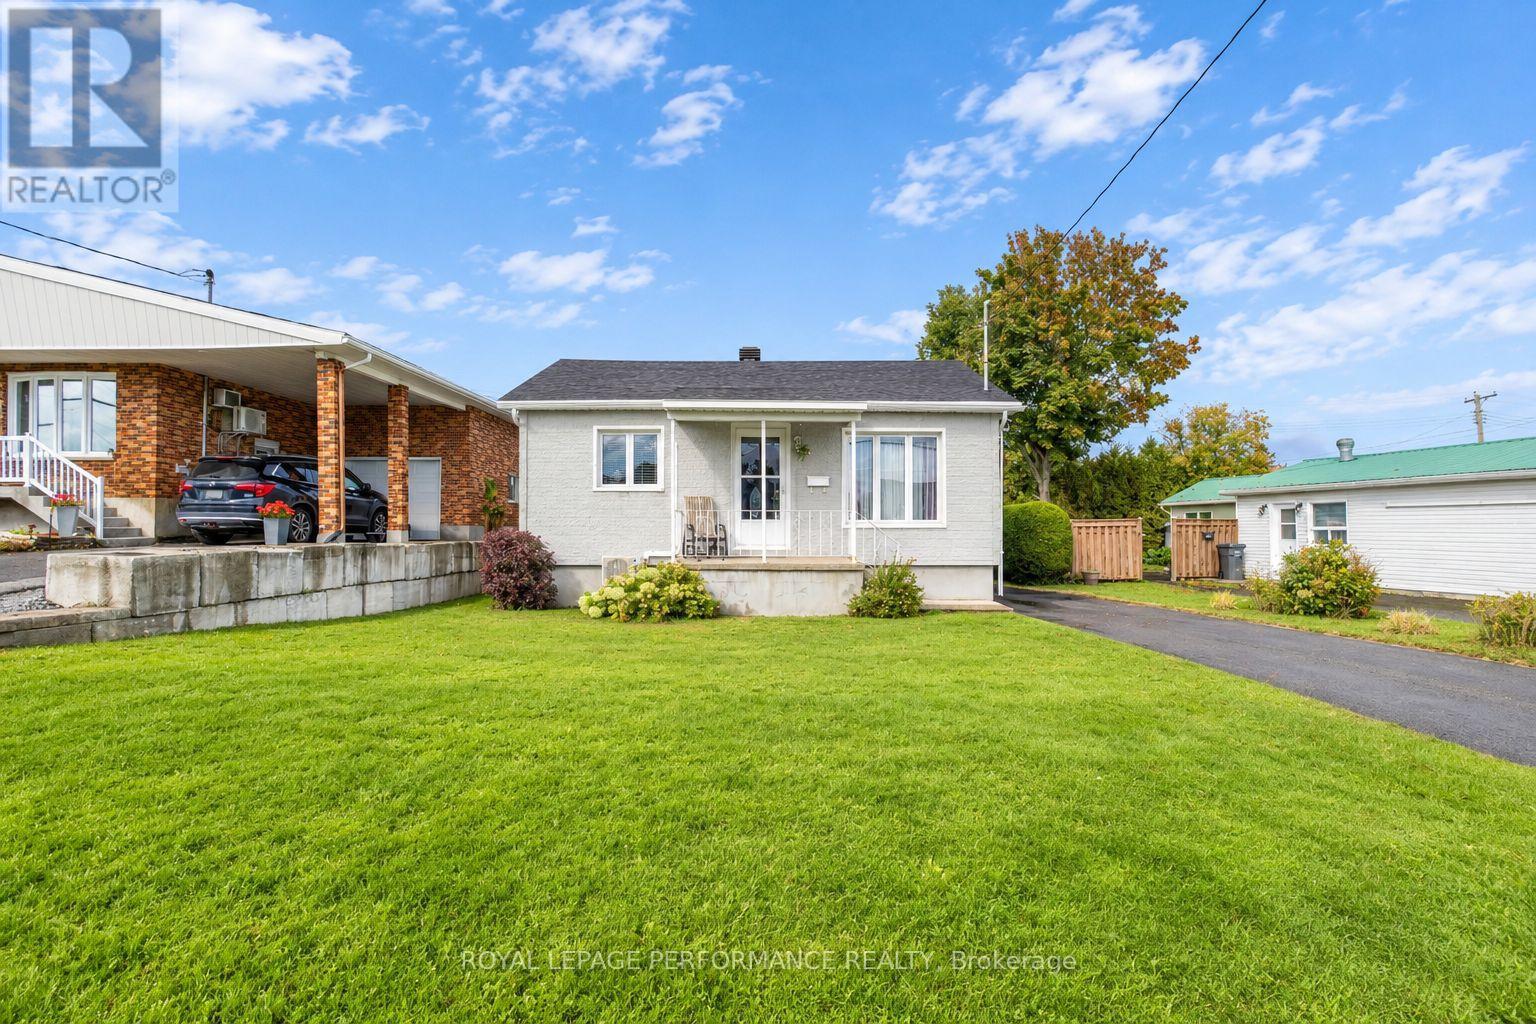
Four bedrooms, one level, and a lifestyle that just makes sense! Welcome to 514 Catherine Street, a charming and well-maintained bungalow tucked into a quiet residential neighborhood in the heart of Hawkesbury. Whether you're a growing family looking for that extra bedroom, a first-time buyer ready to put down roots, or someone looking to downsize without giving up valuable living space, this home offers the flexibility to fit your lifestyle. Step inside to discover a warm and inviting interior featuring beautiful hardwood floors, a comfortable living room, and a spacious eat-in kitchen with plenty of cabinetry and room for family meals. All four bedrooms are conveniently located on the main floor, with one currently serving double duty as a laundry room. No stairs to navigate to a basement, no wasted space, just practical, easy everyday living! Outside, the beautifully maintained yard offers plenty of green space for children to play, gardening, or simply enjoying a peaceful afternoon. A private backyard framed by mature cedar hedges creates a wonderful sense of privacy, while the rear deck is perfect for your morning coffee or summer barbecues. A paved driveway with parking for three vehicles and a garden shed add to the convenience. Located close to schools, parks, the hospital, shopping, recreation facilities, and everyday amenities, this is a neighborhood where everything you need is within easy reach. With municipal services, an owned hot water tank, and recent street infrastructure improvements, there's even more to appreciate. Affordable, comfortable, and wonderfully versatile, 514 Catherine Street proves that the right home isn't necessarily the biggest or fanciest. It's the one that fits your life! The sellers will not review any offers until Tuesday Oct 20 @ 6:00pm. (id:65482)
77 Front Road W
Champlain, Ontario
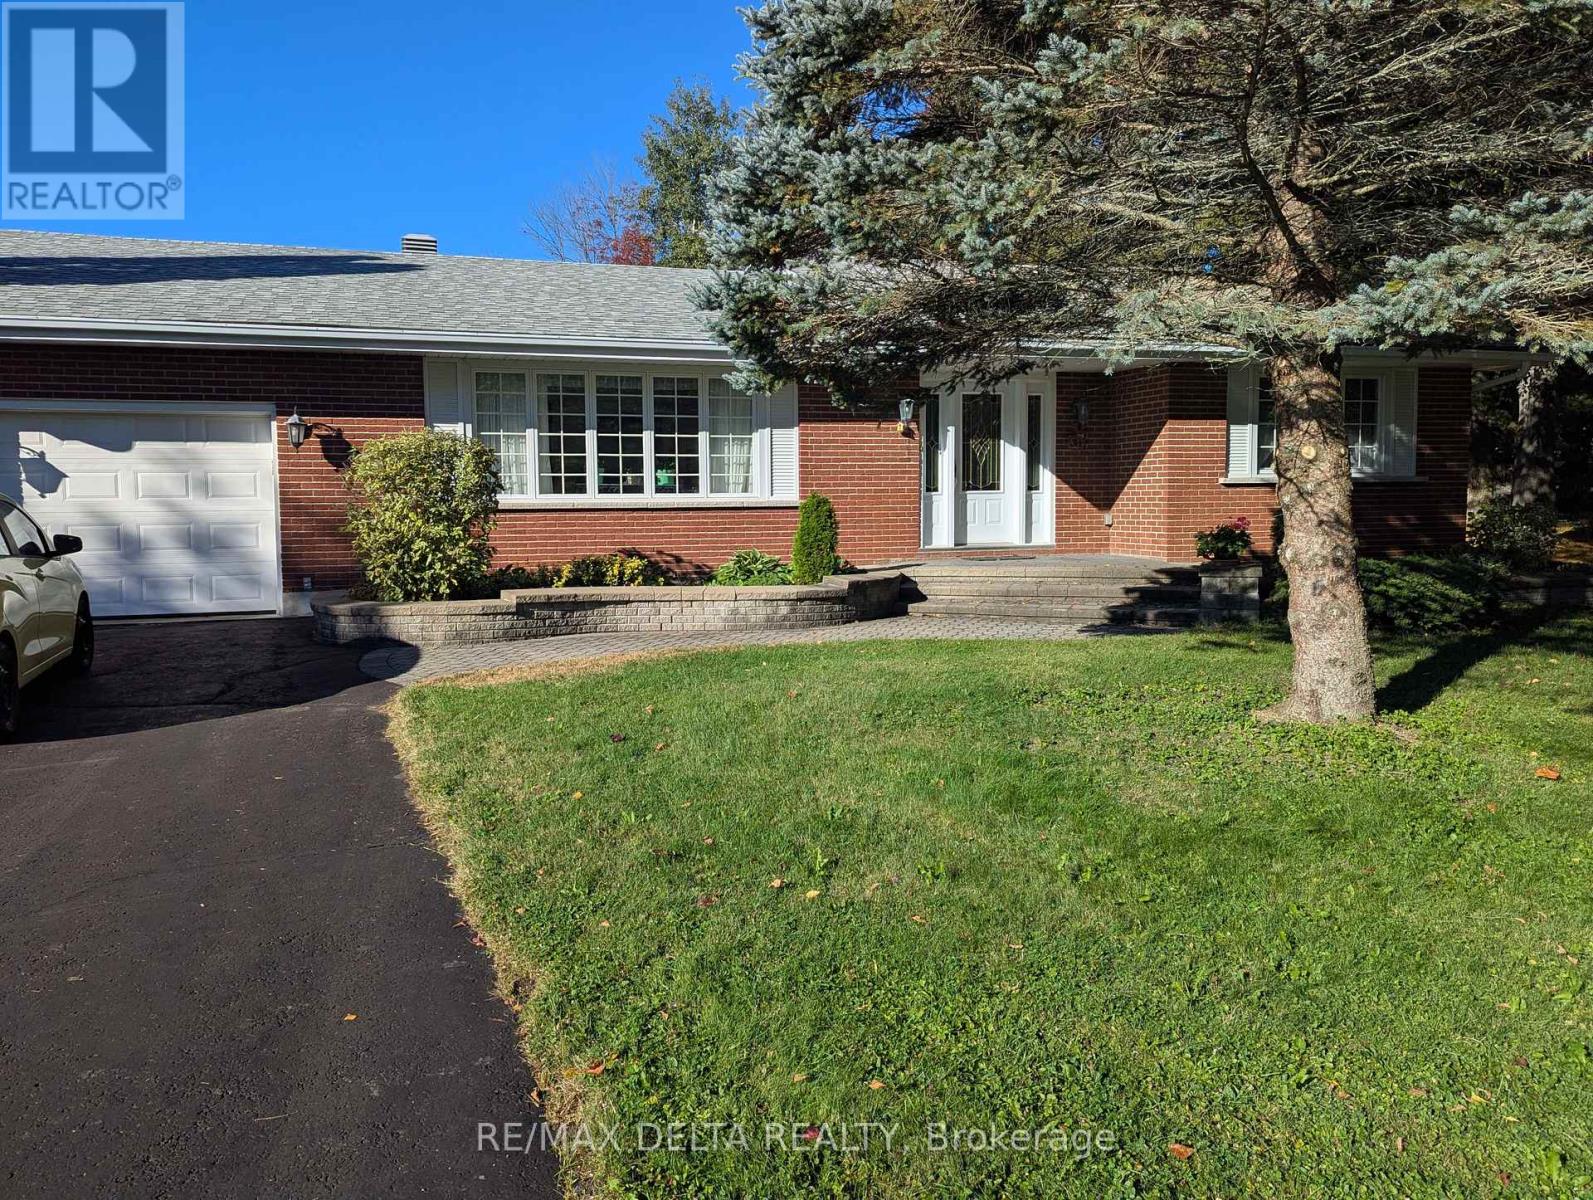
Discover this beautifully maintained 1,699 sq ft bungalow offering the perfect blend of classic charm and functional single-level living. Stunning hardwood flooring flows seamlessly throughout the main level, which features a large living room and a formal dining room perfect for entertaining. The heart of the home centers around a spacious kitchen open to the family room, complete with a cozy wood fireplace. The thoughtful layout includes 3 spacious bedrooms, 1 full bath, 2 convenient half-baths, and a highly desirable main-floor laundry room for ultimate everyday convenience. An attached garage provides secure parking and excellent storage, while the massive, unfinished basement serves as a true blank canvas waiting for your imagination, ideal for a future home theater, personal gym, or recreation room. Don't miss this incredible opportunity to own a move-in-ready home with endless potential! (id:65482)
31 John Street
Champlain, Ontario
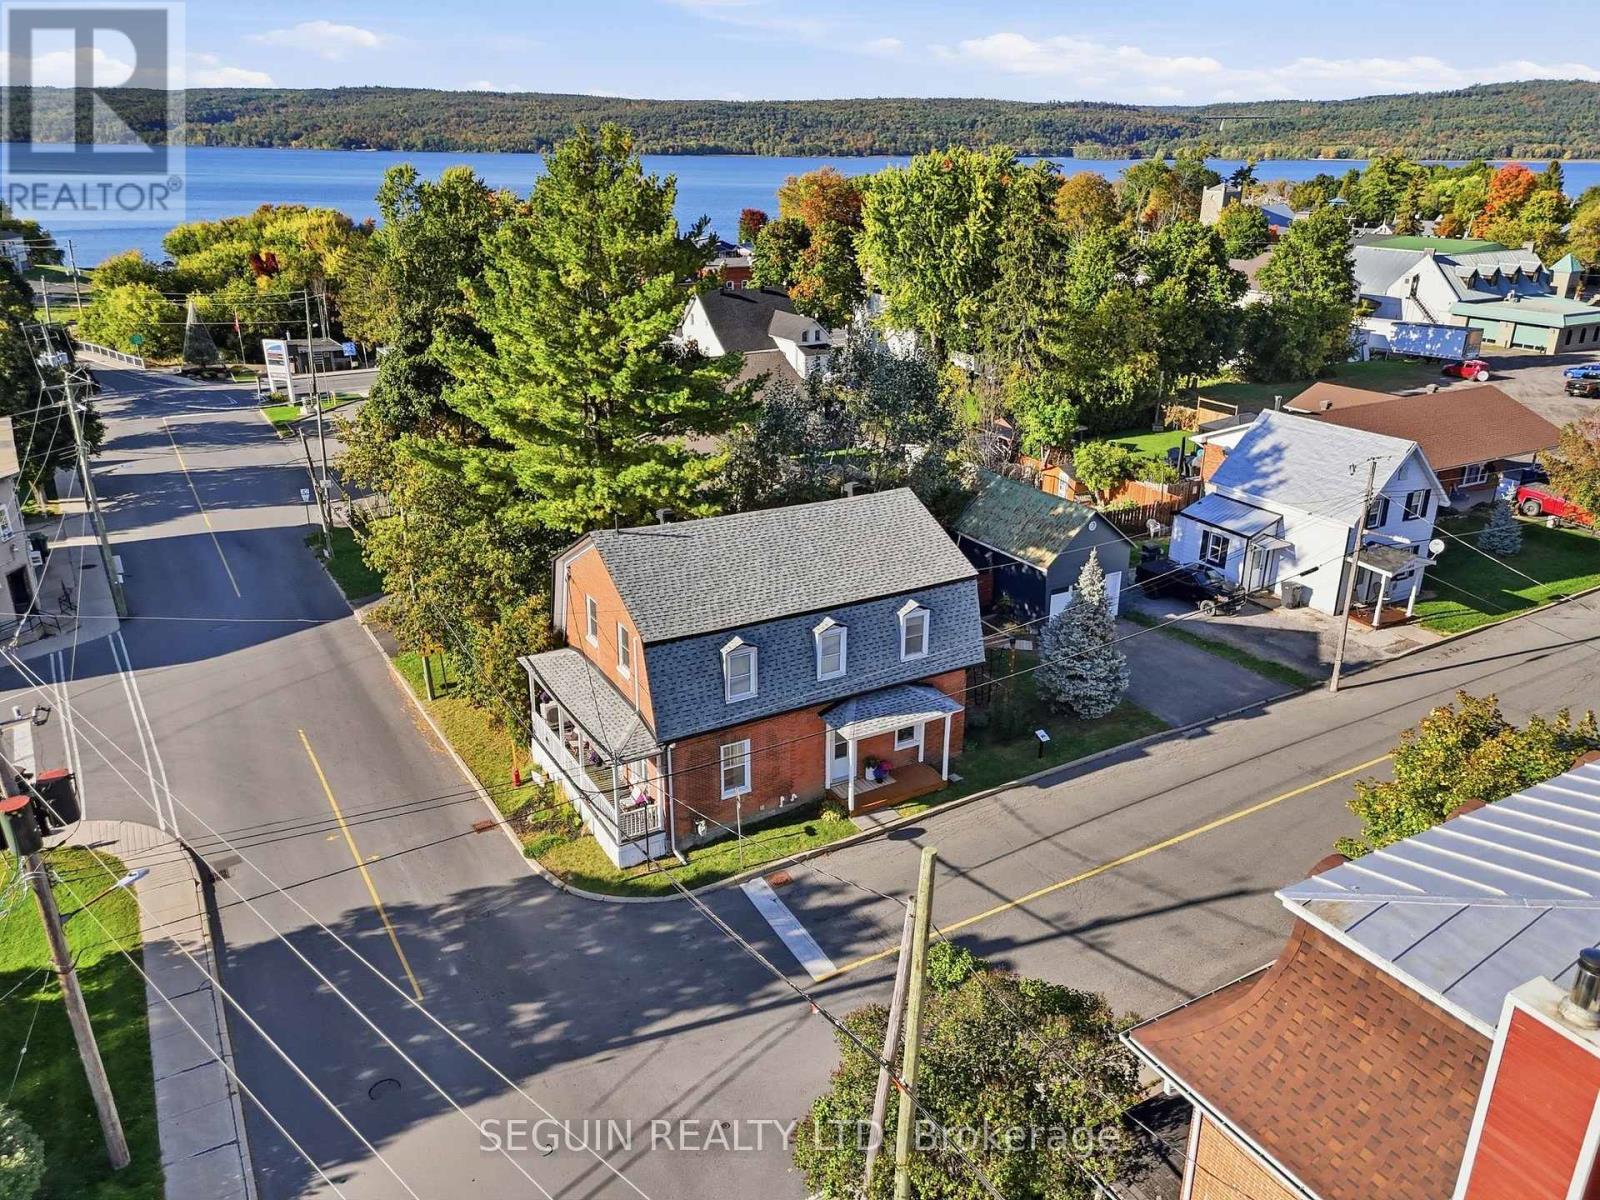
CENTURY HOME - L'ORIGNAL - TURN KEY W/DETACHED GARAGE! Step into a piece of history with this charming century home, originally built circa 1870 and extensively renovated over the last few years! Ideally located in the heart of the village, next to École élémentaire catholique Saint-Jean-Baptiste, this impressive two-storey property combines the character and charm of a century home with numerous modern updates.The home offers 3 huge bedrooms, 1.5 bathrooms and the possibility of a 4th bedroom on the main floor. Currently used as an office, this versatile space could easily serve as a main-floor bedroom, home office or additional living space.The main level features beautiful 9-foot ceilings, a natural gas fireplace and a huge living room with plenty of space to gather and entertain. The open-concept kitchen and dining room create a bright, inviting and functional space, highlighted by a brand-new kitchen completed in 2026. A convenient 2-piece bathroom was also updated in 2025.Upstairs, you'll find 3 generously sized bedrooms, including a spacious primary bedroom complete with a walk-in closet. The main 4-piece bathroom features a large bathtub and separate shower.Recent improvements include roof shingles (2023), insulation (2023), garage door (2023), flooring (2023), two wall-mounted A/C units (2025), gutters (2025), 2-piece bathroom (2025), kitchen (2026) window well and a tankless hot water heater. Outside, you'll also find a detached 30' x 15.5' garage featuring a second level offering plenty of additional storage space.With its impressive room sizes, extensive renovations, versatile layout and beautiful century-home character, this unique L'Orignal property offers an exceptional blend of history and modern-day comfort! (id:65482)
776 Route 11 Road
Alfred And Plantagenet, Ontario
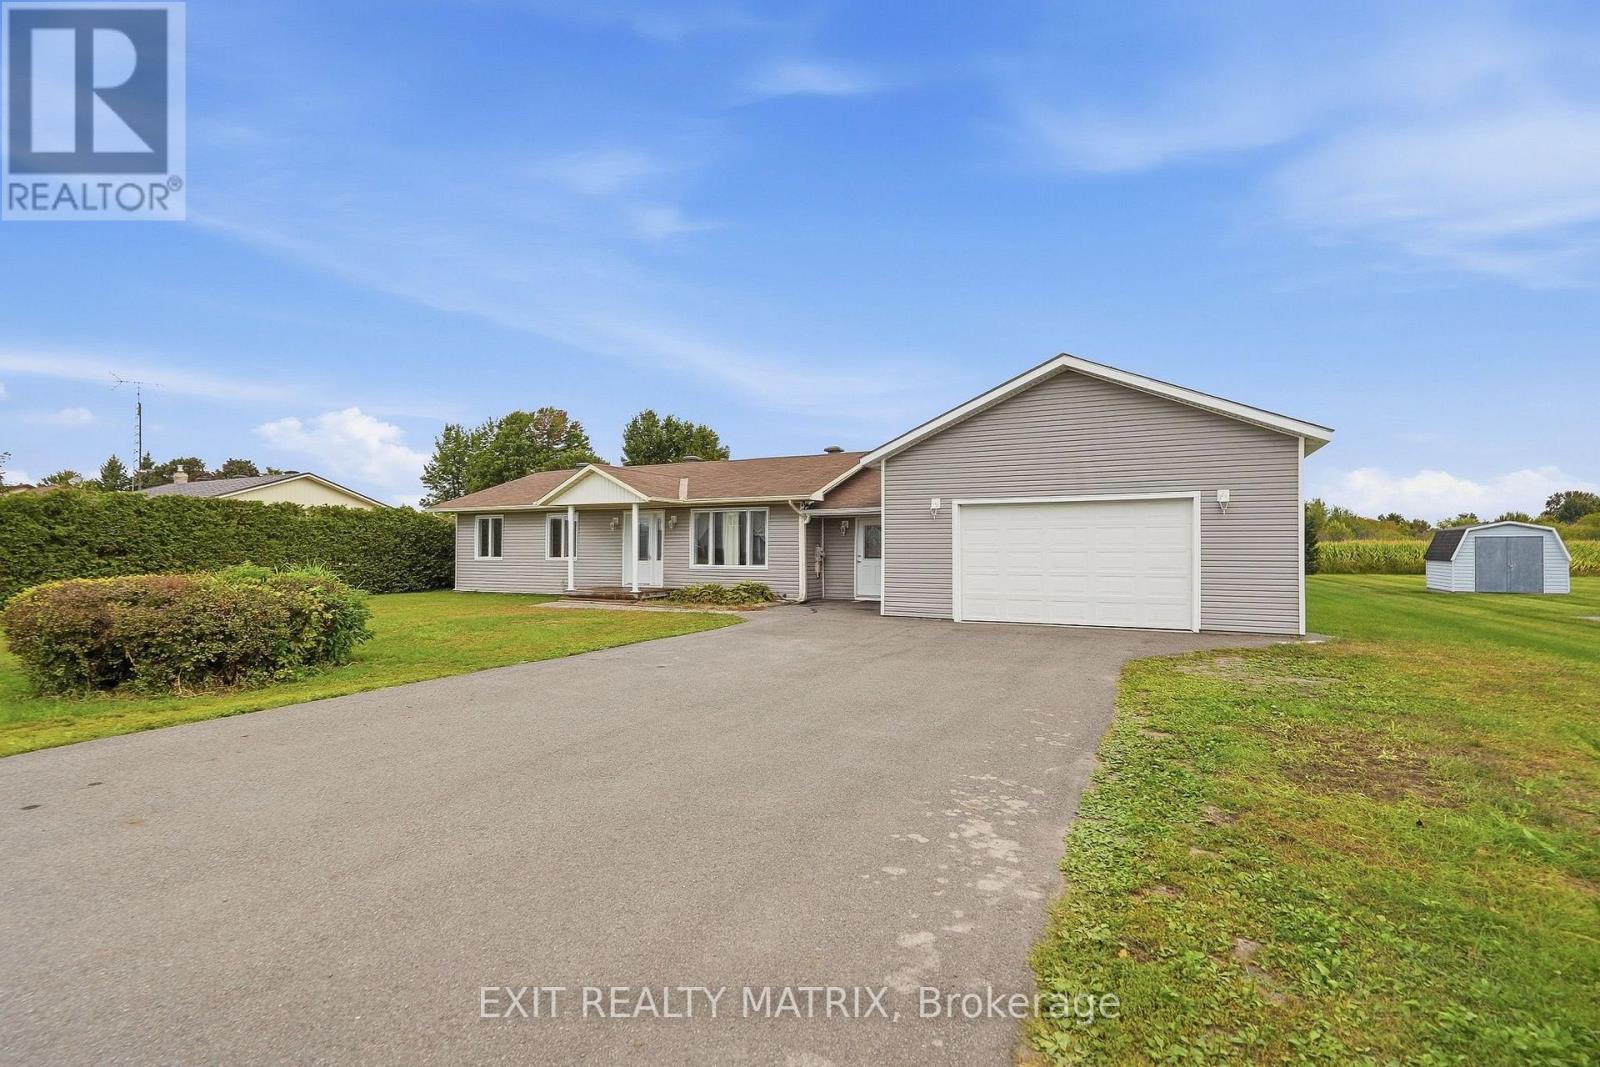
OPEN HOUSE SUNDAY OCT 18TH 2PM-4PM. Country Living with Income Potential & Multi-Generational Flexibility!Discover the perfect combination of space, privacy, and versatility in this spacious country bungalow situated on a large, flat lot with no rear neighbours in Curran. One of this property's standout features is its private one-bedroom in-law suite with a separate entrance, offering incredible possibilities for multi-generational living, accommodating extended family, providing independent space for adult children, or generating potential rental income. Whether you're looking to offset your mortgage, create an investment opportunity, or keep loved ones close while maintaining everyone's privacy, this property offers the flexibility to suit your needs. The main residence features a bright and spacious living area, three comfortable bedrooms, and a full bathroom with convenient main-floor laundry. The fully finished basement expands your living possibilities with a private office, an additional full bathroom, and a generous family room ideal for entertaining, a home gym, recreation area, or children's playroom. An attached double garage offers ample room for vehicles, recreational equipment, and storage, with convenient access through a separate mudroom and the in-law suite. An additional outdoor storage shed provides even more practical space. Enjoy the peace and privacy of country living while benefiting from a property designed to adapt to your lifestyle and future plans. With both the main residence and in-law suite vacant on closing, the possibilities are yours from day one! Whether you're a growing family, a multi-generational household, or a buyer seeking additional income potential, this property offers a unique opportunity to make country living work for you. (id:65482)
774 Route 23 Road
Alfred And Plantagenet, Ontario
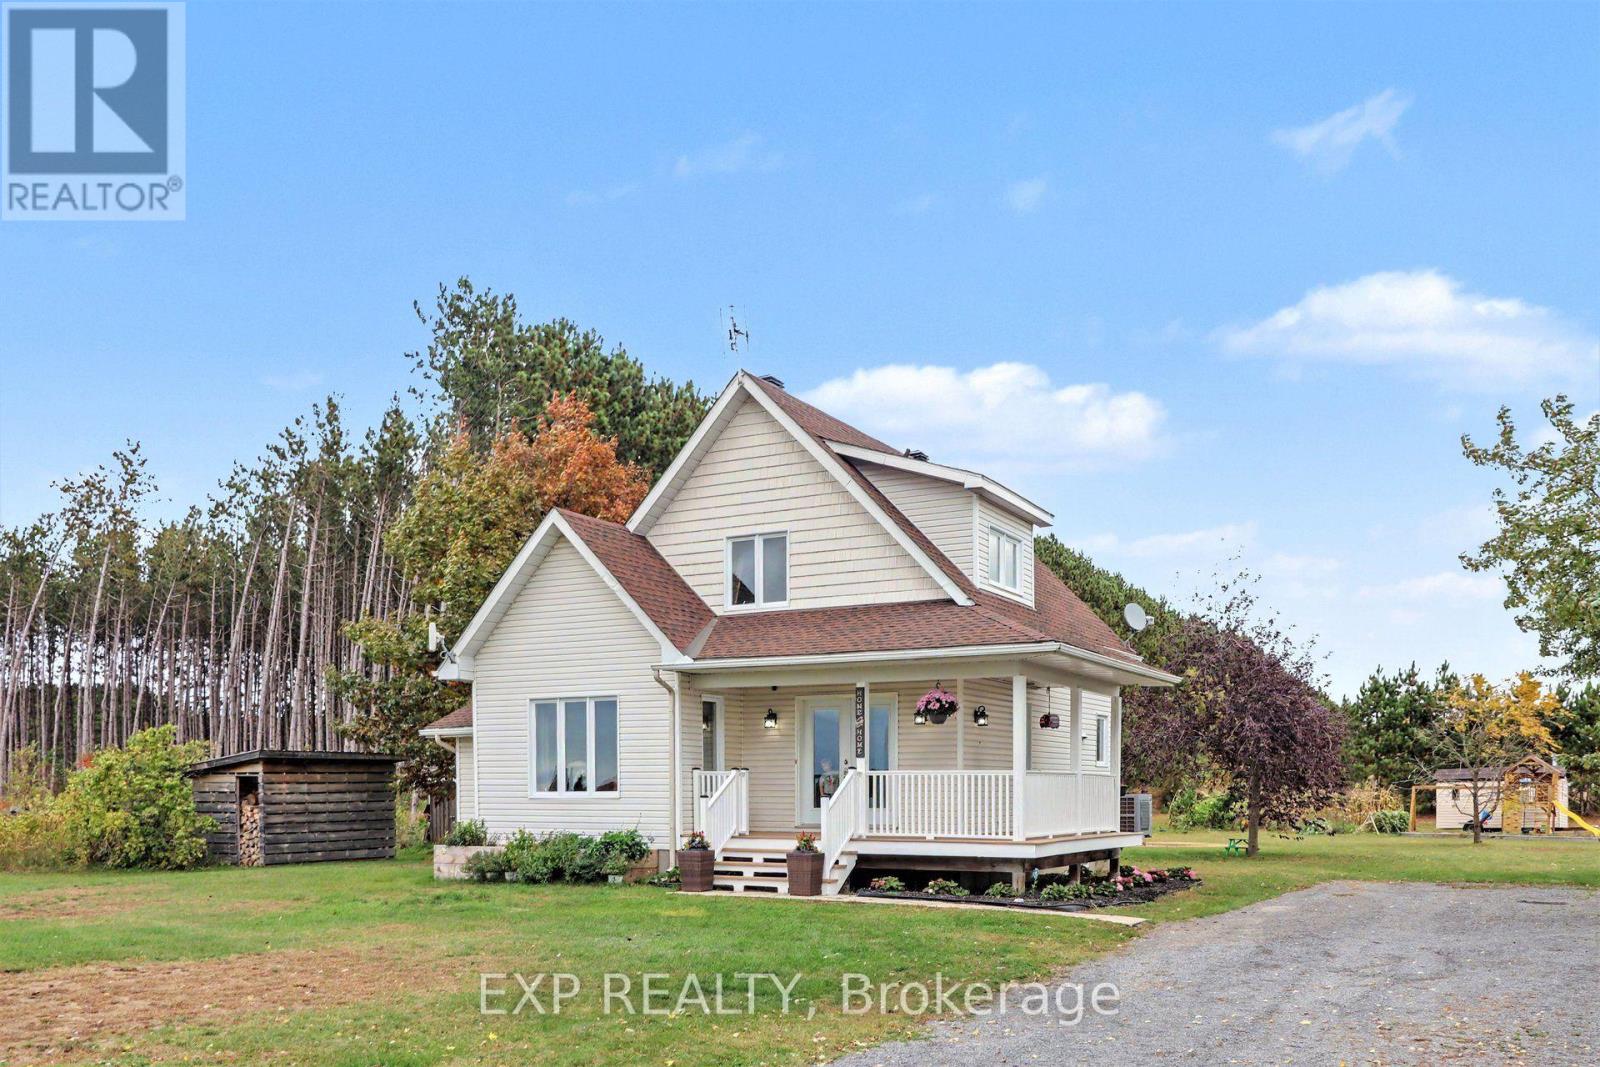
*OPEN HOUSE SUNDAY OCT 18 2-4PM* Welcome to your dream country retreat at 774 Route 23 in Curran, an absolute cute as a button modern farmhouse set on a peaceful, sprawling one acre lot along a quiet rural road. Built in 2006, this meticulously maintained, energy efficient gem captures quintessential country living with every major upgrade already taken care of, including a new roof (2019), brand new windows and patio door (2026), new heat pump and AC (2025) an extended double wide driveway, and fresh paint throughout. From the moment you arrive, the inviting wrap around covered porch draws you into a light filled layout featuring gleaming hardwood ceiling accents, a bright and airy main floor living room, and a gourmet designer kitchen complete with granite countertops and solid wood cabinetry. The adjacent dining space opens seamlessly through patio doors onto a tranquil back covered veranda, creating a perfect sanctuary for morning coffee or sunset gatherings. Upstairs, you will find a serene primary bedroom with a walk in closet, a luxurious family bathroom with a deep soaker tub and separate stand up shower, and a versatile loft area currently configured as a second bedroom. The fully finished lower level adds incredible versatility with its own private exterior entrance, a third spacious bedroom with oversized windows, a dedicated storage room/workshop, bathroom rough in, and a cozy second living area centered around a wood stove that keeps heating bills impressively low during winter months. Outside, the picturesque grounds feature a wood storage shed, an outdoor workshop, a functional chicken coop, making this solid home ideal for families, couples, solo buyers, or retirees looking to embrace a lifestyle of complete peace and serenity. Don't miss out, book your showing today! (id:65482)
321 Concession Road 2
The Nation, Ontario
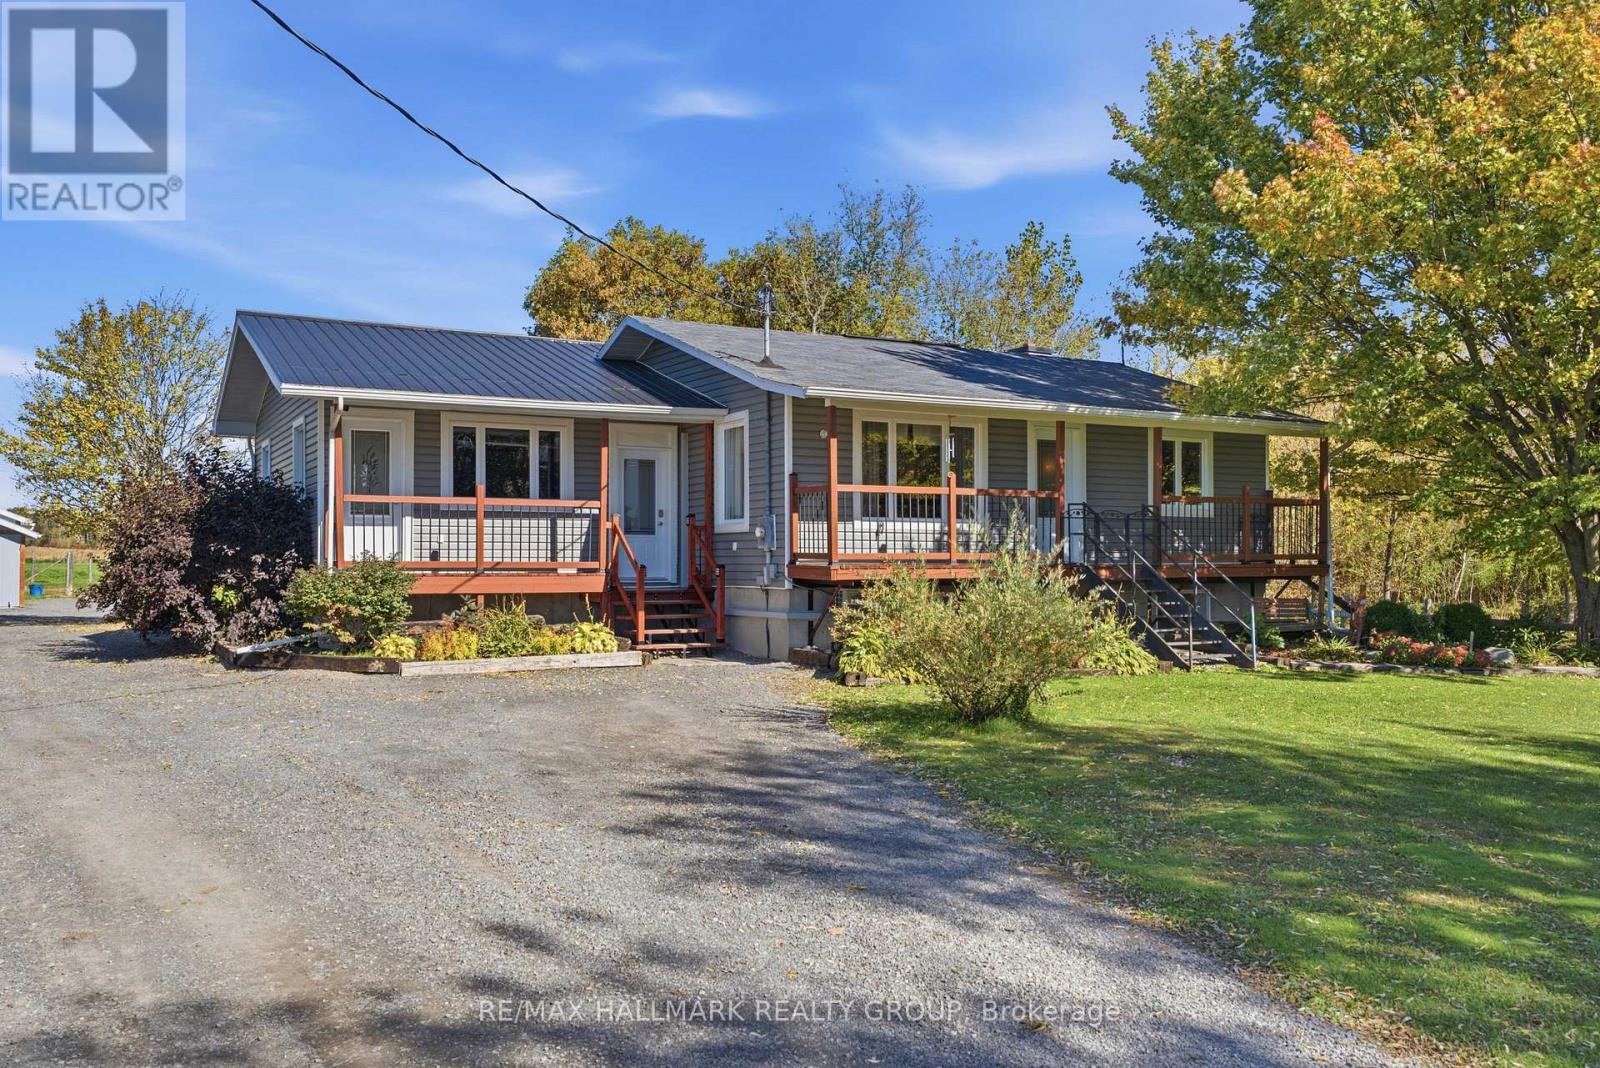
A Country Gem in Vankleek Hill! Set on 4.585 acres beautifully maintained land, this charming hobby-farm property offers the perfect blend of country living, space, and versatility. The spacious four-bedroom, two-bathroom home offers a bright open-concept layout with a welcoming kitchen, dining, and living area, perfect for everyday living and entertaining. The finished basement features a wood-burning stove installed in 2023, adding warmth and comfort to the lower level. The property also offers an impressive selection of outbuildings, including a 20' x 24' detached garage, a 20' x 34' additional grooming building divided in two giving 20x17 each side. Ideal for equipment or storage. Legally registered as a semi-detached property with the municipality, the home also offers excellent flexibility for an in-law suite or potential income-generating space, with the option to reconfigure the existing layout. For those looking to work from home or operate a business, the property currently accommodates a well-established grooming business, offering an exciting opportunity for future owners. Surrounded by beautiful country space and offering privacy, functionality, and versatility, this property is an excellent opportunity for those looking to enjoy a peaceful rural lifestyle with plenty of room for their home, hobbies, equipment, or business. (id:65482)
730 Gerard Street
Alfred And Plantagenet, Ontario
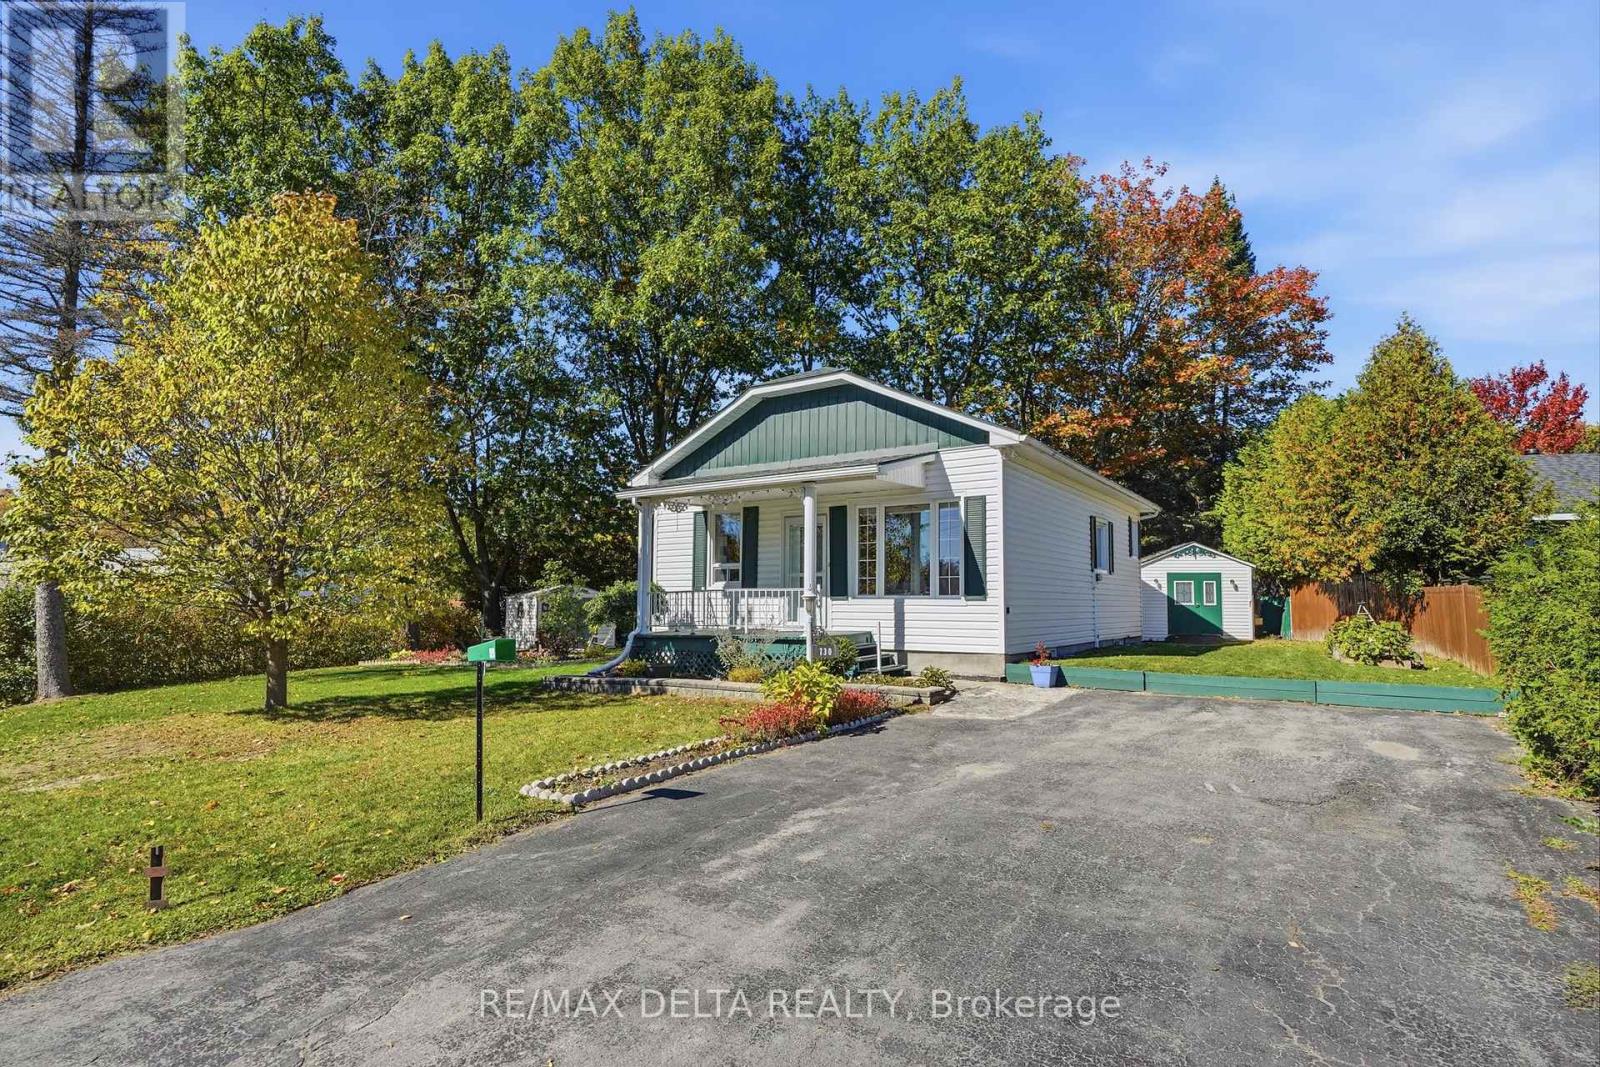
Welcome to 730 Gérard Street in Plantagenet! This inviting bungalow sits on an oversized lot with municipal services and offers a practical 2+2 bedroom layout, making it a great opportunity for buyers looking for an affordable home with plenty of flexibility.The main floor features 2 bedrooms and a full bathroom, while the basement offers 2 additional bedrooms and a convenient powder room. The additional newly renovated lower-level space provides plenty of flexibility for a growing family, guests, a home office or recreation space.Outside, the oversized lot gives you plenty of room to enjoy the outdoors, whether you're looking to garden, entertain, create a play area or simply appreciate having extra space around your home.Located in a welcoming Plantagenet neighbourhood, the property is close to local amenities and everyday conveniences. With its affordable price point, generous lot, municipal services and versatile 2+2 bedroom layout, 730 Gérard Street offers great value for buyers looking to make the move into homeownership. Come take a look and see what this property has to offer! (id:65482)
7820 County 10 Road
The Nation, Ontario
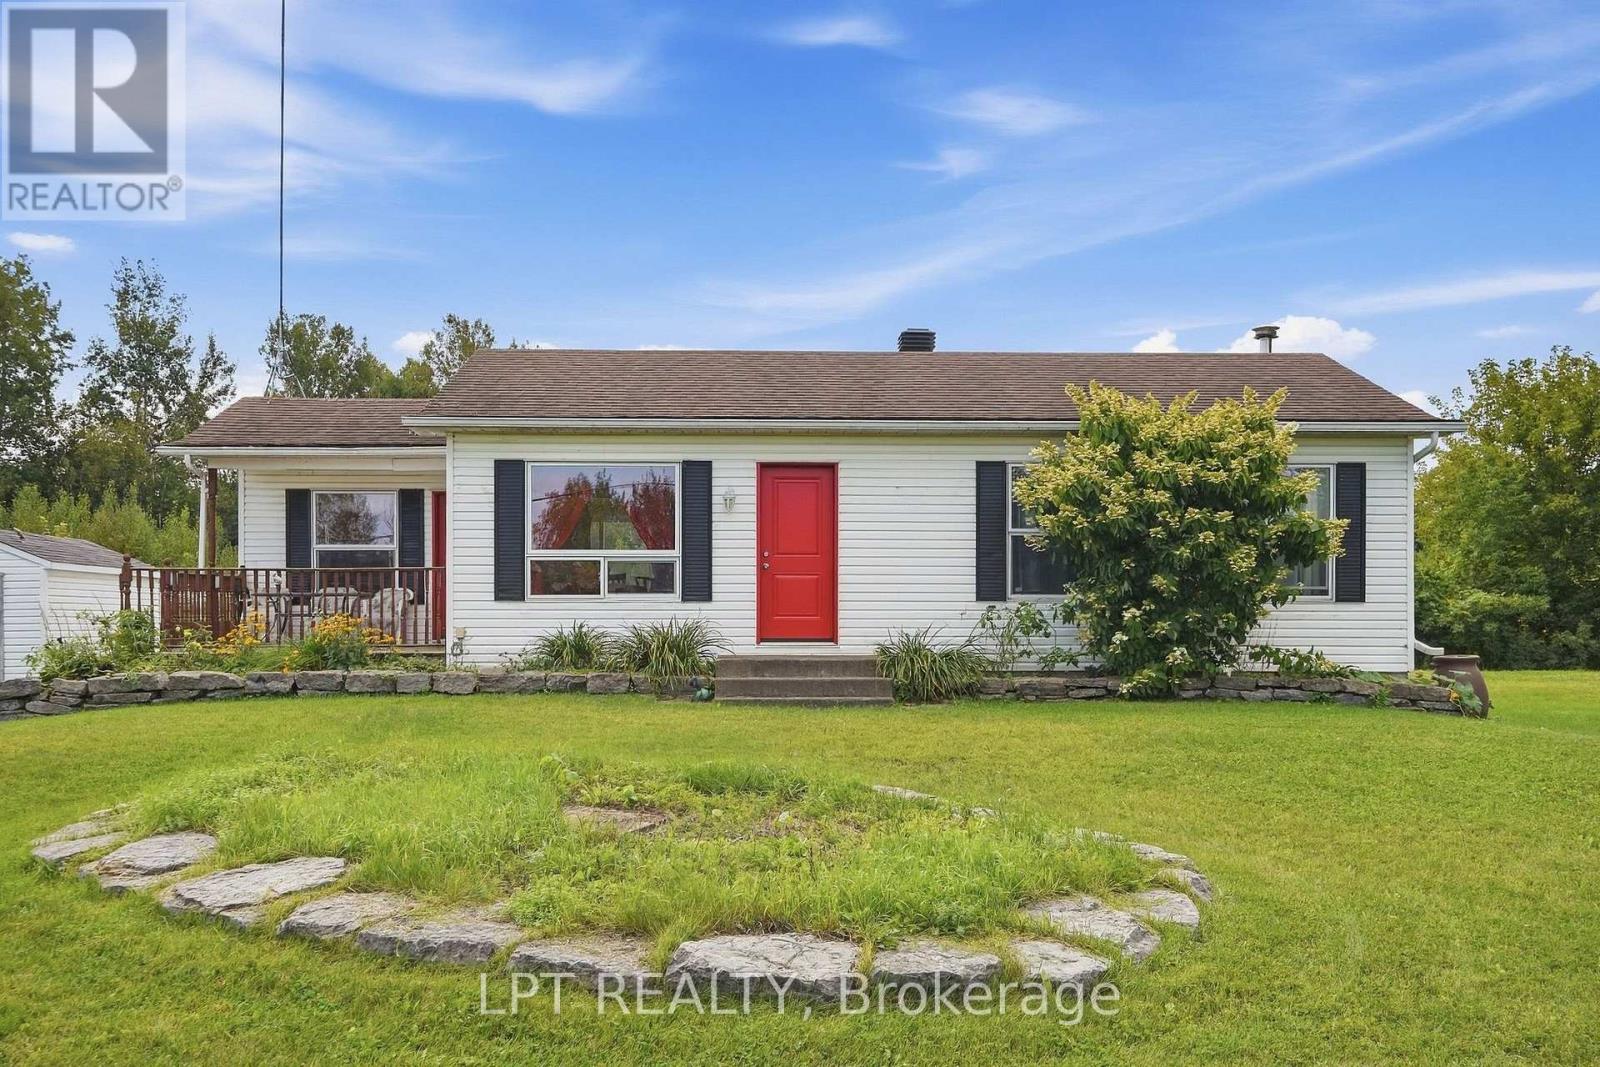
This inviting bungalow is a great opportunity for first-time buyers, downsizers, or anyone looking for a comfortable home with plenty of usable space inside and out. Offering 2+2 bedrooms and 2 full bathrooms, the layout provides the ease of bungalow living while still giving you the flexibility of a finished lower level.The main floor feels bright and welcoming, featuring a spacious living room, two generously sized bedrooms, a full bathroom, and an eat-in kitchen where patio doors open directly onto a newer deck. Step outside and enjoy a backyard made for summer - whether you're hosting friends, relaxing with your morning coffee, or simply enjoying the slow and peaceful evening. Downstairs, the finished lower level adds valuable extra living space with a comfortable den, two additional bedrooms, and a second full bathroom. There's plenty of room to create a guest space, home office, playroom, hobby area, or additional family room depending on your needs.Well maintained and filled with potential, this home offers a practical layout, comfortable living spaces, and a backyard you'll look forward to enjoying. Whether you're purchasing your first home, looking to simplify into a bungalow, or simply wanting a little more space without sacrificing functionality, this one is well worth a look. (id:65482)

2527 Concession 1 Road
Alfred And Plantagenet, Ontario
Wow, What a View!! Beautiful waterfront bungalow with a magnificent view of Ottawa River & the Laurentian mountains. Built in 2000, ~1176 sqft, 2 bedrooms 2 full bathrooms single home in the town of Lefaivre, about 45 minutes drive from Ottawa, or 45 minutes from Montreal. Come see this panoramic amazing waterfront view, LANDSCAPED ~94' x 184' big lot with ~28.73 meters long shoreline, Perfect fire pit area, fishing at your private dock! This Charming home features bright Open concept living room, dining & kitchen areas, PATIO DOOR OFF DINING AREA, nice rear deck overlooking the Ottawa river. BOAT LAUNCHING, MATURE TREES, Retaining wall in the back yard. Main floor features 2 bedrooms and a spacious bathroom. Finished large family room in basement with pot lights and a full bathroom. DEEP LOT with long driveway, a spacious attached garage, vinyl wall covering the inside of garage. This home is also equiped with heated radiant, newer hot water tank, water treatment. Bright and clean, move in ready! Just enjoy your waterfront living in the morning or at the sunset... all year round! (id:65482)

105 Fournier Street
Champlain, Ontario
If you have been dreaming of living in a family-friendly neighbourhood, where everyone knows your name, you just found it! Enjoy the quality of life that comes with living in this three-bedroom bungalow on a quiet street in Vankleek Hill! In addition to 3 bedrooms on the main floor, you will find a bright kitchen, dining area and living room with a beautiful stone, natural-gas fireplace. Situated on 1.5 lots, this larger property has 90 feet of frontage on a lot that is 100 feet deep. There are no rear neighbours as vacant land is behind all the homes on this side of the street. It is like having a park at your back door. The basement offers a large recreation room and a natural gas fireplace, plus a large laundry room and tons of storage space. Another basement room has a window and a closet. There is a convenient side entrance from driveway. 24 hours irrevocable on all offers. (id:65482)
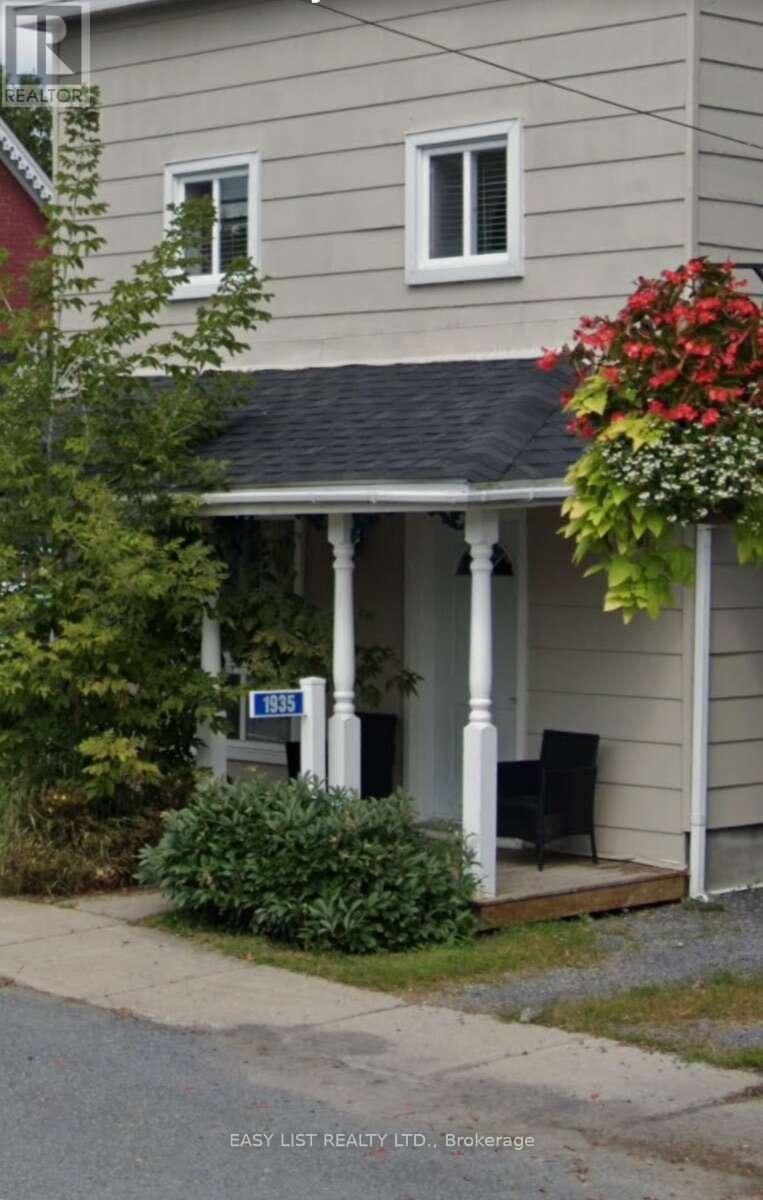
1935 Front Road
Hawkesbury, Ontario
Visit the REALTOR website for further information about this Listing. 1935 Front Road in Chute-a-Blondeau, Ontario is a well-situated 3 bedroom, 2 bathroom detached home waiting for you to take advantage of the potential this property has to offer. (id:65482)
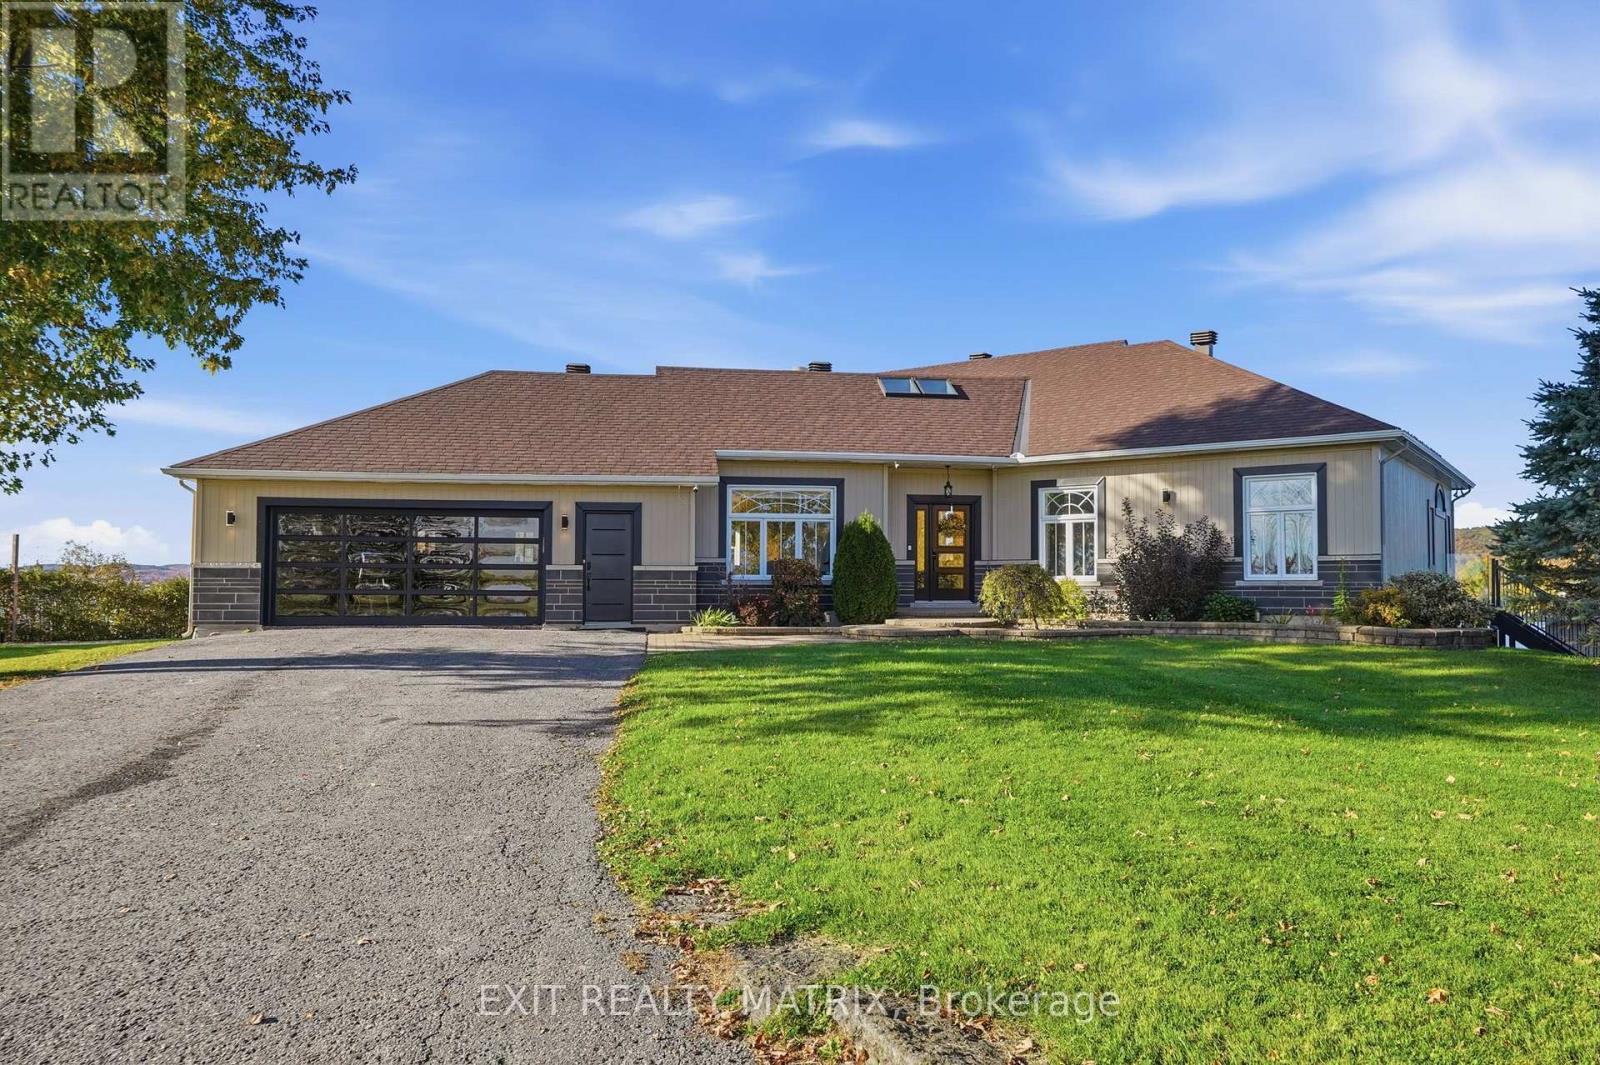
1375 Concession 1 Road
Alfred And Plantagenet, Ontario
Experience refined waterfront living at this exquisite Ottawa River estate. Set on 3.9 acres with over 300 feet of shoreline, this modern bungalow pairs panoramic mountain and river views with exceptional spaces for relaxation and entertaining. The thoughtfully designed main level offers open-concept living anchored by a gourmet kitchen with a coffee bar, wine cellar and an adjacent dining area. Vaulted ceilings and a propane fireplace enhance the inviting living room, where spectacular views take center stage. The primary suite is a peaceful retreat featuring a walk-in closet, an ensuite with a soaking tub and separate shower, and patio doors opening onto the deck. A home office, second bedroom and full bathroom complete the main floor. An attached double heated garage provides convenient inside entry. The fully finished walkout lower level offers a recreation room with a wet bar, a separate family room, two additional bedrooms, a three-piece bathroom and a laundry room. Direct access to the rear patio seamlessly connects indoor and outdoor living. Outside, a resort-inspired setting awaits with a heated saltwater inground pool, spa, covered patio, outdoor kitchen and multiple seating areas. Enjoy leisurely afternoons by the pool, evenings overlooking the river and boating from your own dock. A detached triple garage provides additional space for vehicles, storage and recreational equipment. An exceptional waterfront offering where elegant living, generous grounds and breathtaking scenery come together. (id:65482)
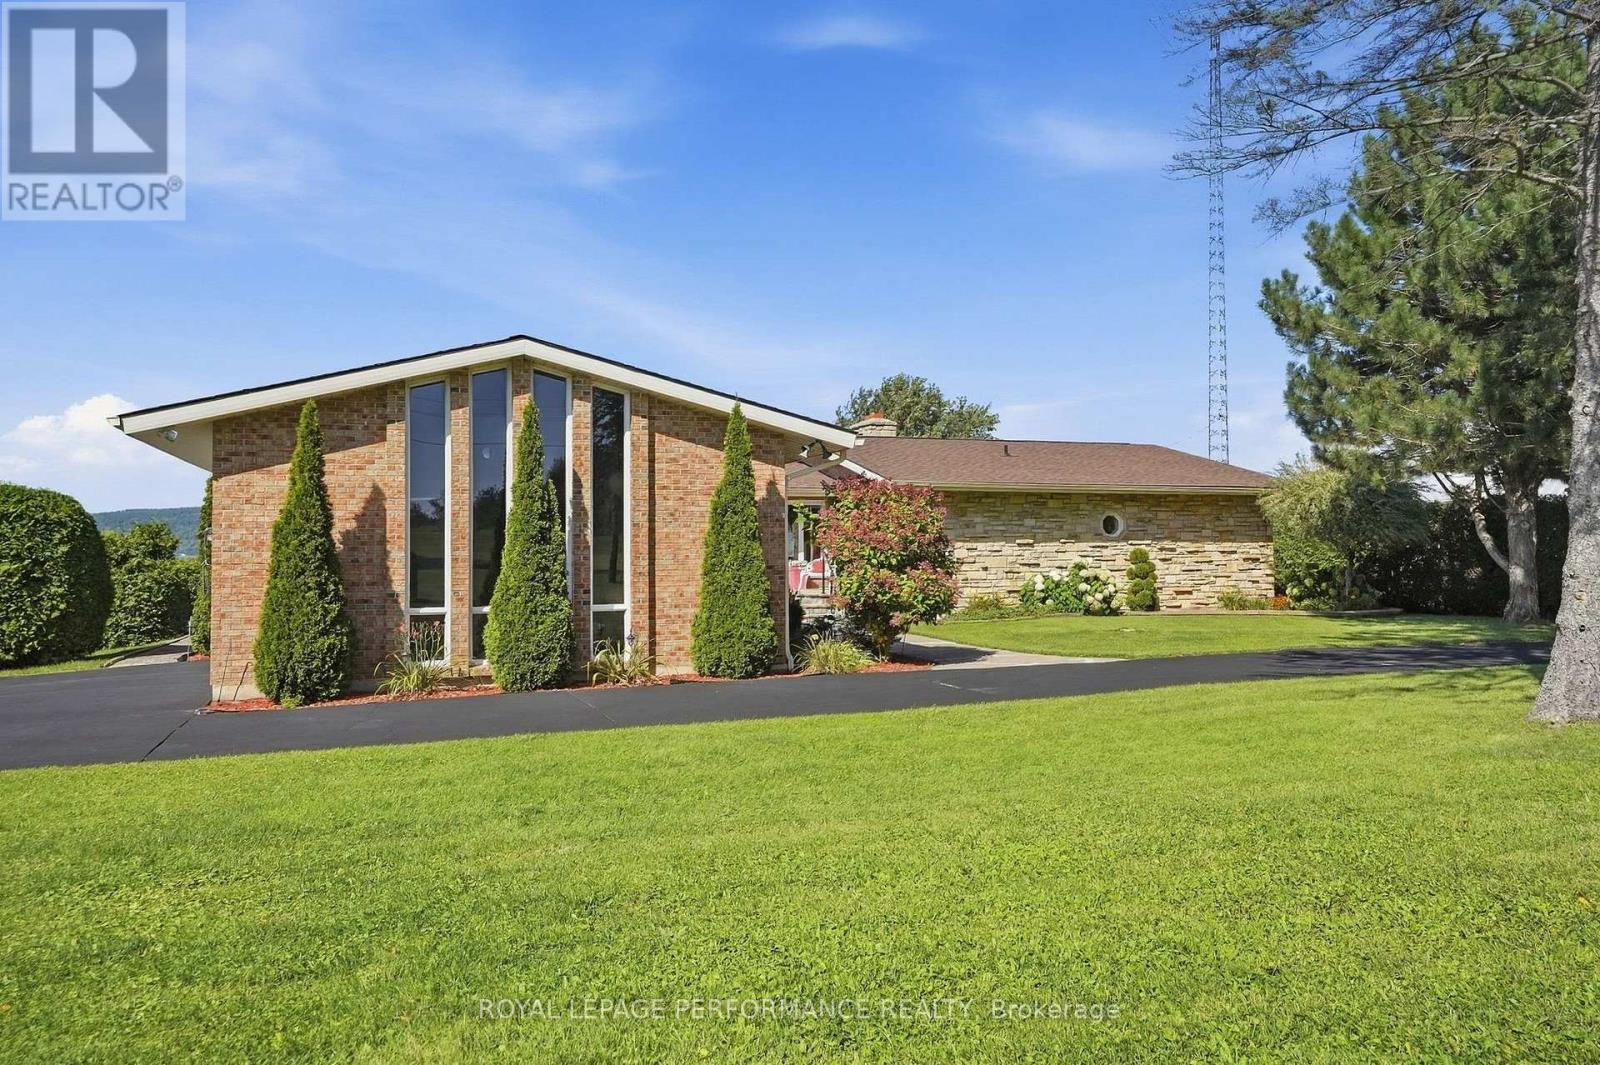
2442 Bay Road
Champlain, Ontario
A TRULY RARE BEACHFRONT PROPERTY WITH BREATHTAKING WATER AND MOUNTAIN VIEWS!An extraordinary waterfront opportunity! Situated on an impressive 1.41-acre property with a beautiful natural beach, this exceptional all-brick and stone residence offers approximately 4,861 sq. ft. of living space in a truly spectacular setting. Enjoy breathtaking views of the river and the mountains beyond, creating a picture-perfect backdrop in every season.Featuring 3+1 bedrooms, 3.5 bathrooms, a double attached garage, and natural gas heating, this remarkable home offers spacious rooms, impressive architectural details, and an abundance of natural beauty.The magnificent living room is a true showpiece, featuring soaring cathedral ceilings with exposed beams, a beautiful wood-burning fireplace, and an incredible sense of openness and character. Seven oversized 8-foot patio doors provide wonderful natural light and a seamless connection to the outdoors.Additional features include 400-amp electrical service, a GenerLink connection (generator not included), an available alarm system, and a spacious walkout basement with 9-foot ceilings throughout most of the lower level.Outside, the beautifully situated 1.41-acre property gently slopes toward the water, offering easy access to its rare natural beach. The expansive waterfront setting provides spectacular views, generous outdoor space, and an exceptional opportunity to enjoy waterfront living at its finest.Properties offering this combination of acreage, substantial living space, exceptional architecture, stunning river and mountain views, and a natural beach are truly few and far between.A unique waterfront property that must be experienced to be fully appreciated! (id:65482)
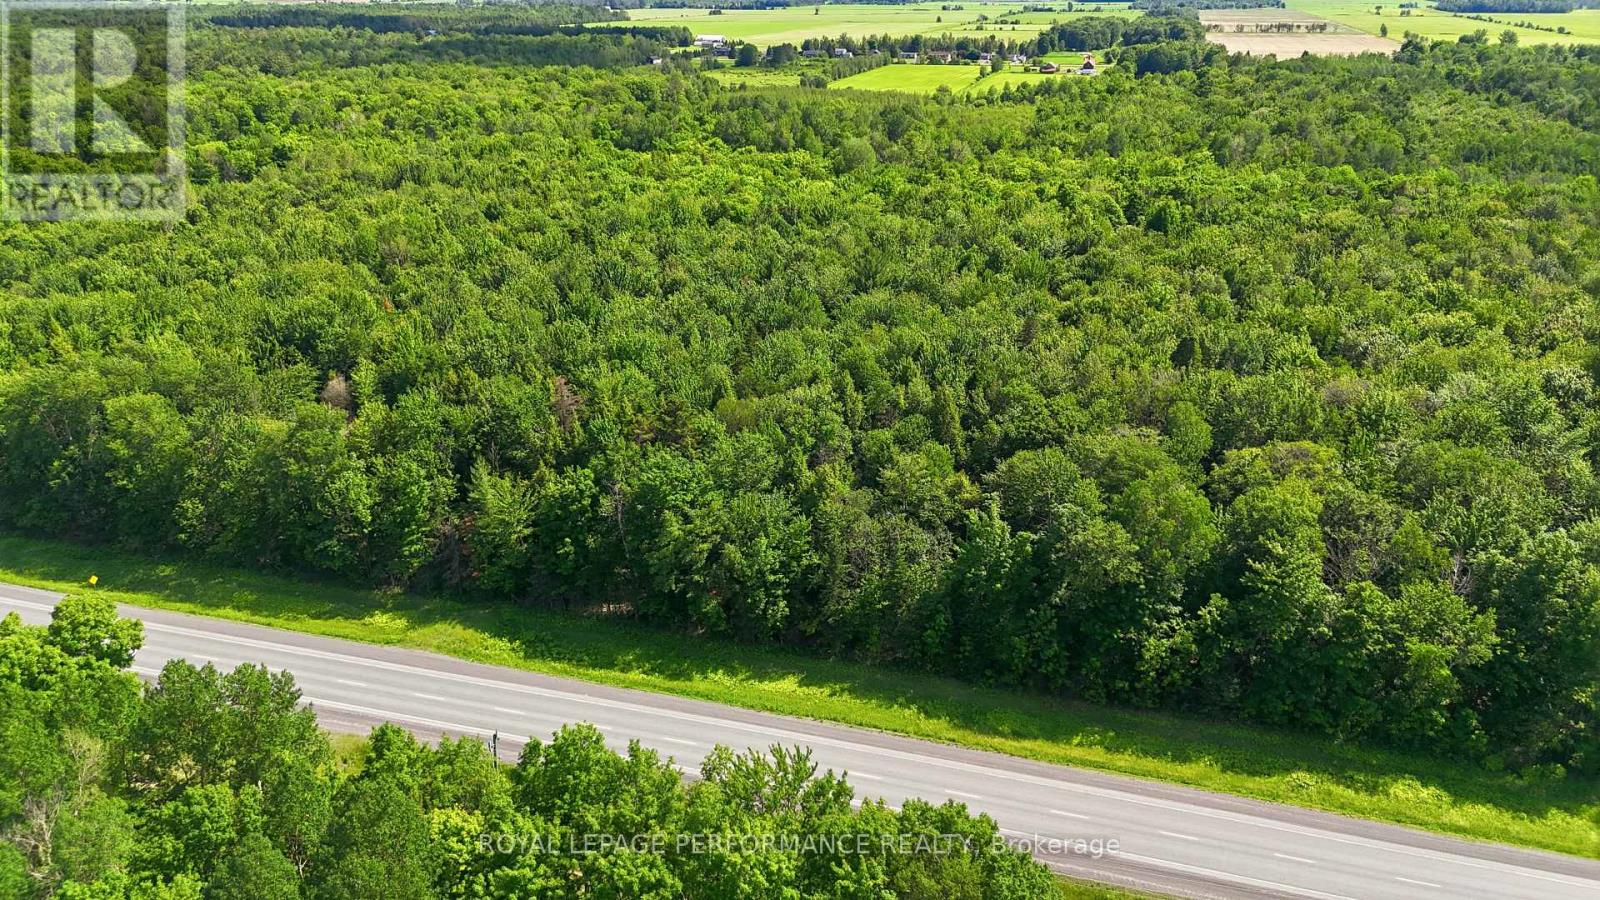
0 County Rd 17 Road
East Hawkesbury, Ontario
17.78 acres approx. of treed land with frontage on County Rd 17 in East Hawkesbury, just an hour from Montreal. Zoned Rural (RU), which permits uses such as a single dwelling, hobby farm, agriculture and forestry. A blank canvas for recreation or a future country build (subject to municipal approvals). No services - buyer to install well and septic. Buyer to verify zoning, permitted uses and entrance permit with the Township of East Hawkesbury. Close to the East Hawkesbury airport. HST in addition to purchase price. (id:65482)
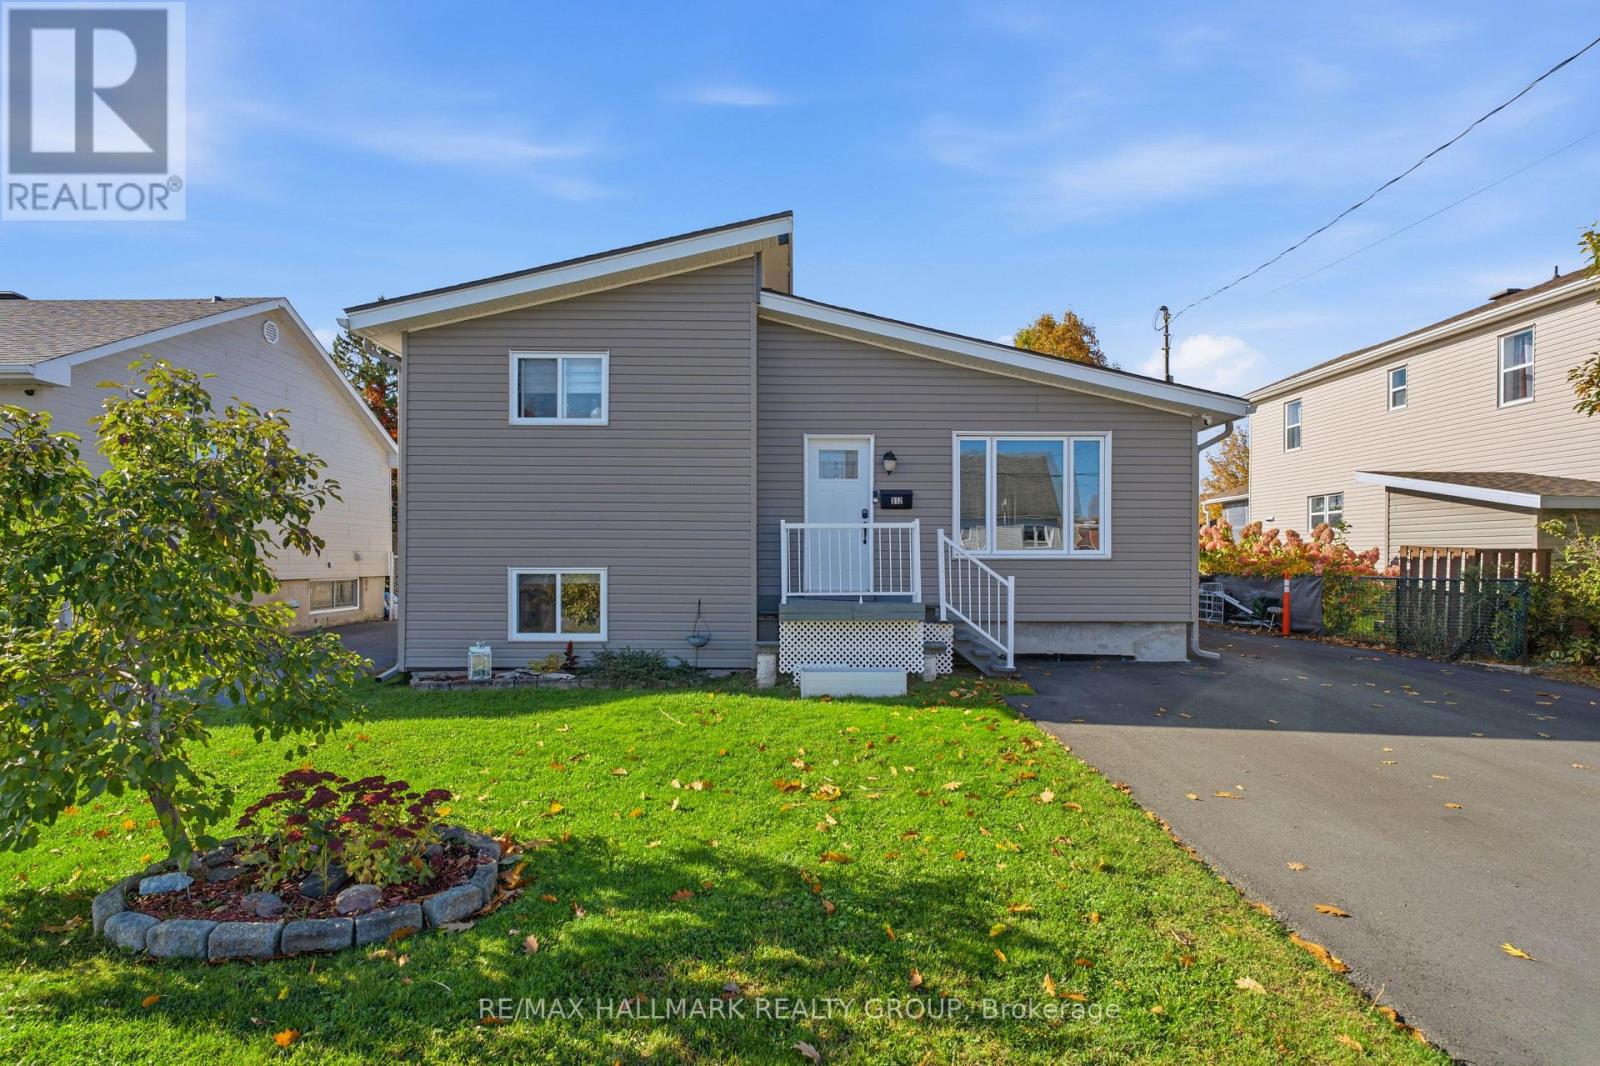
312 Dufferin Street
Hawkesbury, Ontario
Welcome to this beautifully updated side-split home, offering a versatile layout with approximately 1,801 sq. ft. of finished living space across three levels.The renovated main floor features new flooring and a bright, refreshed interior, along with the convenience of a main-floor bedroom, full bathroom and laundry room. The kitchen and living areas provide comfortable everyday living, while the upper level offers an additional bedroom, full bathroom and office space-ideal for working from home(this could be a 4th bedroom with simply adding a window).The lower level adds valuable living space with a family room and additional rooms that can accommodate a variety of needs, plus plenty of storage.Numerous important improvements have already been completed, including new exterior finishes, upgraded insulation, new furnace and central A/C, new roof, new water heater and new flooring. Outside, enjoy your own swimming pool, along with a newly paved double-width asphalt driveway providing ample parking.Conveniently located close to shopping, the Ottawa River, schools, services and the Bob Hartley Sports Complex, this move-in-ready property combines an established location with extensive recent improvements.A great opportunity for buyers looking for a renovated home with flexible living space, a pool and major upgrades already completed. Low utility costs: Gas 800$/year, Hydro approx 160$/month, Hwt leased 33$/month (id:65482)
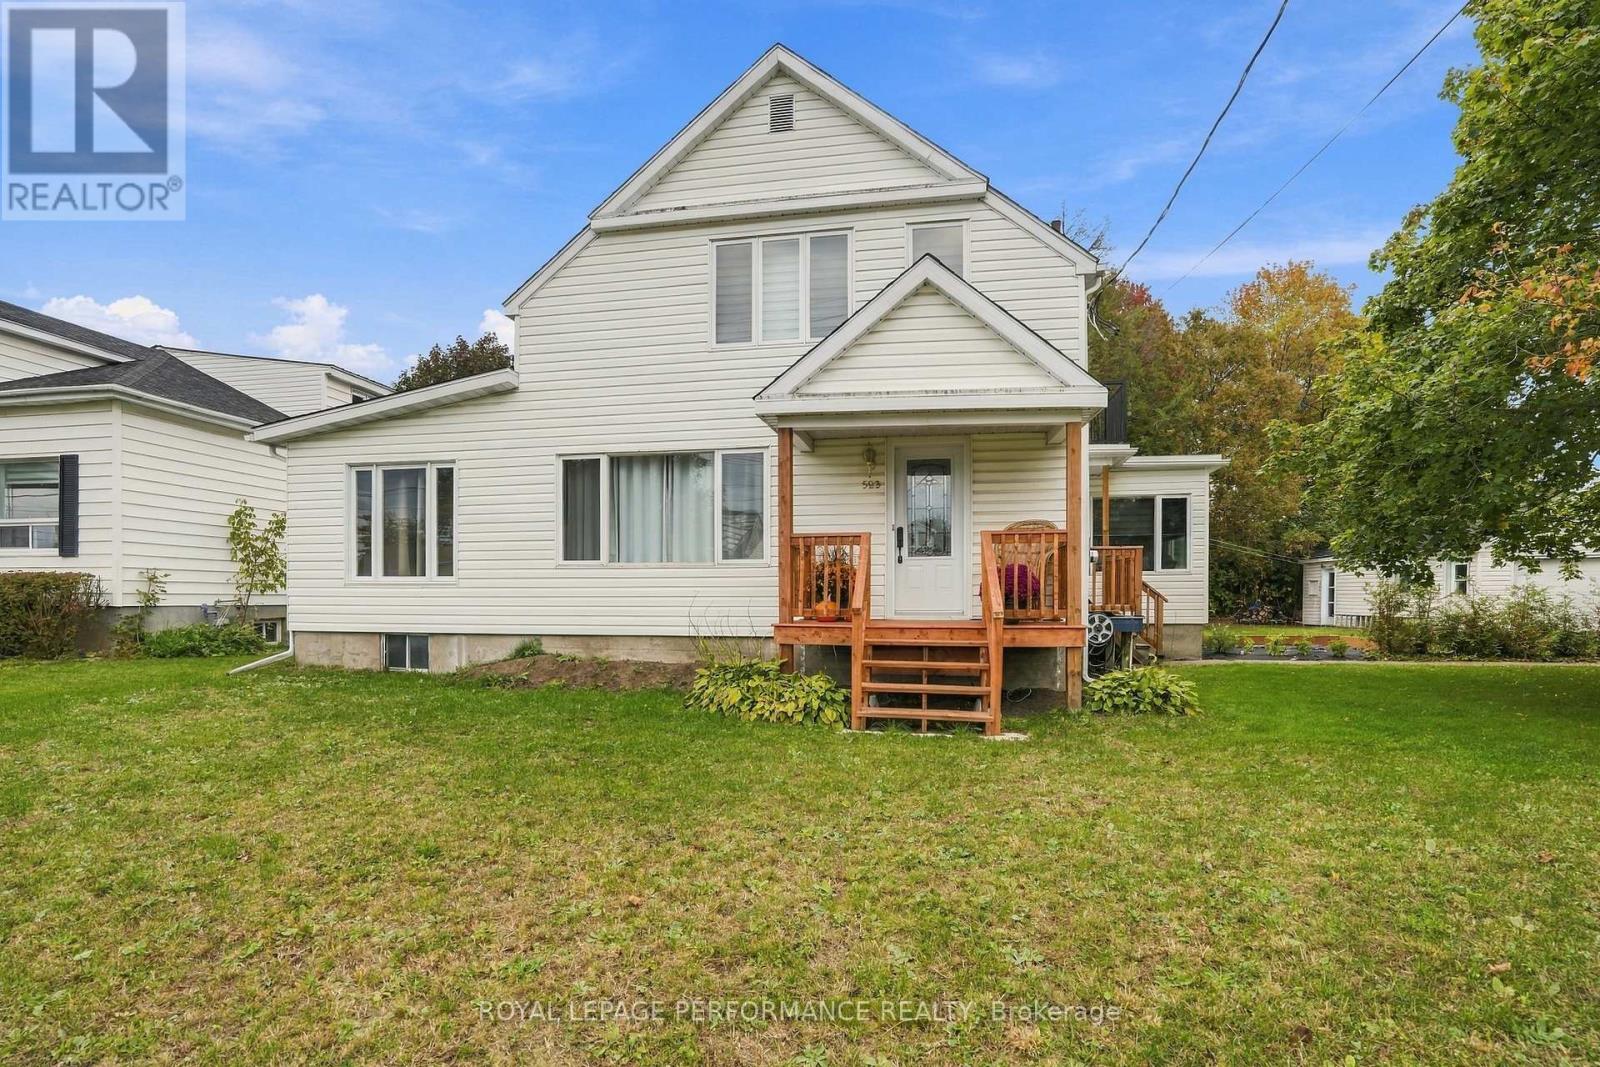
523 Gascon Street
Hawkesbury, Ontario
A heated saltwater pool, detached garage and plenty of room to enjoy it all! Located in town on an approximately 100 x 100 ft lot, 523 Gascon Street is a detached 2-storey home offering 4 bedrooms and 3 bathrooms, with plenty of space for the whole family inside and out. The main floor features a remodelled kitchen with dishwasher, separate dining room, living room, sunroom and home office. A main-floor bedroom with a nearby 3-piece bathroom, plus a 2-piece powder room, makes single-level living convenient for guests or anyone who prefers to avoid the stairs. Upstairs, you'll find 3 additional bedrooms and a 4-piece bathroom. The basement offers a rec room, dedicated laundry room, storage room and mechanical room. Recent updates include a roof redone in 2022, electrical panel upgraded in 2024 with spare capacity, and furnace replaced in 2019. The front deck and both rear decks have also been redone. Outside is where summer happens! The 24 ft above-ground saltwater pool features a natural gas heater replaced in 2024 and a new liner installed in 2024, surrounded by decks for lounging and entertaining. The detached single garage has electricity, and the driveway accommodates 4 to 5 vehicles. The location is hard to beat for families, with the Robert Hartley Sports Arena right next door, offering hockey, an indoor pool and tennis courts. The French primary school is one street away, the French high school is a few streets away, and the hospital is close by. Municipal water and sewer, R1 zoning. Additional updates and disclosure: The spa was replaced in 2024 and the hot water tank is approximately 2017 (exact age to be confirmed). In 2025, following a sewer backup, all cast-iron sewer pipes were replaced up to the curb, new concrete basement flooring was installed, and a new backwater valve was added. (id:65482)
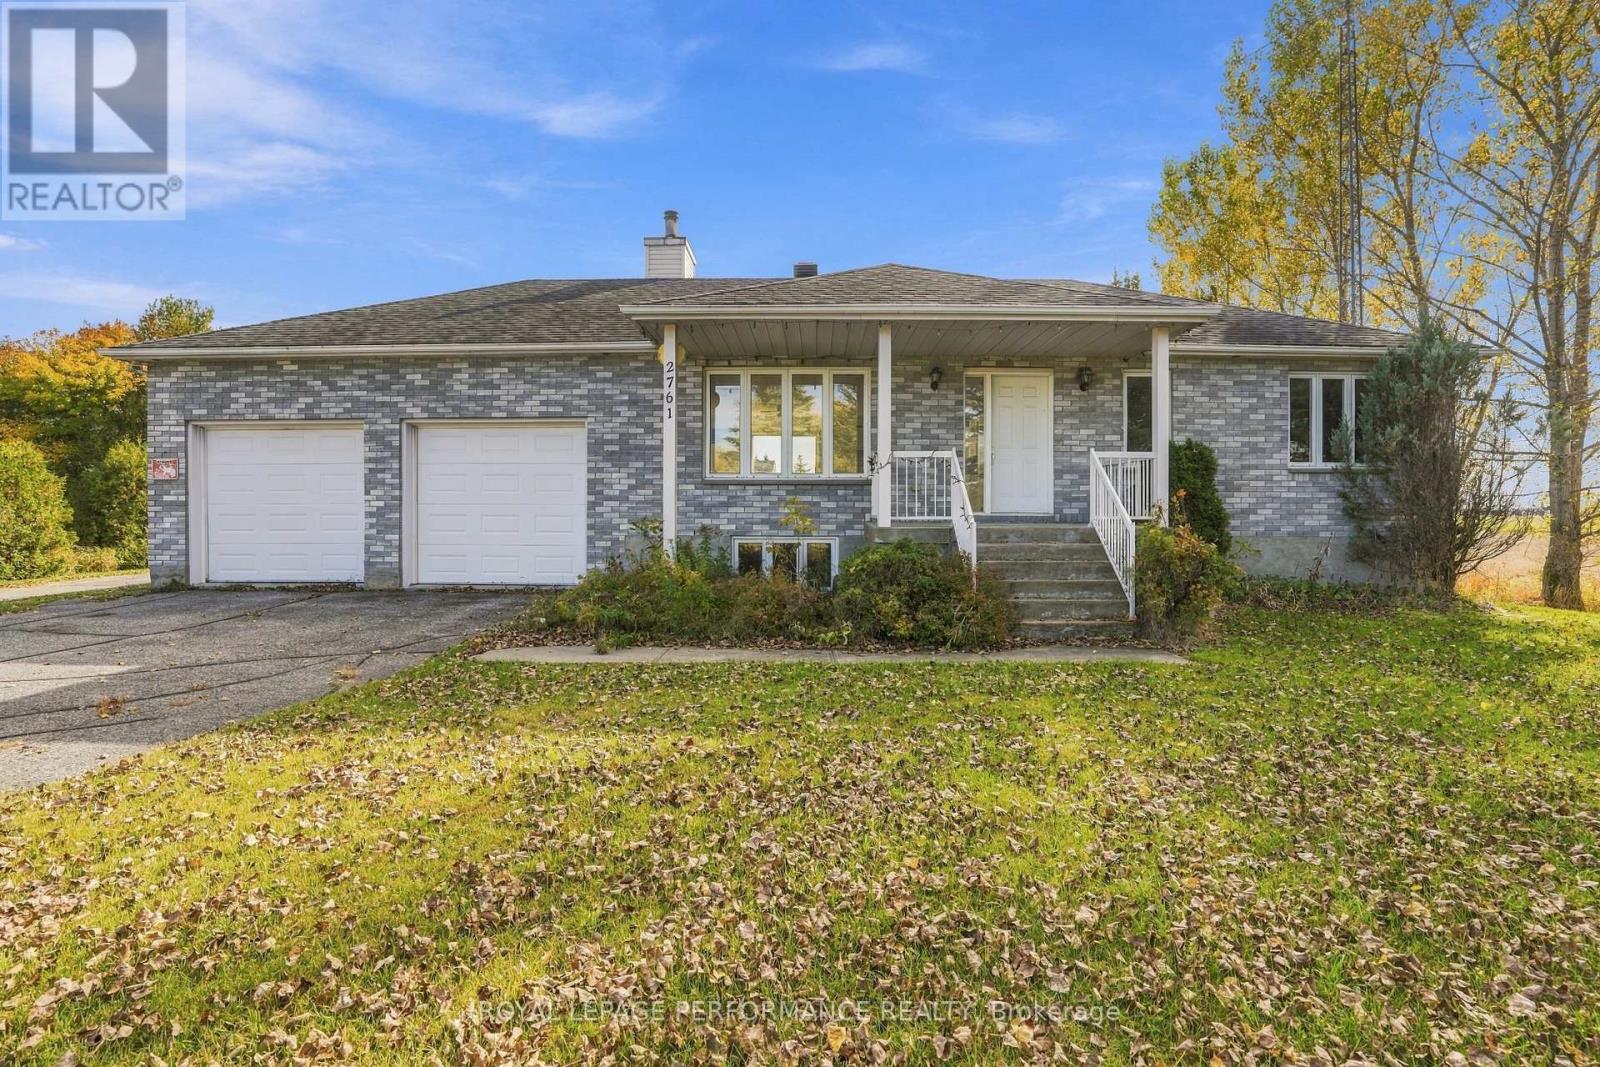
2761 Ritchance Road
Alfred And Plantagenet, Ontario
Country living on 2.3 acres with room for the toys, the projects and the business. This 1995 bungalow with a brick front sits on a large lot in Champlain Township, with a paved driveway and parking for 8 to 10 vehicles. The open-concept main floor features hardwood flooring in the living room with a big window, and a kitchen with an island and dishwasher (a bit dated, ready for your ideas). You'll find a primary bedroom, a second bedroom and a 4-piece bathroom that doubles as the laundry room, plus a wood deck at the back. The finished basement offers a large rec room, a wood fireplace, an office, a big storage room, a big cold room, a 3-piece bathroom, an air exchanger and a sump pump. The outbuildings are the real draw: a finished double attached garage (approx. 19 x 23 ft) with high ceilings and central vac, a large metal workshop/barn (approx. 96 x 38 ft) half on a cement slab and half on a dirt floor, an adjoining barn-door style storage area on cement slab (approx. 17 x 17 ft) with electricity, a detached single garage/workshop with electricity, suited to a tractor or small motorcycle, and a large metal chicken coop barn. Services include a well, septic system, electric hot water tank and water conditioner. Heating is electric baseboard, with a window unit for air conditioning. A rare mix of space, buildings and lot size for hobbyists, tradespeople, small farm setups or anyone needing serious storage and workshop space. Book your showing today. (id:65482)
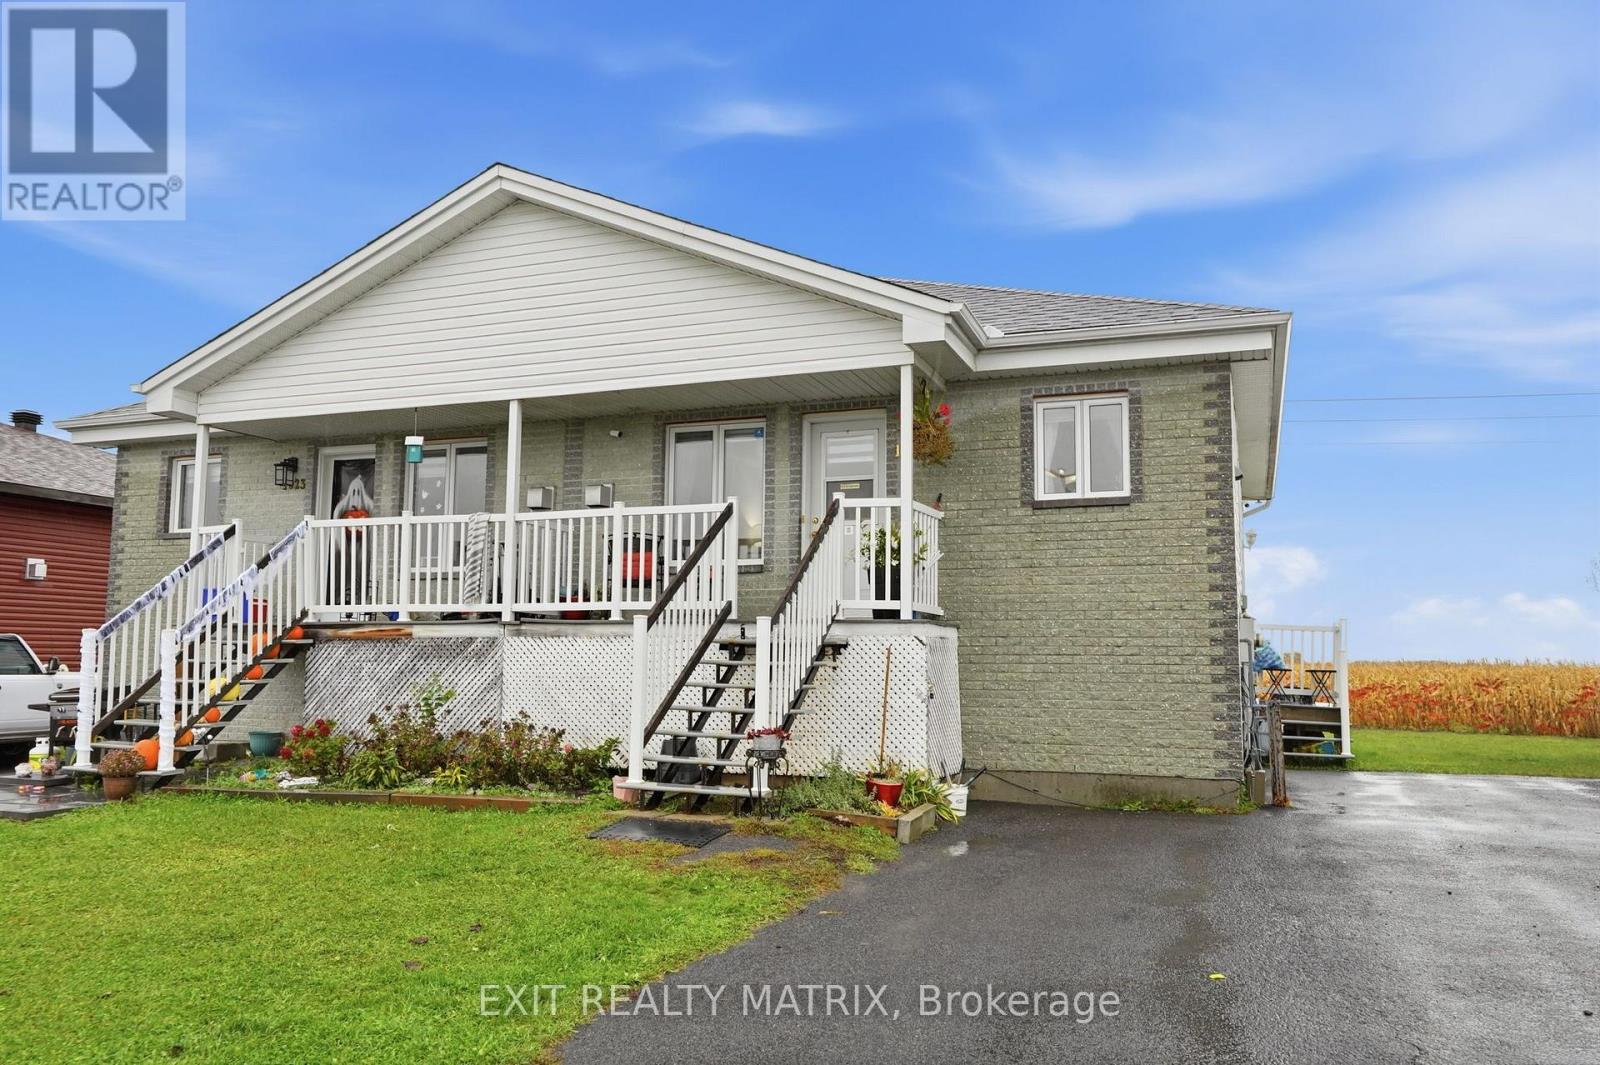
1021 Jacynthe Street
Hawkesbury, Ontario
Currently tenanted, available for occupancy January 1, this semi detached home is move in ready! An open concept kitchen and living room areas with plenty of cabinets and counter space and cozy gas fireplace. A primary bedroom on the main level along with a full bath that is combined with laundry area. The completely finished lower area adds extra living space with a large family room with second gas fireplace and two additional bedrooms. Large backyard and plenty of parking. Very well maintained, low maintenance and affordable for a first time homebuyer! Call for a private visit. (id:65482)
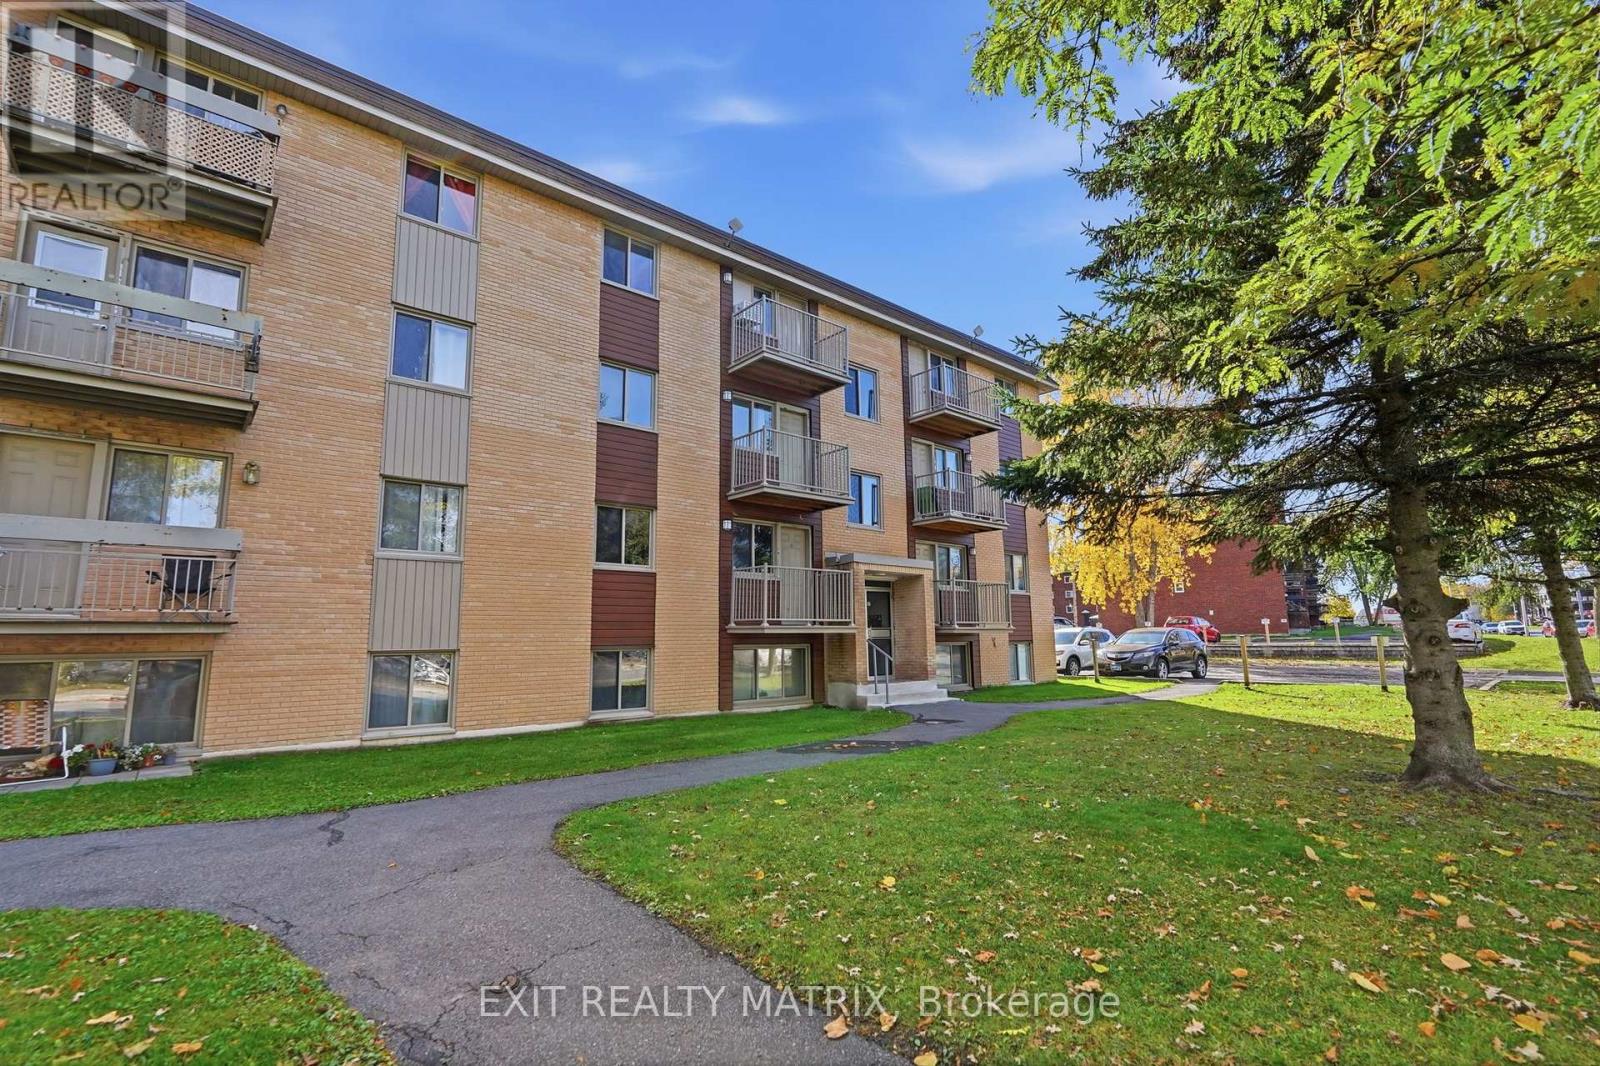
5 - 1015 Cartier Boulevard
Hawkesbury, Ontario
Enjoy the convenience of low-maintenance condo living in the heart of Hawkesbury! Ideally located within walking distance of grocery stores, banks, pharmacies, and the Hawkesbury General Hospital, this fully modernized unit offers both comfort and practicality. The bright, open-concept living area features beautiful white marble-look tile flooring, creating a clean and modern feel throughout. The functional kitchen flows into the living space, while two generously sized bedrooms, a fully renovated bathroom, and convenient in-unit storage complete the layout. Enjoy the convenience of an exclusive-use parking space. Perfect for those looking to downsize, simplify their lifestyle, or enjoy the benefits of condo ownership without the responsibilities of maintaining a house. Spend less time worrying about exterior maintenance and more time enjoying everyday life. A great opportunity for comfortable, convenient living close to all essential amenities! (id:65482)
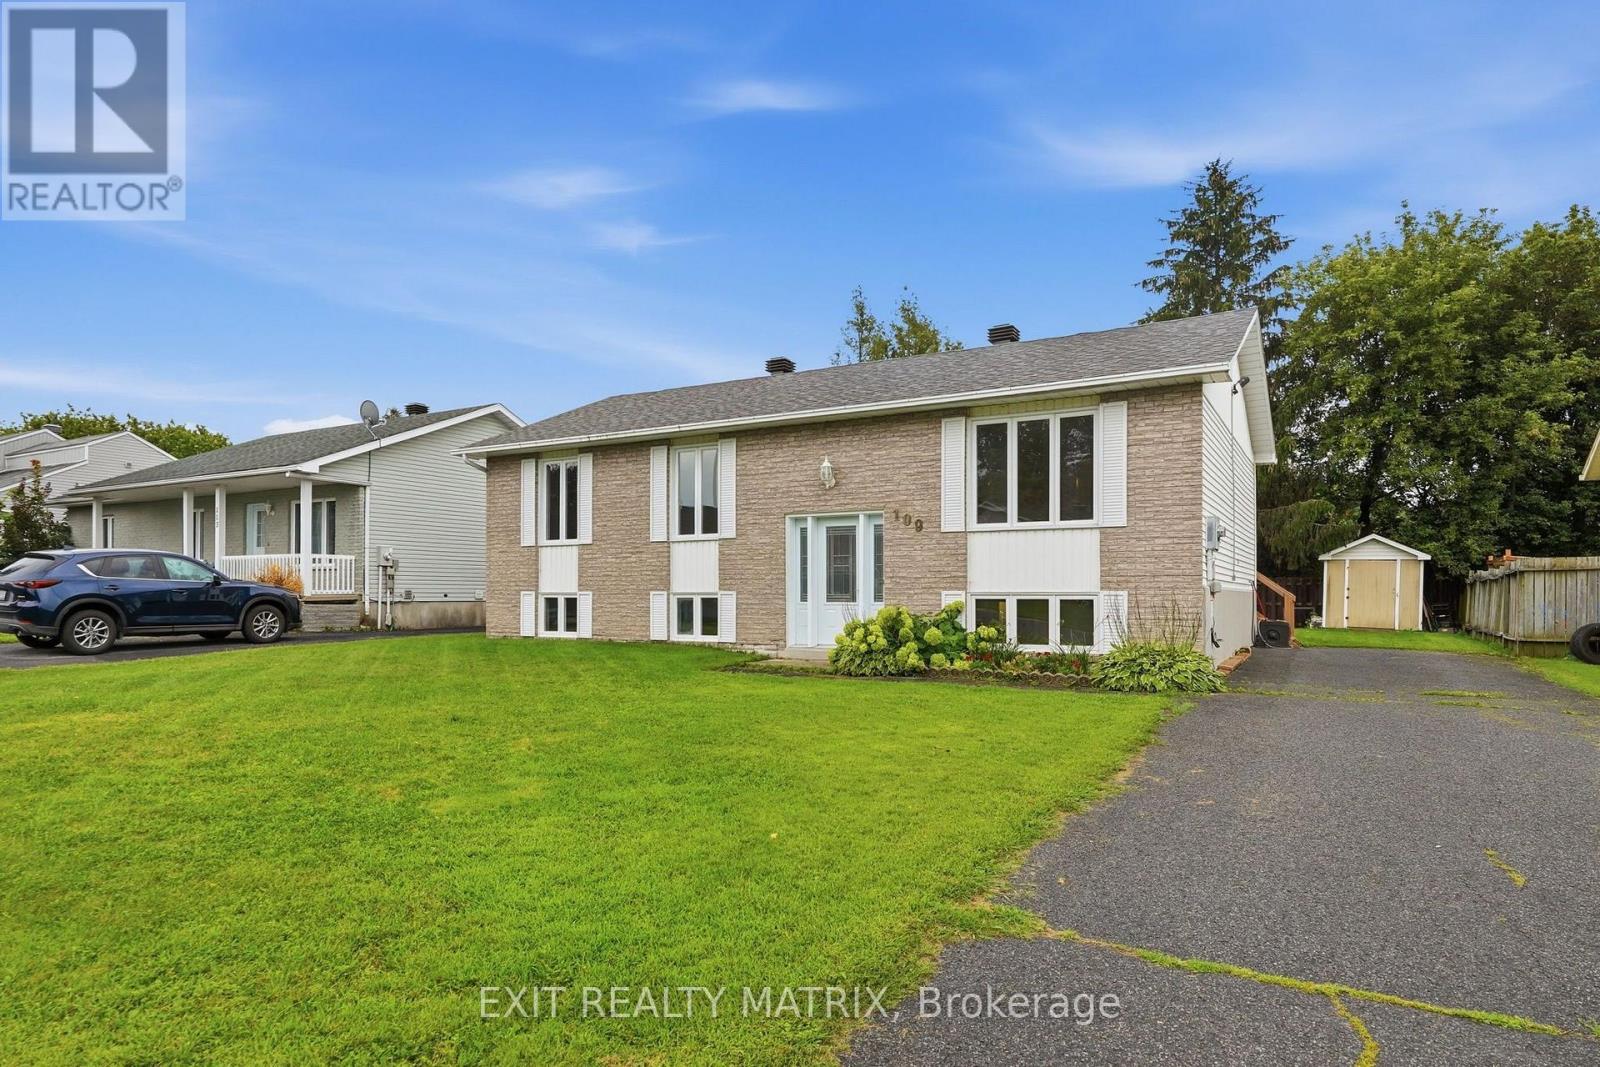
109 Oswald Street
Champlain, Ontario
RENOVATED FAMILY HOME - VANKLEEK HILL! Welcome to 109 Oswald Street, a spacious and renovated home. The main floor features a bright and functional layout with 3 bedrooms and a full bathroom, while the finished lower level adds two bedrooms, additional living space and a convenient half bathroom and laundry-ideal for a growing family or those working from home. Comfort is ensured year-round with a natural gas furnace, central air conditioning and a new hot water tank. Step outside to a large backyard deck overlooking the backyard, offering plenty of room for entertaining and outdoor enjoyment. An 18-foot above-ground pool is also included and requires a new liner, providing great potential for future summer fun. Roof shingles replaced in 2021. Ideally located in the welcoming community of Vankleek Hill, close to schools, parks, walking trails, shopping and restaurants, with convenient access between Ottawa and Montreal. Move-in ready and offering plenty of living space inside and out! (id:65482)
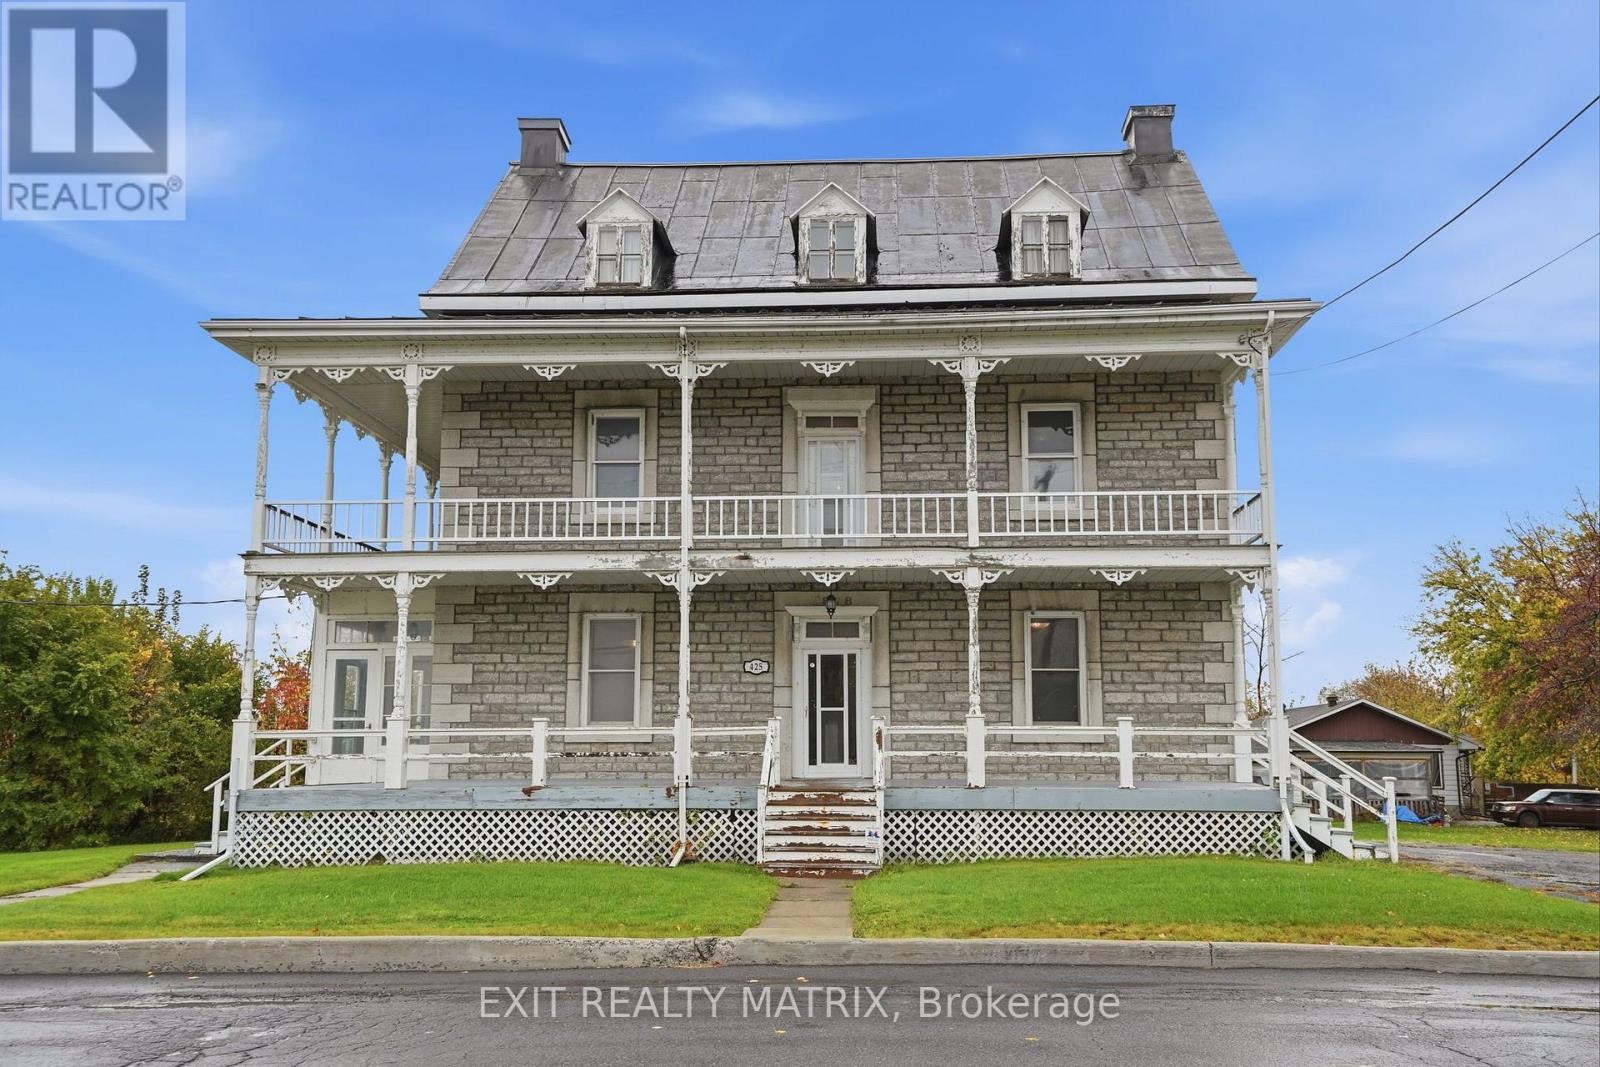
425 Water Street E
Alfred And Plantagenet, Ontario
A rare commercial opportunity to establish your business in a landmark stone property dating back to circa 1878, prominently situated on 1.52 acres along the Nation River. Offering approximately 5,116 sq. ft. across three storeys, this distinctive property combines historic character, substantial interior space, and exciting potential for a variety of commercial uses. Solid Construction with a stone foundation and a durable metal roof, the building offers an impressive canvas for restoration, modernization, or adaptation to suit your business vision. The generous interior layout provides flexibility for professional offices, boutique services, wellness practices, creative studios, Multi unit development or other permitted commercial uses, subject to zoning and municipal approvals. Additional features include an insulated, attached two-car garage with an overhead loft, providing valuable space for storage, or added operational needs. The expansive riverfront property also offers opportunities to create attractive outdoor spaces, landscaped grounds, or a welcoming setting for clients and visitors. With its central village location, distinctive architectural presence, and C1 commercial zoning component, this property presents an opportunity to create a unique business destination while capitalizing on the character and setting of a historic riverfront property. (id:65482)
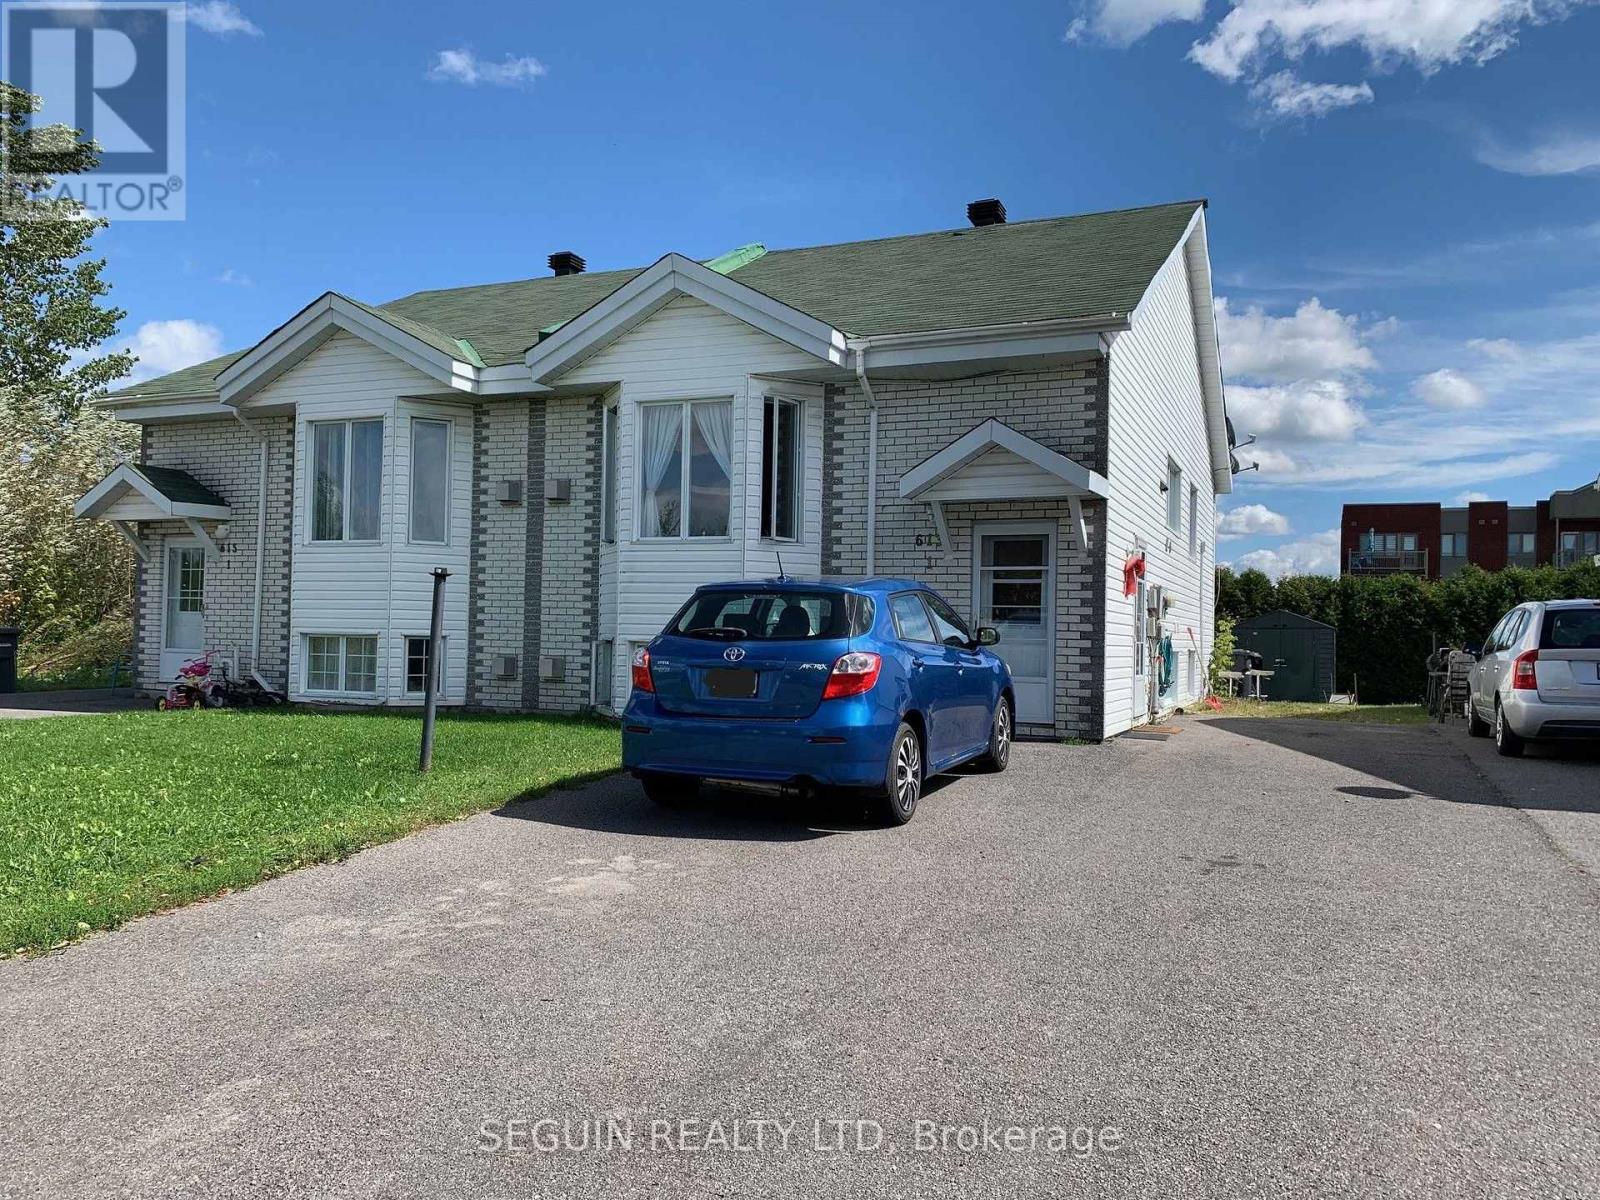
613-1 / 613-2 Paul Crescent
Hawkesbury, Ontario
ATTENTION INVESTORS! MODERN SEMI-DETACHED DUPLEX BUILT IN 2000, walking distance to all amenities. Featuring an open-concept design, 2 bedrooms in each apartment. Each unit has its own natural gas fireplace, separate hydro & gas meters, washer/dryer connection, and plenty of parking spaces. Apt. 613-1: rented at $672/month, as a monthly tenant, heating & hydro extra,; Appt 613-2: rented at $1,400/month as a monthly tenant, heating & hydro extra. Asphalt shingle roof redone in 2017. Possession date must be in 2027. Property is sold in "AS IS", 'WHERE IS" CONDITION. (id:65482)
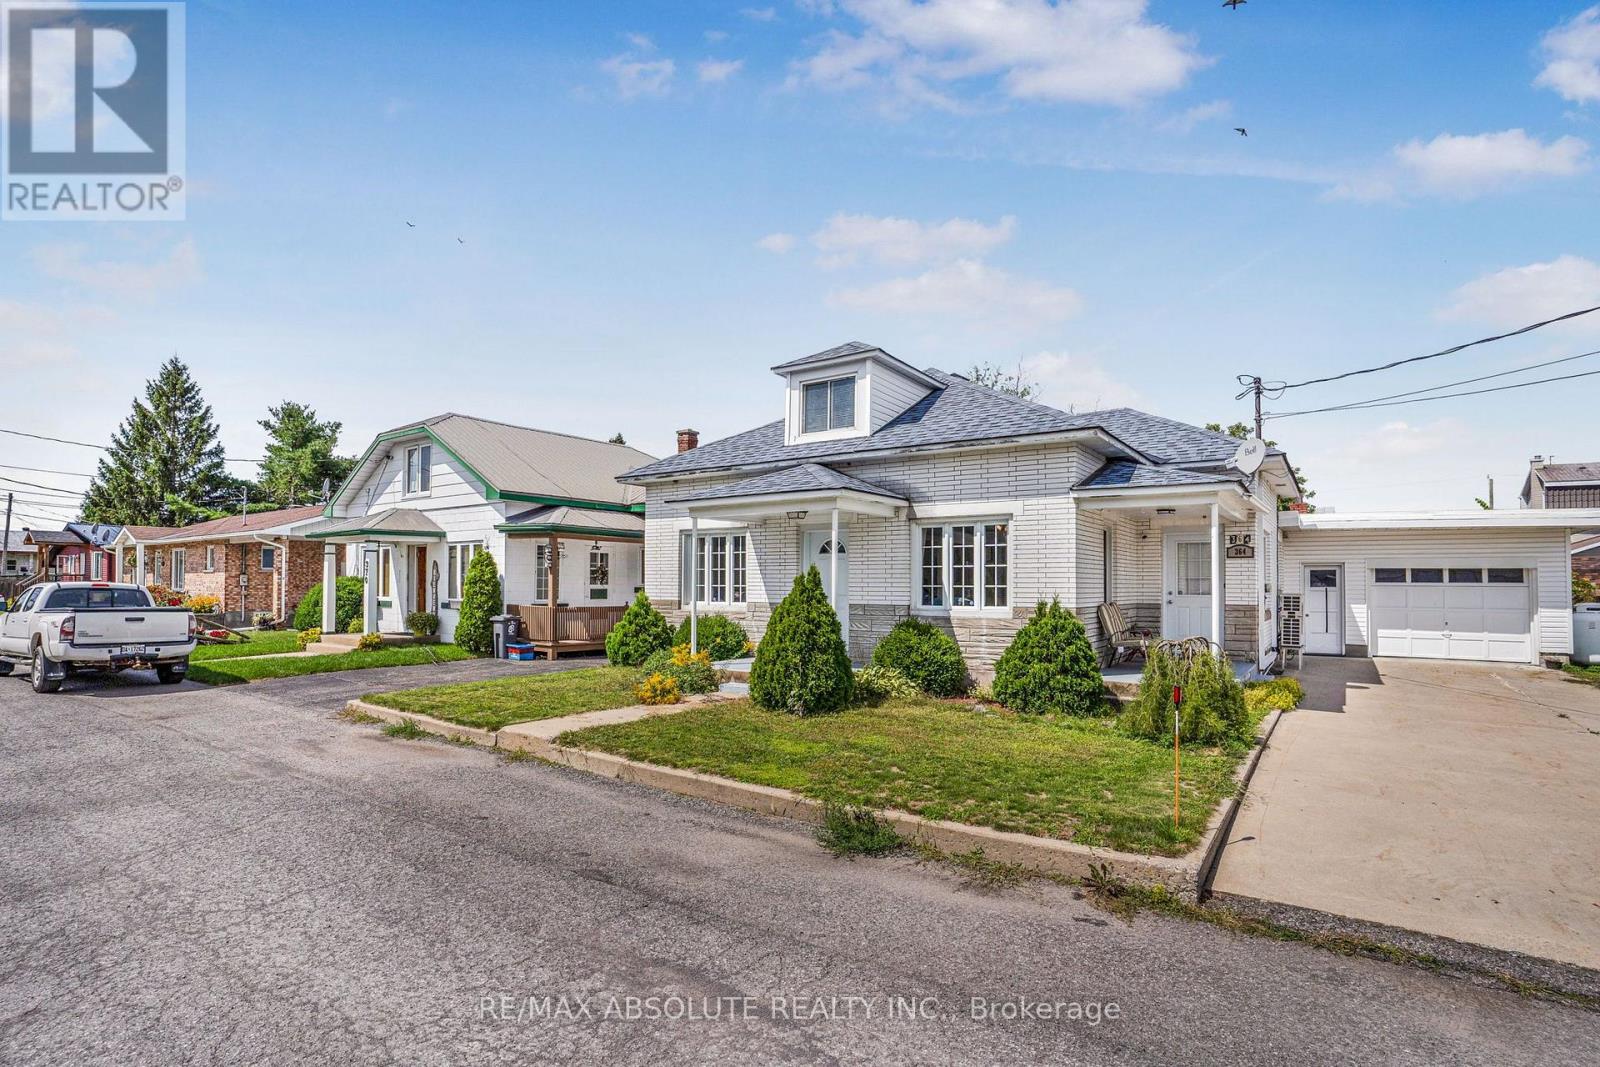
364 St Mary Street
Alfred And Plantagenet, Ontario
Welcome to this very well-maintained family home offering a comfortable and functional layout. The nicely designed, updated kitchen provides plenty of counter space and flows into the adjacent dining area, making it ideal for everyday living and entertaining. A cozy den and spacious living room with an abundance of natural light provide plenty of room for the whole family. The main level also features two bedrooms and a full bathroom. Conveniently accessible from the attached garage is a practical mudroom combined with a laundry area, with direct access to a private backyard patio. Upstairs, you'll find a versatile loft area and a third bedroom, offering additional living space for a home office, playroom, or guest area. The home also features a low unfinished basement providing additional storage space. Notable updates include the roof (2018) and select windows and doors (2018). An added feature is the potential for additional income from the owned solar panels. Buyer to conduct their own due diligence and independently verify all information regarding the solar panel system, including potential income and any associated agreements or requirements. Offers will be reviewed on Wednesday, October 21, 2026, at 4:00 p.m. The Seller reserves the right to review and accept any pre-emptive offer. (id:65482)
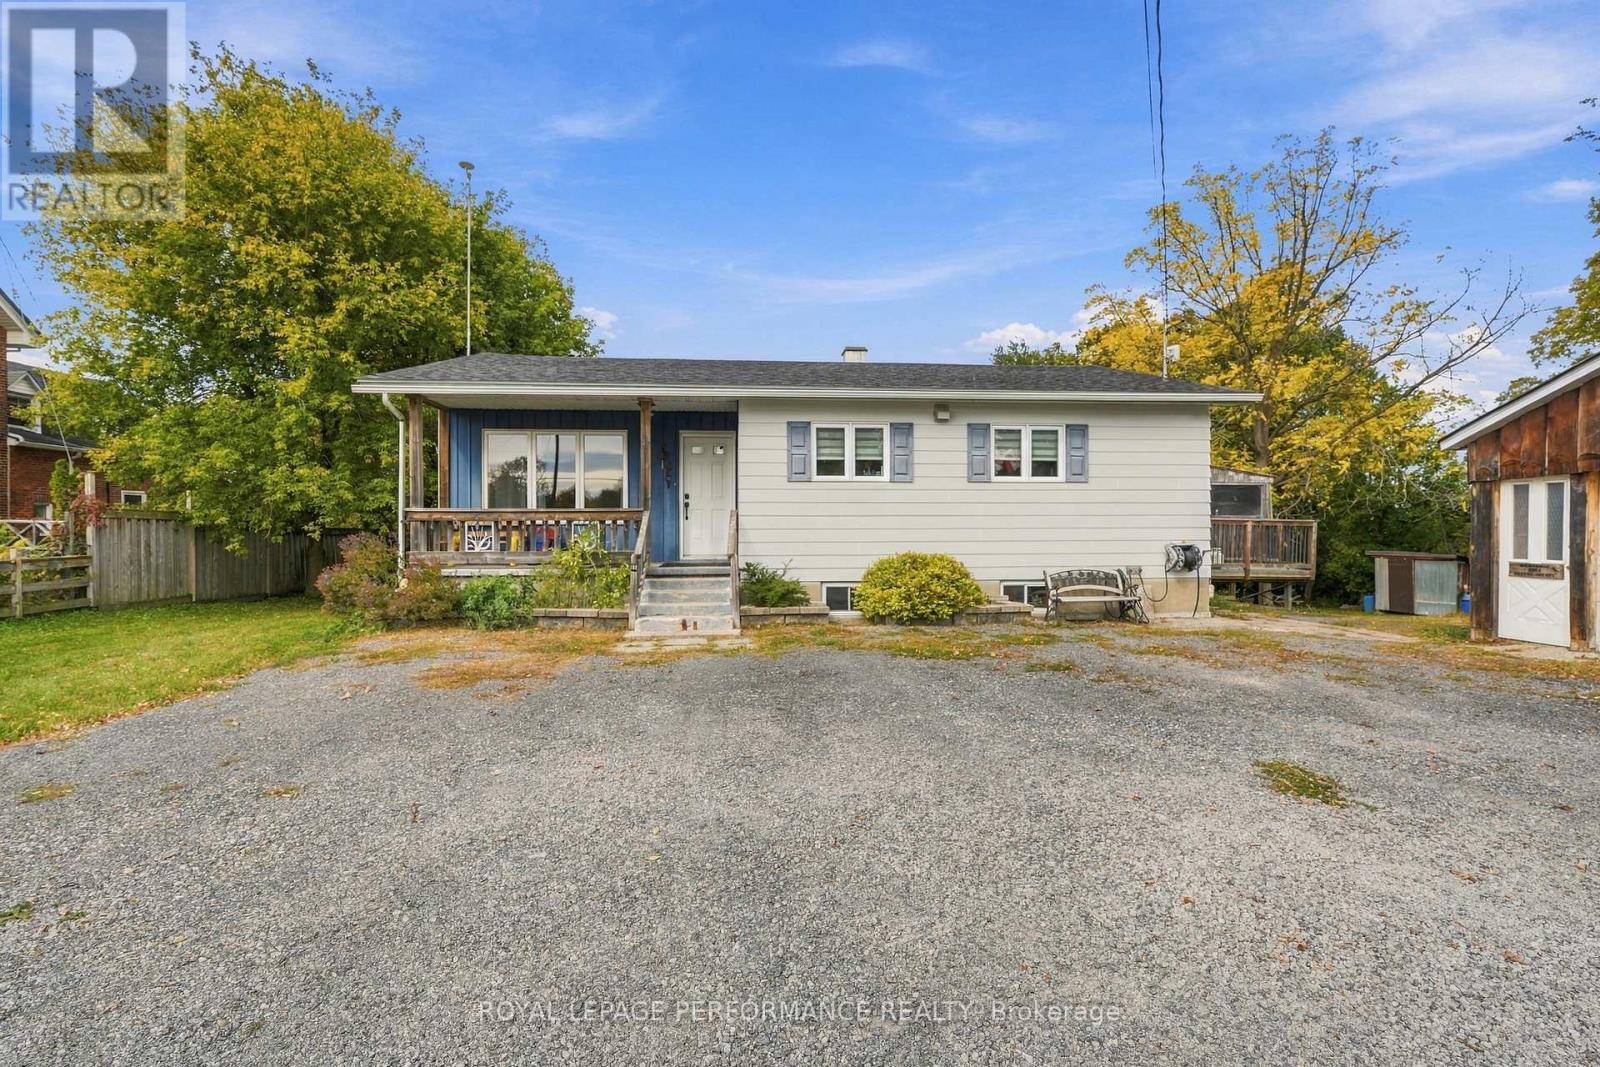
4126 34 Highway
Champlain, Ontario
Room to live, work and play on 2.42 (as per Geowarehouse) acres, right across from Pleasant Corner School and just a one-minute walk from the Champlain Township office, between Hawkesbury and Vankleek Hill. This 2+1 bedroom, 2 bathroom bungalow with central air offers easy one-level living with a bright combined kitchen and dining area with plenty of cabinets, two bedrooms and a 4-piece bathroom on the main floor. The fully finished lower level adds a large family room, a third bedroom, a 2-piece bathroom, laundry and a cold room. Many of the big-ticket items are already done: heating system (2024), new well with new pump and equipment (Oct 2025), UV system, hot water tank (2025) and recent windows throughout on main floor except one bedroom. The sump pump was redone in 2015 and drainage was added around the house in 2016. The real bonus is outside: a large insulated detached garage/workshop with its own 220-amp panel and hot and cold water, perfect for the tradesperson, hobbyist or home-based business. You also get RV parking with a plug-in, a generator hook-up, several sheds (one big enough for a car, another with water and electricity), an oversized deck, a large covered space at the back and parking for 5-6 vehicles. The very deep backyard offers fruit trees, maple trees and a large garden, with lots of space for kids, pets and weekend projects. A great country setting, close to everything in town. Book your visit today! (id:65482)
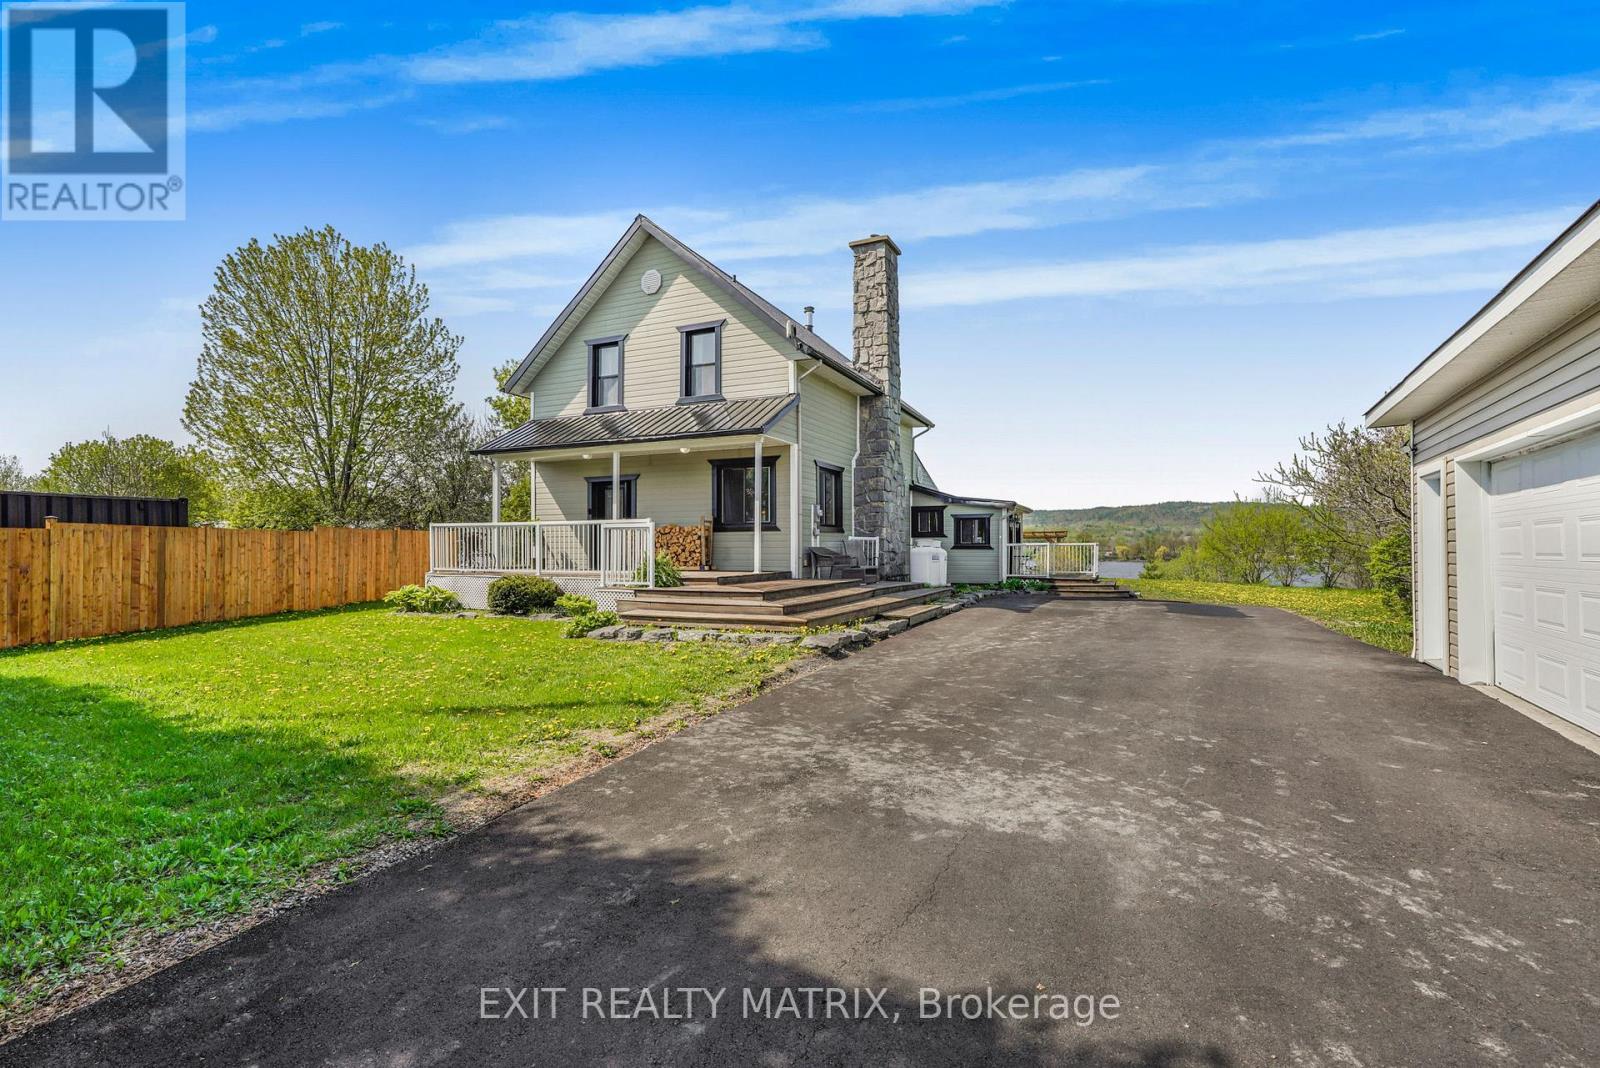
1871 Lajoie Street
Alfred And Plantagenet, Ontario
Experience country living at its finest on 1 acre in this stunning waterfront retreat where timeless charm meets resort-style outdoor living. From the moment you arrive, this impressive 2-storey home captivates with its landscaped front porch, striking stone-accented chimney, paved driveway & inviting curb appeal. Step inside to an inviting foyer where the detailed hardwood staircase creates a stunning first impression filled with warmth & character. Gleaming hardwood & ceramic flooring flow throughout the home, enhancing the bright atmosphere. Designed for both everyday living & entertaining, the spacious kitchen offers abundant cabinetry, generous counter space & a sit-at island flowing into the bright eating area & living spaces. The sun-filled family room features oversized windows, loads of natural light & patio doors leading directly to the backyard oasis. The cozy living room showcases rich wood accents & a stunning stone wood-burning fireplace, creating the perfect setting for relaxing evenings. A stylish powder room & convenient main-floor laundry complete the level. Upstairs, the spacious primary retreat offers plenty of closet space alongside two additional bedrooms & a beautifully appointed 4-piece bathroom. The unfinished lower level provides excellent storage & endless possibilities. Outside, this remarkable property truly shines with waterfront views, a private dock & waters perfect for boating, fishing, and relaxing. Enjoy direct access to Montebello via ferry & a marina offering free boat launching for residents. Entertain under the impressive 16x32 pergola, gather around one of two fire pits, unwind in the hot tub, or relax in the gazebo surrounded by landscaped grounds & a privacy fence. Complete with a detached garage, over $85,000 in upgrades & all new windows & doors throughout, this true turn-key property lets you simply unpack & enjoy. Located just 20 minutes to shopping & approximately 1 hour to Ottawa and Montreal. (id:65482)
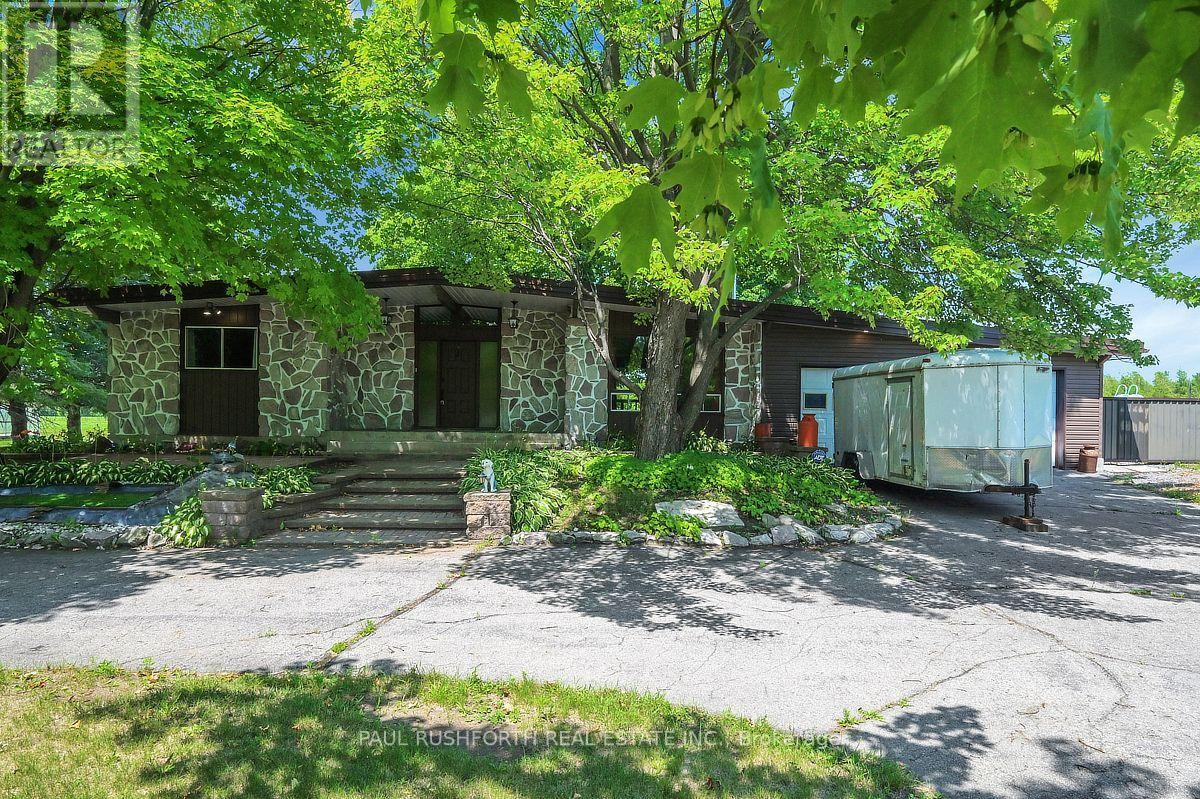
4866 County Road 17 Road
Alfred And Plantagenet, Ontario
Some backyards are simply enjoyed. This one becomes the destination. Set in the welcoming Town of Alfred, this bungalow pairs peaceful country views with the luxury of a private inground saltwater pool and offers an oversized double garage and workshop creating a home with loads of opportunity. The functional layout delivers comfortable one-level living with bright, inviting rooms designed for everyday ease and effortless entertaining. The giant eat-in kitchen offers a convenient pantry as well as ample cabinet and counter space with room for the whole family around the table. With a huge living room and an additional space that offers the option of a home office, dining room or reading room. Two ample bedrooms and a gorgeous luxury bath finish off the main level. The lower level is fully finished with a second luxury bath with walk-in shower and soaker tub, two storage rooms, a rec room and two additional bedrooms one of which offers a custom built in bed complete with storage and lights as well as a walk-in closet. The rec room features a gas fireplace, perfect additional living space for any sized family. The over sized double garage, connected to a spacious workshop offers a unique opportunity for someone looking to run a home based business or anyone who has lots of toys or equipment. Located in the Town of Alfred, this home offers the perfect balance of small-town charm and convenience, with easy access to local amenities while enjoying the tranquility of backing onto open countryside. If you've been searching for a bungalow with no carpets, an inground saltwater pool, and unmatched backyard privacy with space to work or play this is a property that delivers it. Some photos have been virtually staged. (id:65482)

554 Front Road
Champlain, Ontario
BUNGALOW - L'ORIGNAL! Pride of ownership shines throughout this charming and meticulously maintained bungalow, set on a spacious lot with beautiful views of the Ottawa River. A covered front veranda welcomes you home, while the screened-in porch provides the perfect spot to relax and enjoy the view. Inside, the main floor features a practical kitchen with granite countertops, a spacious dining area accented by a stone wall and accent fireplace, a comfortable living room, primary bedroom and a tastefully renovated full bathroom. The fully finished basement offers plenty of additional living space with ceramic flooring, a family room, second bedroom, bar area that could easily be converted into an additional bedroom, and a partial bathroom with laundry. Enjoy the large backyard, paved driveway and NEW 12' x 24' detached insulated garage with concrete slab (2023). Recent improvements include roof (2024), freshly painted main floor (2026), new side and rear steps (2026), and foundation parging (July 2026). Wall-mounted A/C with heating, municipal water and sewer. Located in a welcoming community close to the municipal softball field, elementary school, skate park, parks, camping and beach. A well-cared-for home with plenty of space inside and out! (id:65482)
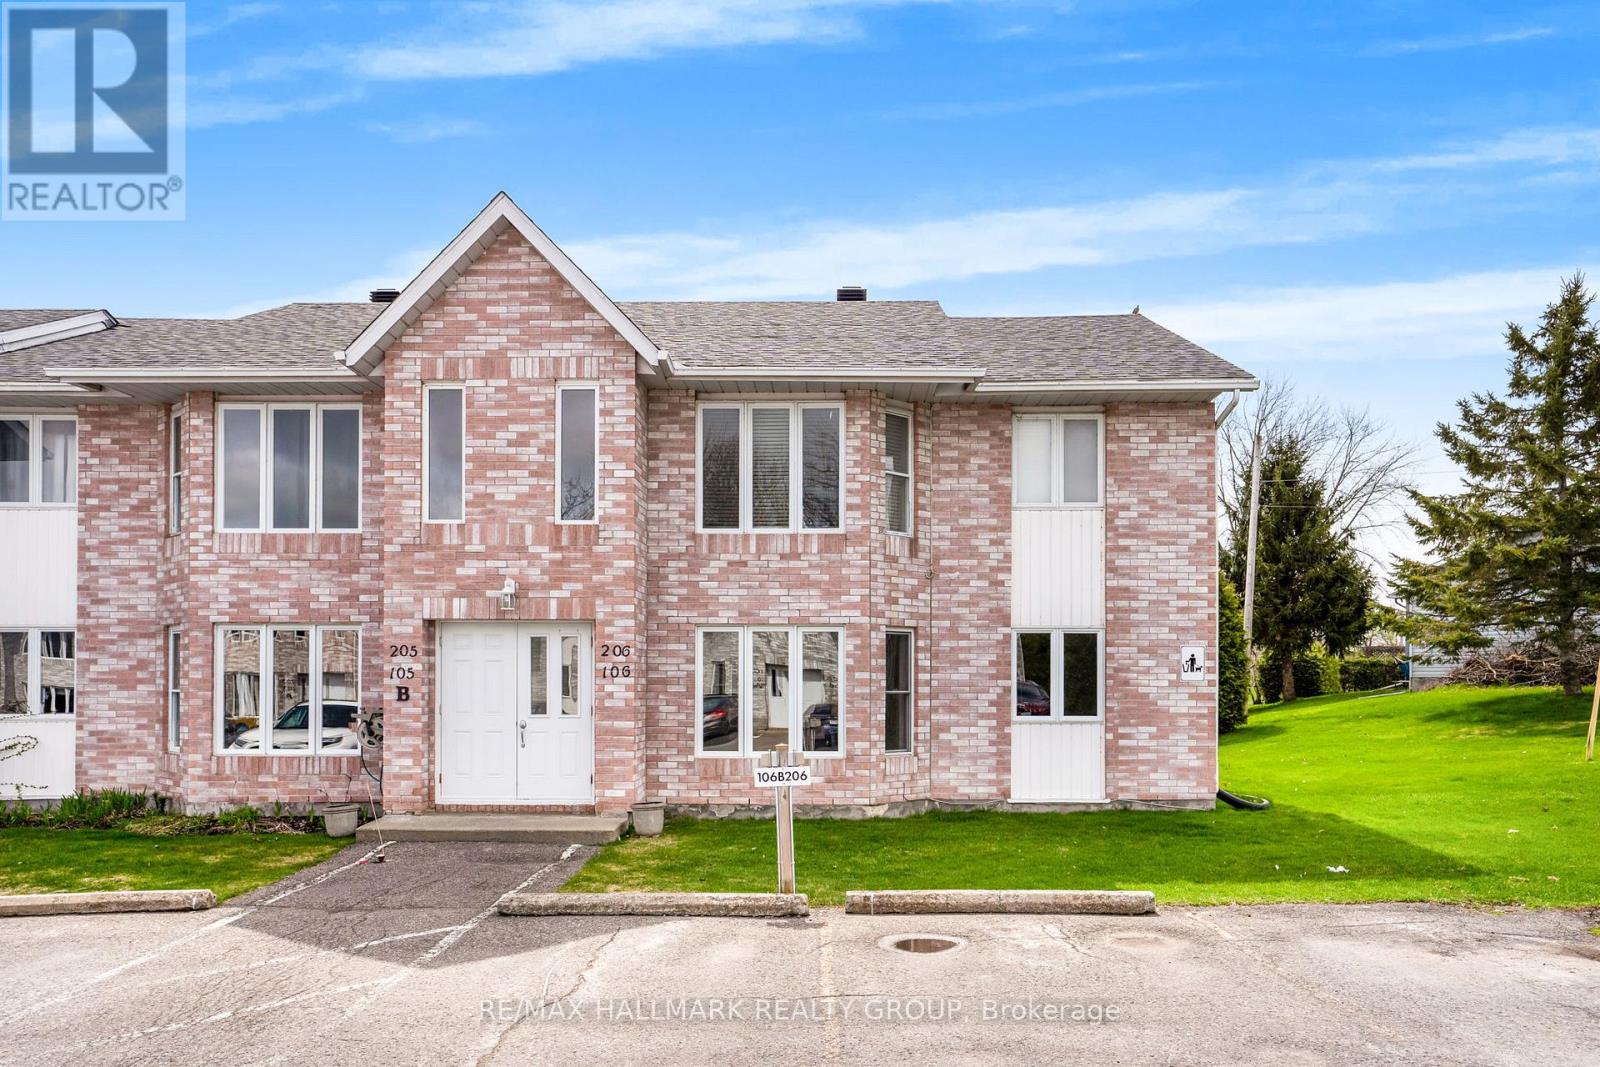
106b - 185 Du Comte Road
Alfred And Plantagenet, Ontario
Welcome to Unit 106B - 185 Du Comte Rd, Plantagenet. Main Floor Condo - NO Stairs! This is your chance to own this Lovely and affordable 2 bedroom - 1 bath condo in the village of Plantagenet, steps from the river. Open concept living and dining room area is spacious and bright. Both bedrooms have good size closets and large windows. The bathroom and laundry are combined. The kitchen has plenty of counter space and cupboards with large window above the sink overlooking the backyard. Outdoor terrace, is perfect for bbq's and there is enough space for outdoor storage and patio furniture. Updates includes: Renovated kitchen, fully painted throughout, newer laminate floors throughout, Hot Water tank (2020). 1 assigned Parking conveniently located (#106B). Hydro: approx. $158/month, Water & Sewers: approx. $65/month. Extremely well maintained. BOOK YOUR PRIVATE SHOWING!!! Currently tenant occupied - Tenant leaves September 30th, 2026. (id:65482)
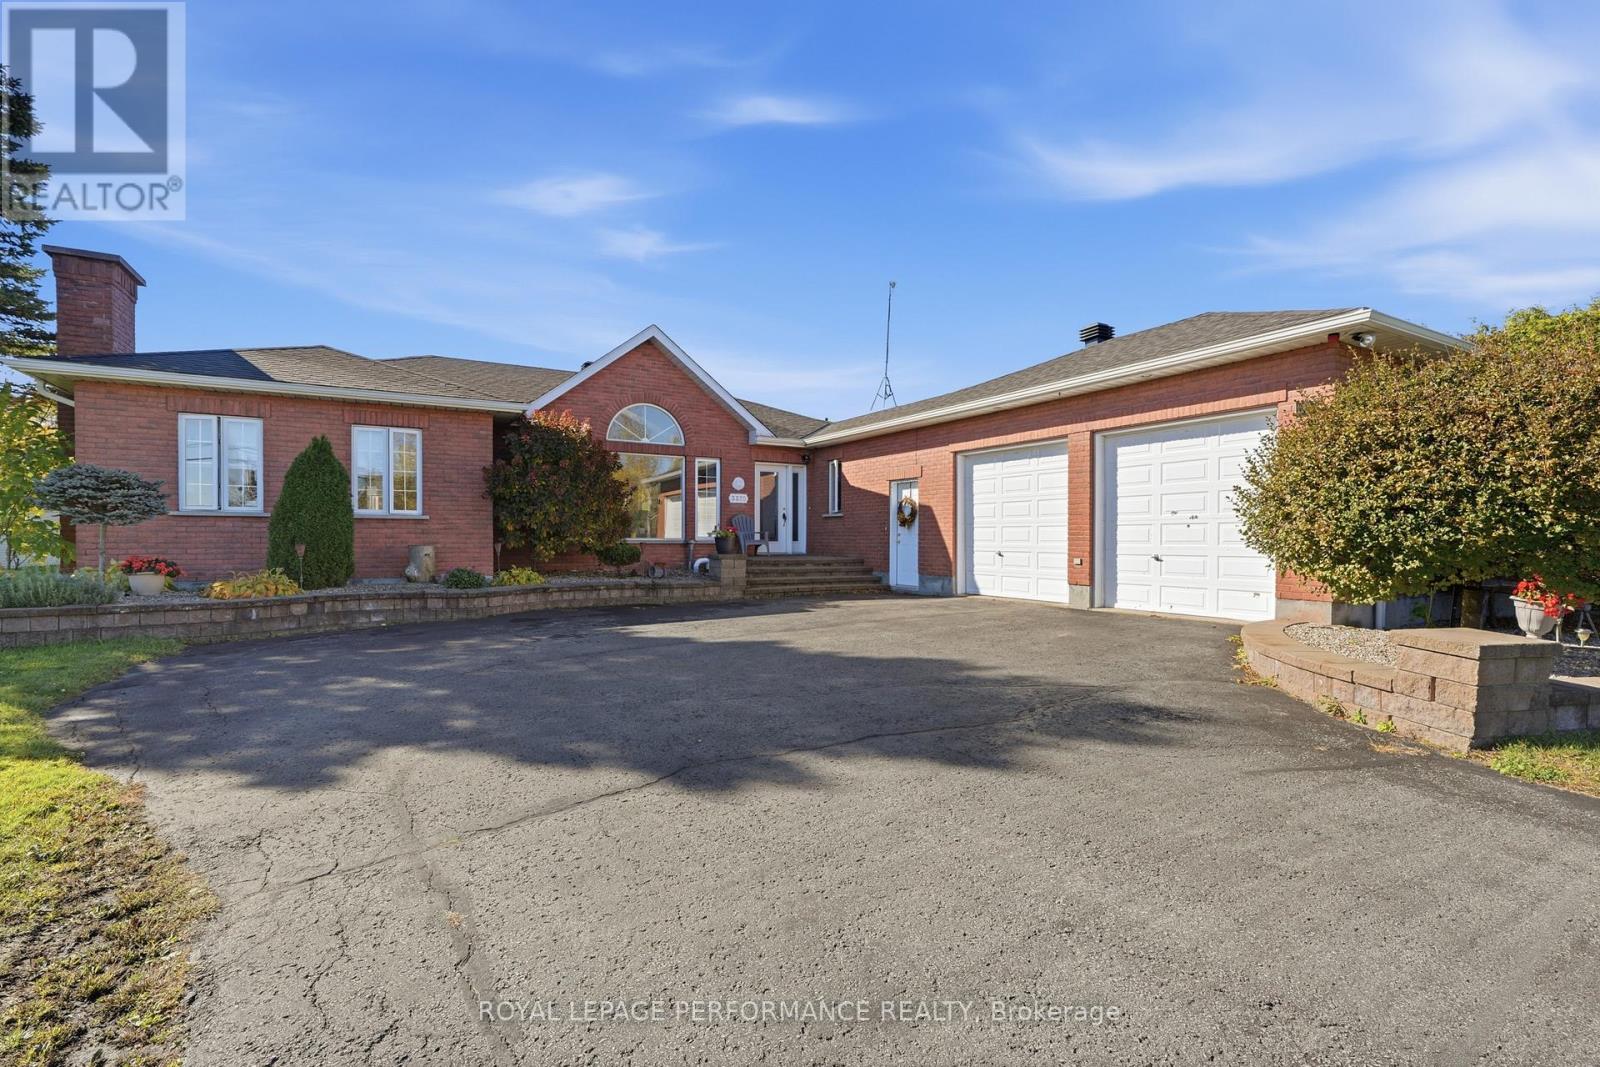
3370 Front Road
Champlain, Ontario
Space, privacy and updates on 2.78 acres! This all-brick 1990 bungalow offers 3 main-floor bedrooms, 3 bathrooms and a double attached garage, set at the end of a big circular paved driveway with beautiful landscaping and a cedar hedge. Inside, the living room impresses with a cathedral ceiling, large bright windows and new spot lighting, open to the dining area with a patio door (2022) leading to the big rear deck, now with a pergola. Sanded and varnished hardwood and ceramic flooring run through the main level. The kitchen was redone in 2021, and the main and basement bathrooms were updated the same year. The primary bedroom features three large windows and a walk-in closet; two more bedrooms and a bedroom/office complete the level, along with a 4-piece bath, a 2-piece bath near the garage and a small mudroom at the garage entry. The finished basement offers a huge family room, a rec room, laundry room, 3-piece bath and a workshop with counter and sink, plus stairs directly to the garage. Basement windows replaced in 2019 and new basement lighting. Outside, enjoy the heated 21' above-ground pool and plenty of room for kids, pets or hobbies. Comfort and peace of mind: electric furnace, central A/C (2022), air exchanger, electric hot water tank (2025), water treatment system with softener, new well pump and electrical box (2026), new sump pump, new gutters (2025), roof approx. 2015, new garage door motor and a large electrical panel with spare slots. Septic field cleaned and serviced, with lines cleared. A well-maintained property with room to grow. Book your showing today! (id:65482)
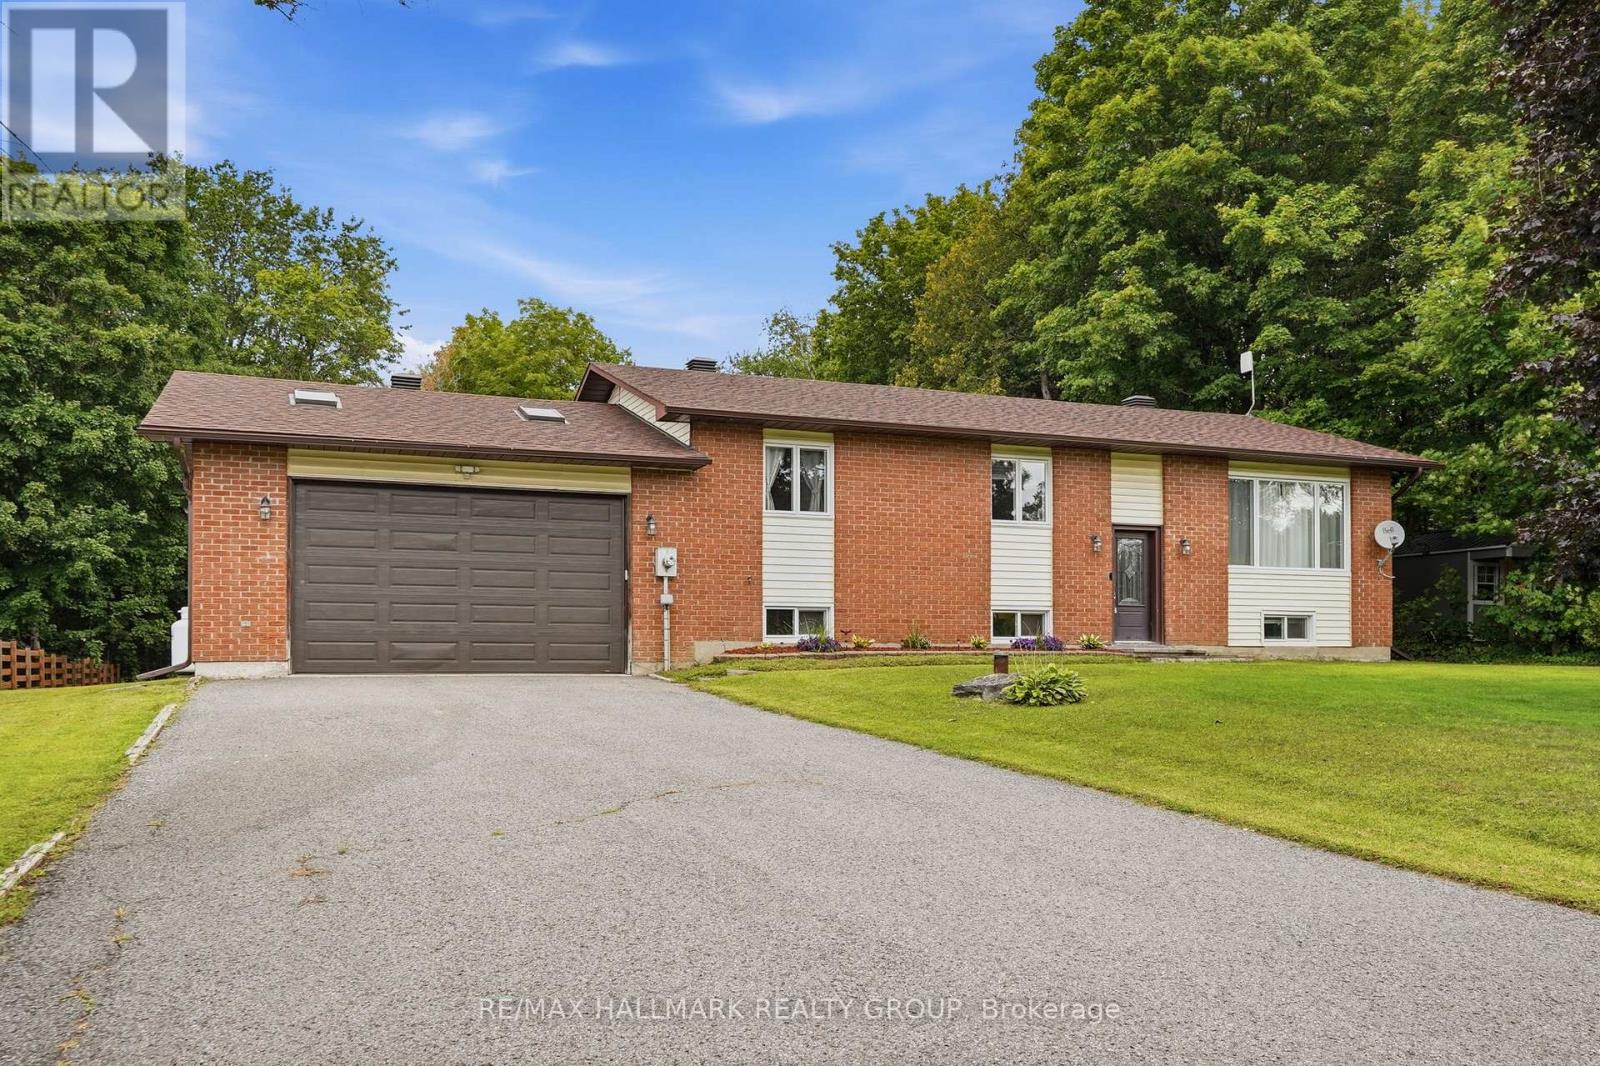
601 Lake George Road
Alfred And Plantagenet, Ontario
Welcome to 601 Lake George Rd. This beautiful bungalow home features 4 bedrooms, 3 bathrooms with an attached HEATED DOUBLE-car garage (fits 4 back to back). Located on a quiet street while being ONLY 35 minutes from Ottawa with easy access to HW17. Main floor featuring an open concept dining & living room with plenty of windows attracting tons of natural sunlight & patio doors leading to a sunroom area over looking an oasis backyard; renovated gourmet kitchen outfitted with plenty of cabinets, modern stainless steel appliances & quartz countertops; 3 good size bedrooms including a large primary bedroom with a modern ensuite bathroom & a modern renovated full bathroom. Finished basement featuring a huge recreational room, a 4th bedroom, a convenient 3 piece bathroom & plenty of storage. BEAUTIFUL PRIVATE BACKYARD with mature trees. Easy access to Highway17. Windows (2022), Furnace (2020), A/C (2020), Garage Heater (2020), Pressure Tank (2025), Kitchen (2021), Both Bathrooms upstairs (2022), Eavestroughs & Gutter Guard (2024). IMMEDIATE POSSESSION AVAILABLE - MOTIVATED SELLER. BOOK YOUR PRIVATE SHOWING TODAY!!! (id:65482)
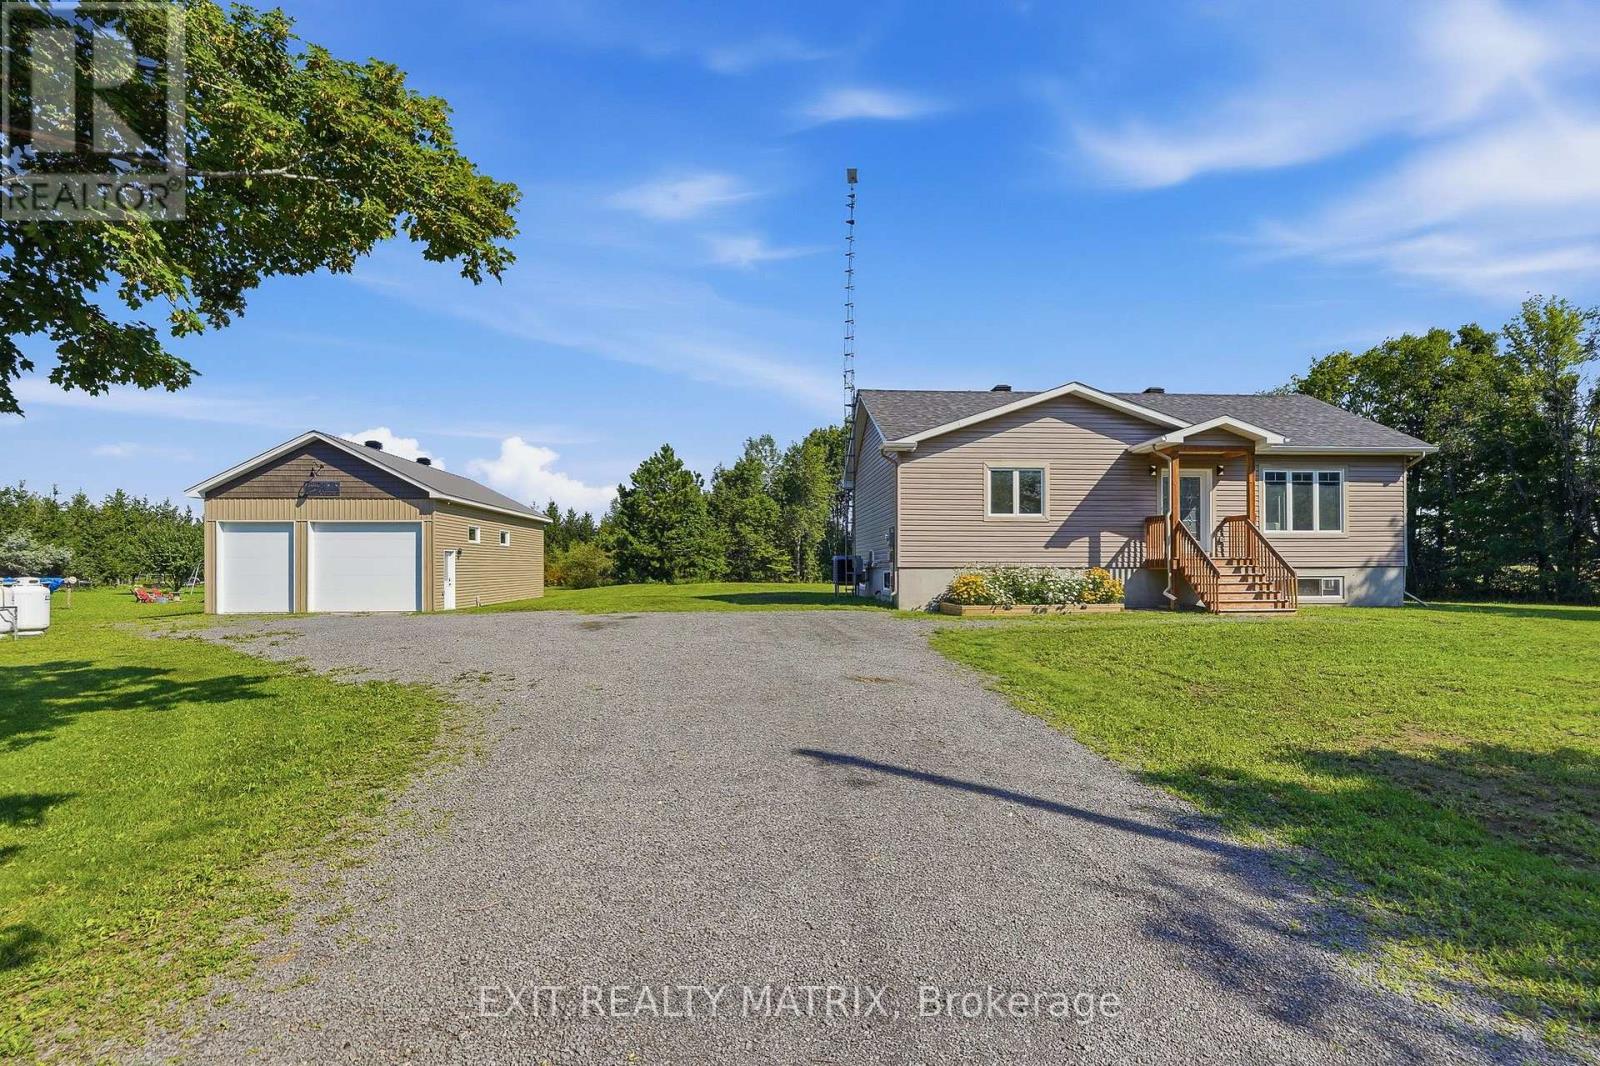
2355 Concession 7 Road
Alfred And Plantagenet, Ontario
Welcome to this well-maintained bungalow built in 2020 which offering comfortable living in a peaceful country setting. A great option for first-time buyers, downsizers or anyone looking for a little more space and privacy, this property is surrounded by mature trees and beautiful landscaping while still being just minutes from golf and local amenities. Step inside through the bright, welcoming entrance leading to a comfortable living room with plenty of natural light. The spacious kitchen offers an abundance of cabinetry, generous counter space and a sit-at island, with an adjoining eating area featuring French doors that open onto the deck and patio - perfect for outdoor dining or entertaining. The main level also includes a spacious primary bedroom with ample closet space and a relaxing 4-piece bathroom. Downstairs, the full unfinished lower level offers plenty of room for storage and future living space, along with a rough-in for an additional bathroom. Outside, enjoy the beautifully landscaped grounds, gazebo and tree-lined surroundings. A real bonus is the 22x44 heated workshop complete with running water, a fully functioning bathroom, 2 garage doors one measuring 8x10 feet and the other 12x10 feet; offering an ideal setup for hobbies, projects, storage or additional workspace. Well cared for inside and out, this property offers a great combination of space, privacy and relaxed country living. (id:65482)
1146 Aberdeen Road
Champlain, Ontario
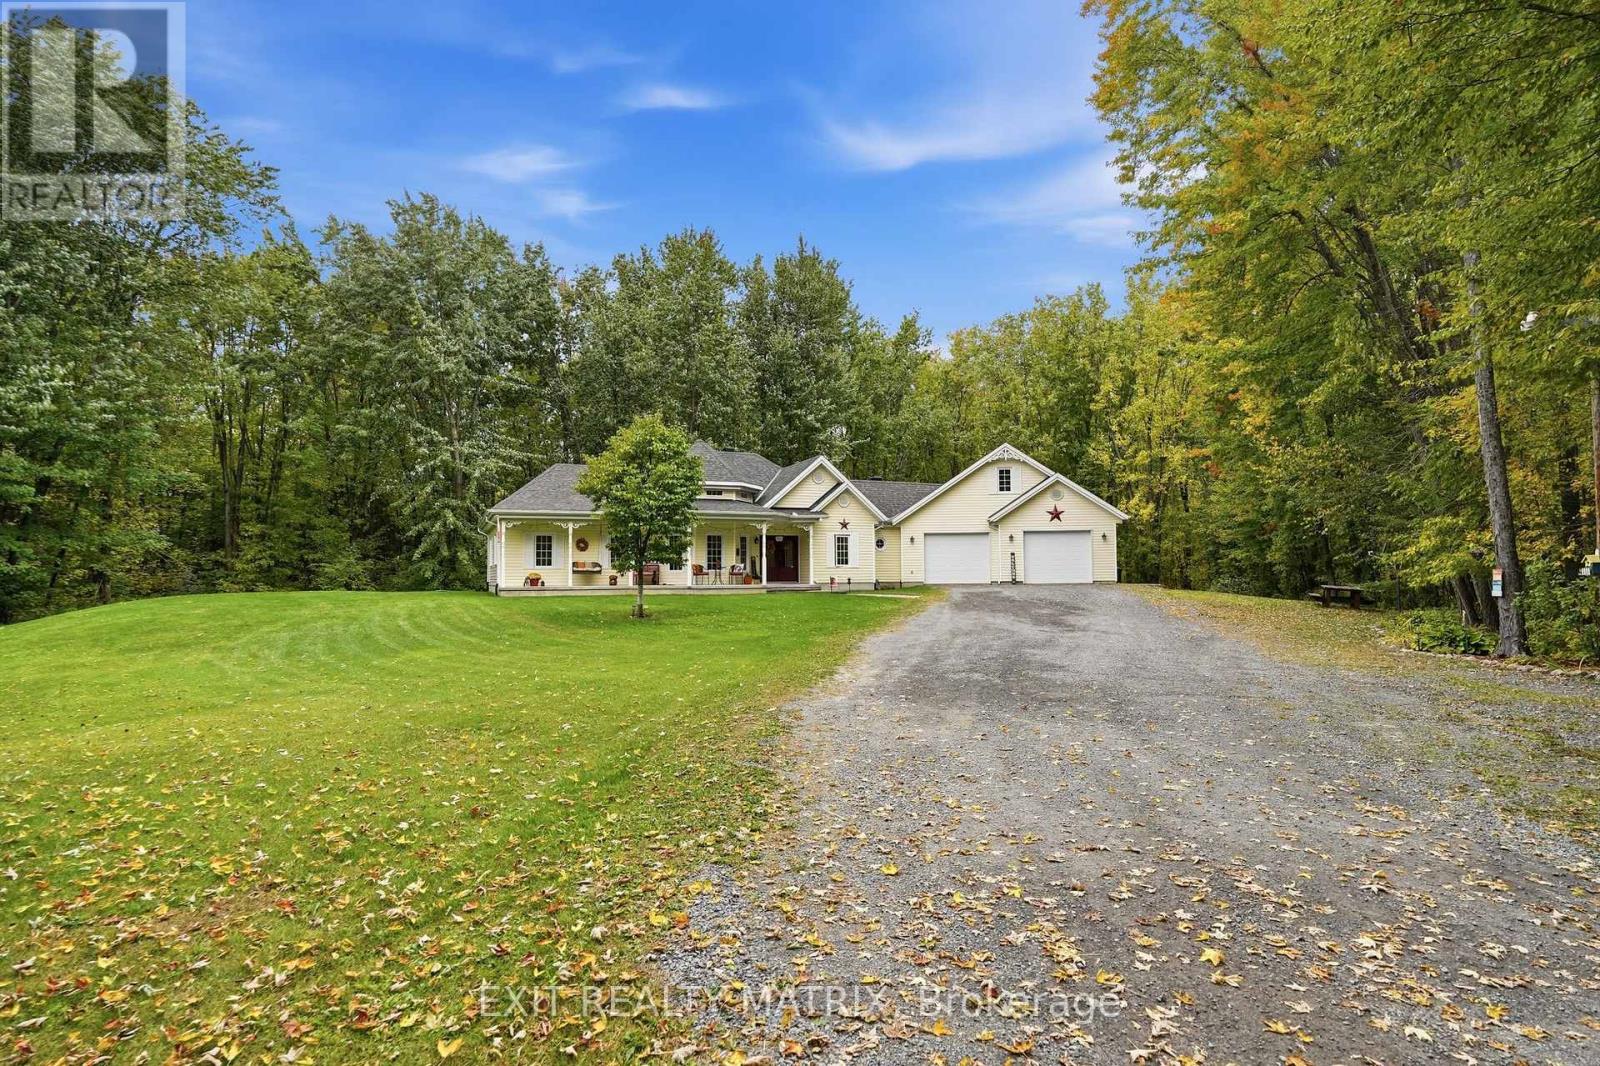
1 ACRE - Welcome to this beautiful three-bedroom home, offered for the very first time on the market! Nestled on a private and picturesque 1-acre lot surrounded by mature trees, this property offers the perfect blend of peaceful country living and everyday convenience. Inside, you'll find a warm and inviting layout featuring a cozy natural gas fireplace, a spacious primary bedroom, and a beautiful sunroom where you can sit back, relax and enjoy views of the surrounding nature. The functional kitchen is designed with family living in mind, offering an abundance of counter space, a large island, plenty of cupboard storage and a natural gas stove-perfect for preparing amazing family meals and gathering together. In-floor heating runs throughout the home, including the attached garage, providing comfort during the colder months. A charming loft bedroom adds extra character and versatility to the home. Built on a slab for easy, low-maintenance living, the property is tucked away down a private driveway, giving you a wonderful sense of privacy and seclusion. Surrounded by mature trees and greenery, you'll feel immersed in nature without sacrificing convenience. Located just five minutes from Vankleek Hill, close to shops, schools and everyday amenities, and only minutes from Highway 417 for an easy commute. A truly special property offering space, warmth, privacy and a beautiful natural setting to call home. (id:65482)
7650 Lalonde-Martineau Road
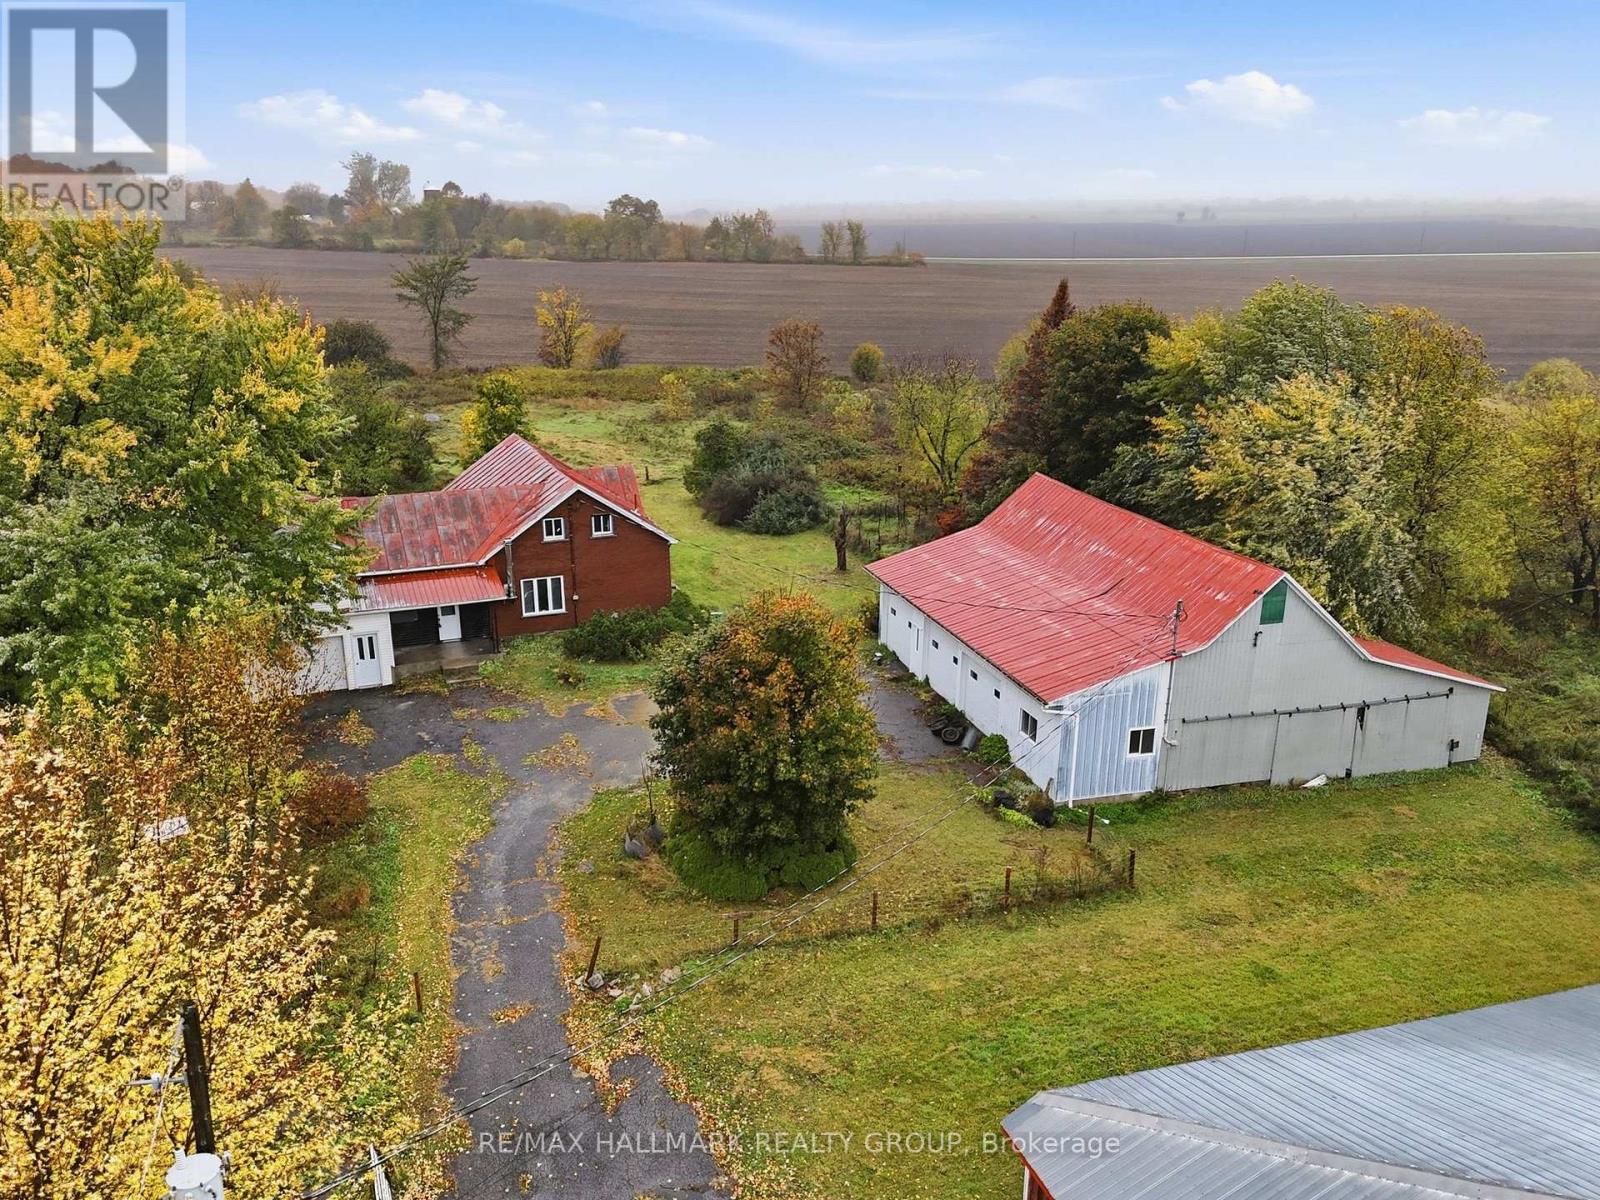
Hawkesbury, Ontario
Big space, big potential! Almost 7 acres in East Hawkesbury with a 10,000+ sq ft barn, a 2,500 sq ft 3-door garage/shop and an additional tall shed. This is a rare setup for hobby farmers, tradespeople and entrepreneurs. The centennial 4-bedroom, 1-bath home is ready for you to make it your own. One of the bedrooms, is set apart from the rest of the home, which makes it ideal as a private home office, studio or quiet retreat. Peaceful country living in Ste-Anne-de-Prescott with room for big plans. Book your showing today! (id:65482)
2416 Bay Road
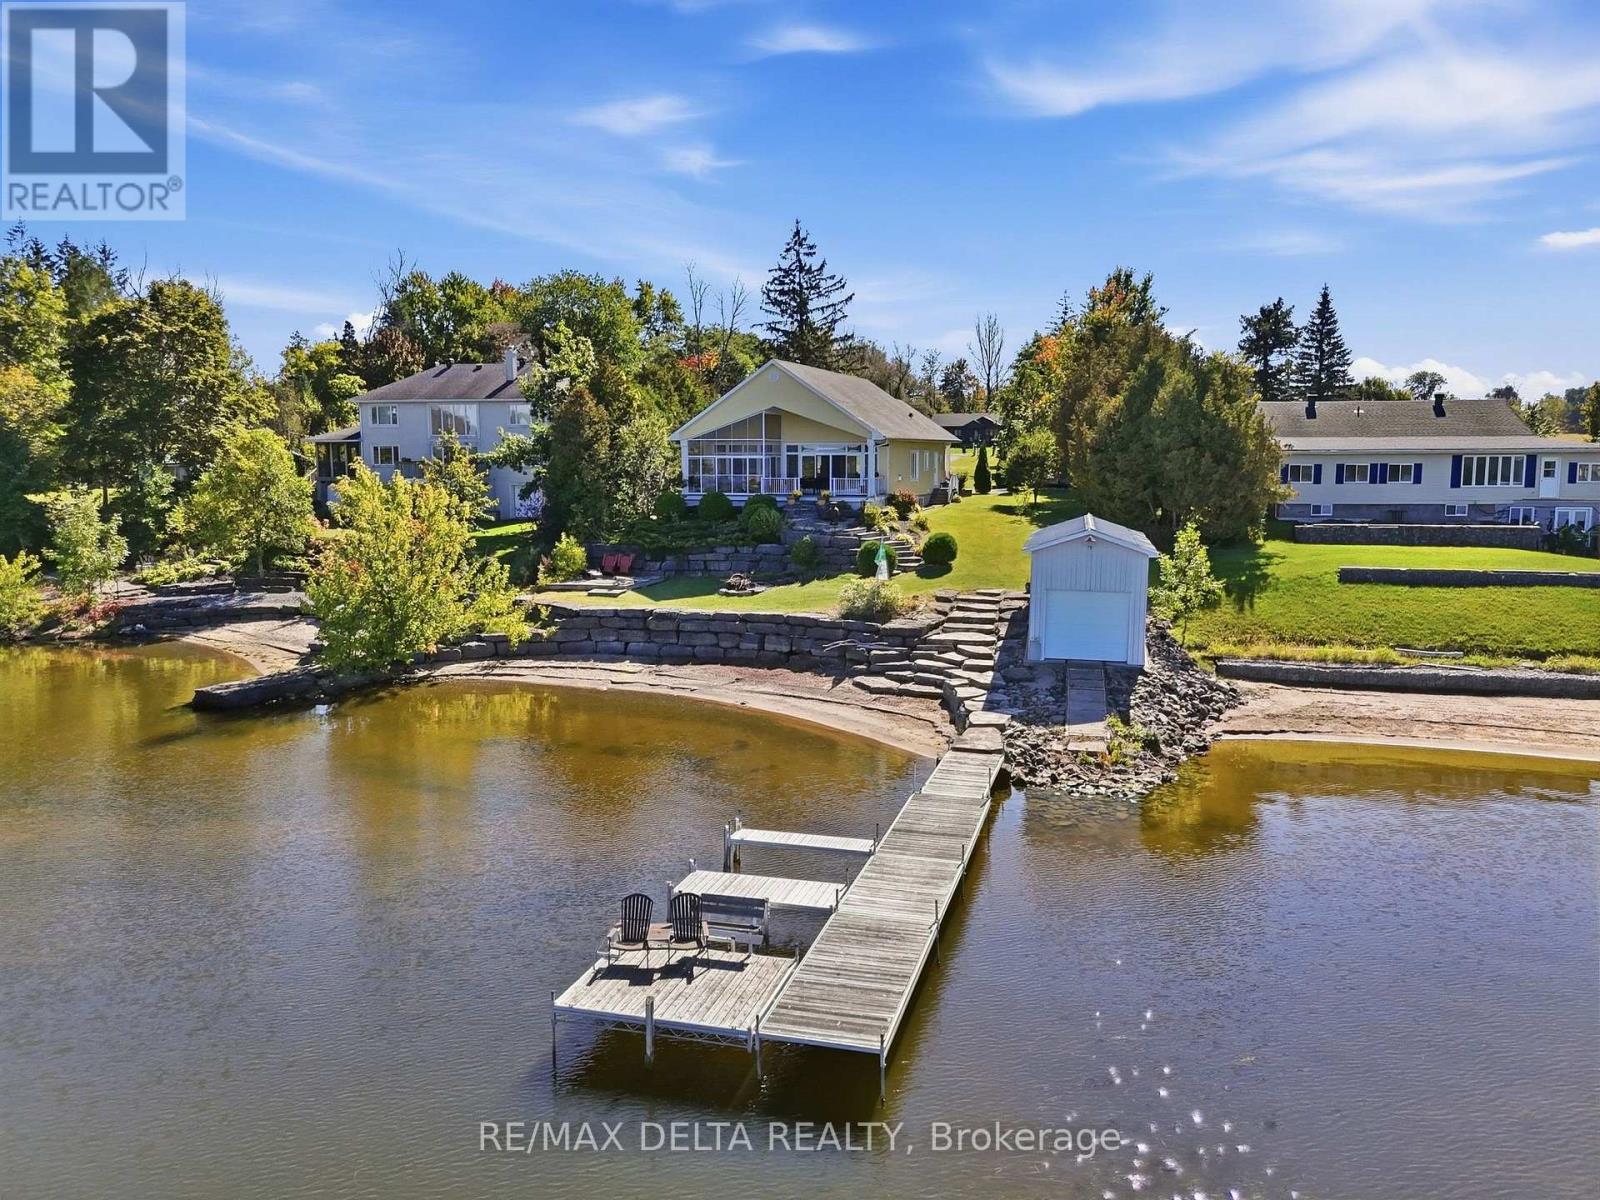
Champlain, Ontario
Spectacular Waterfront Living! This beautiful property offers everything you need to enjoy life by the water, including a private beach, boathouse, three-season solarium, and approximately 30 feet (more or less) of dock space with two Sea-Doo slots. The covered deck leads directly to the spacious three-season solarium, providing the perfect spot to relax and enjoy the outdoors while staying protected from the rain. Whether you enjoy boating, water sports, or simply taking in the peaceful surroundings, this property offers an exceptional waterfront lifestyle. Inside, the impressive open-concept layout is designed to take full advantage of the breathtaking river and mountain views. The immense kitchen features a large island and beautiful granite countertops and flows seamlessly into the dining and living areas. The living room is highlighted by a gas fireplace, creating a warm and inviting space to relax while enjoying the spectacular scenery. The spacious primary bedroom features large windows and patio doors, allowing plenty of natural light and offering beautiful views. A walk-through closet with custom organizers leads to the main bathroom, complete with a separate shower and a freestanding bathtub. The second bedroom overlooks the front entrance, while the separate laundry area offers convenient access to the side yard. The large, unfinished basement provides a blank canvas with endless possibilities-create a family room, home gym, workshop, additional bedrooms, or whatever suits your lifestyle. This is a property that truly needs to be seen to be appreciated. Come experience the warmth, comfort, breathtaking views, and incredible waterfront lifestyle this home has to offer-and imagine making it your own! (id:65482)
141 Jessup's Falls Road
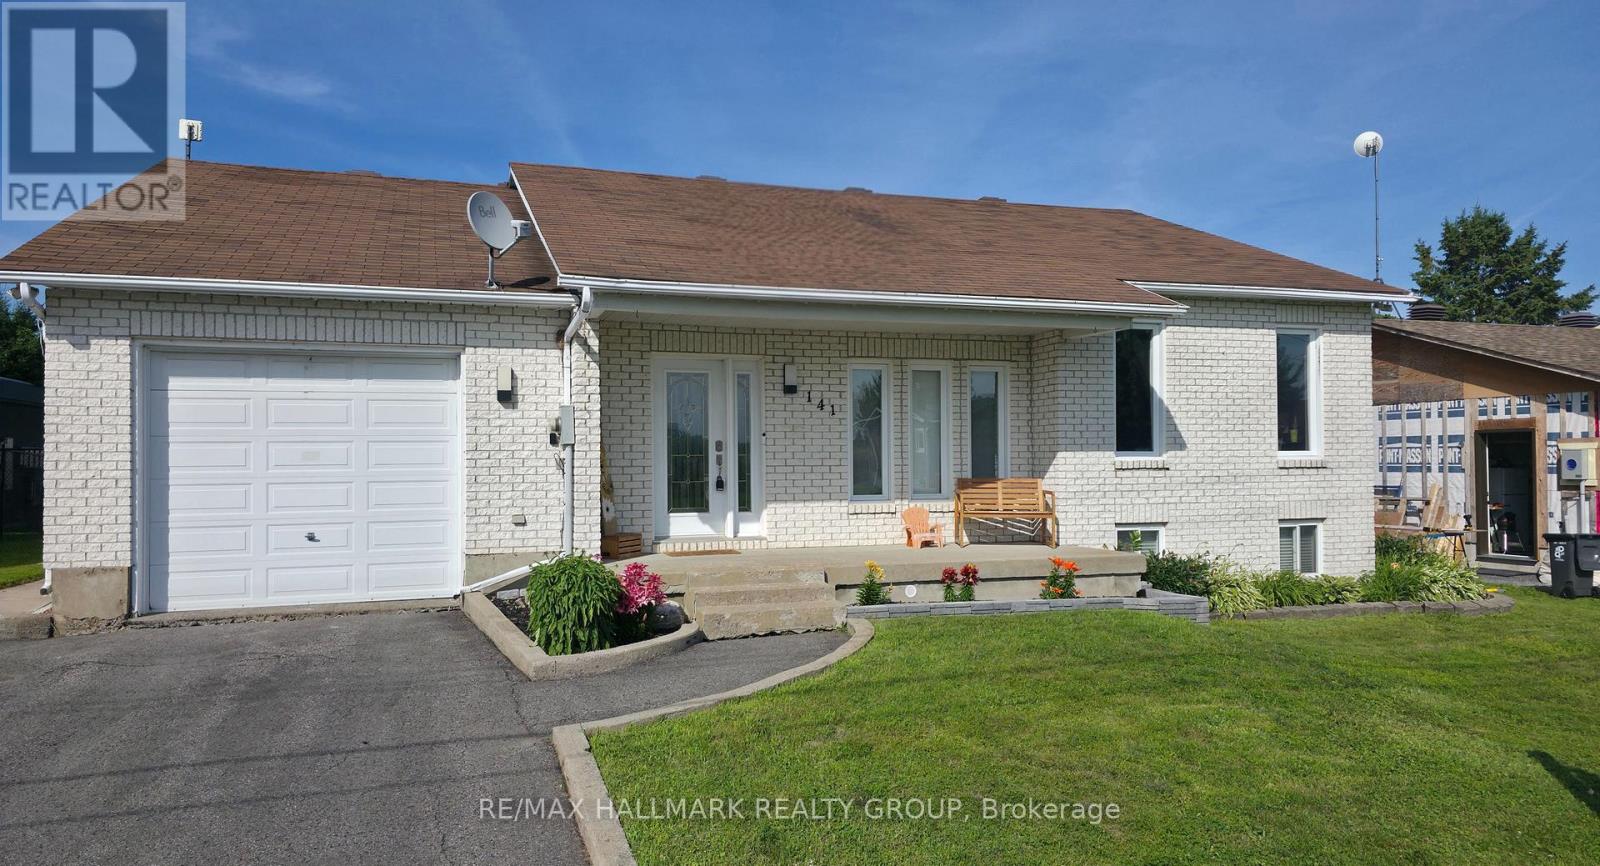
Alfred And Plantagenet, Ontario
Peace, privacy and plenty of space! This beautifully maintained bungalow offers the best of both worlds - a quiet, family-friendly setting with no rear neighbours, while still being just minutes from everyday amenities and Highway 17.Step inside to a bright and inviting open-concept main floor featuring soaring cathedral ceilings, rich hardwood floors, pot lights and an abundance of natural light. The updated kitchen is a standout with ceiling-height cabinetry, generous counter space and a large centre island, opening to a dining area overlooking the private backyard and composite deck. The spacious primary bedroom offers his-and-hers closets, while the second bedroom and convenient laundry/mudroom with backyard access complete the main level. Need more room? The fully finished lower level delivers high ceilings, oversized windows, a cozy gas fireplace, a large third bedroom and versatile space for a family room, recreation room, home gym or office. Outside, the oversized lot with no rear neighbours gives you room to garden, play, entertain and enjoy the outdoors. An oversized garage provides excellent storage and workspace. Located close to schools, parks, Canada Post, LCBO and a convenience store, this home offers comfort, functionality and a peaceful setting without giving up convenience. Come see why this one deserves a fresh look! Please note: A previous owner removed a skylight and professionally repaired the roof at that time. A small section of shingles differs slightly in colour. The roof has since been professionally inspected and reported to be in good condition. (id:65482)

55 De La Seignerie Estates E
Champlain, Ontario
A Modern Farmhouse Masterpiece Domaine La Seigneurie, LOrignalWelcome to your forever home where modern luxury meets farmhouse charm. Nestled in the prestigious Domaine La Seigneurie, this residence was designed to impress from every angle, with top-of-the-line finishes and warm inviting spaces that will make you fall in love the moment you step inside.Strategically located only 1 hour from Montreal, Ottawa, and Mont-Tremblant, youll enjoy the best of all worlds peaceful countryside living with quick access to the city, skiing, dining, and entertainment.Property Features:Style: Modern farmhouse bungalow with loftGarage: Oversized 3-car garage with wood-style doorsBedrooms: 3+1 spacious bedroomsBathrooms: 3 full bathrooms + 1 powder roomLiving Area: Approx. 3,700 sq. ft. of refined comfortLot: Expansive landscaped grounds in an exclusive communityInterior Highlights:A grand open-concept living area with soaring cathedral ceilings, wood beams, and a statement brick fireplace perfect for cozy evenings or elegant entertaining.A dream chefs kitchen featuring premium appliances, a massive island, and custom cabinetry built to host unforgettable gatherings.Spa-inspired bathrooms with freestanding tubs, rain showers, and double vanities designed for pure relaxation.A luxurious primary suite with walk-in closet and ensuite that feels like your private retreat.Practicality meets beauty with a mudroom and laundry room complete with built-ins and abundant storage.Exterior & Lifestyle:A covered outdoor kitchen & entertainment space with granite counters and built-in appliances your own backyard paradise for family barbecues and evenings under the stars.Charming front porch perfect for morning coffee or evening sunsets.Large paved driveway with plenty of parking for guests.A serene setting in Domaine La Seigneurie, combining privacy, elegance, and proximity to all amenitie (id:65482)
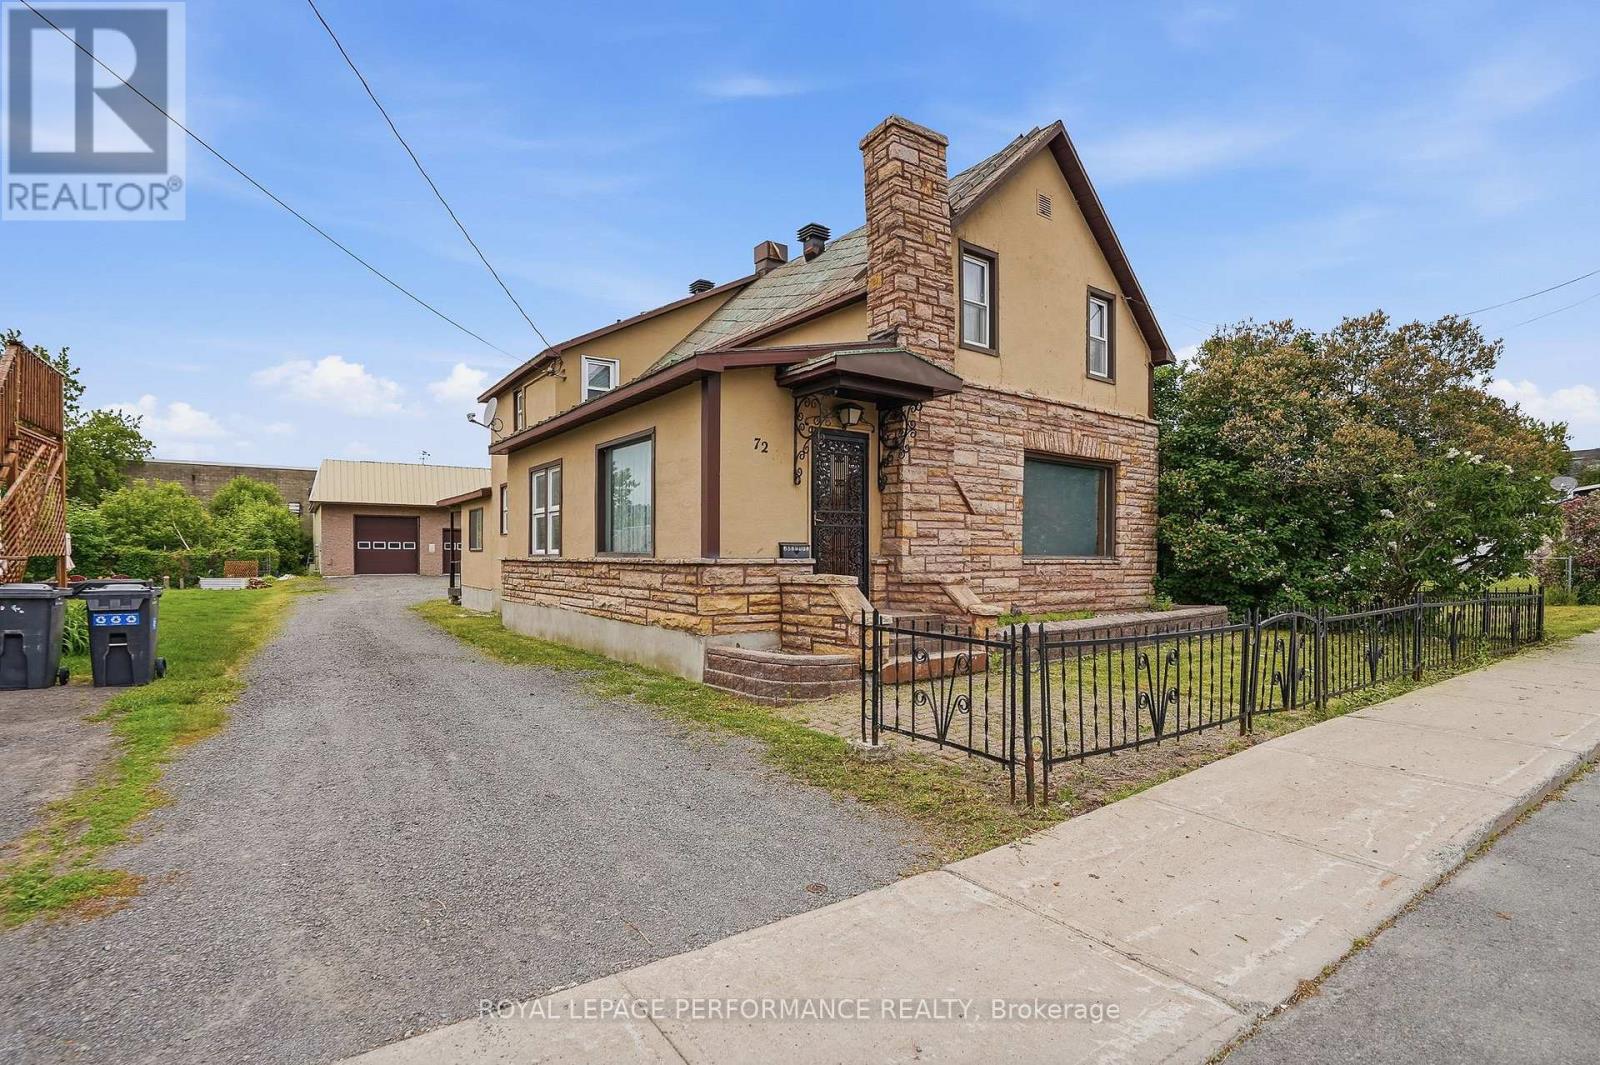
72 Longueuil Street
Champlain, Ontario
Some homes simply feel welcoming the moment you step inside. Rich in character and thoughtfully maintained over the years, 72 Longueuil Street offers the warmth and authenticity that only a century home can provide. Set on a generous lot in the heart of L'Orignal, this inviting home was designed for gathering and everyday living. The spacious living room, anchored by a natural gas fireplace, is perfect for quiet evenings and meaningful conversations. The adjoining dining room is ready for holiday meals and celebrations, while the bright eat-in kitchen naturally becomes the heart of the home. The second floor features three comfortable bedrooms, creating a private retreat for the family, while a main-floor fourth bedroom offers flexibility as a guest room, home office, or space for multigenerational living. Main-floor laundry adds convenience, and the home's two staircases are a charming reminder of its history and timeless design. Outside, an exceptional detached garage/workshop takes this property to another level. Complete with oversized doors, expansive work areas, and a full mezzanine, it's an ideal space for entrepreneurs, hobbyists, collectors, or anyone dreaming of a place to build and create. Buyer to verify intended uses with the Township of Champlain. Life in L'Orignal continues to attract those seeking a stronger sense of community without sacrificing convenience. Nestled along the Ottawa River and just minutes from Hawkesbury, residents enjoy nearby schools (St-Jean Baptiste elementary is right across the street), parks, marina access, and an easy commute to both Ottawa and Montreal. At 72 Longueuil Street, you're not simply finding a house-you're finding a place where family traditions can continue and new memories are waiting to be made. Seller is motivated to sell, bring an offer! (id:65482)
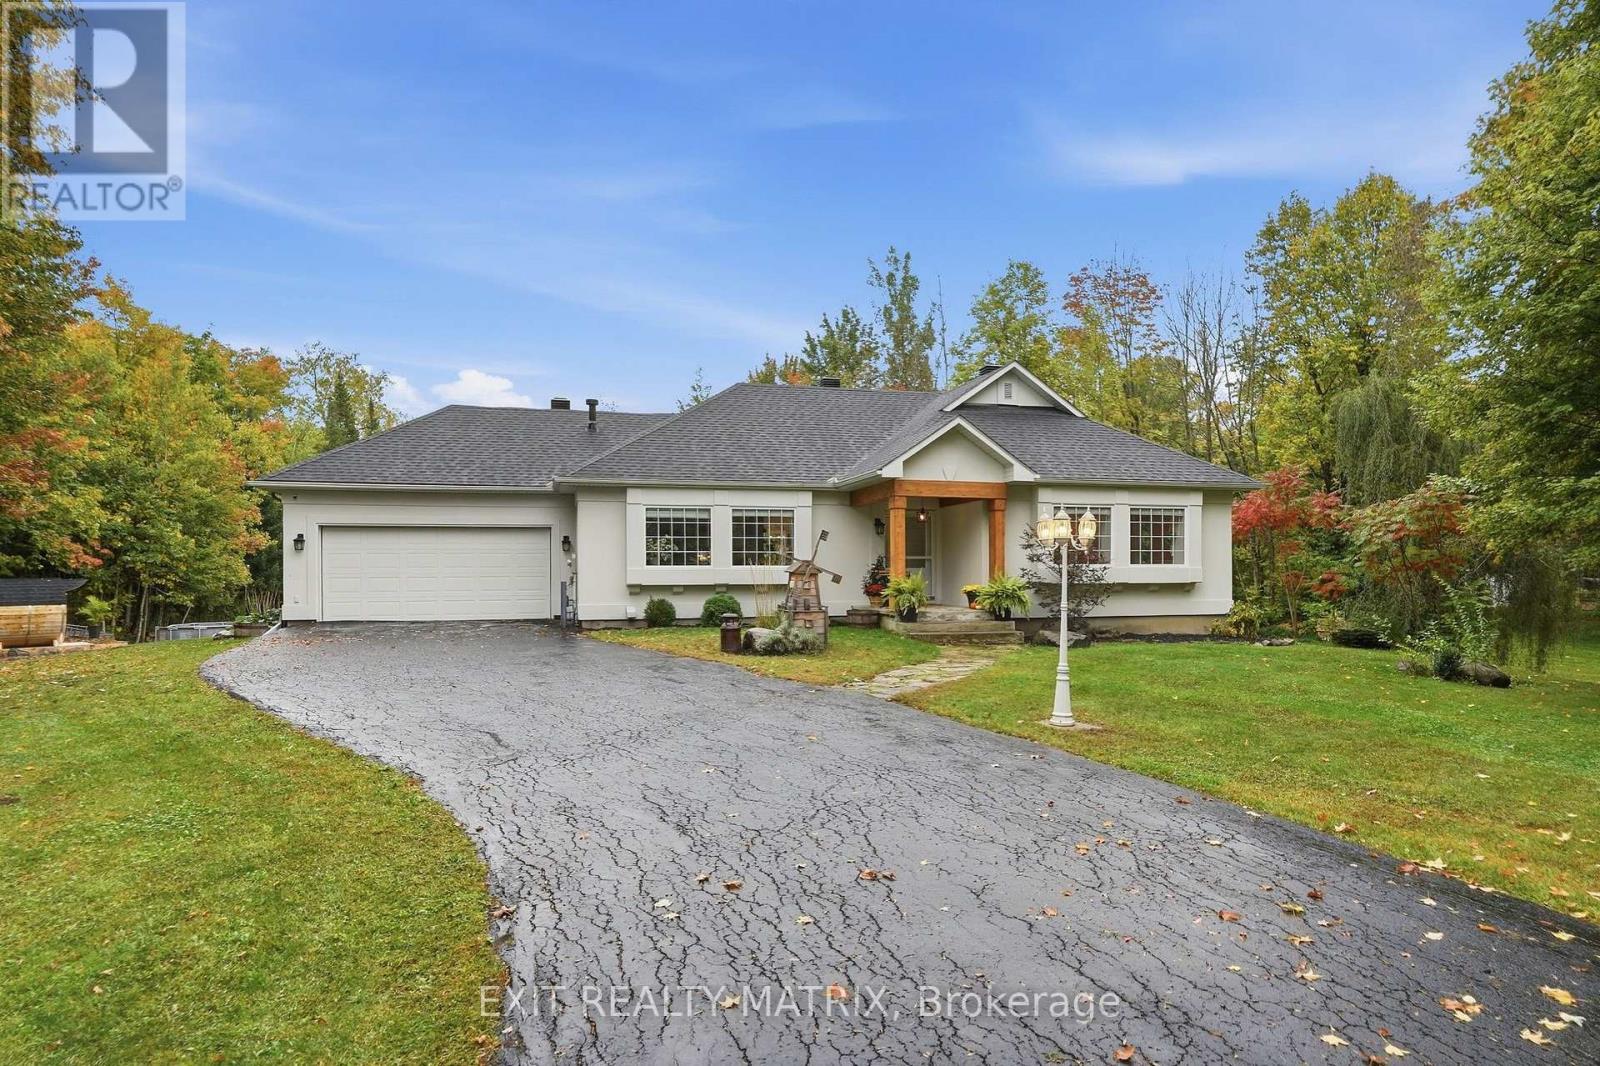
710 Du Parc Road
Champlain, Ontario
BEAUTIFULLY RENOVATED - Welcome to Riviera Estates, where this inviting 3-bedroom , home sits on a private 1.1 acre lot surrounded by nature. Tucked back from the road, this property offers the peace and privacy of country living while keeping you close to town amenities. Step inside and fall in love with the fully renovated kitchen, offering a fresh, modern space for cooking, gathering and entertaining. The spacious living room is filled with natural light from large picture windows and features a cozy natural gas fireplace - the perfect spot to unwind. Two bedrooms are located on the main level, including a generous primary bedroom with walk-in closet and private ensuite. Heated bathroom floors add an extra touch of comfort. The fully finished lower level offers incredible additional living space with a family room, third bedroom, full bathroom, office, workout room and plenty of storage - giving everyone room to spread out. Outside, your own private retreat awaits! Spend summer evenings relaxing gathering around the fire with family and friends, or simply enjoy the space, mature surroundings and peaceful country atmosphere. There's even plenty of backyard room for the chickens to roam! Complete with an attached 20' x 20' garage, natural gas heating, central air, water treatment system, natural gas generator backup. A beautifully updated home, a gorgeous private property and that hard-to-find country lifestyle. (id:65482)
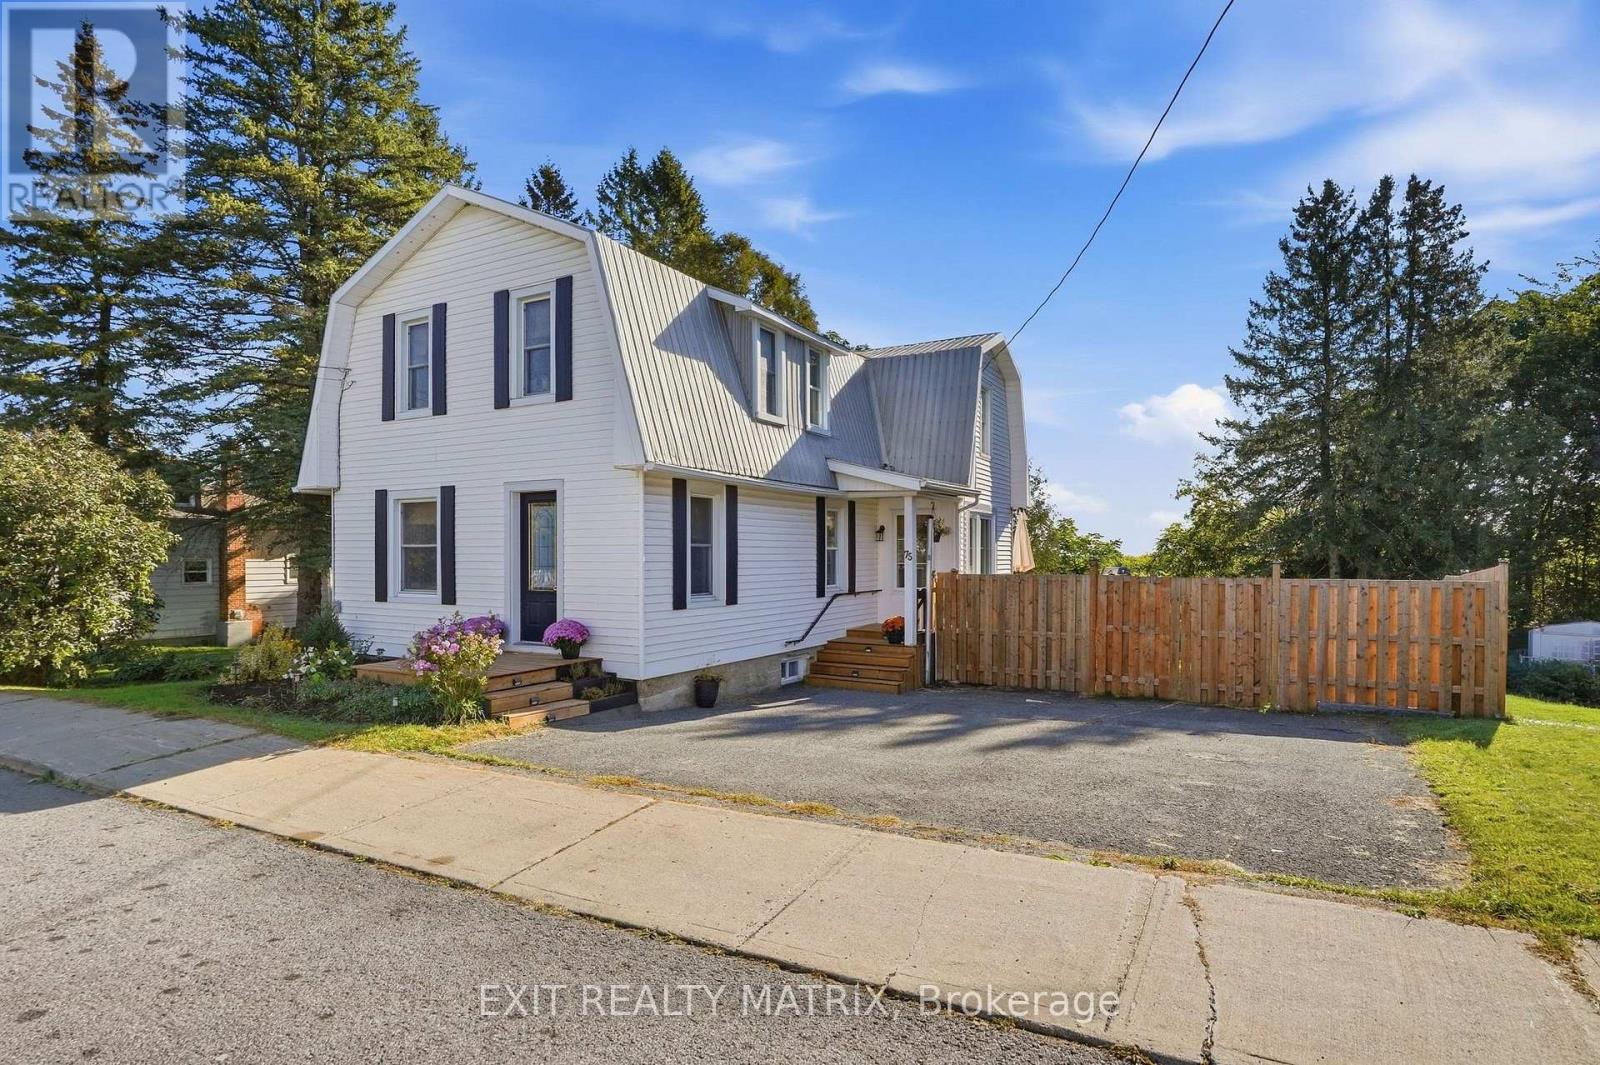
75 Stanley Avenue
Champlain, Ontario
Charming Century Home on an Oversized Lot in the Heart of Vankleek Hill. Welcome to this charming and lovingly cared-for century home, ideally located on an oversized, fully fenced lot in the heart of Vankleek Hill. Full of character and timeless appeal, the home blends original details with thoughtful modern updates. Step inside to discover original wood floors, ceilings, and trim that showcase the character of this special home. The main level offers a cozy sitting area, formal living room, and spacious dining room. The recently updated modern-rustic kitchen features quartz countertops, a large pantry, and a new patio door leading to the rear deck, creating an ideal extension of the living space for summer dining and entertaining. Upstairs, three bedrooms offer flexibility for the whole family. Convenient powder room and laundry located on the main floor. Upstairs, the smaller bedroom is perfect as a nursery or home office, while the primary bedroom features a convenient cheater door to the main bathroom. A second living room on this level provides valuable additional space that can be adapted to suit your family's needs as a family room, playroom, office, or reading area. The walk-out unfinished basement offers excellent potential for future living or recreational space, with a partially finished area currently used as a home gym. An attached storage shed provides convenient storage and access to the backyard. Outside, enjoy the oversized private yard with a rear deck, firepit area, storage shed, paved driveway, and fully fenced grounds. The metal roof adds peace of mind, while the fantastic location puts you within easy walking distance of Vankleek Hill's charming downtown, cafés, shops, restaurants, and historic architecture. A wonderful opportunity to own a character-filled home with flexible living spaces, a generous lot, and all the charm of village living. (id:65482)
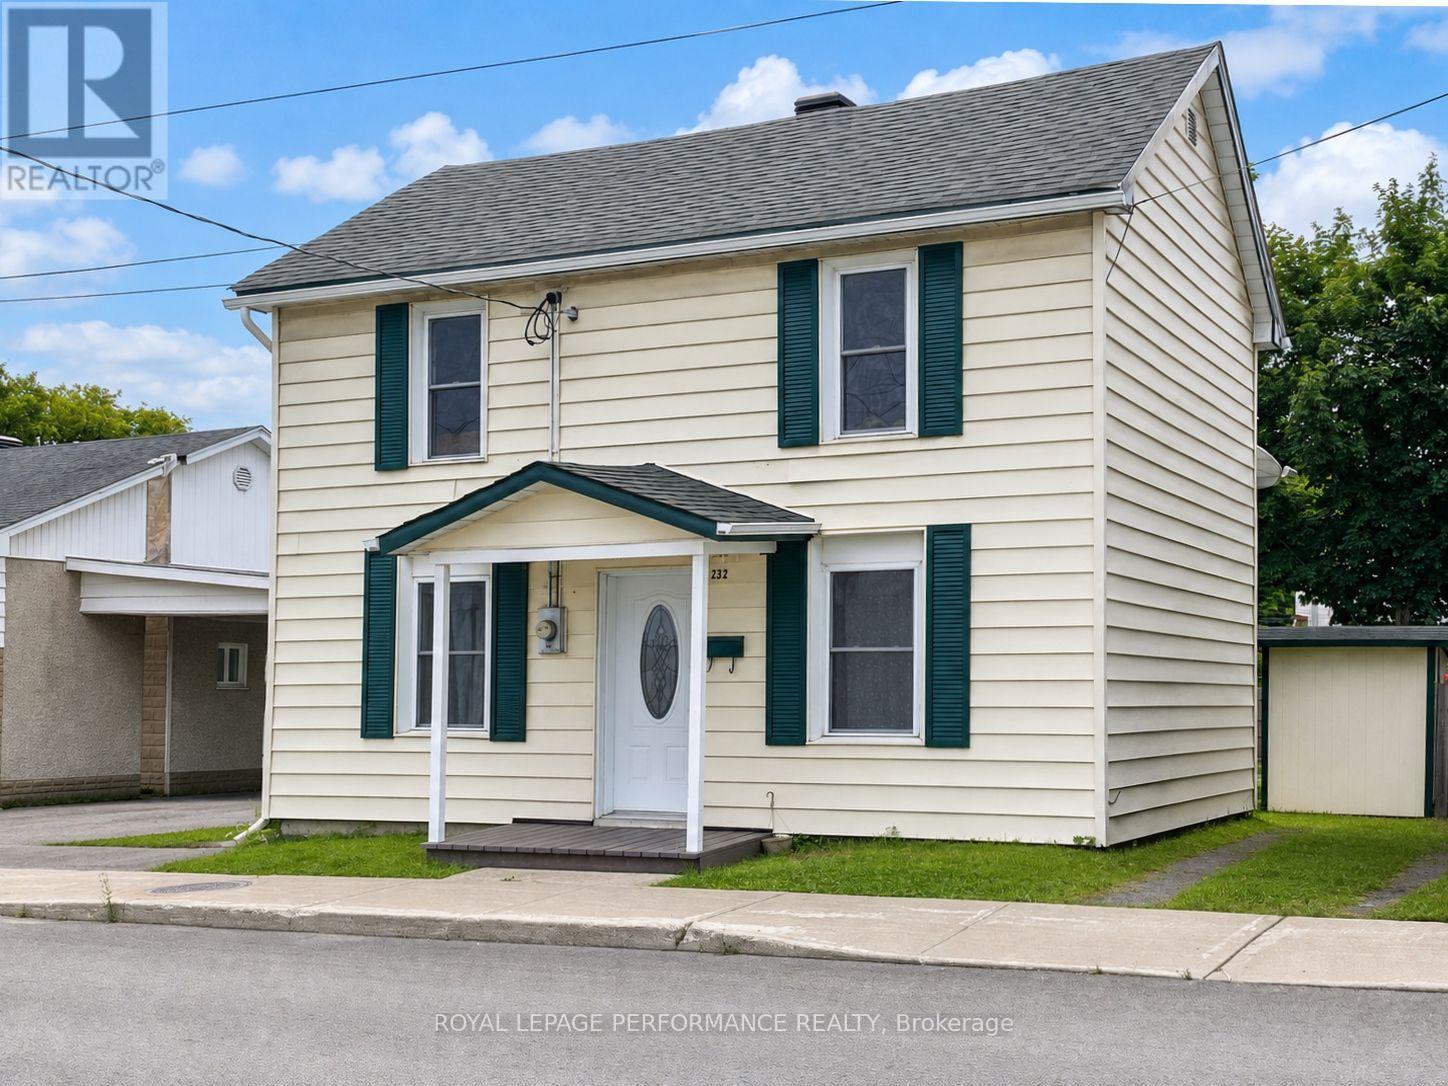
232 Regent Street
Hawkesbury, Ontario
Welcome to 232 Regent Street, an affordable detached home in the heart of Hawkesbury. Located just one block from Main Street, it offers a highly walkable lifestyle with grocery shopping, restaurants, pharmacies, banks and everyday services nearby. The main floor features a comfortable living room, a spacious eat-in kitchen, a full bathroom and convenient laundry facilities. Upstairs, you'll find three bedrooms. Recent improvements include a new natural-gas furnace and an owned hot water tank. Outside, enjoy a fenced yard, garden shed, enclosed porch and private parking. Its central location also provides convenient access to the Highway 417 corridor for travel toward Ottawa or Montreal. With approximately 1,170 sq. ft. of living space, this home offers practicality, affordability and the opportunity to make it your own. Why keep paying rent when homeownership may be closer than you think? (id:65482)
17 Dubois Street
Champlain, Ontario
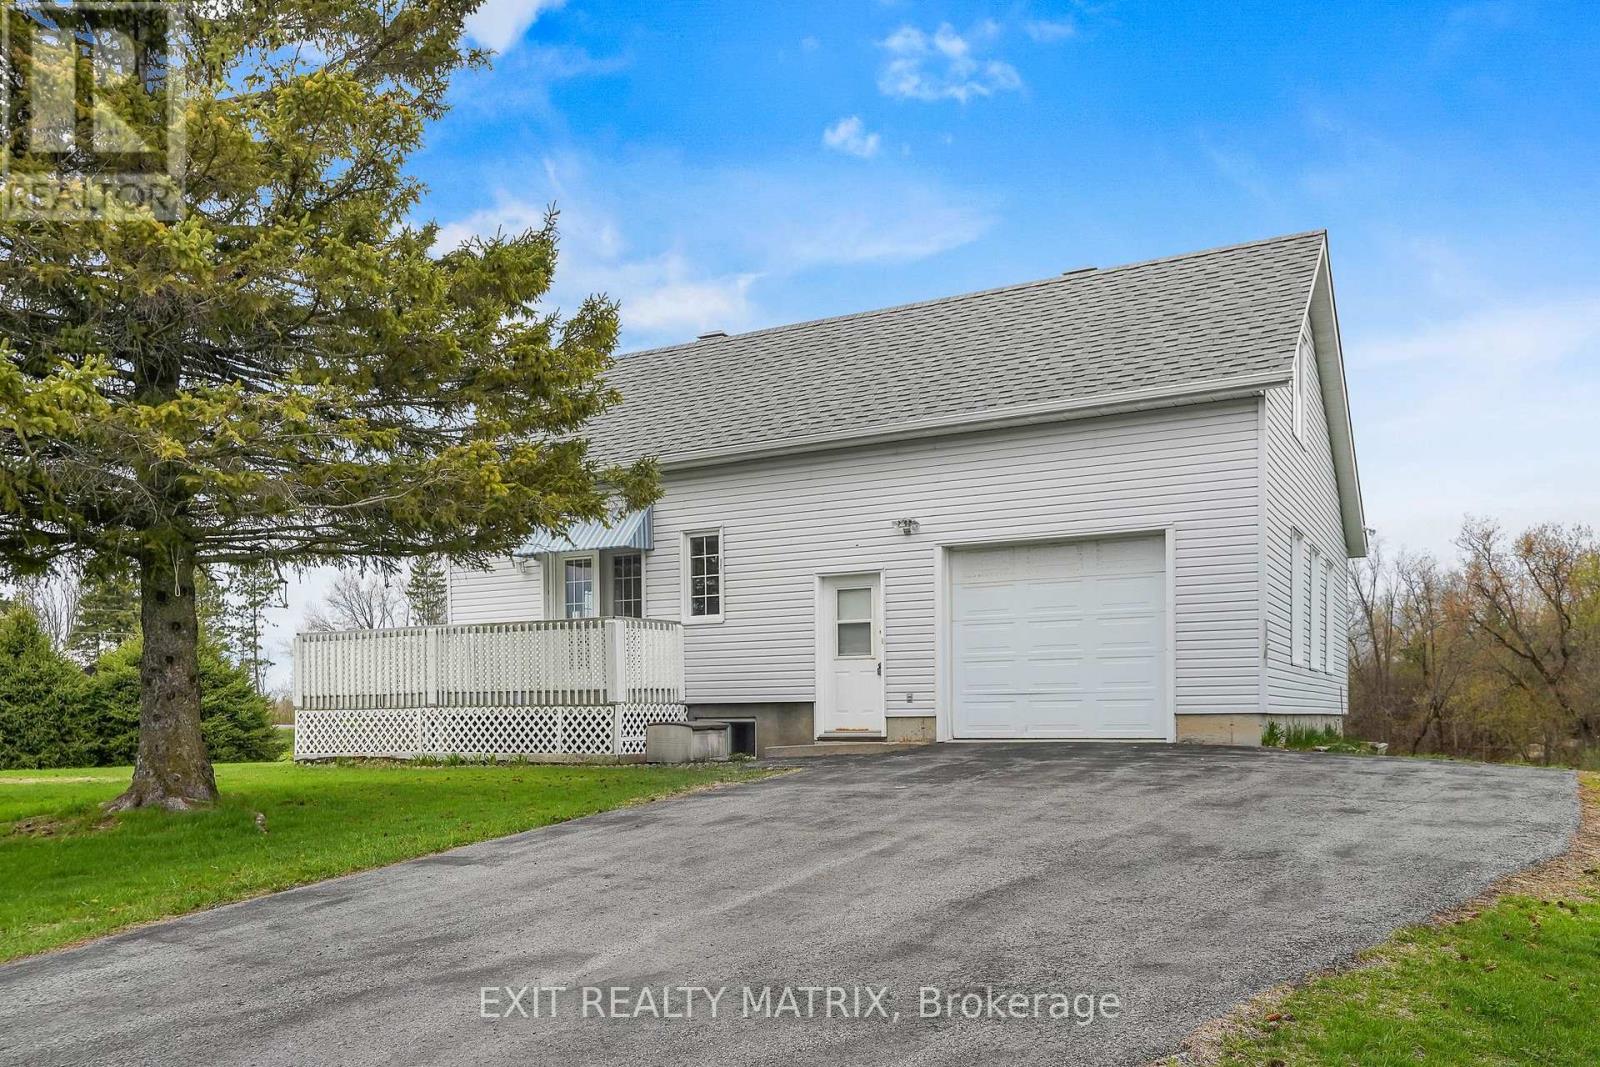
Looking for a charming country property with quick possession available? This 2 story home features a spacious eat in kitchen with plenty of cabinets and workspace with patio doors that access the wrap around deck. Living room with second set of patio doors leading to the deck. Bathroom with corner shower is combined with laundry room. Two bedrooms on the second level. Additional living space in the basement with a large family room and a practical space for a home office. Attached single car garage with convenient inside entry. A separate detached garage built on a slab insulated with electricity, pellet stove and second level storage perfect for hobby space. Main well is shared. A great location for an easy commute to the city and plenty of space to garden. Call for a private tour. (id:65482)
1187 Labrosse Street
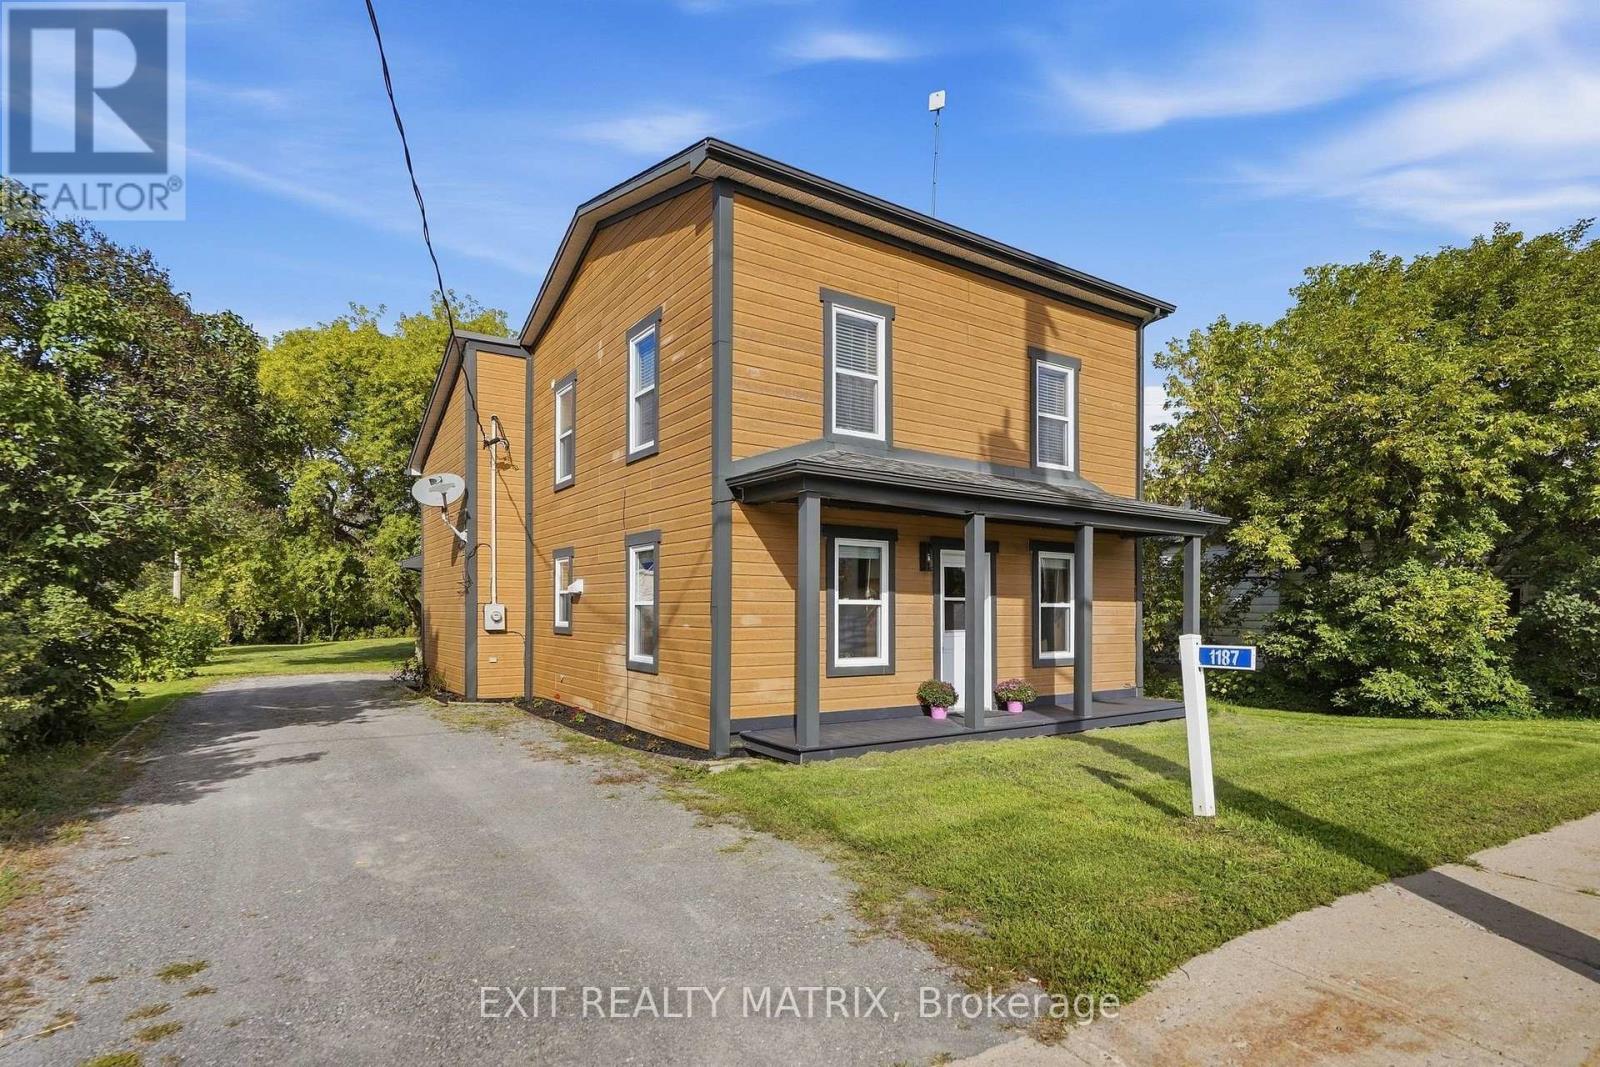
East Hawkesbury, Ontario
Welcome to this move-in ready 2-storey home offering approximately 1,740 sq. ft. of comfortable living space in the quaint village of St-Eugène. Freshly painted, this well-maintained home combines modern comfort with small-town charm. The spacious layout features three bedrooms, two bathrooms, and bright inviting living areas designed for everyday family living. Numerous upgrades throughout the years provide peace of mind while preserving the home's welcoming character. Situated on a deep 200+ ft. lot, there's plenty of room to enjoy outdoor living, gardening, or future possibilities. Ideally located just steps from the elementary school, park, and walking trails only minutes from the Quebec-Ontario border, this property offers the perfect blend of convenience and a peaceful village lifestyle. A wonderful opportunity for families, first-time buyers, or anyone looking to enjoy country-style living with easy access to nearby amenities. (id:65482)
3515 Front Road E
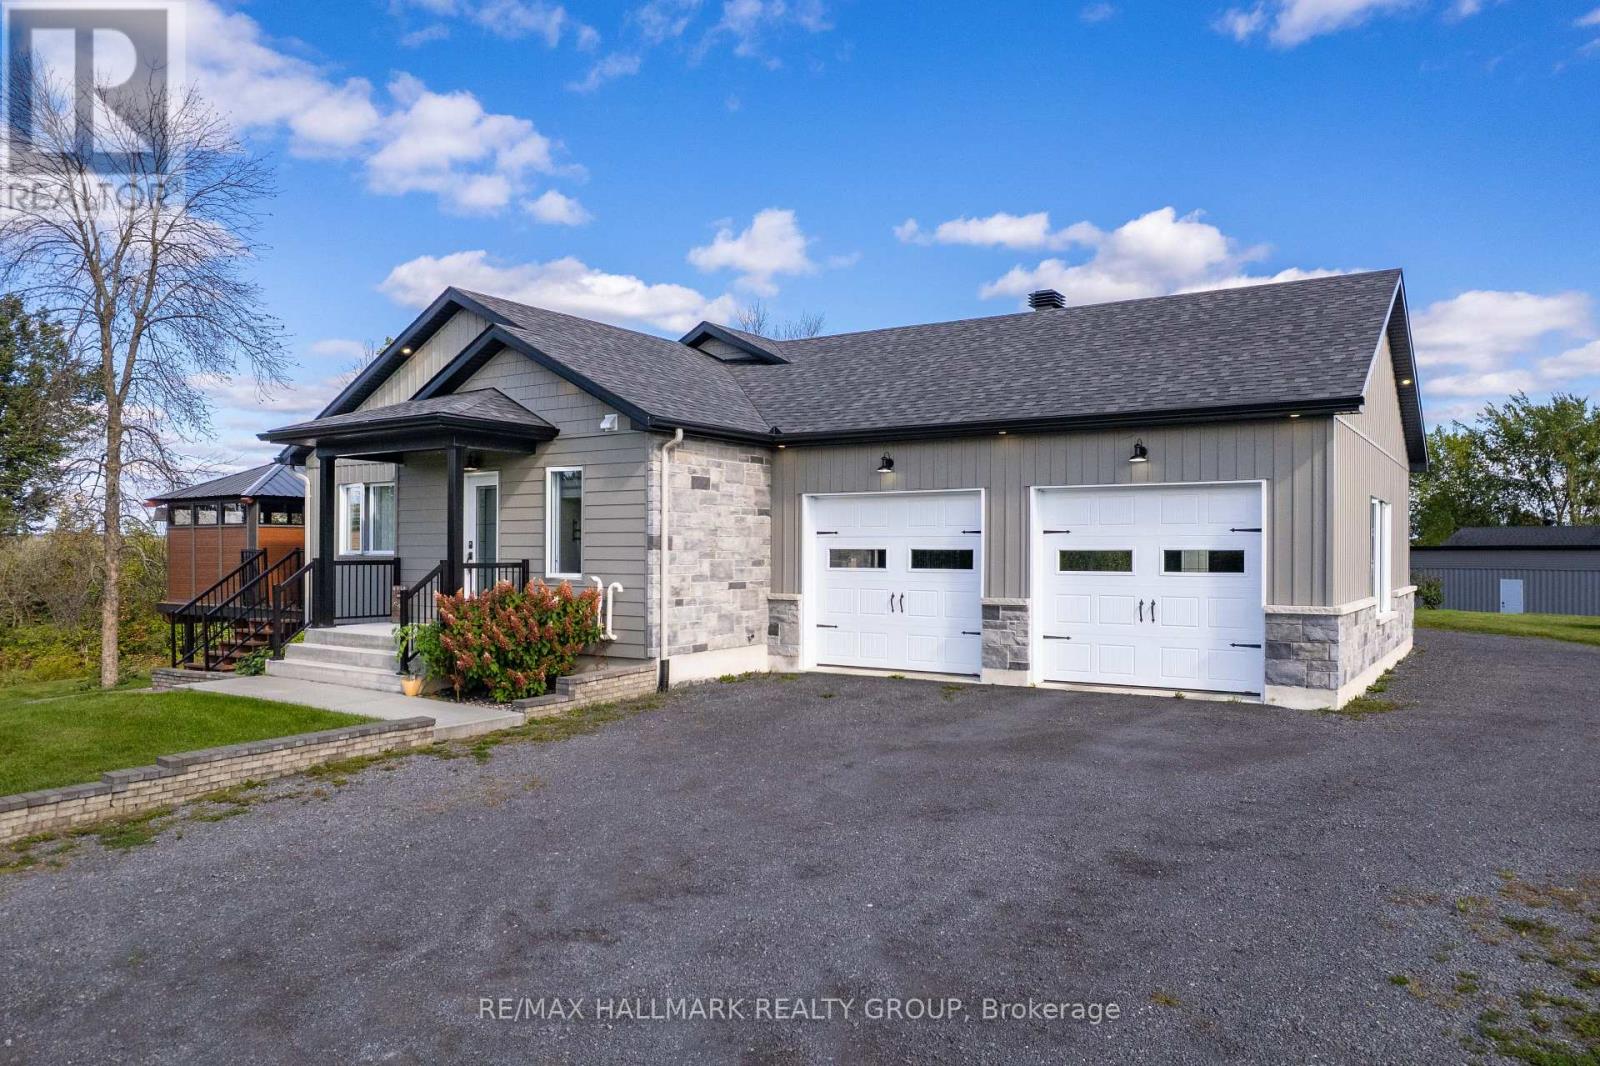
Champlain, Ontario
Waterfront Triplex Investment - 3515 Front Road E, East Hawkesbury - $1,299,000. Rare 2023-built triplex on a peaceful bay of the Ottawa River. Three self-contained units, each with independent heating and cooling. Unit 1: bright 2-bedroom main residence with open-concept layout, kitchen with walk-in pantry and propane stove hookup, wood-burning fireplace, and a primary suite with private ensuite and balcony. Unit 2: 1-bedroom unit with full kitchen, open-concept living and dining areas, and a private balcony with gazebo. Unit 3: loft-style walkout unit with its own private entrance. Live in one unit and rent the others, or maximize all three income streams. Additional features include a double garage heated by propane, two driveways, a finished container storage shed, and a smoke-free building. Direct backyard access for kayaking, paddleboarding, boating and fishing on the Ottawa River. As a final bonus, approximately 1,300 sq. ft. of unused basement space offers endless potential for a home gym, entertainment area, or additional living space. (id:65482)
3515 Front Road E
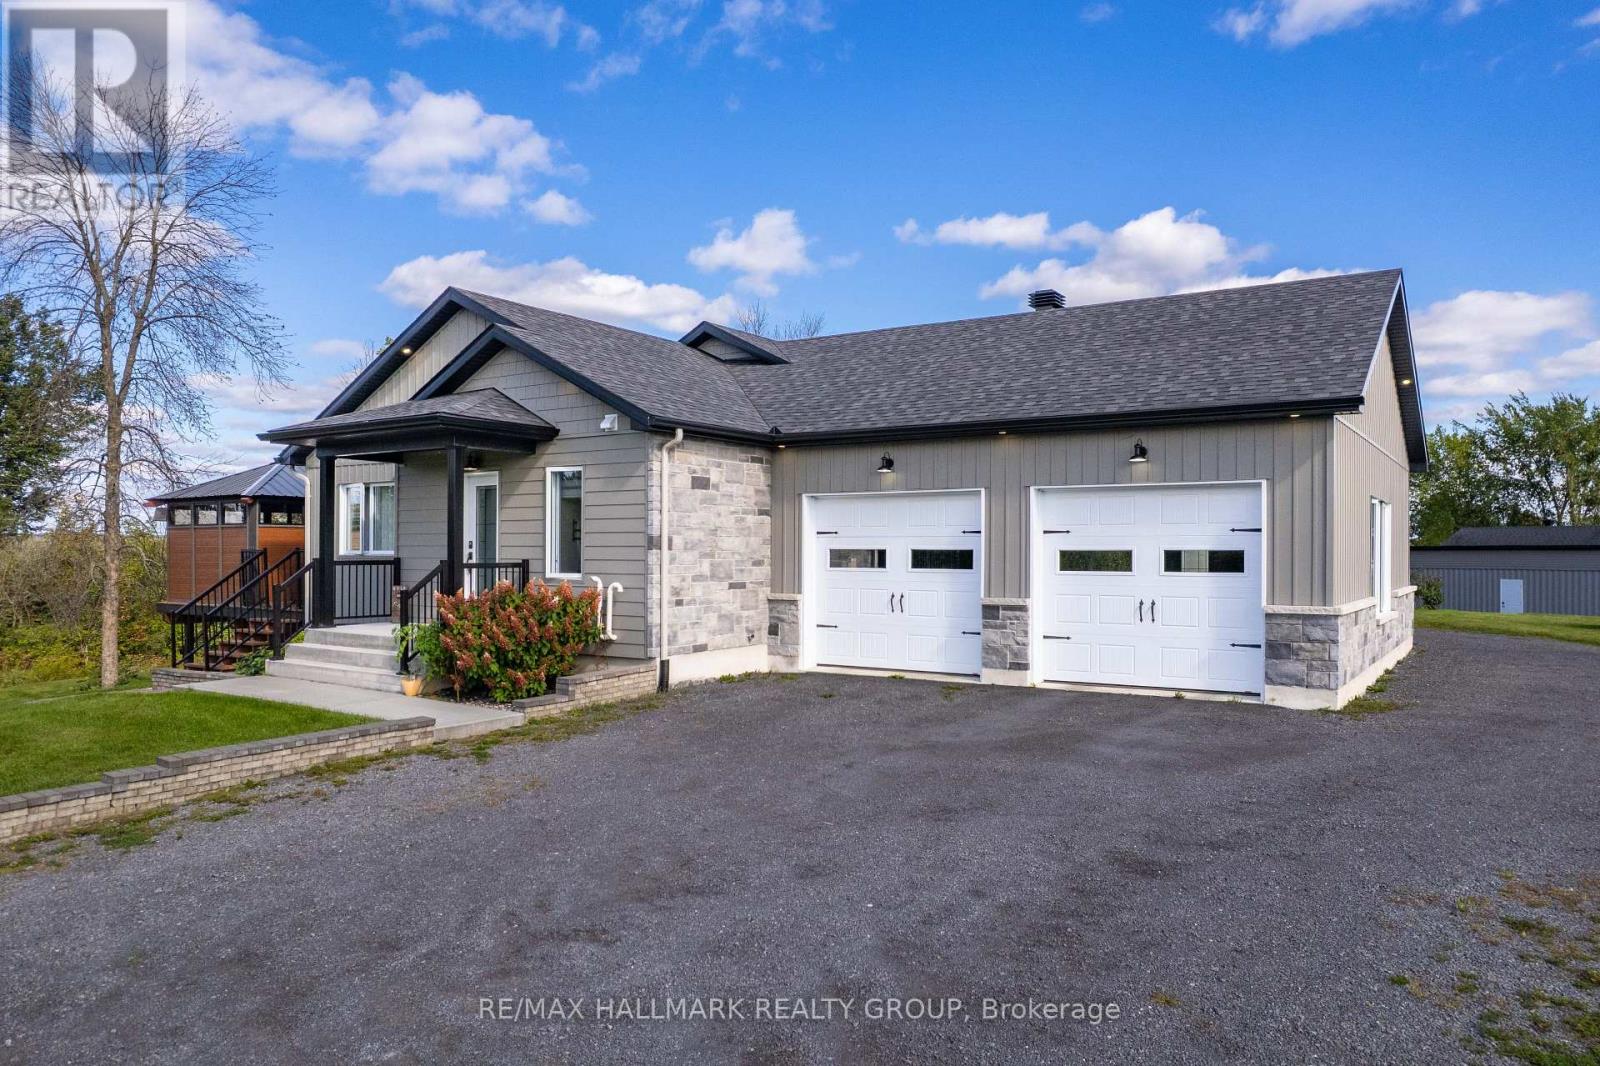
Champlain, Ontario
Unique 2023 Waterfront Tri-Generation Home - East Hawkesbury. Discover this exceptional custom-built 2023 waterfront home on picturesque Front Road in East Hawkesbury. Designed for multi-generational living, this unique property offers three self-contained living areas, allowing parents, grandparents and adult children to live together while maintaining privacy and independence. The main residence features a bright open-concept layout, a beautifully appointed kitchen with walk-in pantry and propane stove hookup, a wood-burning fireplace, and two bedrooms, each with a walk-in closet. The spacious primary suite also features a private ensuite and its own balcony. The second living area offers one bedroom, a full kitchen, open-concept living and dining areas, and a private balcony with gazebo. The walkout lower level provides a third loft-style living area with its own private entrance. Each living area has independent heating and cooling, and any available unit can be rented while preserving privacy between the spaces. Additional features include a double garage heated by propane, two driveways, a finished container storage shed and a smoke-free home. Set on a peaceful bay of the Ottawa River, the property offers direct backyard access for kayaking, paddleboarding, boating and fishing. Imagine Grandpa catching bass with the grandkids right in the backyard - the kind of family moments this home was made for. As a final bonus, approximately 1,300 sq. ft. of unused basement space offers endless possibilities - finish it as a home gym, entertainment area, or additional living space tailored to your family's needs. (id:65482)